Leave a Message

Thank you for your message. We will be in touch with you shortly.

10 Hanley Downs
10 Hanley Downs
10 Hanley Downs
10 Hanley Downs
10 Hanley Downs
10 Hanley Downs
10 Hanley Downs
10 Hanley Downs
10 Hanley Downs
10 Hanley Downs
10 Hanley Downs
10 Hanley Downs
10 Hanley Downs
10 Hanley Downs
10 Hanley Downs
10 Hanley Downs
10 Hanley Downs
10 Hanley Downs
10 Hanley Downs
10 Hanley Downs
10 Hanley Downs
10 Hanley Downs
10 Hanley Downs
10 Hanley Downs
10 Hanley Downs
10 Hanley Downs
10 Hanley Downs
10 Hanley Downs
10 Hanley Downs
10 Hanley Downs
10 Hanley Downs
10 Hanley Downs
10 Hanley Downs
10 Hanley Downs
SEE ALL PHOTOS
10 Hanley Downs
10 Hanley Downs
10 Hanley Downs
10 Hanley Downs
10 Hanley Downs
10 Hanley Downs
10 Hanley Downs
10 Hanley Downs
10 Hanley Downs
10 Hanley Downs
10 Hanley Downs
10 Hanley Downs
10 Hanley Downs
10 Hanley Downs
10 Hanley Downs
10 Hanley Downs
10 Hanley Downs
10 Hanley Downs
10 Hanley Downs
10 Hanley Downs
10 Hanley Downs
10 Hanley Downs
10 Hanley Downs
10 Hanley Downs
10 Hanley Downs
10 Hanley Downs
10 Hanley Downs
10 Hanley Downs
10 Hanley Downs
10 Hanley Downs
10 Hanley Downs
10 Hanley Downs
10 Hanley Downs
10 Hanley Downs
Courtesy of Coldwell Banker Realty - Gundaker, Steven Mathes Listing Contact: 800-746-9464 
Active Under Contract

10 Hanley Downs

10 Hanley Downs, St Louis, MO 63117

$1,195,000
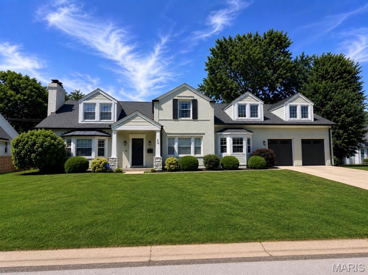
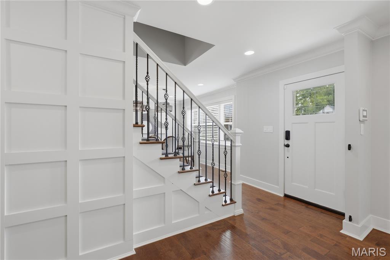
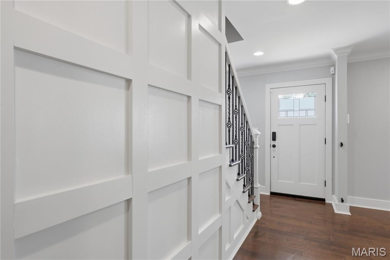
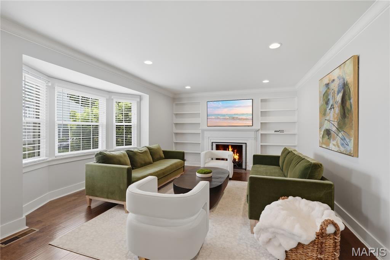
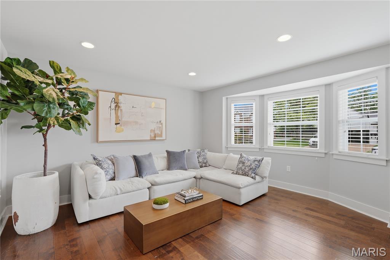
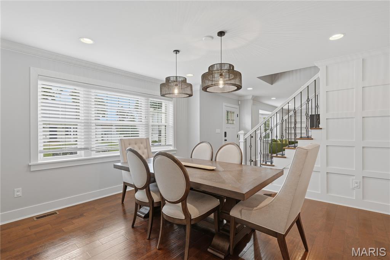
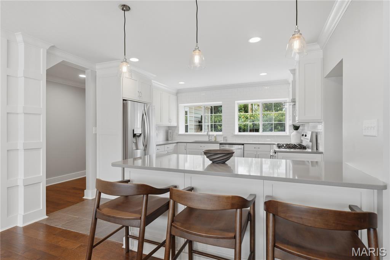
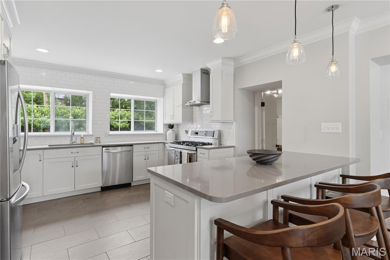
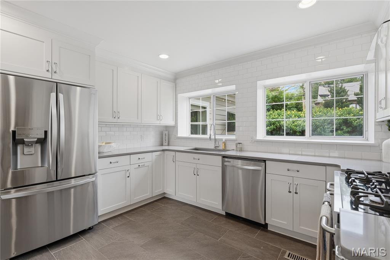
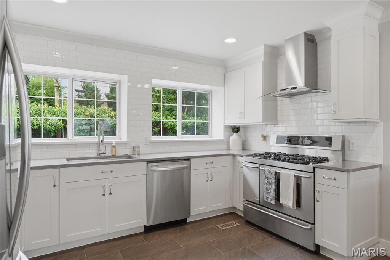
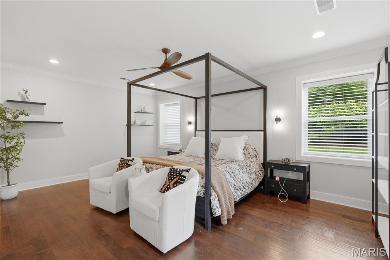
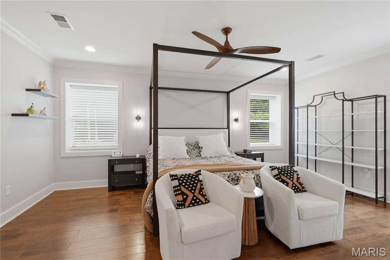
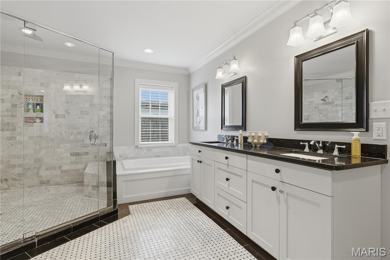
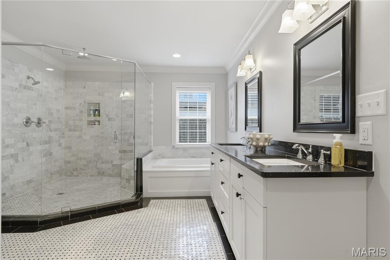
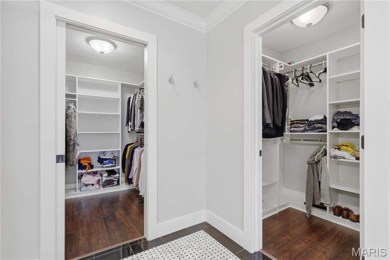
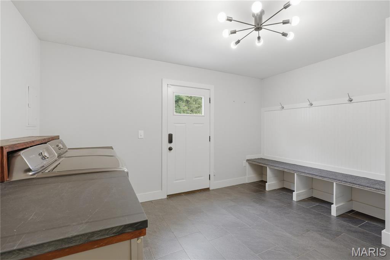
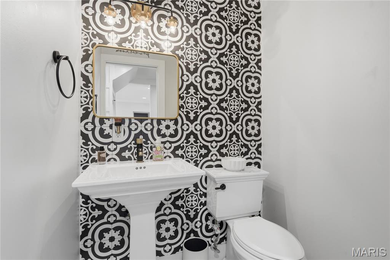
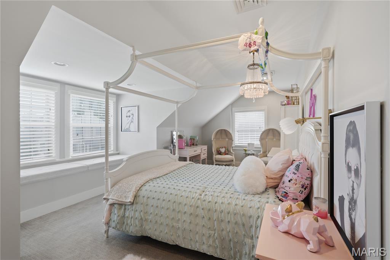
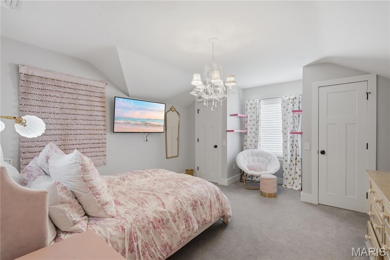
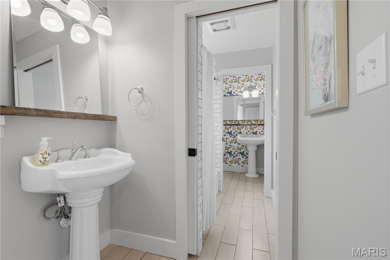
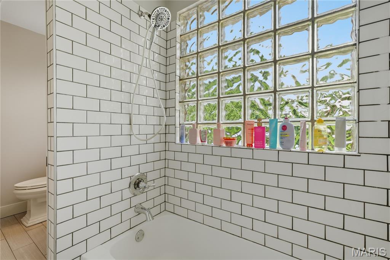
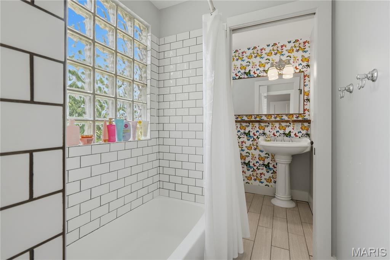
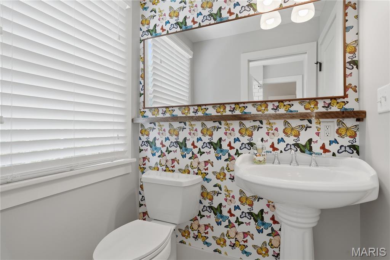
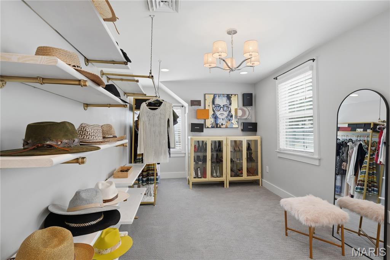
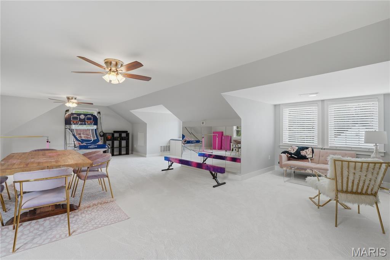
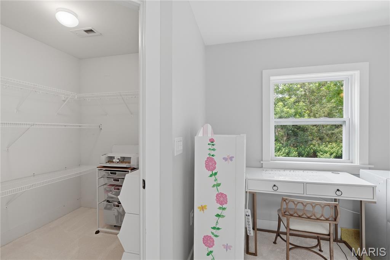
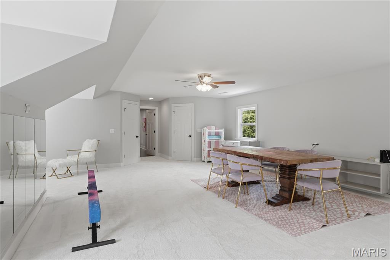
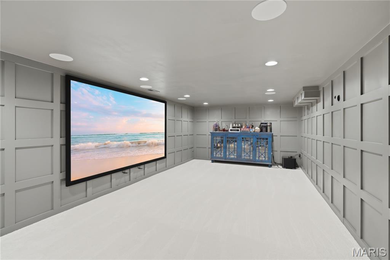
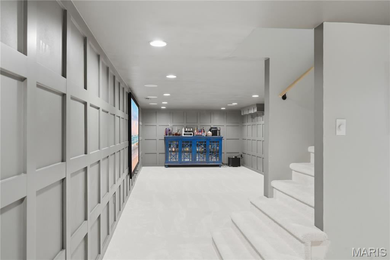
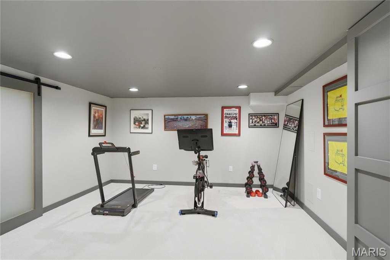
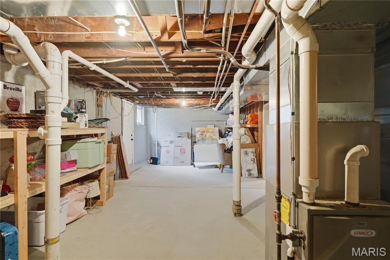
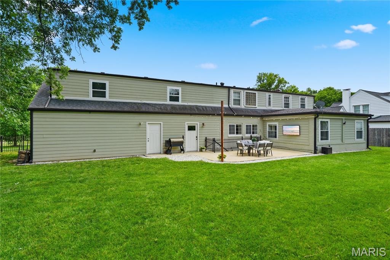
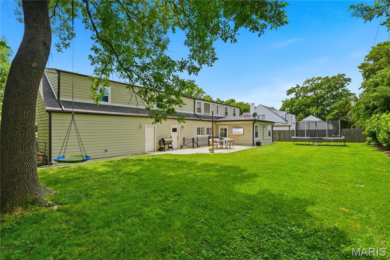
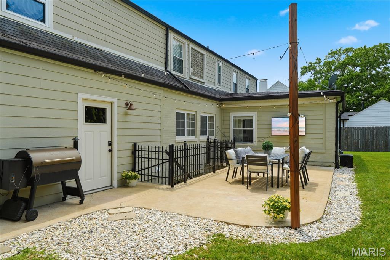
Beautifully renovated four-bedroom, one-and-a-half-story home in sought-after Richmond Heights with access to highly regarded Brentwood Schools, offering approximately 4,300 square feet of finished living space across three levels. The updated kitchen features solid surface countertops, stainless steel appliances, gas cooktop, breakfast bar, tile flooring, and ample workspace for everyday living and entertaining. The spacious main-floor primary suite offers two walk-in closets and a luxurious bath with marble tile flooring, double granite vanities, jetted tub, and oversized glass-enclosed shower. Inviting living room with bay window and custom built-in bookcases, plus a warm family room anchored by a wood-burning fireplace with brick surround. Main-floor laundry and mudroom includes tile flooring, cubby area, and excellent storage. Upstairs offers three additional bedrooms along with an expansive 36x24 family room or playroom. Finished lower level includes a playroom and home theater. Additional features include wood floors, crown molding, recessed lighting, and a fenced level backyard. Exceptional curb appeal, move-in condition, and convenient access to highways, shopping, restaurants, and Clayton. A truly exceptional offering.

4
beds

3
baths

4,302 Sq.Ft. LIVING AREA

0.28 Acres lot

Steve Mathes

Steve Mathes

Joe Mathes

Joe Mathes

Features & Amenities

Interior

  • total bedrooms4
  • Total bathrooms3
  • full bathrooms2
  • half bathroom1
  • Laundry room Main Level
  • Flooring Carpet, Wood
  • Fireplace Living Room, Wood Burning
  • APPLIANCES Gas Cooktop, Dishwasher, Disposal, Oven, Refrigerator, Gas Water Heater
  • other interior Features Bookcases, Breakfast Bar, Ceiling Fan(s), Custom Cabinetry, Double Vanity, Eat-in Kitchen, Kitchen/Dining Room Combo, Open Floorplan, Pantry, Solid Surface Countertop(s), Special Millwork, Tub, Walk-In Closet(s)

Area & Lot

  • Status Active Under Contract
  • Living Area4,302 Sq.Ft.
  • Lot Area0.28 Acres
  • MLS® ID26039464
  • TypeResidential
  • YEAR BUILT1941
  • Architecture StylesTraditional
  • Elementary SchoolMark Twain Elem.
  • Middle SchoolBrentwood Middle
  • High SchoolBrentwood High
  • School DistrictBrentwood

Exterior

  • STORIES2
  • Garage Space2.0
  • water SourcePublic
  • utilitiesCable Connected, Electricity Connected, Natural Gas Connected, Sewer Connected, Water Connected
  • roofArchitectural Shingle
  • lot featuresLevel, Near Public Transit
  • parkingAttached, Garage, Garage Door Opener, Garage Faces Front, Oversized, Side By Side
  • HEAT TYPEForced Air, Natural Gas, Zoned
  • AIR CONDITIONINGCentral Air, Electric, Zoned
  • sewerPublic Sewer
  • SubstructureConcrete Perimeter

Financial

  • Sales Price$1,195,000
  • Real Estate Tax $11,397/yr
image

Schedule a Showing

We would love to show you our beautiful property. Please select your preferred date and time below. An agent will be in touch shortly to confirm your appointment.

Schedule a Showing

We would love to show you our beautiful property. Please select your preferred date and time below. An agent will be in touch shortly to confirm your appointment.

Thank you for your interest in 10 Hanley Downs, St Louis, MO 63117. We are reviewing your request and will be in touch shortly!

Mortgage Calculator

Estimate your monthly mortgage payment, including the principal and interest, property taxes, and HOA. Adjust the values to generate a more accurate rate.

All estimates are provided for informational purposes only. Actual amounts may vary.
$0,000 Your Payment 20 15 65
$0,000 Your Payment

Work With Us

With decades of proven success and a family legacy in St. Louis real estate, Steve & Joe Mathes are here to guide you home. Start your journey today.

Follow Us on Instagram