Leave a Message

Thank you for your message. We will be in touch with you shortly.

1139 Indian Meadows Drive
SEE ALL PHOTOS
1139 Indian Meadows Drive
Courtesy of Coldwell Banker Realty - Gundaker, Steven Mathes Listing Contact: 800-746-9464 
Active Under Contract

1139 Indian Meadows Drive

1139 Indian Meadows Drive, St Louis, MO 63132

$485,000
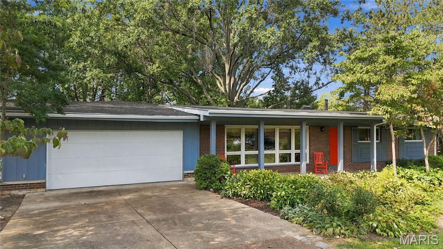
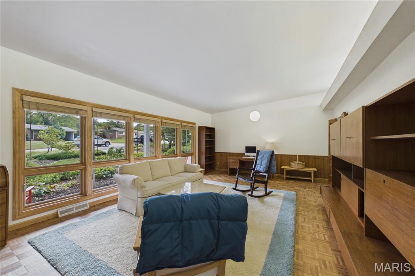
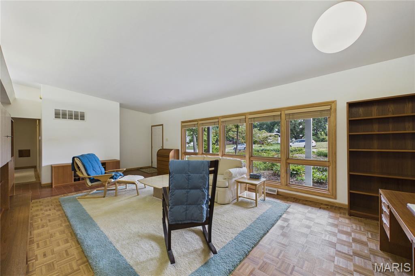
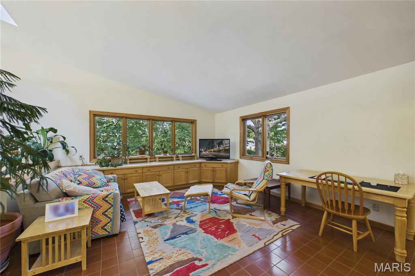
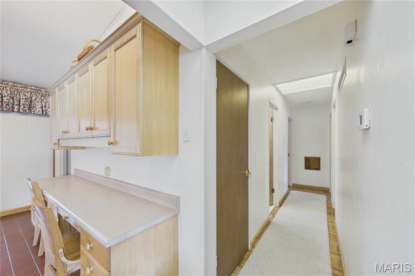
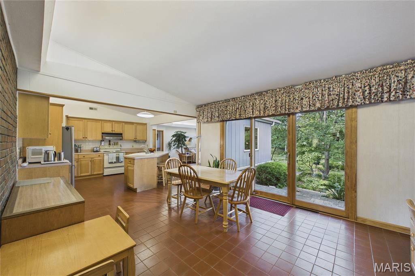
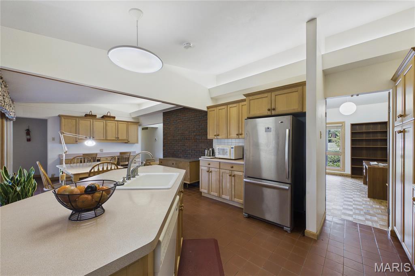
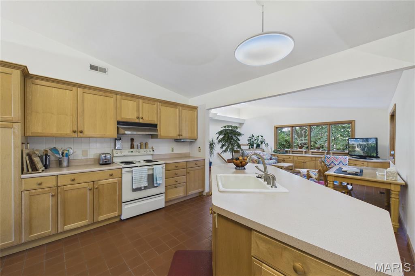
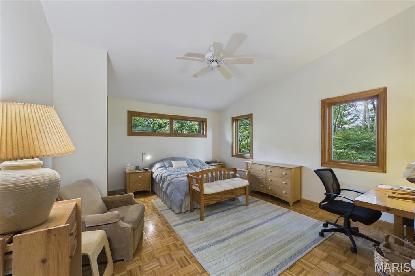
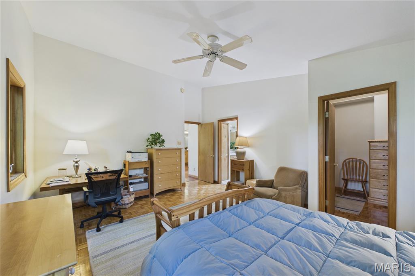
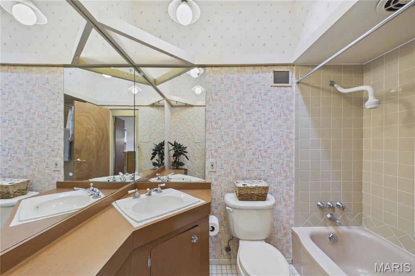
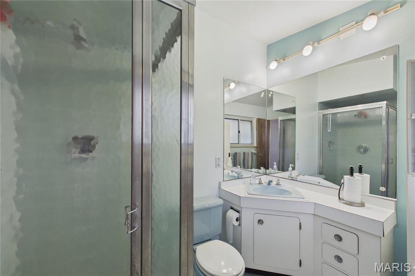
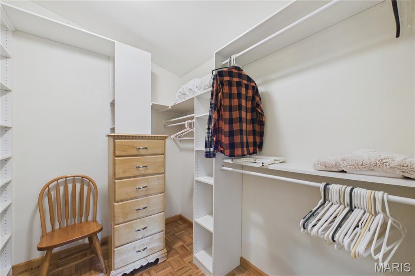
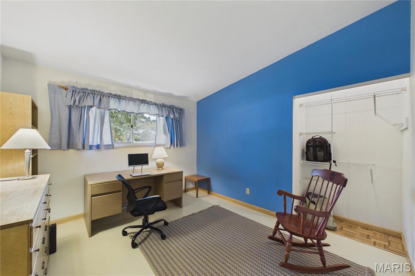
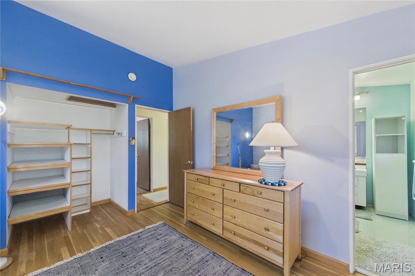
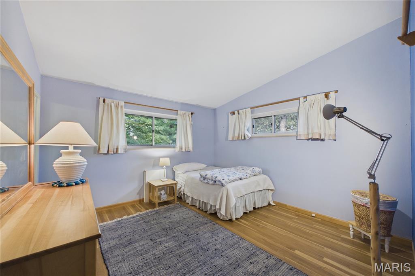
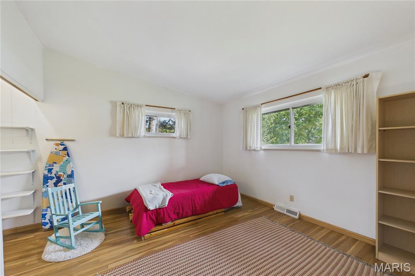
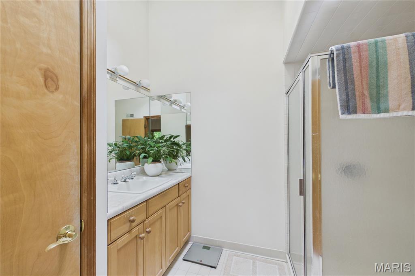
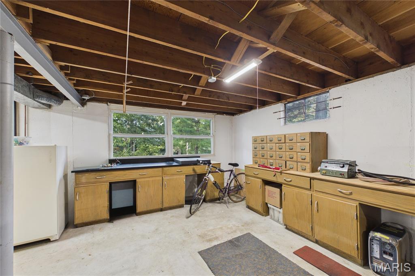
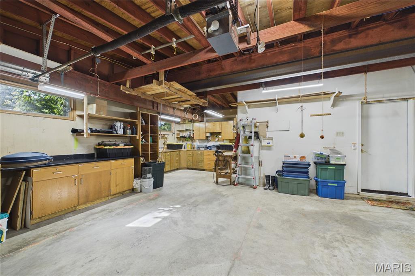
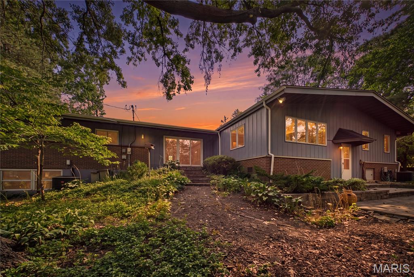
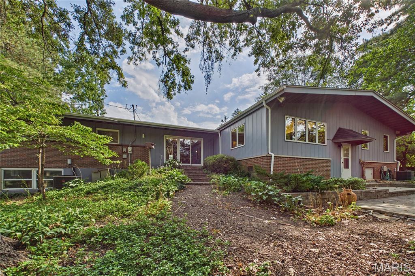
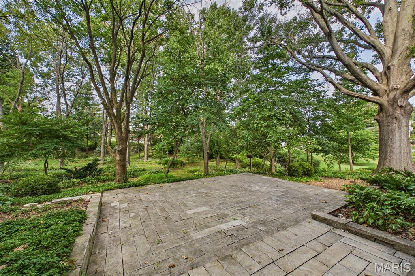
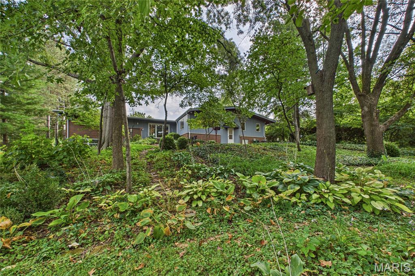
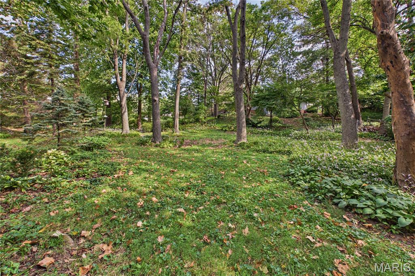
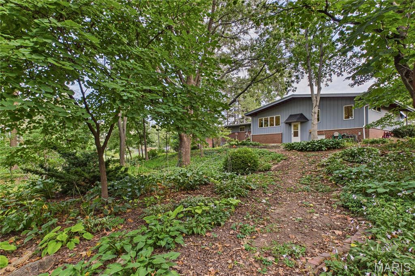
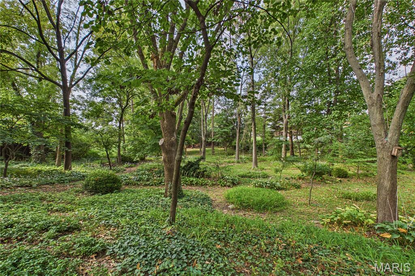
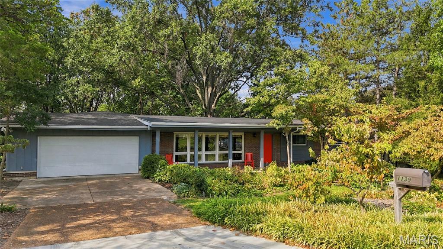
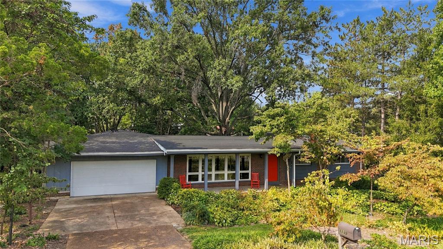
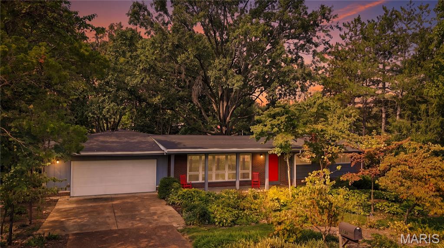
Beautifully situated on a premier .57-acre wooded site, this spacious 4-bedroom, 3-bath Ranch in the Ladue School District offers approximately 2,586 square feet of main-level living. The thoughtfully designed split-bedroom floor plan includes a private primary suite addition with a skylight and walk-in closet. A vaulted family room with skylight creates an inviting gathering space, while the center-island kitchen/breakfast room features maple-colored cabinetry, tile flooring, and a planning desk. Additional highlights include a tile entry foyer, additional ceramic tile and wood floors, two-zone HVAC, and a new roof and gutters in 2026. Exceptional one-level living with broad appeal to buyers of all ages. The back yard is private and one of a kind with a spacious stone patio and walkway with lots of trees. Conveniently located near highways, the airport, parks, shopping, restaurants, and Clayton. Beautiful spacious park-like private back yard. Offered at just $187/SF- Outstanding location, size, and value!

4
beds

3
baths

2,586 Sq.Ft. LIVING AREA

0.57 Acres lot

Steve Mathes

Steve Mathes

Joe Mathes

Joe Mathes

Features & Amenities

Interior

  • total bedrooms4
  • Total bathrooms3
  • full bathrooms3
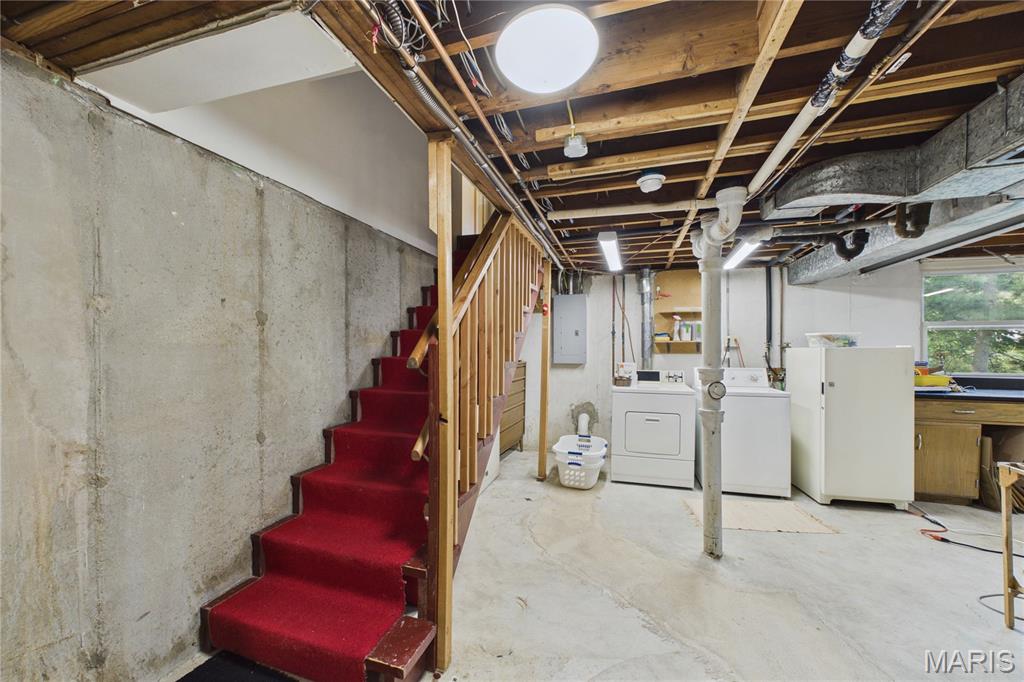
  • Laundry room In Basement
  • Flooring Ceramic Tile, Wood
  • APPLIANCES Electric Cooktop, Dishwasher, Disposal, Electric Oven, Refrigerator, Water Heater
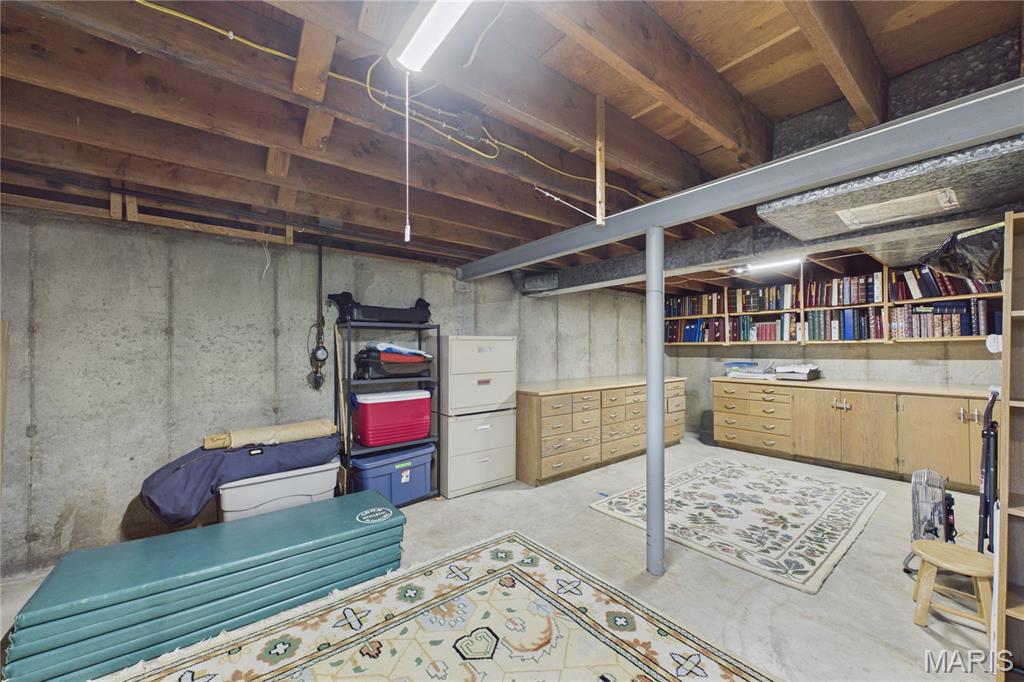
  • other interior Features Breakfast Room, Entrance Foyer, Kitchen Island, Open Floorplan, Pantry, Vaulted Ceiling(s), Walk-In Closet(s), Workshop/Hobby Area

Area & Lot

  • Status Active Under Contract
  • Living Area2,586 Sq.Ft.
  • Lot Area0.57 Acres
  • MLS® ID26058666
  • TypeResidential
  • YEAR BUILT1958
  • NeighborhoodOlivette
  • Architecture StylesTraditional
  • Elementary SchoolSpoede Elem.
  • Middle SchoolLadue Middle
  • High SchoolLadue Horton Watkins High
  • School DistrictLadue

Exterior

  • STORIES1
  • Garage Space2.0
  • water SourcePublic
  • utilitiesCable Available, Electricity Connected, Natural Gas Connected, Sewer Connected, Water Connected
  • lot featuresBack Yard, Front Yard, Many Trees, Near Public Transit, Wooded
  • parkingConcrete, Garage, Garage Door Opener, Garage Faces Front
  • HEAT TYPEForced Air, Natural Gas, Zoned
  • AIR CONDITIONINGCeiling Fan(s), Electric, Zoned
  • sewerPublic Sewer
  • HOA AmenitiesAssociation Management
  • security FeaturesCarbon Monoxide Detector(s), Smoke Detector(s)

Financial

  • Sales Price$485,000
  • Real Estate Tax $4,749/yr
  • HOA $75/yr
image

Schedule a Showing

We would love to show you our beautiful property. Please select your preferred date and time below. An agent will be in touch shortly to confirm your appointment.

Schedule a Showing

We would love to show you our beautiful property. Please select your preferred date and time below. An agent will be in touch shortly to confirm your appointment.

Thank you for your interest in 1139 Indian Meadows Drive, St Louis, MO 63132. We are reviewing your request and will be in touch shortly!

Mortgage Calculator

Estimate your monthly mortgage payment, including the principal and interest, property taxes, and HOA. Adjust the values to generate a more accurate rate.

All estimates are provided for informational purposes only. Actual amounts may vary.
$0,000 Your Payment 20 15 65
$0,000 Your Payment

Olivette

Explore

Work With Us

With decades of proven success and a family legacy in St. Louis real estate, Steve & Joe Mathes are here to guide you home. Start your journey today.

Follow Us on Instagram