Leave a Message

Thank you for your message. We will be in touch with you shortly.

11924 Moorland Manor Court
Courtesy of Coldwell Banker Realty - Gundaker, Steven Mathes Listing Contact: 800-746-9464 
Sold

11924 Moorland Manor Court

11924 Moorland Manor Court, St Louis, MO 63146

$595,000
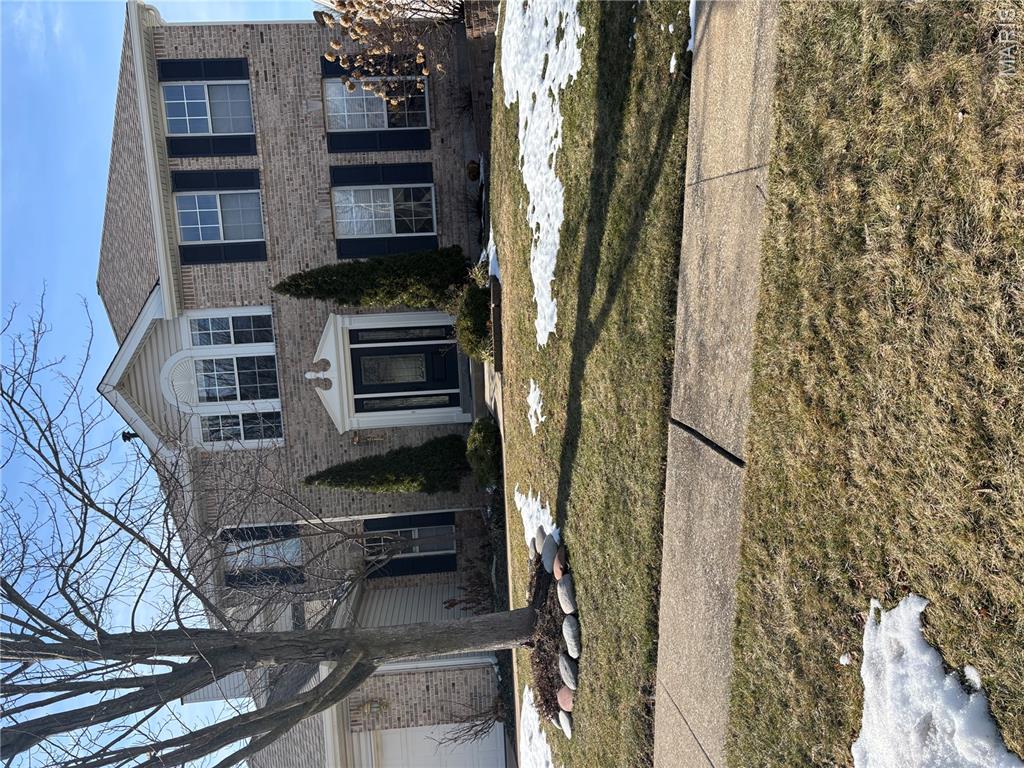
This two-story home offers five bedrooms and four baths, with approximately 3,352 square feet of finished living space across three levels. Ideally located in the heart of a sought-after neighborhood, the property backs to a scenic subdivision lake with fountain views. The newer center-island kitchen features quartz countertops, cherry-tone cabinetry, stainless steel appliances, and a planning desk; the primary suite includes a tray ceiling, tiled shower with glass door, double vanities, and a large walk-in closet. The upper level provides four bedrooms and two full baths, while the walkout lower level includes a recreation room, playroom, fifth bedroom, and bath. Additional amenities include a wood deck, paver patio, main-floor laundry, wood, tile, and luxury vinyl tile flooring, a gas fireplace, and a sprinkler system. Notable updates include a two-year-old roof; basement drywall (2024); primary bath update (2021); new flooring throughout much of the home (2019); patio door (2018); primary closet (2017); south-facing bedroom windows (2014); and kitchen, bath, family-room wood flooring, and mudroom tile (2013). Located in the Parkway North School District, just down the street from Craig Elementary, with convenient access to highways, shopping, and restaurants. Welcome!

5
beds

4
baths

3,352 Sq.Ft. LIVING AREA

8,276.4 Sq.Ft. lot

Steve Mathes

Steve Mathes

Joe Mathes

Joe Mathes

Features & Amenities

Interior

  • total bedrooms5
  • Total bathrooms4
  • full bathrooms3
  • half bathroom1
  • Laundry room Lower Level
  • Flooring Carpet, Hardwood, Luxury Vinyl
  • Fireplace Family Room
  • APPLIANCES Dishwasher, Disposal, Humidifier, Oven, Built-In Range, Built-In Electric Range, Refrigerator, Gas Water Heater
  • other interior Features Bookcases, Breakfast Room, Ceiling Fan(s), Double Vanity, Entrance Foyer, Kitchen Island, Open Floorplan, Pantry, Separate Dining, Walk-In Closet(s), Wet Bar

Area & Lot

  • Status Sold
  • Date Sold September 4, 2026
  • Living Area3,352 Sq.Ft.
  • Lot Area8,276.4 Sq.Ft.
  • MLS® ID26006897
  • TypeResidential
  • YEAR BUILT1996
  • NeighborhoodCreve Coeur
  • Architecture StylesOther, Traditional
  • Water FrontageLake
  • View DescriptionLake
  • Elementary SchoolCraig Elem.
  • Middle SchoolNortheast Middle
  • High SchoolParkway North High
  • School DistrictParkway C-2

Exterior

  • STORIES2
  • Garage Space2.0
  • water SourcePublic
  • utilitiesCable Available, Electricity Connected, Natural Gas Connected, Water Connected
  • roofArchitectural Shingle
  • lot featuresAdjoins Common Ground, Back Yard, Near Public Transit, Sprinklers In Front, Sprinklers In Rear, Views
  • parkingAdditional Parking, Concrete, Deck, Garage, Garage Door Opener, Garage Faces Front
  • HEAT TYPEForced Air, Natural Gas
  • AIR CONDITIONINGCeiling Fan(s), Central Air
  • sewerPublic Sewer
  • SubstructureConcrete Perimeter
  • HOA AmenitiesAssociation Management, Lake
  • security FeaturesSmoke Detector(s)

Financial

  • Sales Price$595,000
  • Real Estate Tax $5,720/yr
  • HOA $965/yr

Creve Coeur

Explore

Work With Us

With decades of proven success and a family legacy in St. Louis real estate, Steve & Joe Mathes are here to guide you home. Start your journey today.

Follow Us on Instagram