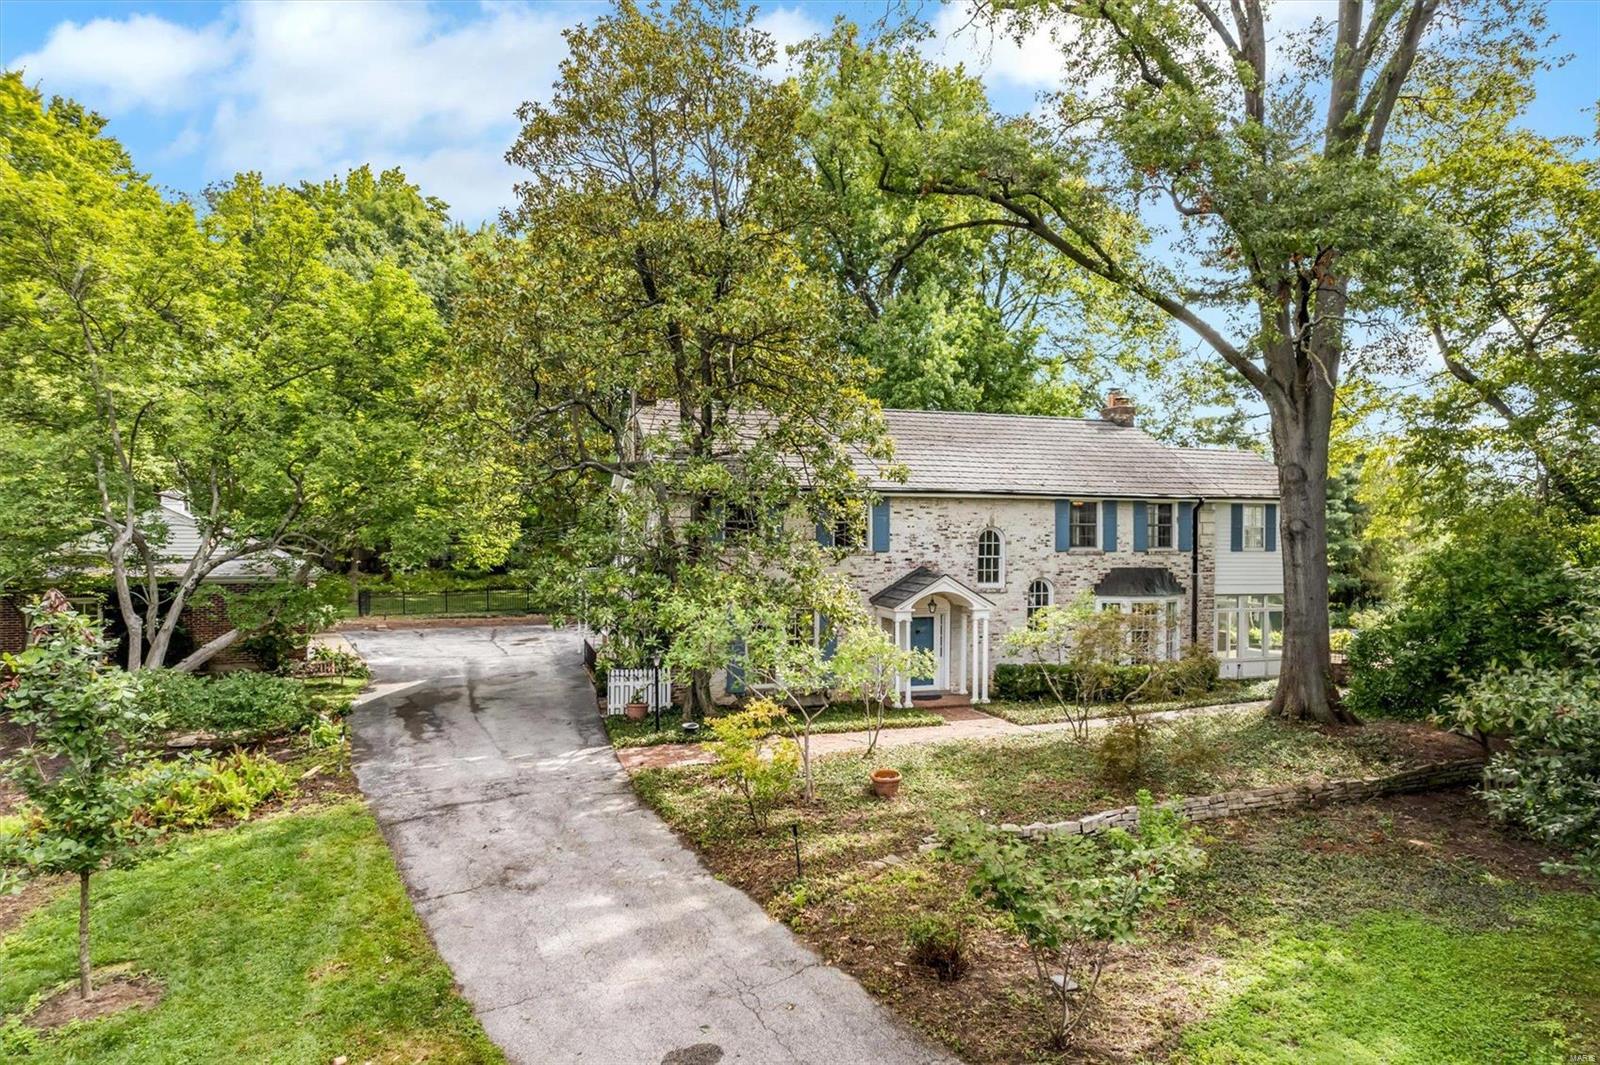
Two-story whitewashed brick house with blue shutters and front door, framed by mature trees and a brick walkway.
Aerial view of a brick-and-white house among trees, with a covered pool and paved backyard patio.
Aerial view of the home's rear, brick patio, white addition, and mature trees.
Two-story brick house with blue shutters and a covered entry, framed by mature trees beside a paved driveway.
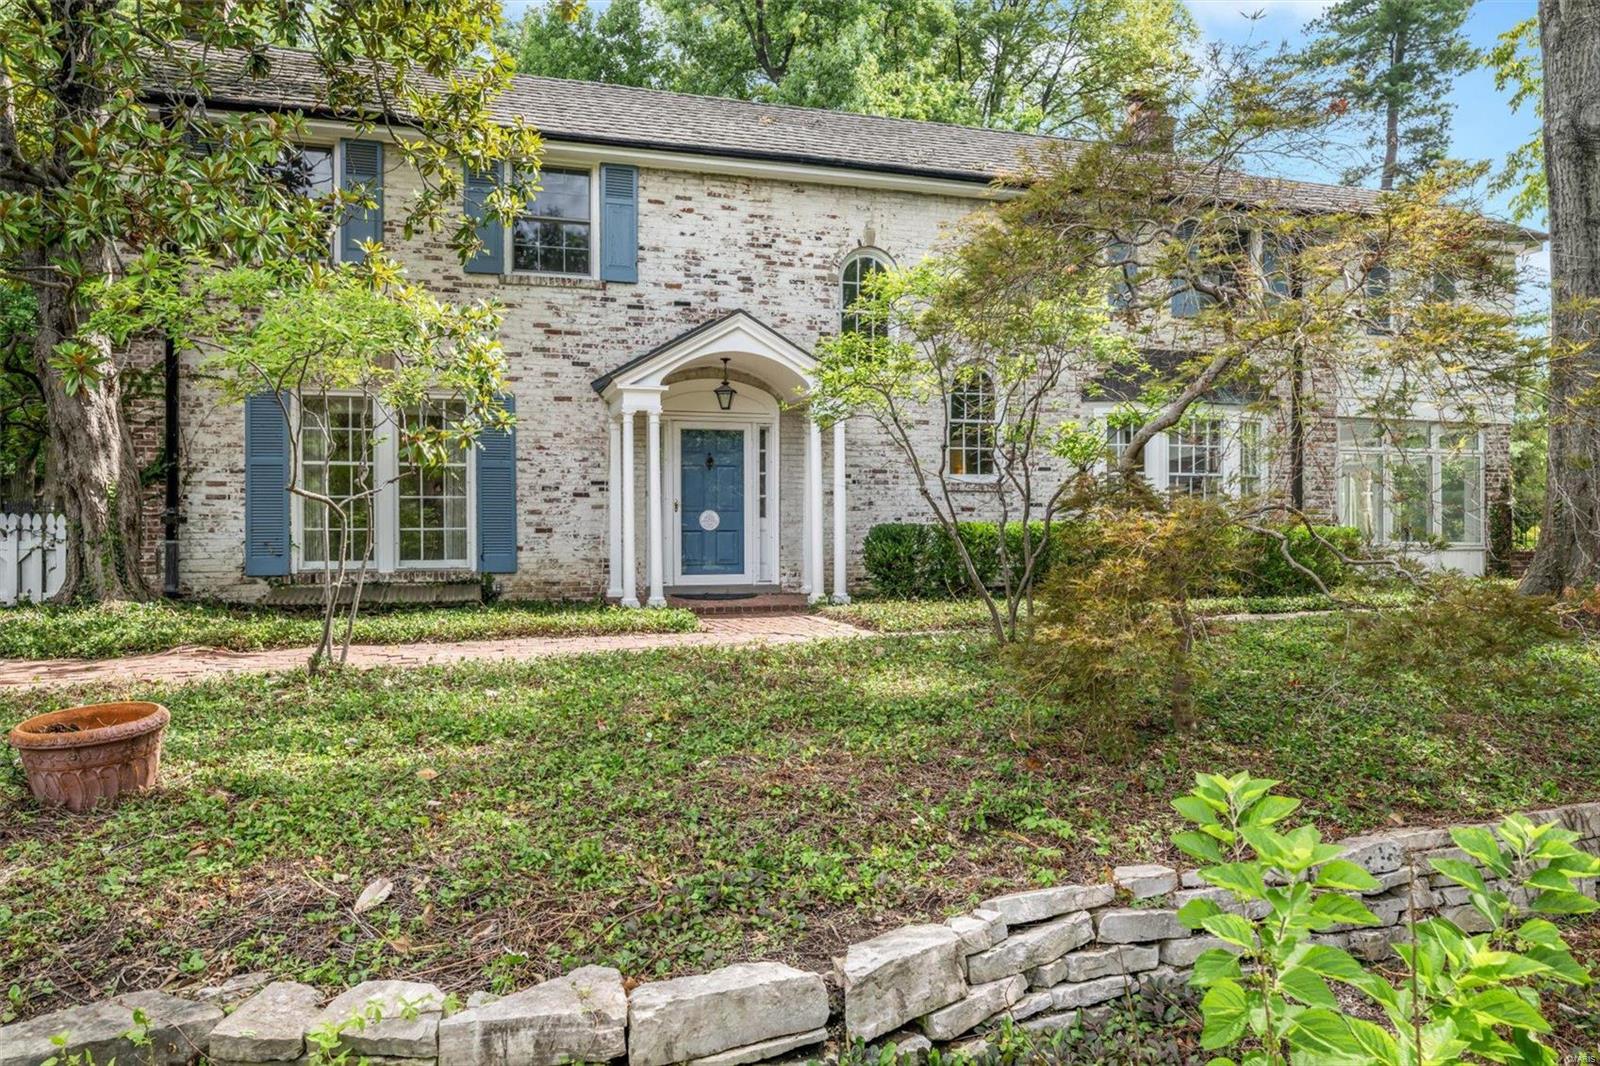
Two-story brick house with blue shutters, an arched entry portico, and a landscaped stone-walled yard.
Two-story brick and white-sided house behind a large shade tree and stone retaining wall.
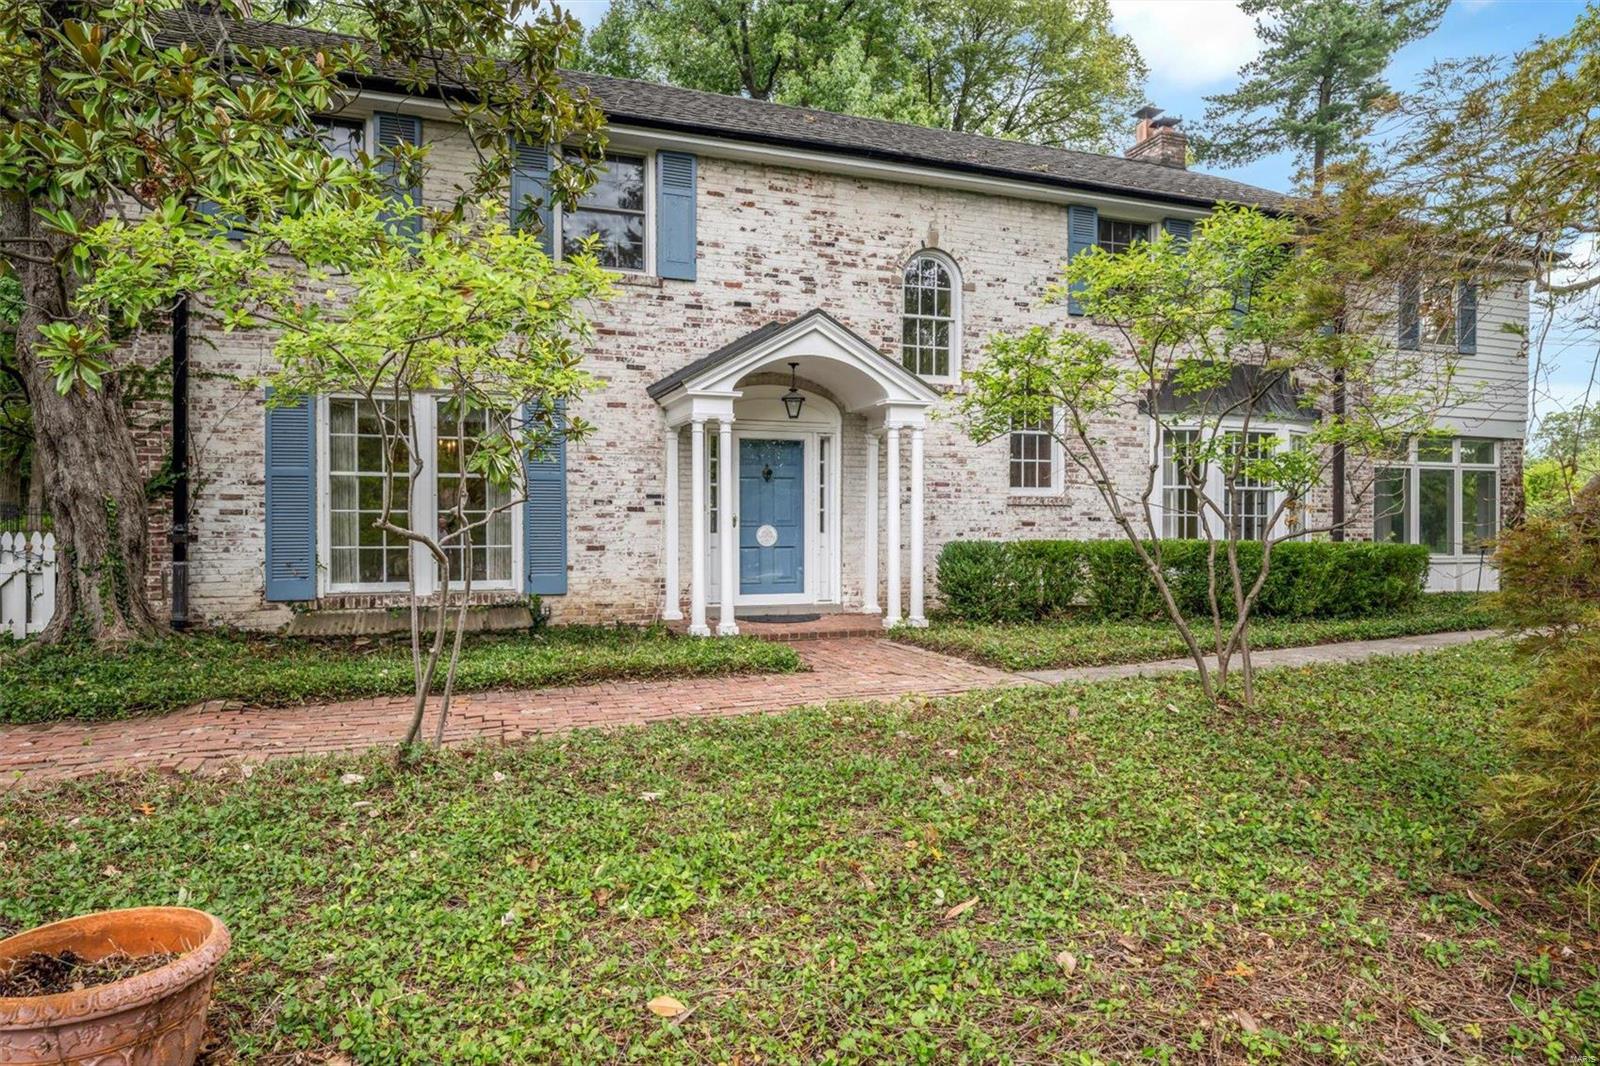
Whitewashed brick house with blue shutters, a columned entry portico, and a brick front walkway.
Two-story brick home with blue shutters, a columned entrance, and a projecting bay window.
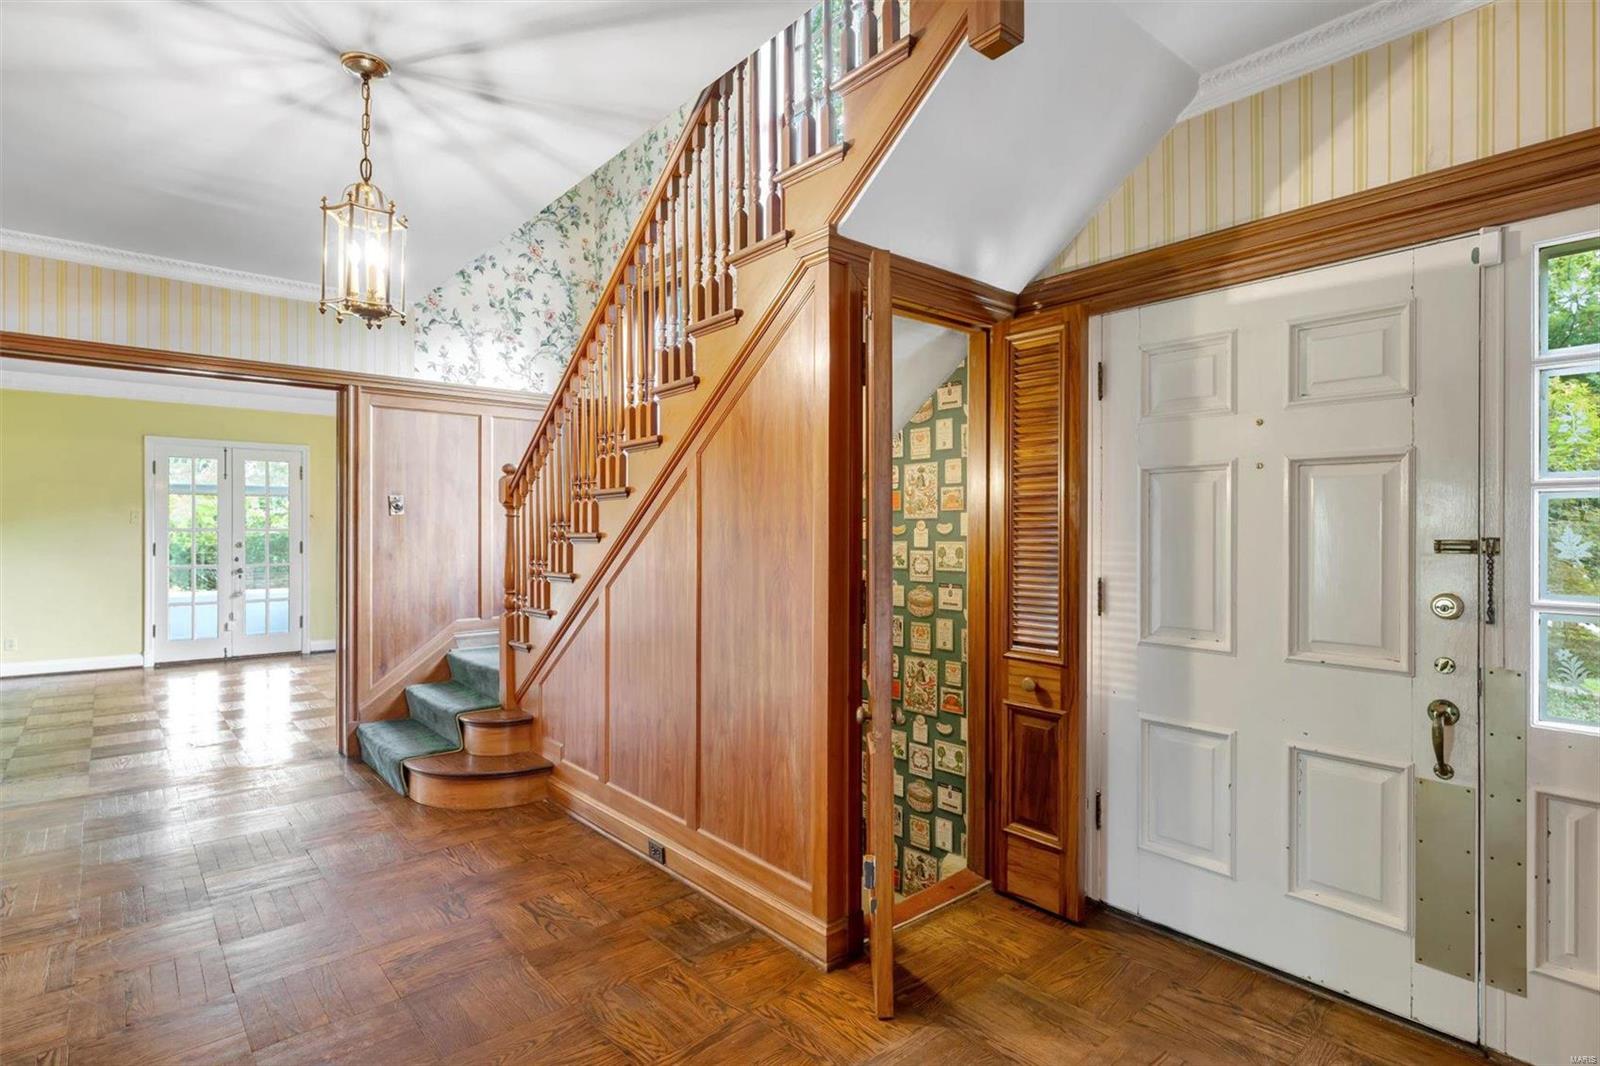
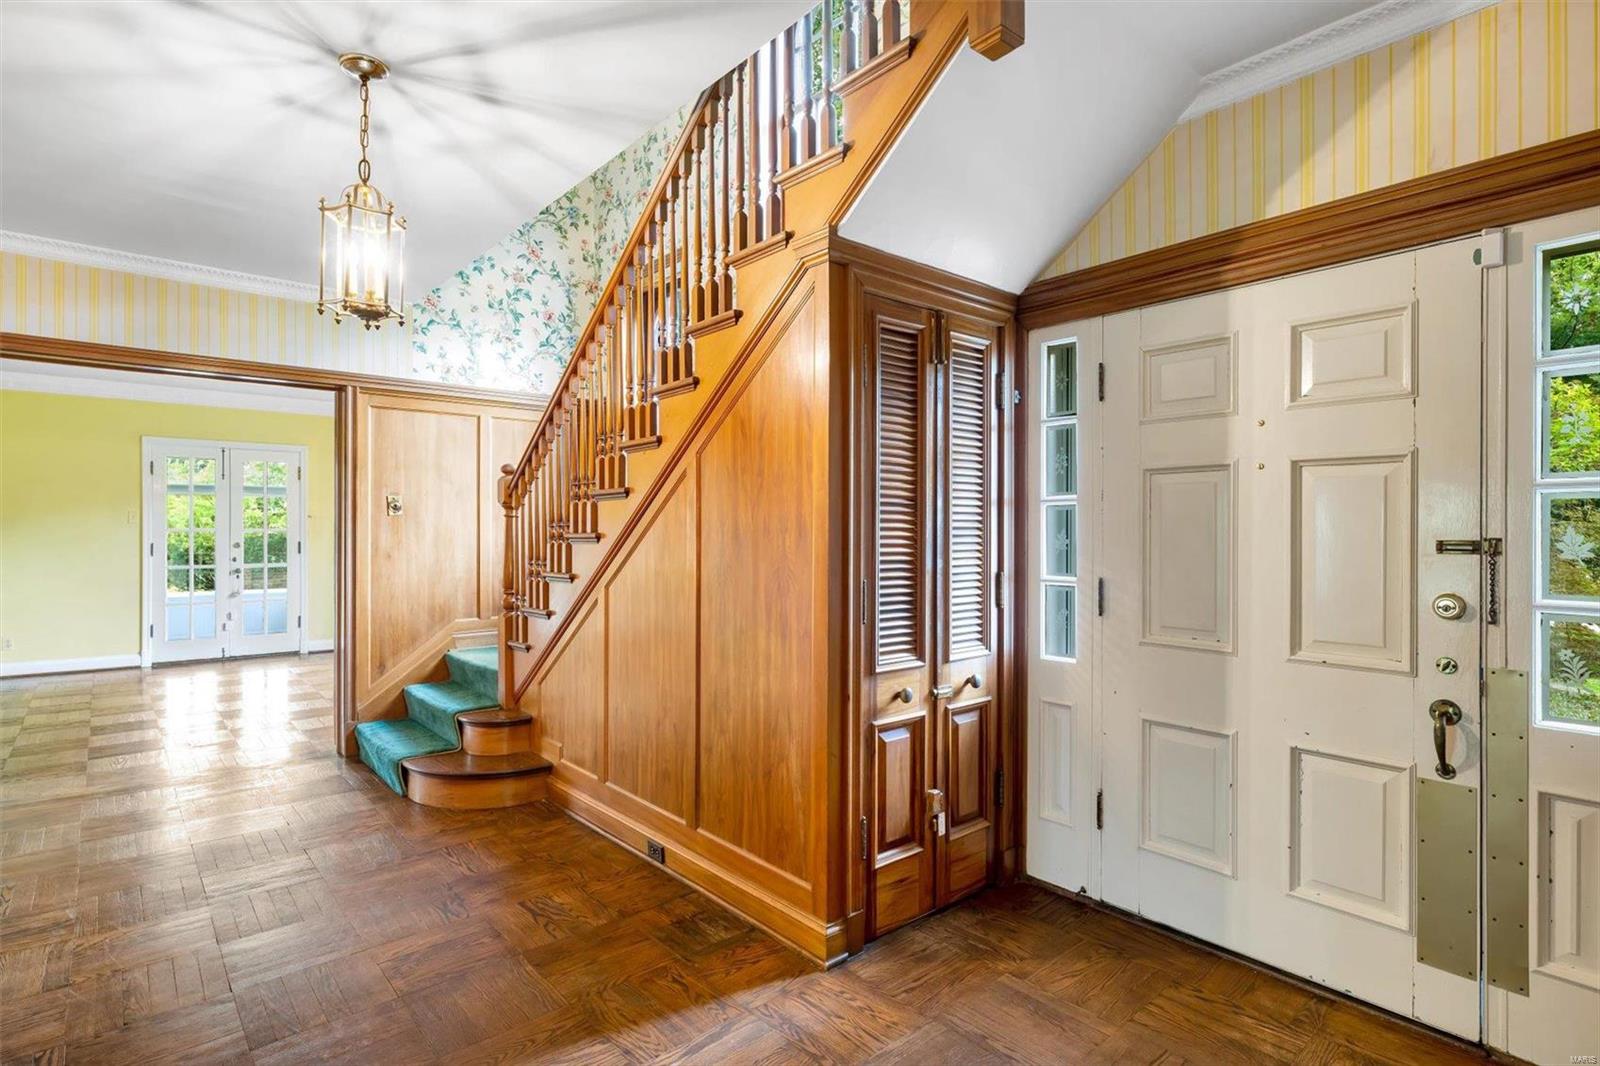
Entry foyer with a wood-paneled staircase, parquet floor, and white front door.
Foyer with a wood staircase, green runner, parquet floors, and white paneled front door.
Entry foyer with a wood staircase, paneled front door, and parquet floors.
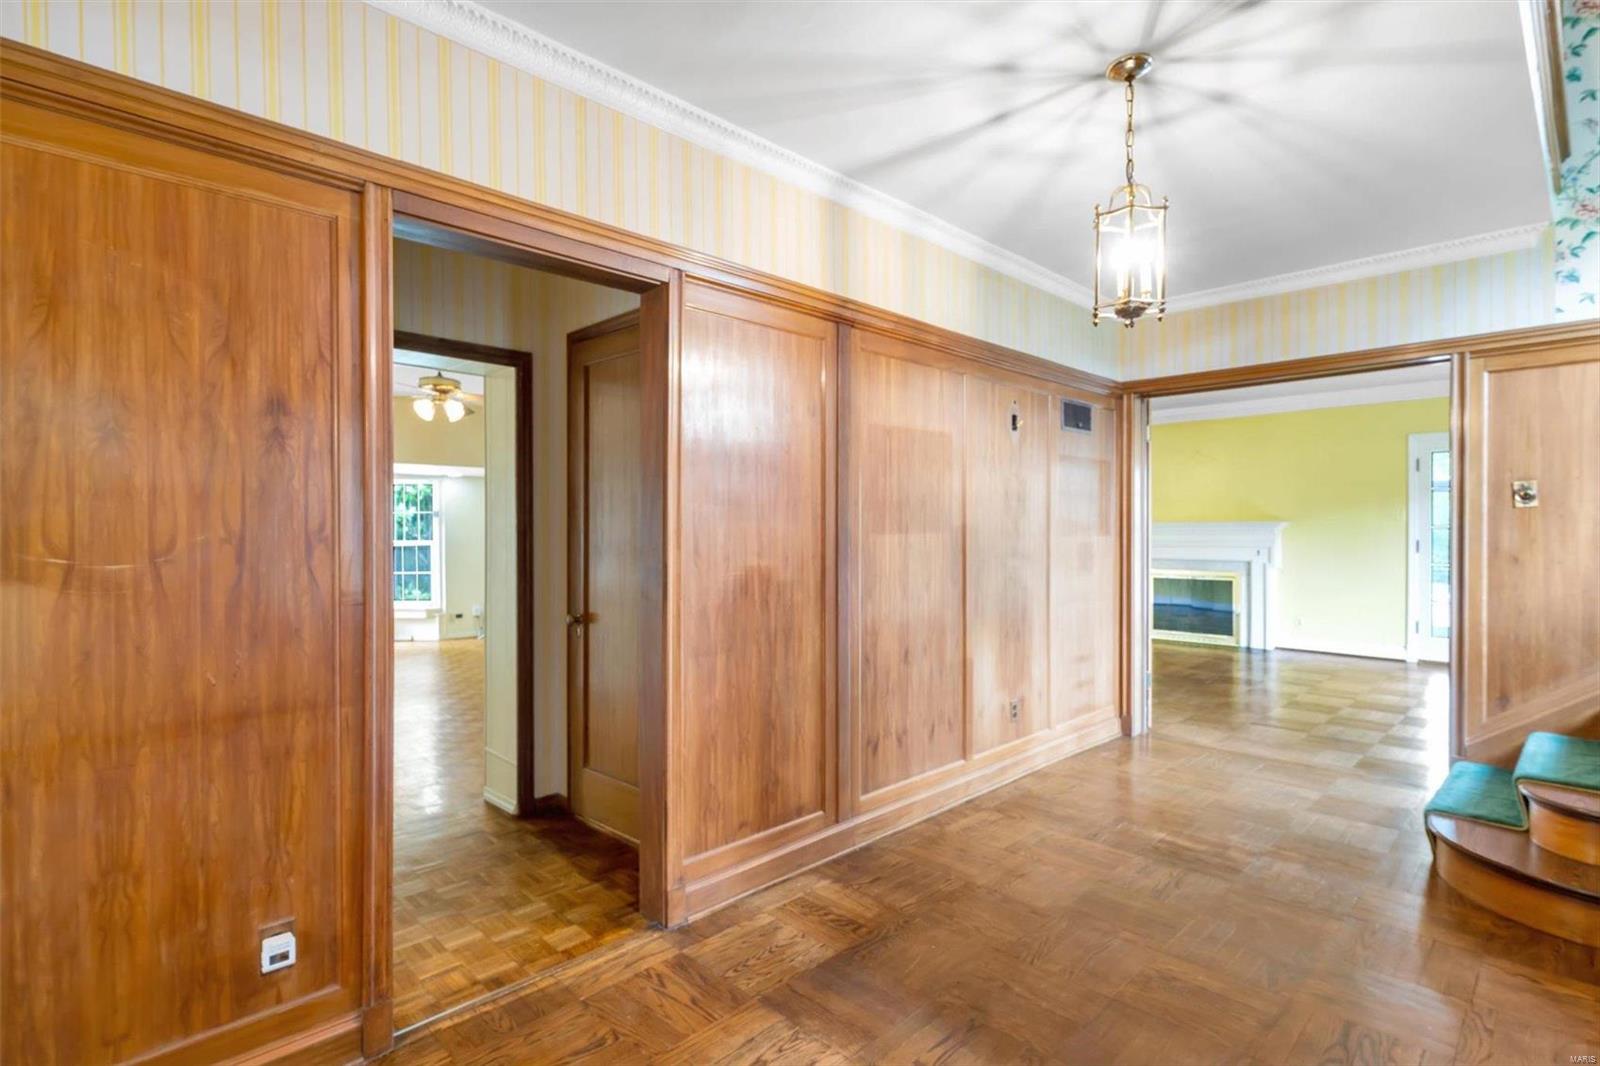
Wood-paneled room with parquet floors, striped wallpaper, and open doorways to adjoining rooms.
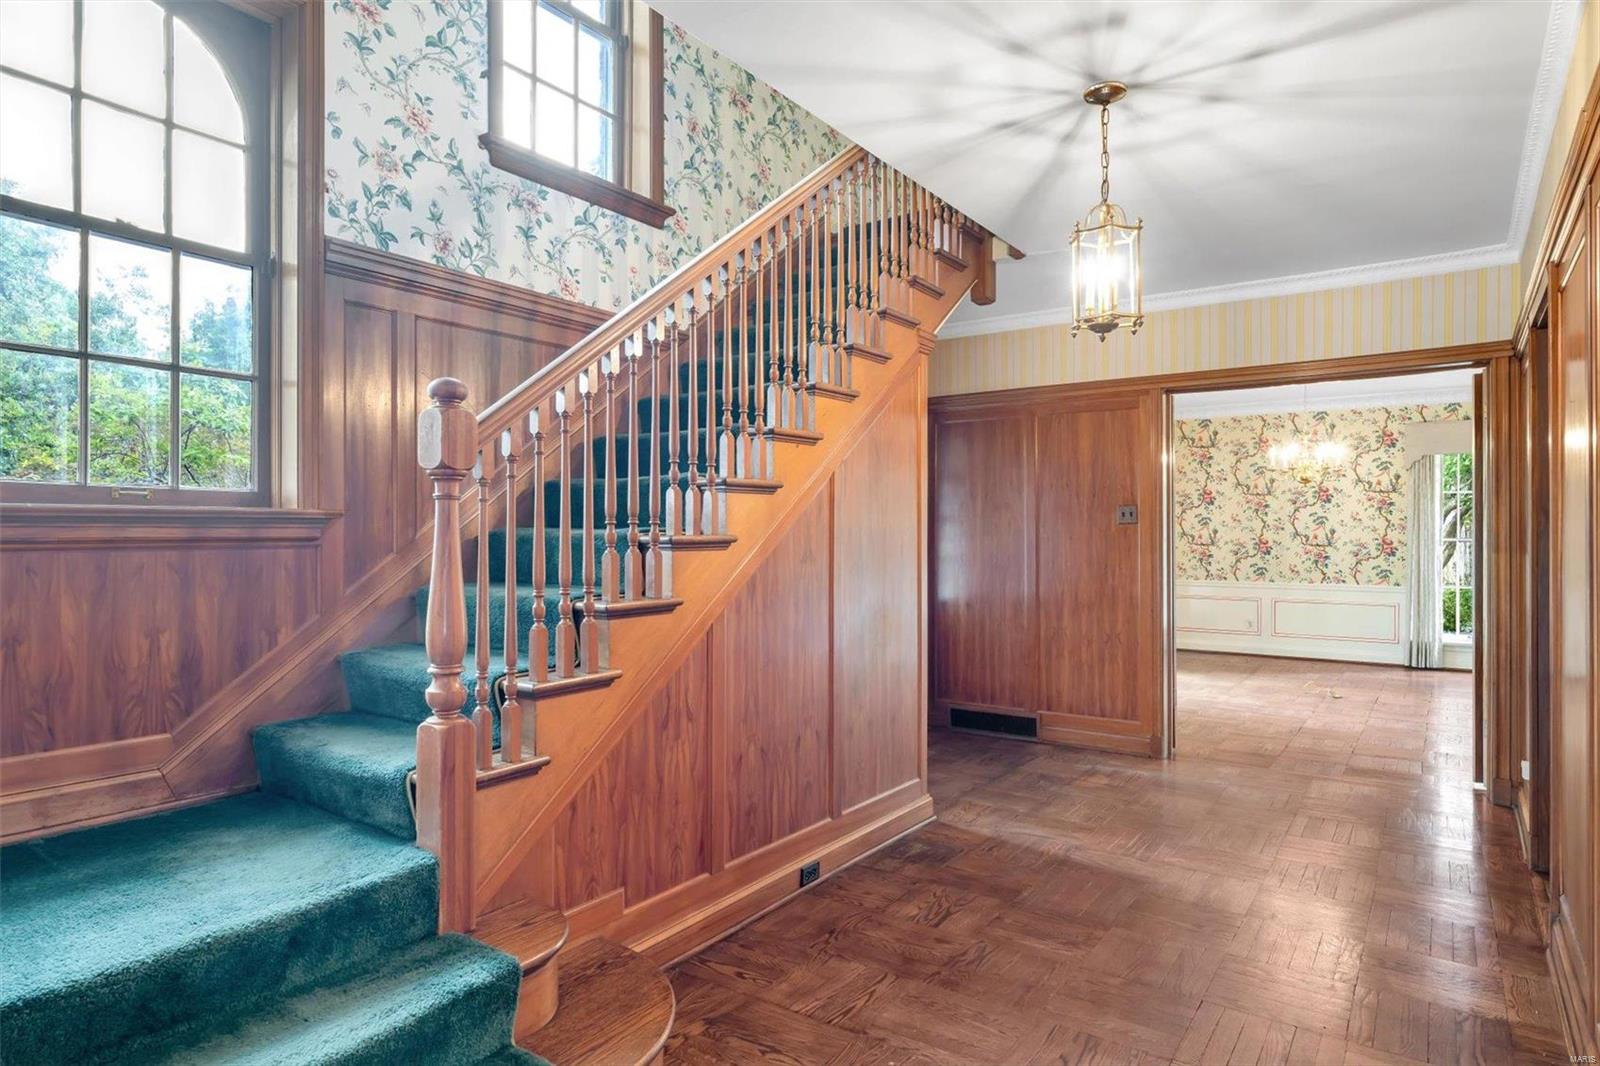
Foyer with a teal-carpeted staircase, wood paneling, floral wallpaper, and parquet floors.
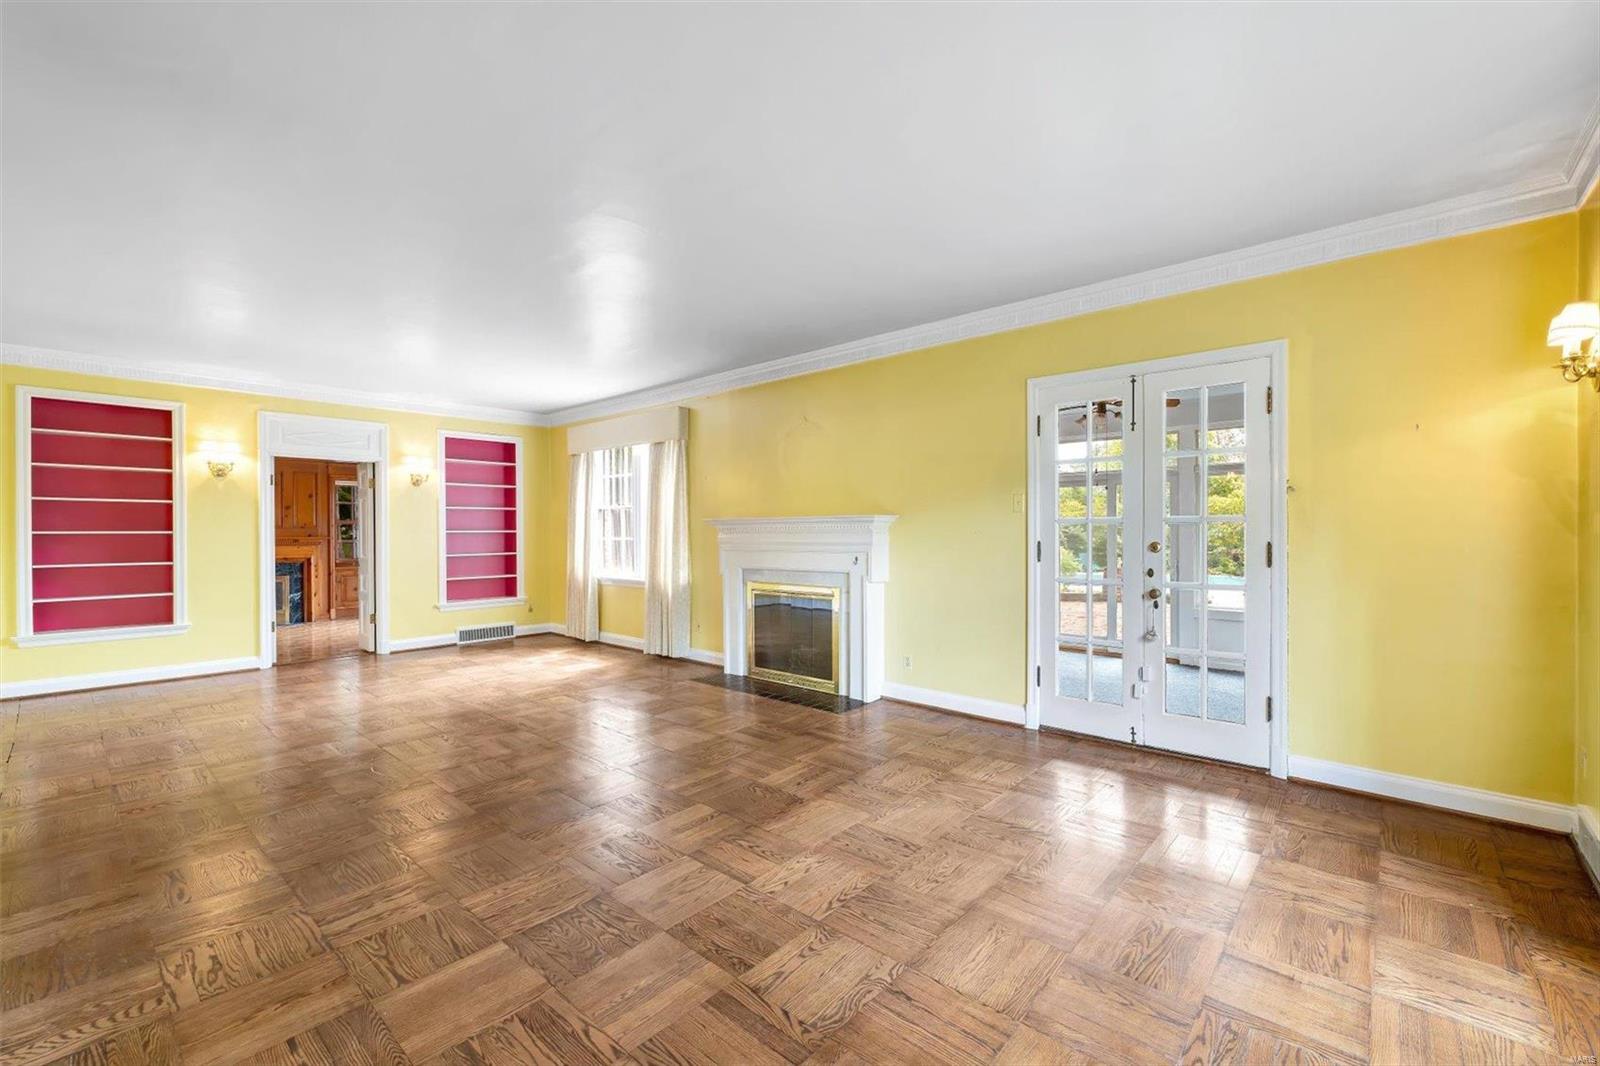
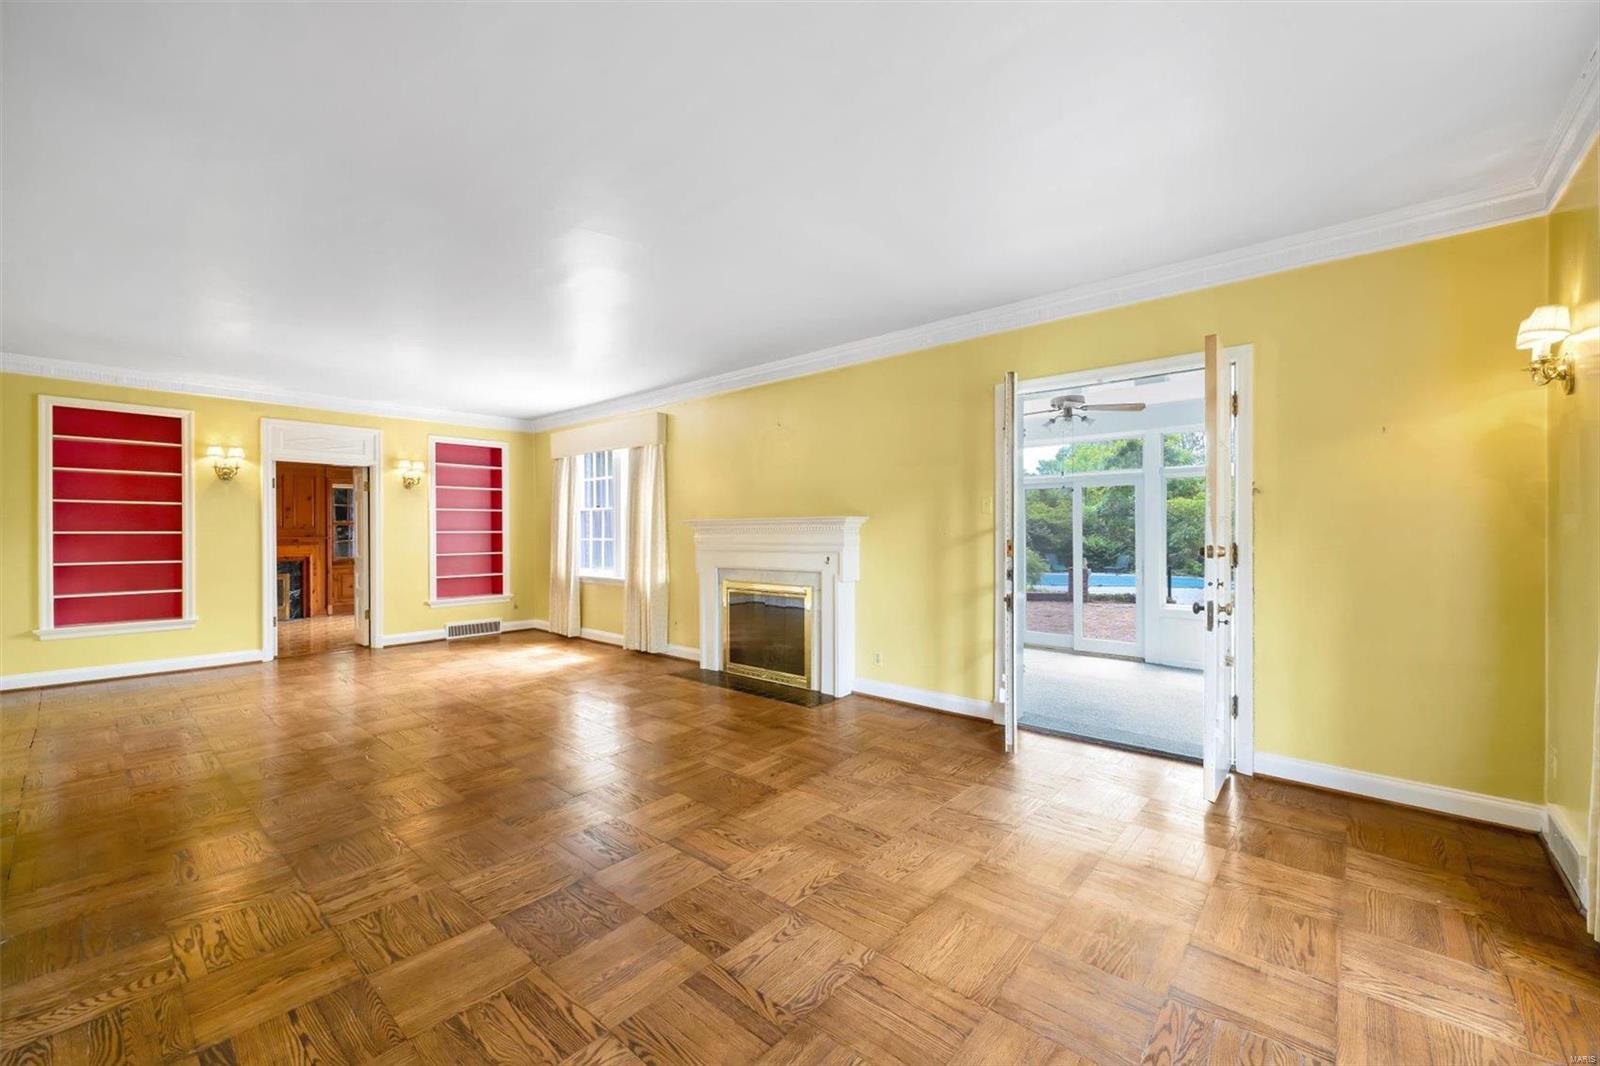
Unfurnished living room with parquet floors, a white fireplace, red shelving, and French doors to a patio.
Unfurnished living room with a white fireplace, parquet floors, and pool visible through open doors.
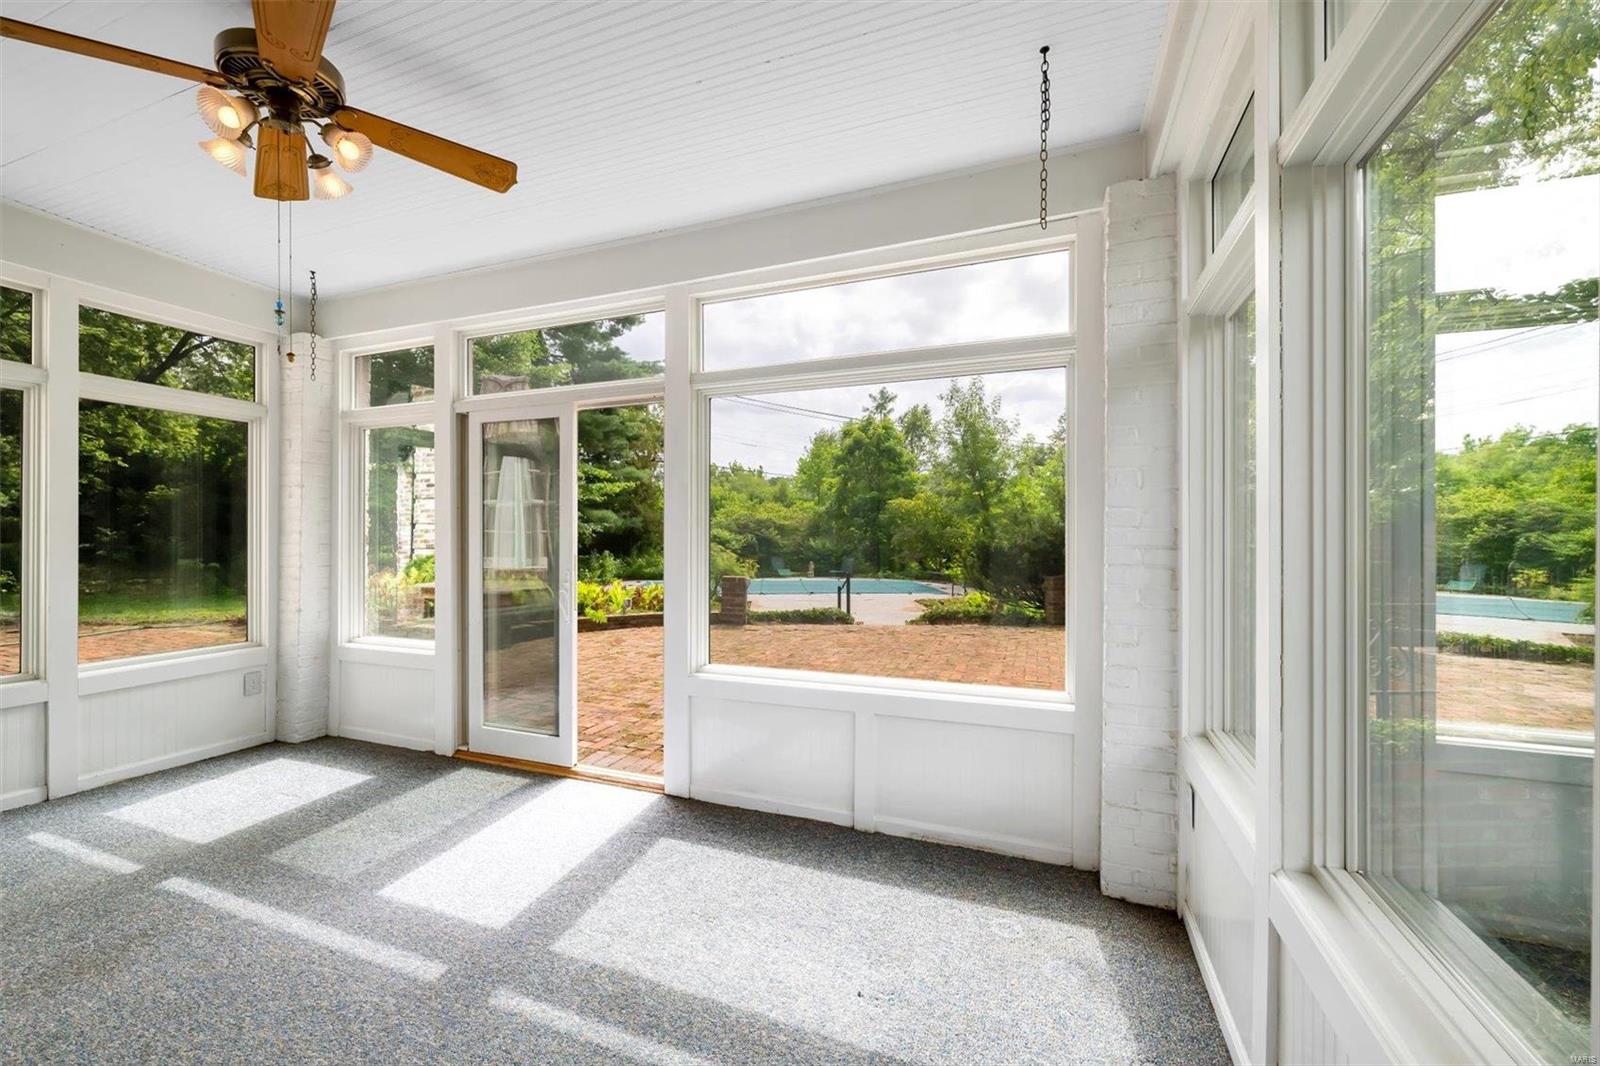
Sunroom with large windows overlooking a brick patio and swimming pool.
Unfurnished sunroom with gray carpet, white brick walls, and large windows overlooking a garden.
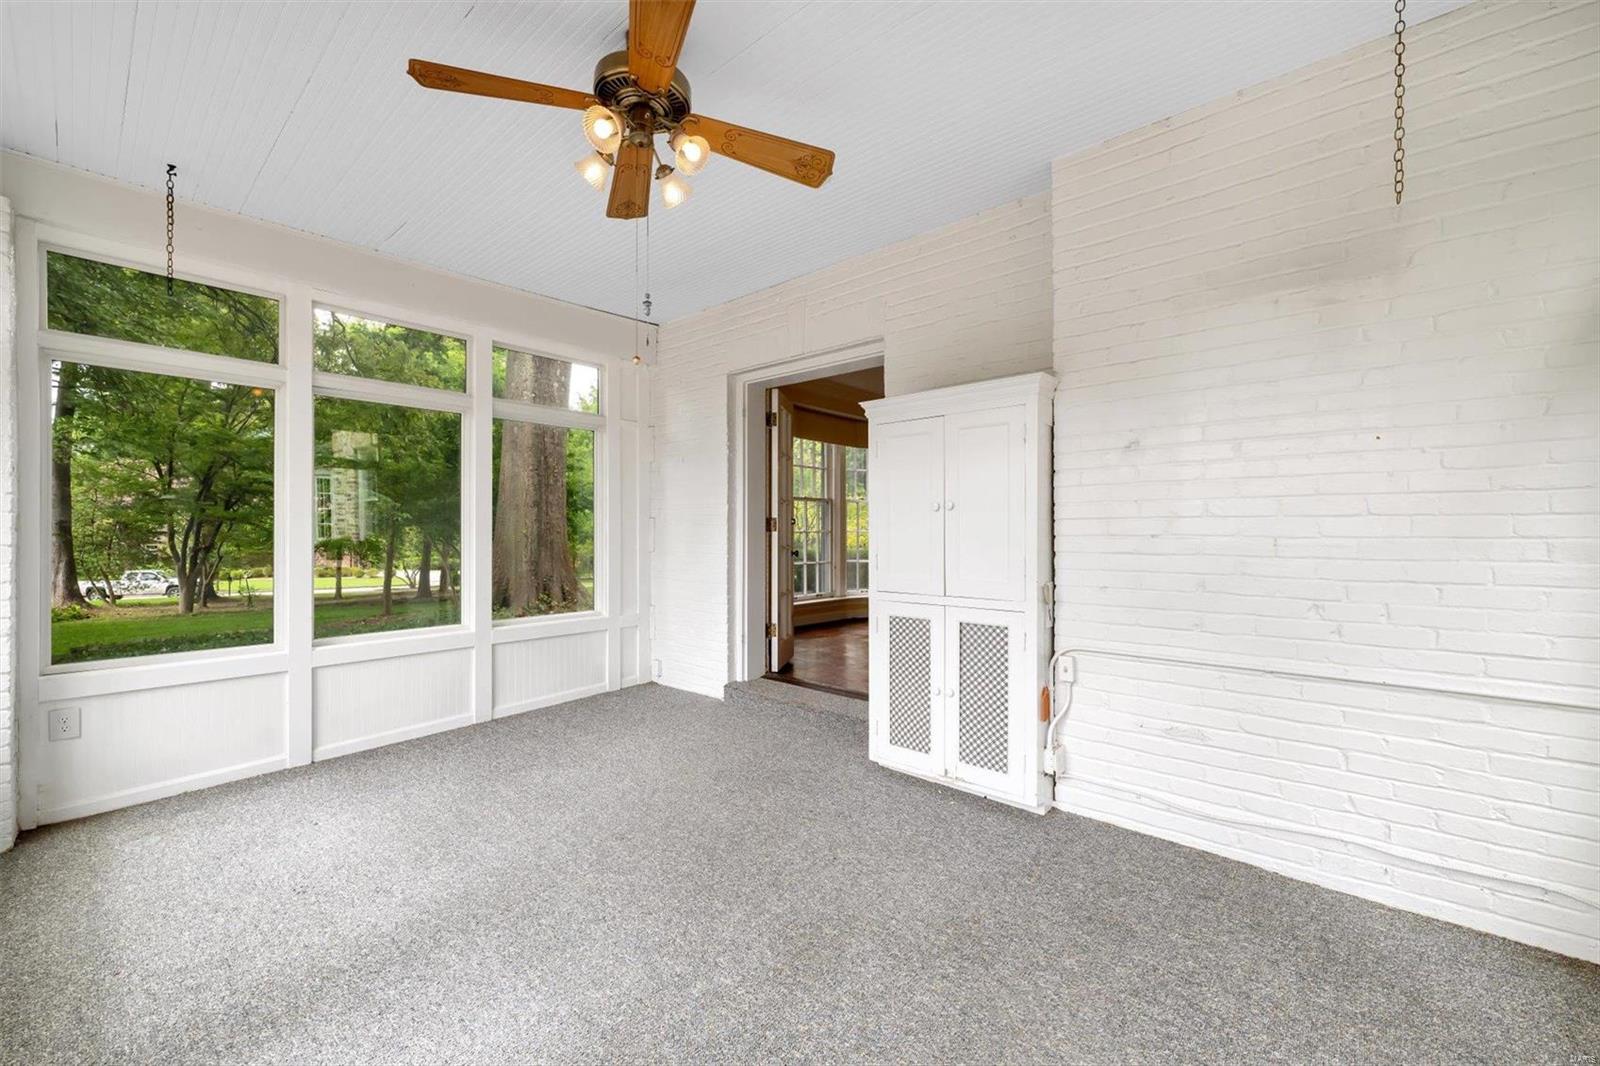
Sunroom with gray carpet, large leafy-view windows, white brick walls, and a built-in cabinet.
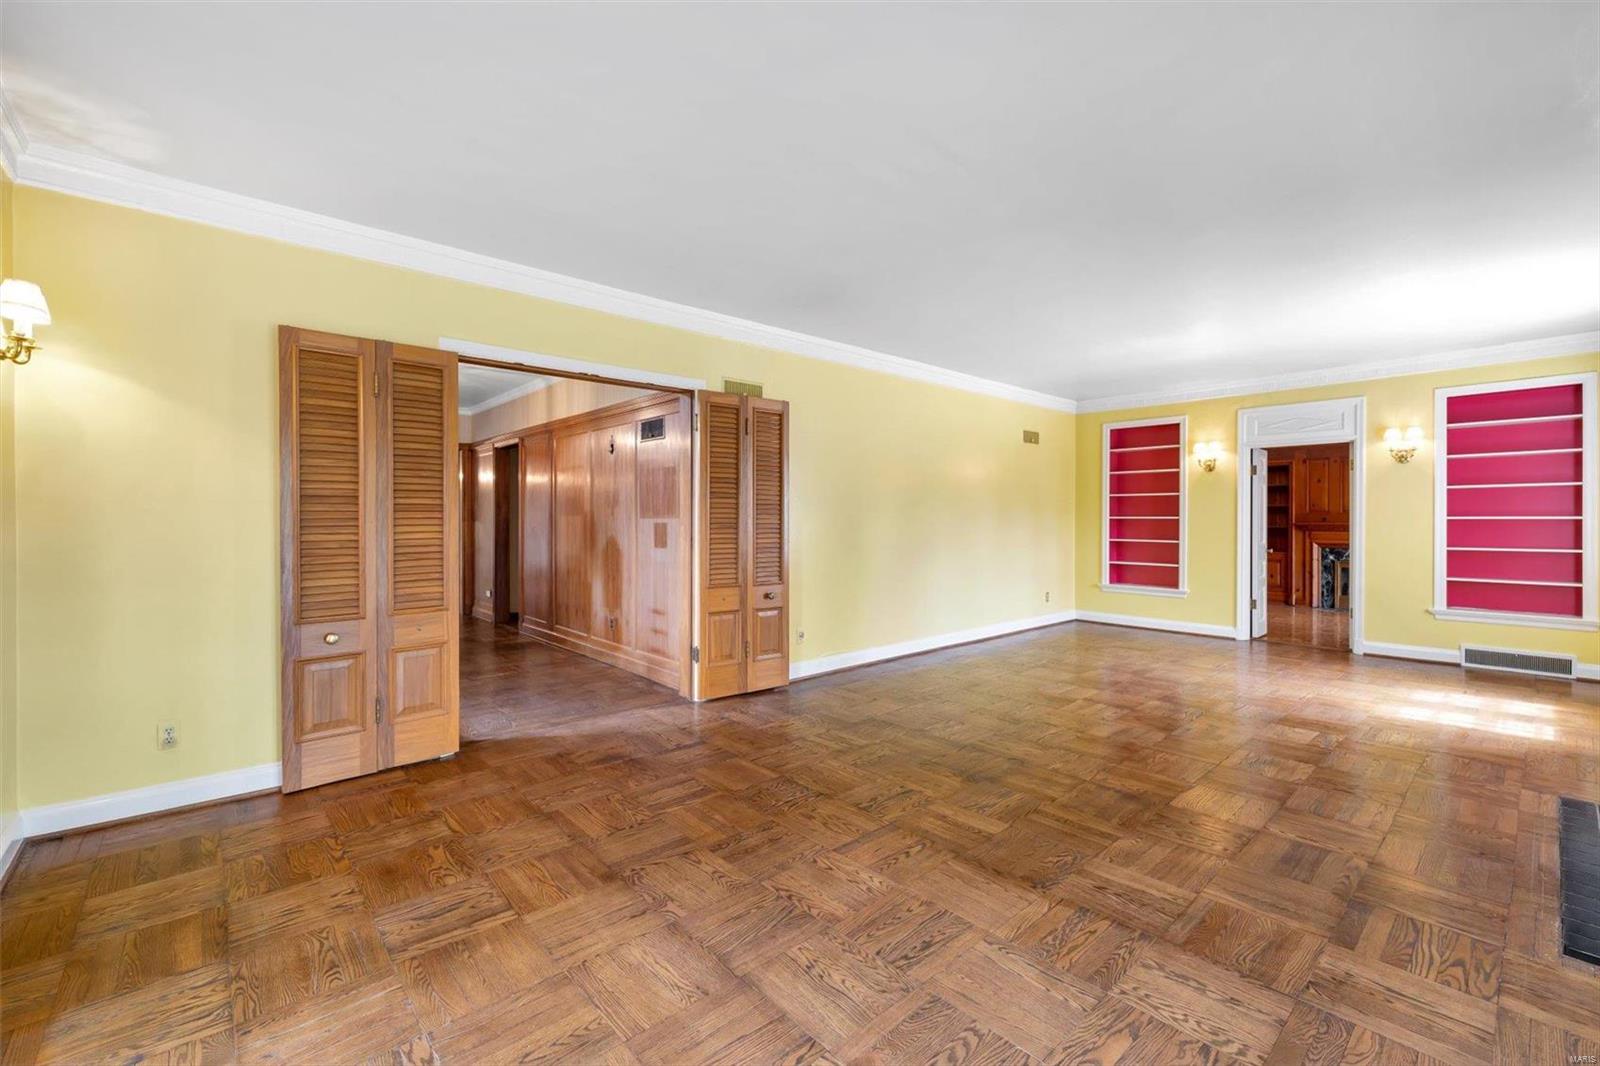
Vacant room with parquet flooring, wooden louvered doors, and built-in shelves with red backs.
Empty living room with parquet floors, yellow walls, and a curtained window beside open doors to a staircase.
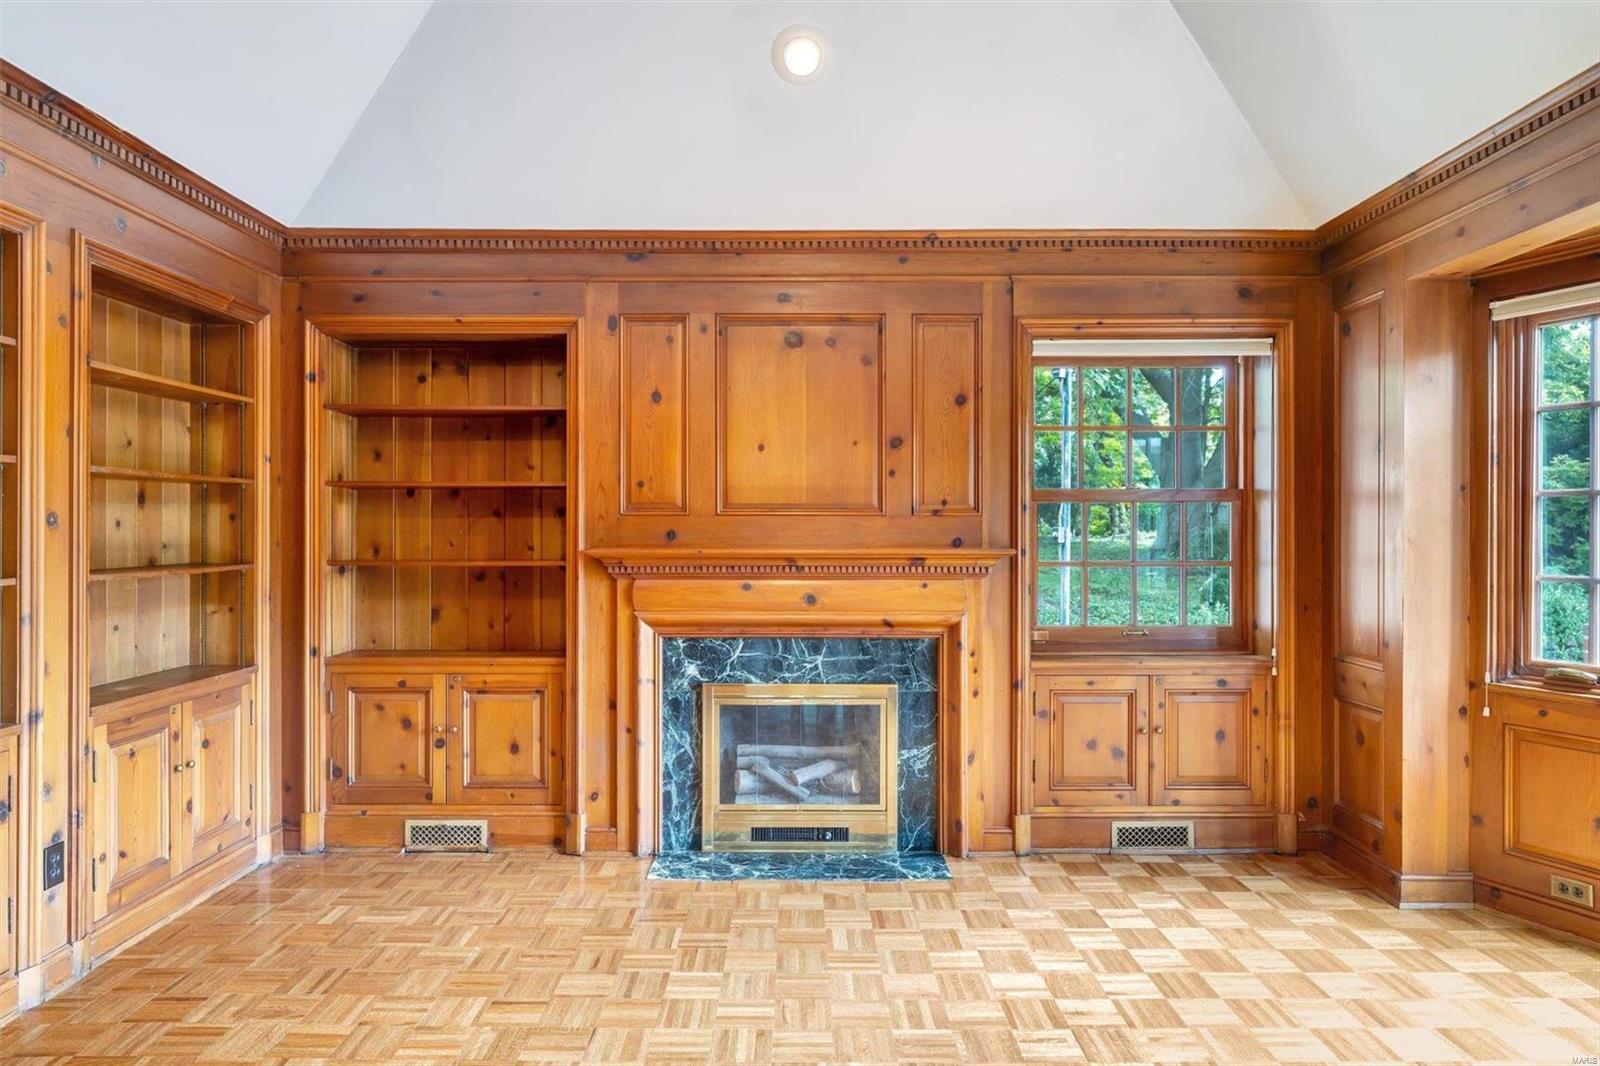
Wood-paneled room with built-in shelves, a marble-surround fireplace, tall windows, and parquet flooring.
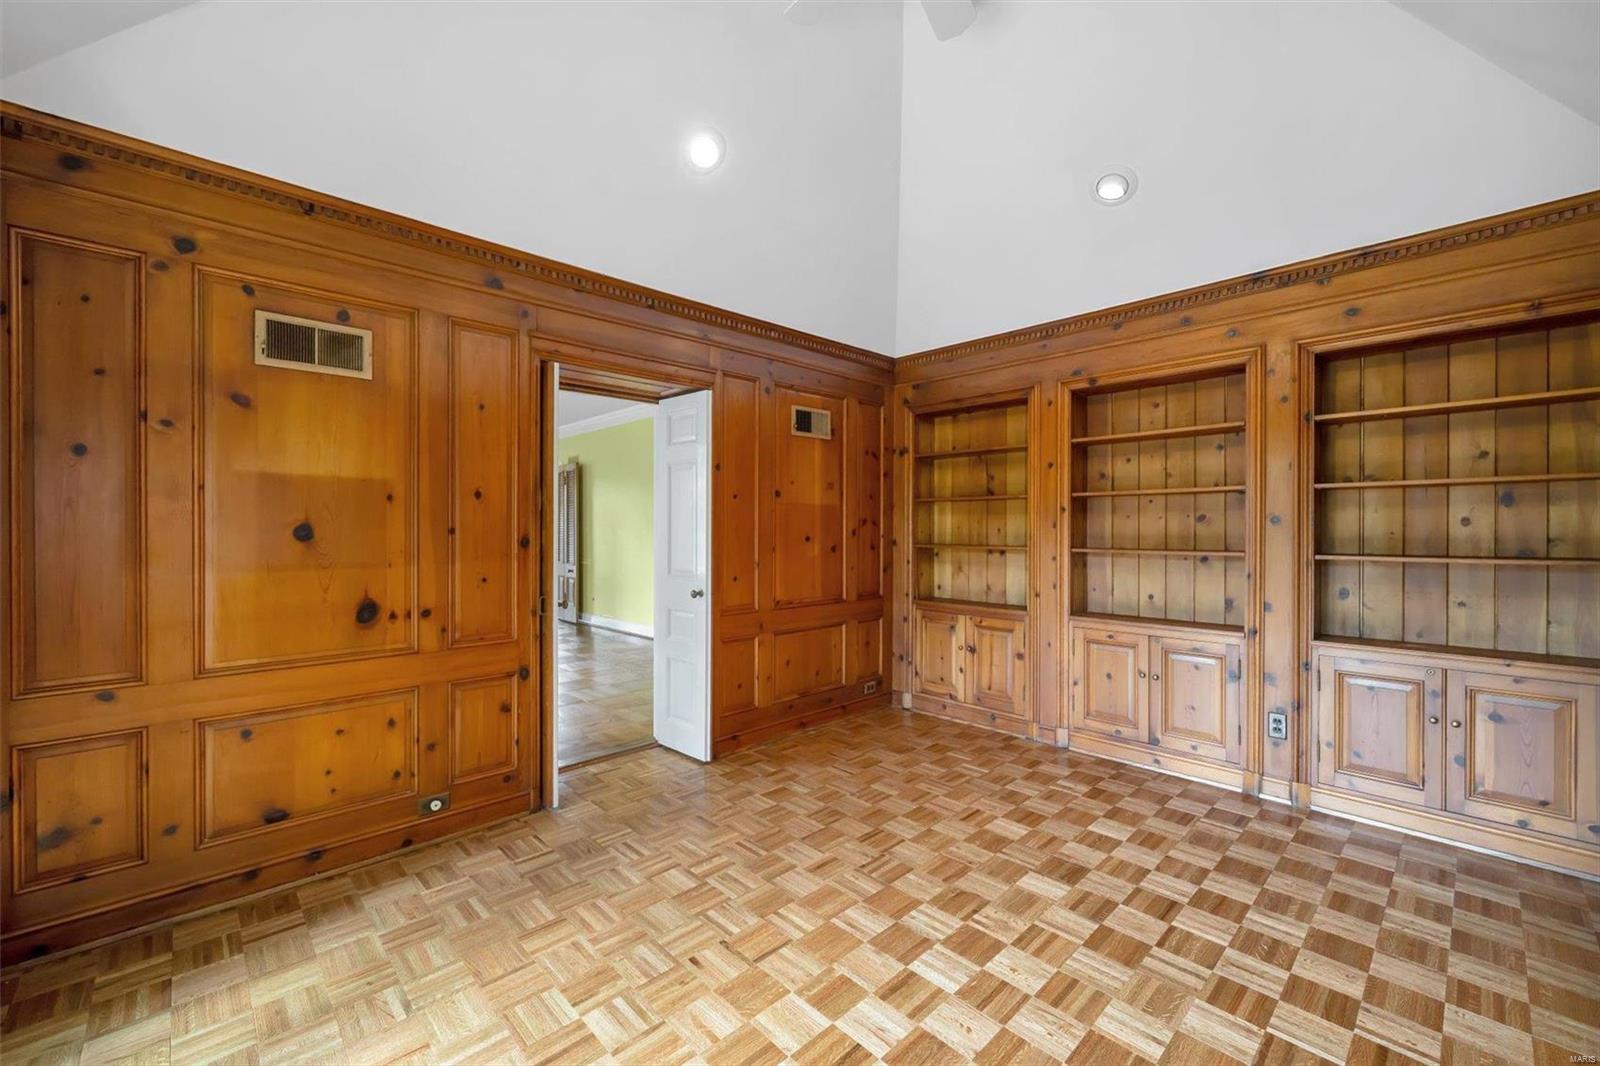
Wood-paneled room with built-in bookshelves and parquet flooring.
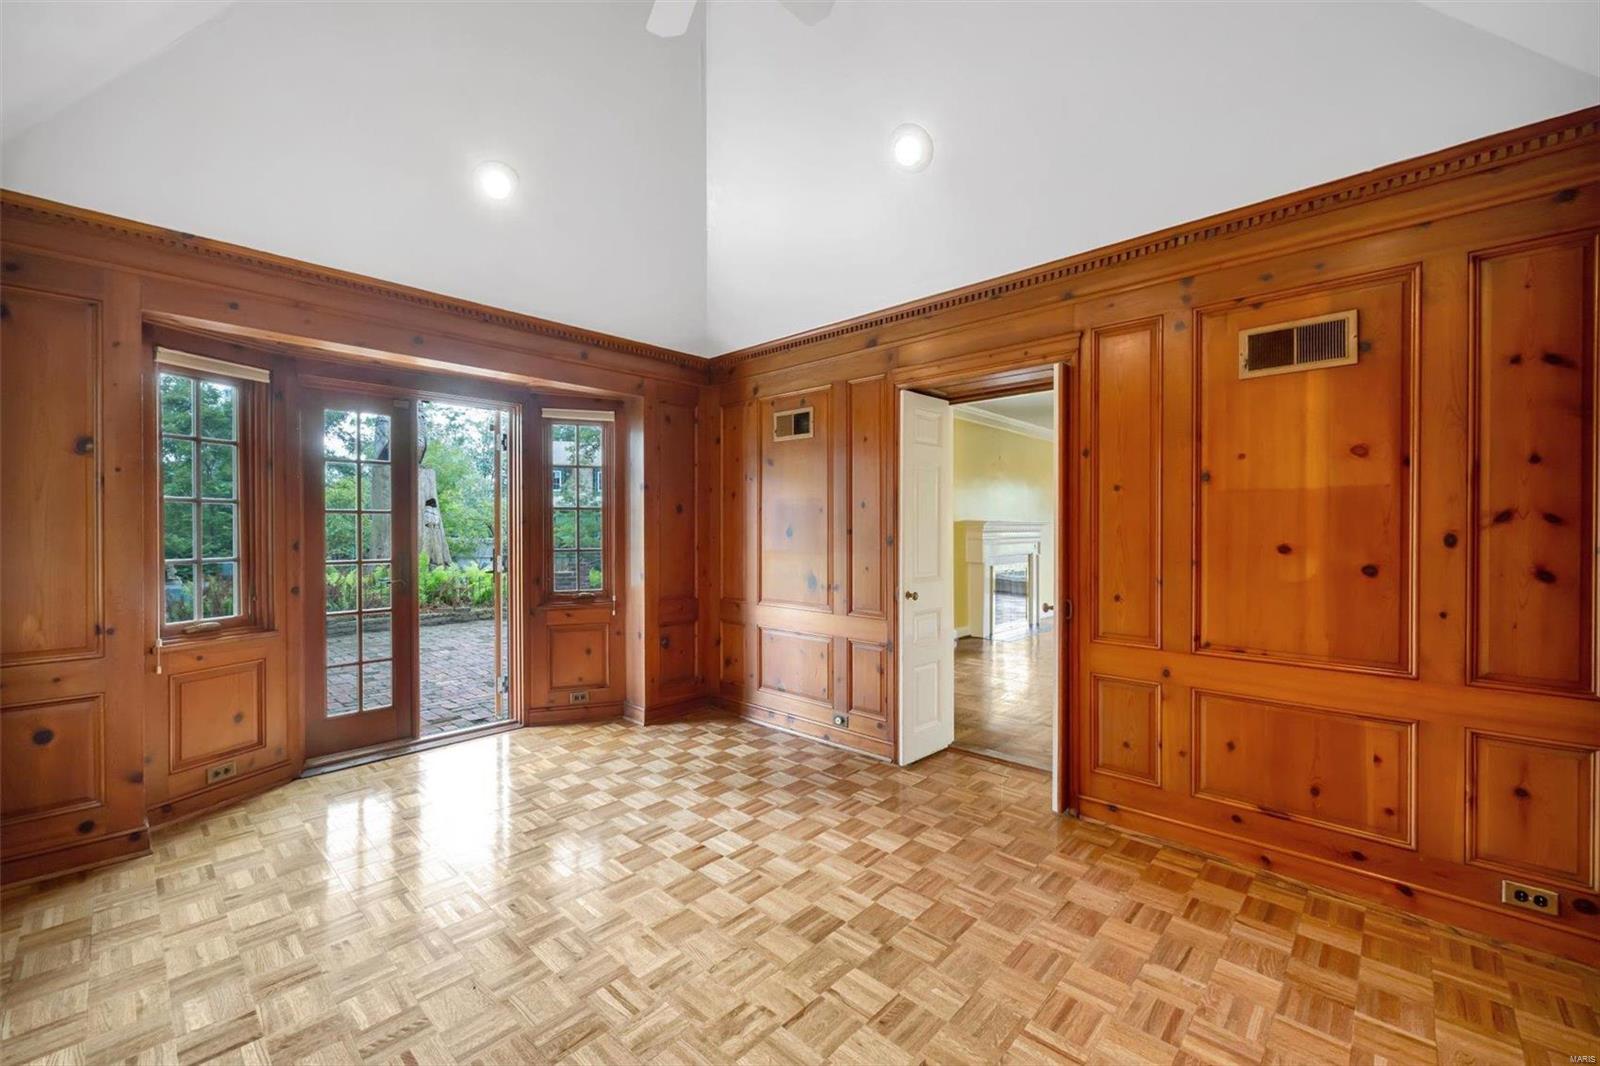
Wood-paneled room with parquet flooring and French doors opening to a patio.
Study with built-in wood bookcases, a marble-surround fireplace, and parquet flooring.
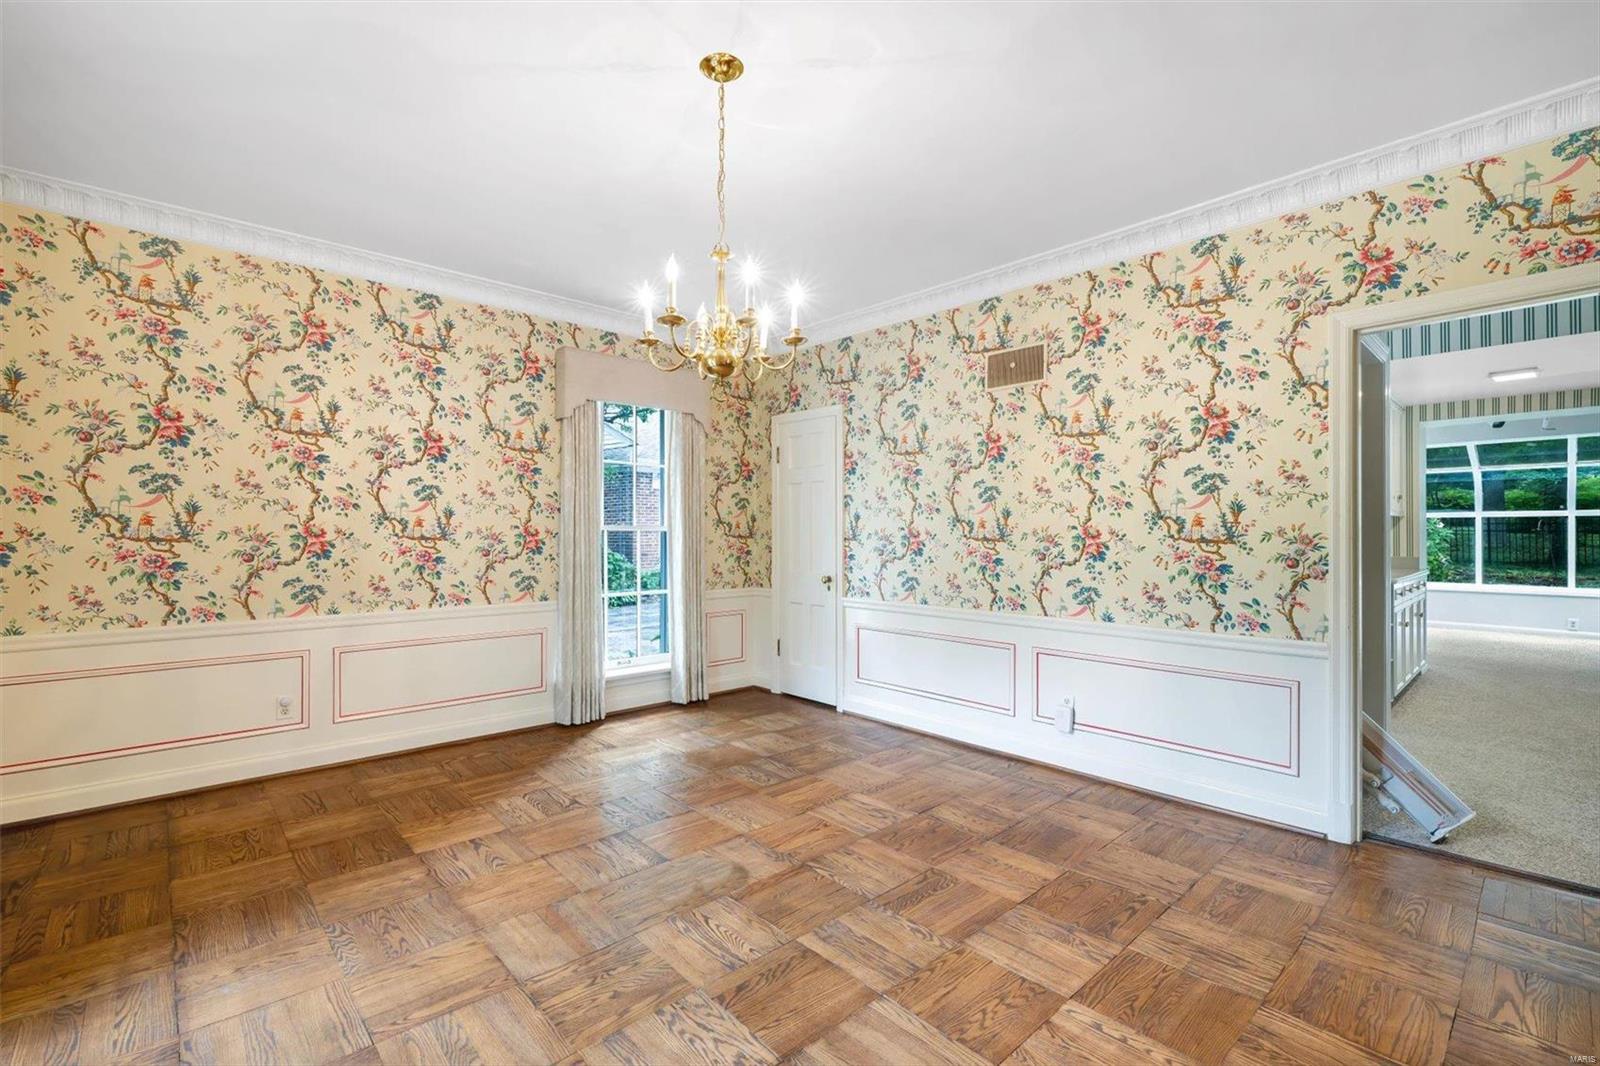
Empty formal living room with floral wallpaper, parquet floors, a chandelier, and tall windows overlooking greenery.
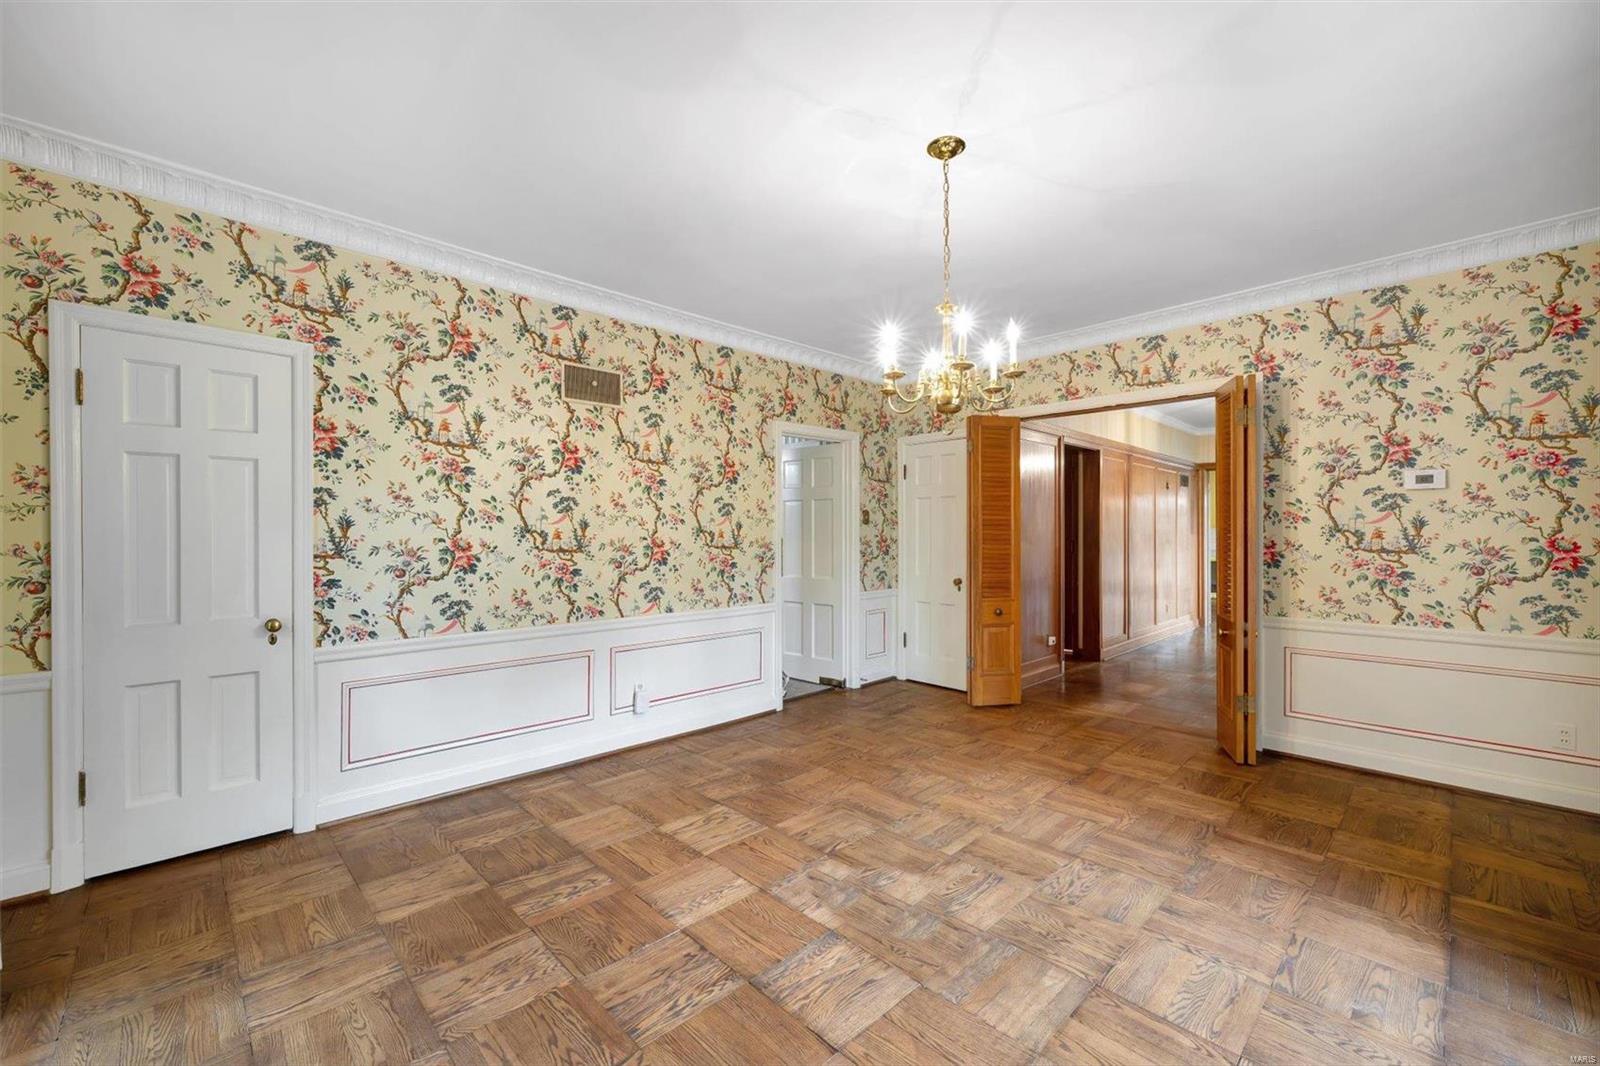
Empty formal room with floral wallpaper, parquet flooring, and open doors to a wood-paneled hallway.
Empty room with floral wallpaper, parquet floors, and two tall curtained windows overlooking a leafy yard.
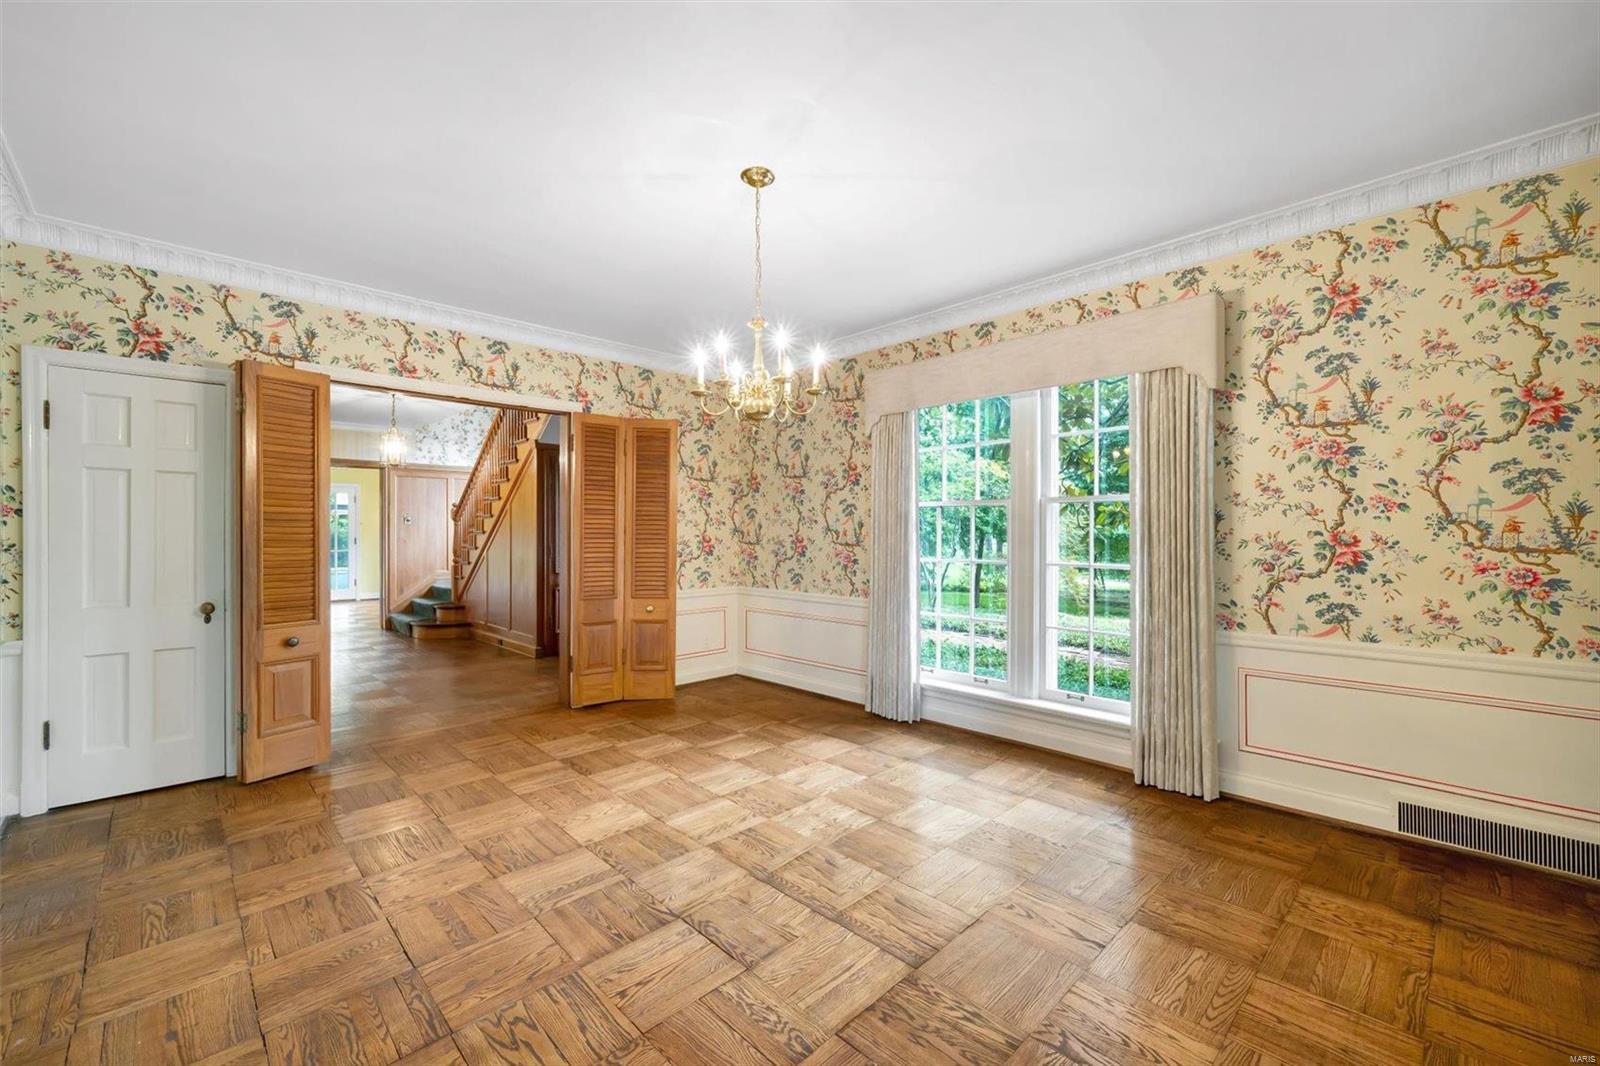
Empty dining room with floral wallpaper, parquet flooring, paneled wainscoting, and a gold chandelier.
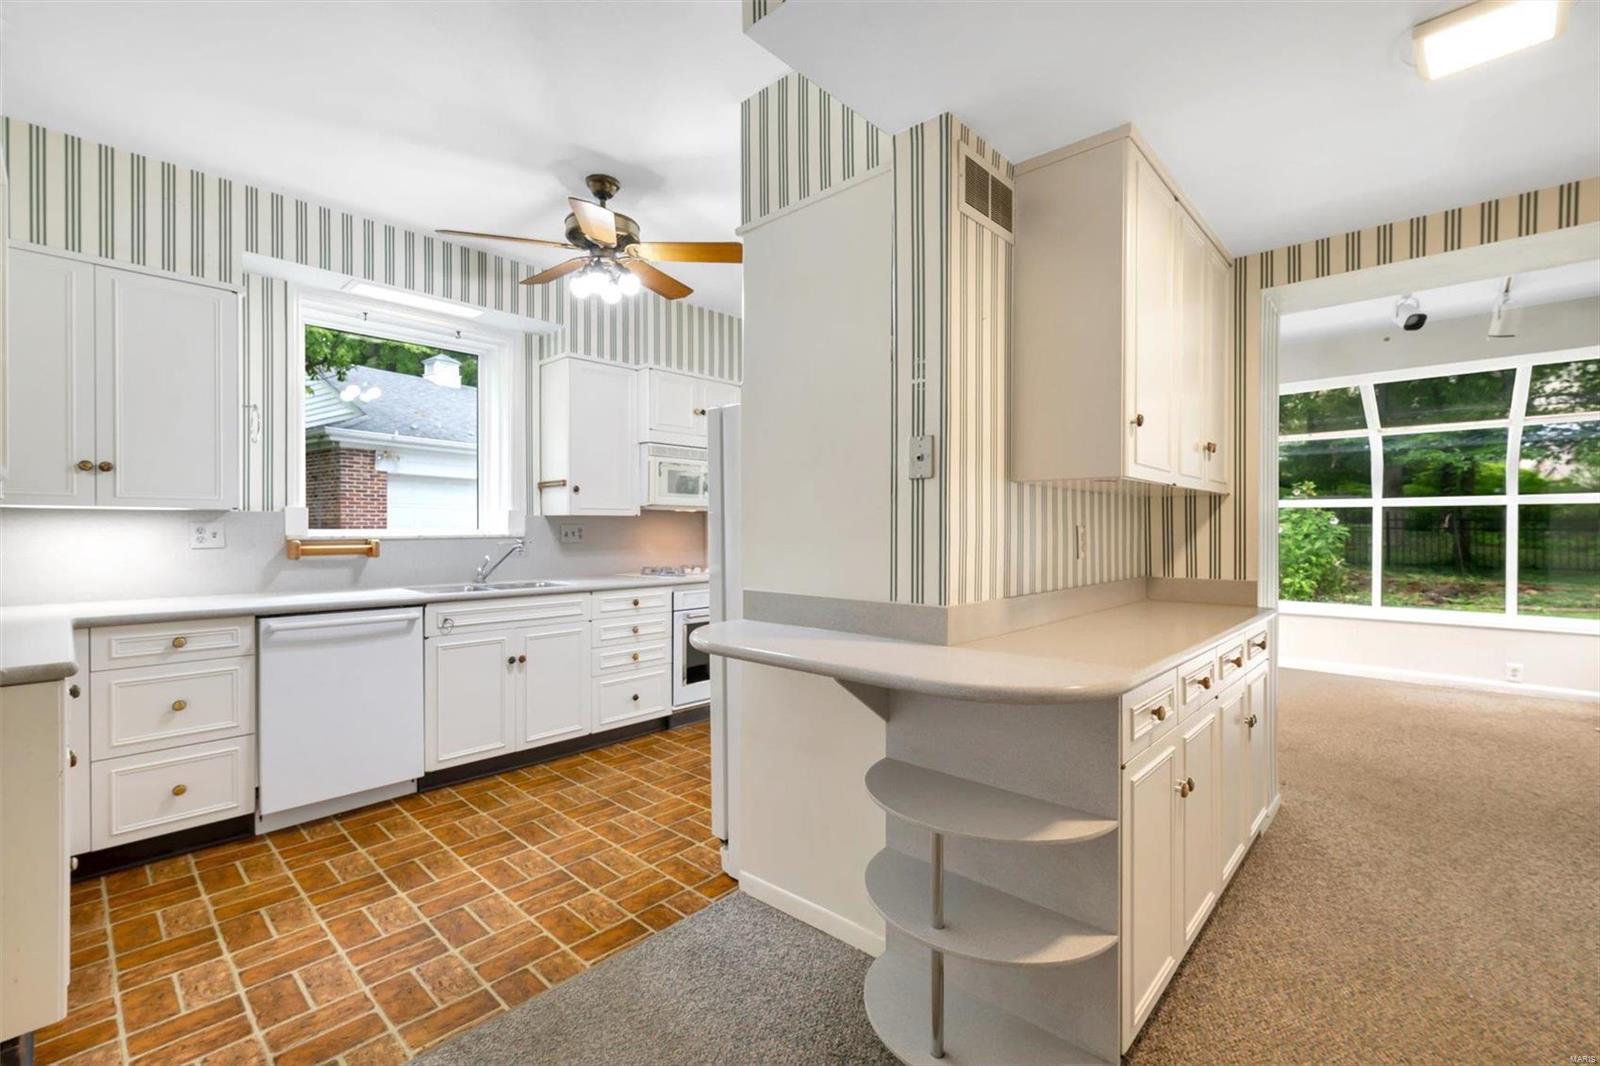
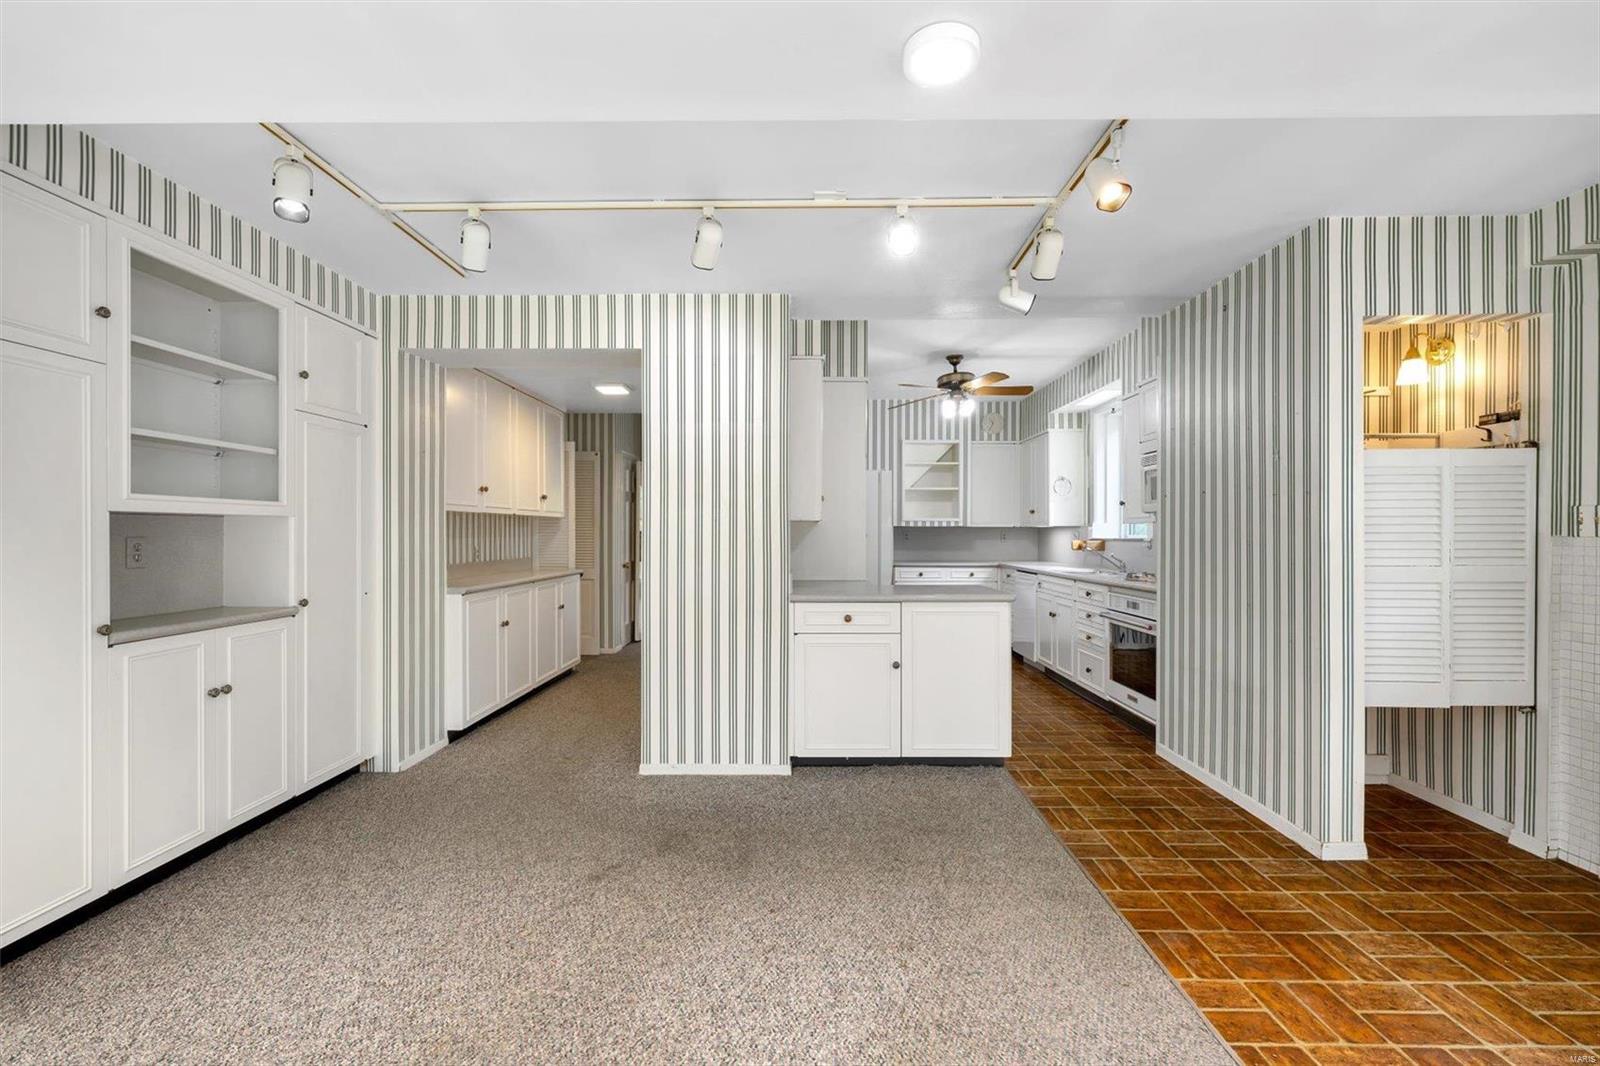
Kitchen with white cabinetry, striped wallpaper, brick-pattern tile floor, and a peninsula with curved shelves.
Kitchen with white cabinetry, brick-pattern flooring, and a large window beside an adjoining sunroom.
White kitchen with brick-pattern tile floors and large windows overlooking a green garden.
Kitchen with white cabinetry, curved breakfast counter, and large windows overlooking a leafy yard.
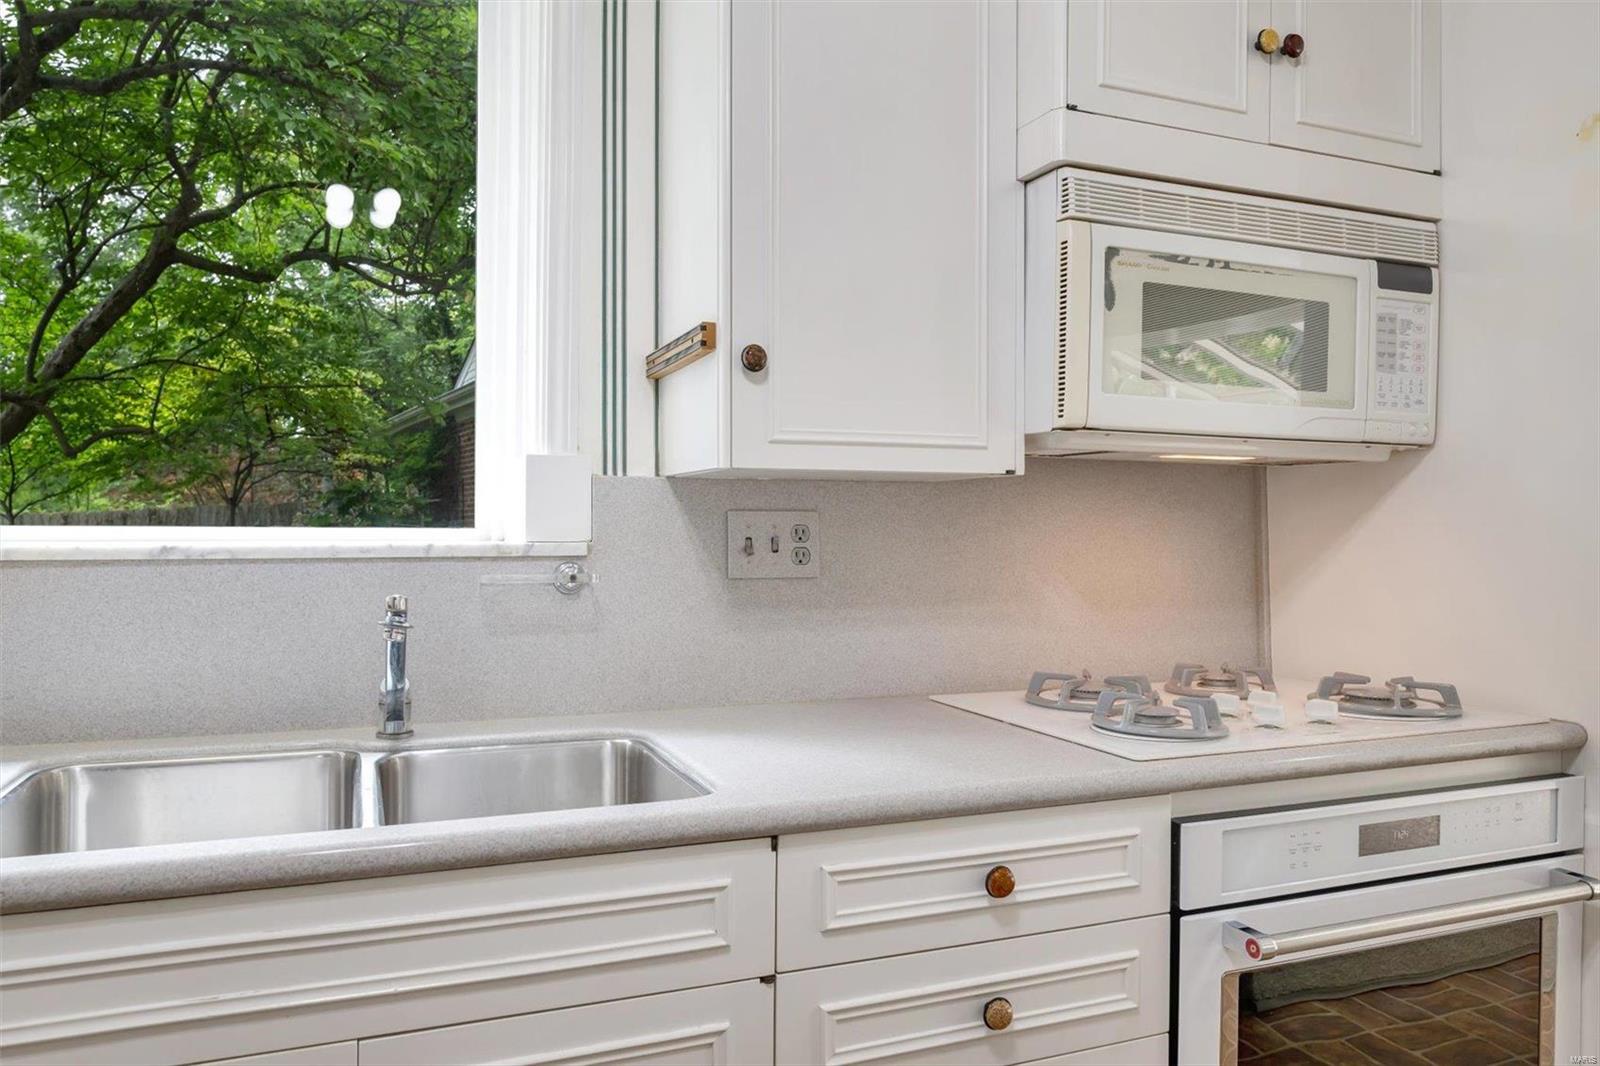
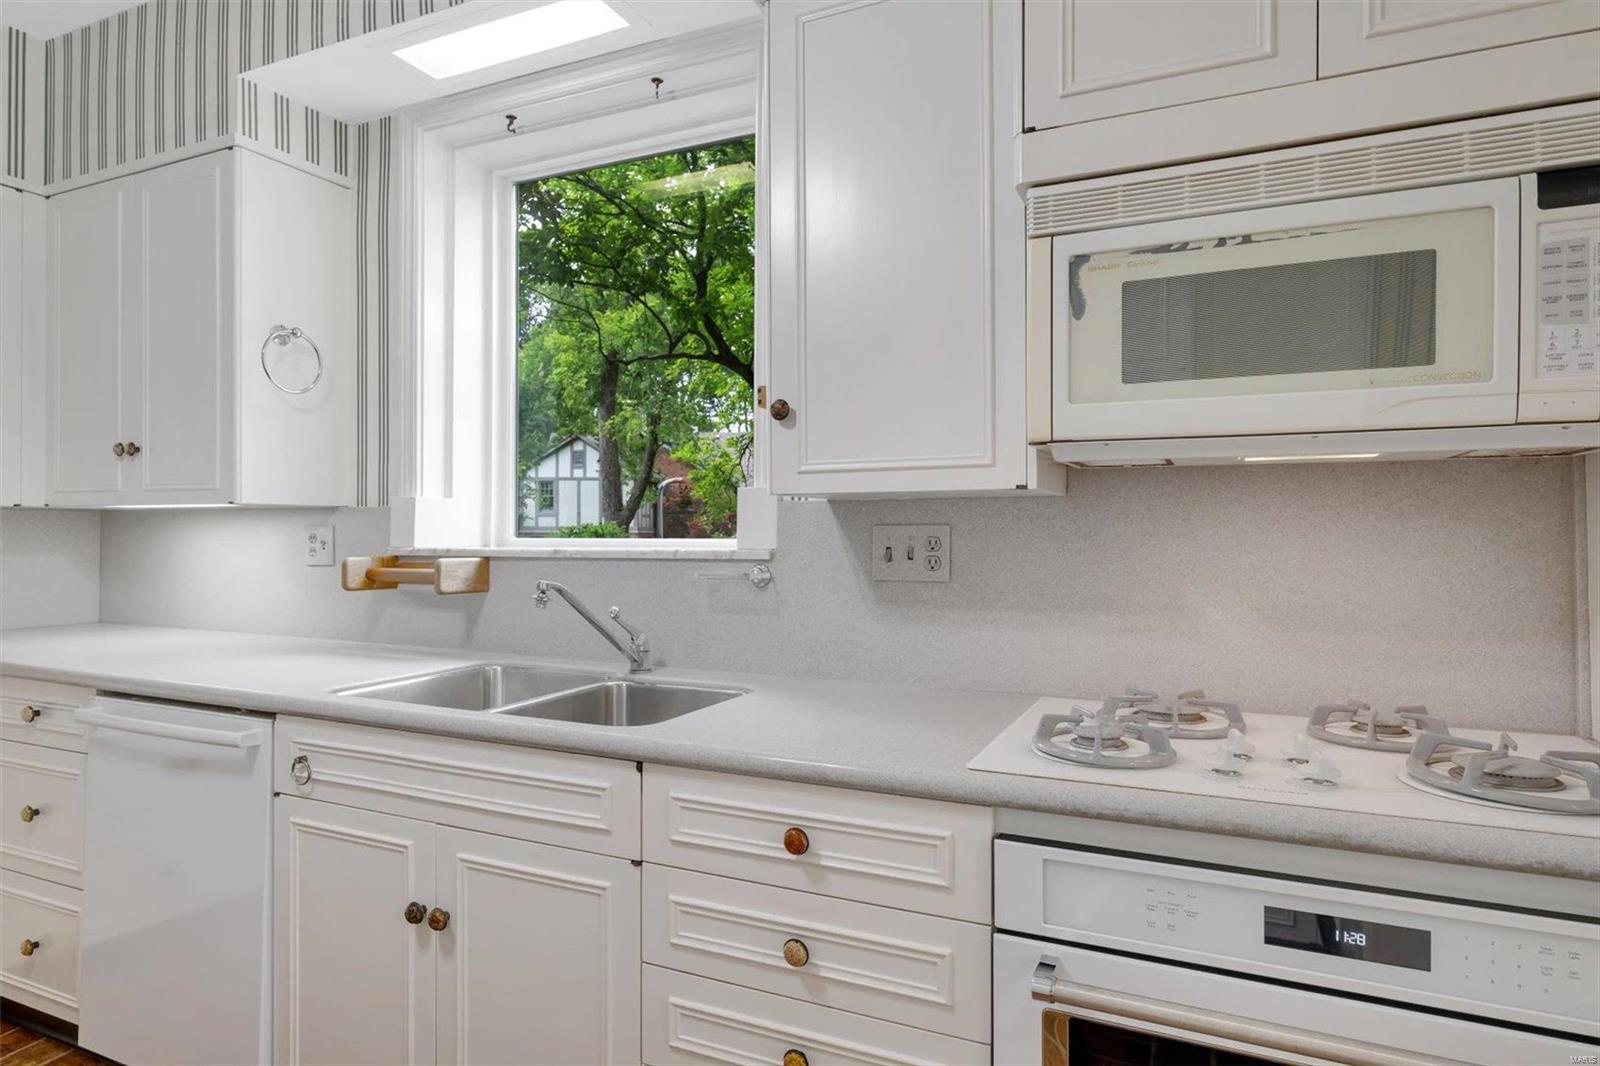
Kitchen with white cabinets, double sink, gas cooktop, and a large window overlooking leafy trees.
White kitchen with a double-basin sink beneath a window and a gas cooktop.
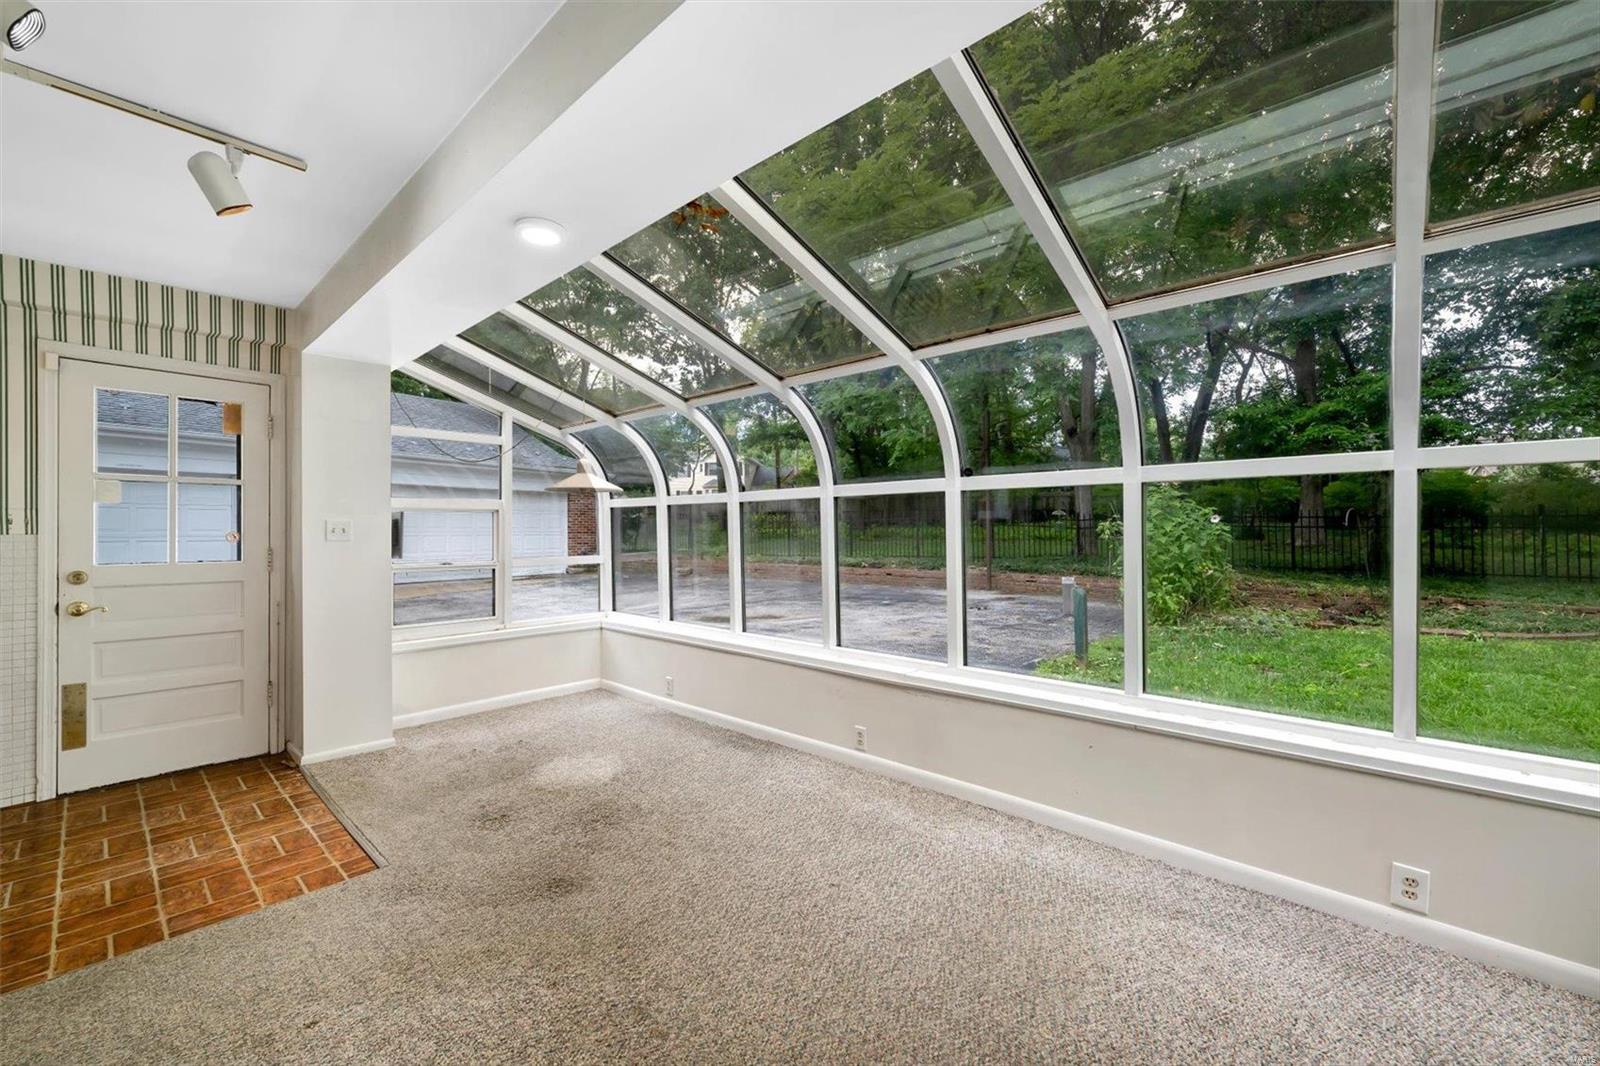
Kitchen and carpeted sunroom with striped walls and a curved glass roof.
Empty sunroom with a curved glass roof and broad windows overlooking a leafy yard.
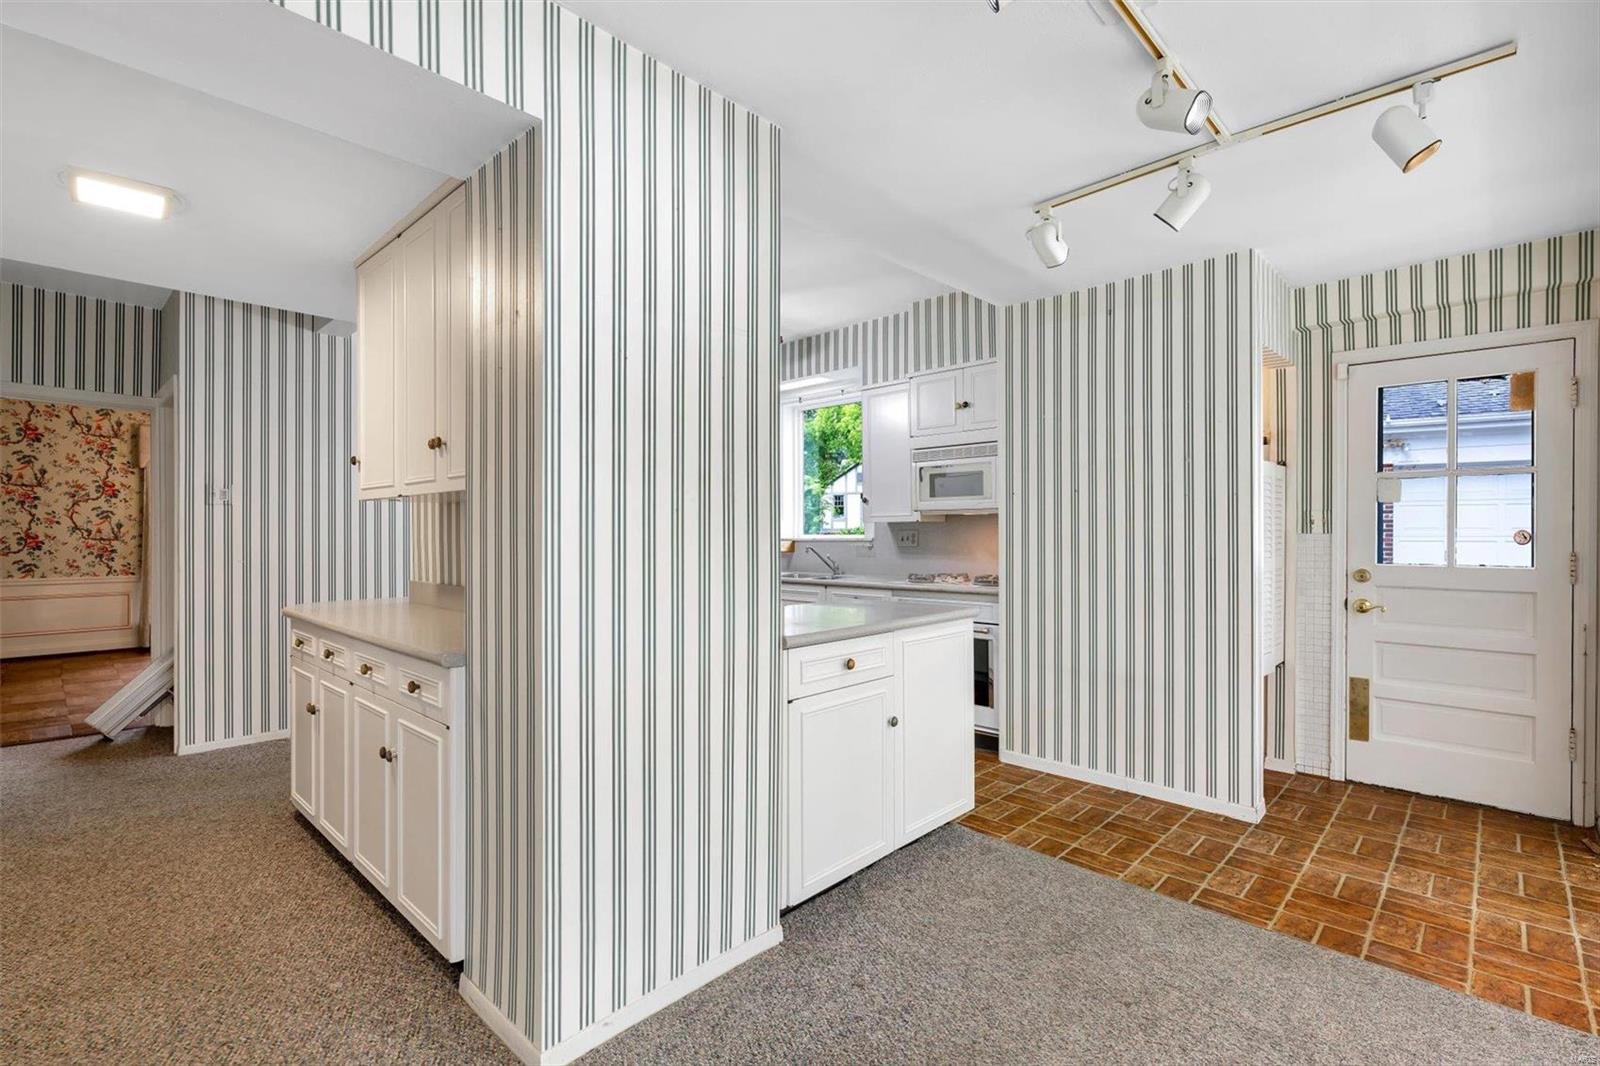
Kitchen with green-striped wallpaper, white cabinetry, and terracotta tile flooring.
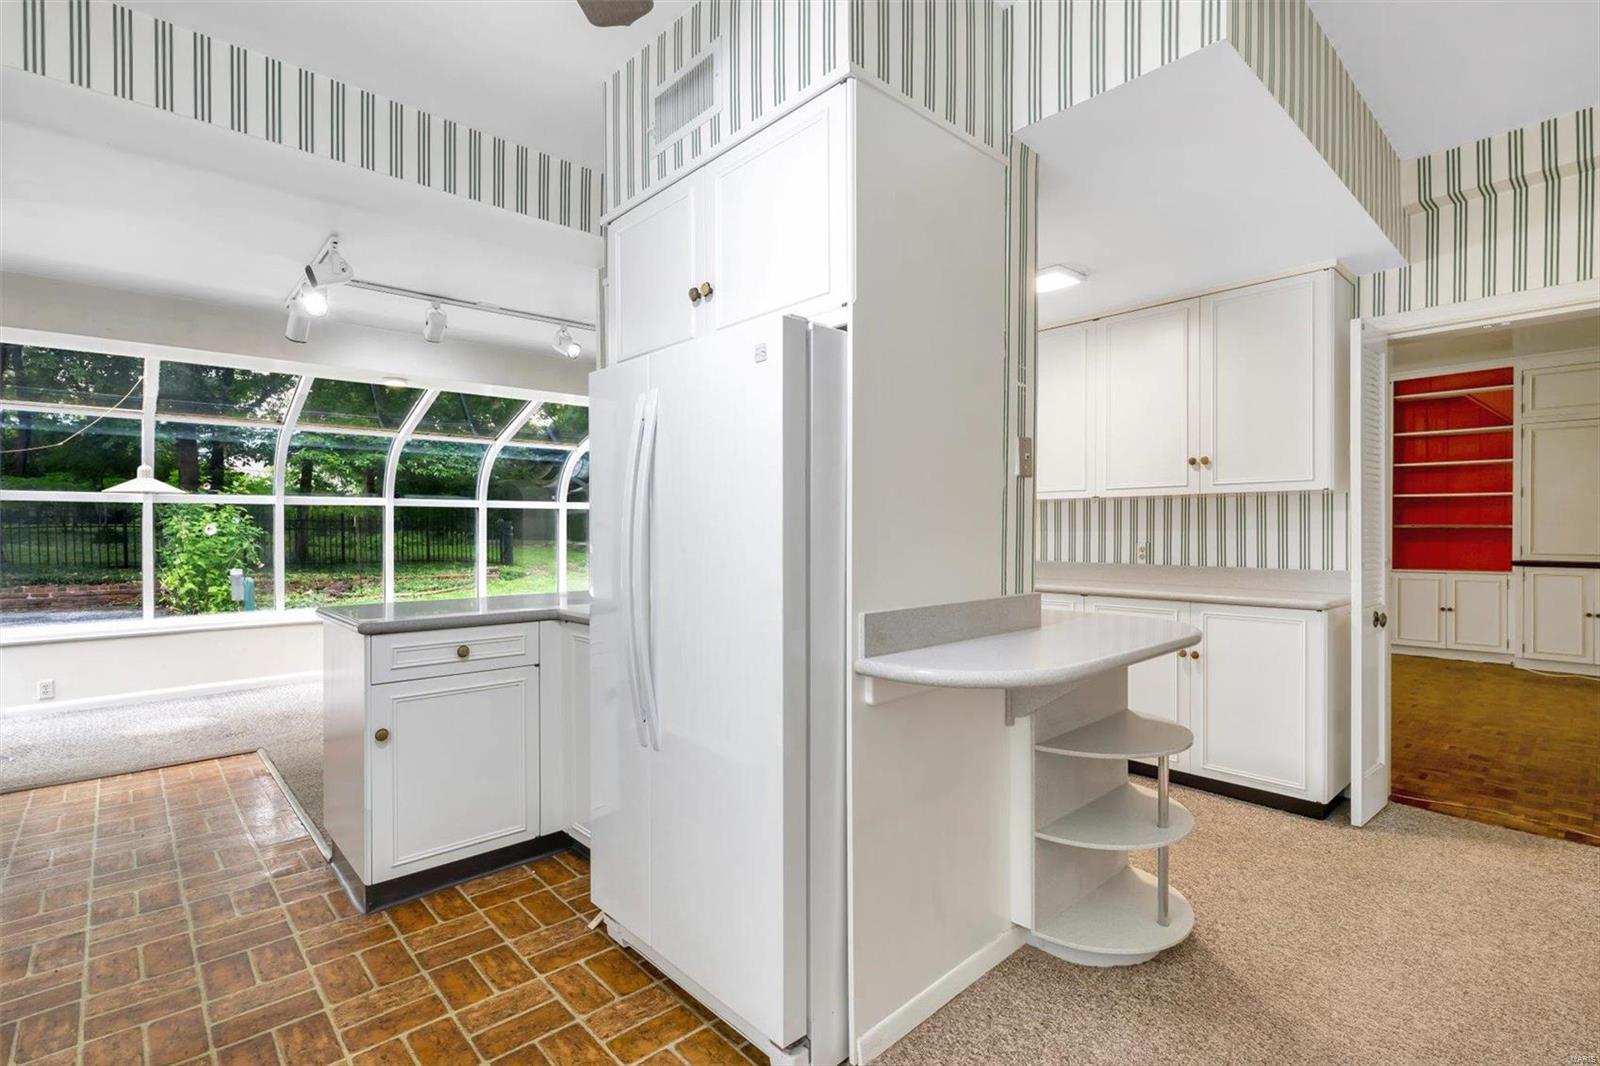
Kitchen with white cabinetry, striped wallpaper, a small island, and mixed carpet and tile flooring.
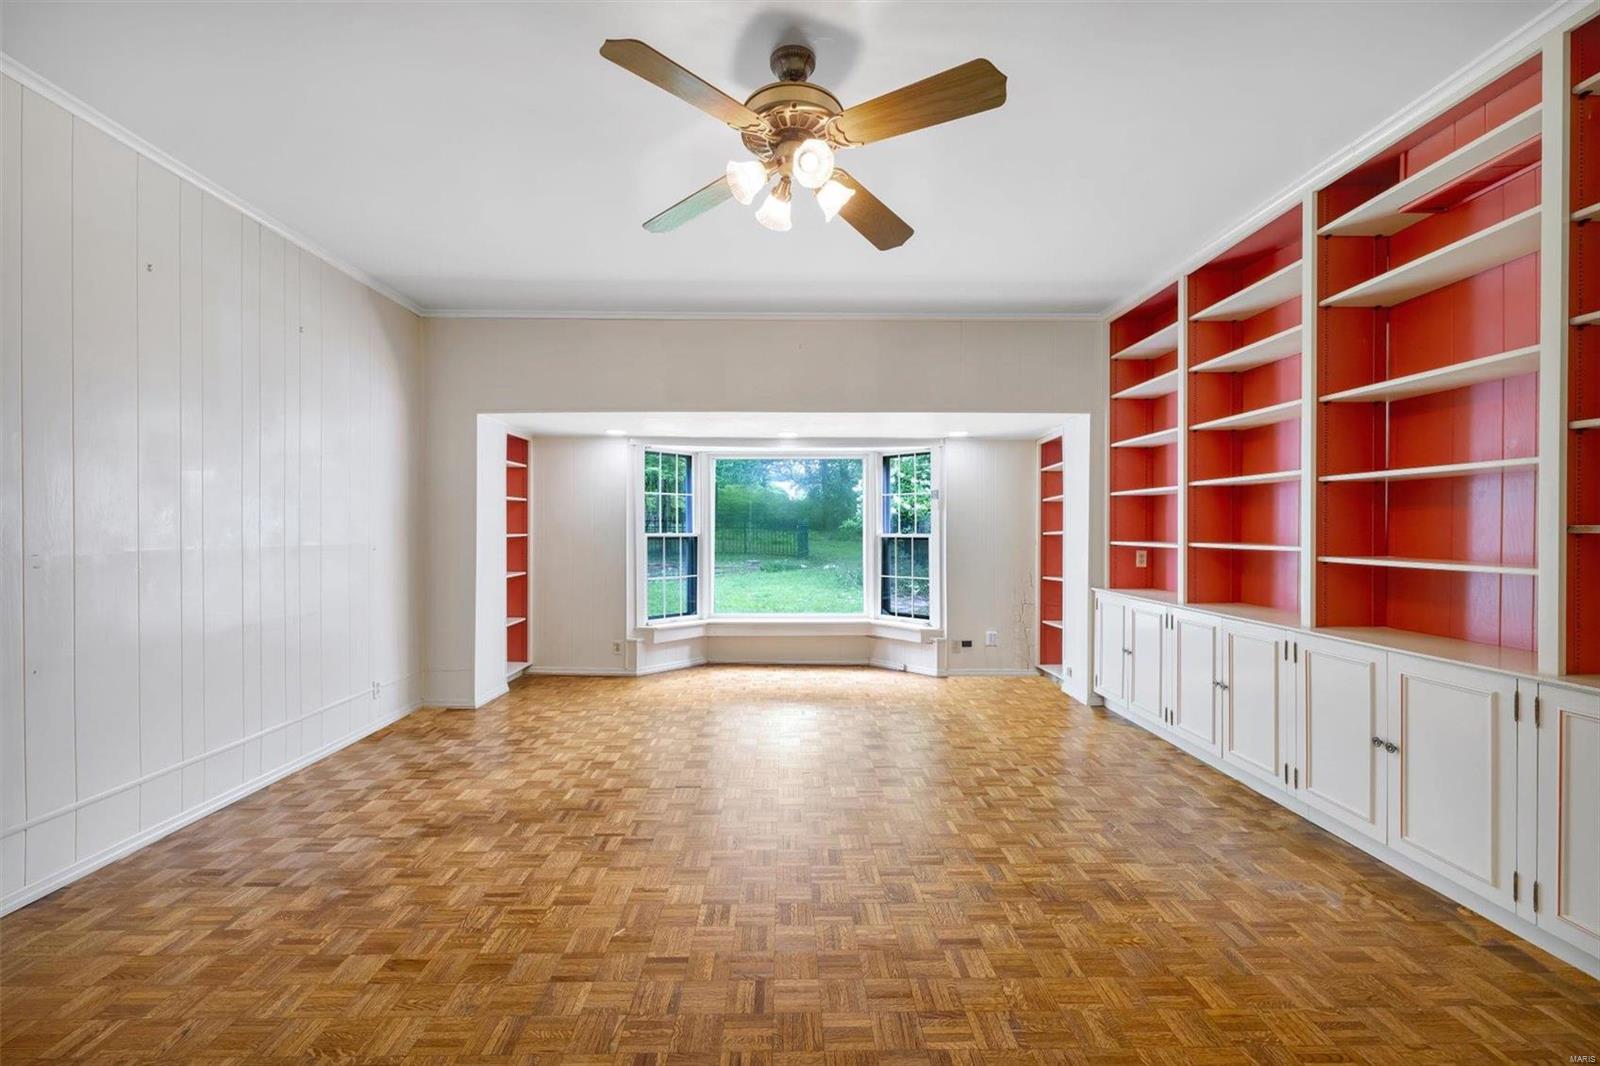
Empty room with parquet flooring, red-backed built-in shelves, and a wide bay window.
Vacant living room with parquet floors, red-backed built-in shelves, and a bay window.
Kitchen sink beneath a large mirror, with dark counters, white cabinets, and red open shelving.
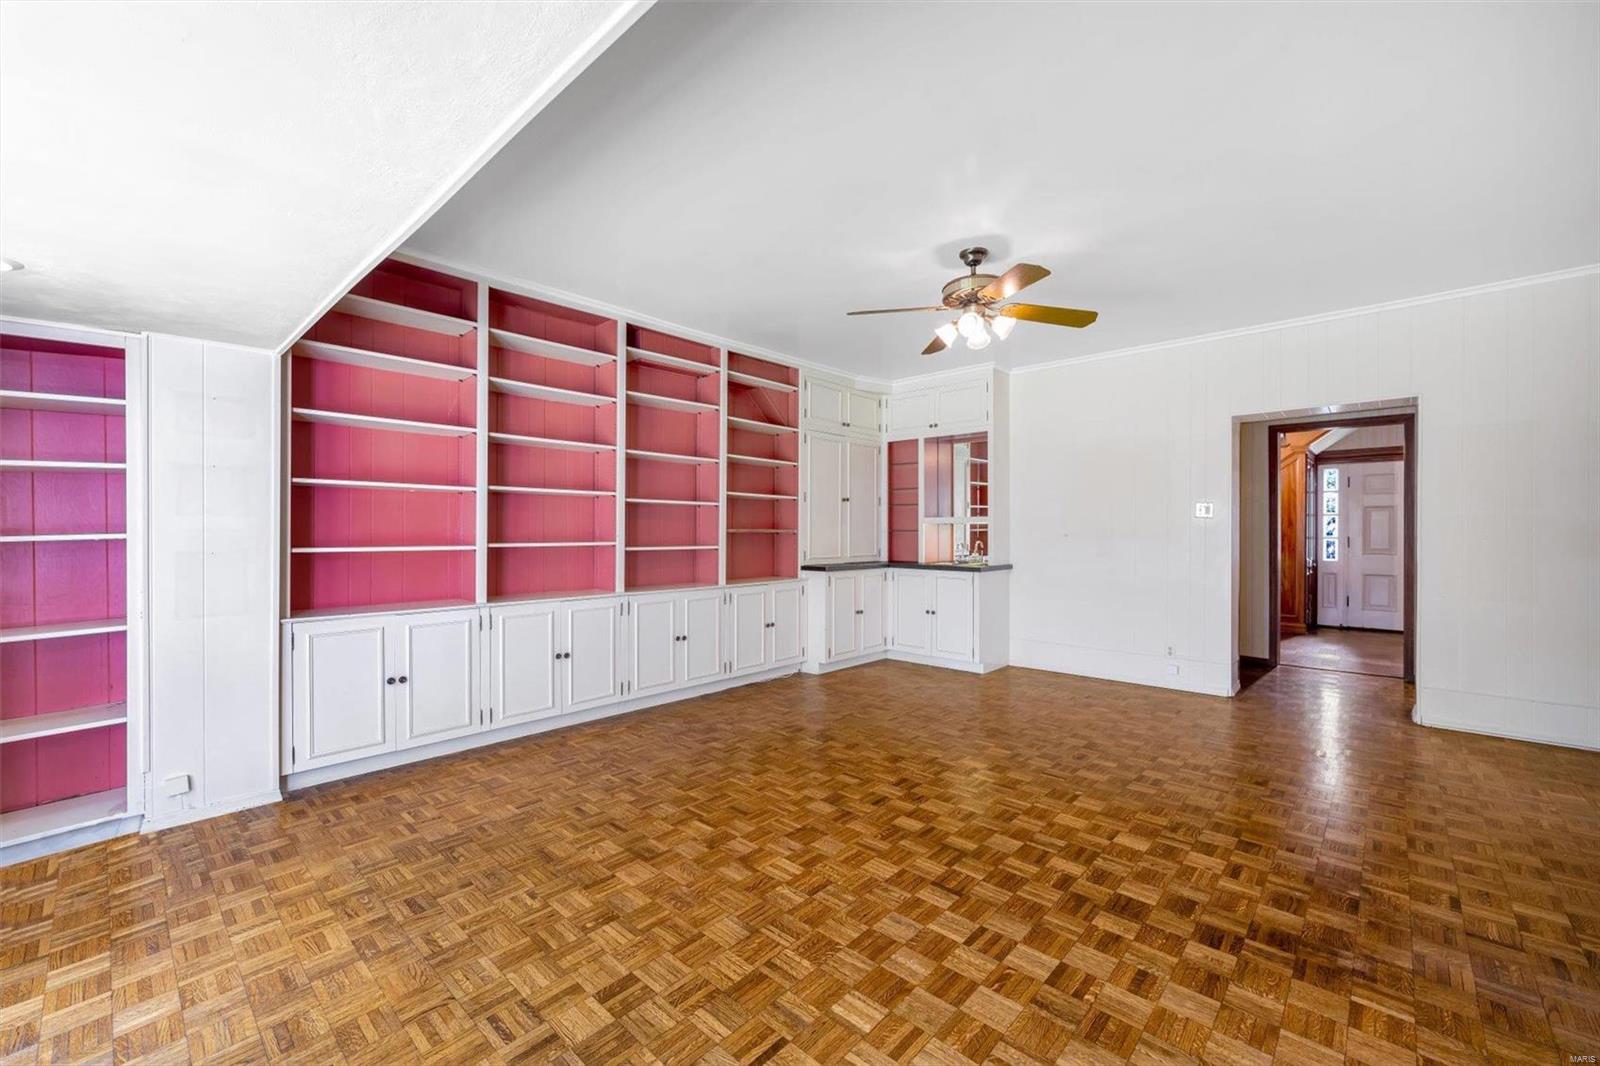
Vacant room with pink-backed built-in shelves, white cabinetry, and parquet floors.
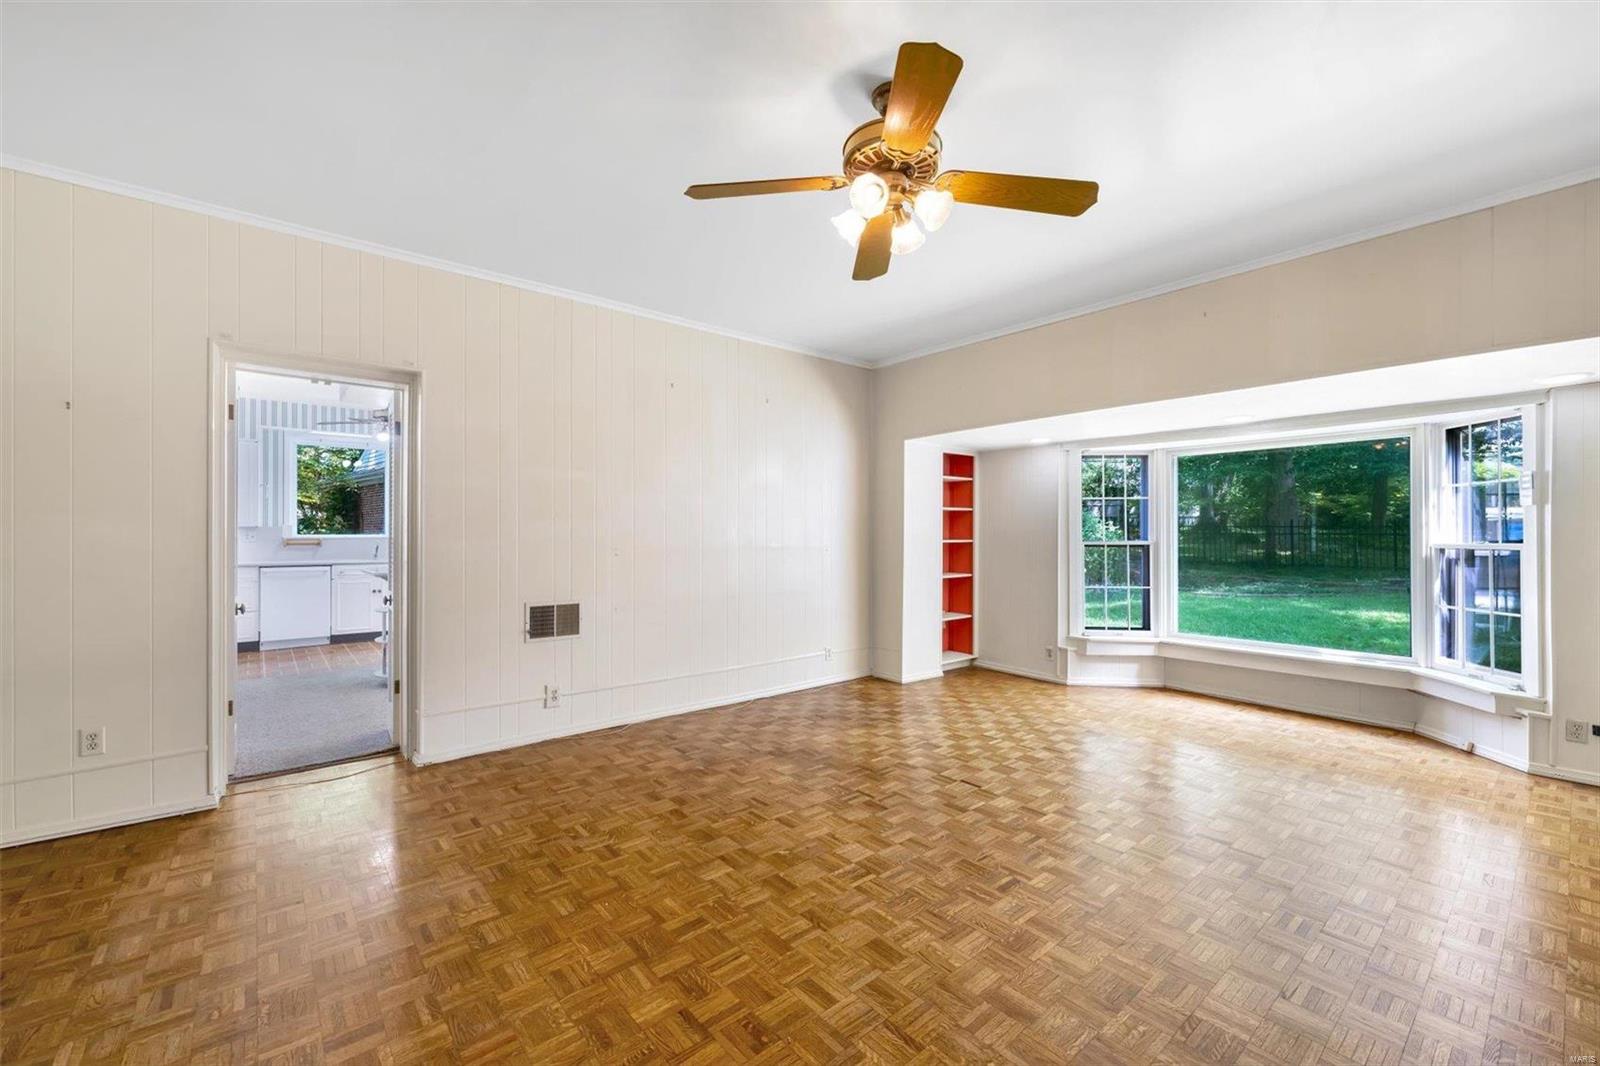
Vacant living room with parquet flooring, ceiling fan, and wide bay windows overlooking a lawn.
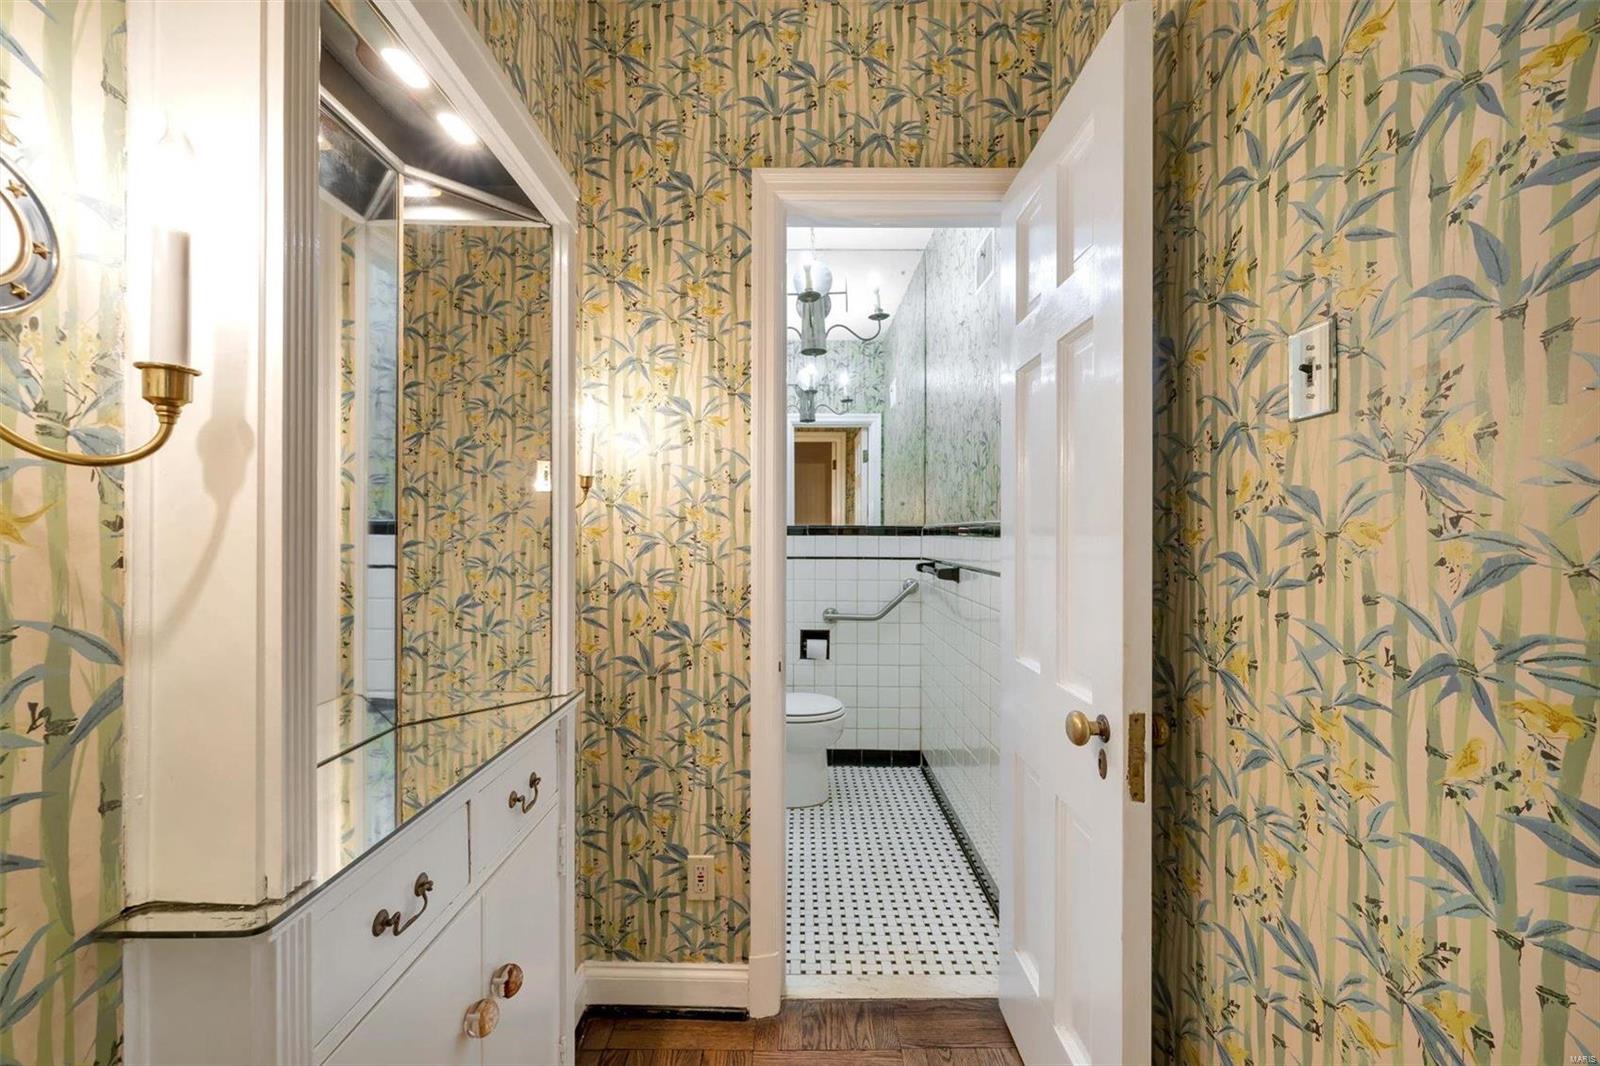
Wallpapered bathroom with a white vanity and mirror, opening to a tiled toilet and shower area.
Bathroom with green floral wallpaper, tiled walls, a cream vanity, and a black-and-white mosaic floor.
Upstairs landing with green carpet, floral wallpaper, and a wooden stair railing
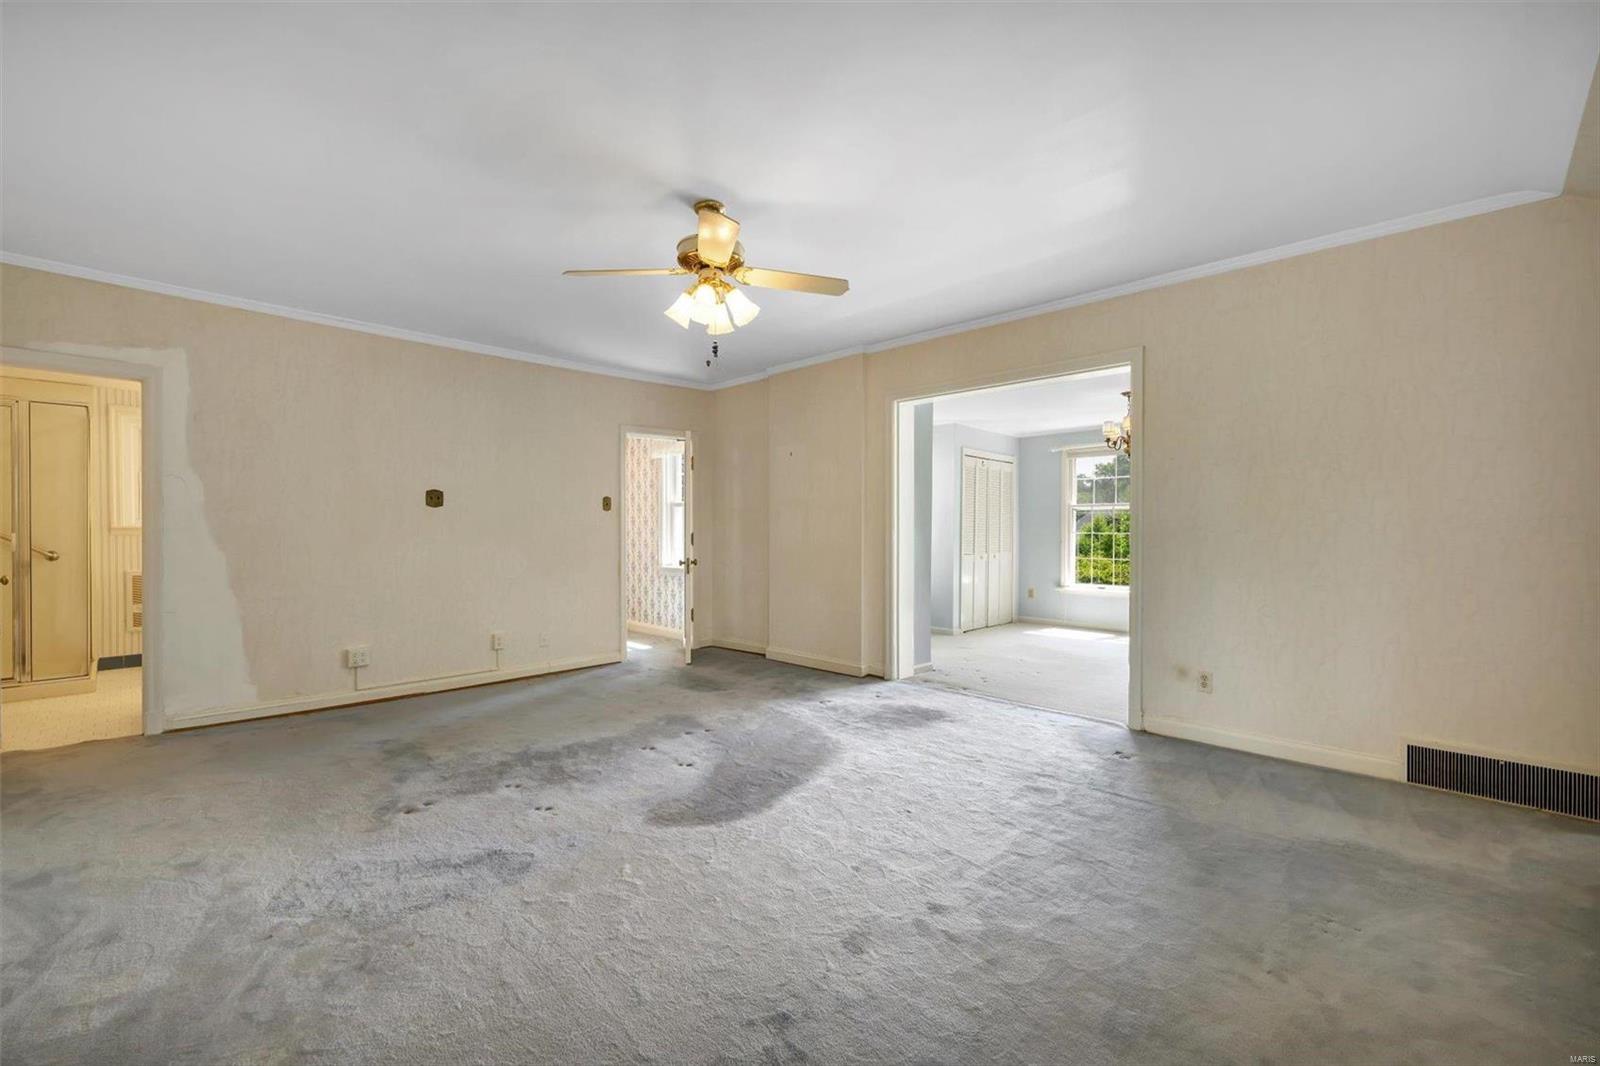
Empty living room with worn gray carpet and a brass ceiling fan, opening to a bright adjoining room.
Empty bedroom with gray carpet, pale walls, a ceiling fan, and several open doorways.
Unfurnished carpeted room with two windows, a ceiling fan, and an open doorway to a wood-paneled room.
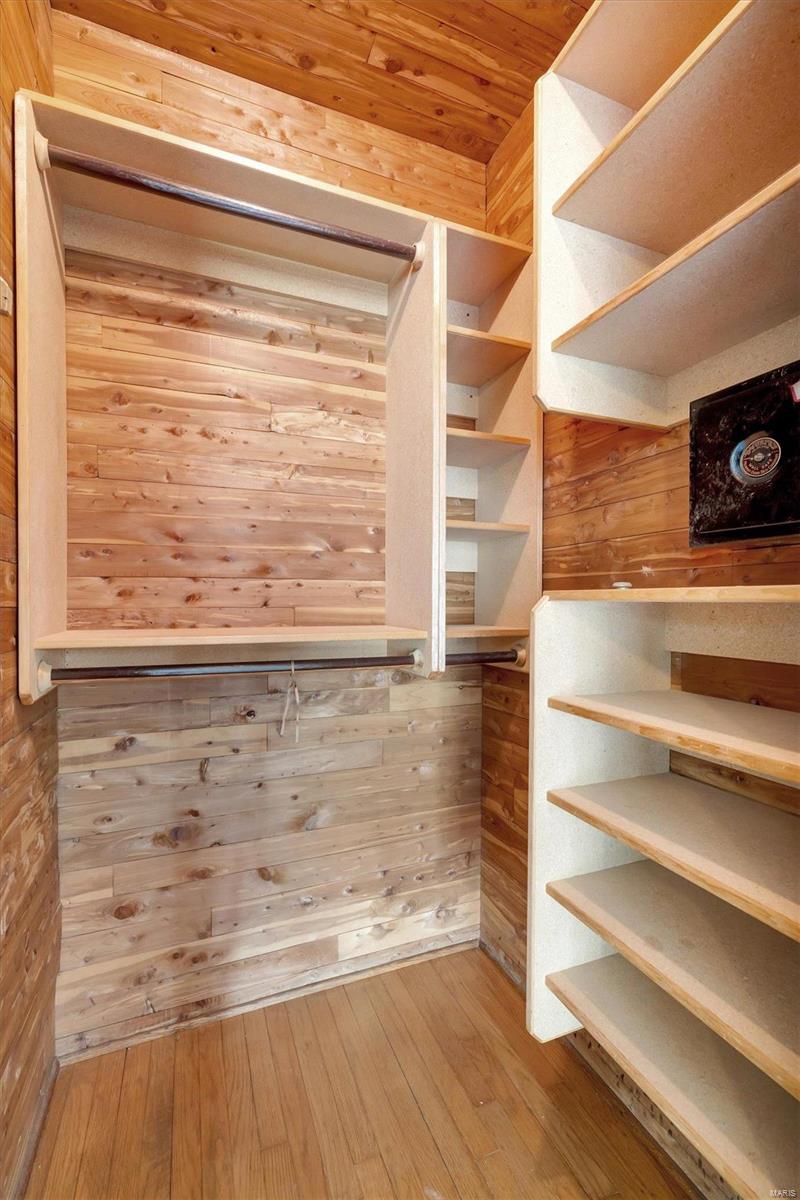
Walk-in closet with cedar paneling, built-in shelves, hanging rods, and hardwood flooring.
Bathroom with a glass shower, white tile floor, striped wallpaper, and mirrored vanity.
Bathroom with glass shower, white vanity, bathtub, and striped wallpaper.
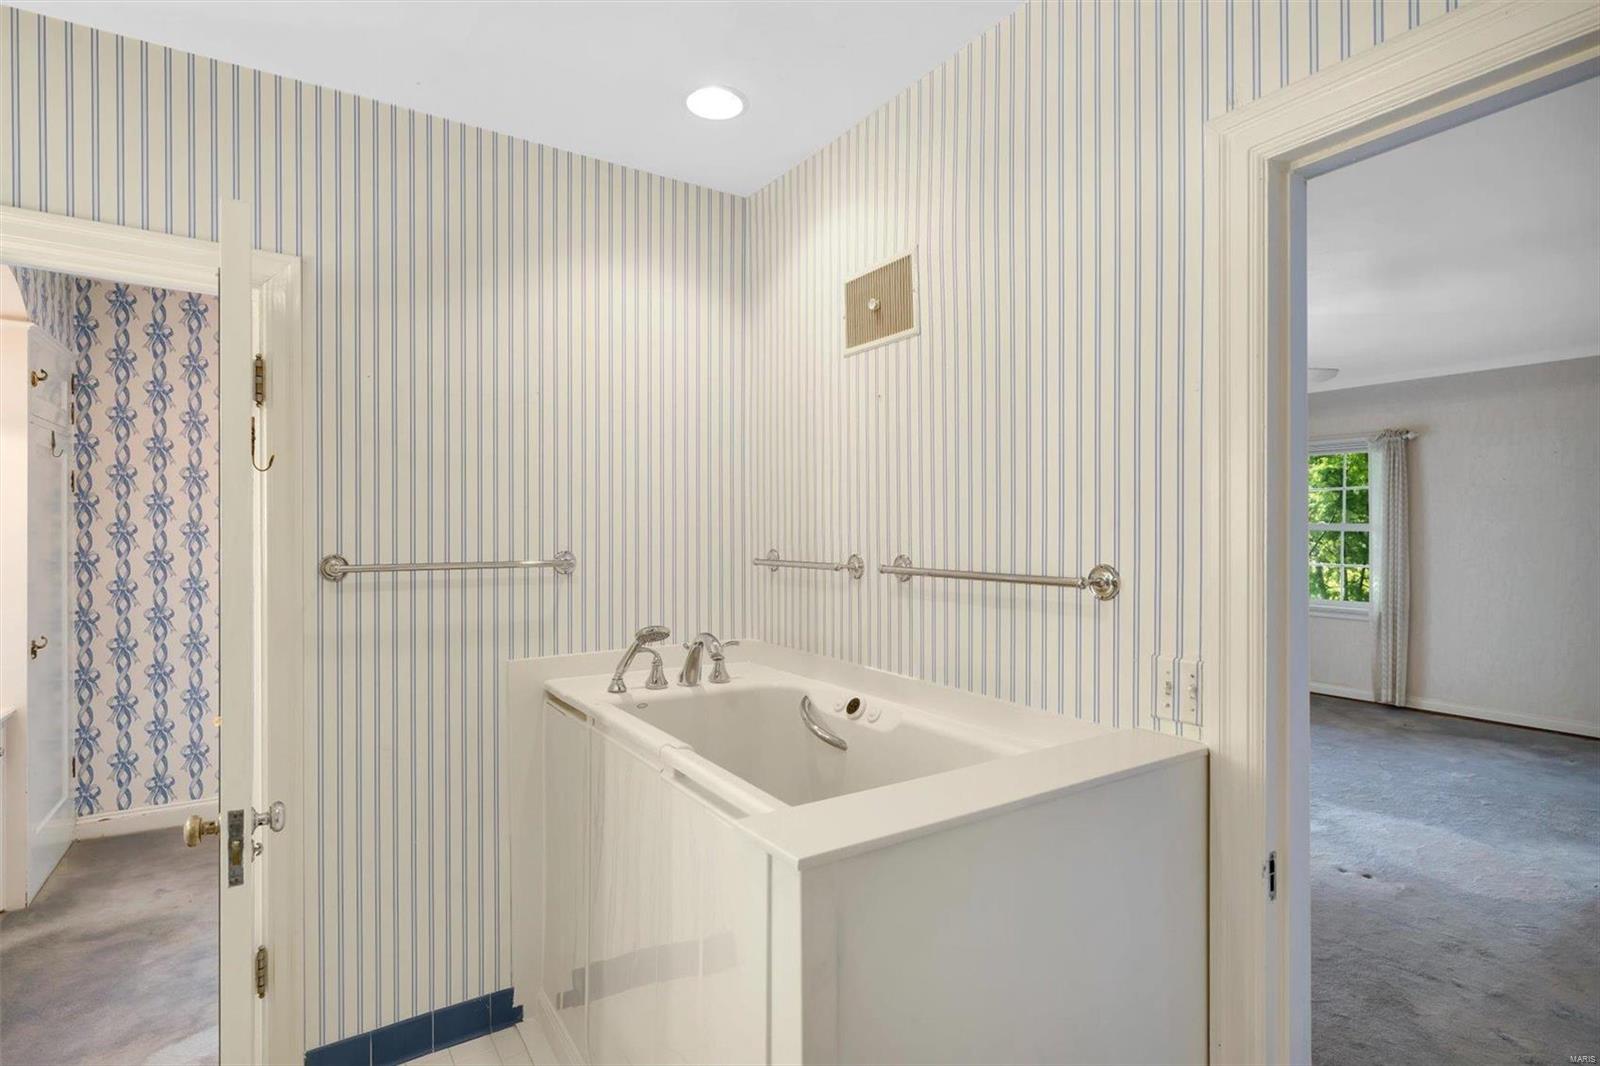
Bathroom with a large built-in tub, chrome grab bars, and blue-and-white striped wallpaper.
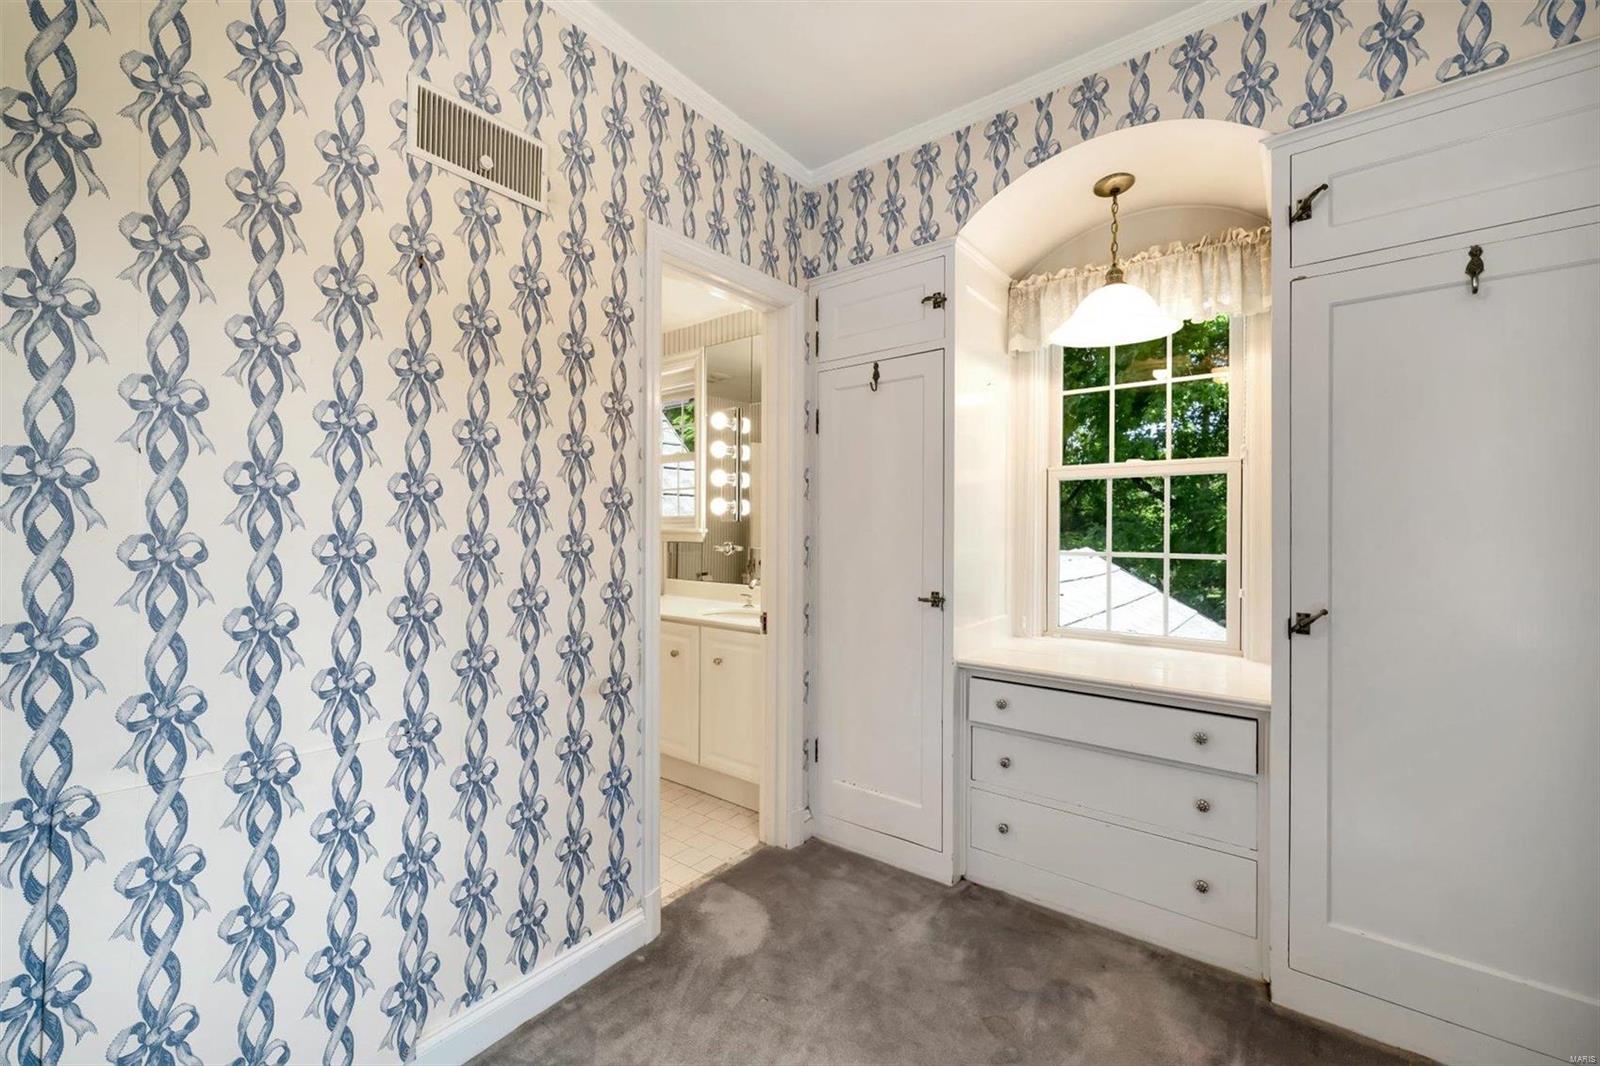
Walk-in closet with built-in white cabinetry, a window, and blue ribbon-patterned wallpaper.
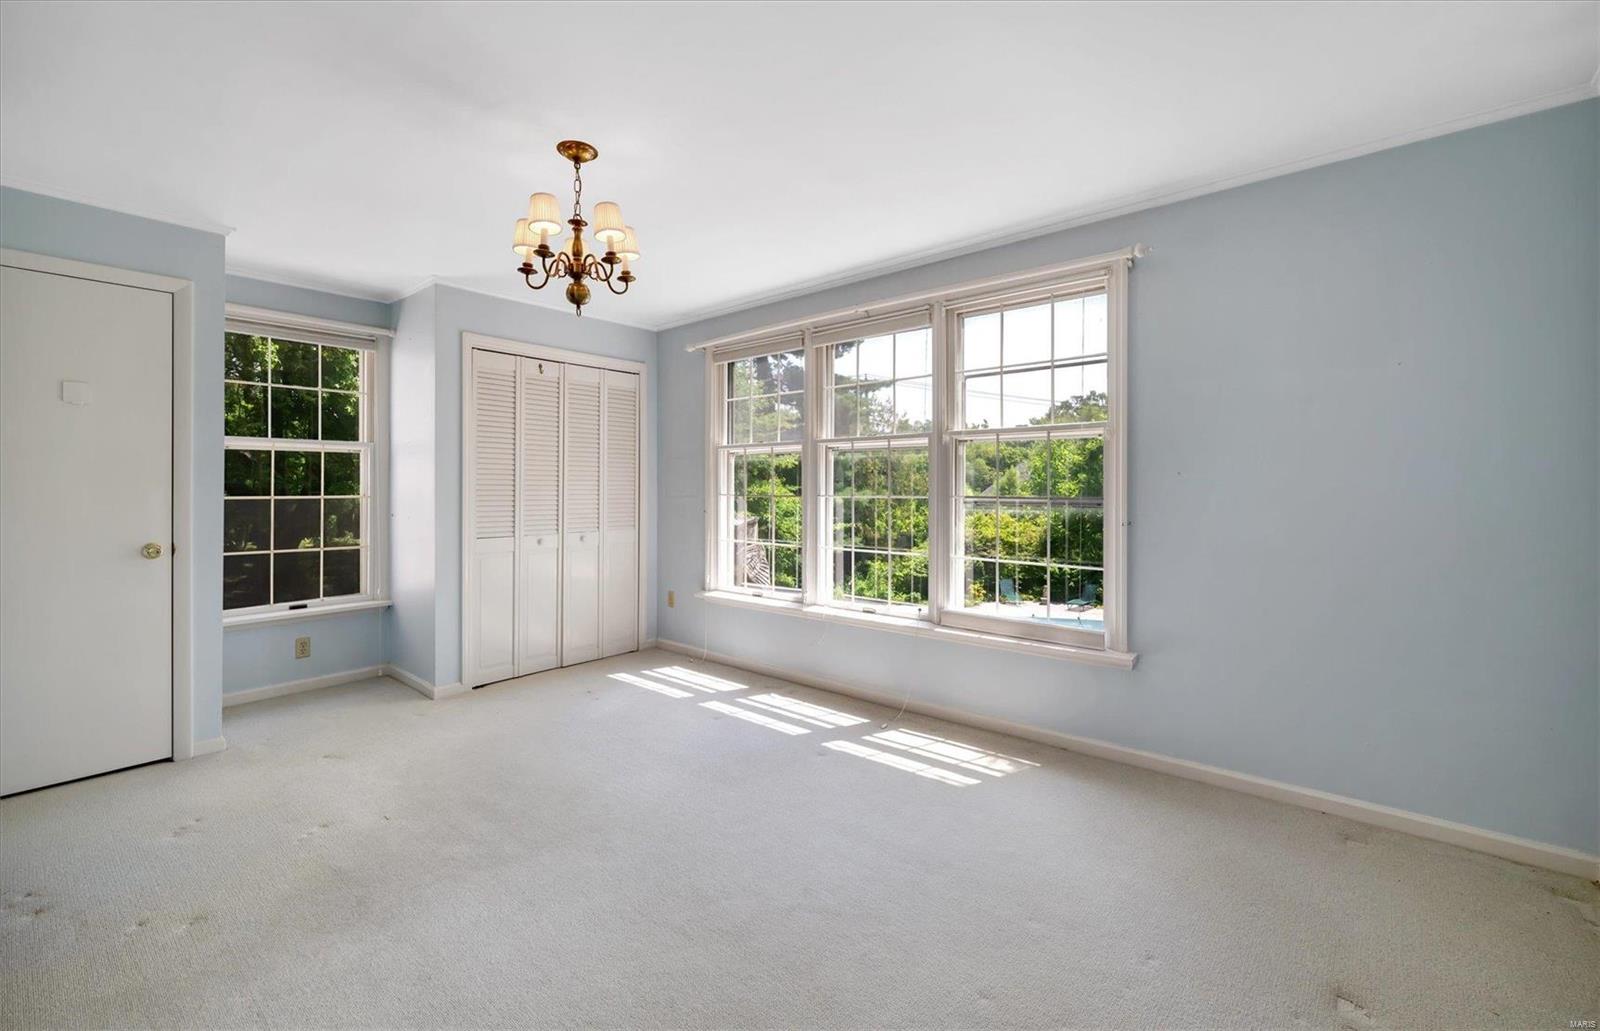
Empty bedroom with pale blue walls, broad windows, a louvered closet, and a brass chandelier.
Empty carpeted room with louvered closet doors, a window, and brass chandelier.
Empty carpeted dining room with a brass chandelier and wide doorway to an adjoining room.
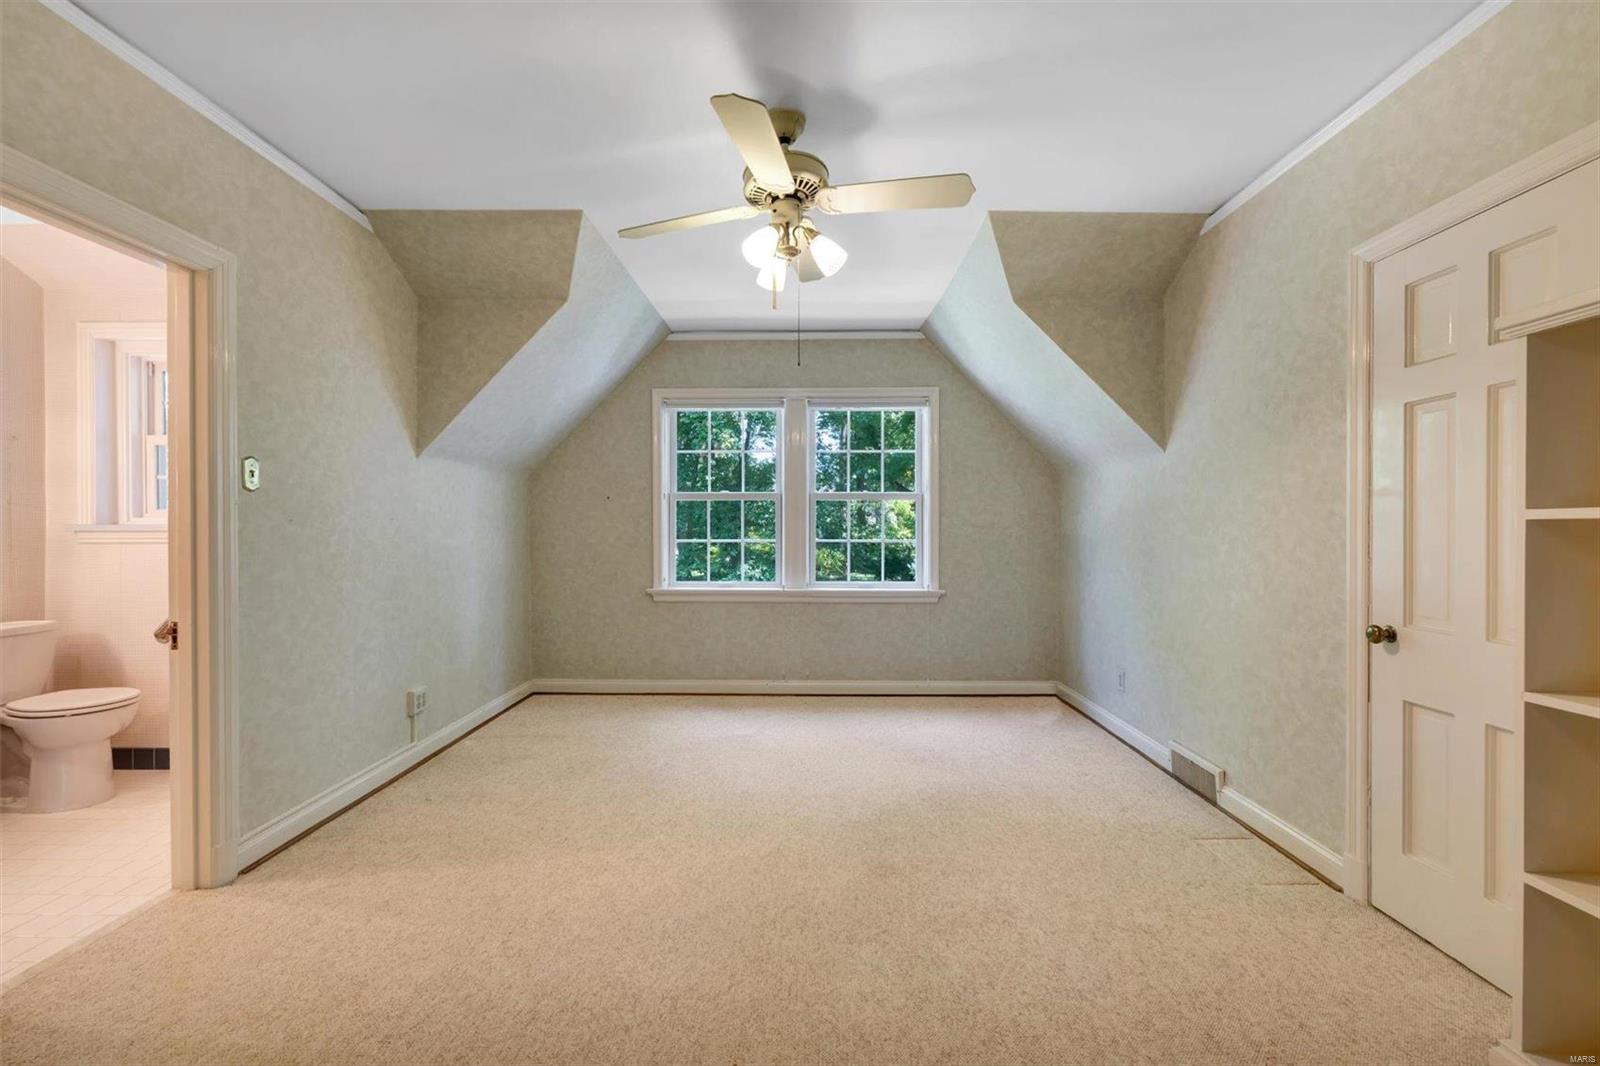
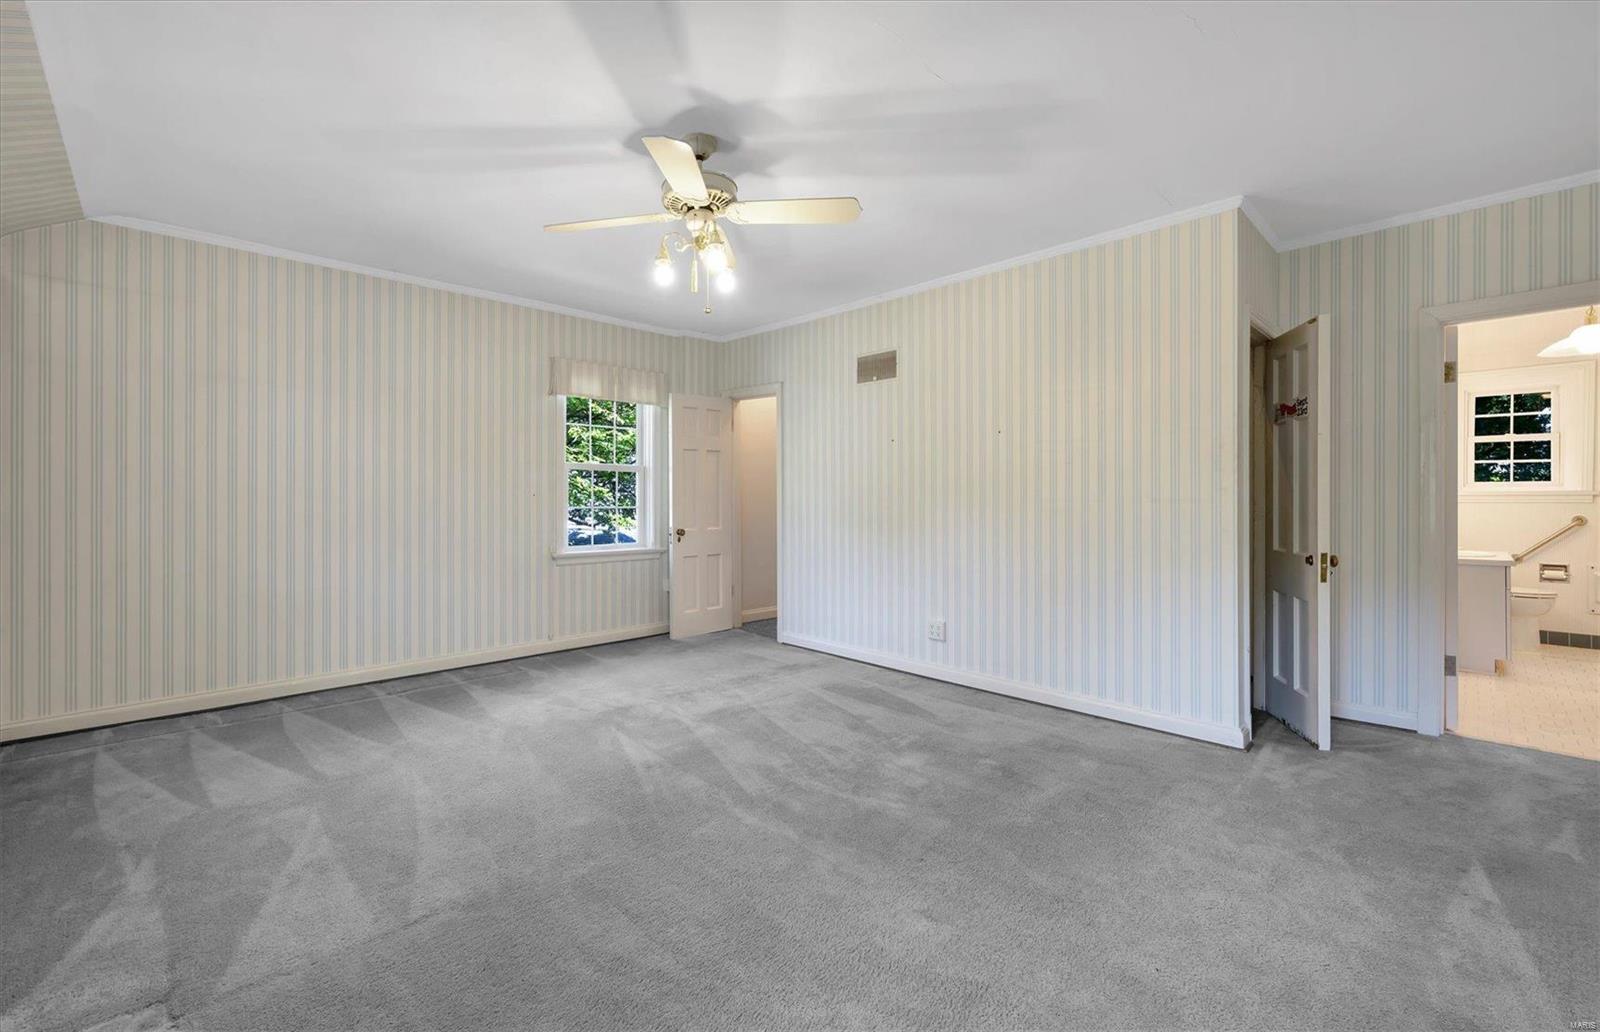
Empty bedroom with a sloped ceiling, ceiling fan, double window, and adjoining bathroom.
Empty carpeted bedroom with sloped ceilings, a ceiling fan, and two windows overlooking trees.
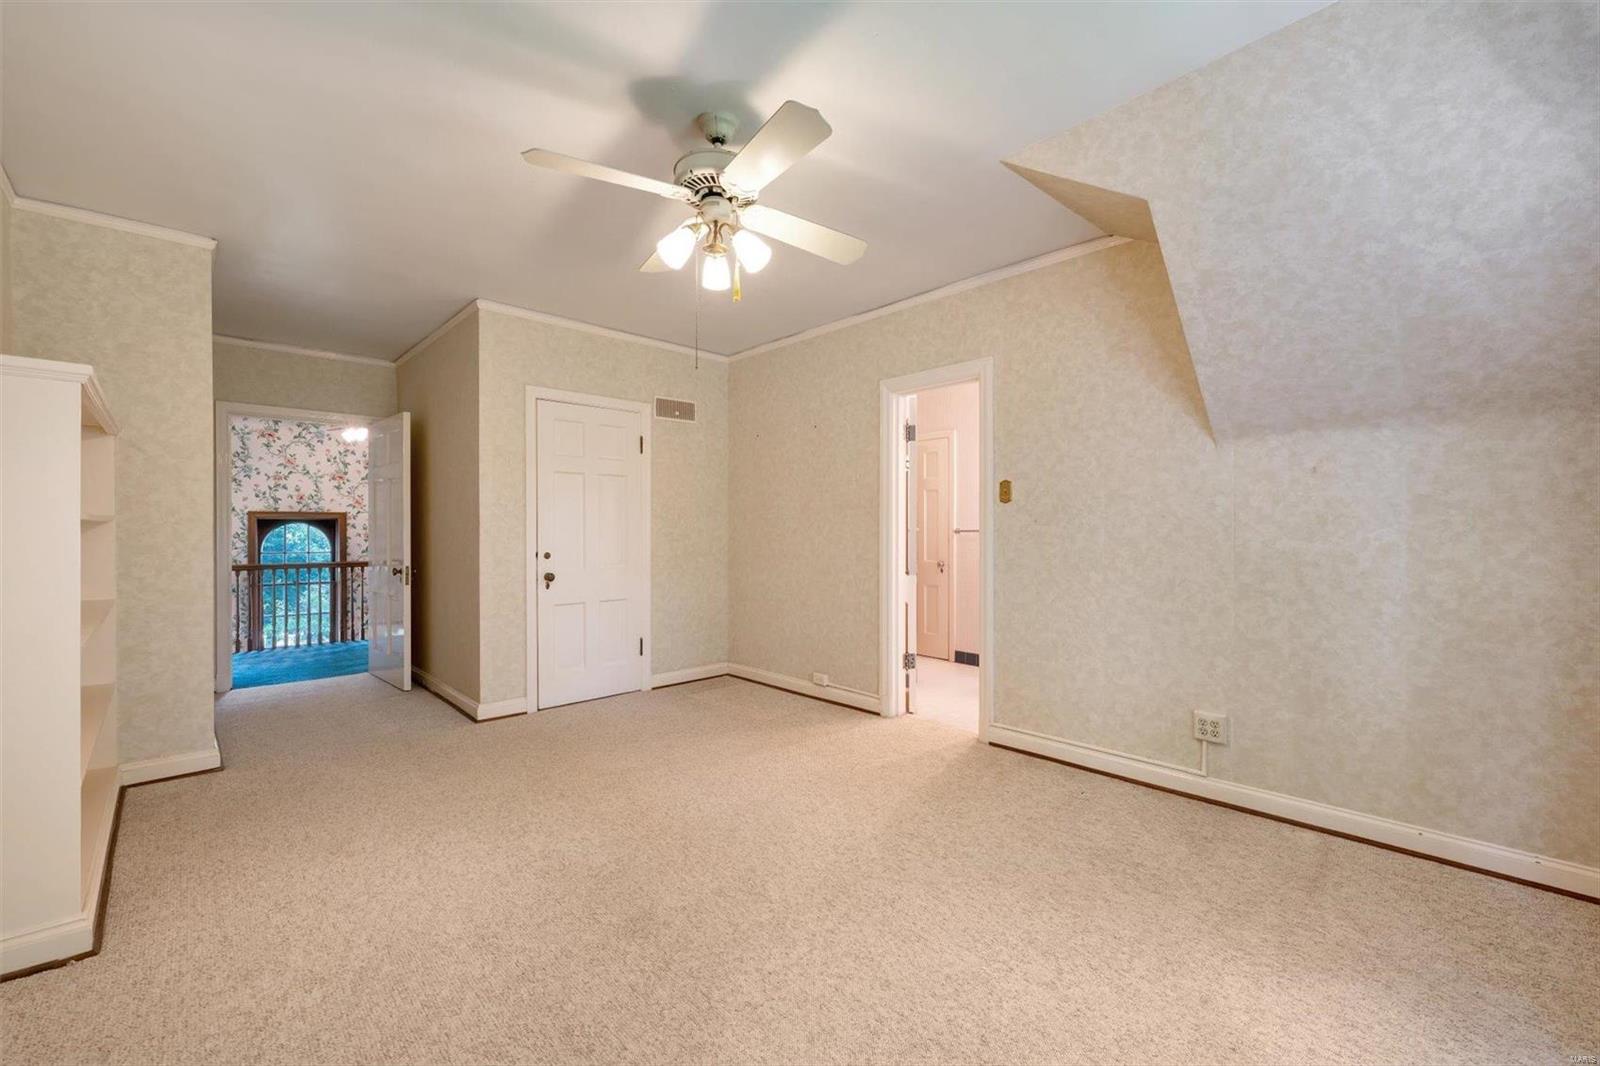
Carpeted room with a ceiling fan and open doorways, including one overlooking an arched window.
Bathroom with tiled walls, white vanity, toilet, window, grab bars, and wall heater.
Bathroom with a glass shower enclosure, white tile, grab bars, and a window.
Vacant bedroom with gray carpet, striped wallpaper, and a ceiling fan.
Unfurnished room with striped wallpaper, gray carpet, and a ceiling fan with lights.
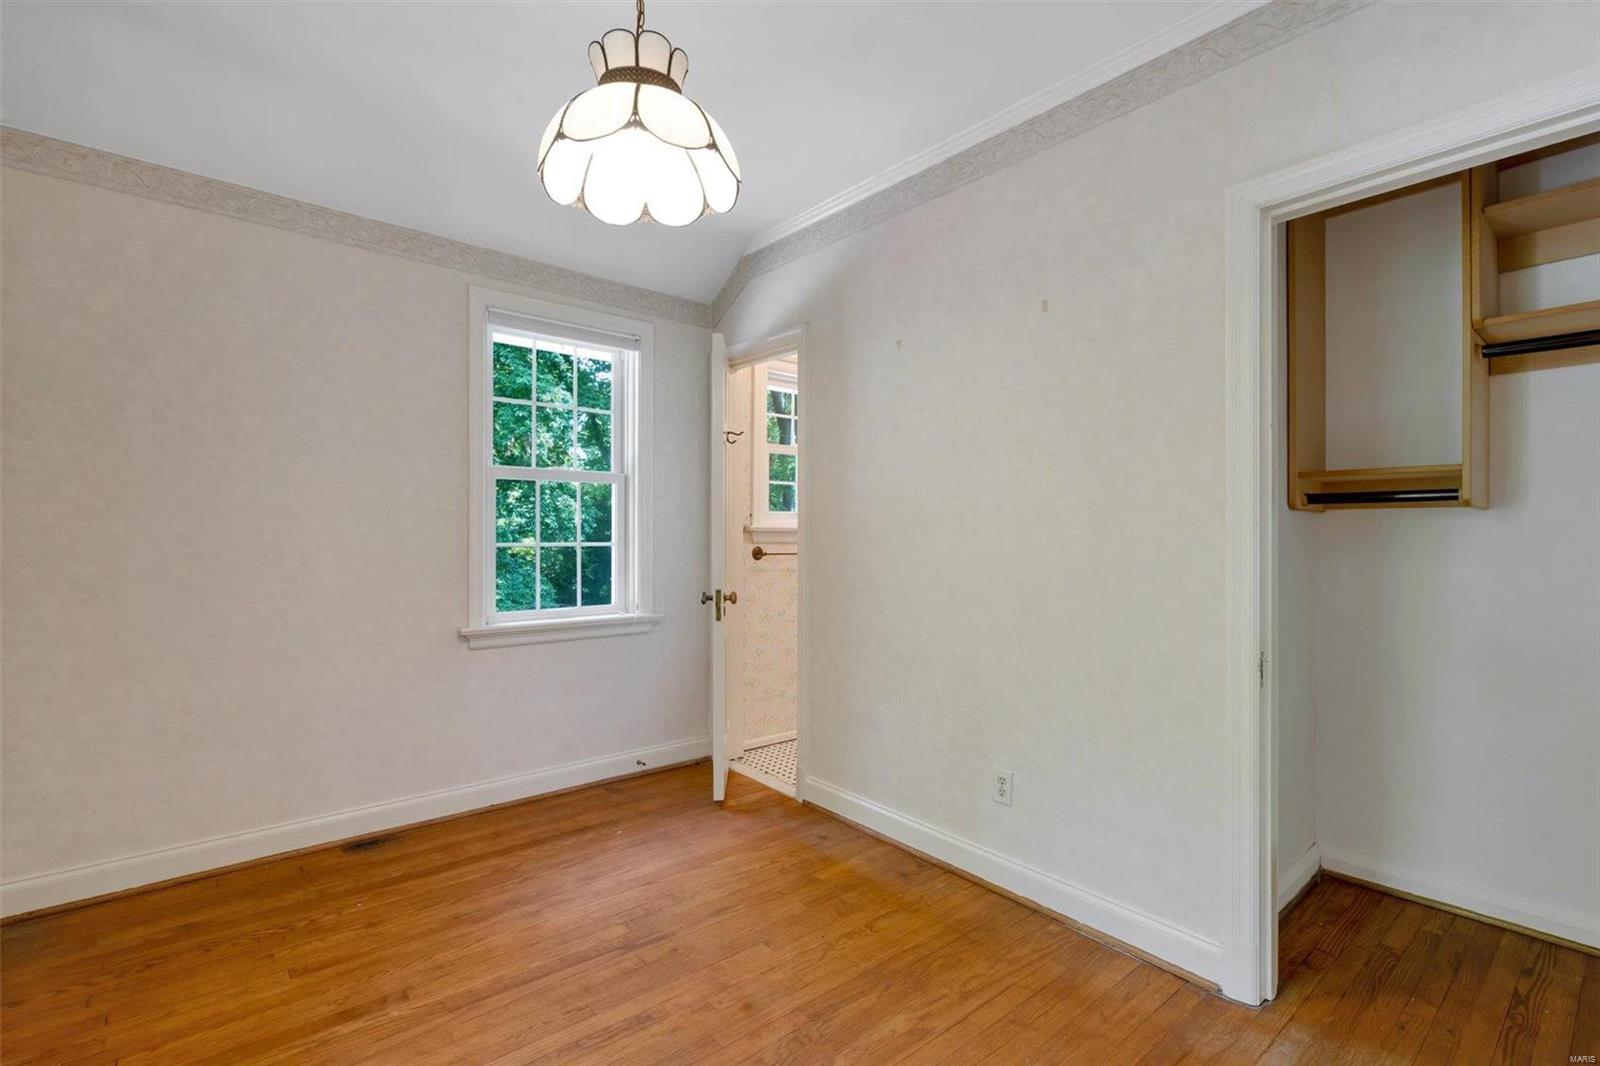
Empty bedroom with hardwood floors, a pendant light, and a built-in closet
Empty bedroom with hardwood floors and a vintage pendant light, opening to a small toilet alcove.
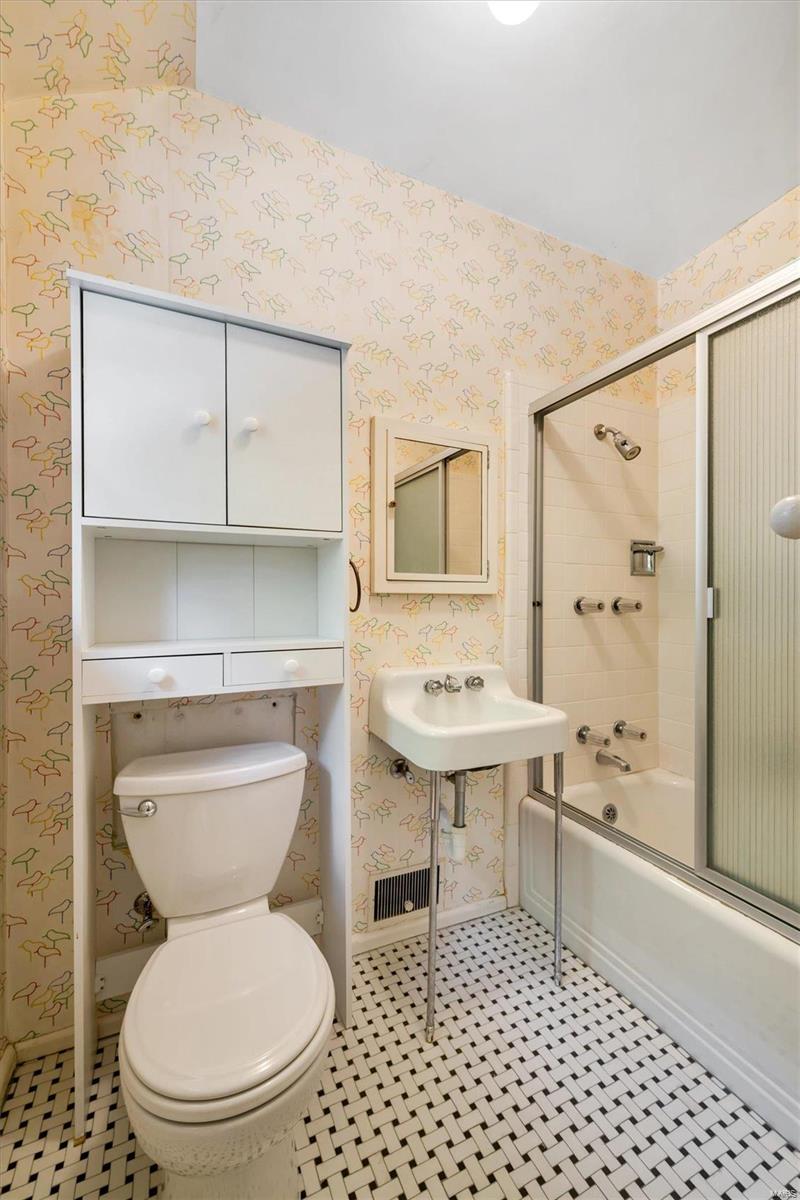
Bathroom with patterned wallpaper, a pedestal sink, and a tub-shower with sliding glass doors.
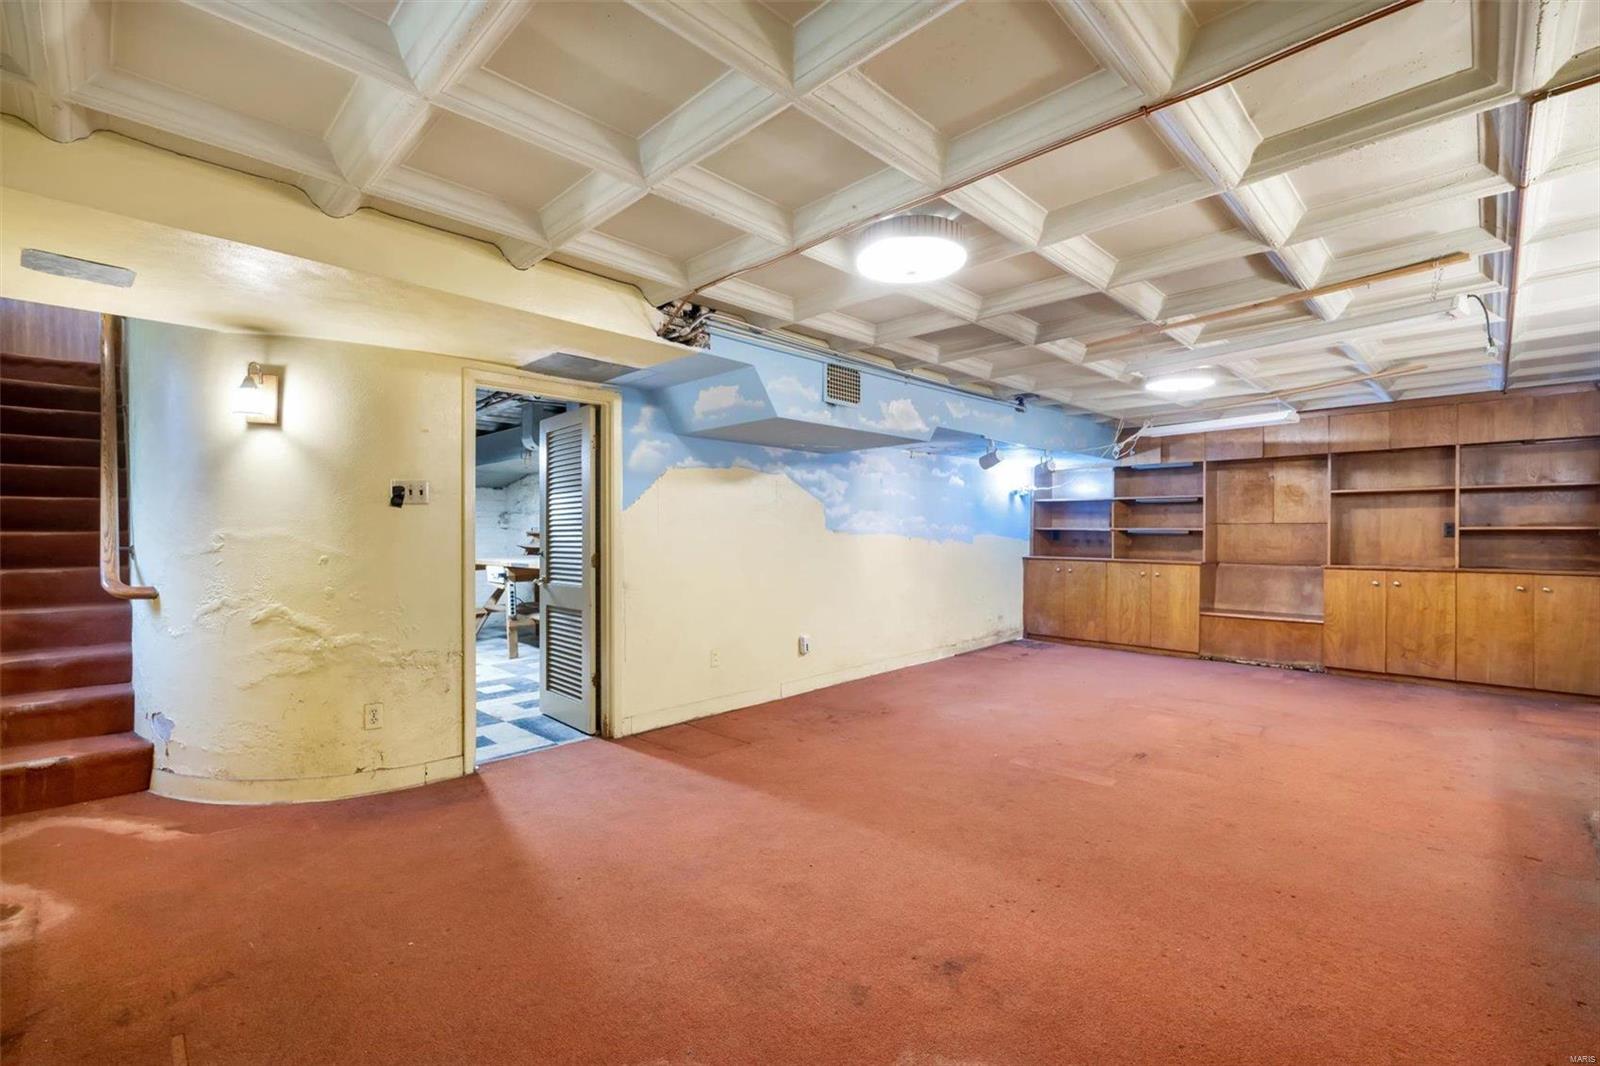
Unfurnished basement room with a coffered ceiling, built-in wooden shelving, and a staircase.
Basement recreation room with built-in wood shelving, a brick fireplace, and a coffered ceiling.
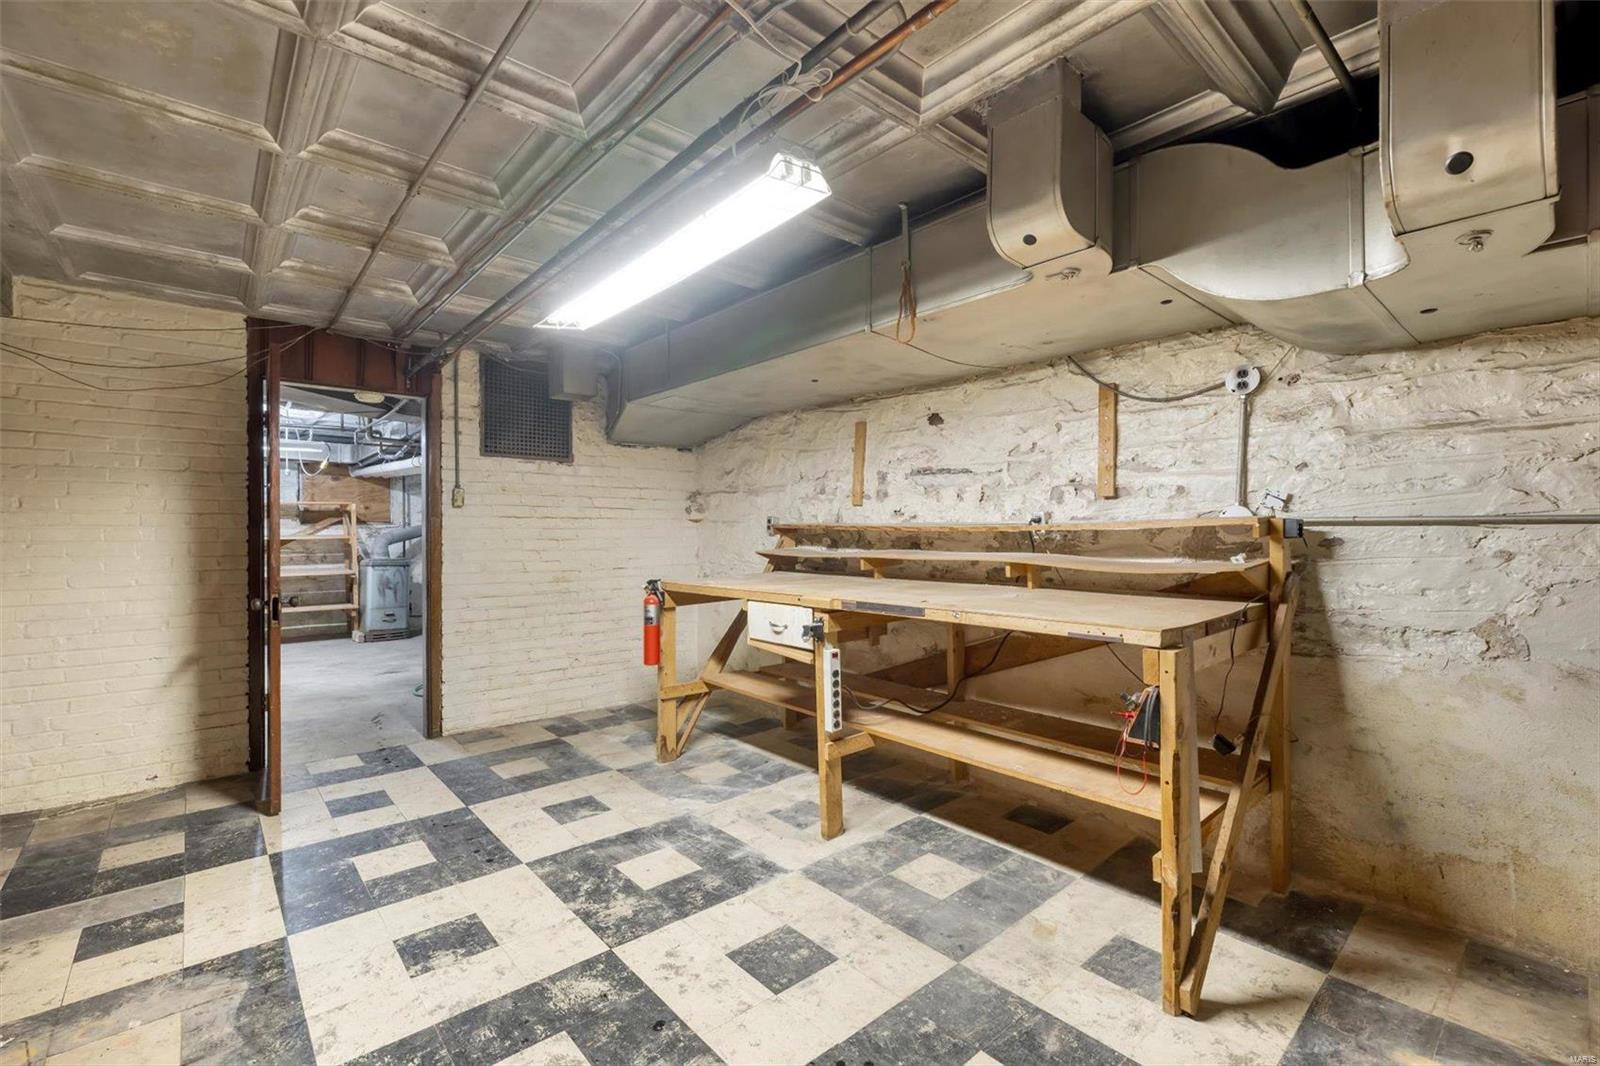
Basement workshop with wooden workbenches, exposed stone walls, ceiling ducts, and patterned tile flooring.
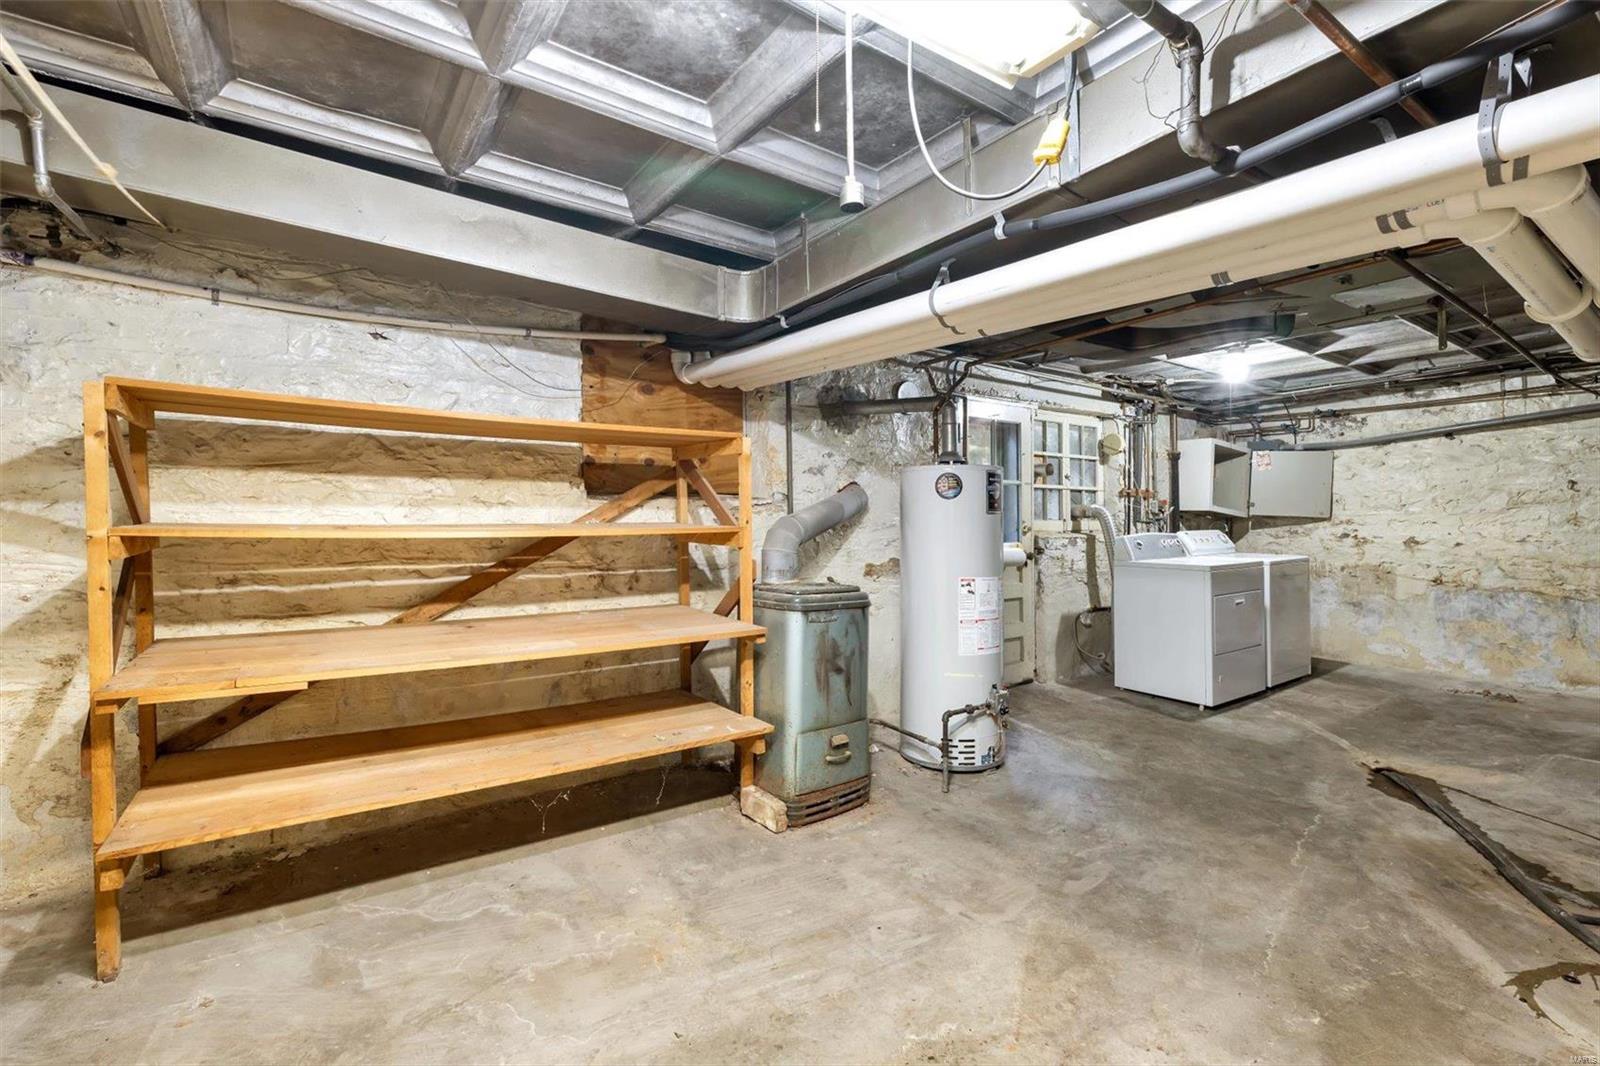
Unfinished basement utility room with wooden shelves, a water heater, and a washer and dryer.
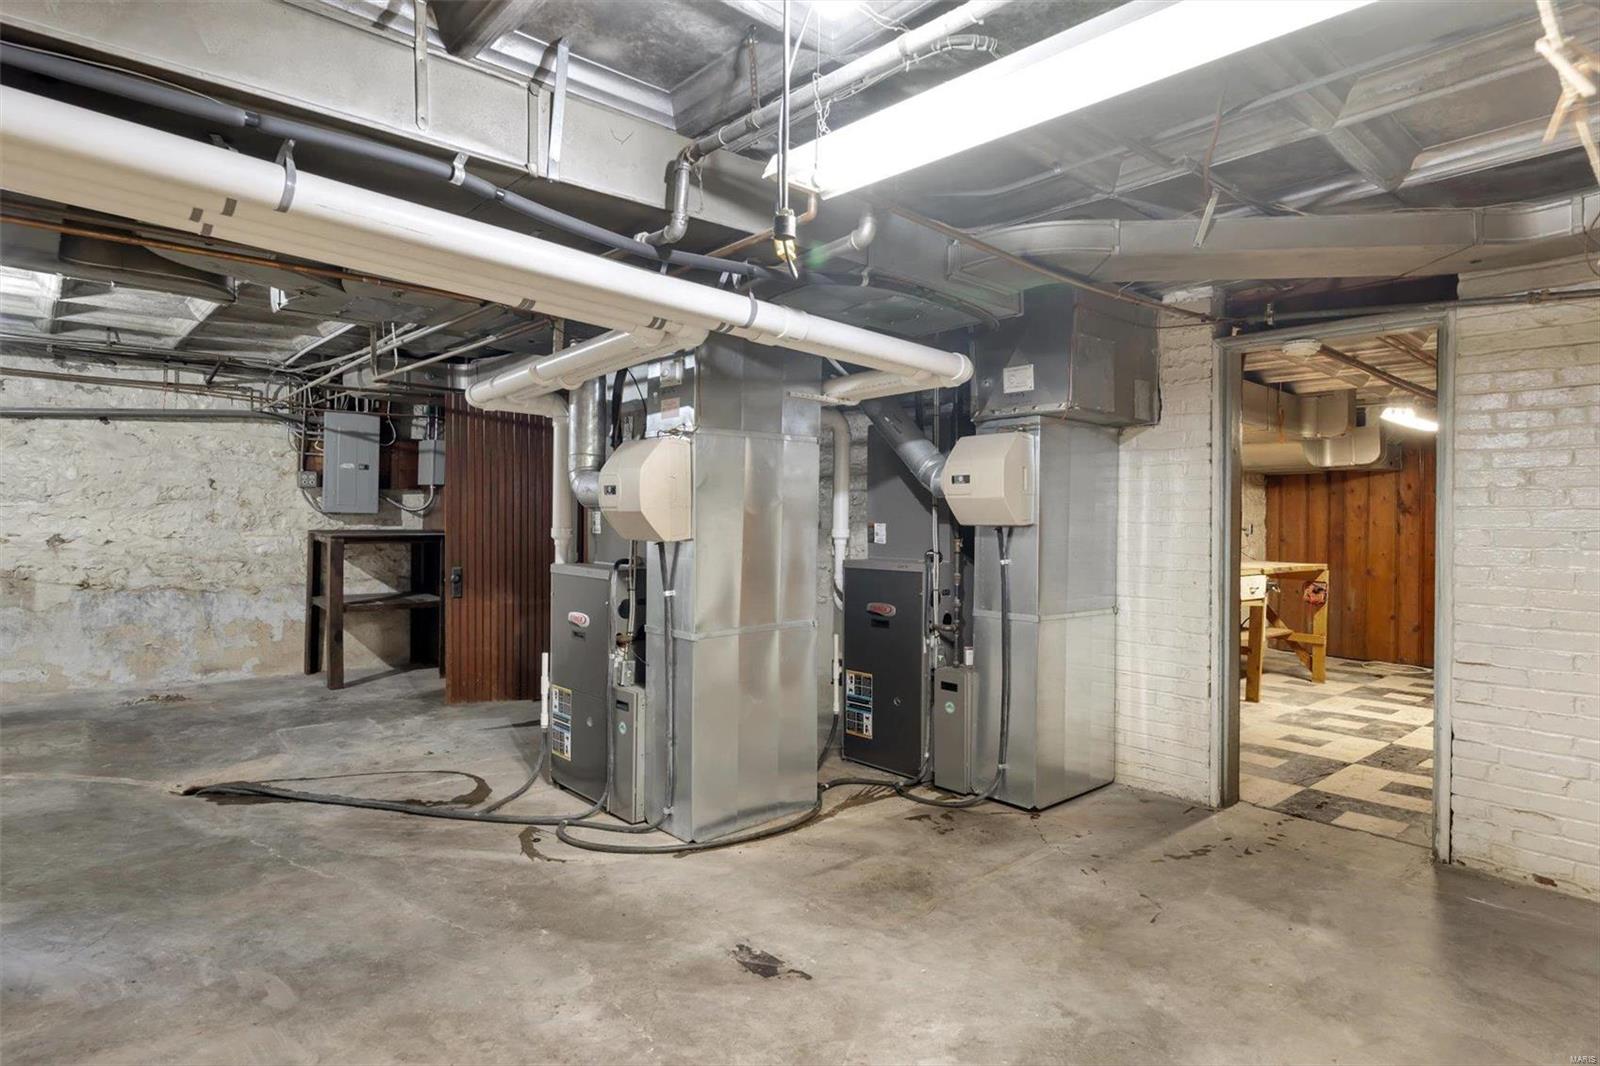
Basement utility room with two furnaces, exposed ductwork, and a concrete floor.
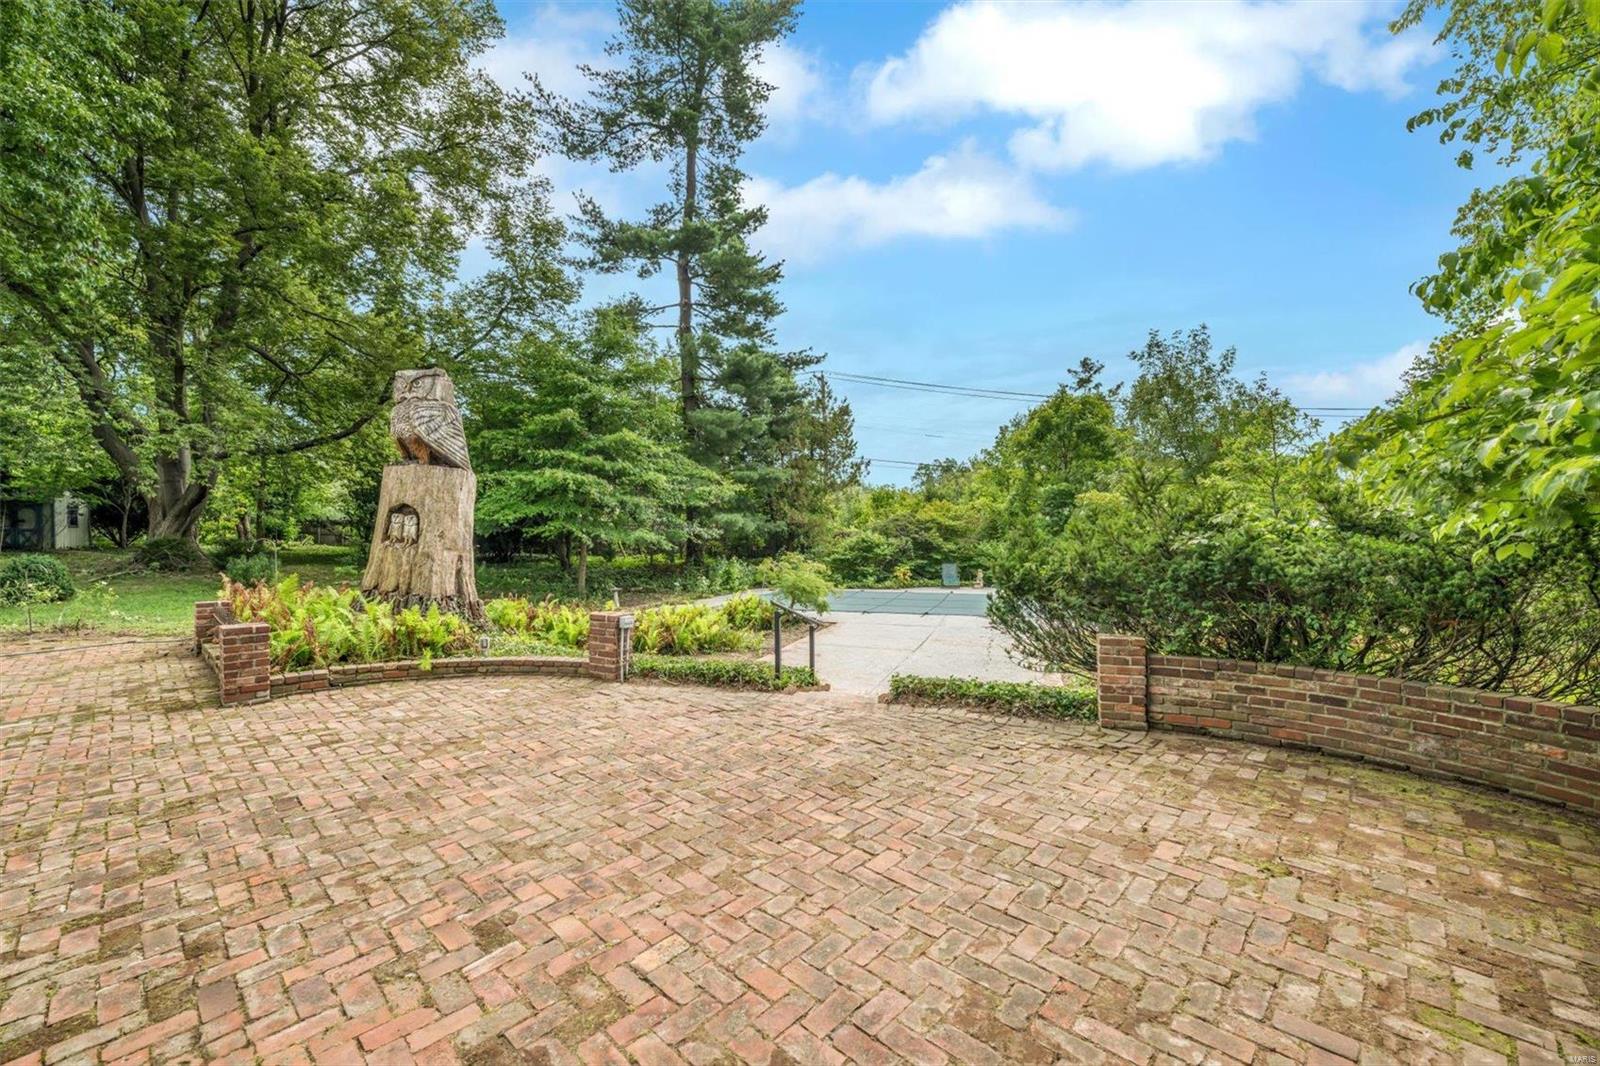
Brick patio bordered by gardens, with a carved owl stump and swimming pool in the background.
Brick-paved patio beside a covered swimming pool, surrounded by mature trees and gardens.
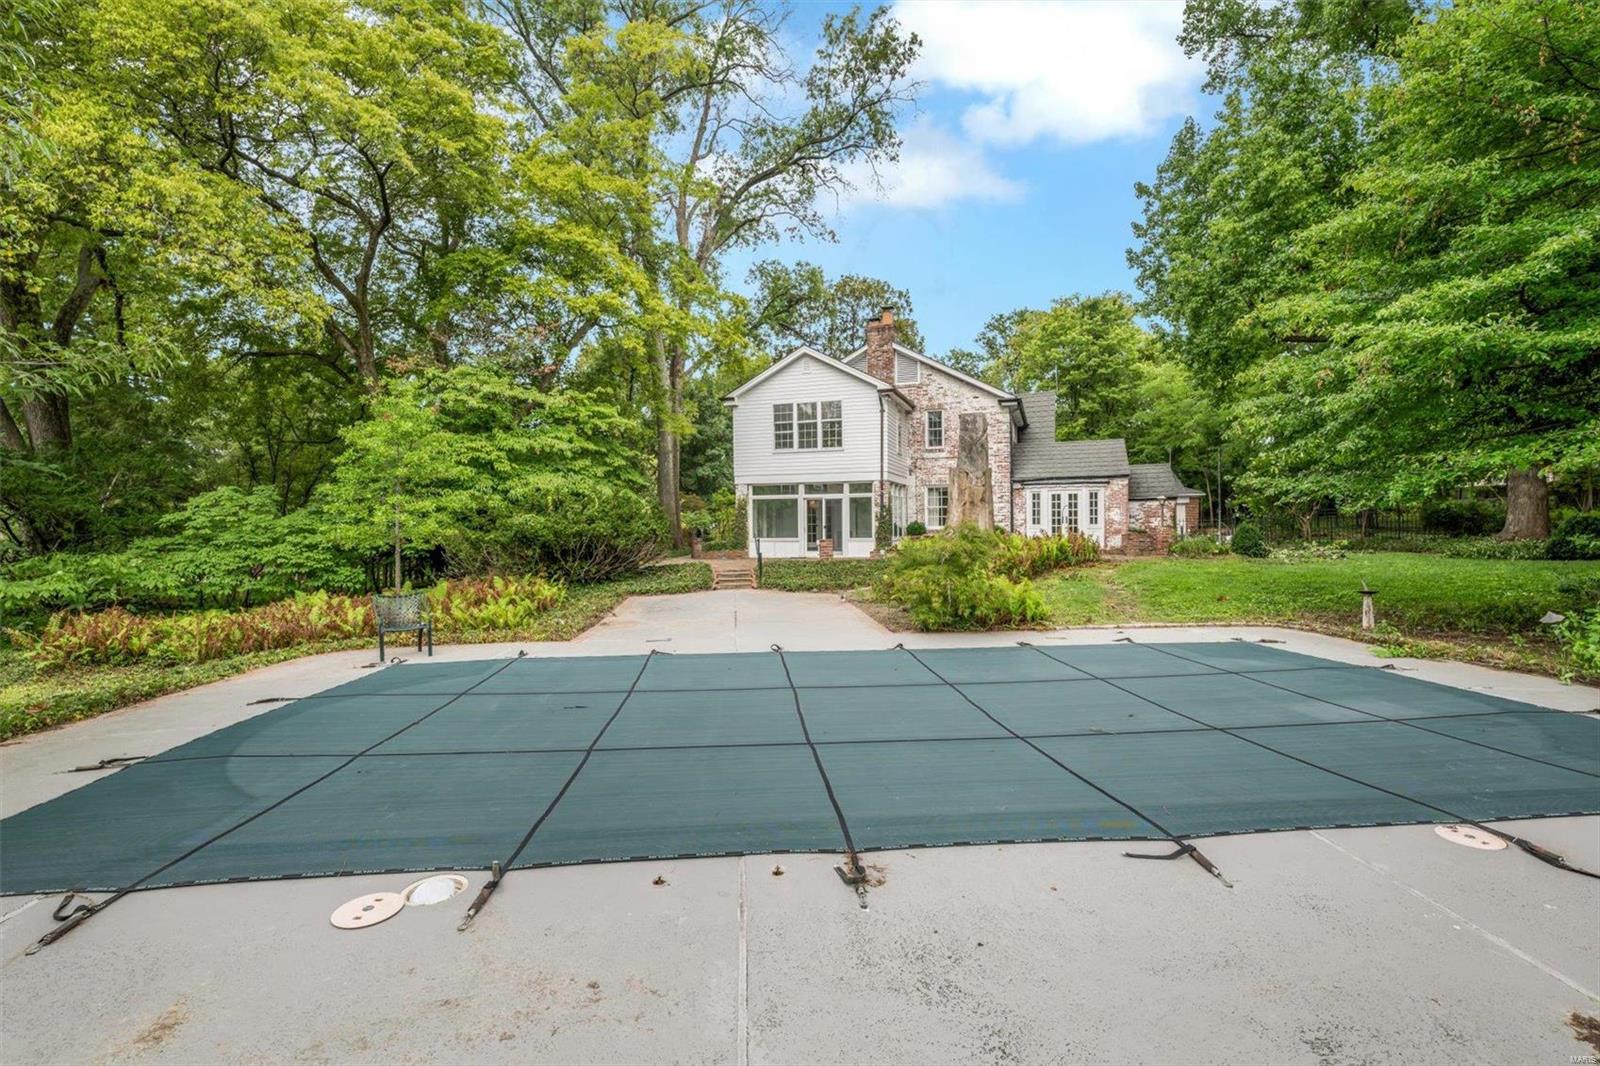
Rear of a two-story brick and siding home behind a covered pool, surrounded by mature trees.
Covered backyard pool beside a brick home, framed by mature trees and landscaping.
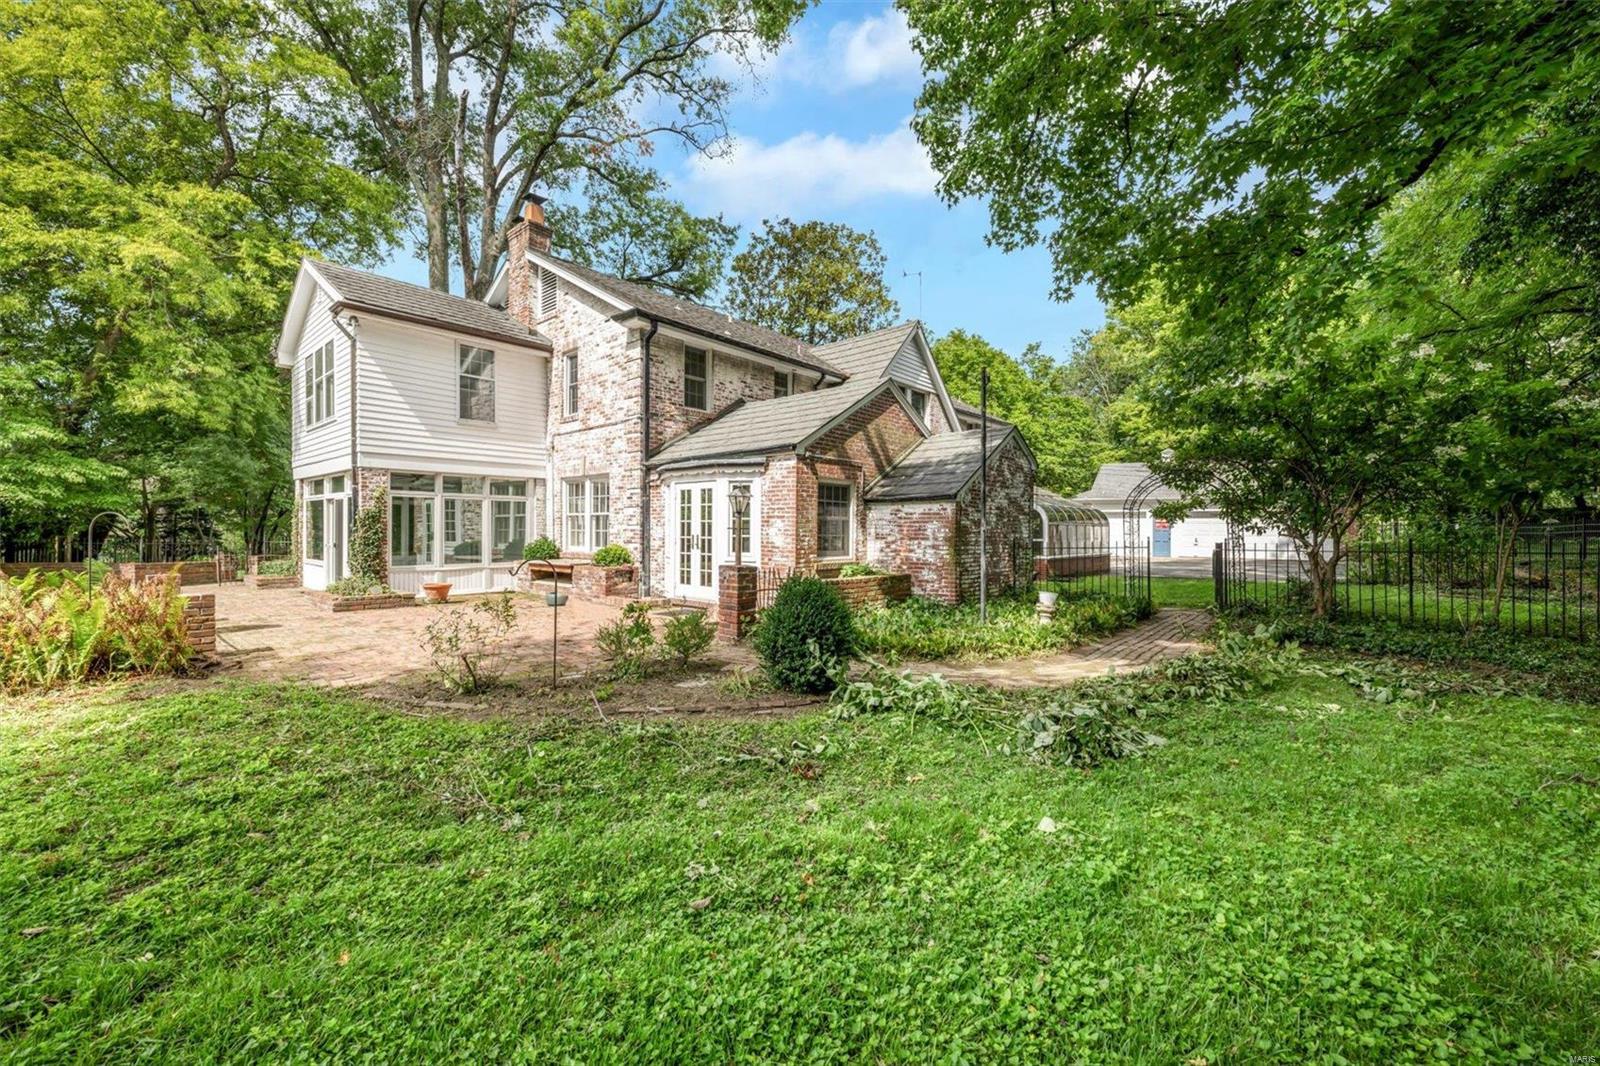
Two-story brick and white-sided home with a brick patio, fenced yard, and greenhouse.
Leafy backyard with mature trees, a stone garden border, and a small blue-trimmed shed.
Brick home behind a black metal fence, framed by mature trees and a leafy garden.
Two-story brick house with a glass sunroom, mature trees, and a fenced yard.
Two-story brick home with an attached glass conservatory and paved driveway.
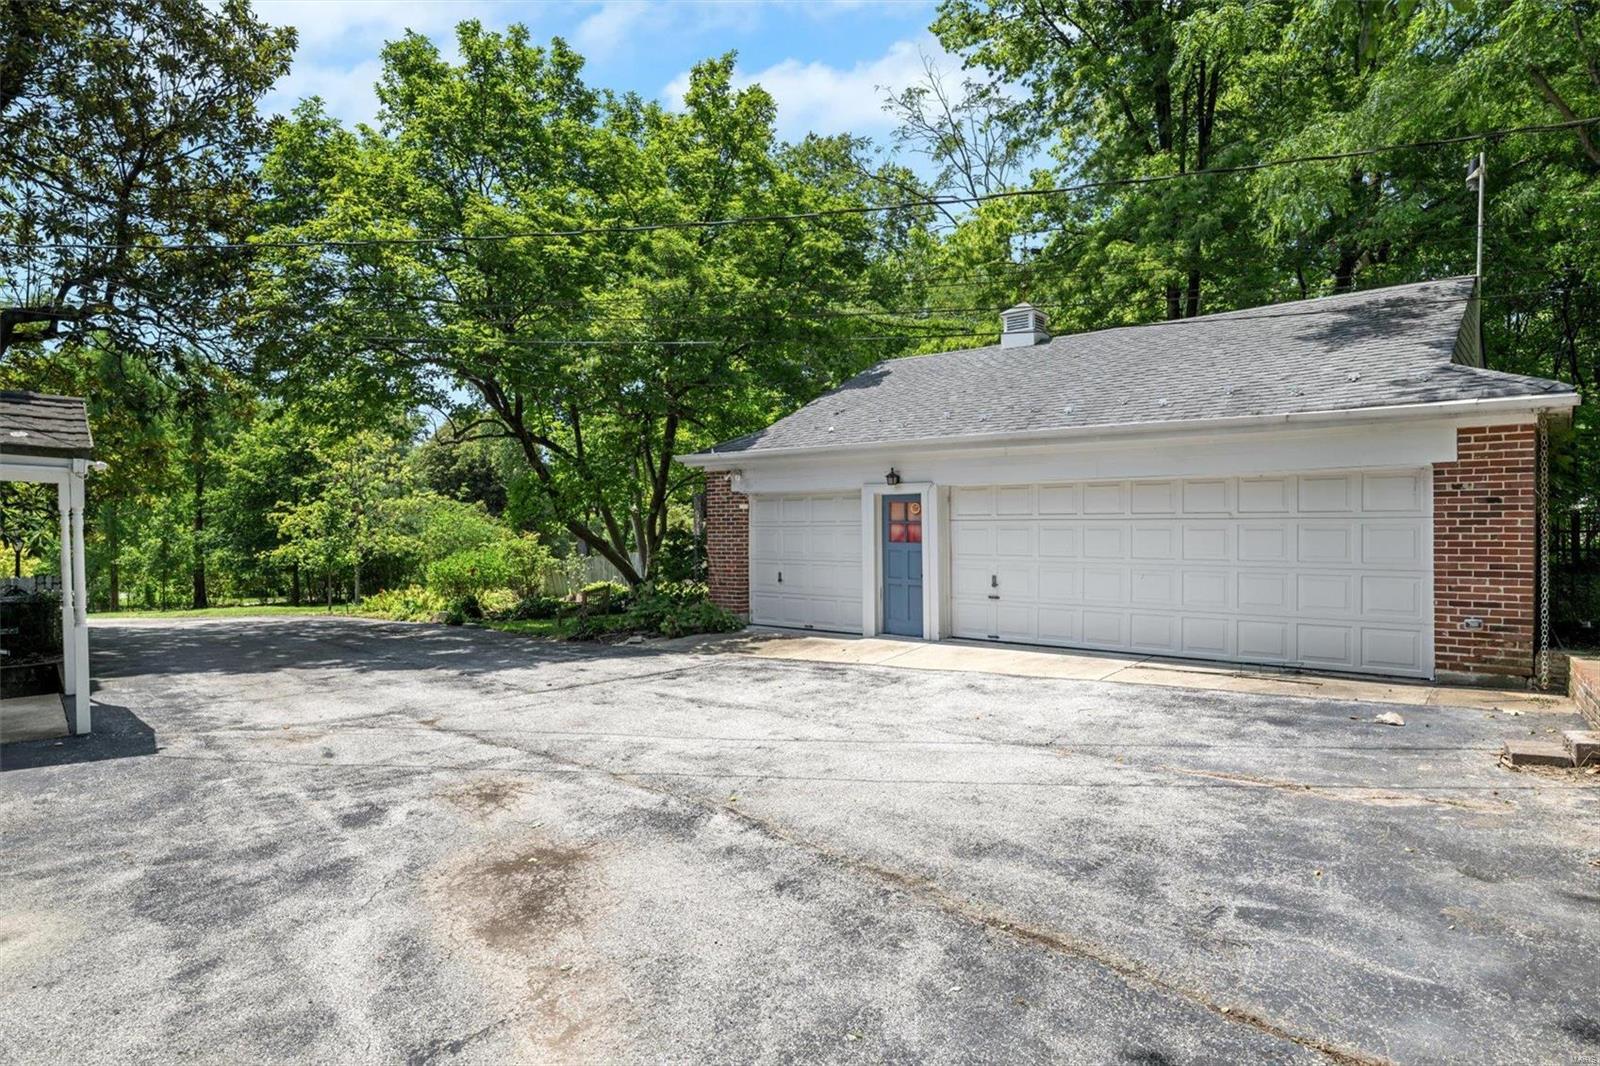
Detached brick garage with white double doors and a blue entry door beside a tree-shaded driveway.
SEE ALL PHOTOS
Two-story whitewashed brick house with blue shutters and front door, framed by mature trees and a brick walkway.
Aerial view of a brick-and-white house among trees, with a covered pool and paved backyard patio.
Aerial view of the home's rear, brick patio, white addition, and mature trees.
Two-story brick house with blue shutters and a covered entry, framed by mature trees beside a paved driveway.
Two-story brick house with blue shutters, an arched entry portico, and a landscaped stone-walled yard.
Two-story brick and white-sided house behind a large shade tree and stone retaining wall.
Whitewashed brick house with blue shutters, a columned entry portico, and a brick front walkway.
Two-story brick home with blue shutters, a columned entrance, and a projecting bay window.
Entry foyer with a wood-paneled staircase, parquet floor, and white front door.
Foyer with a wood staircase, green runner, parquet floors, and white paneled front door.
Entry foyer with a wood staircase, paneled front door, and parquet floors.
Wood-paneled room with parquet floors, striped wallpaper, and open doorways to adjoining rooms.
Foyer with a teal-carpeted staircase, wood paneling, floral wallpaper, and parquet floors.
Unfurnished living room with parquet floors, a white fireplace, red shelving, and French doors to a patio.
Unfurnished living room with a white fireplace, parquet floors, and pool visible through open doors.
Sunroom with large windows overlooking a brick patio and swimming pool.
Unfurnished sunroom with gray carpet, white brick walls, and large windows overlooking a garden.
Sunroom with gray carpet, large leafy-view windows, white brick walls, and a built-in cabinet.
Vacant room with parquet flooring, wooden louvered doors, and built-in shelves with red backs.
Empty living room with parquet floors, yellow walls, and a curtained window beside open doors to a staircase.
Wood-paneled room with built-in shelves, a marble-surround fireplace, tall windows, and parquet flooring.
Wood-paneled room with built-in bookshelves and parquet flooring.
Wood-paneled room with parquet flooring and French doors opening to a patio.
Study with built-in wood bookcases, a marble-surround fireplace, and parquet flooring.
Empty formal living room with floral wallpaper, parquet floors, a chandelier, and tall windows overlooking greenery.
Empty formal room with floral wallpaper, parquet flooring, and open doors to a wood-paneled hallway.
Empty room with floral wallpaper, parquet floors, and two tall curtained windows overlooking a leafy yard.
Empty dining room with floral wallpaper, parquet flooring, paneled wainscoting, and a gold chandelier.
Kitchen with white cabinetry, striped wallpaper, brick-pattern tile floor, and a peninsula with curved shelves.
Kitchen with white cabinetry, brick-pattern flooring, and a large window beside an adjoining sunroom.
White kitchen with brick-pattern tile floors and large windows overlooking a green garden.
Kitchen with white cabinetry, curved breakfast counter, and large windows overlooking a leafy yard.
Kitchen with white cabinets, double sink, gas cooktop, and a large window overlooking leafy trees.
White kitchen with a double-basin sink beneath a window and a gas cooktop.
Kitchen and carpeted sunroom with striped walls and a curved glass roof.
Empty sunroom with a curved glass roof and broad windows overlooking a leafy yard.
Kitchen with green-striped wallpaper, white cabinetry, and terracotta tile flooring.
Kitchen with white cabinetry, striped wallpaper, a small island, and mixed carpet and tile flooring.
Empty room with parquet flooring, red-backed built-in shelves, and a wide bay window.
Vacant living room with parquet floors, red-backed built-in shelves, and a bay window.
Kitchen sink beneath a large mirror, with dark counters, white cabinets, and red open shelving.
Vacant room with pink-backed built-in shelves, white cabinetry, and parquet floors.
Vacant living room with parquet flooring, ceiling fan, and wide bay windows overlooking a lawn.
Wallpapered bathroom with a white vanity and mirror, opening to a tiled toilet and shower area.
Bathroom with green floral wallpaper, tiled walls, a cream vanity, and a black-and-white mosaic floor.
Upstairs landing with green carpet, floral wallpaper, and a wooden stair railing
Empty living room with worn gray carpet and a brass ceiling fan, opening to a bright adjoining room.
Empty bedroom with gray carpet, pale walls, a ceiling fan, and several open doorways.
Unfurnished carpeted room with two windows, a ceiling fan, and an open doorway to a wood-paneled room.
Walk-in closet with cedar paneling, built-in shelves, hanging rods, and hardwood flooring.
Bathroom with a glass shower, white tile floor, striped wallpaper, and mirrored vanity.
Bathroom with glass shower, white vanity, bathtub, and striped wallpaper.
Bathroom with a large built-in tub, chrome grab bars, and blue-and-white striped wallpaper.
Walk-in closet with built-in white cabinetry, a window, and blue ribbon-patterned wallpaper.
Empty bedroom with pale blue walls, broad windows, a louvered closet, and a brass chandelier.
Empty carpeted room with louvered closet doors, a window, and brass chandelier.
Empty carpeted dining room with a brass chandelier and wide doorway to an adjoining room.
Empty bedroom with a sloped ceiling, ceiling fan, double window, and adjoining bathroom.
Empty carpeted bedroom with sloped ceilings, a ceiling fan, and two windows overlooking trees.
Carpeted room with a ceiling fan and open doorways, including one overlooking an arched window.
Bathroom with tiled walls, white vanity, toilet, window, grab bars, and wall heater.
Bathroom with a glass shower enclosure, white tile, grab bars, and a window.
Vacant bedroom with gray carpet, striped wallpaper, and a ceiling fan.
Unfurnished room with striped wallpaper, gray carpet, and a ceiling fan with lights.
Empty bedroom with hardwood floors, a pendant light, and a built-in closet
Empty bedroom with hardwood floors and a vintage pendant light, opening to a small toilet alcove.
Bathroom with patterned wallpaper, a pedestal sink, and a tub-shower with sliding glass doors.
Unfurnished basement room with a coffered ceiling, built-in wooden shelving, and a staircase.
Basement recreation room with built-in wood shelving, a brick fireplace, and a coffered ceiling.
Basement workshop with wooden workbenches, exposed stone walls, ceiling ducts, and patterned tile flooring.
Unfinished basement utility room with wooden shelves, a water heater, and a washer and dryer.
Basement utility room with two furnaces, exposed ductwork, and a concrete floor.
Brick patio bordered by gardens, with a carved owl stump and swimming pool in the background.
Brick-paved patio beside a covered swimming pool, surrounded by mature trees and gardens.
Rear of a two-story brick and siding home behind a covered pool, surrounded by mature trees.
Covered backyard pool beside a brick home, framed by mature trees and landscaping.
Two-story brick and white-sided home with a brick patio, fenced yard, and greenhouse.
Leafy backyard with mature trees, a stone garden border, and a small blue-trimmed shed.
Brick home behind a black metal fence, framed by mature trees and a leafy garden.
Two-story brick house with a glass sunroom, mature trees, and a fenced yard.
Two-story brick home with an attached glass conservatory and paved driveway.
Detached brick garage with white double doors and a blue entry door beside a tree-shaded driveway.
Courtesy of Keller Williams Realty St. Louis, Angela M Kittner-Brosseau Listing Contact: 314-677-6000 
Sold

19 Oakleigh Lane

19 Oakleigh Lane, St Louis, MO 63124

$1,275,000
Welcome to this exquisite 4-bedroom, 3.5-bathroom home nestled in a serene and sought-after neighborhood. Large entry foyer sets the stage for the elegance found throughout the home. Large living room boasts a cozy fireplace, complemented by built-in bookcases, creating a warm and inviting atmosphere. The office provides a quiet space for productivity, while the sunroom leads to a built-in pool and brick patio, perfect for outdoor relaxation and entertaining. The formal dining room sets the scene for memorable gatherings, and the large kitchen provides ample cabinet and storage space. Atrium breakfast room natural light offers a lovely setting for enjoying morning meals. Primary suite features a full bath, cedar closet and dressing room for added luxury. Three additional spacious bedrooms. The partially finished lower level includes a fireplace and offers potential for relaxation and entertainment. 3-car detached garage for convenience. This home is waiting for your personal touch.

4
beds

3
baths

4,112 Sq.Ft. LIVING AREA

1.03 Acres lot

Steve Mathes

Steve Mathes

Features & Amenities

Interior

  • total bedrooms4
  • Total bathrooms3
  • full bathrooms2
  • half bathroom1
  • Flooring Carpet, Hardwood
  • Fireplace Recreation Room, Basement, Living Room, Wood Burning
  • APPLIANCES Gas Water Heater, Dishwasher, Disposal
  • other interior Features Entrance Foyer, Bookcases, Walk-In Closet(s), Separate Dining, Breakfast Room, Eat-in Kitchen

Area & Lot

  • Status Sold
  • Date Sold September 10, 2024
  • Living Area4,112 Sq.Ft.
  • Lot Area1.03 Acres
  • MLS® ID24046529
  • TypeResidential
  • YEAR BUILT1936
  • NeighborhoodLadue
  • Architecture StylesOther, Traditional
  • Elementary SchoolConway Elem.
  • Middle SchoolLadue Middle
  • High SchoolLadue Horton Watkins High
  • School DistrictLadue

Exterior

  • STORIES2
  • Garage Space3.0
  • water SourcePublic
  • parkingDetached
  • HEAT TYPENatural Gas, Forced Air
  • AIR CONDITIONINGCentral Air, Electric
  • sewerPublic Sewer

Financial

  • Sales Price$1,275,000
  • Real Estate Tax $16,897/yr

Ladue

Explore

Work With Us

With decades of proven success and a family legacy in St. Louis real estate, Steve & Joe Mathes are here to guide you home. Start your journey today.

Follow Us on Instagram