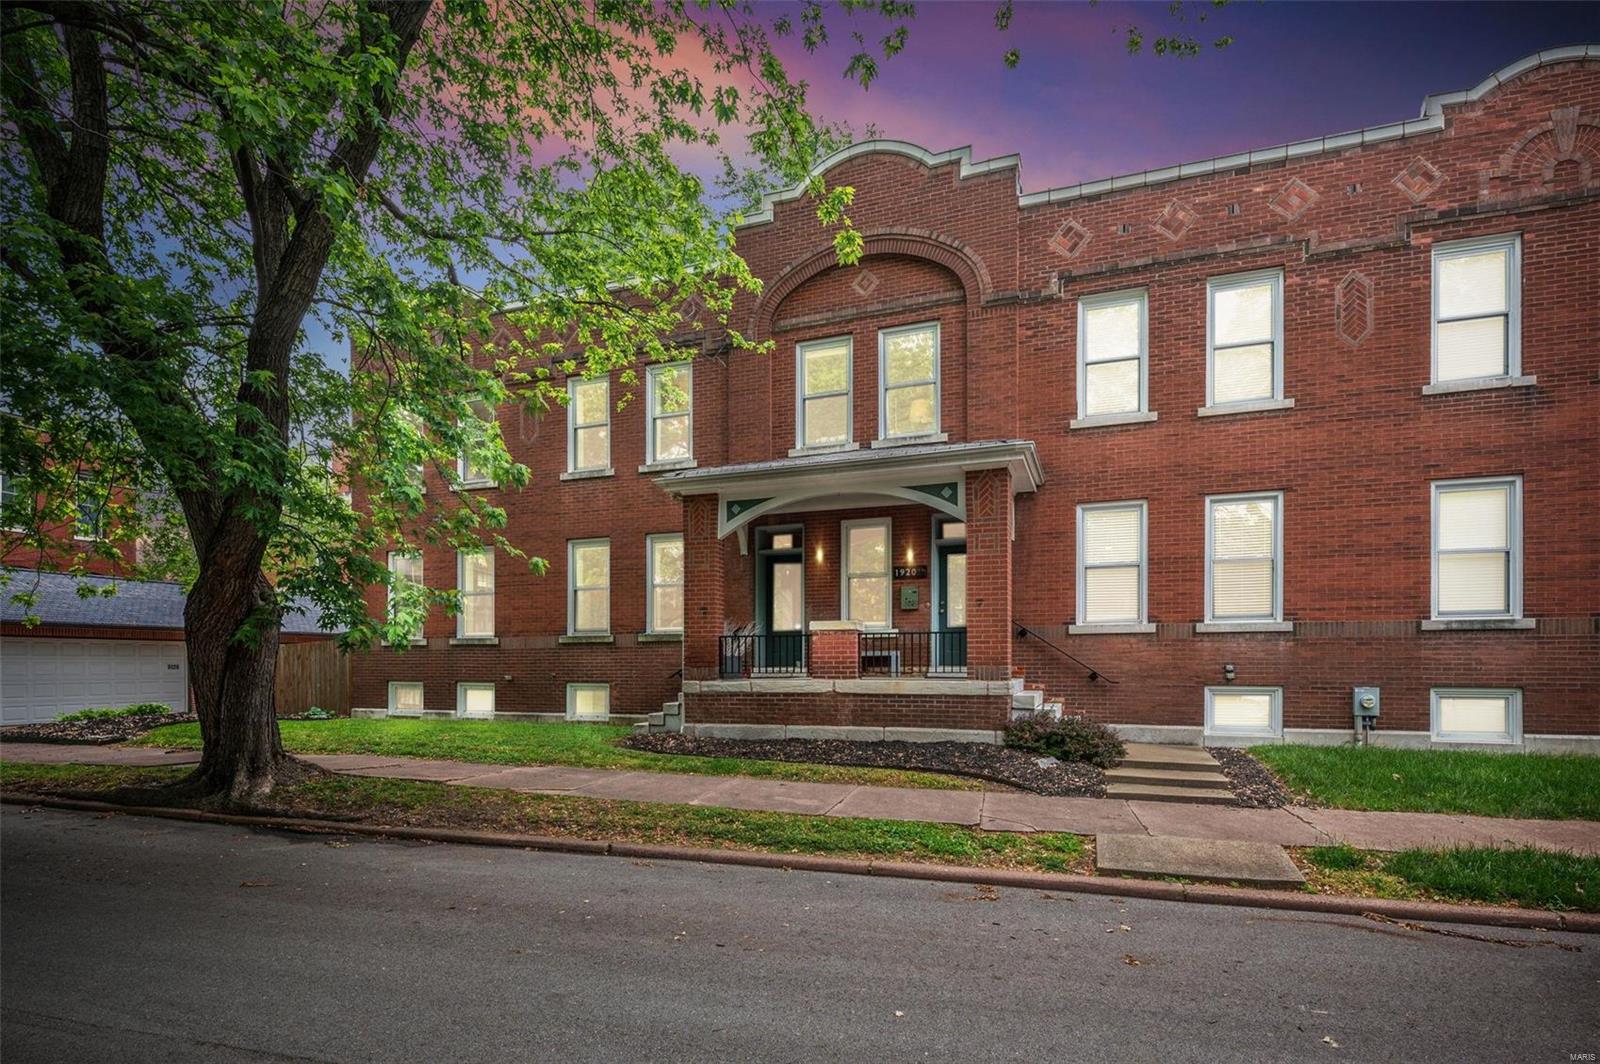
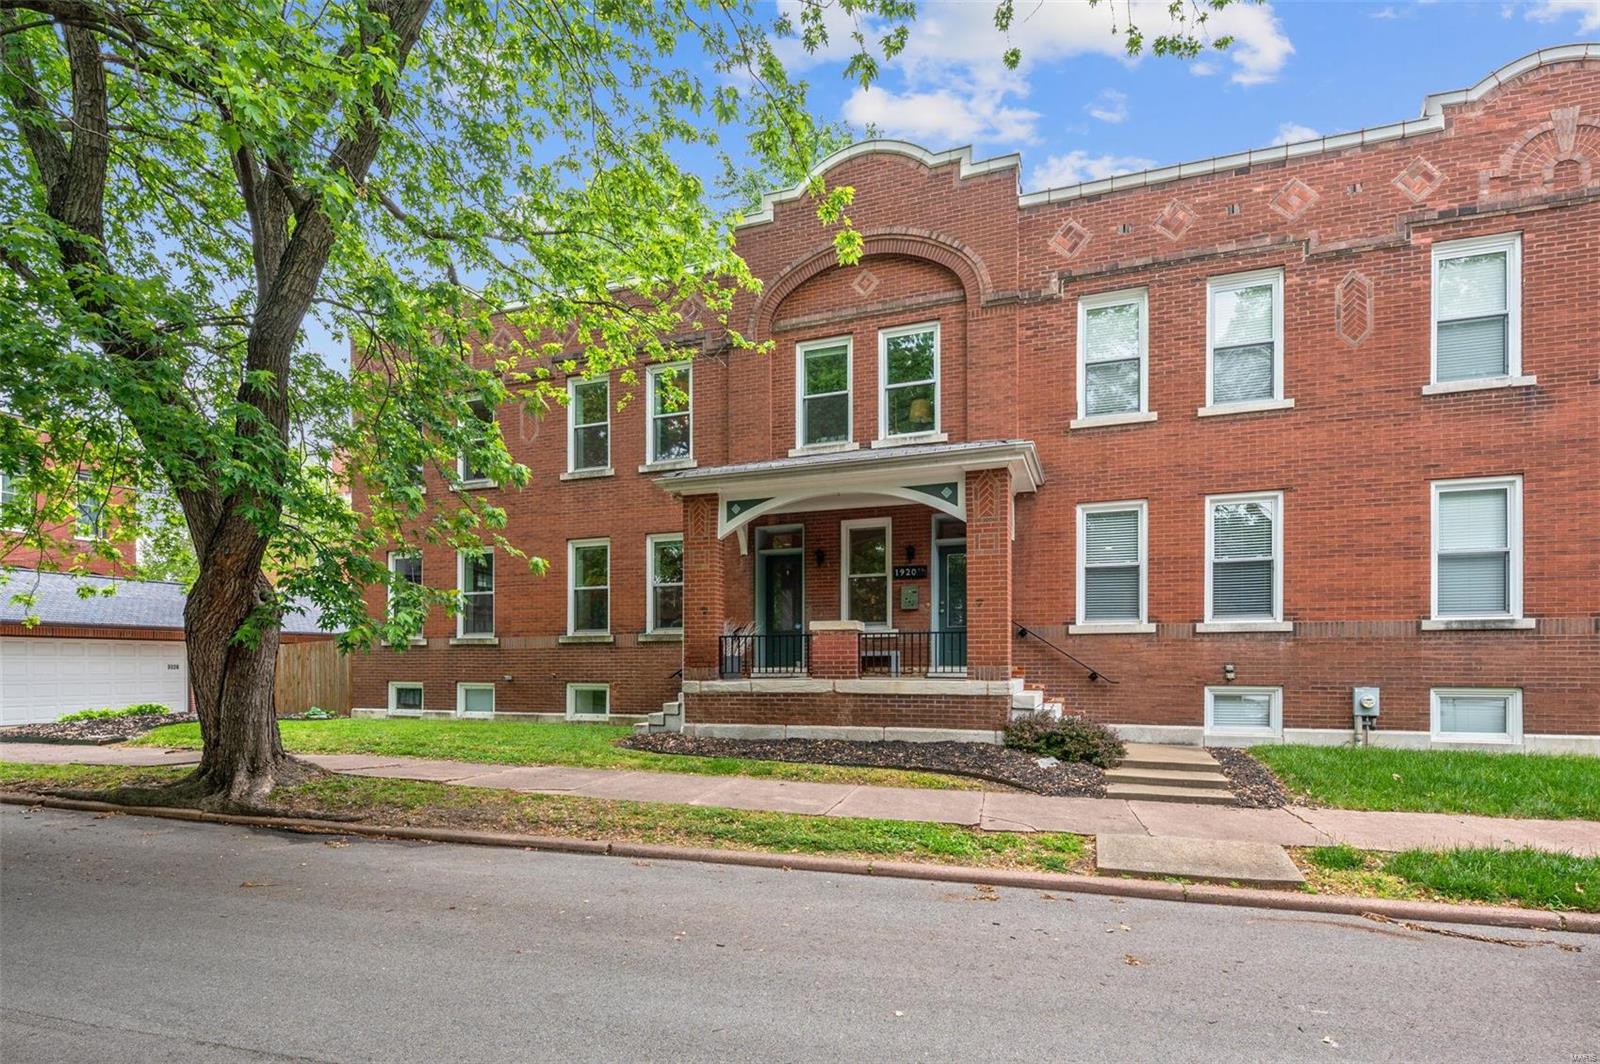

Red-brick multi-story building with an arched entrance and a mature tree out front.
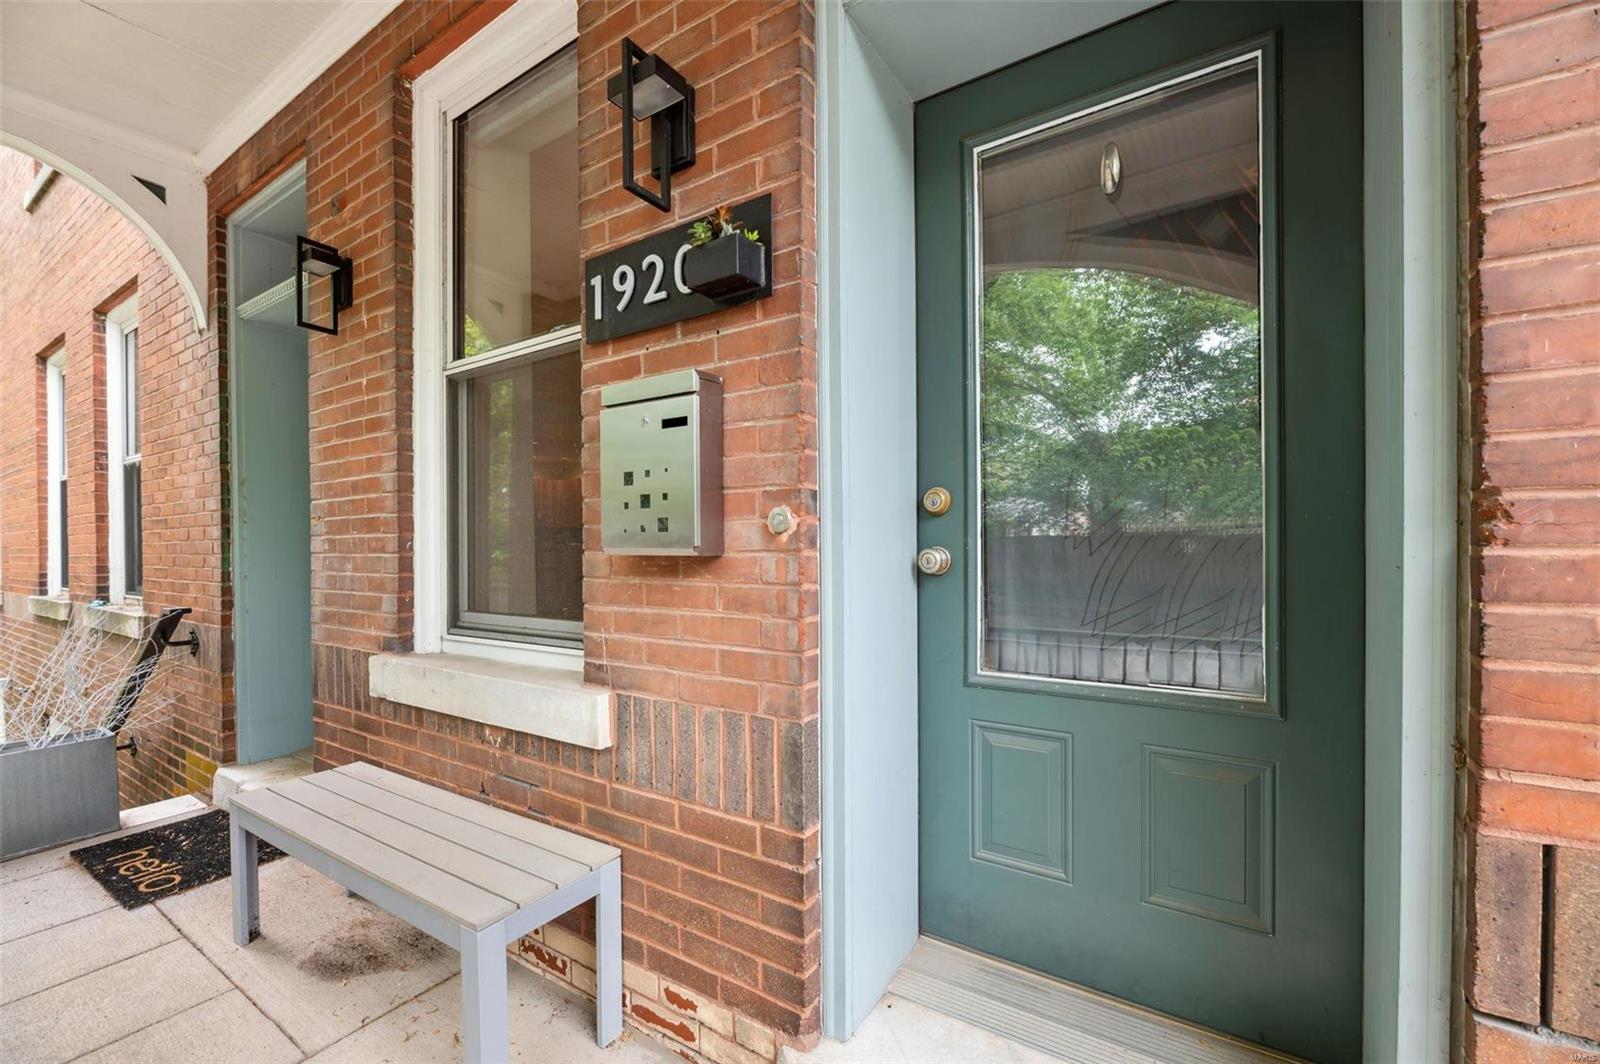
Brick home entrance with a dark green door, 1920 address plaque, and white bench on the porch.
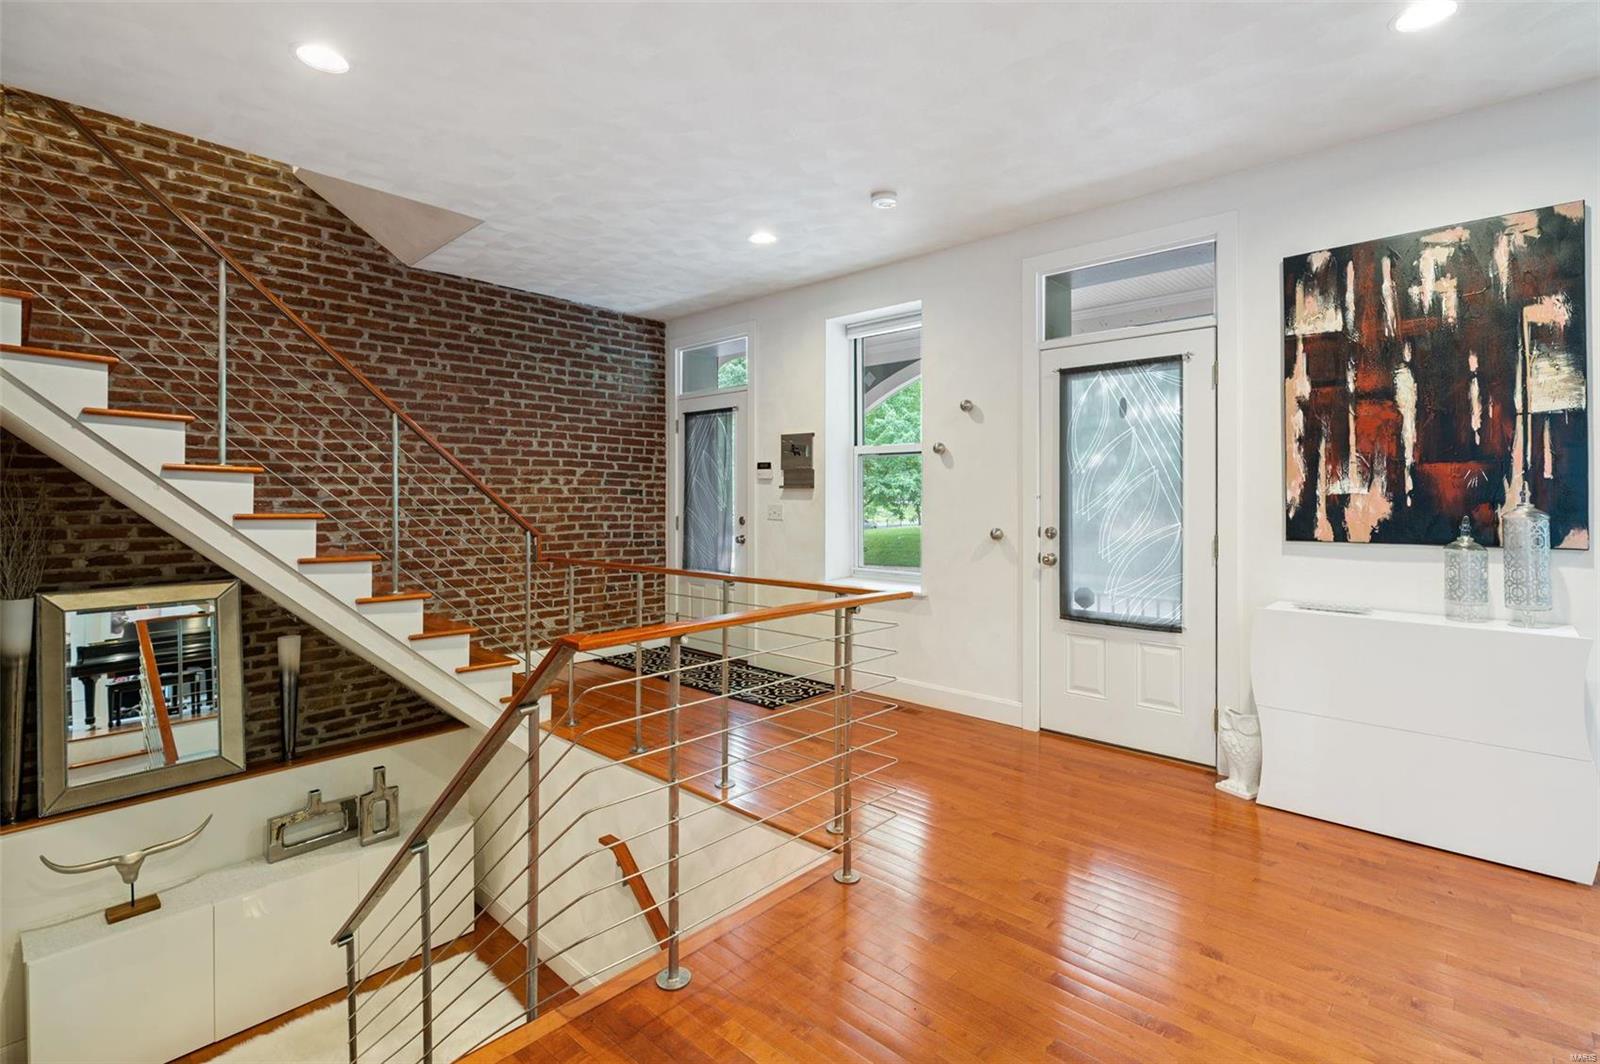
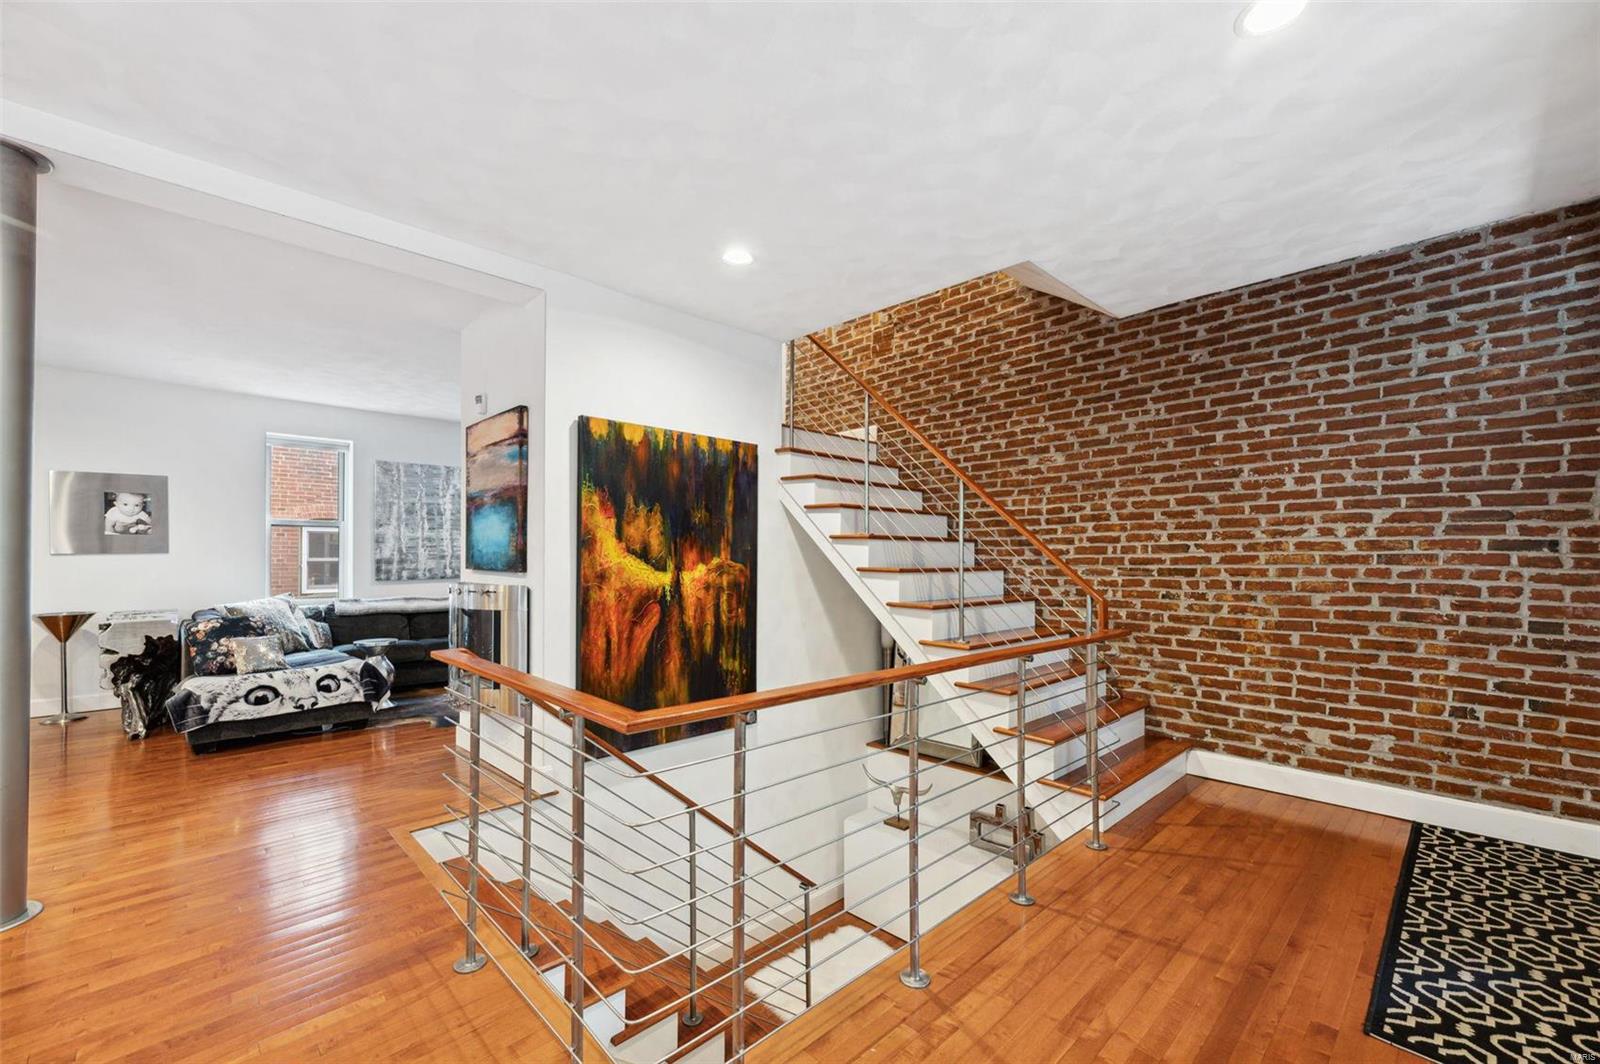
Foyer with exposed brick wall, open metal-railed staircase, and polished hardwood floors.
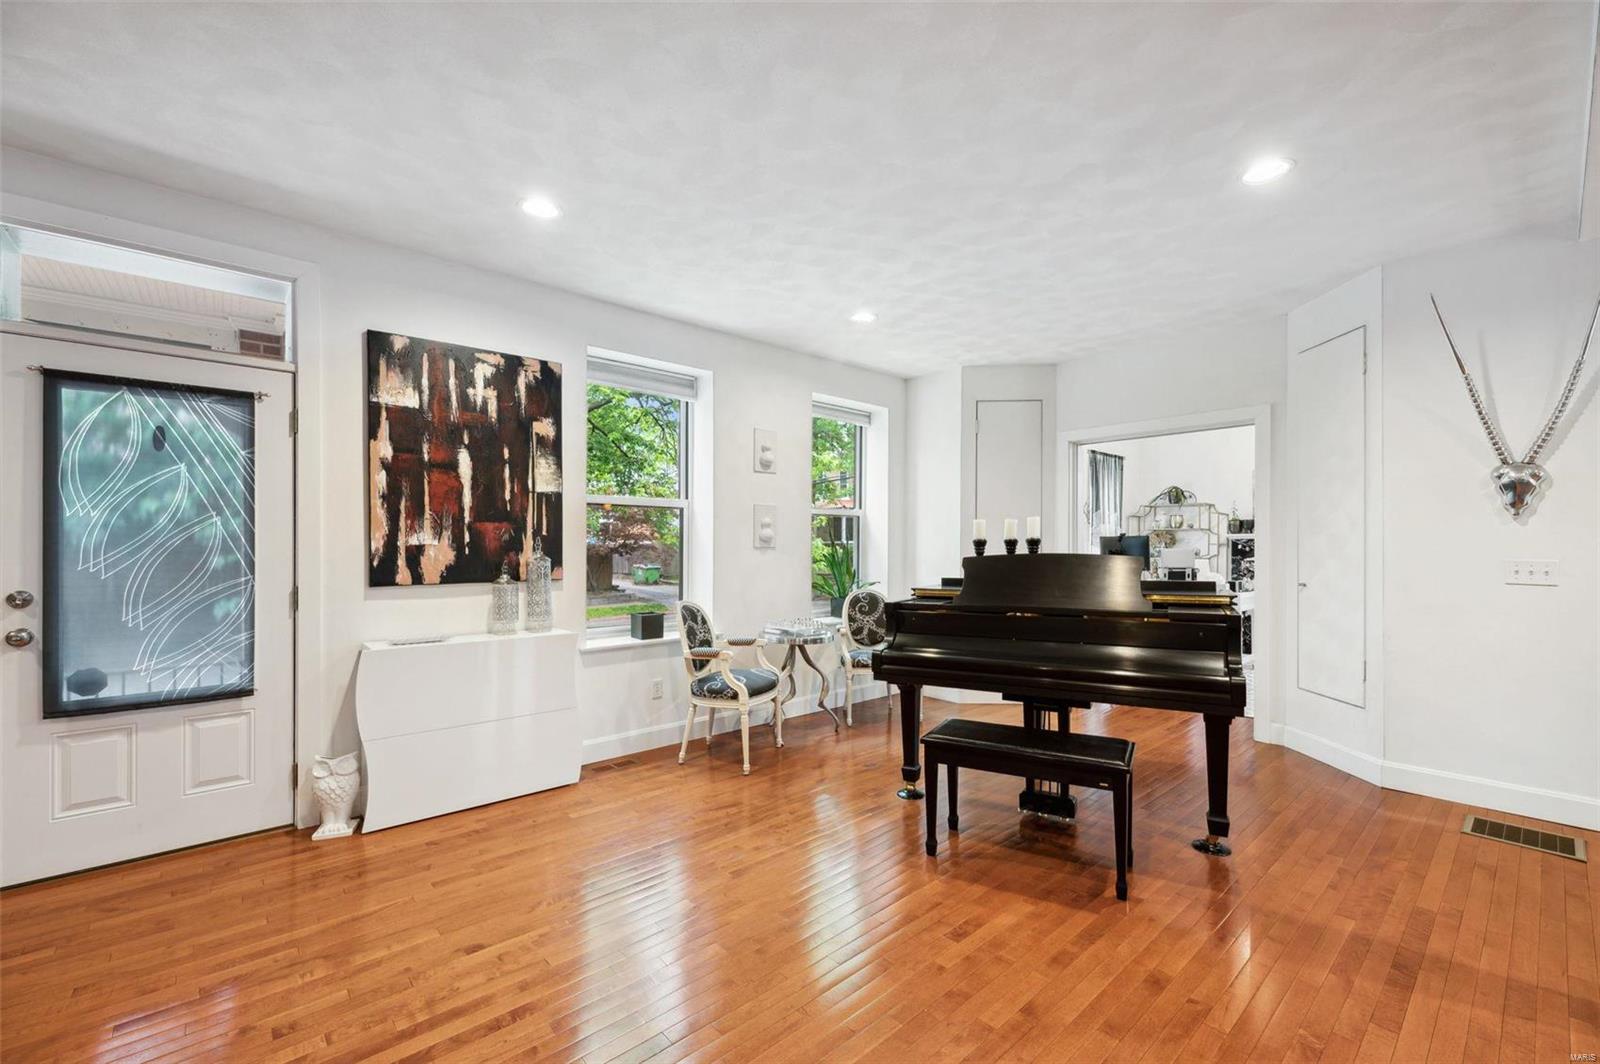
Living room with a black grand piano, polished hardwood floors, and large windows.
Open staircase beside a furnished living area, with an exposed brick wall and hardwood floors.
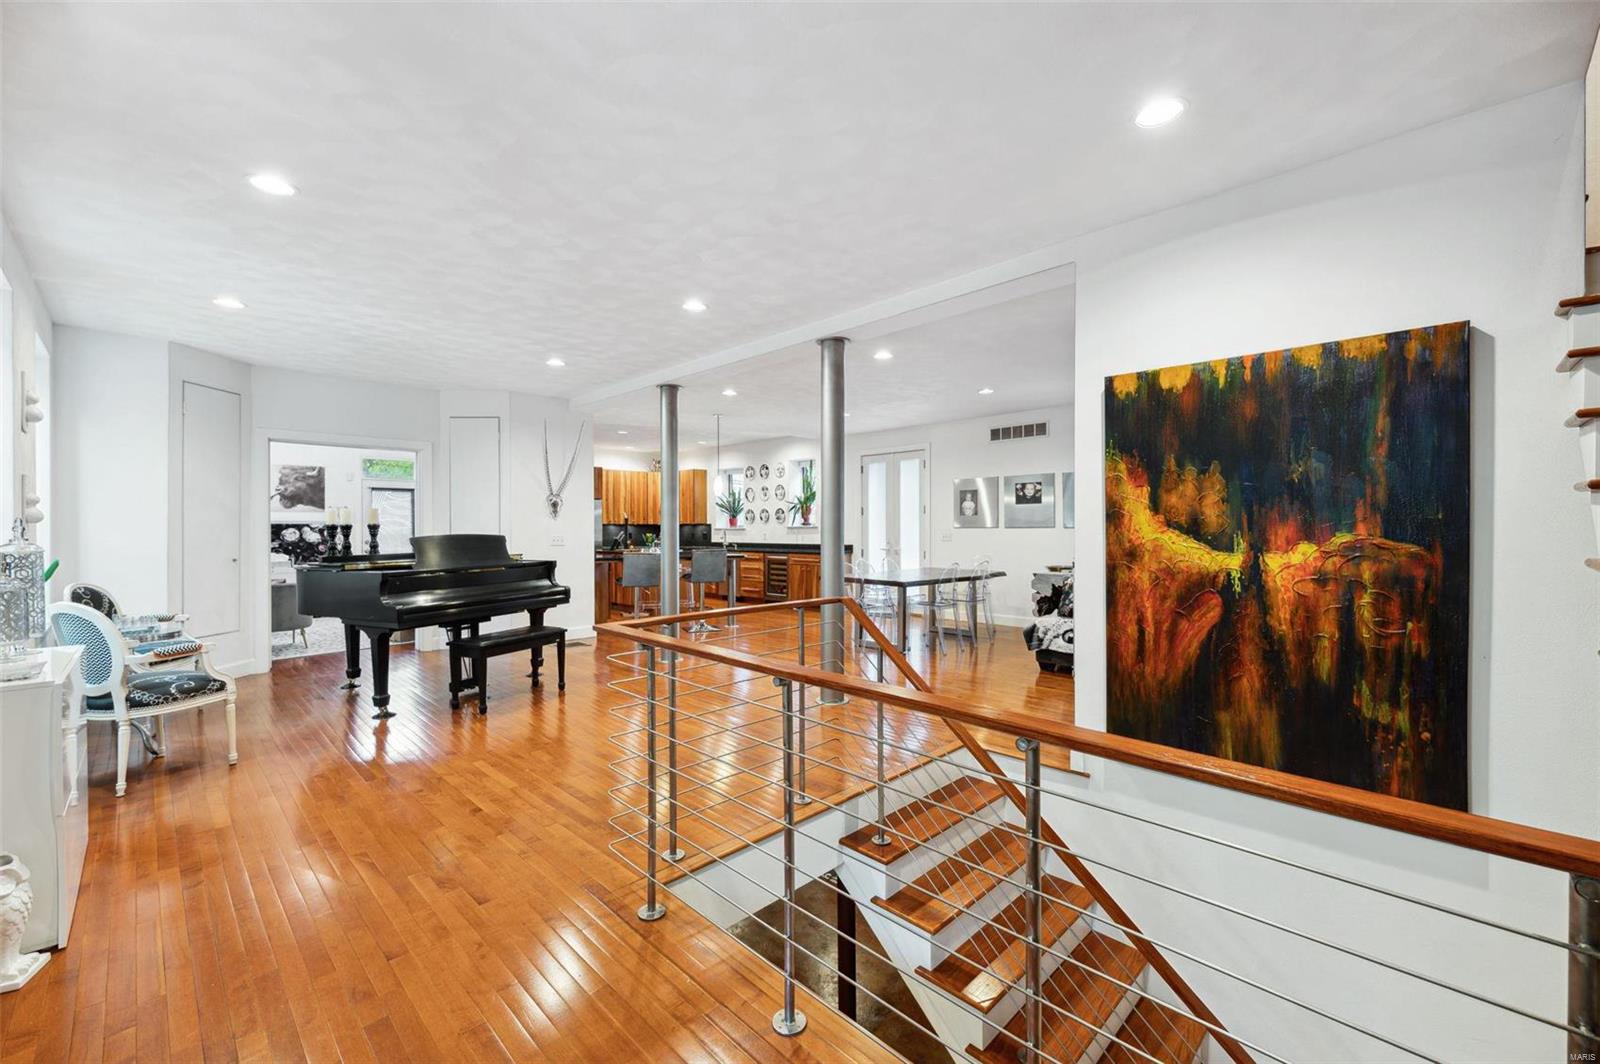
Open-plan living area with a grand piano, hardwood floors, and a cable-railed staircase.
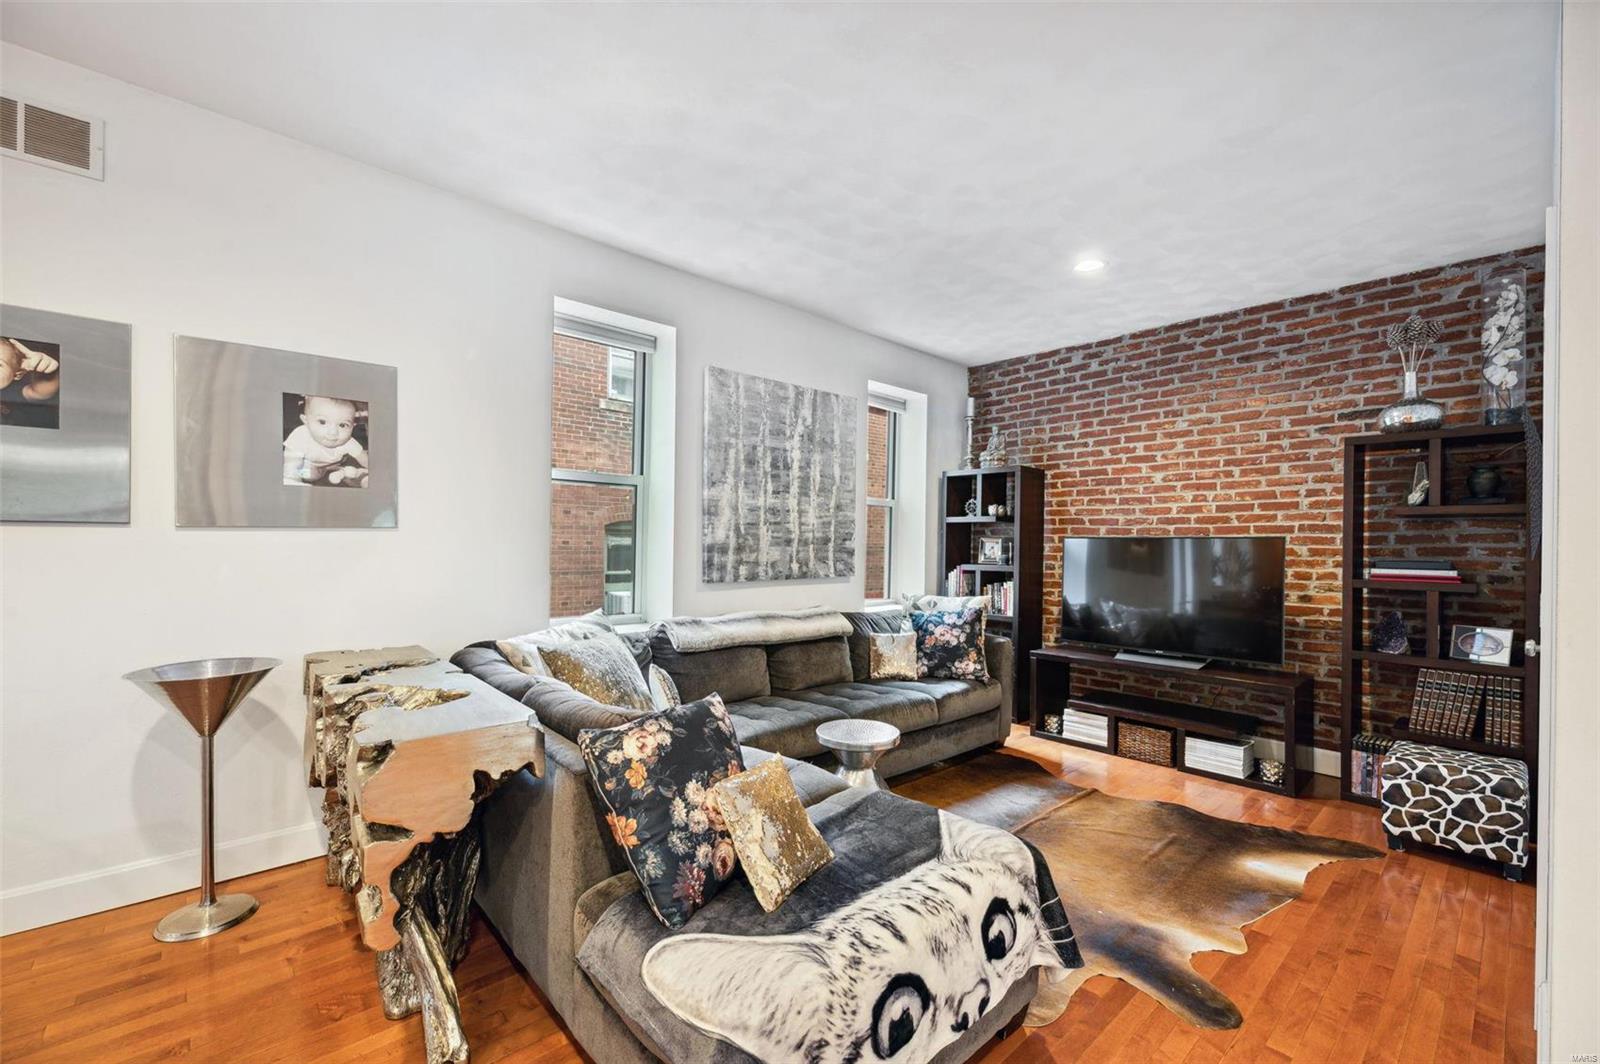
Living room with a gray sectional, exposed brick wall, television, and hardwood floors.
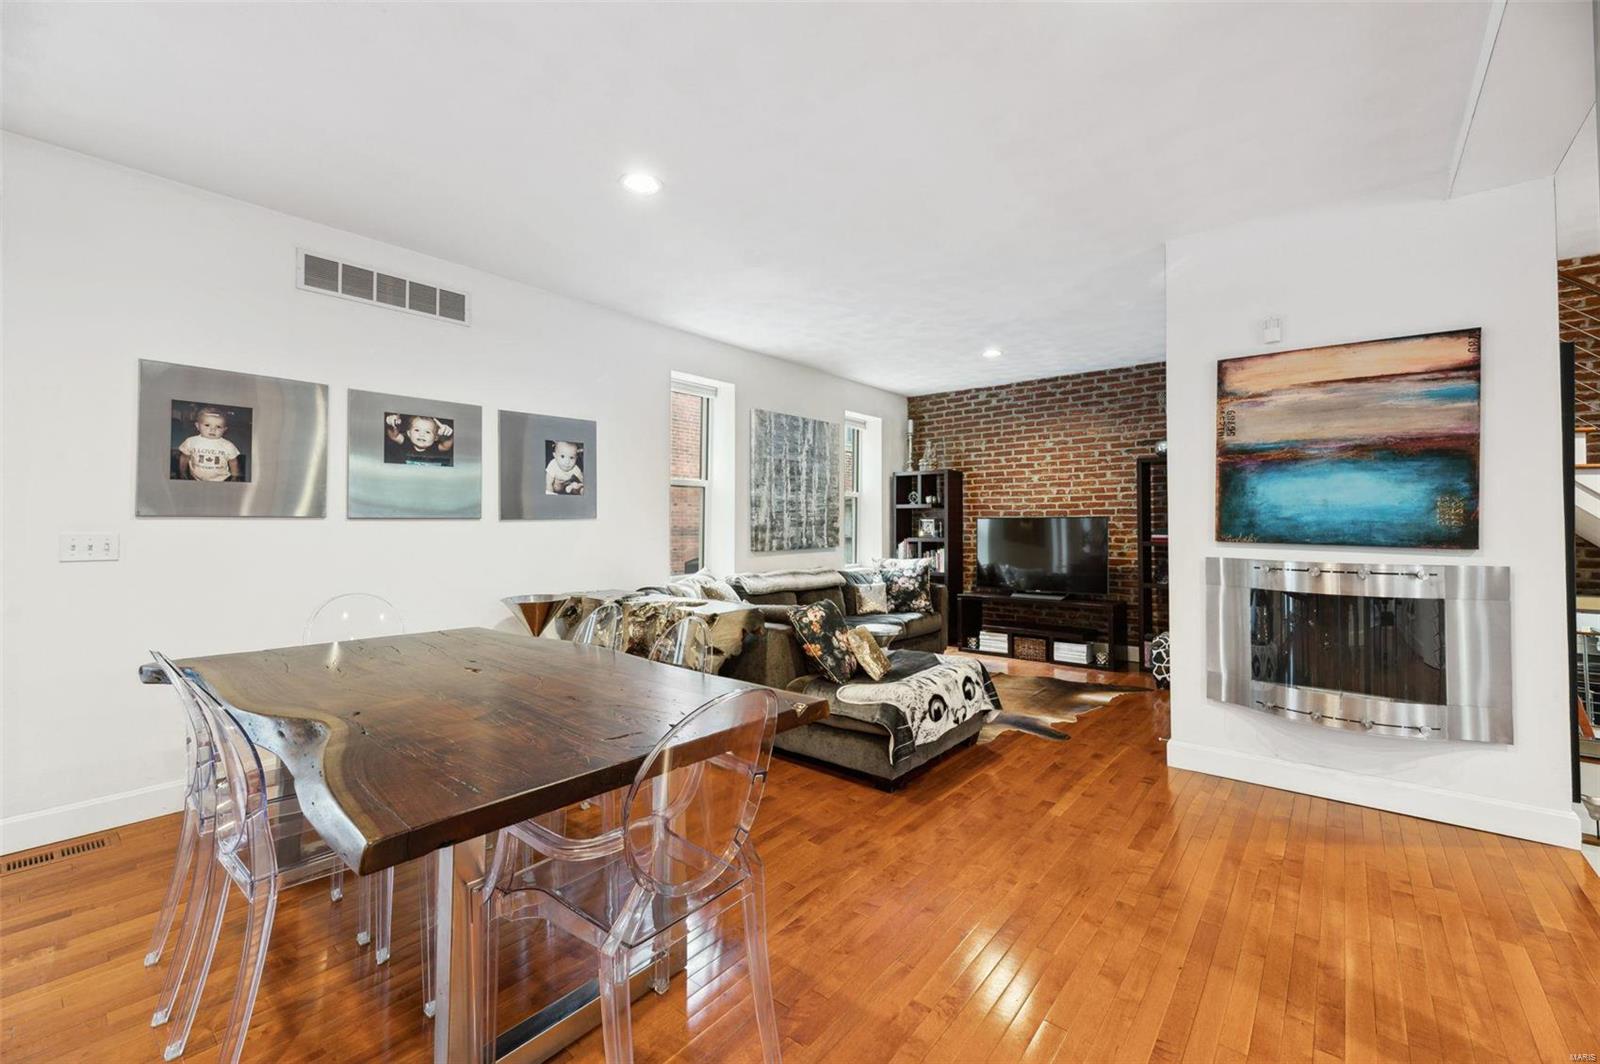
Open living and dining area with brick accent wall, fireplace, and hardwood floors.
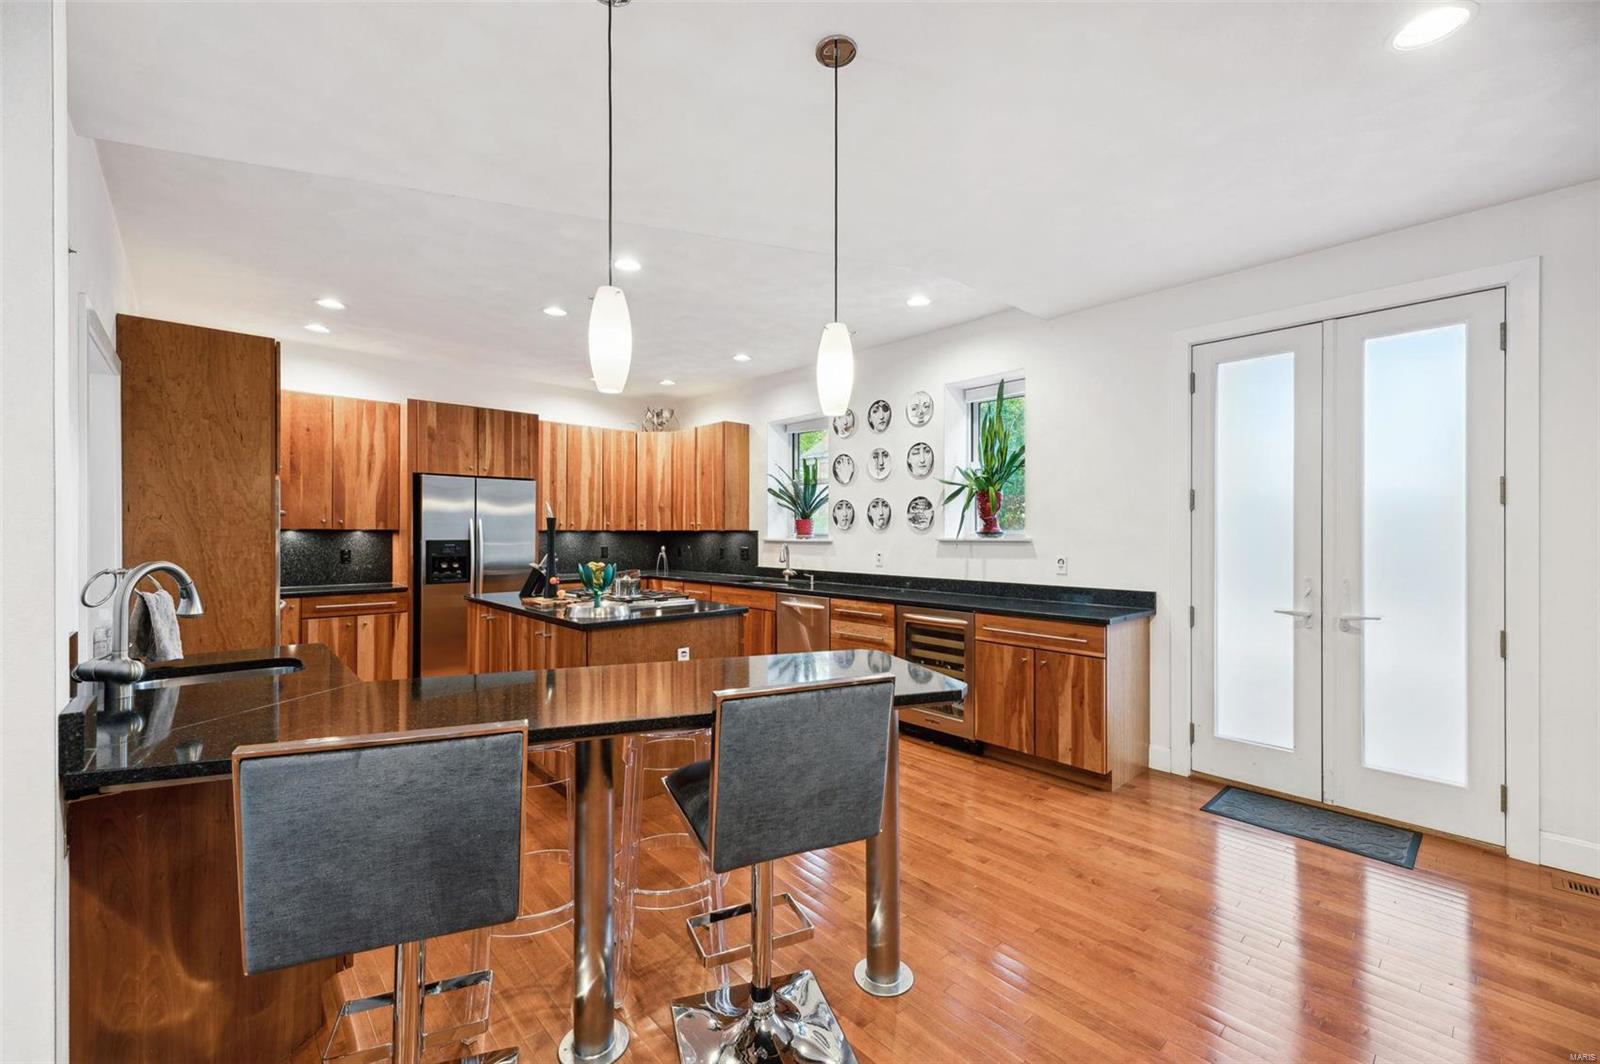
Kitchen with warm wood cabinets, granite counters, a large island, and hardwood floors.
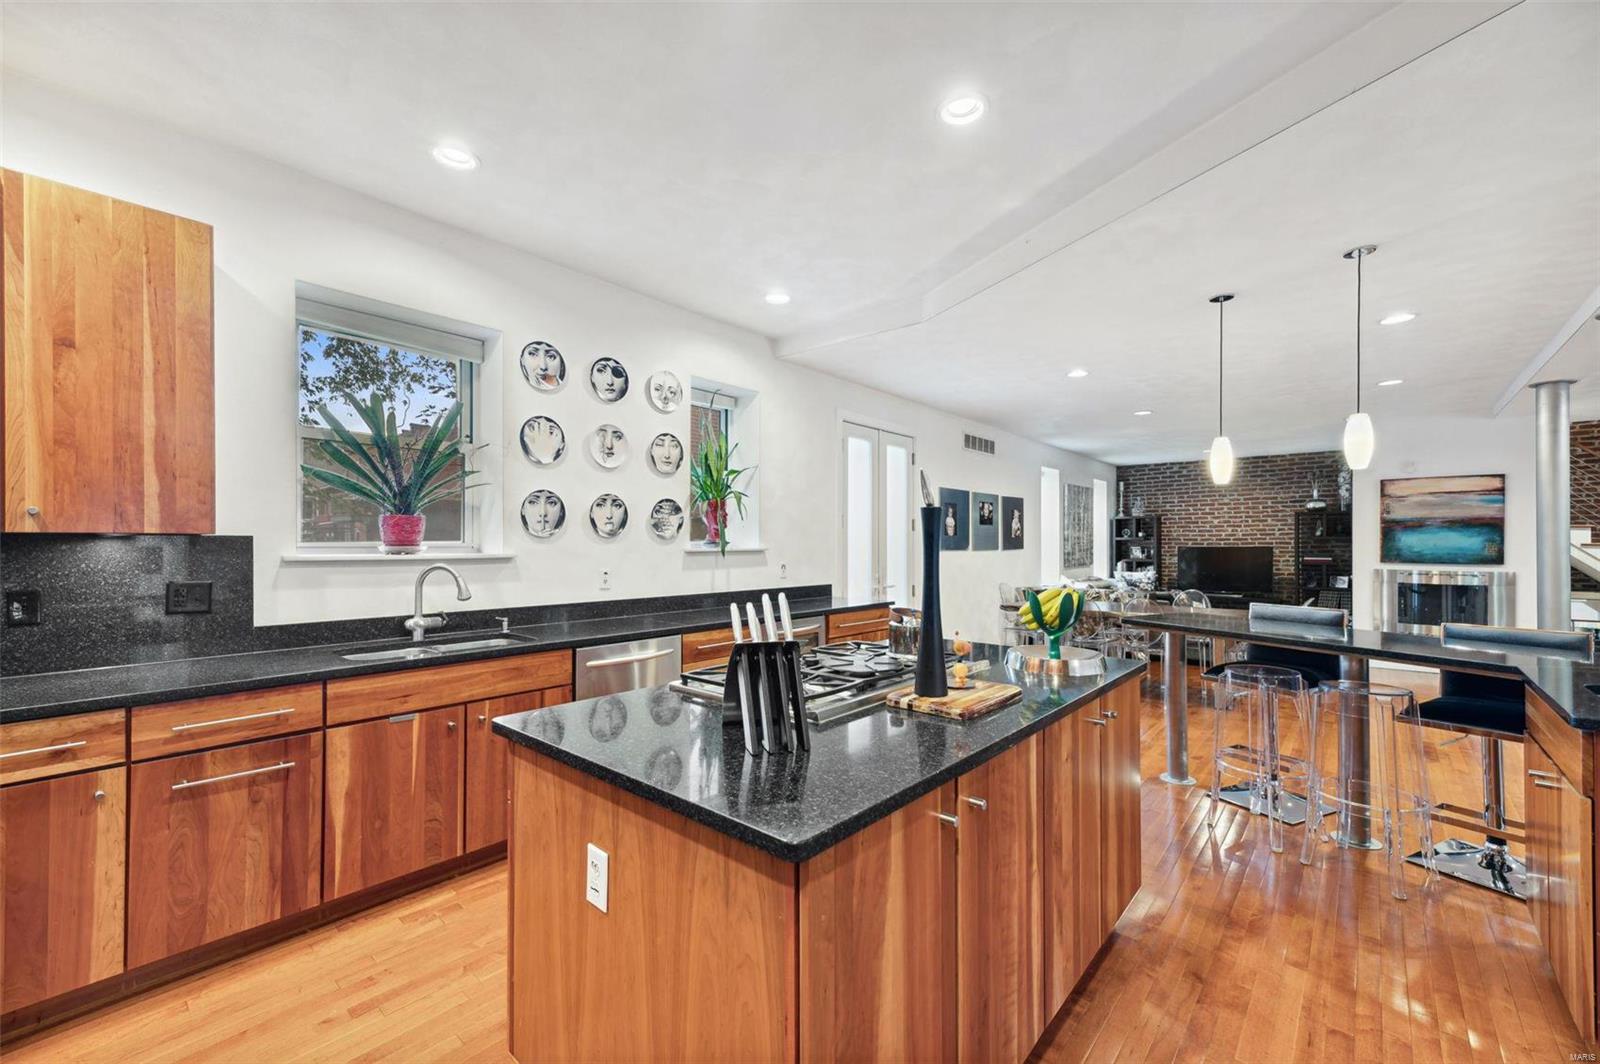
Open-plan kitchen with a wood-cabinet island and gas cooktop, adjoining a dining area and brick fireplace.
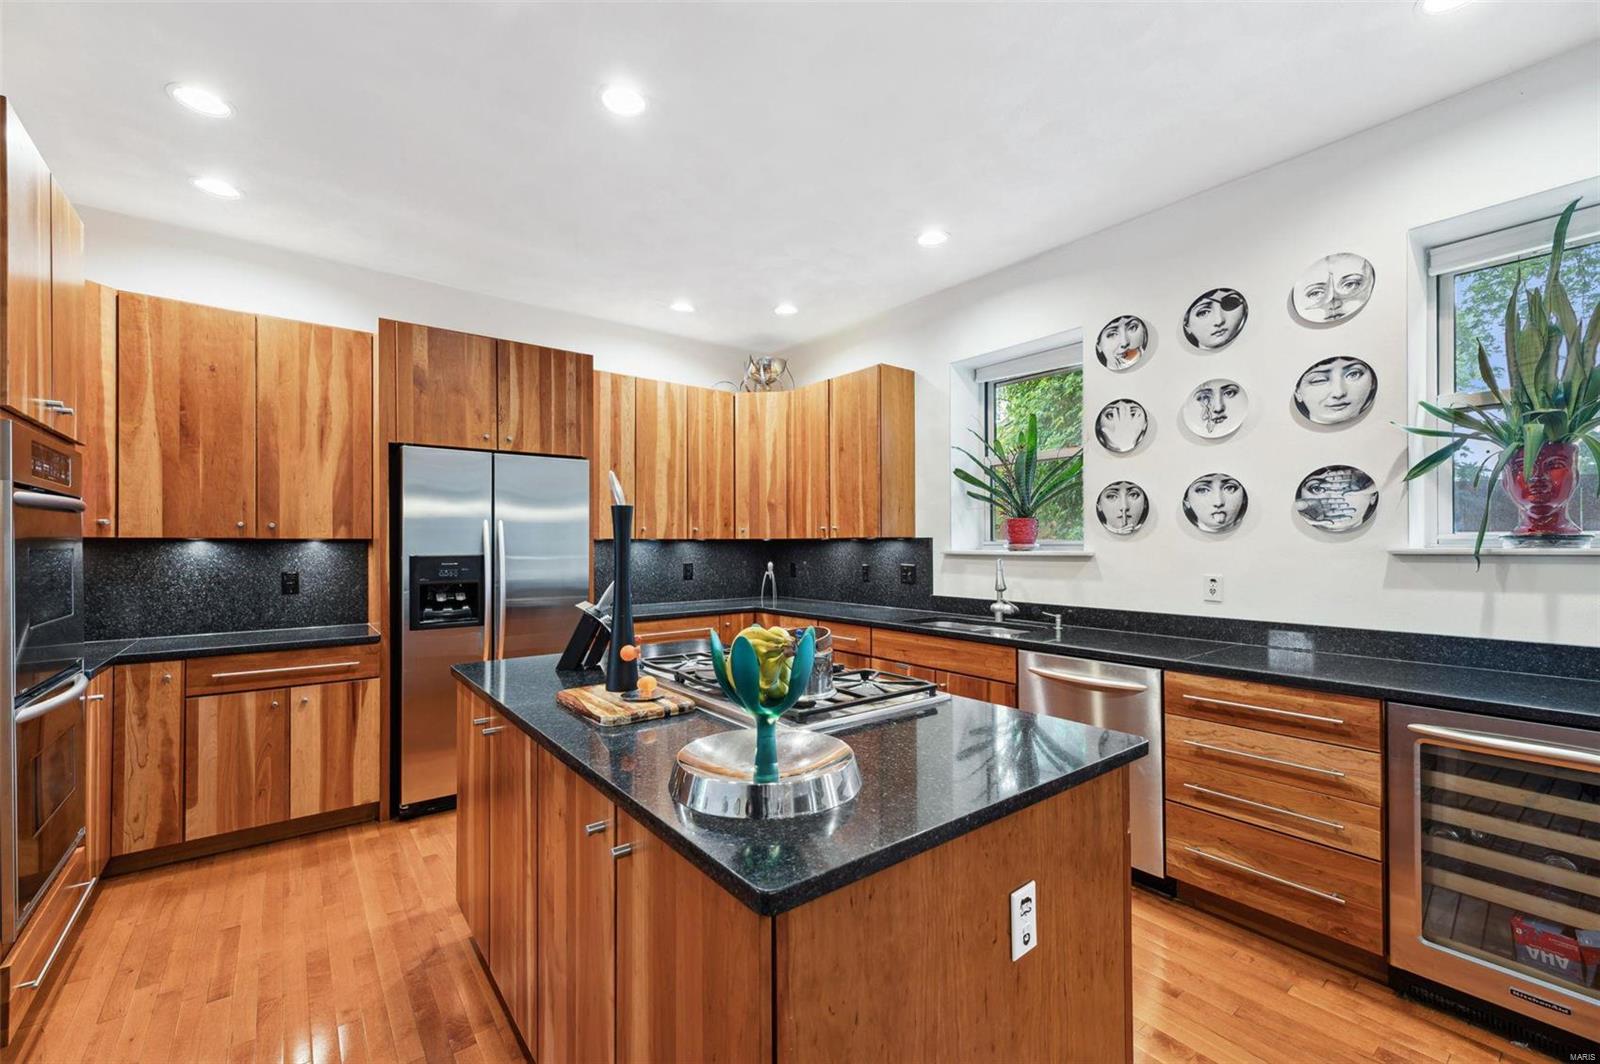
Kitchen with warm wood cabinets, black granite counters, and a large cooktop island.
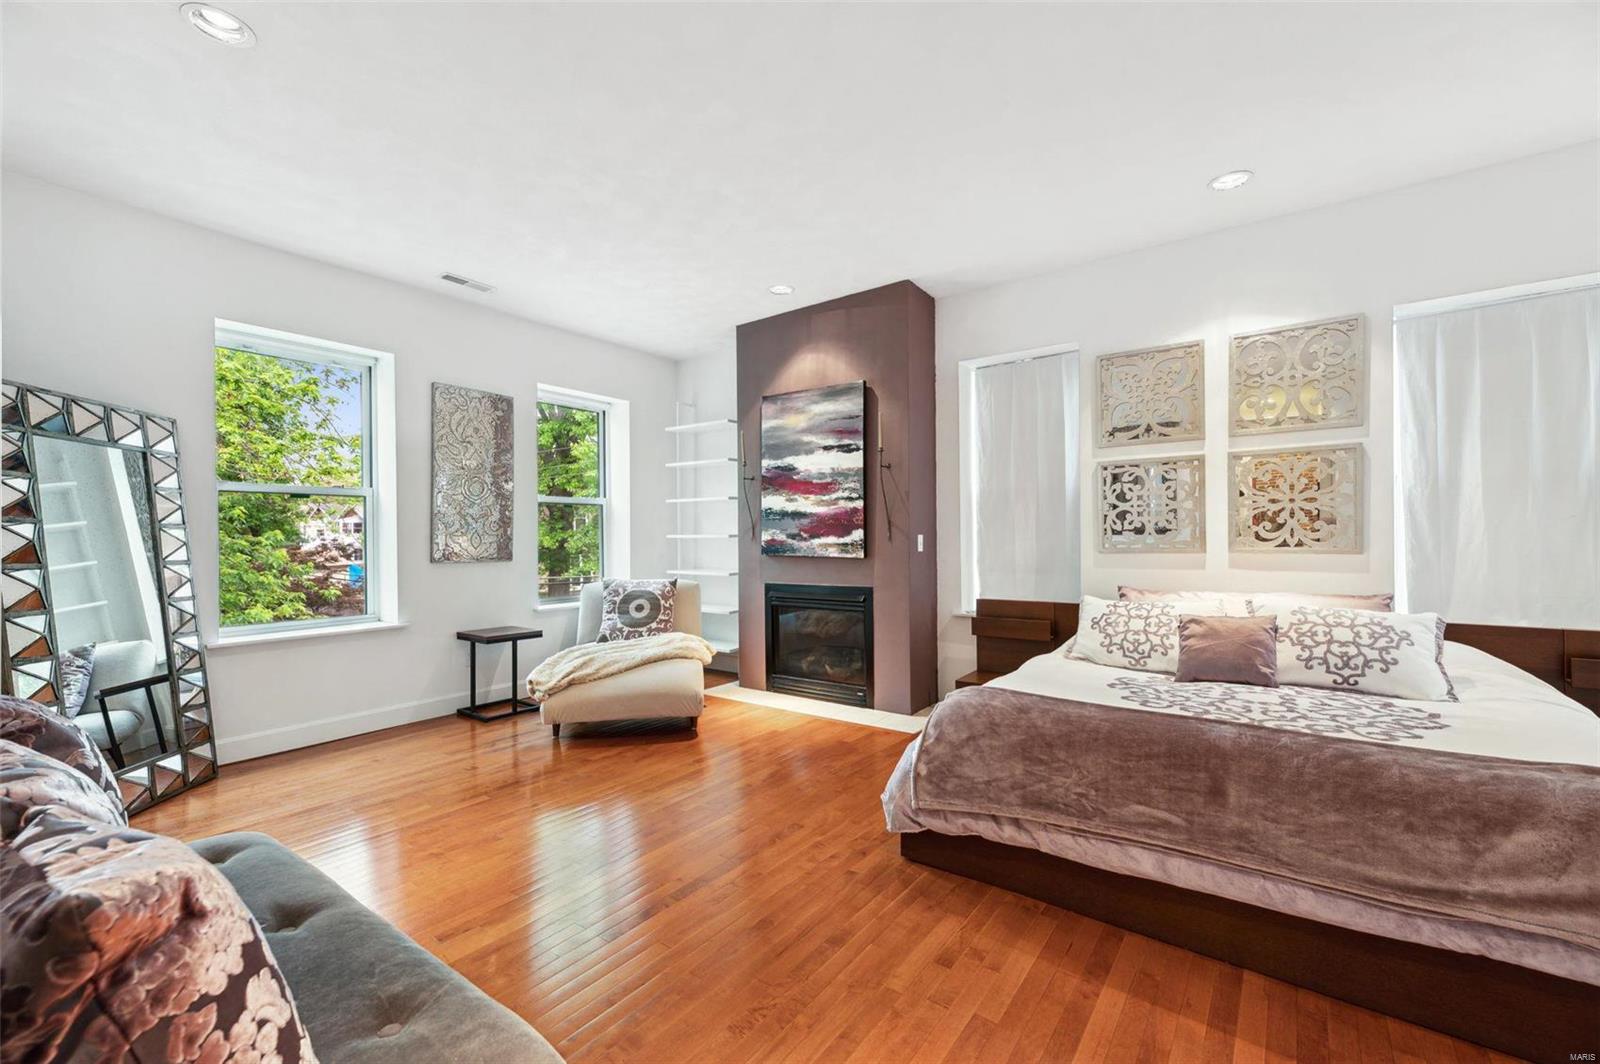
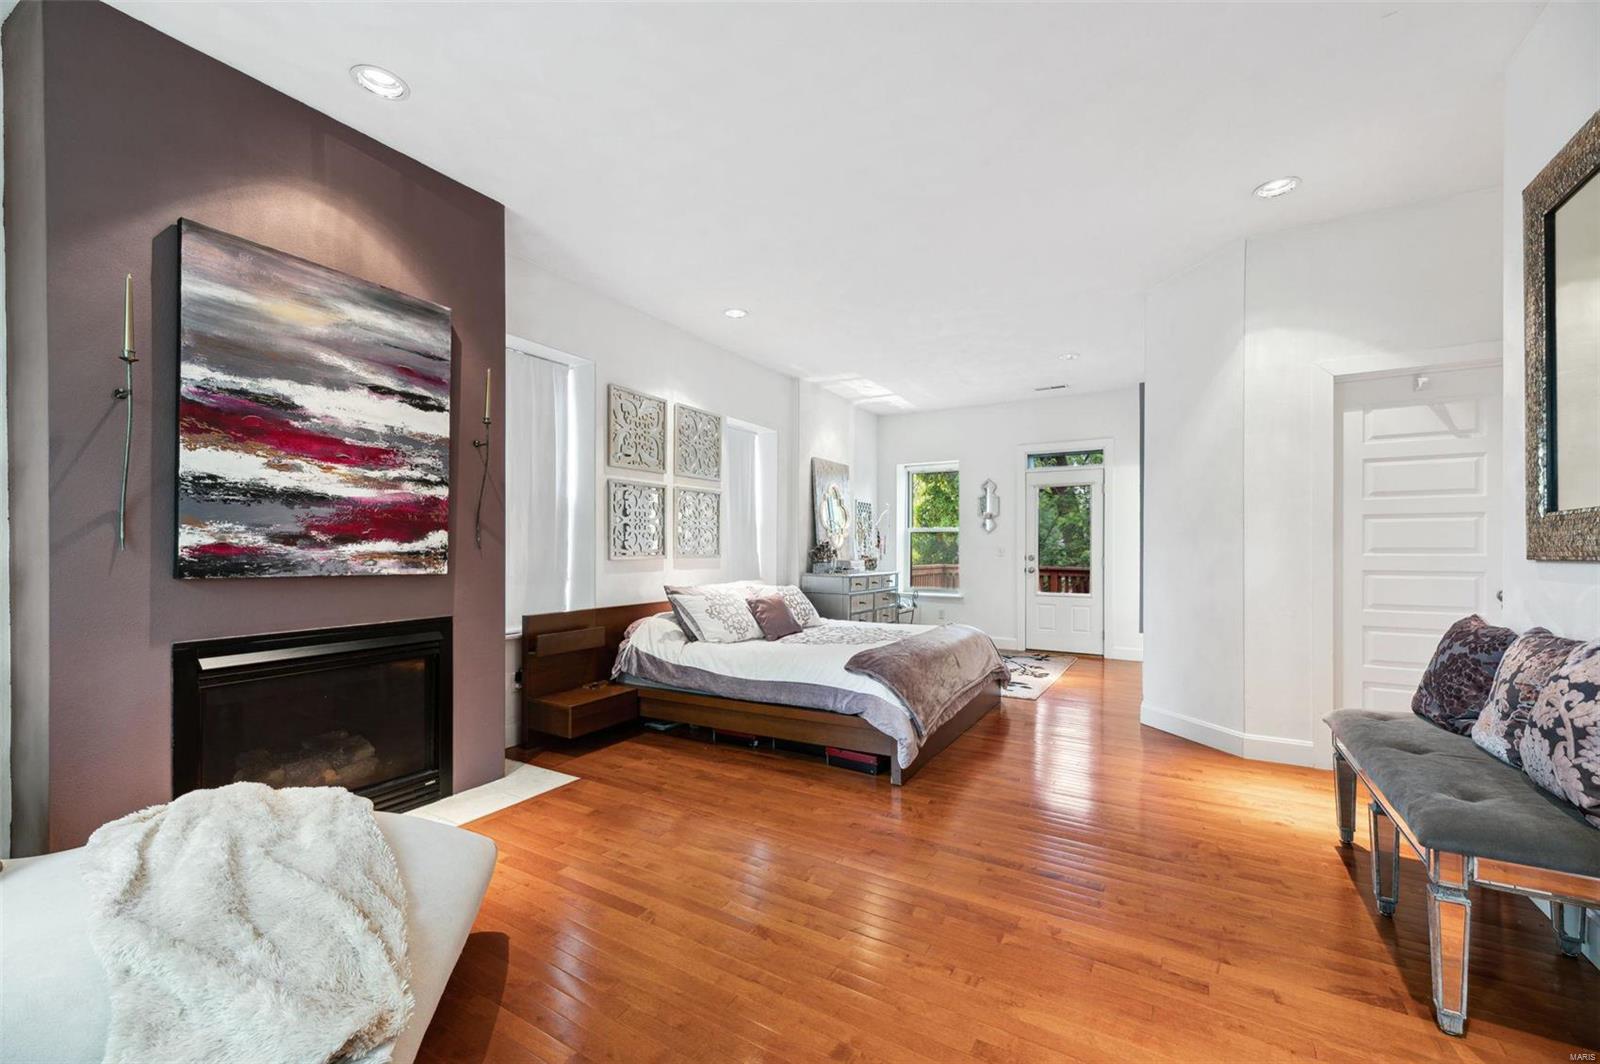
Furnished bedroom with a fireplace, hardwood floors, and tall windows.
Furnished bedroom with hardwood floors, a fireplace, and a sitting area.
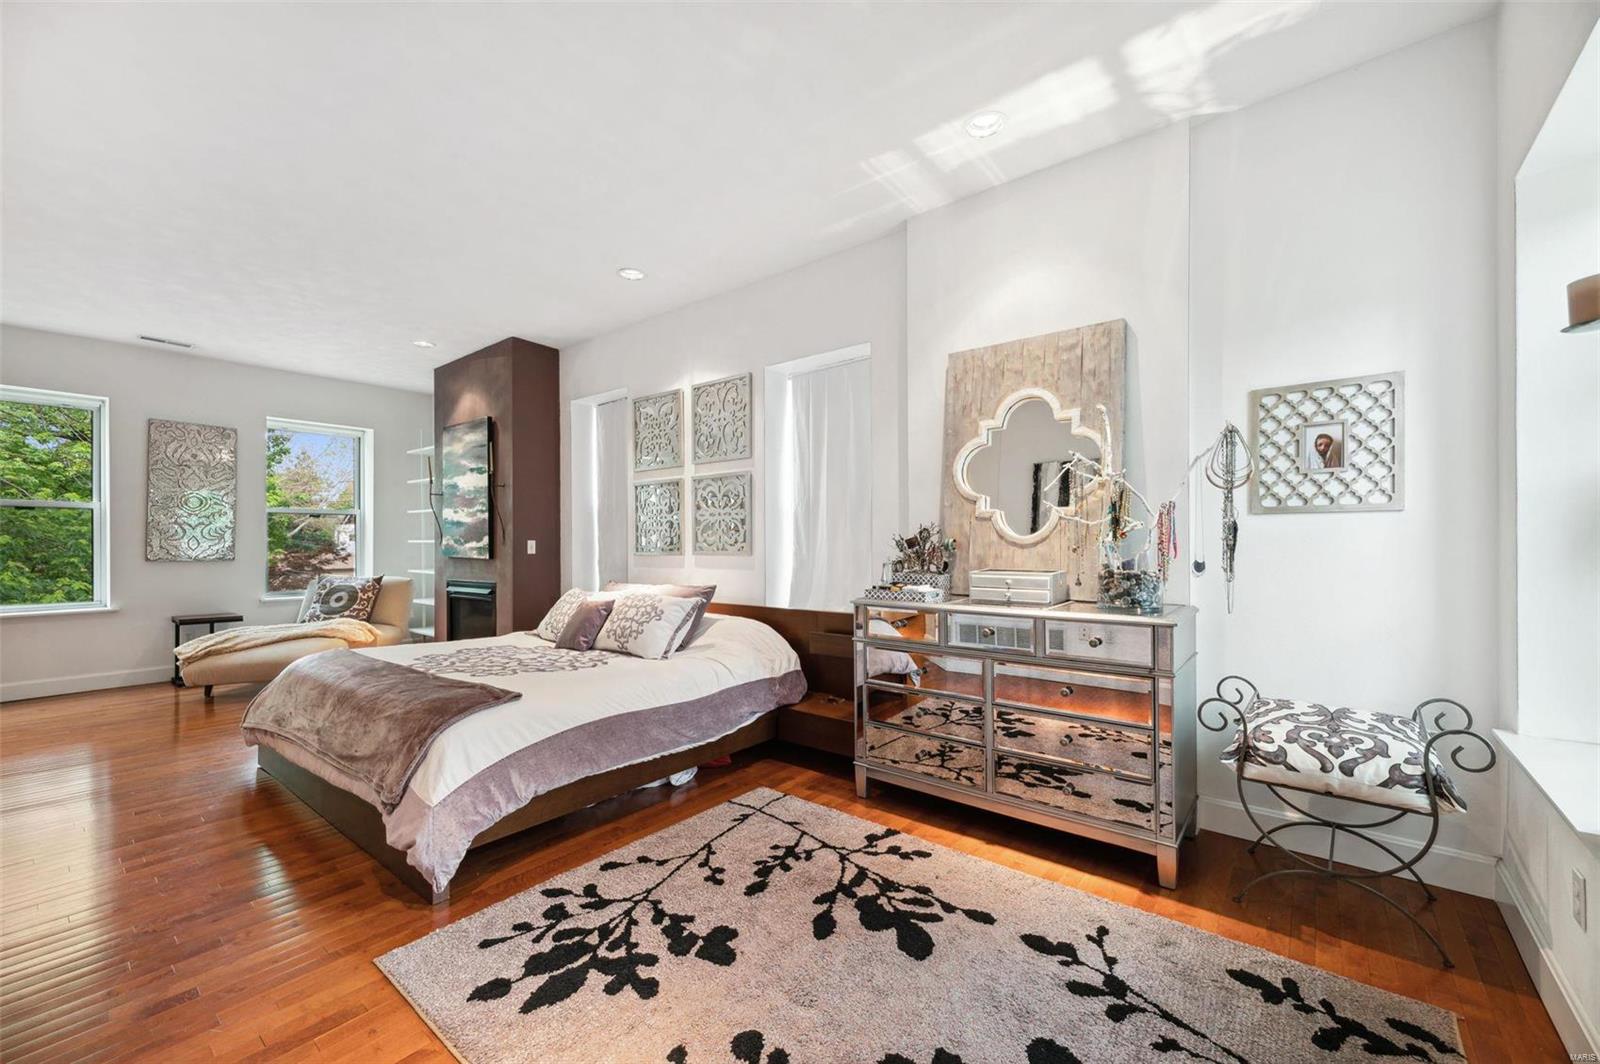
Bedroom with a platform bed, patterned rug, hardwood floors, and a built-in fireplace.
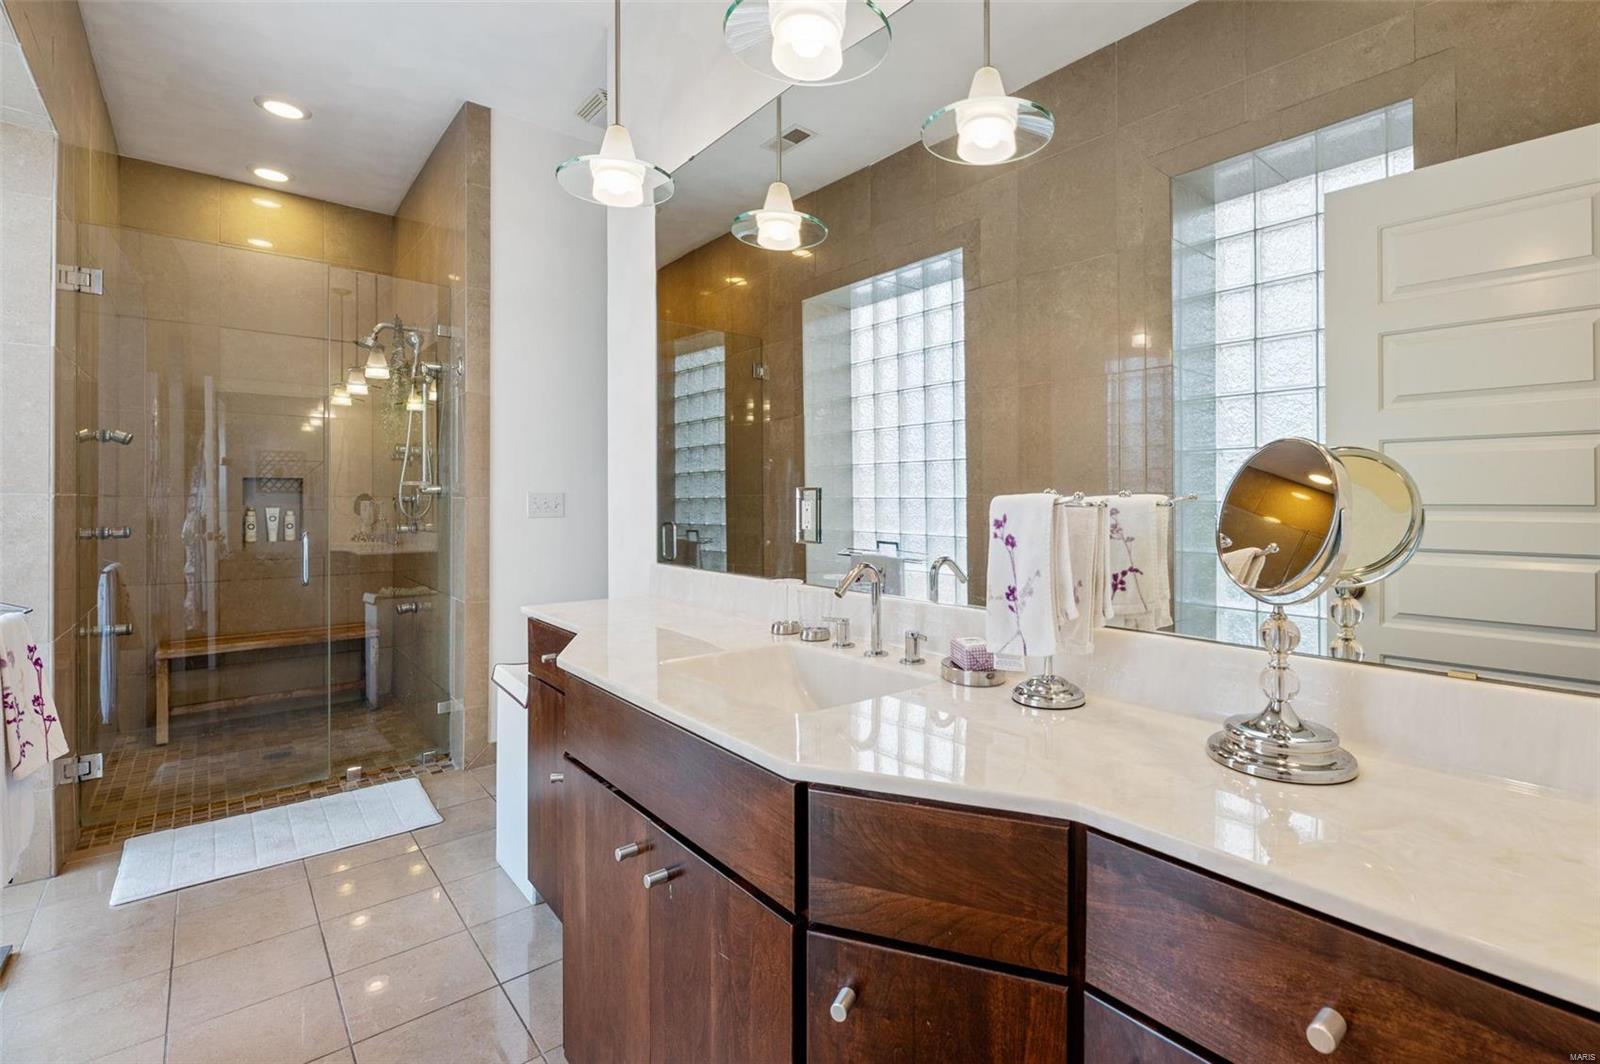
Bathroom with a glass-enclosed shower, dark wood double vanity, and glass block windows.
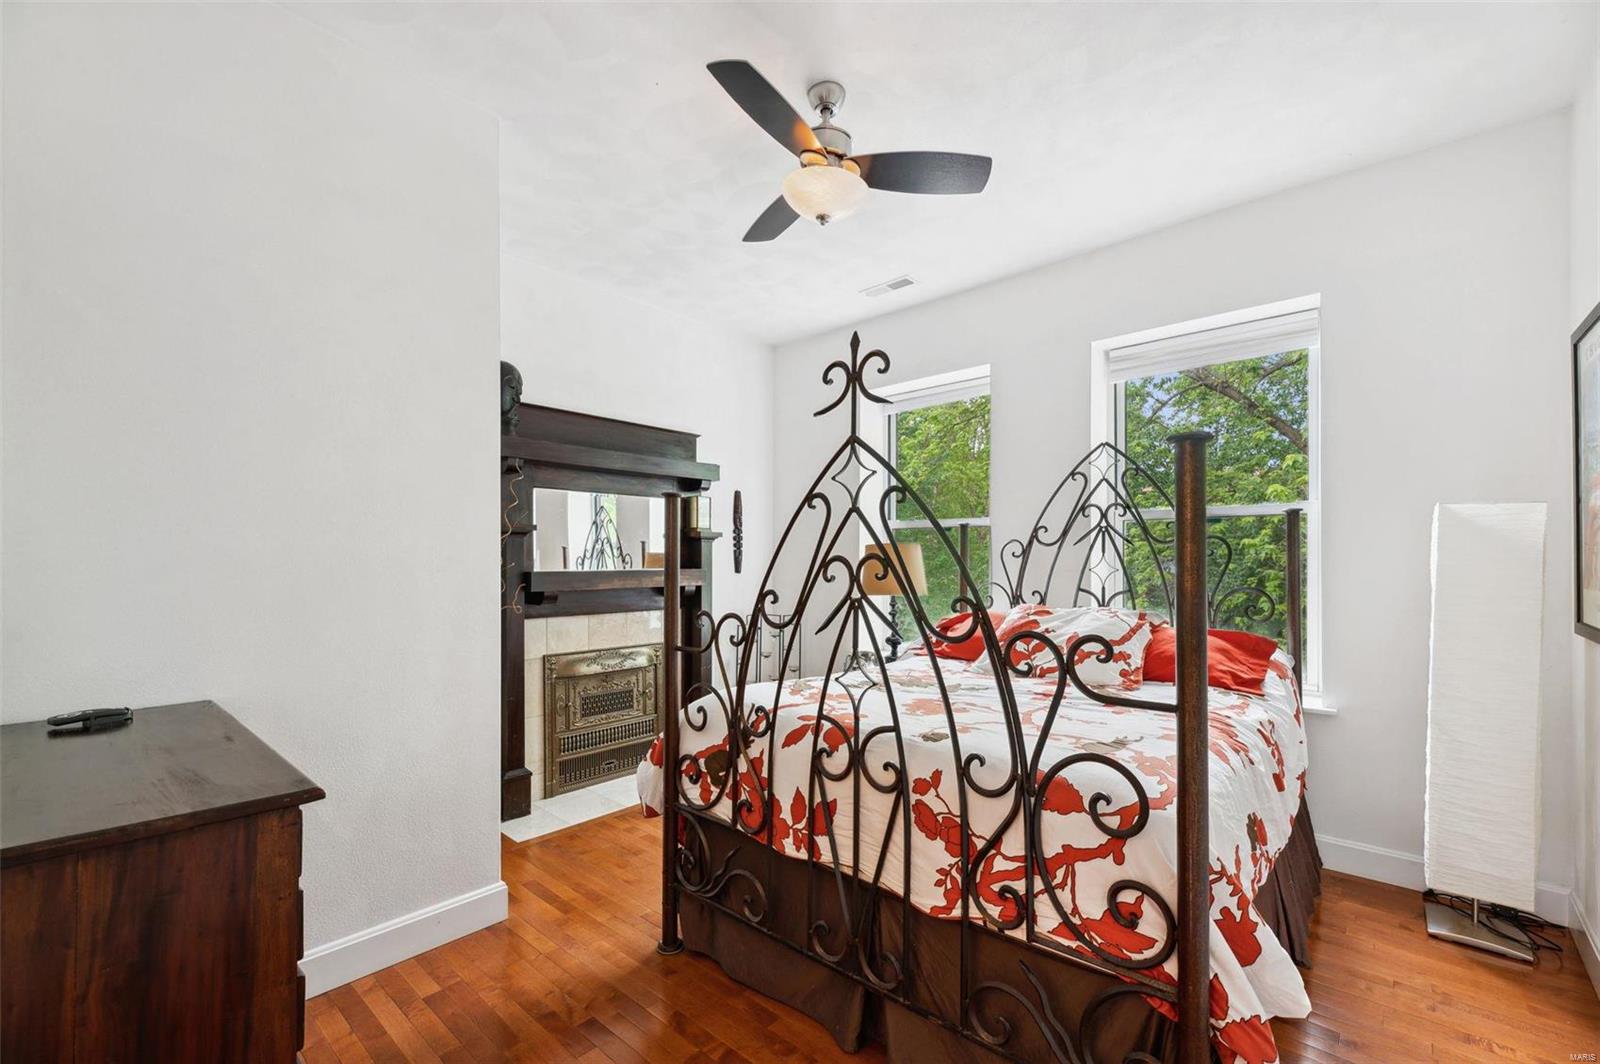
Bedroom with an ornate wrought-iron canopy bed, floral bedding, and a fireplace.
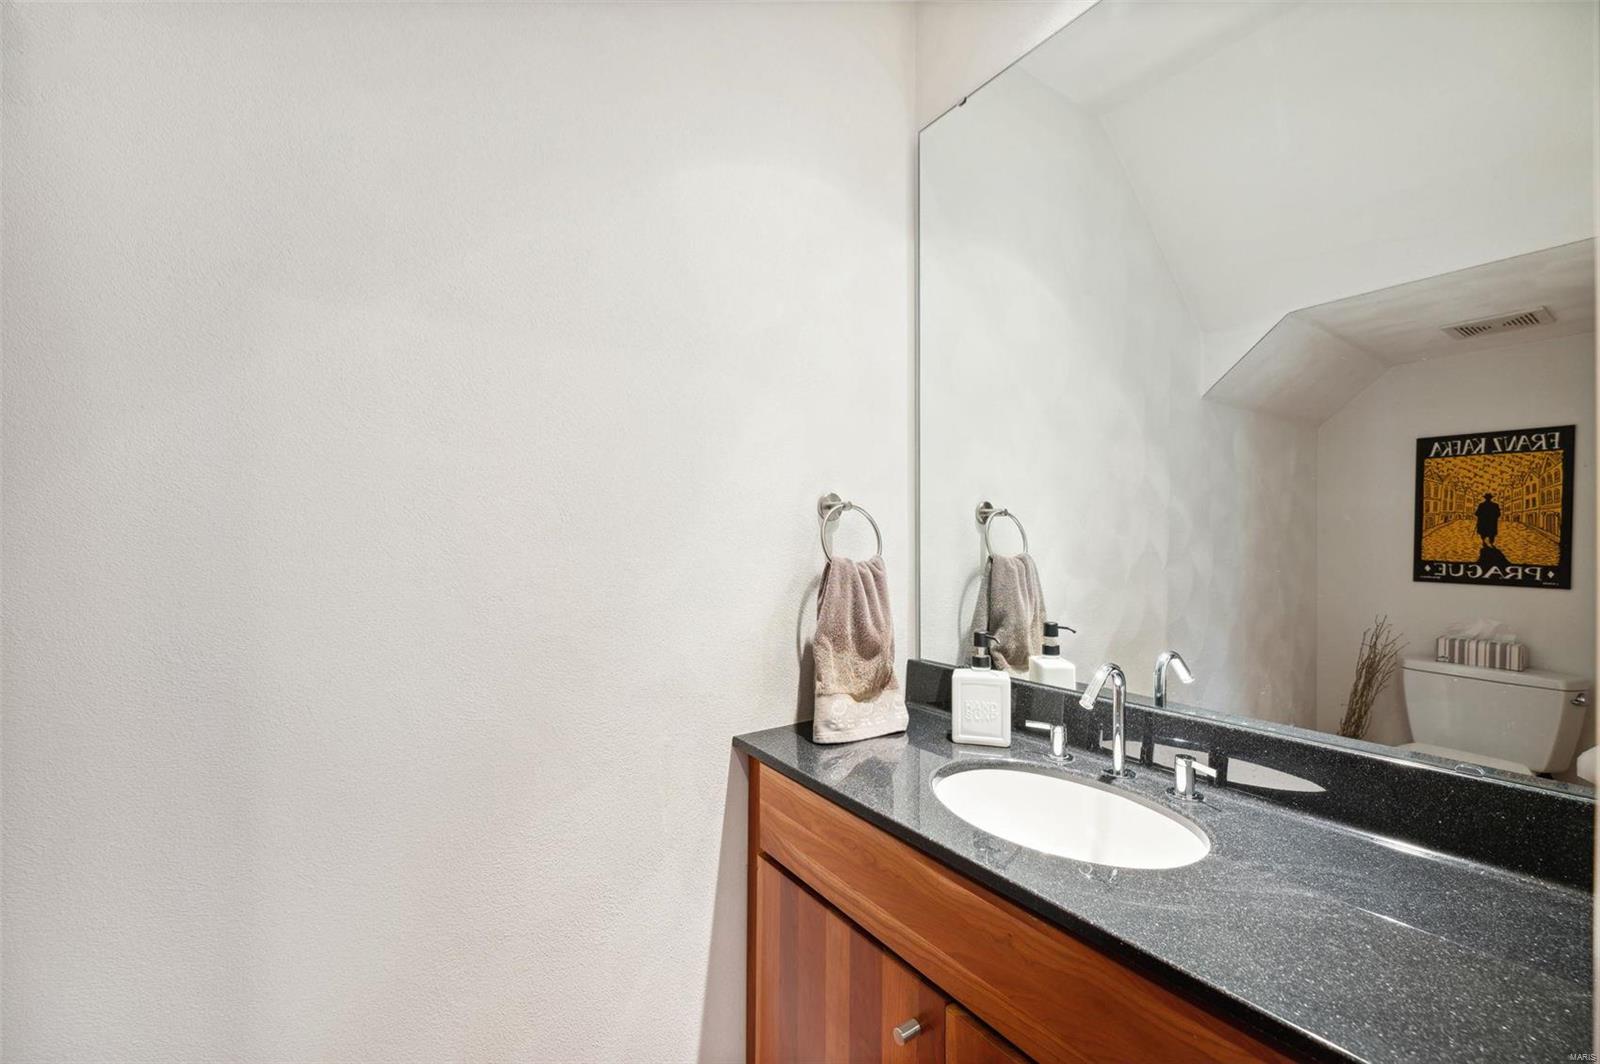
Bathroom vanity with an oval sink, dark countertop, and warm wood cabinetry.
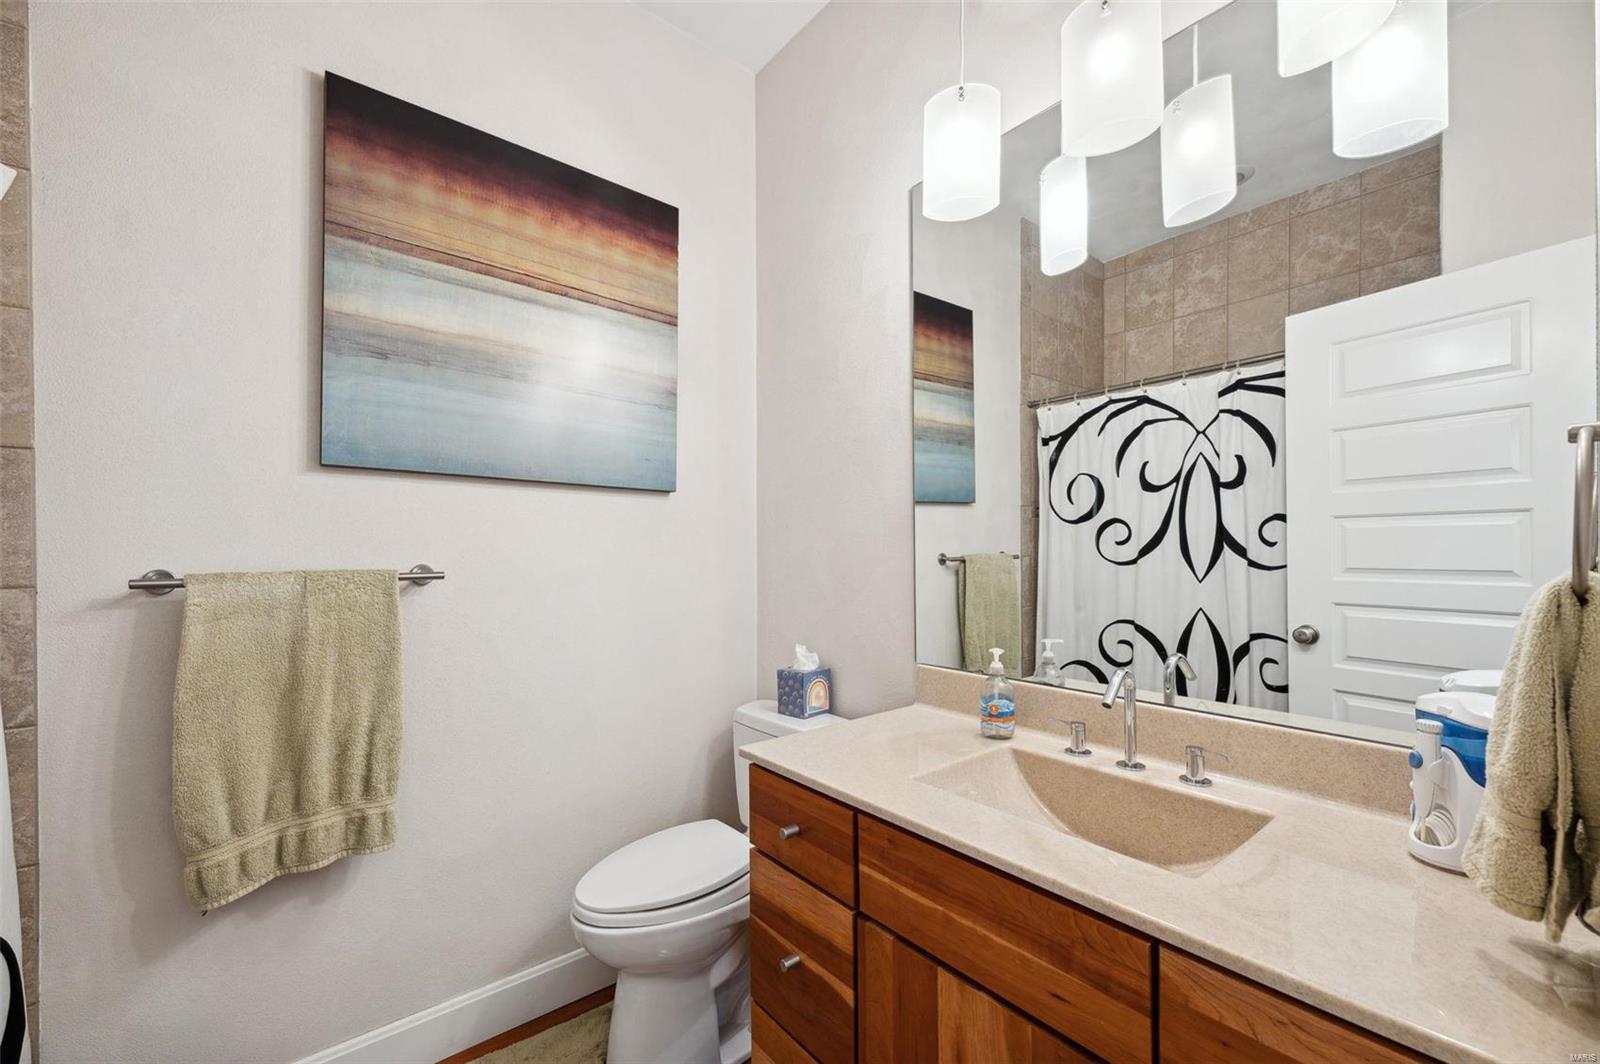
Bathroom with a wood vanity, large mirror, and bold black-and-white shower curtain.
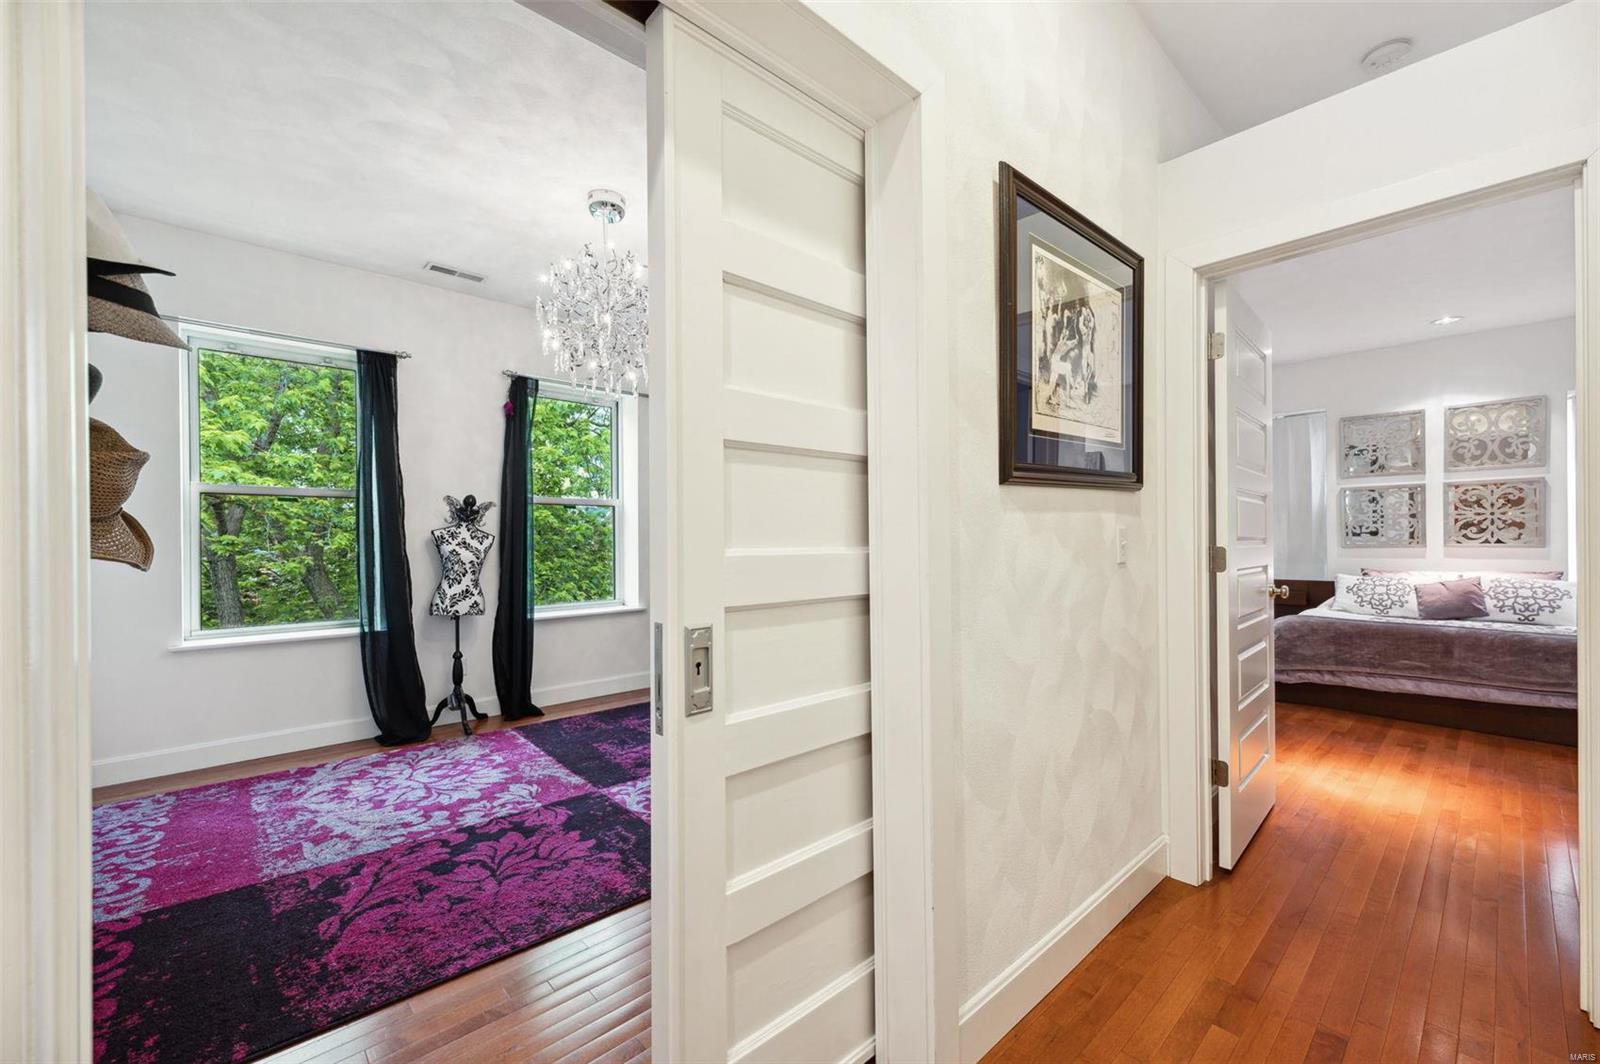
Hallway opening to two furnished rooms, with hardwood floors and a bold patterned rug.
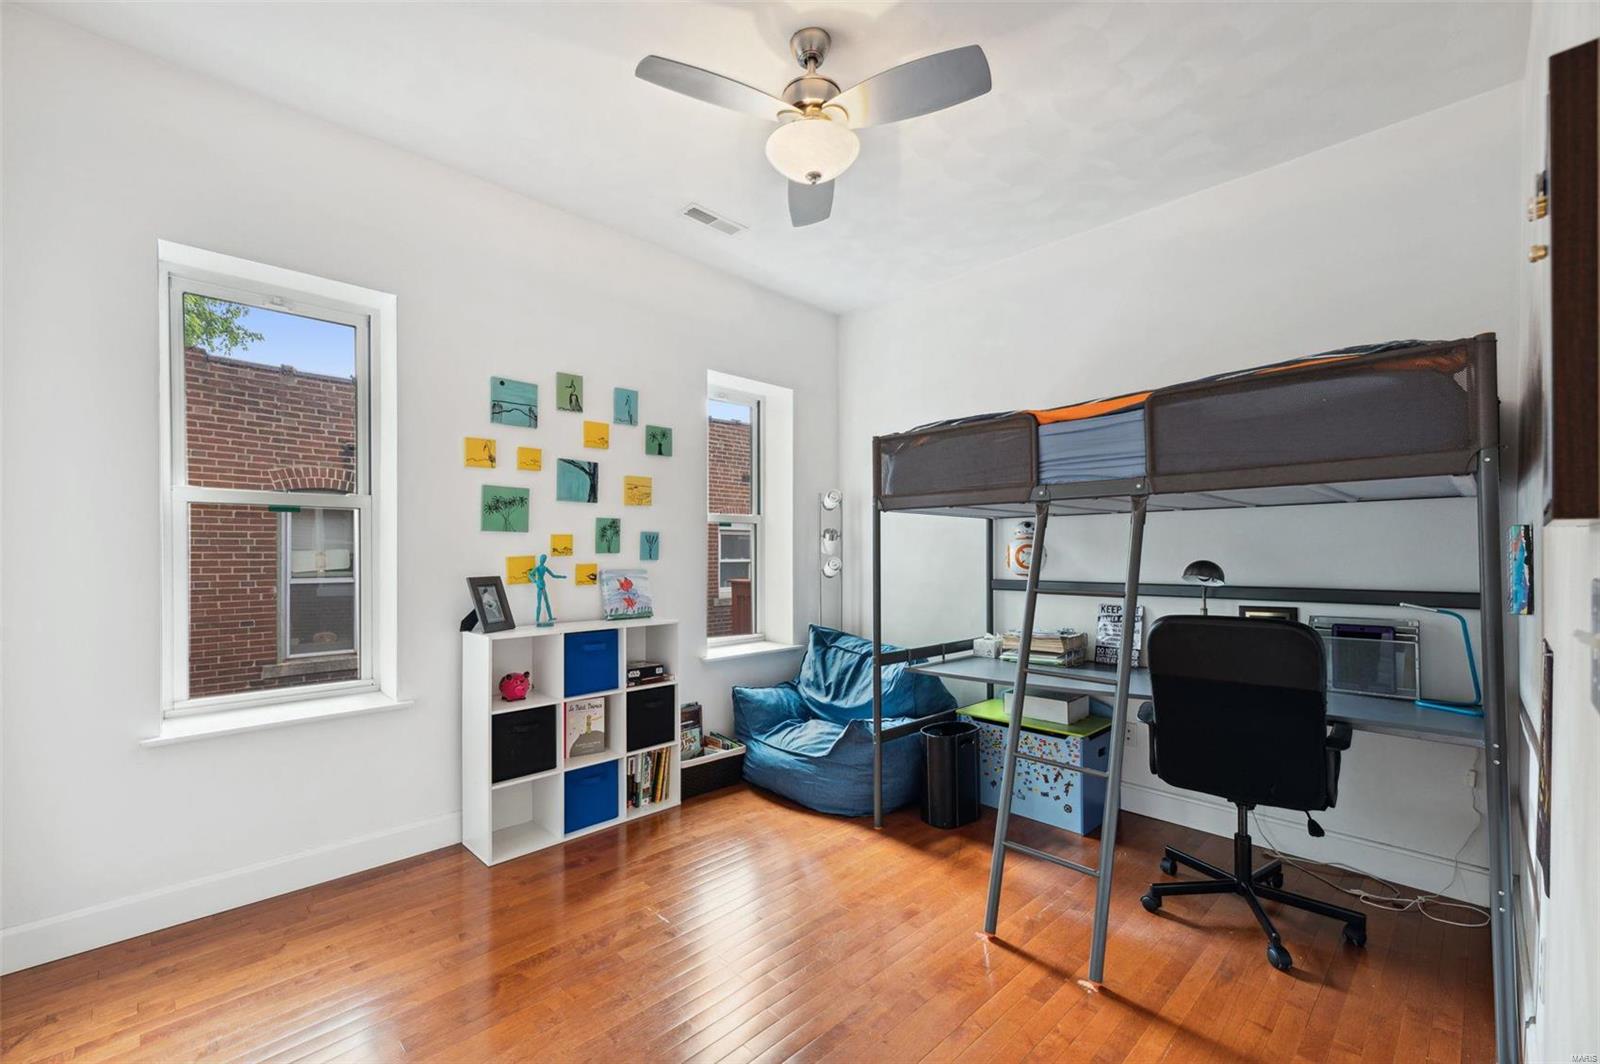
Bedroom with a loft bunk bed, desk, hardwood floors, and colorful wall art
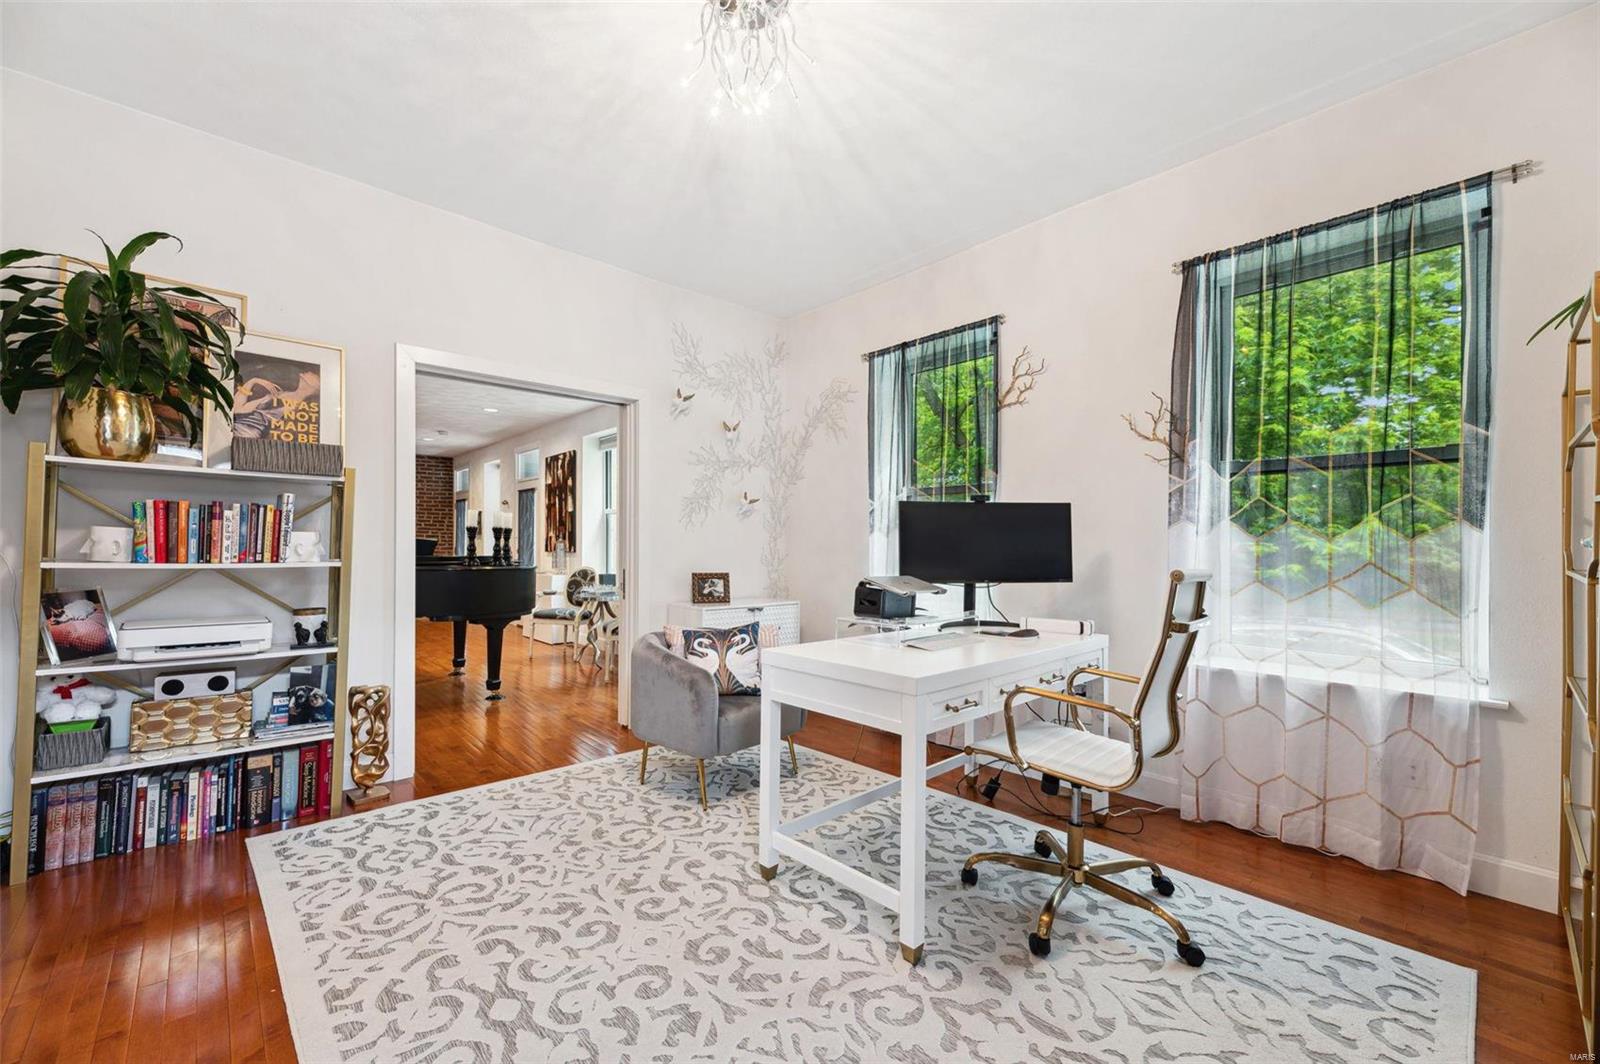
Furnished home office with a white desk, book-filled shelving, hardwood floors, and tall windows overlooking greenery.
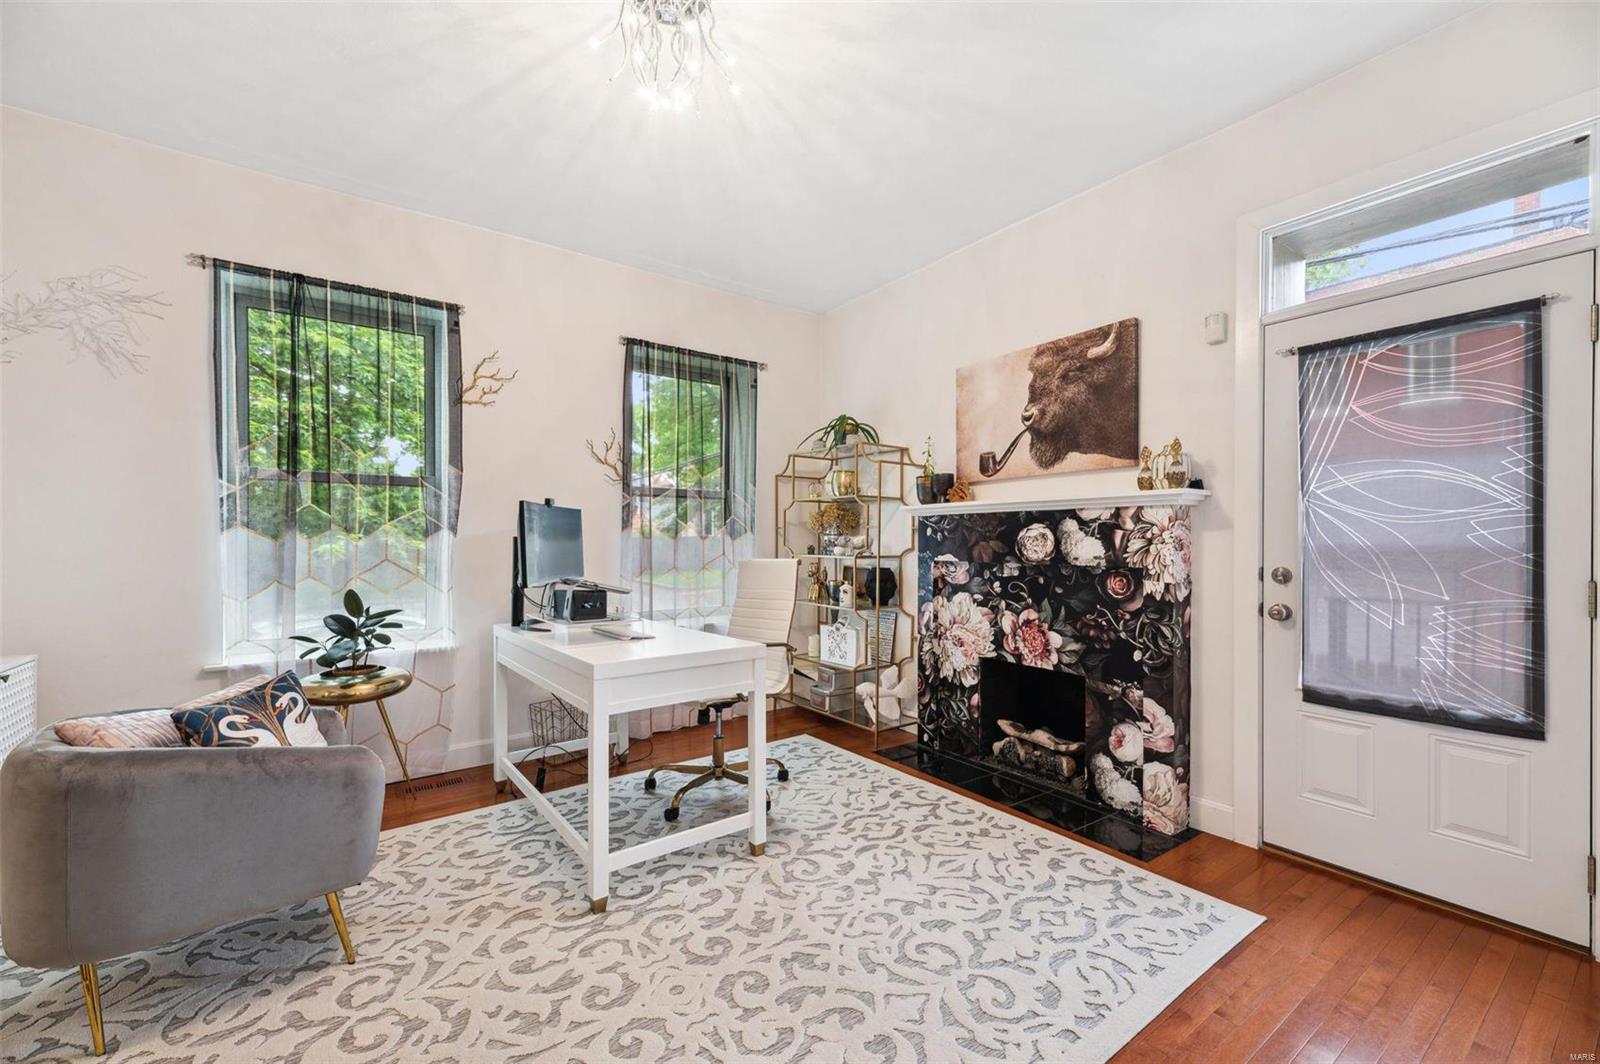
Living room with a white desk, gray sofa, and floral fireplace surround.
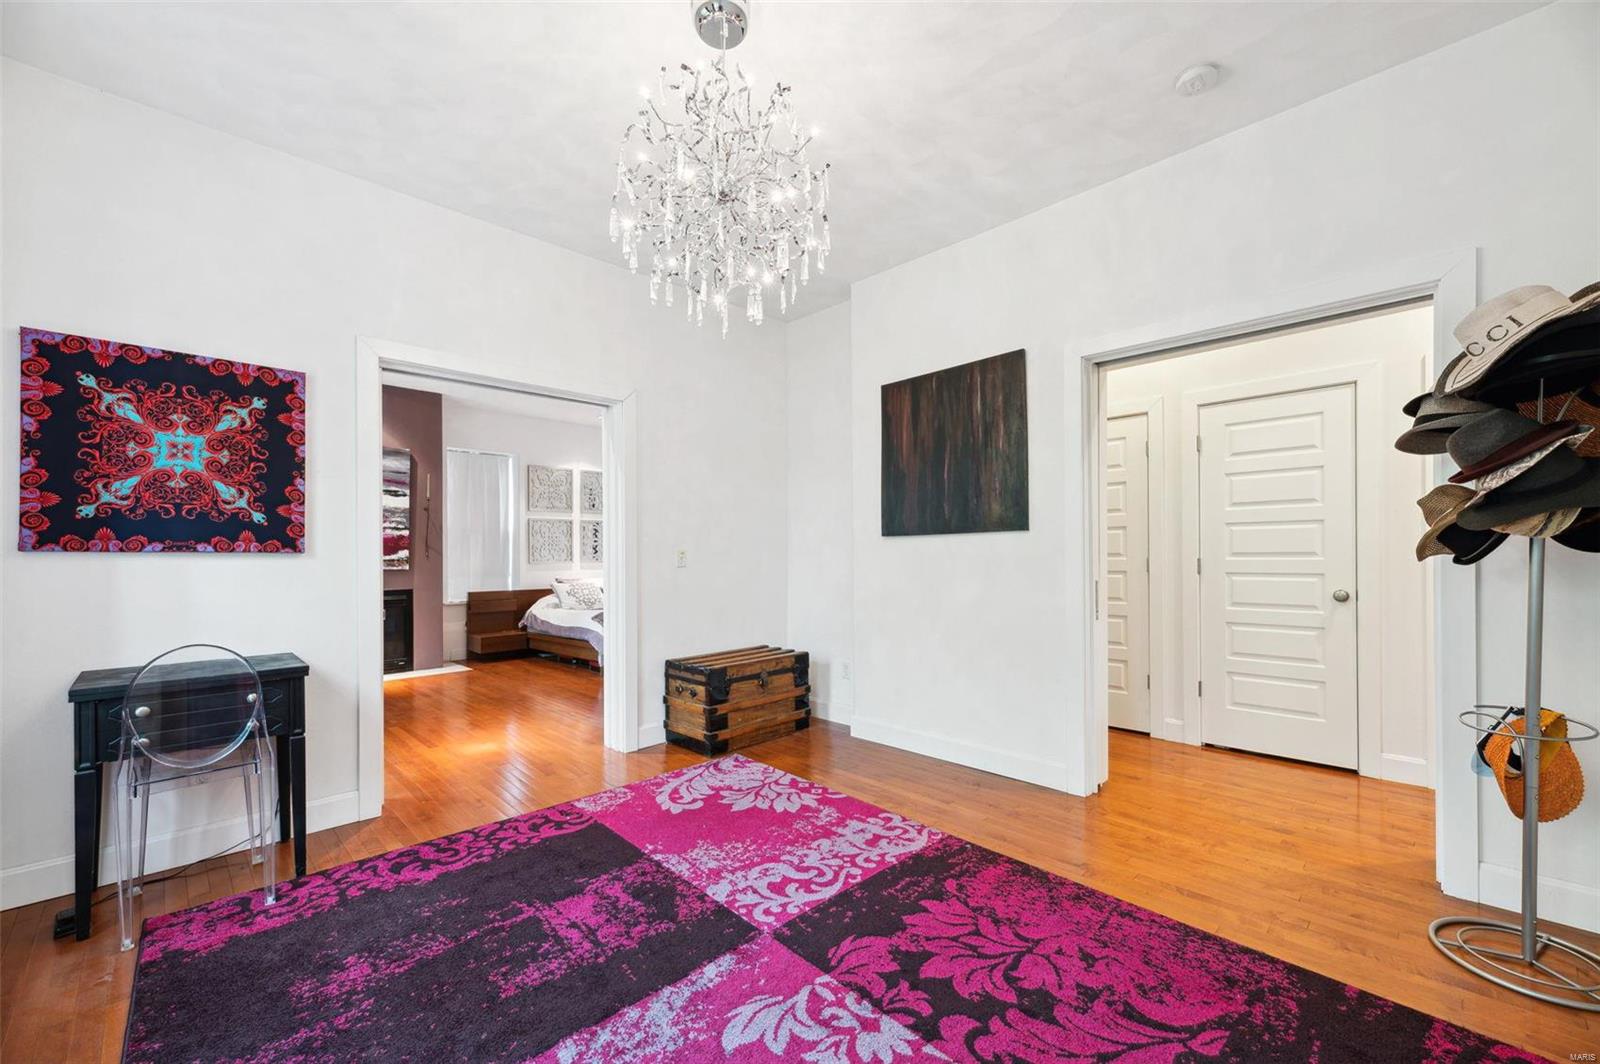
Entry hall with a crystal chandelier, colorful patterned rug, hardwood floors, and adjoining doorways.
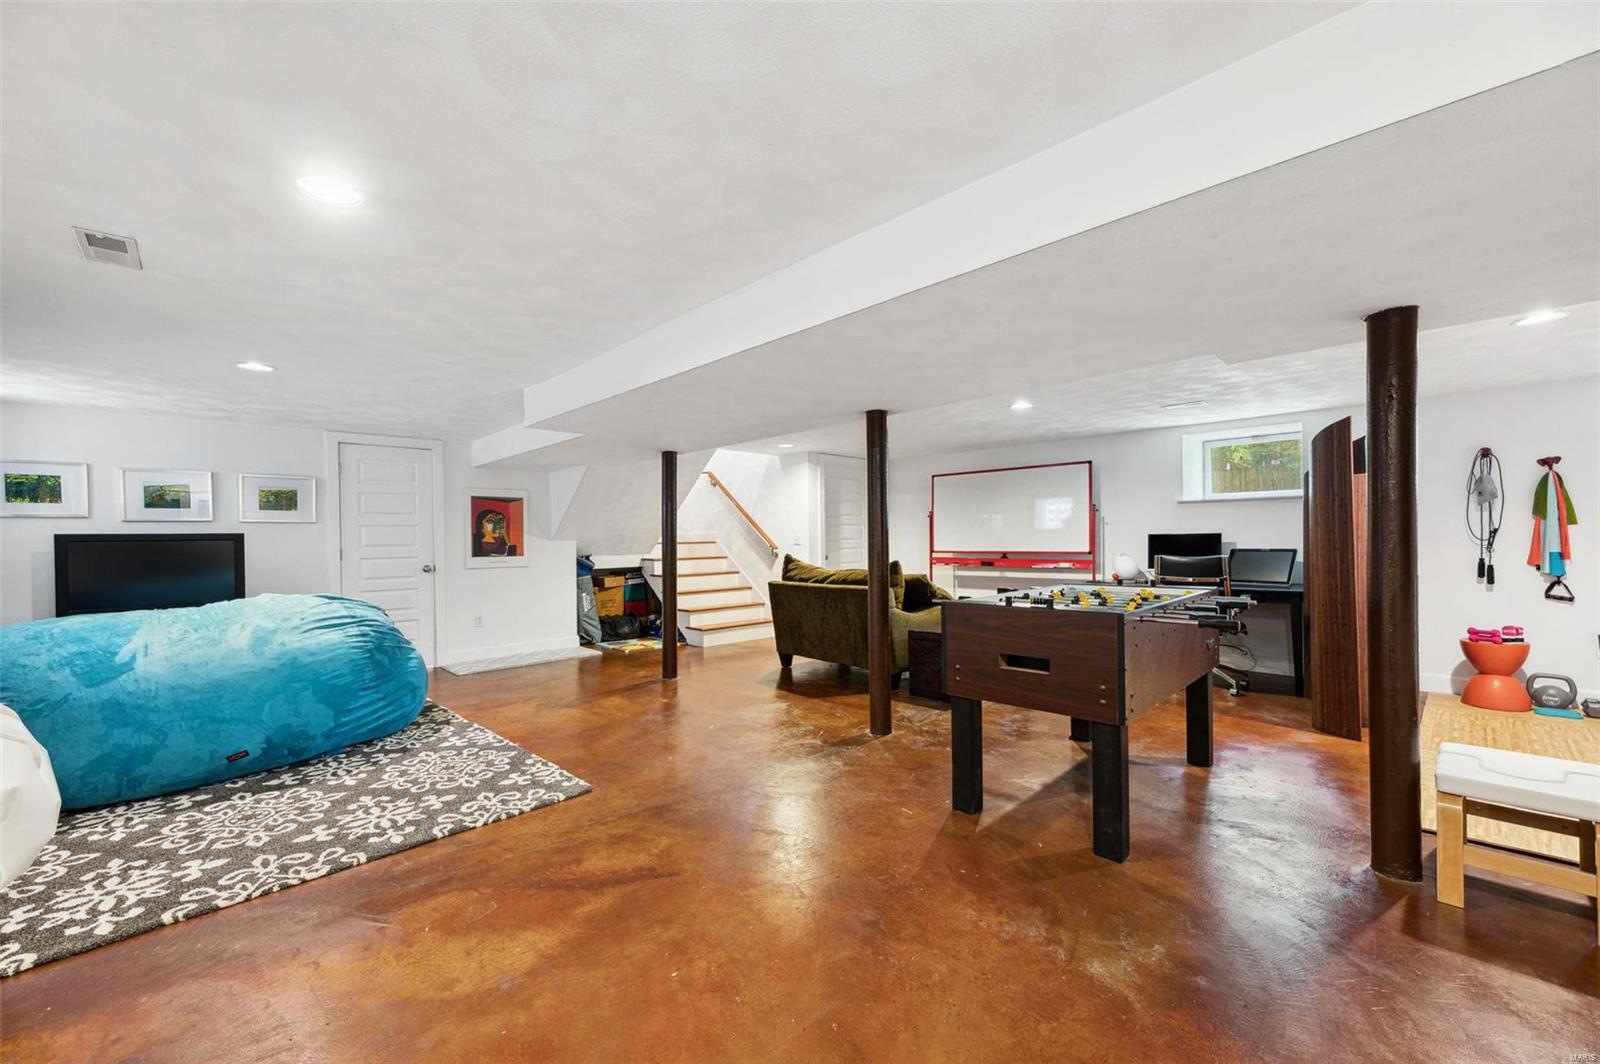
Basement recreation room with a foosball table, blue beanbag, and staircase.
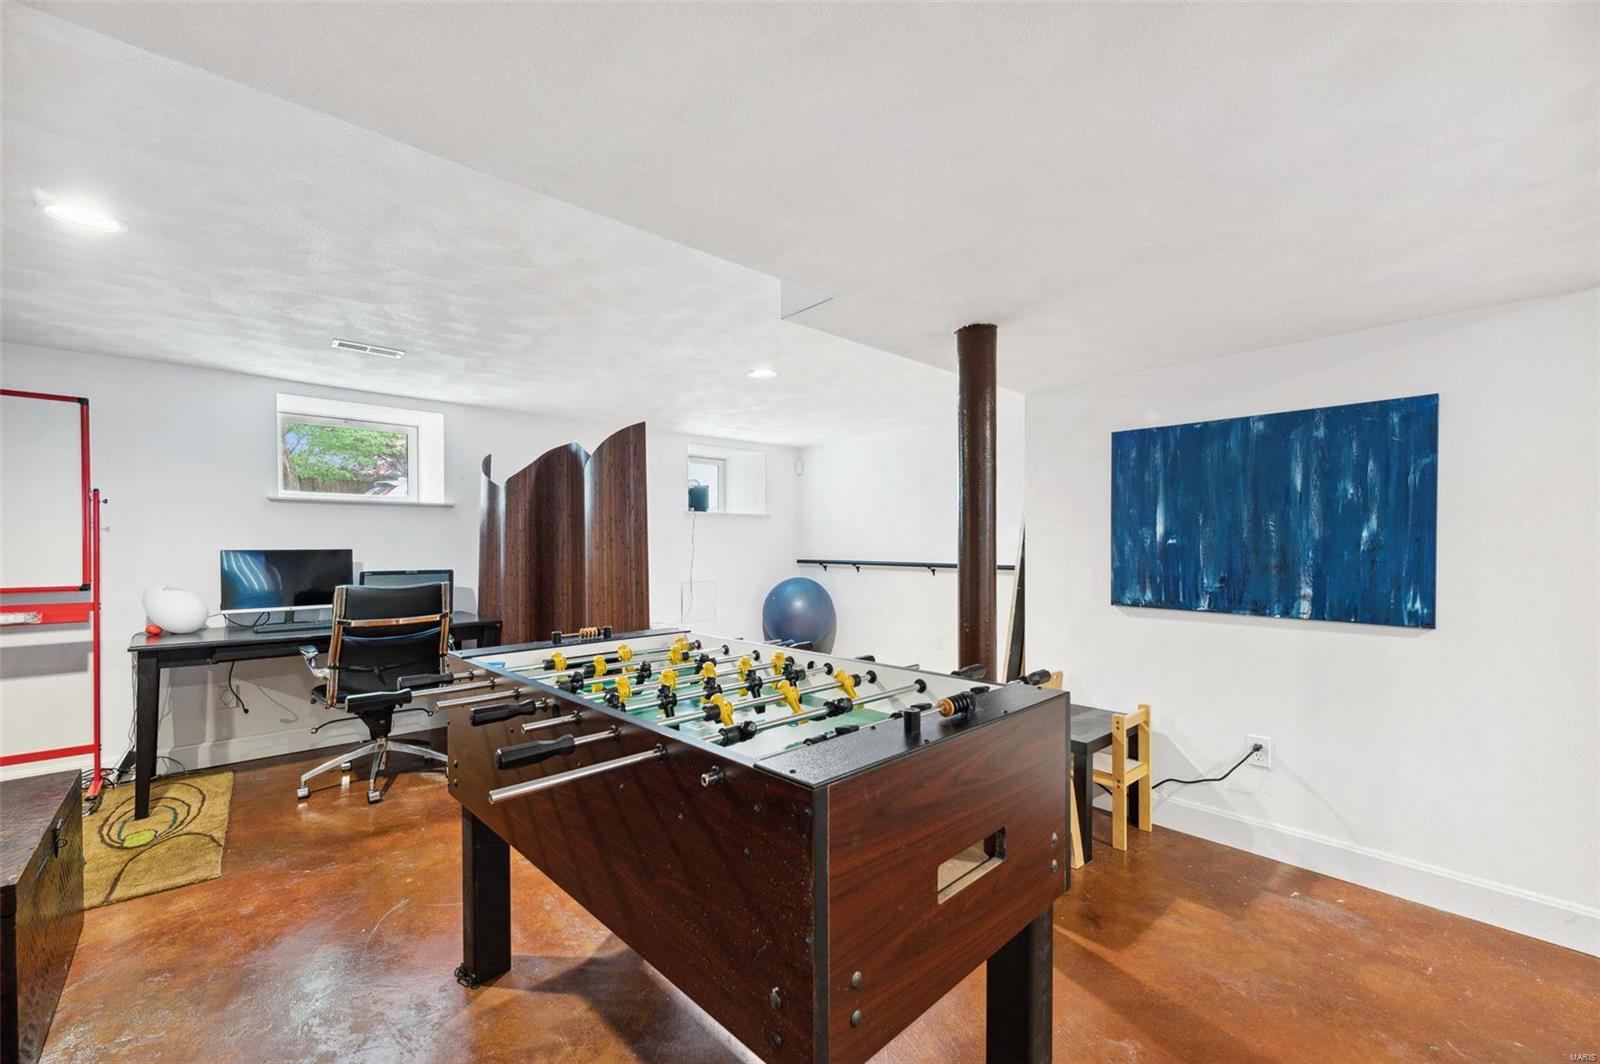
Basement game room with a foosball table and large blue abstract painting.
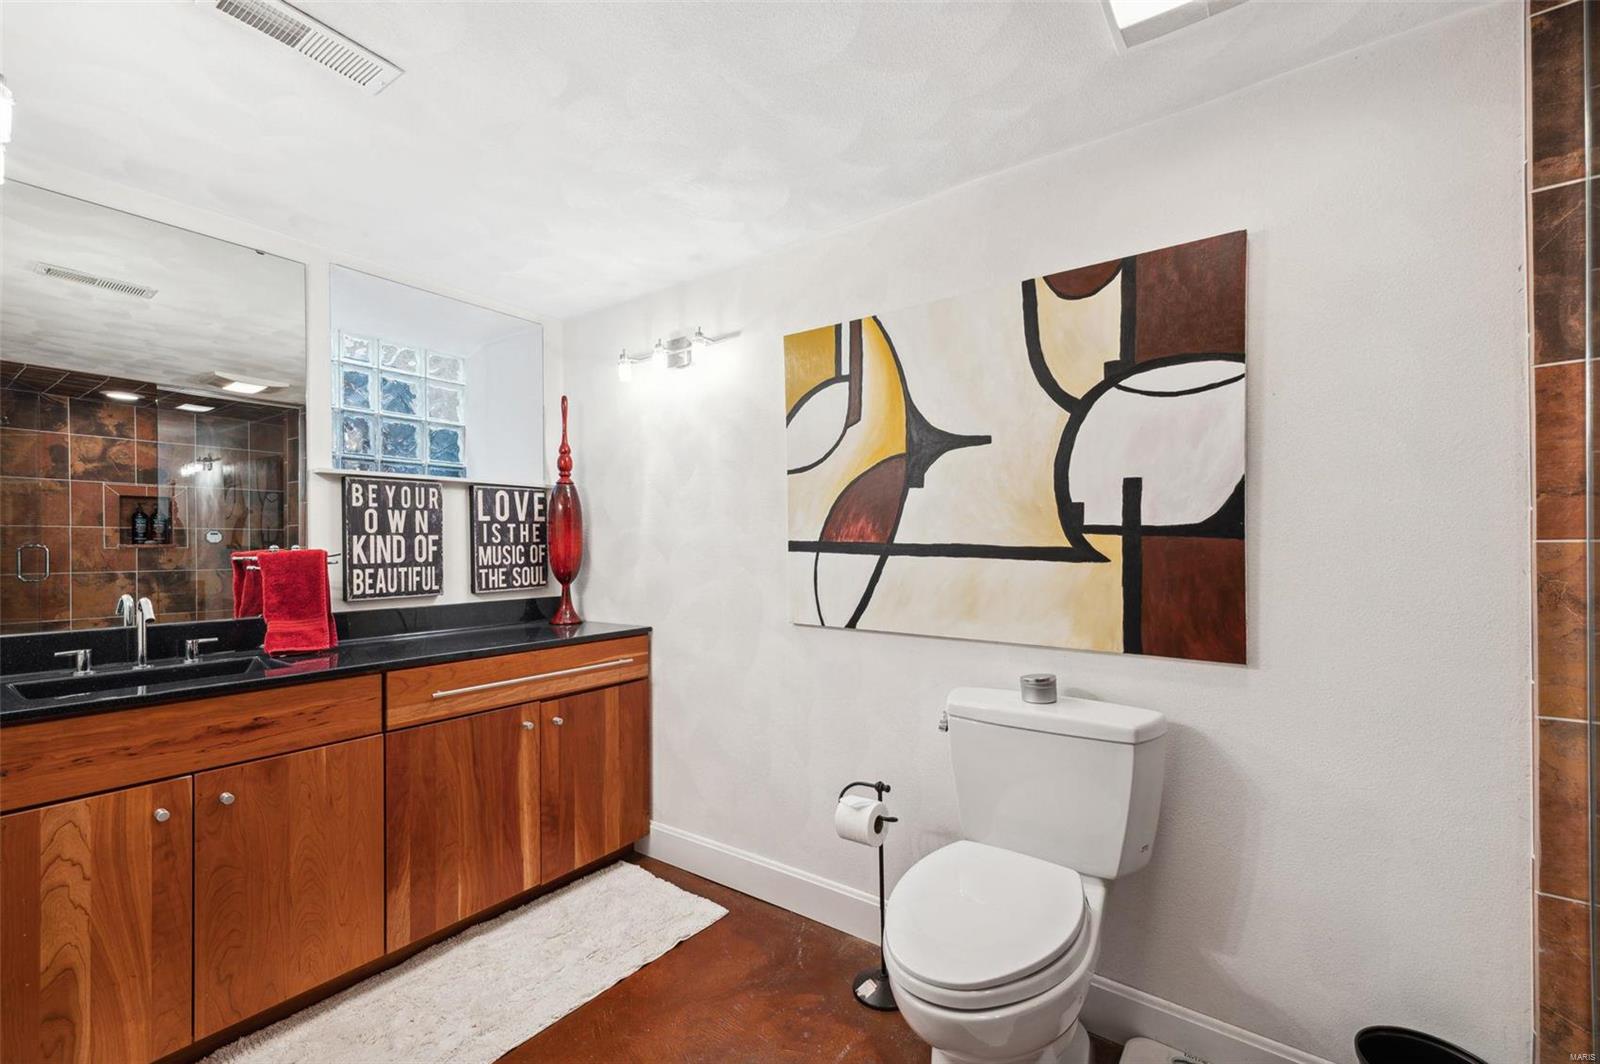
Bathroom with a wood vanity, black countertop, and abstract wall art above the toilet.
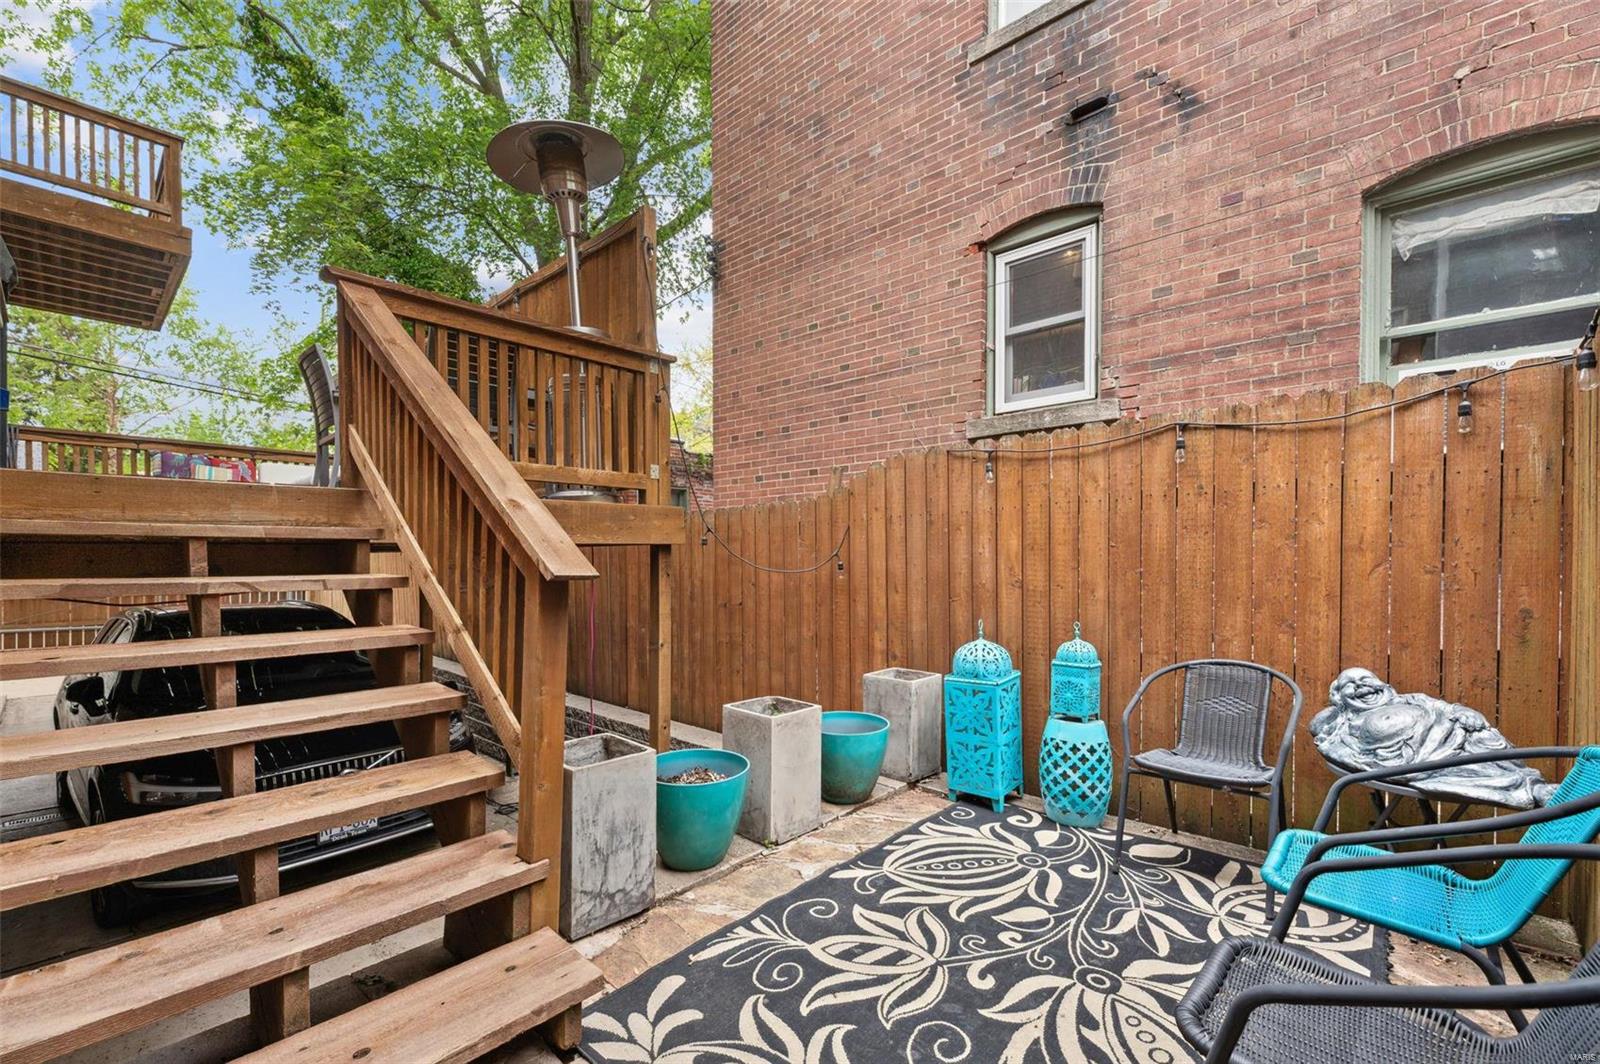
Brick-home patio with wooden deck stairs, privacy fencing, potted plants, and turquoise patio furniture.
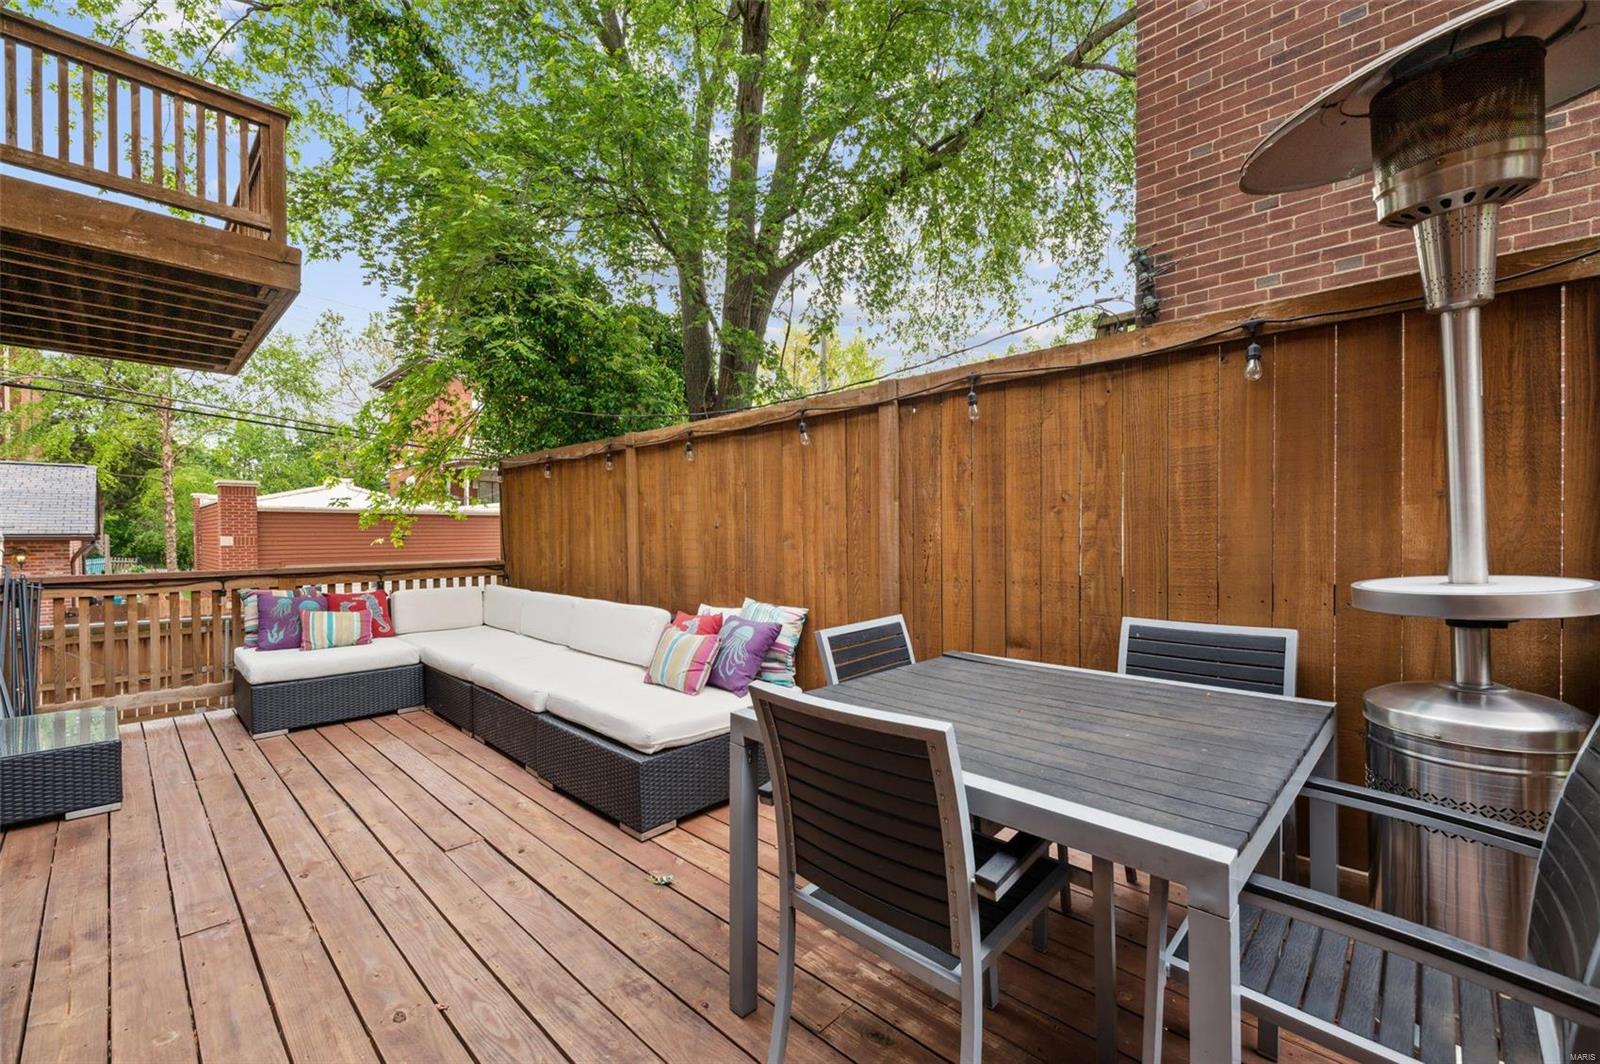
Wooden deck with a sectional lounge, dining table, and patio heater beside a tall privacy fence.
Red-brick multifamily building with a covered central entrance and mature street tree.
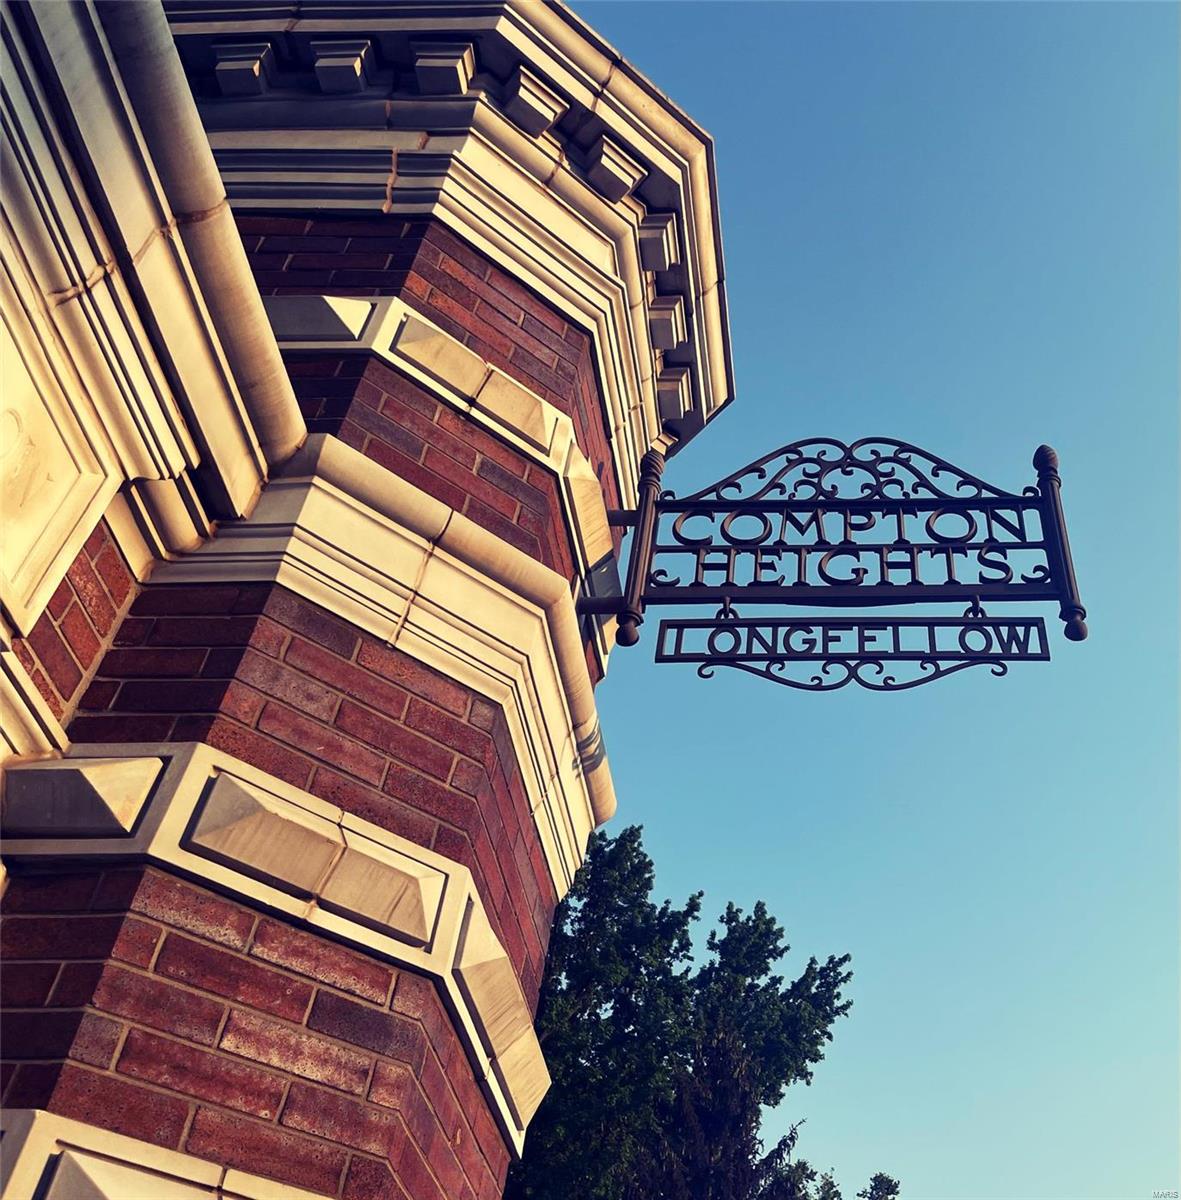
Brick building corner with ornate stone trim beside a Compton Heights Longfellow sign.
Ornate stone and brick entrance arch inscribed “Entrance to Longfellow,” with a hanging light beneath it.
SEE ALL PHOTOS
Red-brick multi-story building with an arched entrance and a mature tree out front.
Brick home entrance with a dark green door, 1920 address plaque, and white bench on the porch.
Foyer with exposed brick wall, open metal-railed staircase, and polished hardwood floors.
Living room with a black grand piano, polished hardwood floors, and large windows.
Open staircase beside a furnished living area, with an exposed brick wall and hardwood floors.
Open-plan living area with a grand piano, hardwood floors, and a cable-railed staircase.
Living room with a gray sectional, exposed brick wall, television, and hardwood floors.
Open living and dining area with brick accent wall, fireplace, and hardwood floors.
Kitchen with warm wood cabinets, granite counters, a large island, and hardwood floors.
Open-plan kitchen with a wood-cabinet island and gas cooktop, adjoining a dining area and brick fireplace.
Kitchen with warm wood cabinets, black granite counters, and a large cooktop island.
Furnished bedroom with a fireplace, hardwood floors, and tall windows.
Furnished bedroom with hardwood floors, a fireplace, and a sitting area.
Bedroom with a platform bed, patterned rug, hardwood floors, and a built-in fireplace.
Bathroom with a glass-enclosed shower, dark wood double vanity, and glass block windows.
Bedroom with an ornate wrought-iron canopy bed, floral bedding, and a fireplace.
Bathroom vanity with an oval sink, dark countertop, and warm wood cabinetry.
Bathroom with a wood vanity, large mirror, and bold black-and-white shower curtain.
Hallway opening to two furnished rooms, with hardwood floors and a bold patterned rug.
Bedroom with a loft bunk bed, desk, hardwood floors, and colorful wall art
Furnished home office with a white desk, book-filled shelving, hardwood floors, and tall windows overlooking greenery.
Living room with a white desk, gray sofa, and floral fireplace surround.
Entry hall with a crystal chandelier, colorful patterned rug, hardwood floors, and adjoining doorways.
Basement recreation room with a foosball table, blue beanbag, and staircase.
Basement game room with a foosball table and large blue abstract painting.
Bathroom with a wood vanity, black countertop, and abstract wall art above the toilet.
Brick-home patio with wooden deck stairs, privacy fencing, potted plants, and turquoise patio furniture.
Wooden deck with a sectional lounge, dining table, and patio heater beside a tall privacy fence.
Red-brick multifamily building with a covered central entrance and mature street tree.
Brick building corner with ornate stone trim beside a Compton Heights Longfellow sign.
Ornate stone and brick entrance arch inscribed “Entrance to Longfellow,” with a hanging light beneath it.
Courtesy of Coldwell Banker Realty - Gundaker, Steven Mathes Listing Contact: 800-746-9464 
Sold

1920 Longfellow Boulevard

1920 Longfellow Boulevard, St Louis, MO 63104

$525,000
Nestled in St. Louis's premier Compton Heights neighborhood, this four-bedroom townhouse seamlessly combines Old-World Charm with modern luxury in its total living area of 4,040 square feet on three levels. The primary suite, a standout at 27'x14', features a gas fireplace, private deck, walk-in closet, and lavish bath. The granite kitchen is equipped with a gas cooktop, double oven, cherry cabinets, and stainless appliances. Recent upgrades include an energy-efficient TPO* roof, two A/C compressors, and a new furnace in 2022. Cinnamon maple wood floors and three fireplaces add warmth, while central vacuum, security system, and glass block windows enhance convenience. The lower level boasts a 25'x25' rec room, full bath with steam shower, and ample storage. A two-car tandem garage with a motorized gate completes the package. Situated on a tranquil end street, this home offers easy access to the area, inviting you to embrace a lifestyle where historical charm meets modern comfort.

4
beds

4
baths

4,042 Sq.Ft. LIVING AREA

3,385 Sq.Ft. lot

Steve Mathes

Steve Mathes

Features & Amenities

Interior

  • total bedrooms4
  • Total bathrooms4
  • full bathrooms3
  • half bathroom1
  • Flooring Hardwood
  • Fireplace Master Bedroom, Other, Decorative, Recreation Room
  • APPLIANCES Dishwasher, Disposal, Gas Cooktop, Refrigerator, Stainless Steel Appliance(s), Gas Water Heater
  • other interior Features Breakfast Room, Kitchen Island, Custom Cabinetry, Granite Counters, Pantry, Open Floorplan, Walk-In Closet(s), Entrance Foyer, Shower, Separate Dining

Area & Lot

  • Status Sold
  • Date Sold December 21, 2023
  • Living Area4,042 Sq.Ft.
  • Lot Area3,385 Sq.Ft.
  • MLS® ID23053401
  • TypeTownhouse
  • YEAR BUILT1910
  • NeighborhoodGreater Saint Louis
  • Architecture StylesTraditional
  • Elementary SchoolHodgen Elem.
  • Middle SchoolYeatman-Liddell Middle School
  • High SchoolRoosevelt High
  • School DistrictSt. Louis City

Exterior

  • STORIES2
  • Garage Space2.0
  • water SourcePublic
  • utilitiesNatural Gas Available
  • lot featuresNear Public Transit, Level
  • parkingAdditional Parking, Basement, Garage, Garage Door Opener, Tandem
  • HEAT TYPENatural Gas, Forced Air, Zoned
  • AIR CONDITIONINGCeiling Fan(s), Roof Turbine(s), Zoned
  • sewerPublic Sewer
  • security FeaturesSecurity System Owned, Smoke Detector(s)

Financial

  • Sales Price$525,000
  • Real Estate Tax $7,571/yr
View Virtual Tour

Greater Saint Louis

Explore

Work With Us

With decades of proven success and a family legacy in St. Louis real estate, Steve & Joe Mathes are here to guide you home. Start your journey today.

Follow Us on Instagram