Leave a Message

Thank you for your message. We will be in touch with you shortly.

2 Sunny Meade Drive
Courtesy of ReeceNichols Real Estate, Matthew Litwack Listing Contact: 314-997-7600 
Sold

2 Sunny Meade Drive

2 Sunny Meade Drive, St Louis, MO 63124

$2,050,000
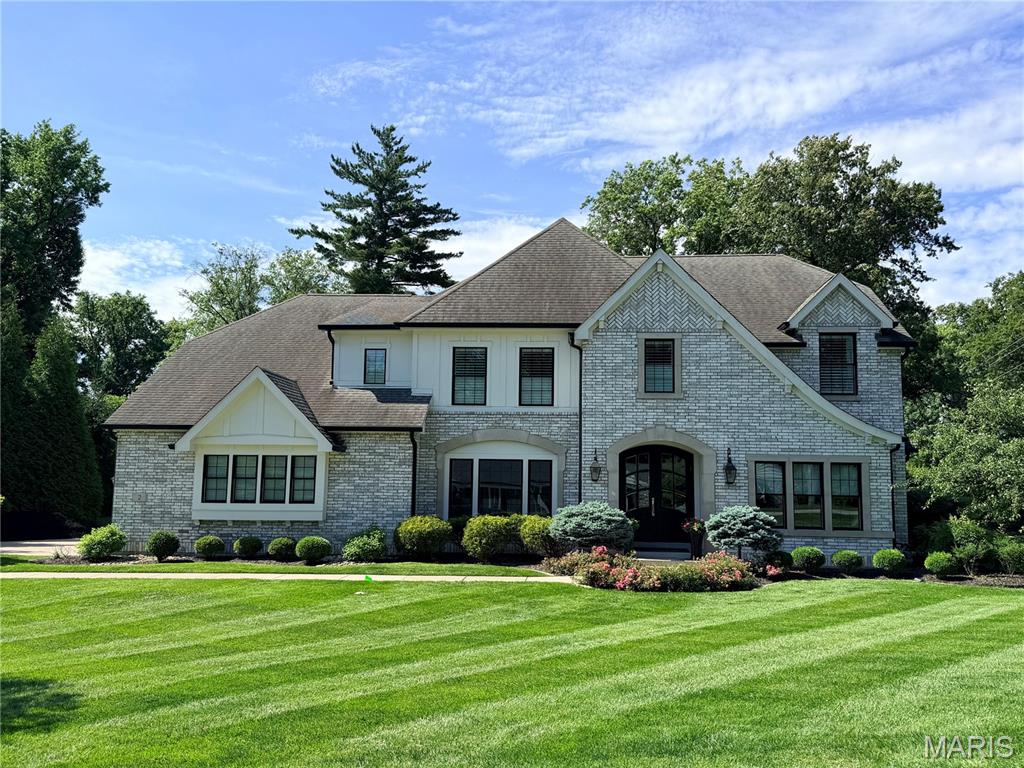
The kind of newer construction buyers are constantly chasing in the heart of Ladue. Offering more than 5,500 square feet, the home pairs timeless architecture with high-end finishes and thoughtfully designed spaces throughout. The main level features rich hardwood floors, extensive custom millwork, and an open layout centered around a chef's kitchen with custom Markus cabinetry, a large honed marble island, Thermador appliances, and generous prep and gathering space. A practical mudroom with built-in lockers and a powder room connects to the three-car side-entry garage, keeping everyday life organized without sacrificing style. The spacious primary suite delivers a true retreat with an oversized walk-in closet and a beautifully appointed spa-inspired bath featuring exceptional tilework and premium finishes. Every secondary bedroom enjoys its own private en-suite bath and plush carpeting for added comfort. Designed for entertaining inside and out, the screened porch offers a cozy fireplace for year-round enjoyment, while the finished lower level expands the living space with a large recreation room, wet bar, additional bedroom, and flexible space for guests, fitness, or media. Sold off market and entered for comparable purposes only.

5
beds

7
baths

5,648 Sq.Ft. LIVING AREA

0.53 Acres lot

Joe Mathes

Joe Mathes

Features & Amenities

Interior

  • total bedrooms5
  • Total bathrooms7
  • full bathrooms5
  • half bathrooms2
  • Laundry room 2nd Floor
  • Fireplace Kitchen, Living Room, Outside
  • APPLIANCES Gas Cooktop, Dishwasher, Disposal, Humidifier, Microwave, Refrigerator
  • other interior Features Bar, Bookcases, Breakfast Bar, Central Vacuum, Custom Cabinetry, Eat-in Kitchen, Entrance Foyer, High Ceilings, Kitchen Island, Open Floorplan, Pantry, Separate Dining, Solid Surface Countertop(s), Vaulted Ceiling(s), Walk-In Closet(s), Walk-In Pantry

Area & Lot

  • Status Sold
  • Date Sold July 27, 2026
  • Living Area5,648 Sq.Ft.
  • Lot Area0.53 Acres
  • MLS® ID26045224
  • TypeResidential
  • YEAR BUILT2017
  • NeighborhoodLadue
  • Architecture StylesTraditional
  • Elementary SchoolReed Elem.
  • Middle SchoolLadue Middle
  • High SchoolLadue Horton Watkins High
  • School DistrictLadue

Exterior

  • STORIES2
  • Garage Space3.0
  • water SourcePublic
  • utilitiesElectricity Connected, Natural Gas Connected
  • lot featuresCorner Lot, Level
  • parkingAttached, Garage, Garage Door Opener, Garage Faces Side
  • HEAT TYPEForced Air, Natural Gas, Zoned
  • AIR CONDITIONINGCentral Air, Zoned
  • sewerPublic Sewer
  • other exterior FeaturesEntry Steps/Stairs

Financial

  • Sales Price$2,050,000
  • Real Estate Tax $19,206/yr

Ladue

Explore

Work With Us

With decades of proven success and a family legacy in St. Louis real estate, Steve & Joe Mathes are here to guide you home. Start your journey today.

Follow Us on Instagram