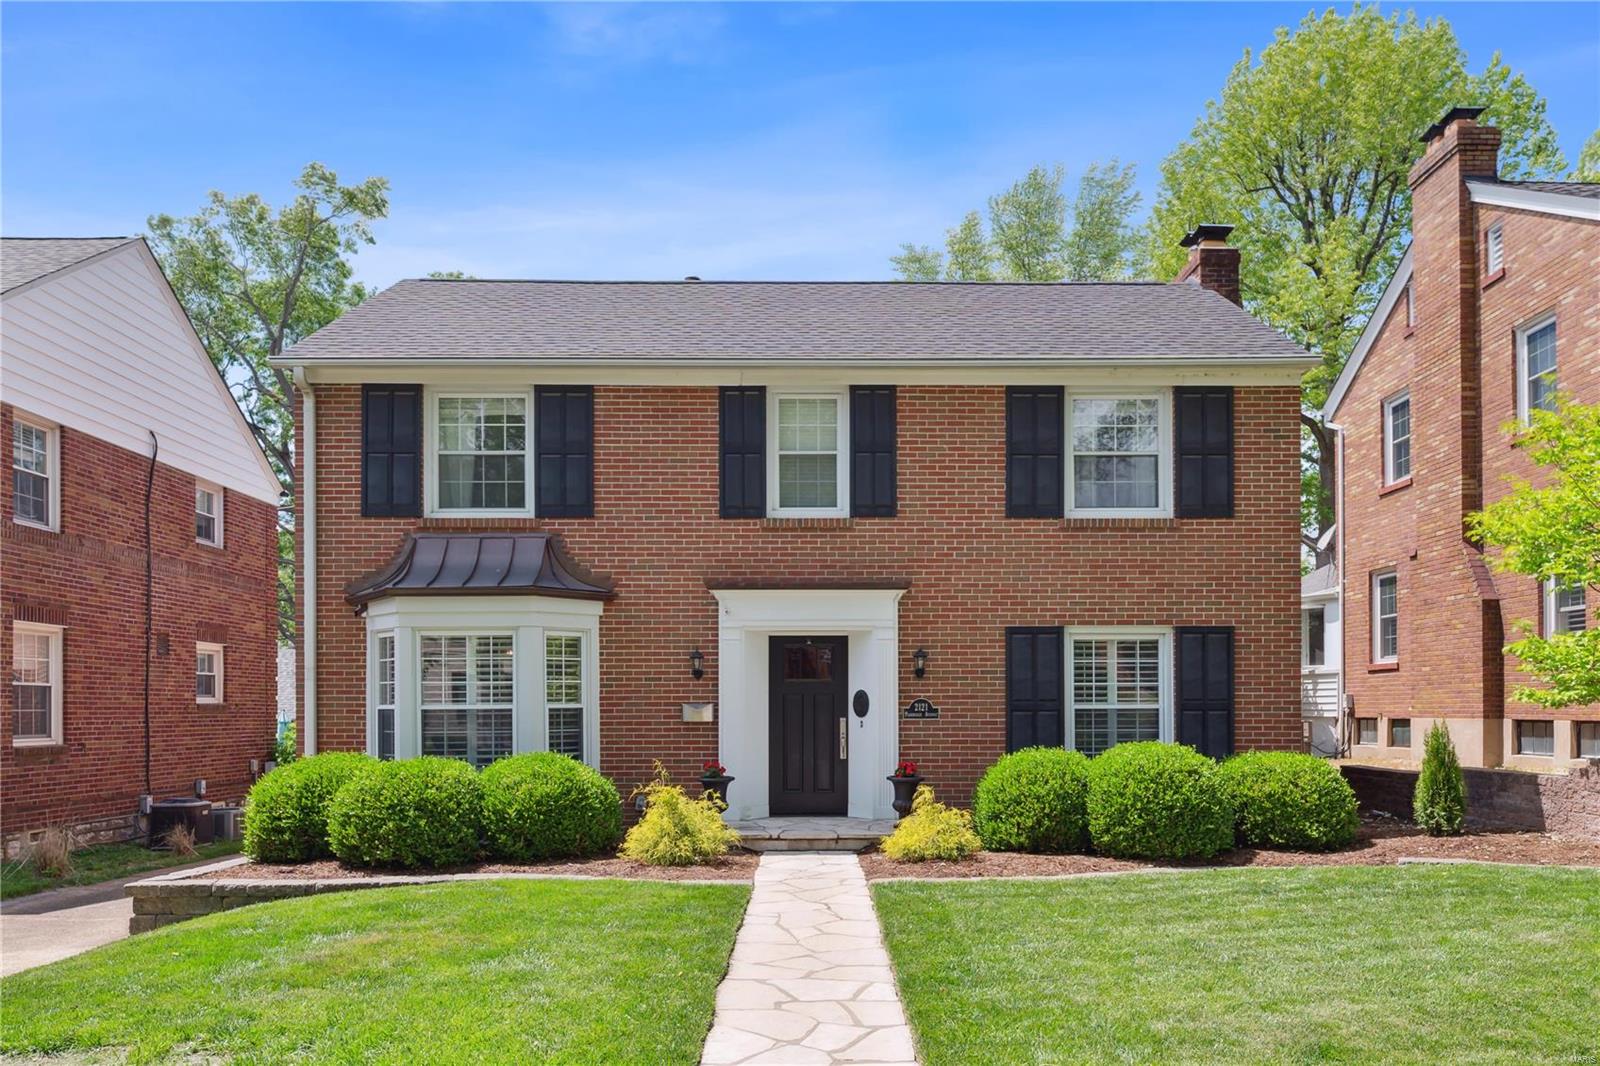
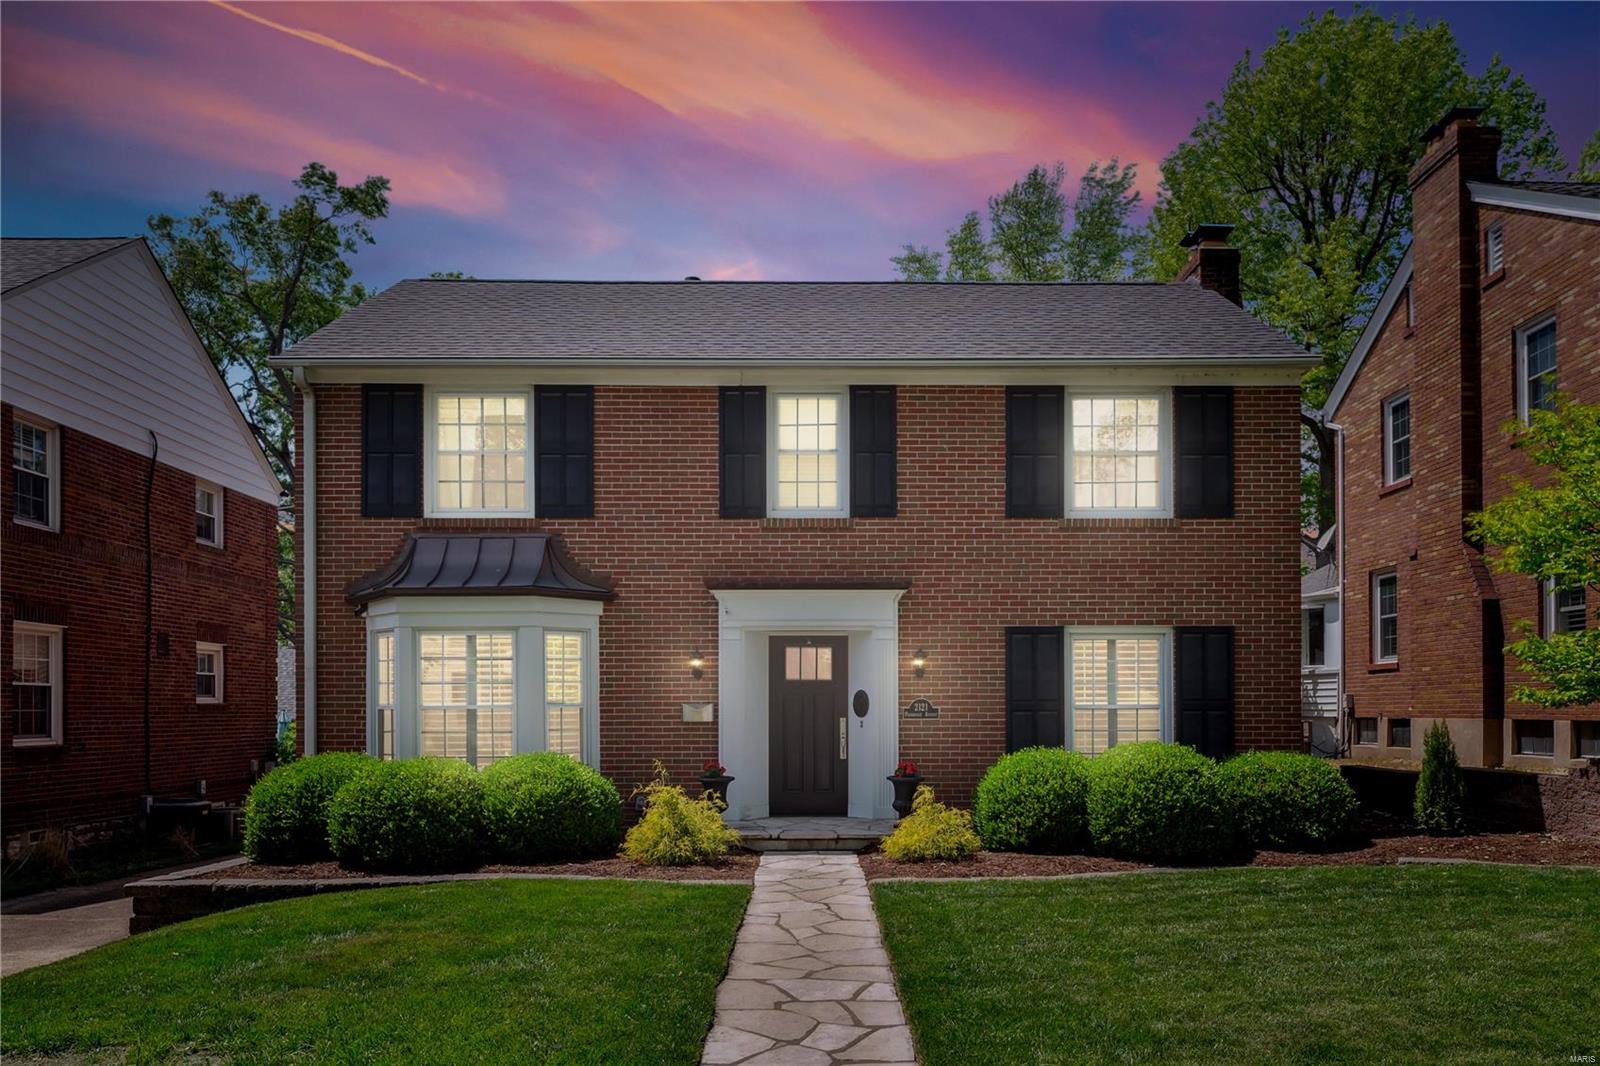
Two-story red-brick house with black shutters, a bay window, and a stone walkway through the front lawn.
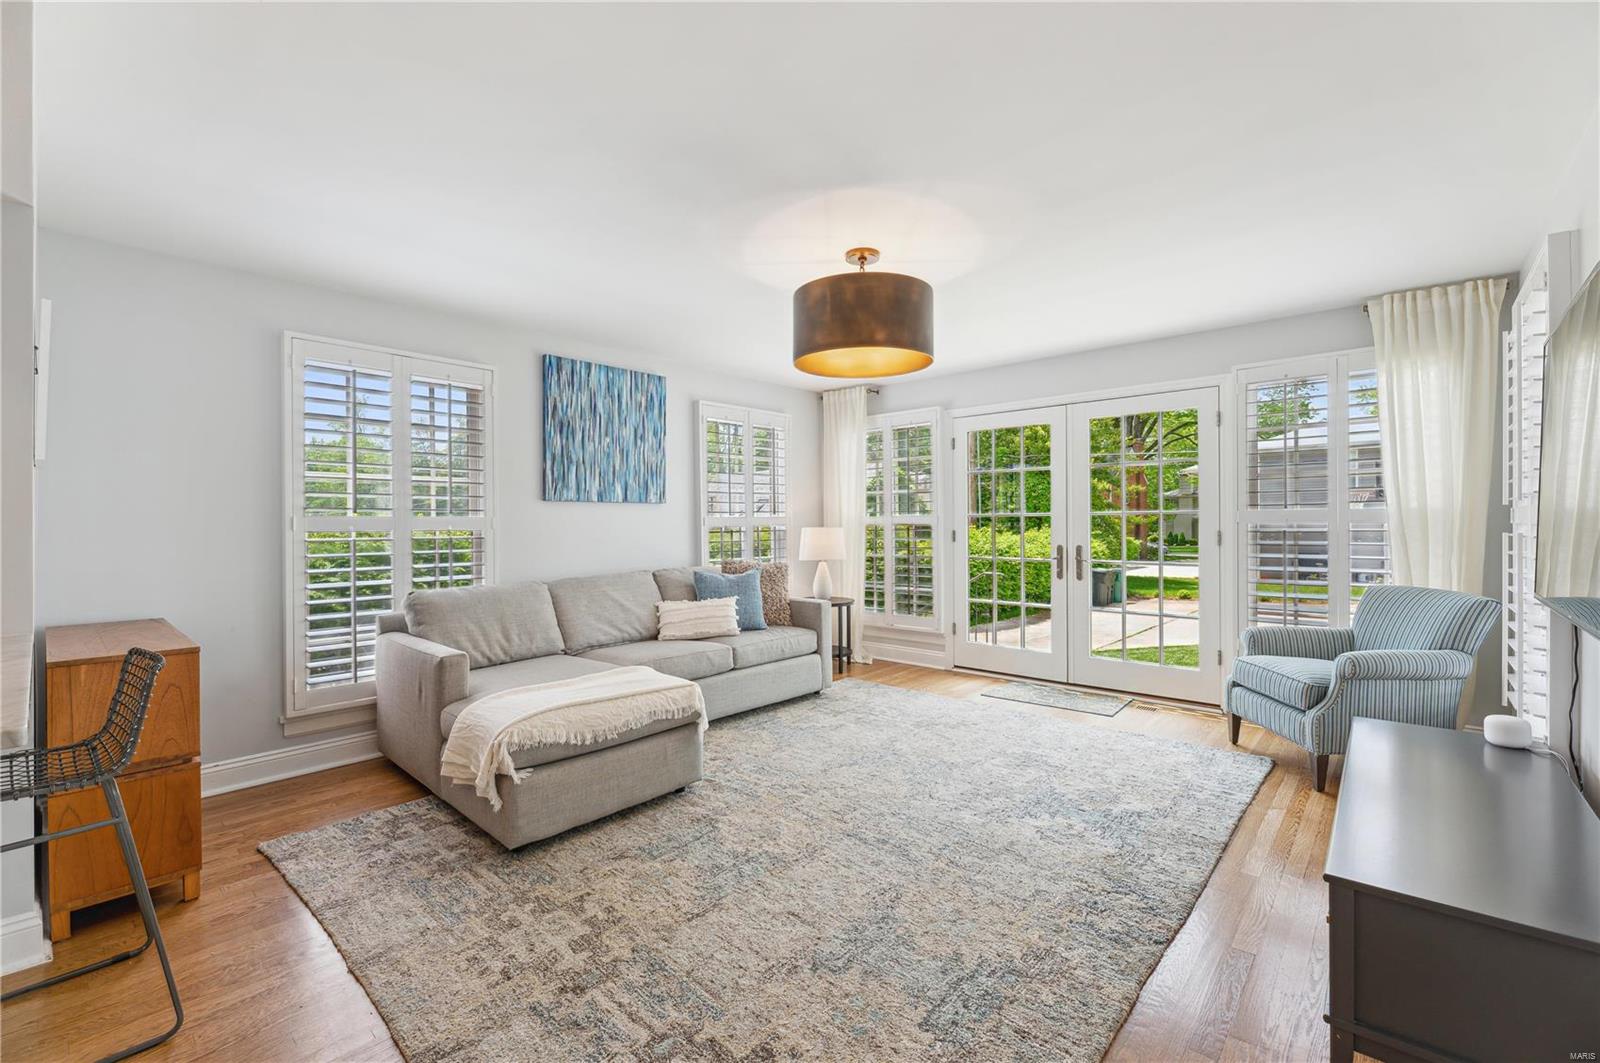
Furnished living room with French doors, plantation shutters, and a large patterned rug.
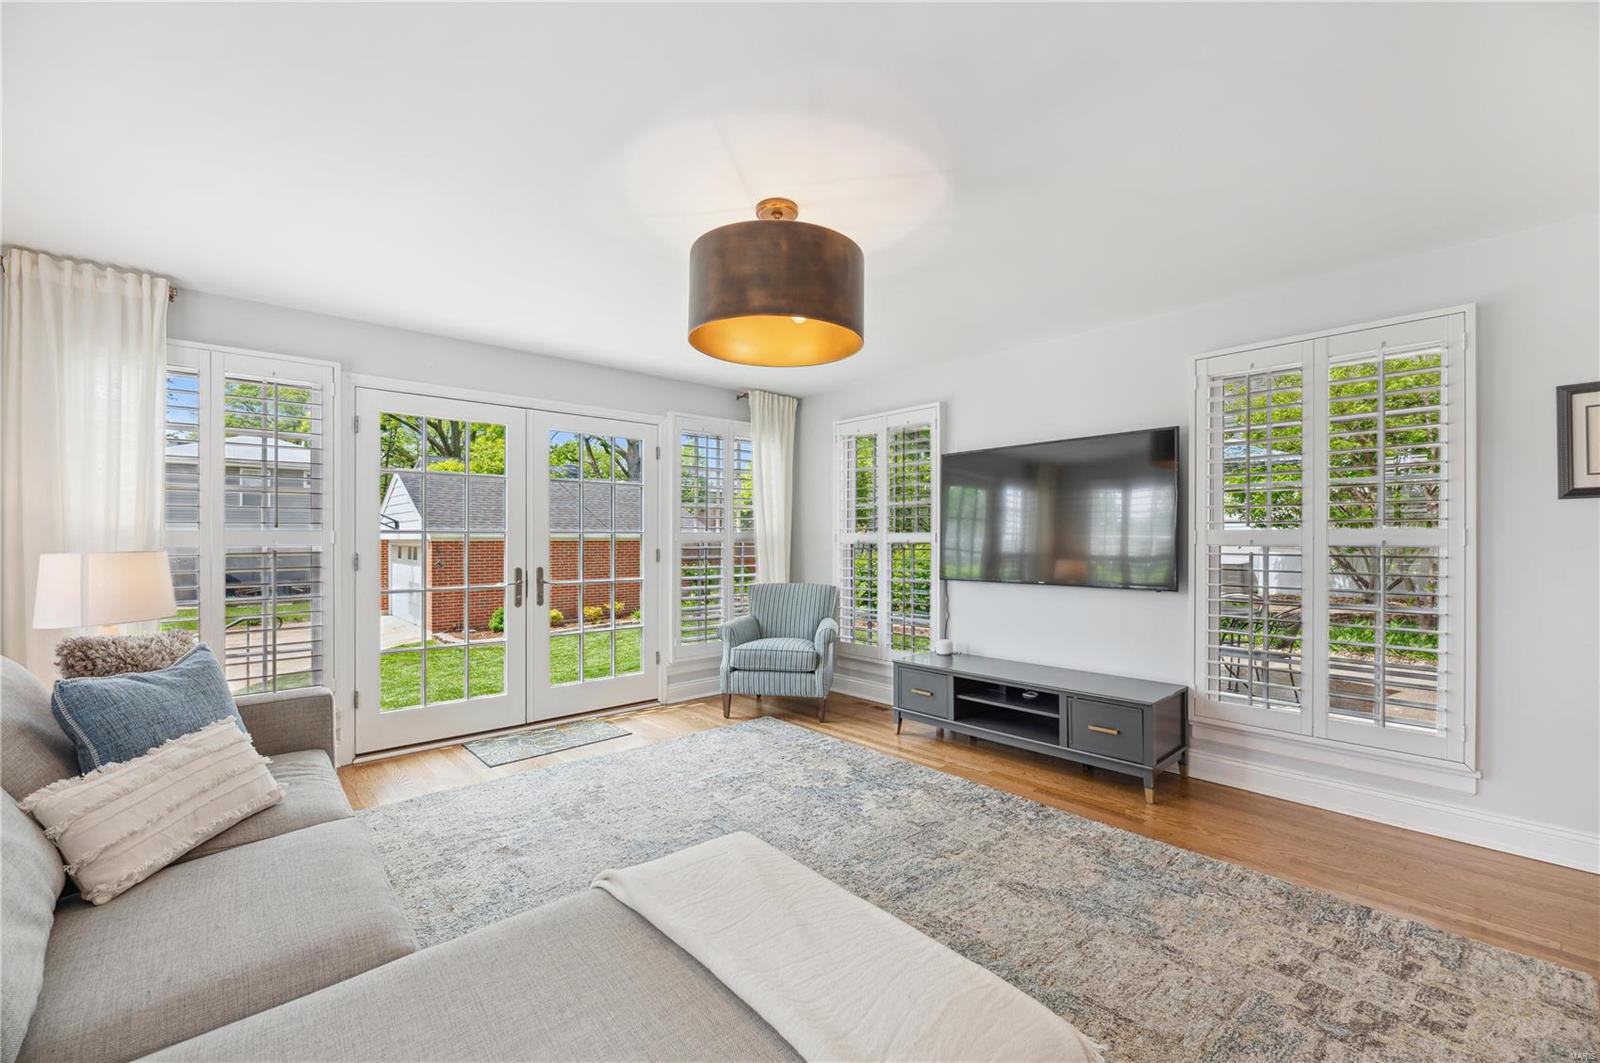
Living room with French doors, plantation shutters, a gray sectional, and a wall-mounted television.
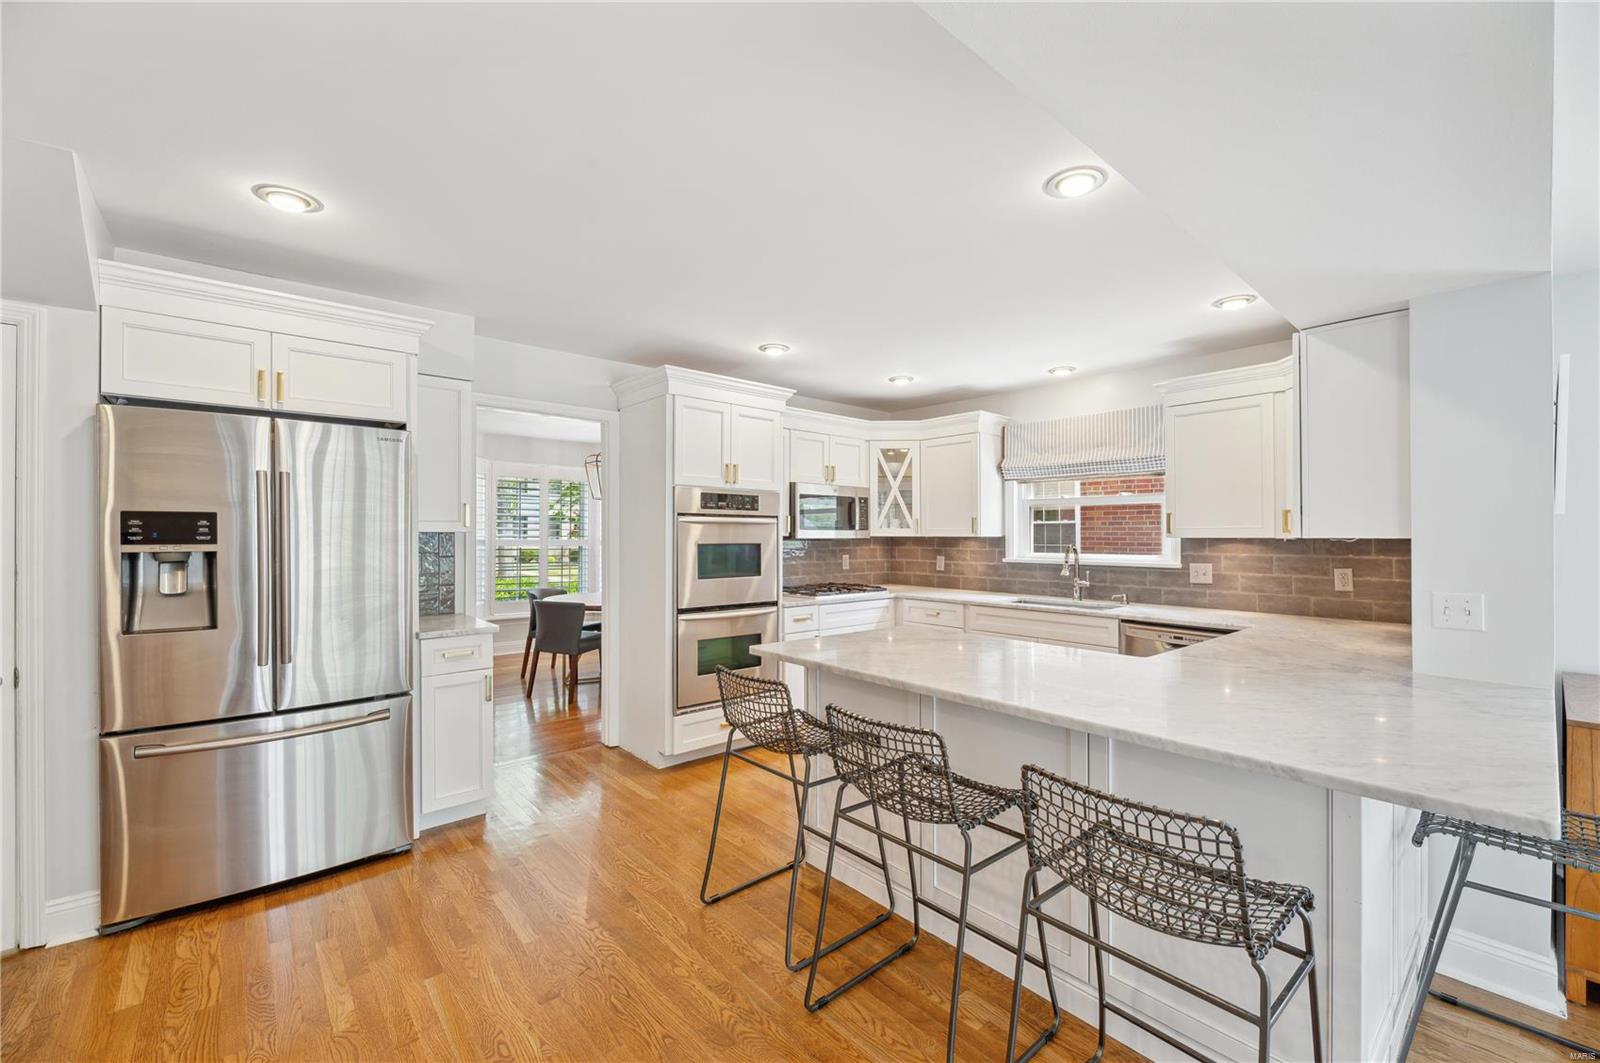
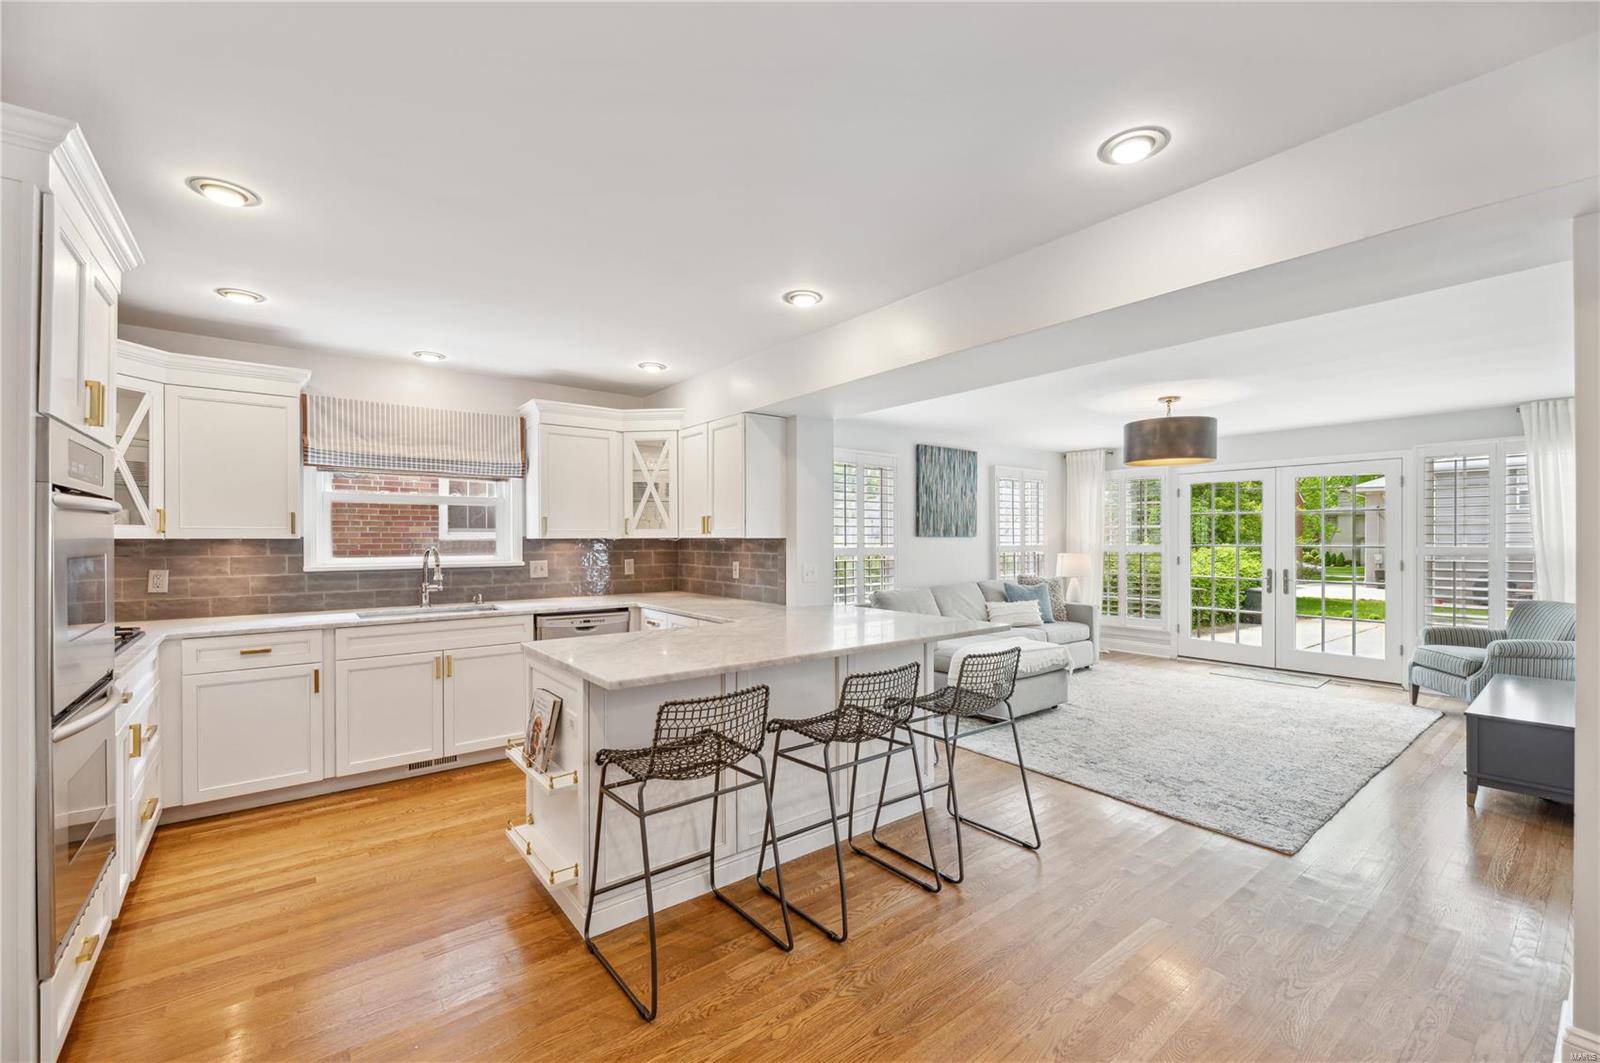
Bright kitchen with white cabinets, stainless steel appliances, and a large island with woven bar stools.
Open-plan kitchen with a large island and bar stools beside a living area with French doors.
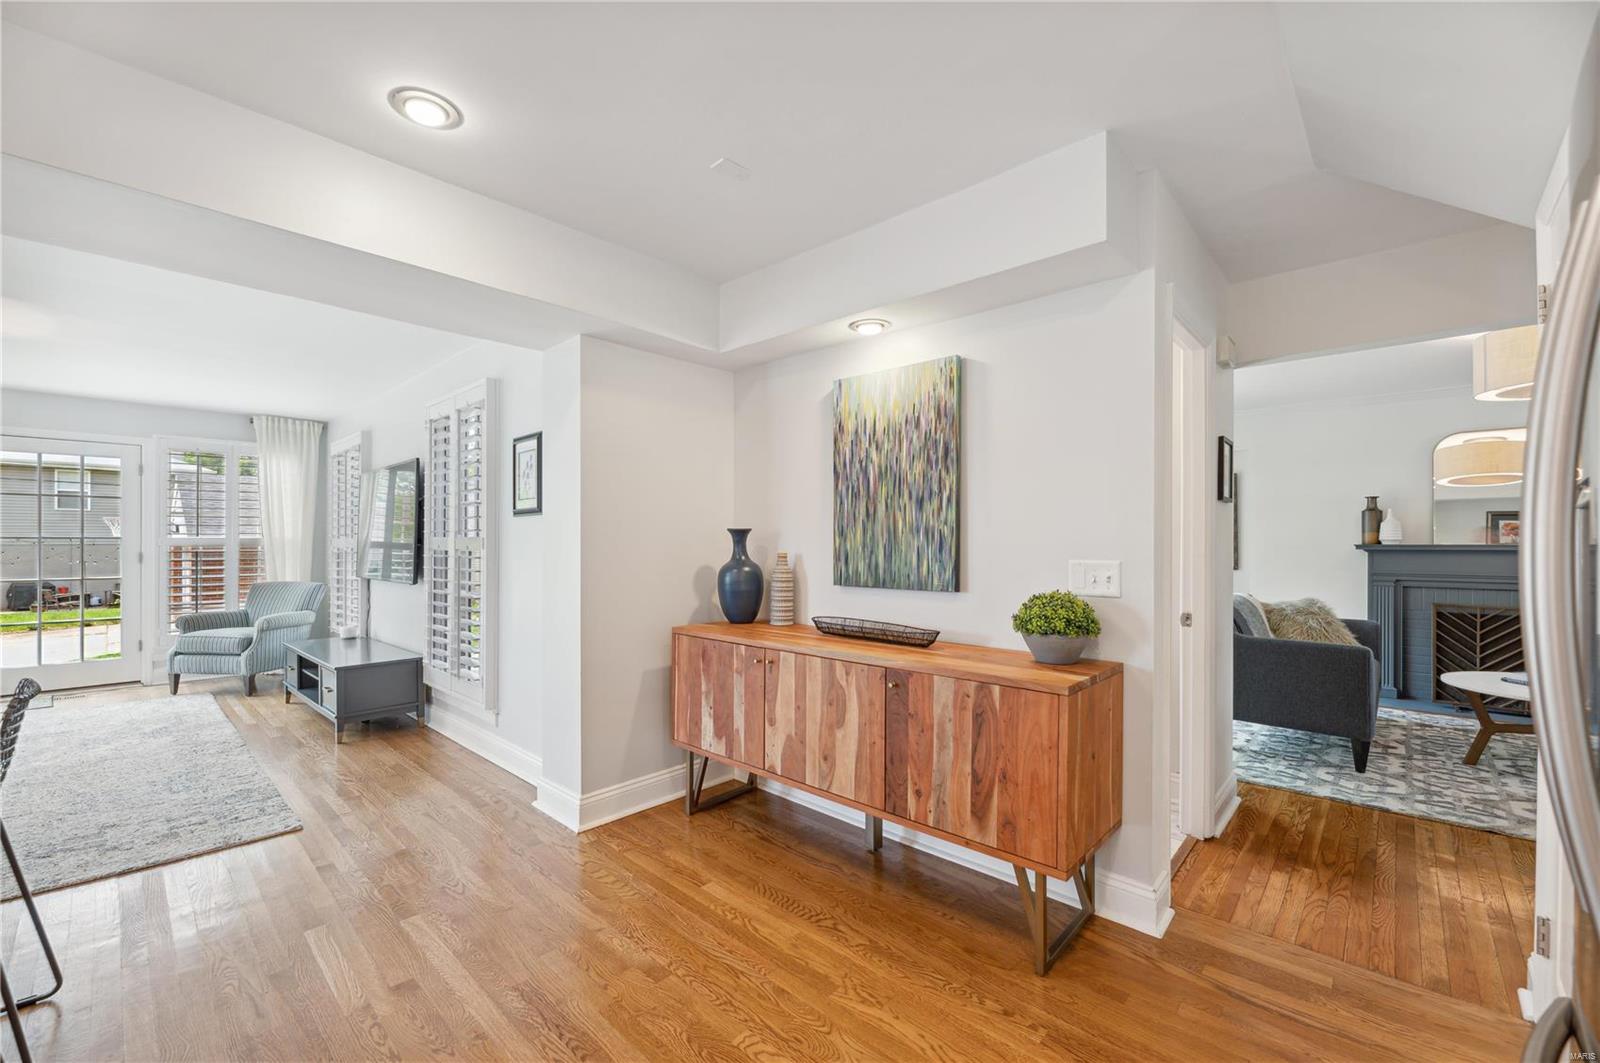
Entry hall with a wooden console opens to a bright living room with a fireplace and glass doors.
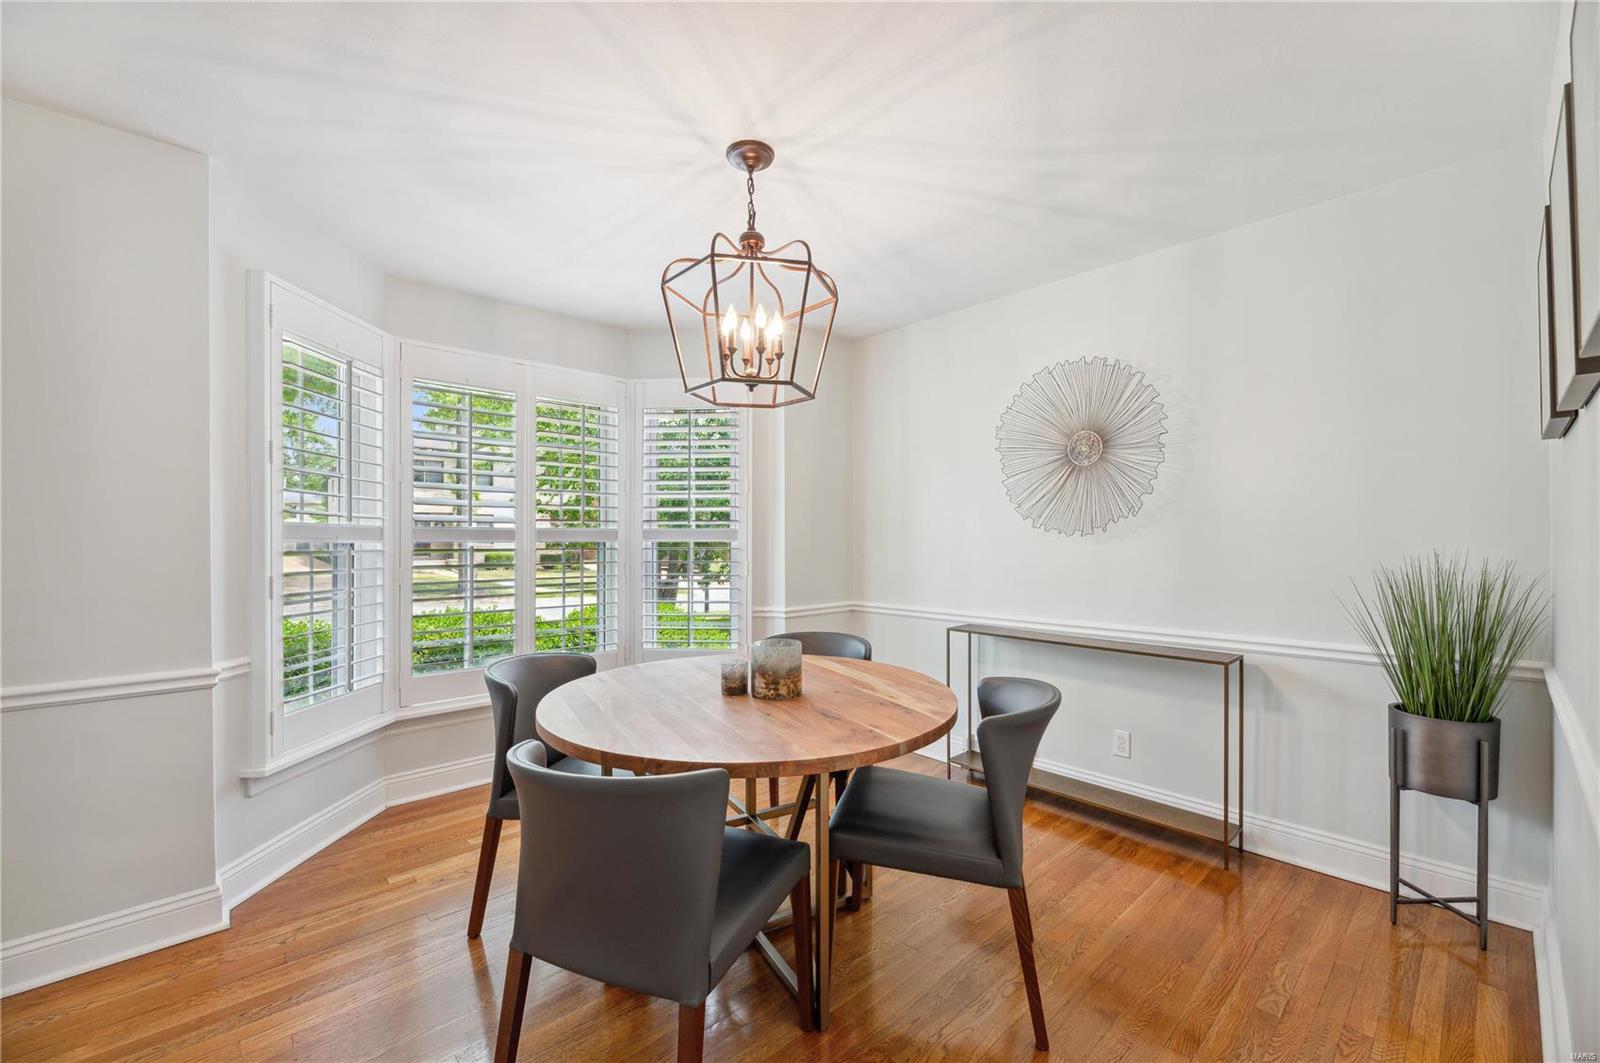
Dining room with a round wood table, plantation shutters, and hardwood floors.
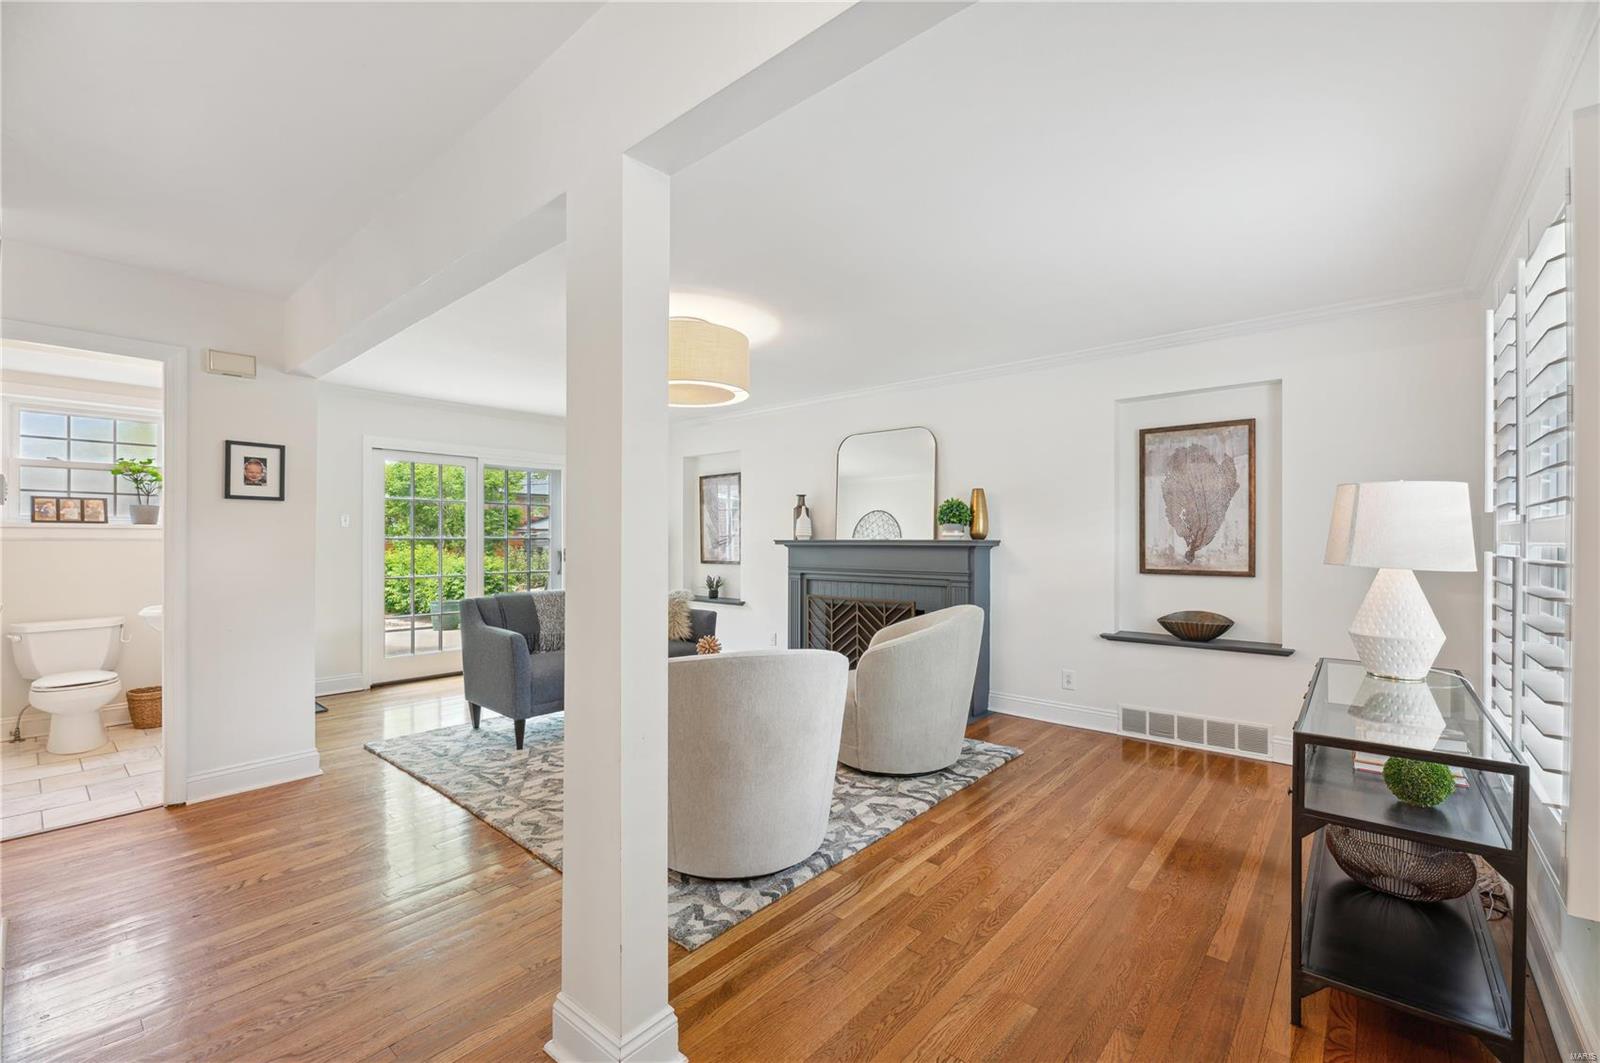
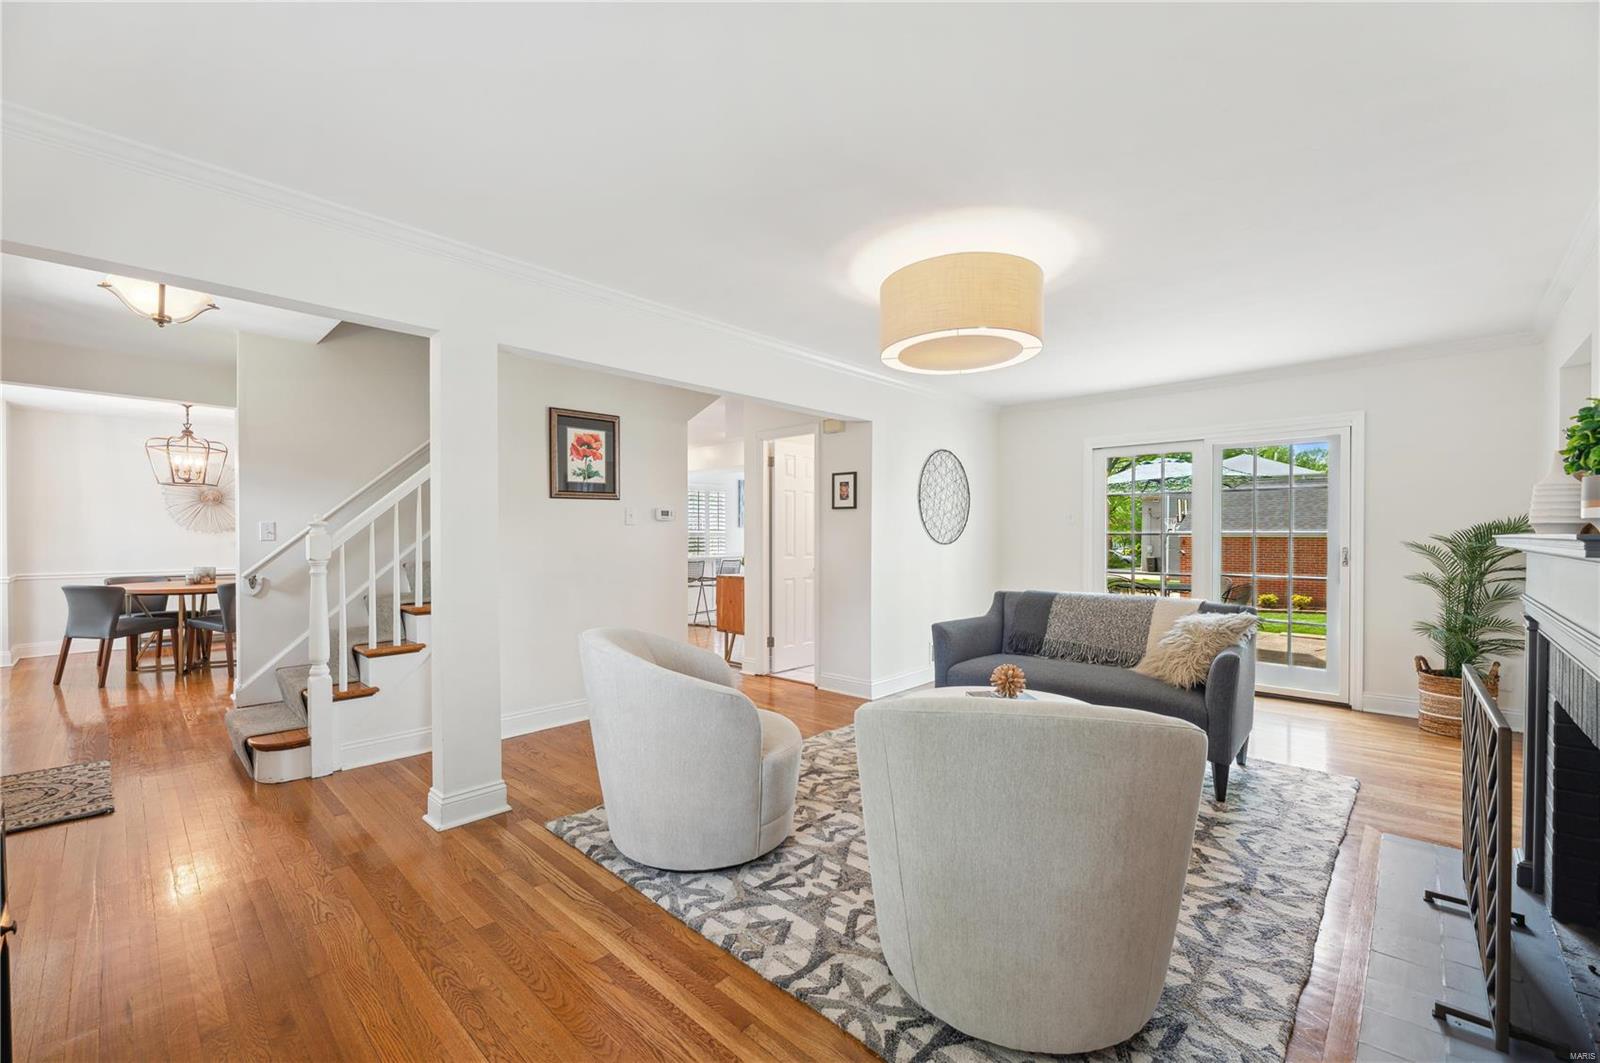
Staged living room with hardwood floors, a dark fireplace, and an open doorway to a bathroom.
Living room with hardwood floors, a gray sofa, fireplace, and sliding glass doors to the backyard.
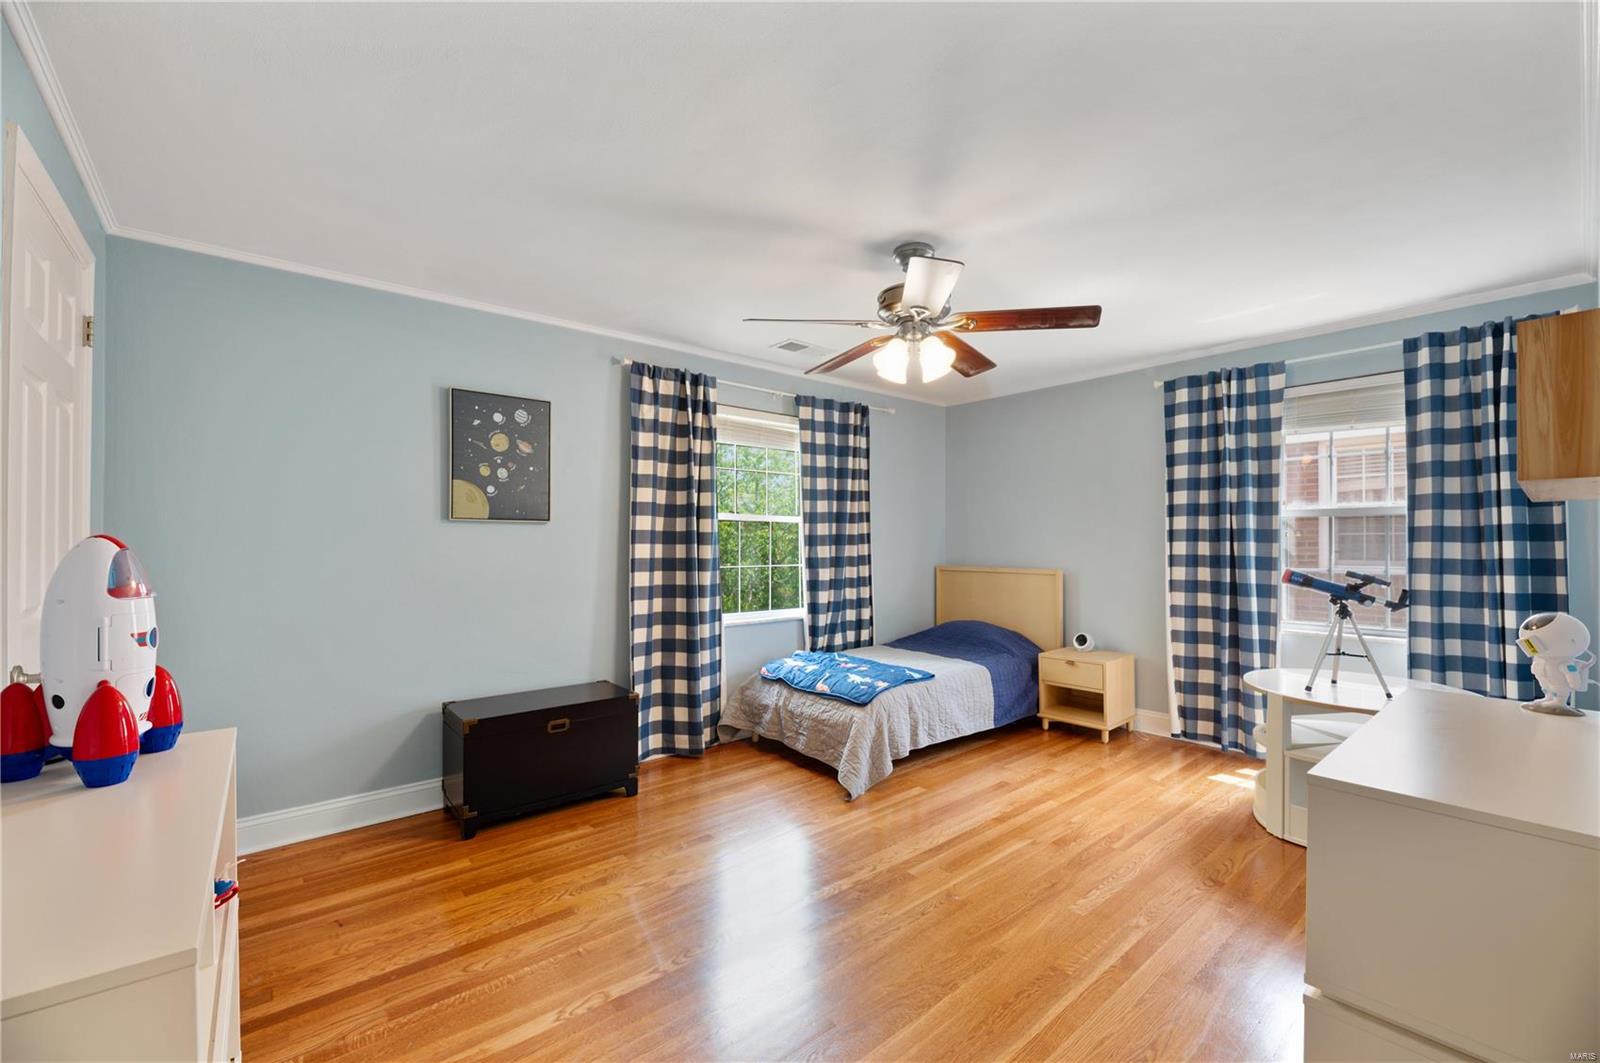
Bedroom with hardwood floors, blue walls, checked curtains, and a telescope beside the bed.
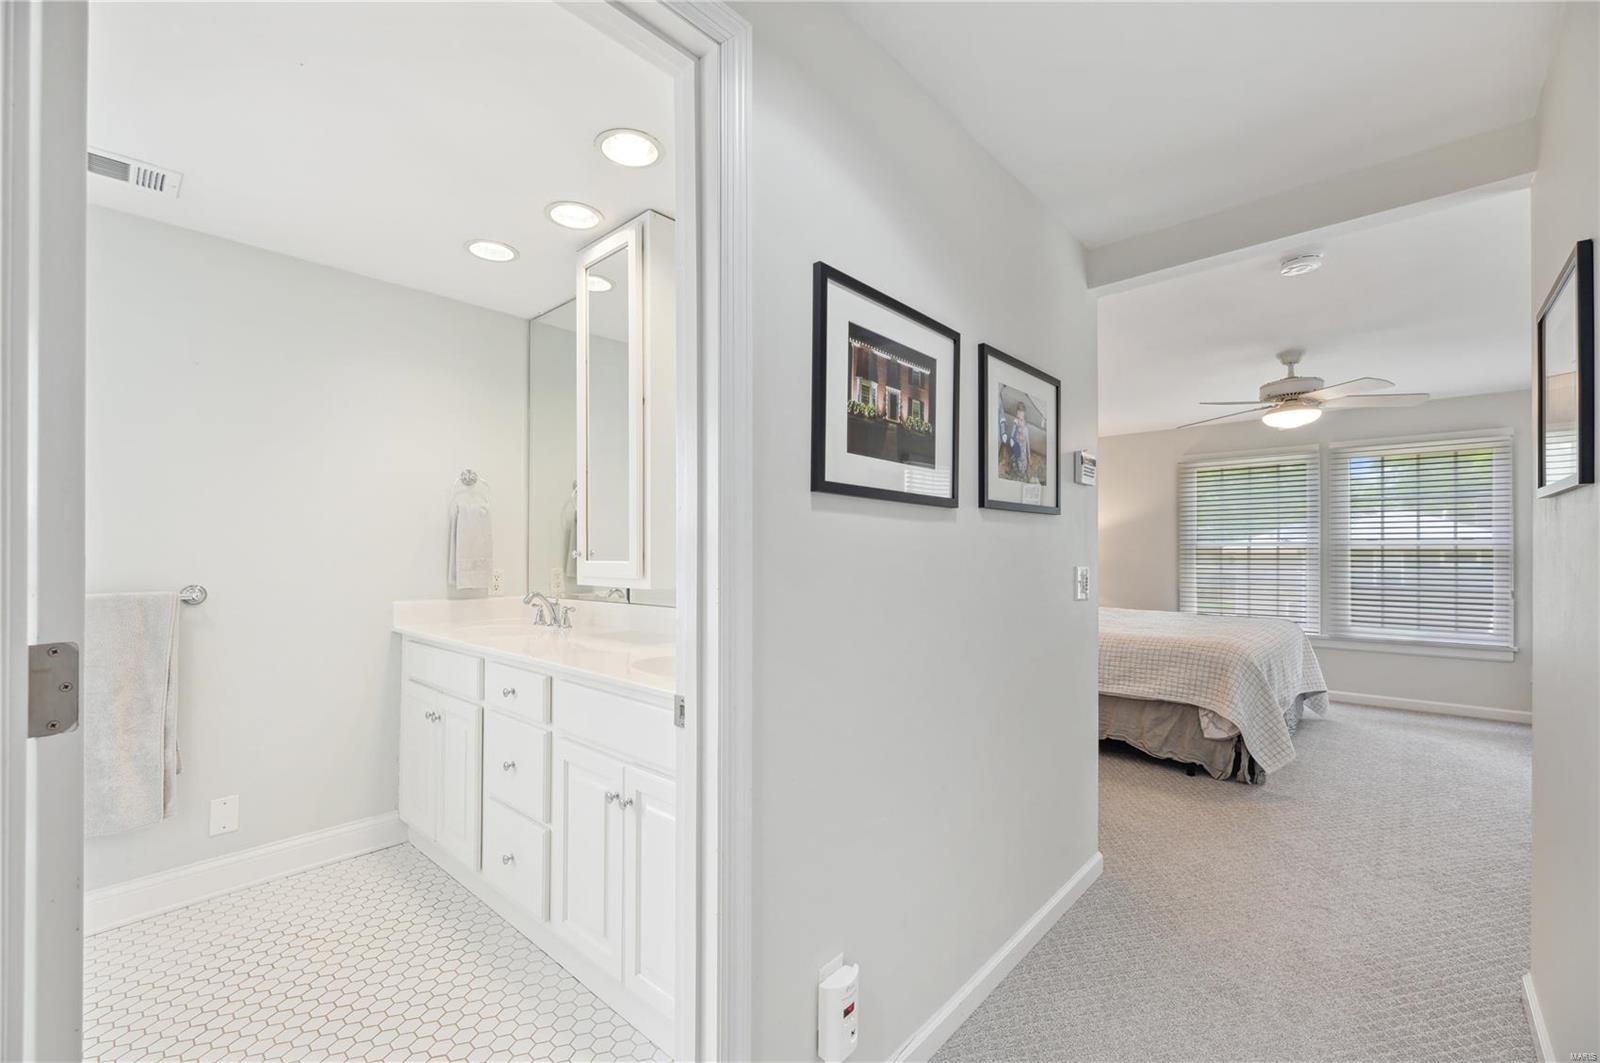
Bathroom with white vanity and hex tile beside a bedroom with wide windows.
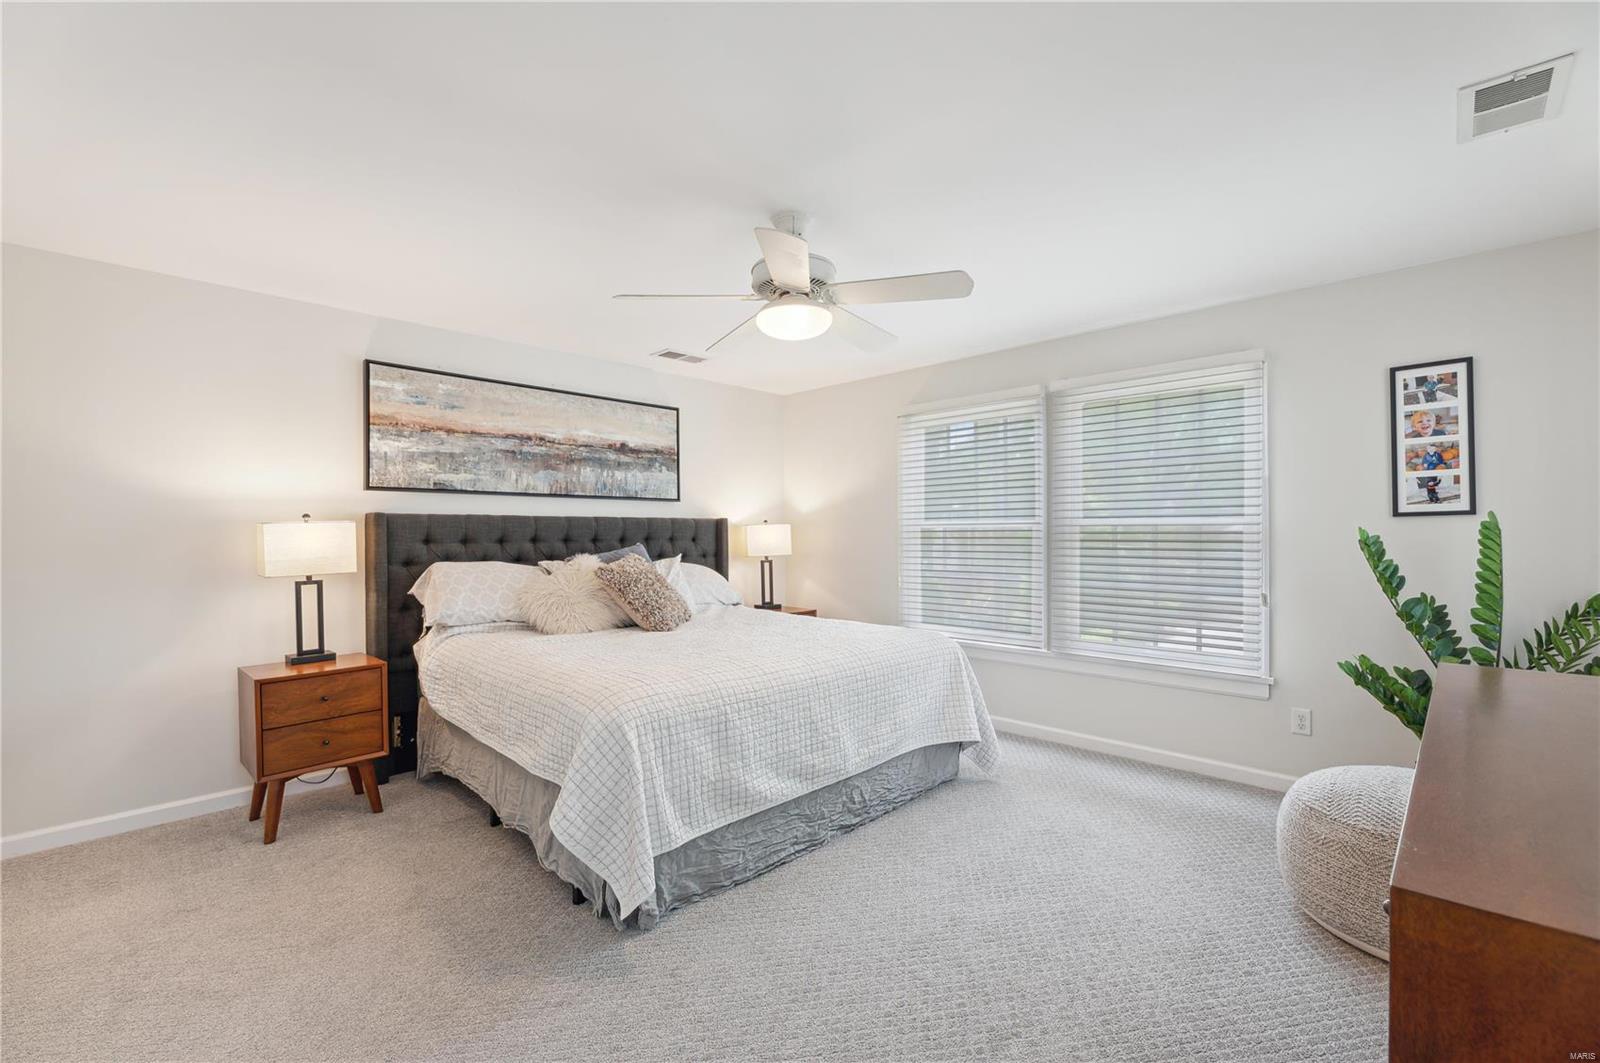
Bedroom with a large bed, dark tufted headboard, and wide windows with blinds.
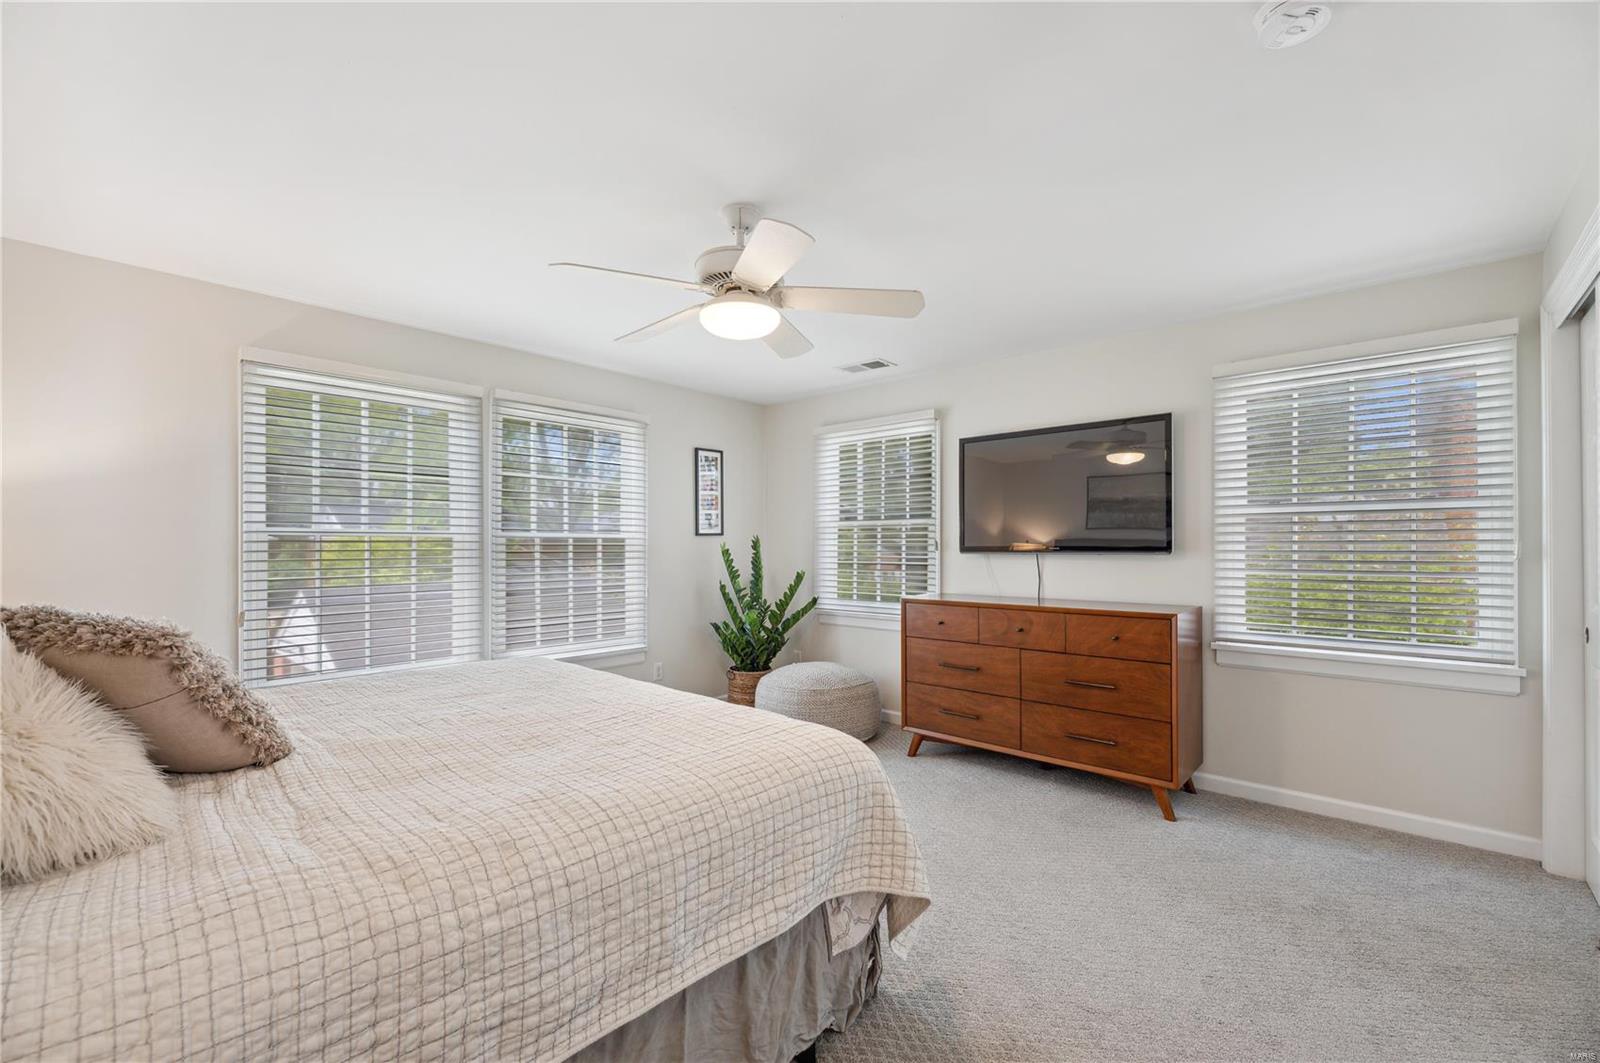
Bedroom with a large bed, multiple bright windows, and a wooden dresser beneath a television.
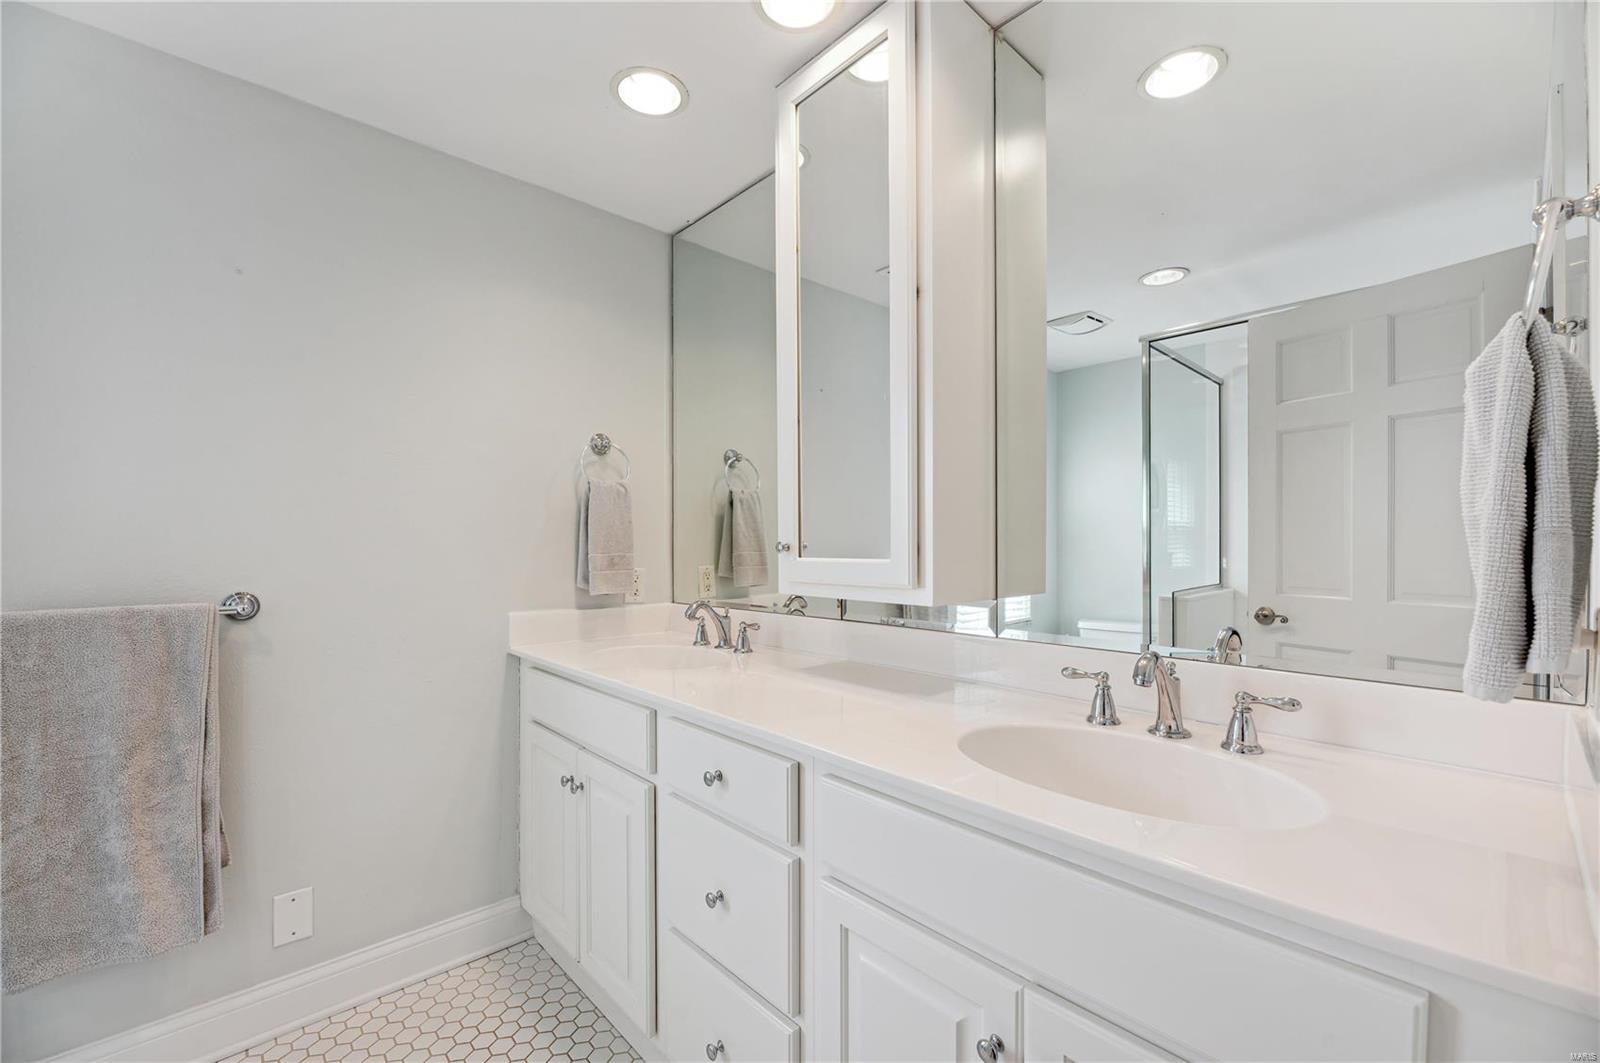
Bathroom with a long double-sink vanity, mirrored cabinets, and hexagonal floor tile.
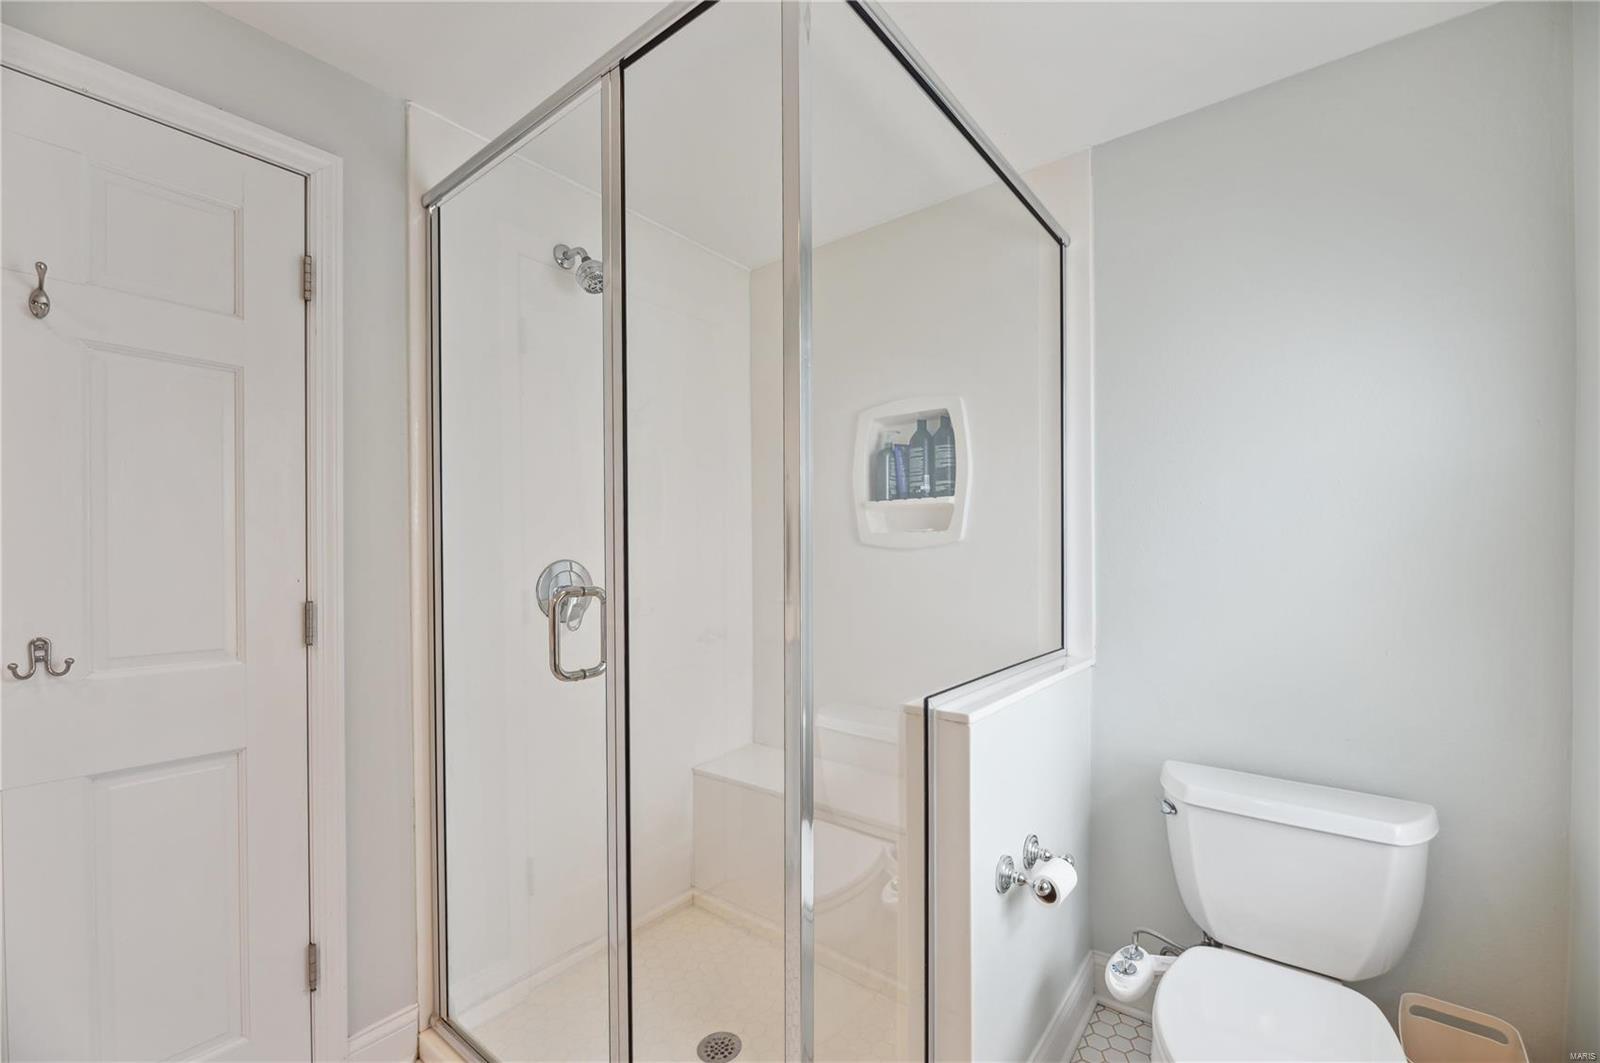
Bathroom with a glass shower enclosure, built-in seat, and white toilet.
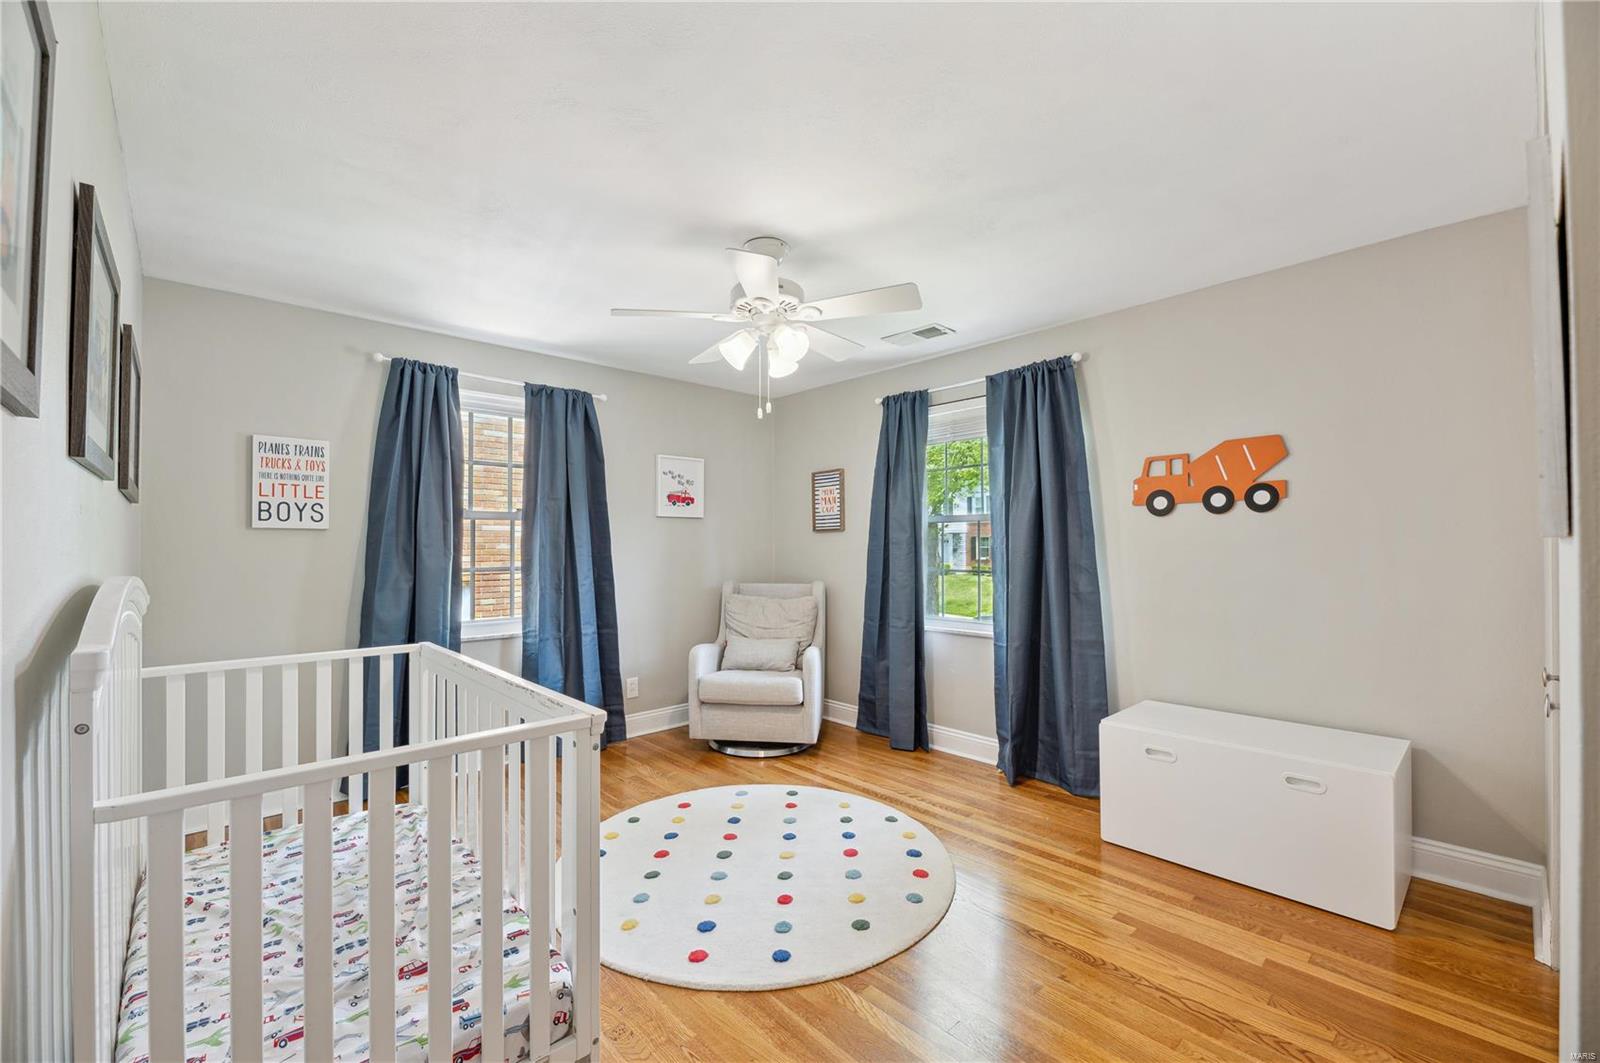
Nursery with a white crib, blue curtains, hardwood floors, and colorful dotted rug.
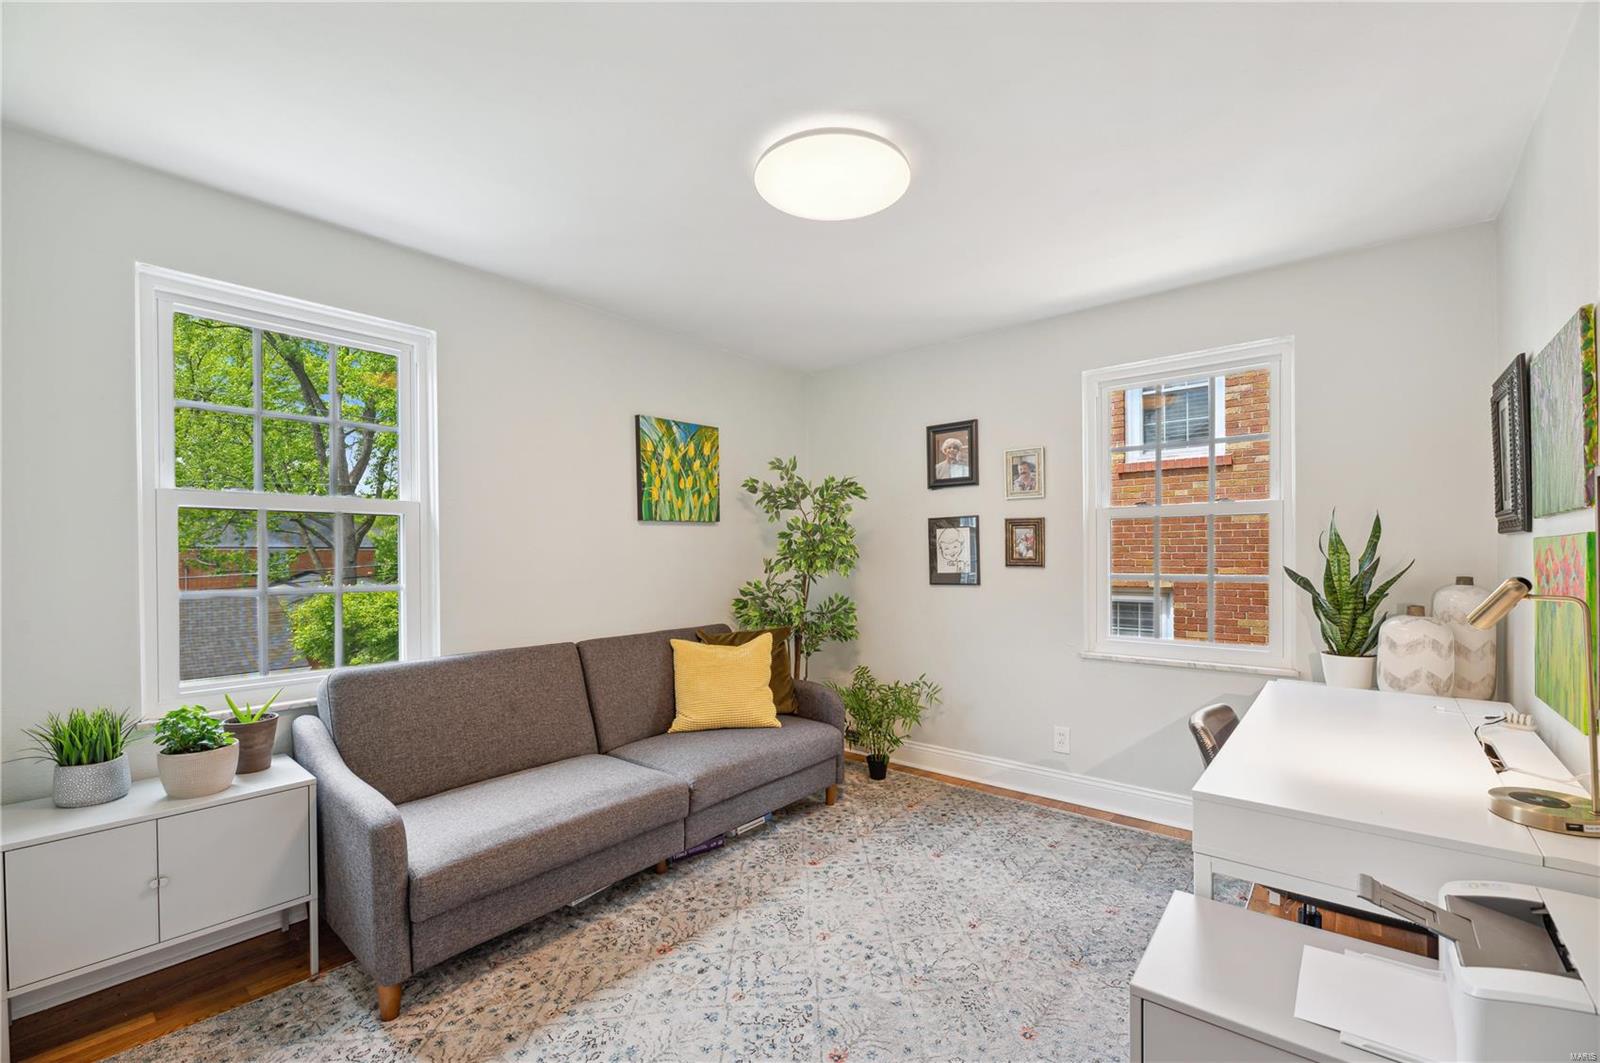
Living room and home office with a gray sofa, white desk, patterned rug, and two bright windows.
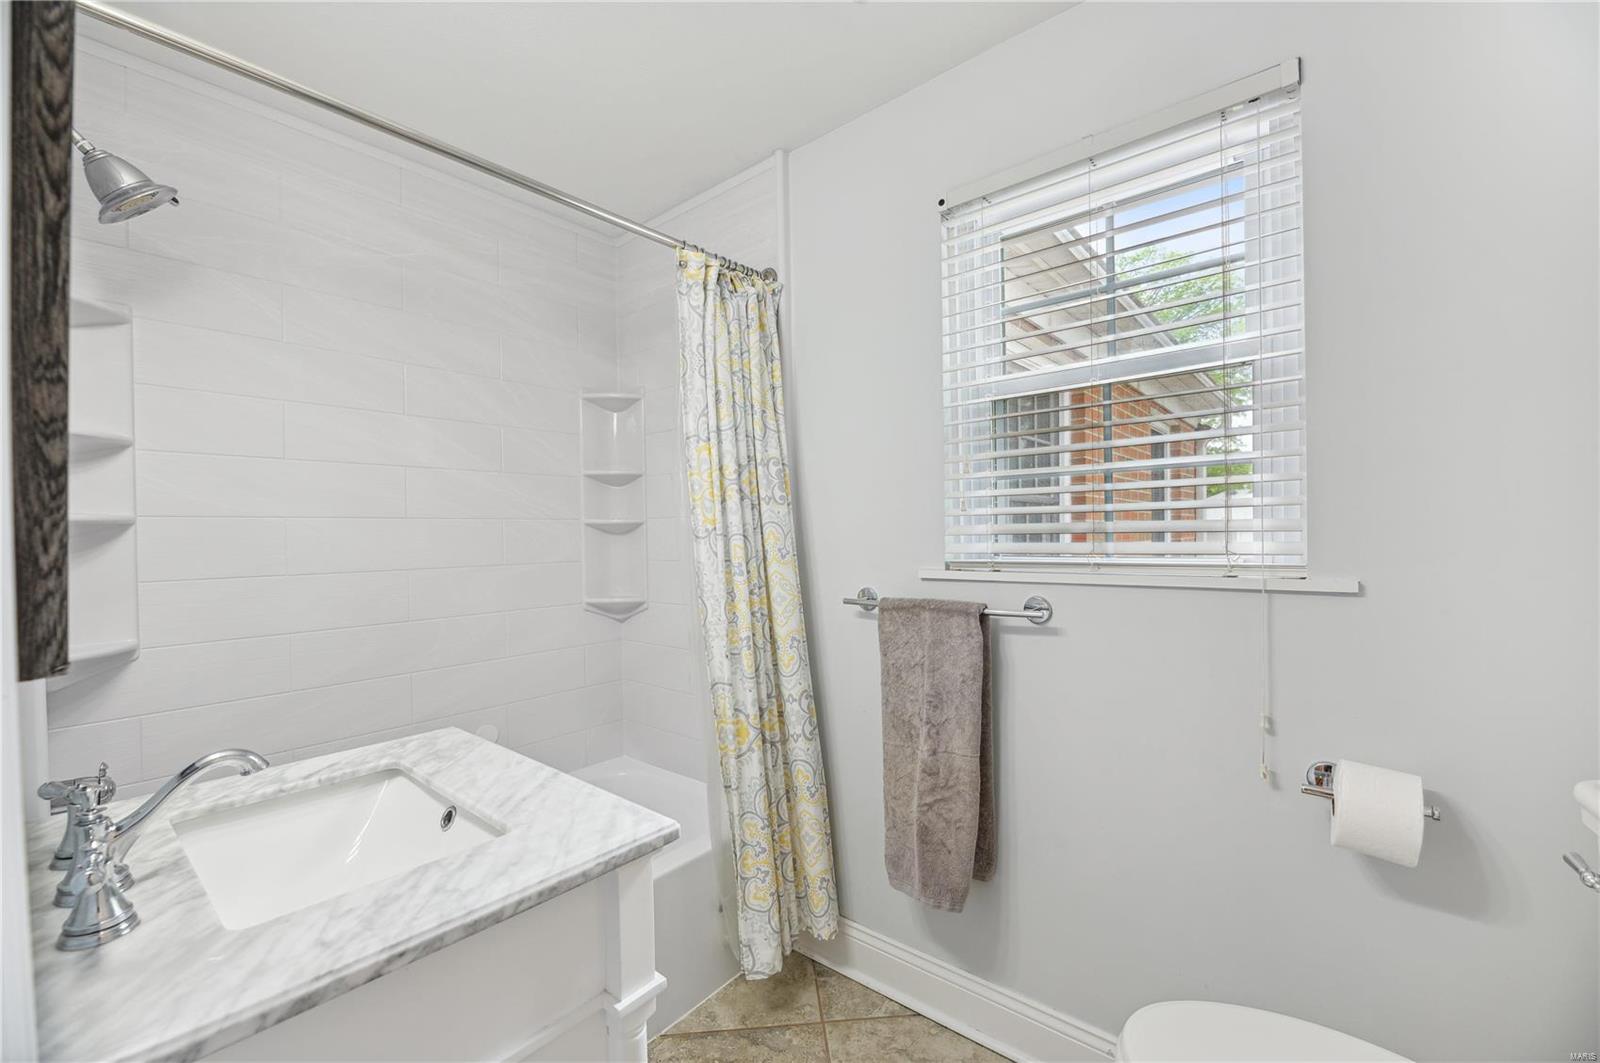
Bright bathroom with a white tiled tub and shower, marble-look vanity, and window with blinds.
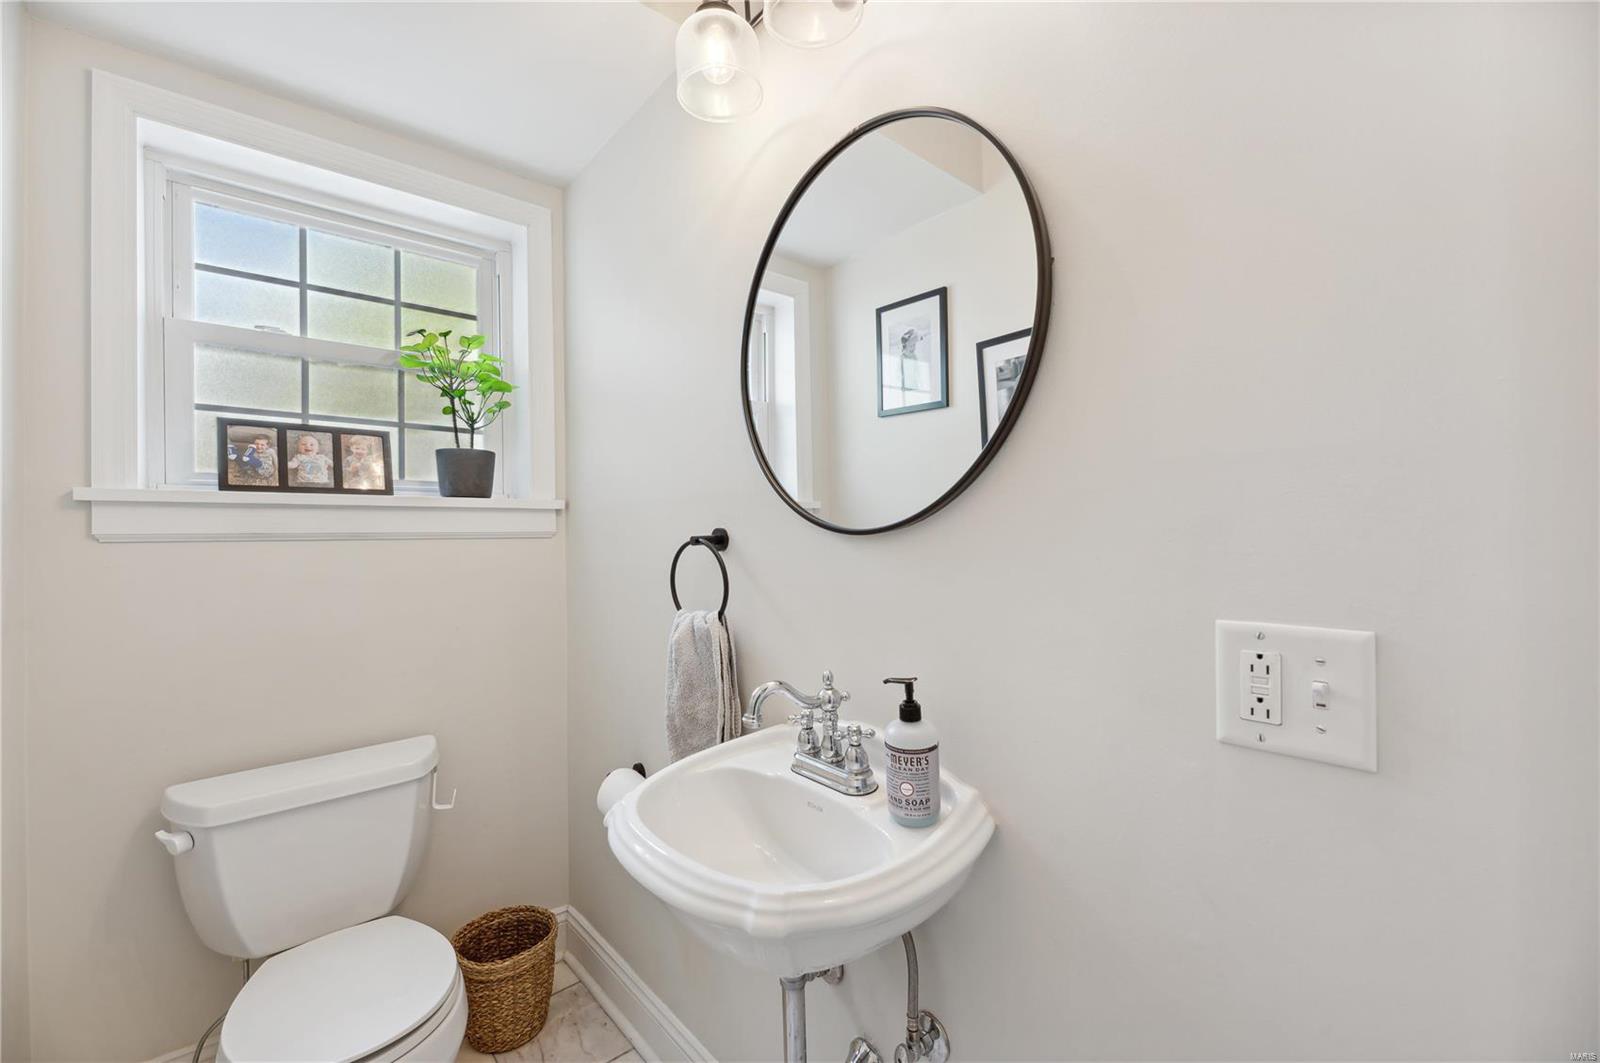
Half bathroom with a white pedestal sink, oval mirror, and divided-pane window.
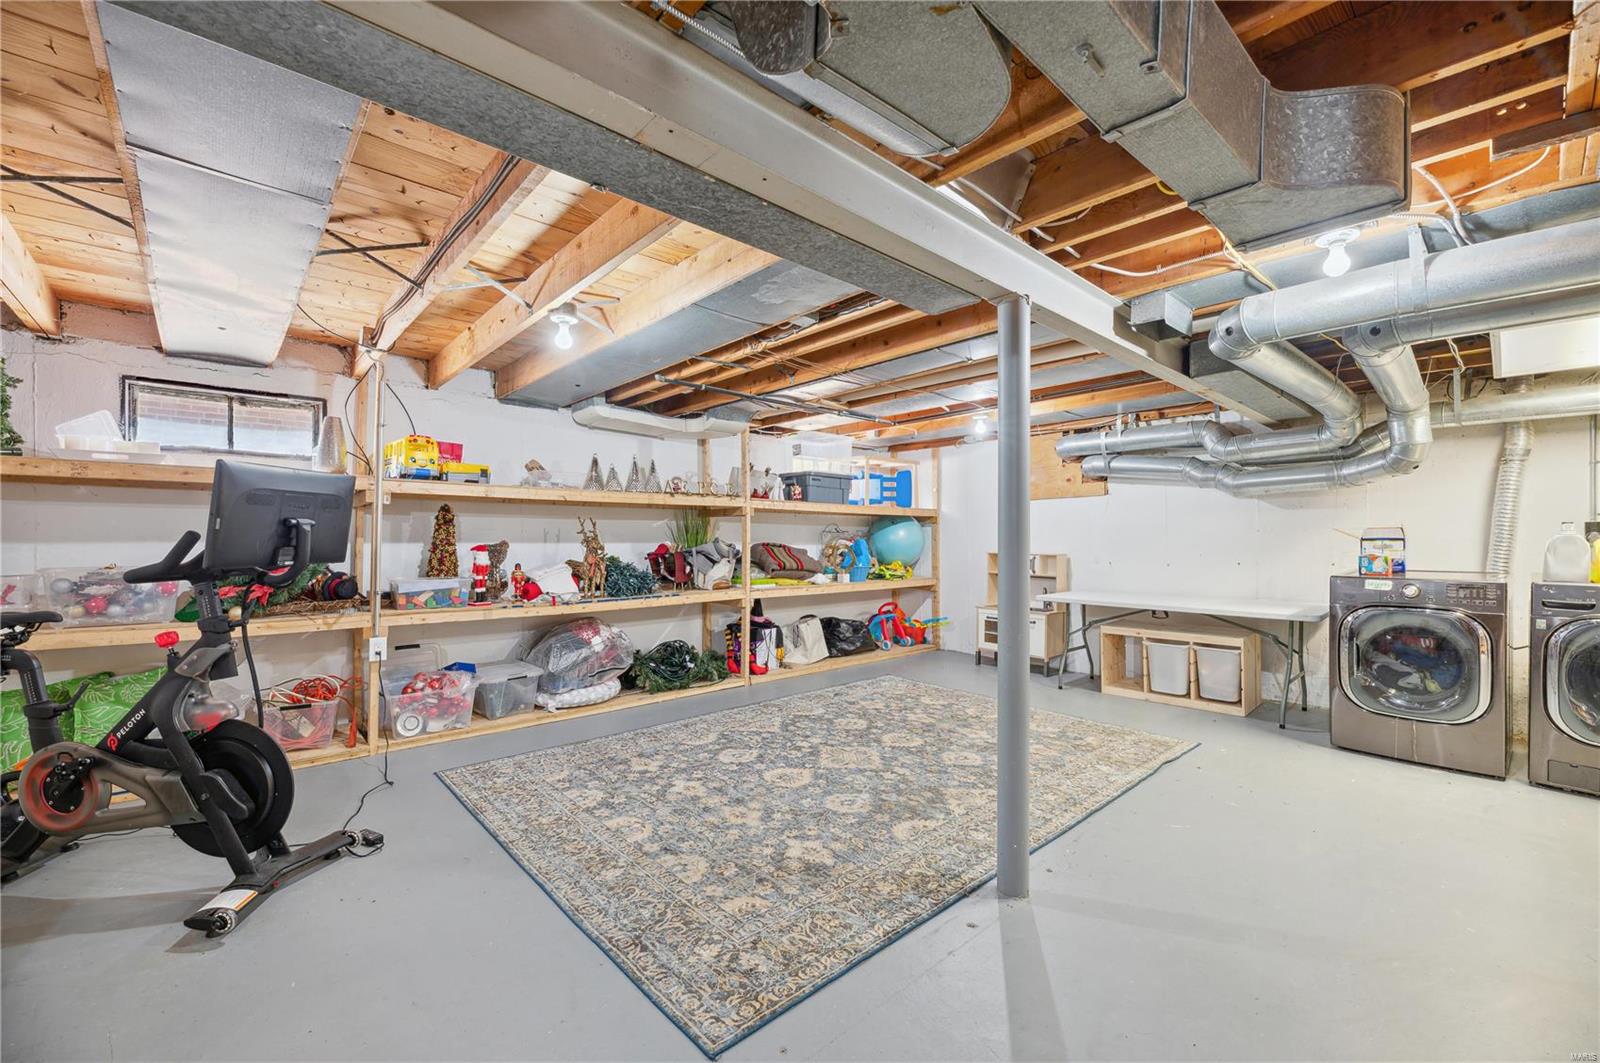
Basement with exposed ductwork, storage shelves, laundry appliances, and an exercise bike.
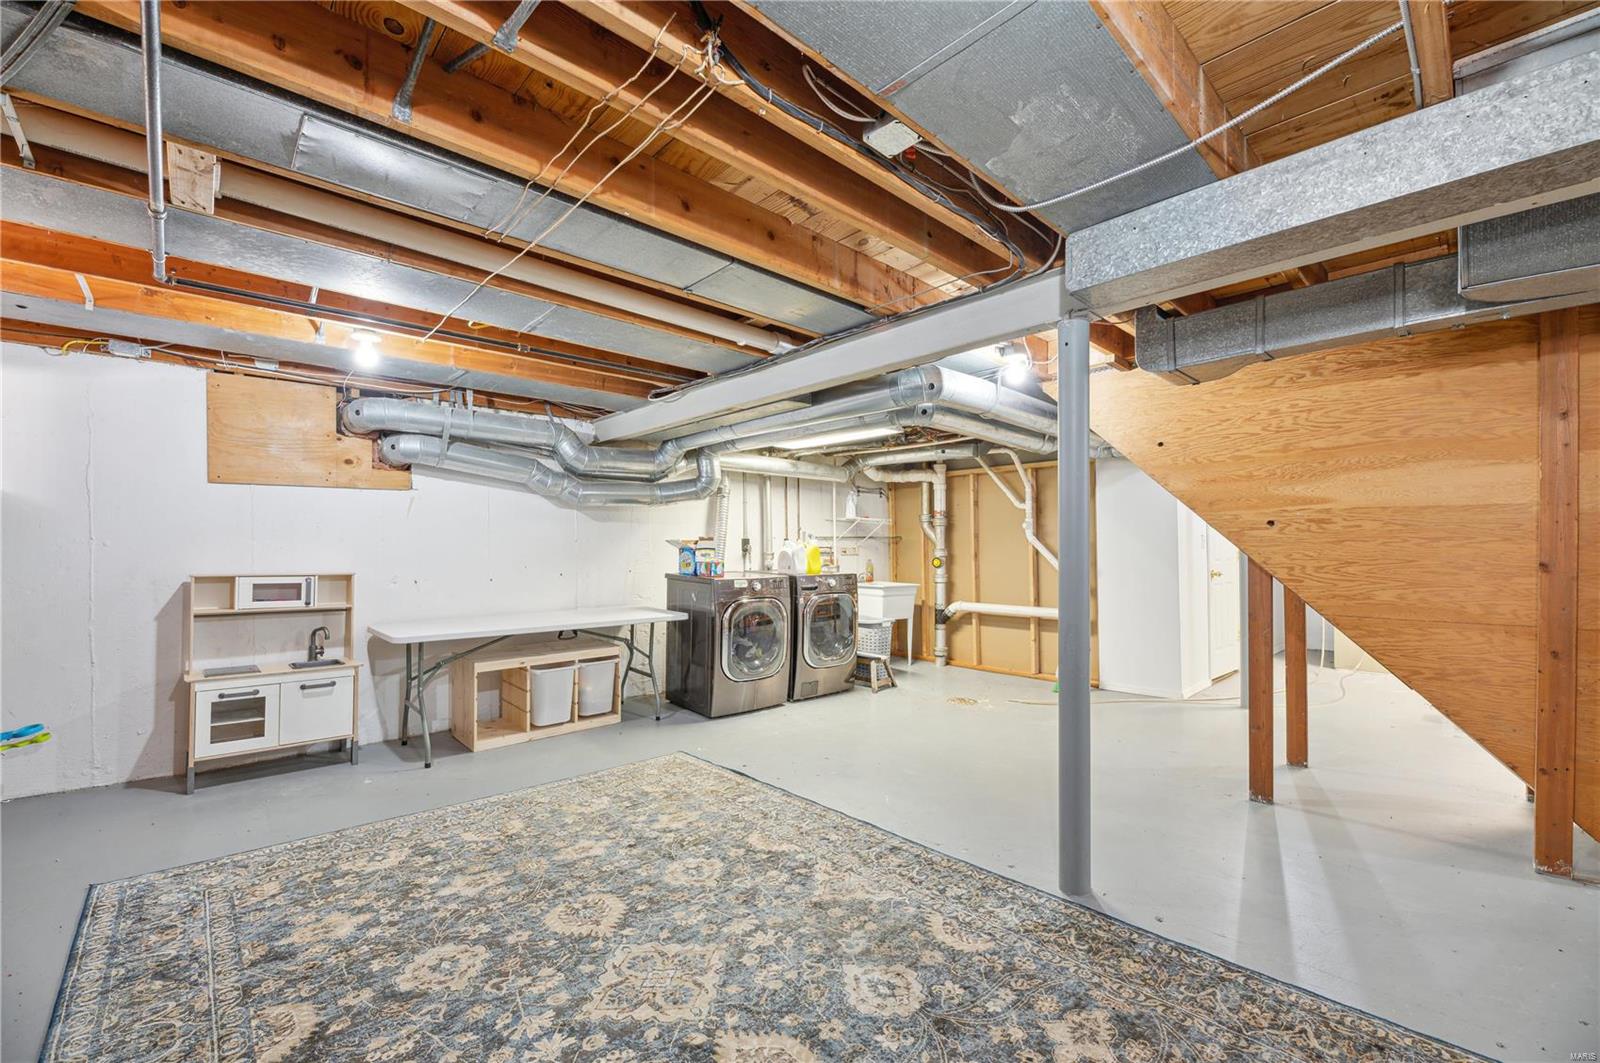
Basement laundry area with exposed joists, metal ductwork, washer and dryer, and a staircase.
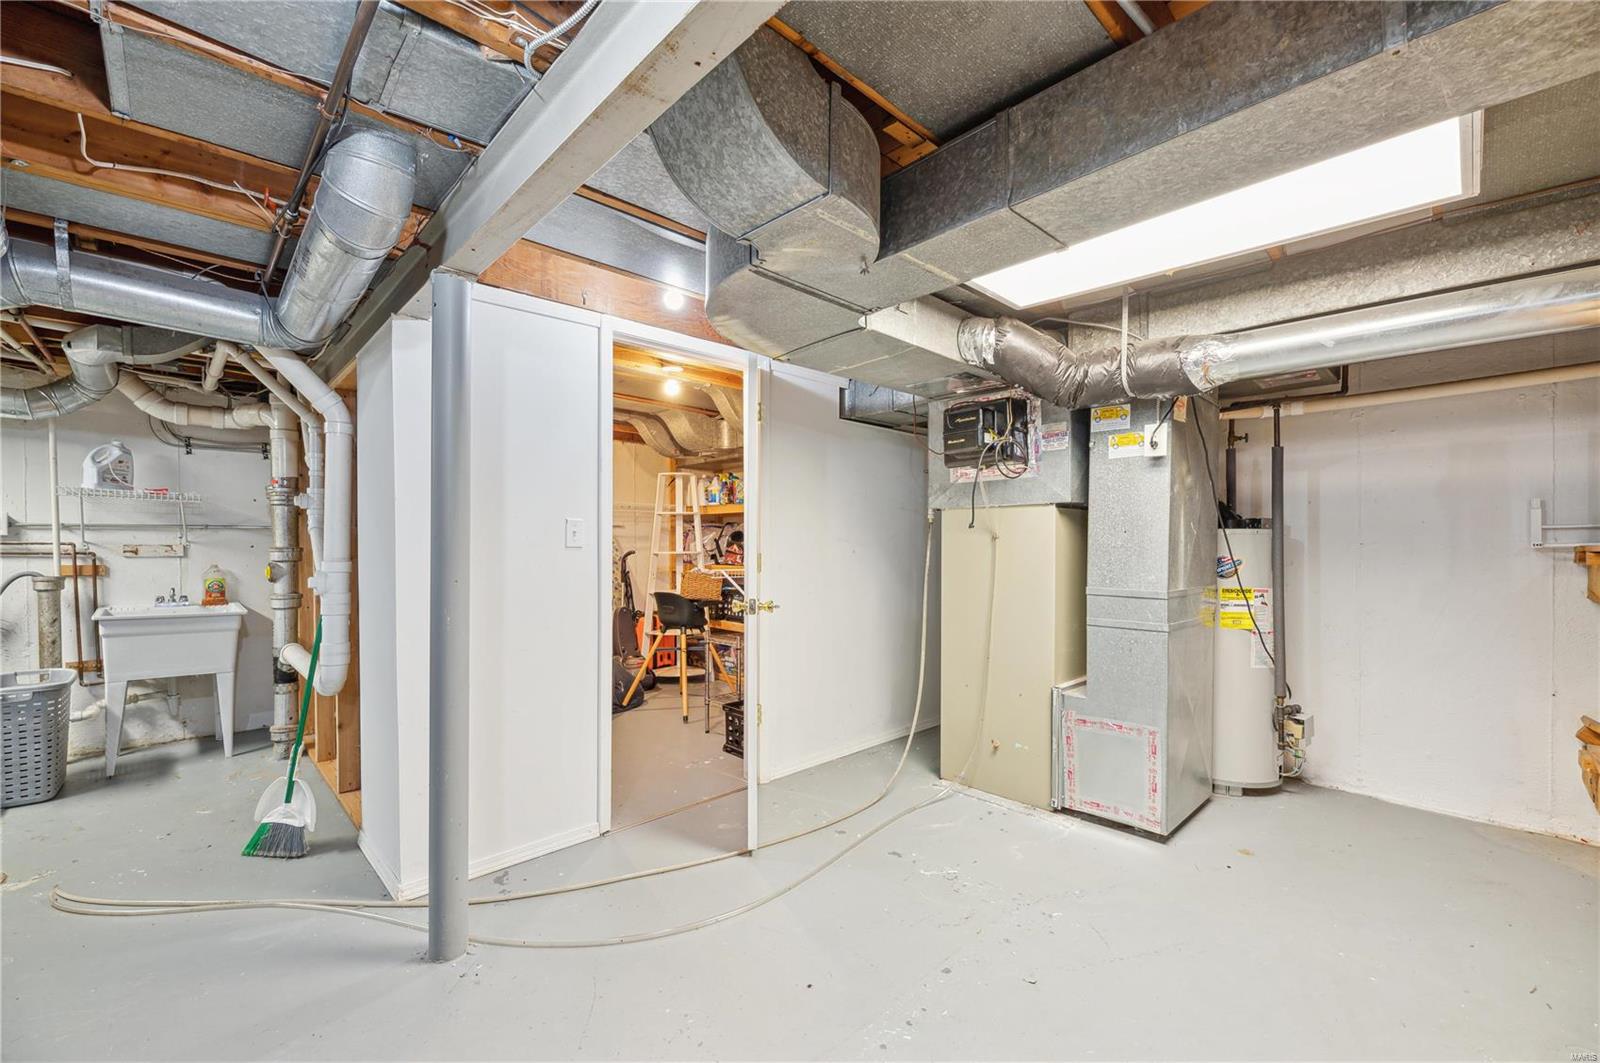
Unfinished basement utility room with exposed ductwork, furnace, water heater, and an open storage closet.
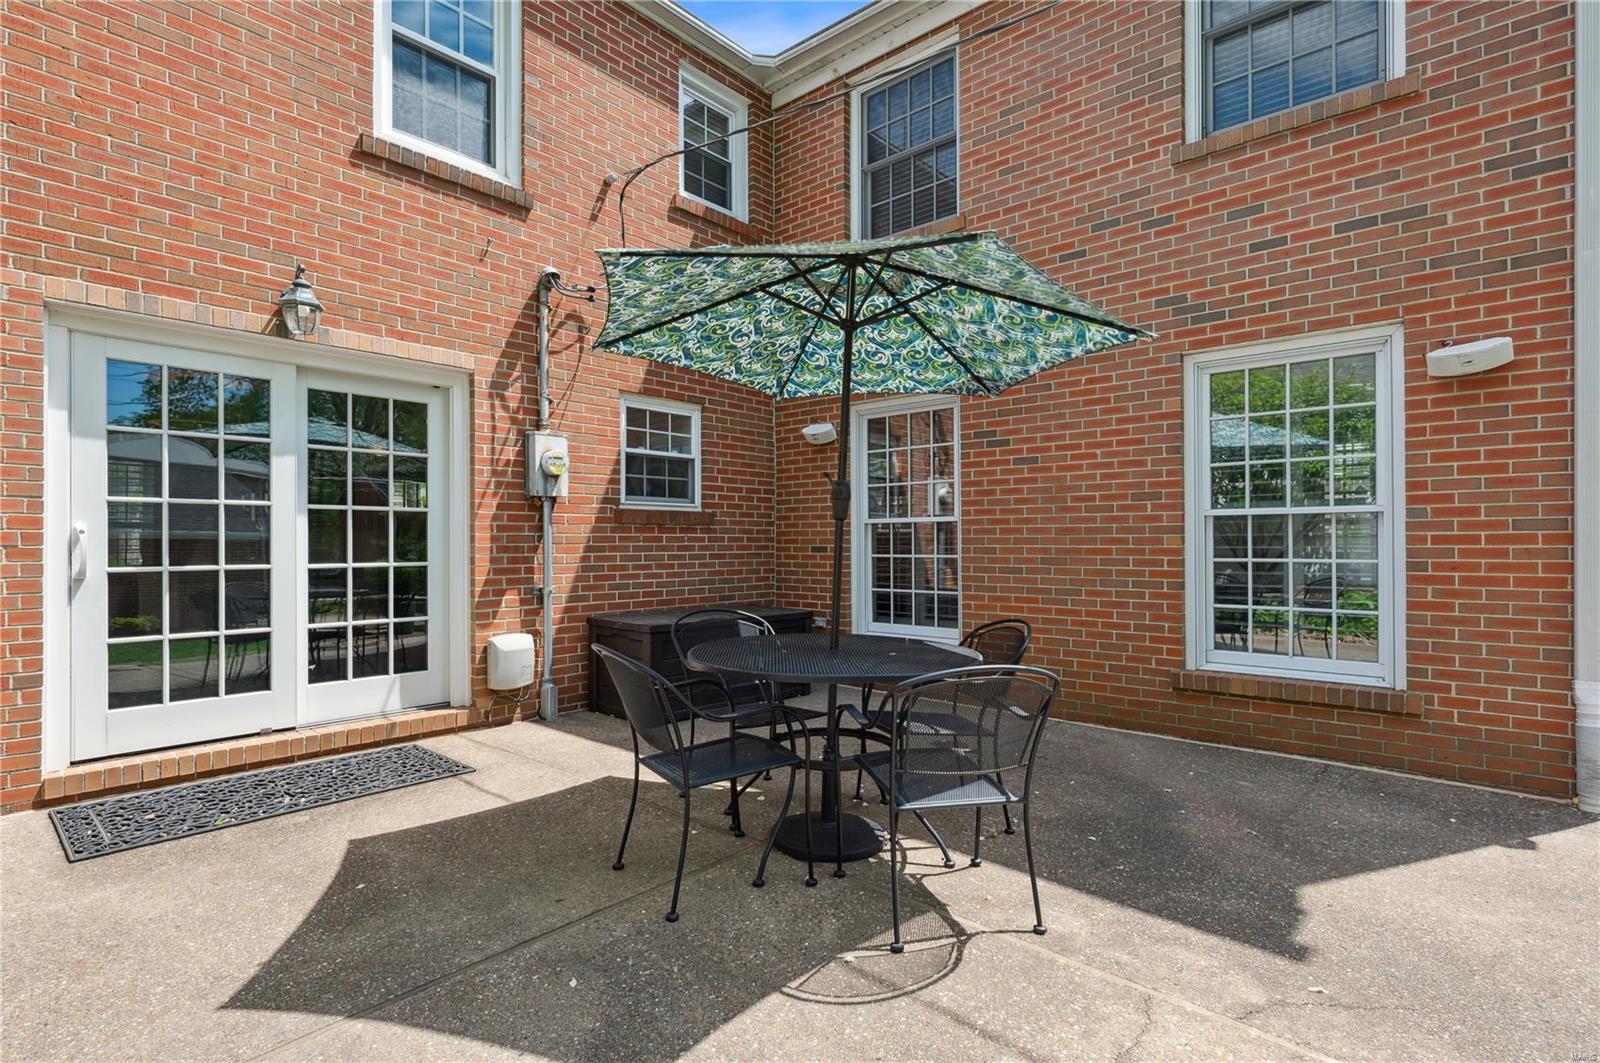
Brick patio with an outdoor dining set beneath a patterned umbrella beside white French doors.
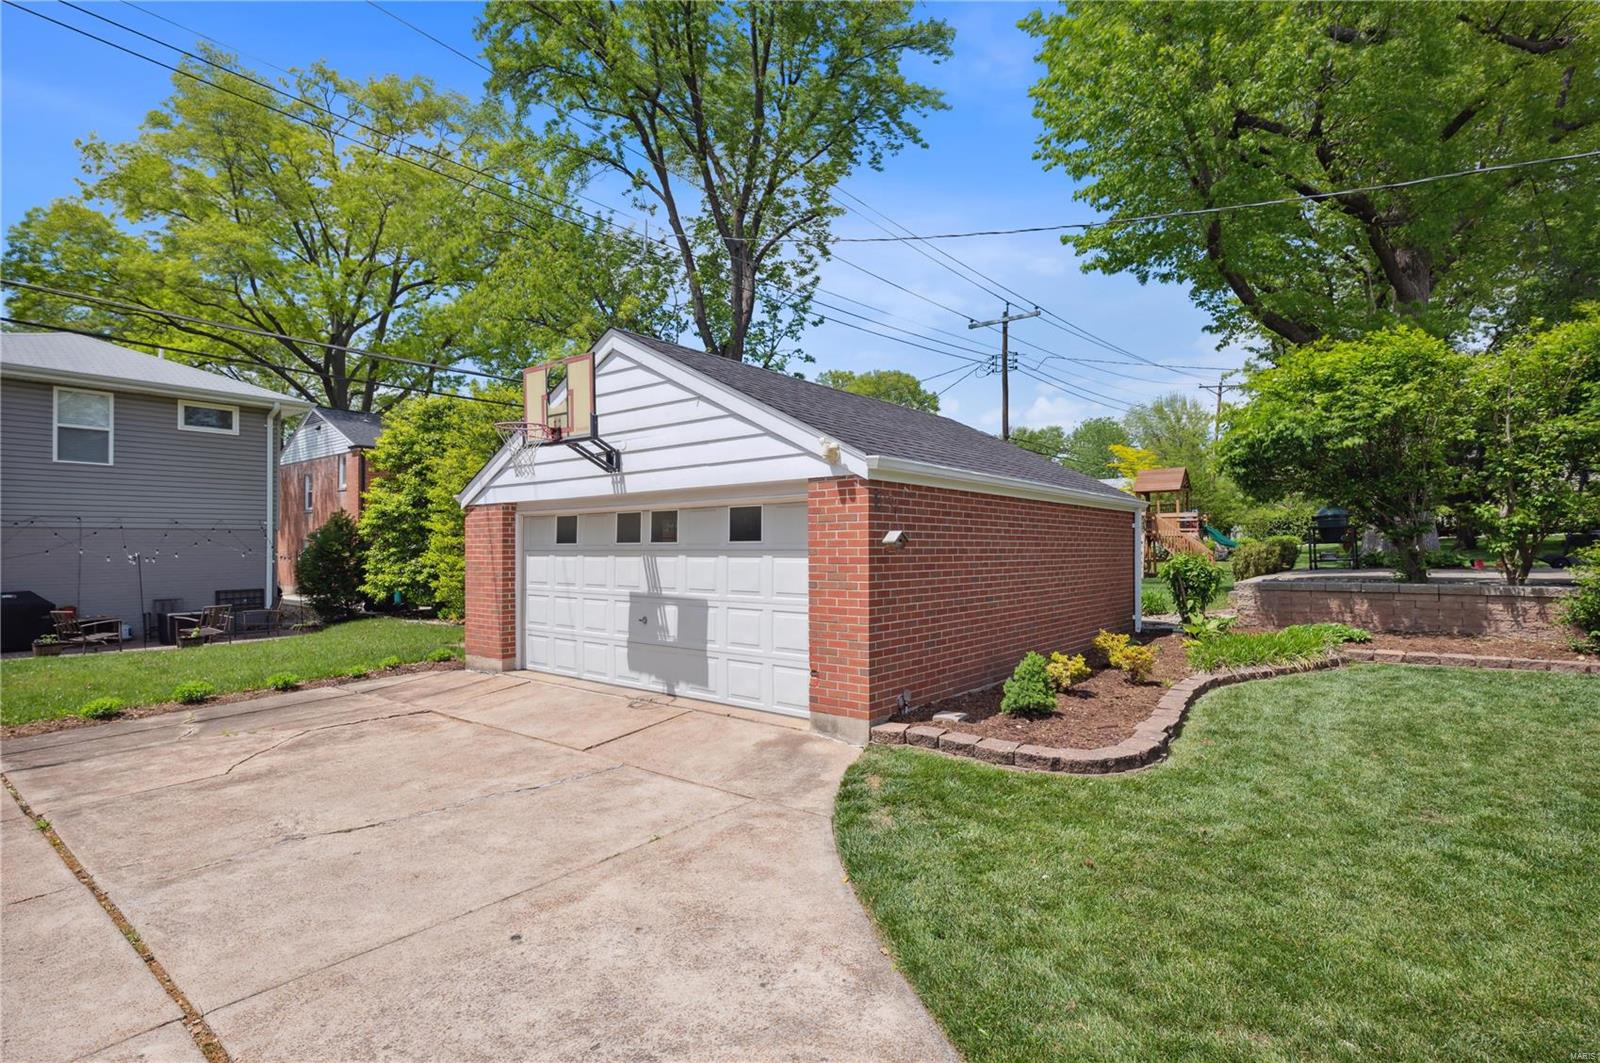
Detached brick garage with a basketball hoop, wide driveway, and landscaped lawn.
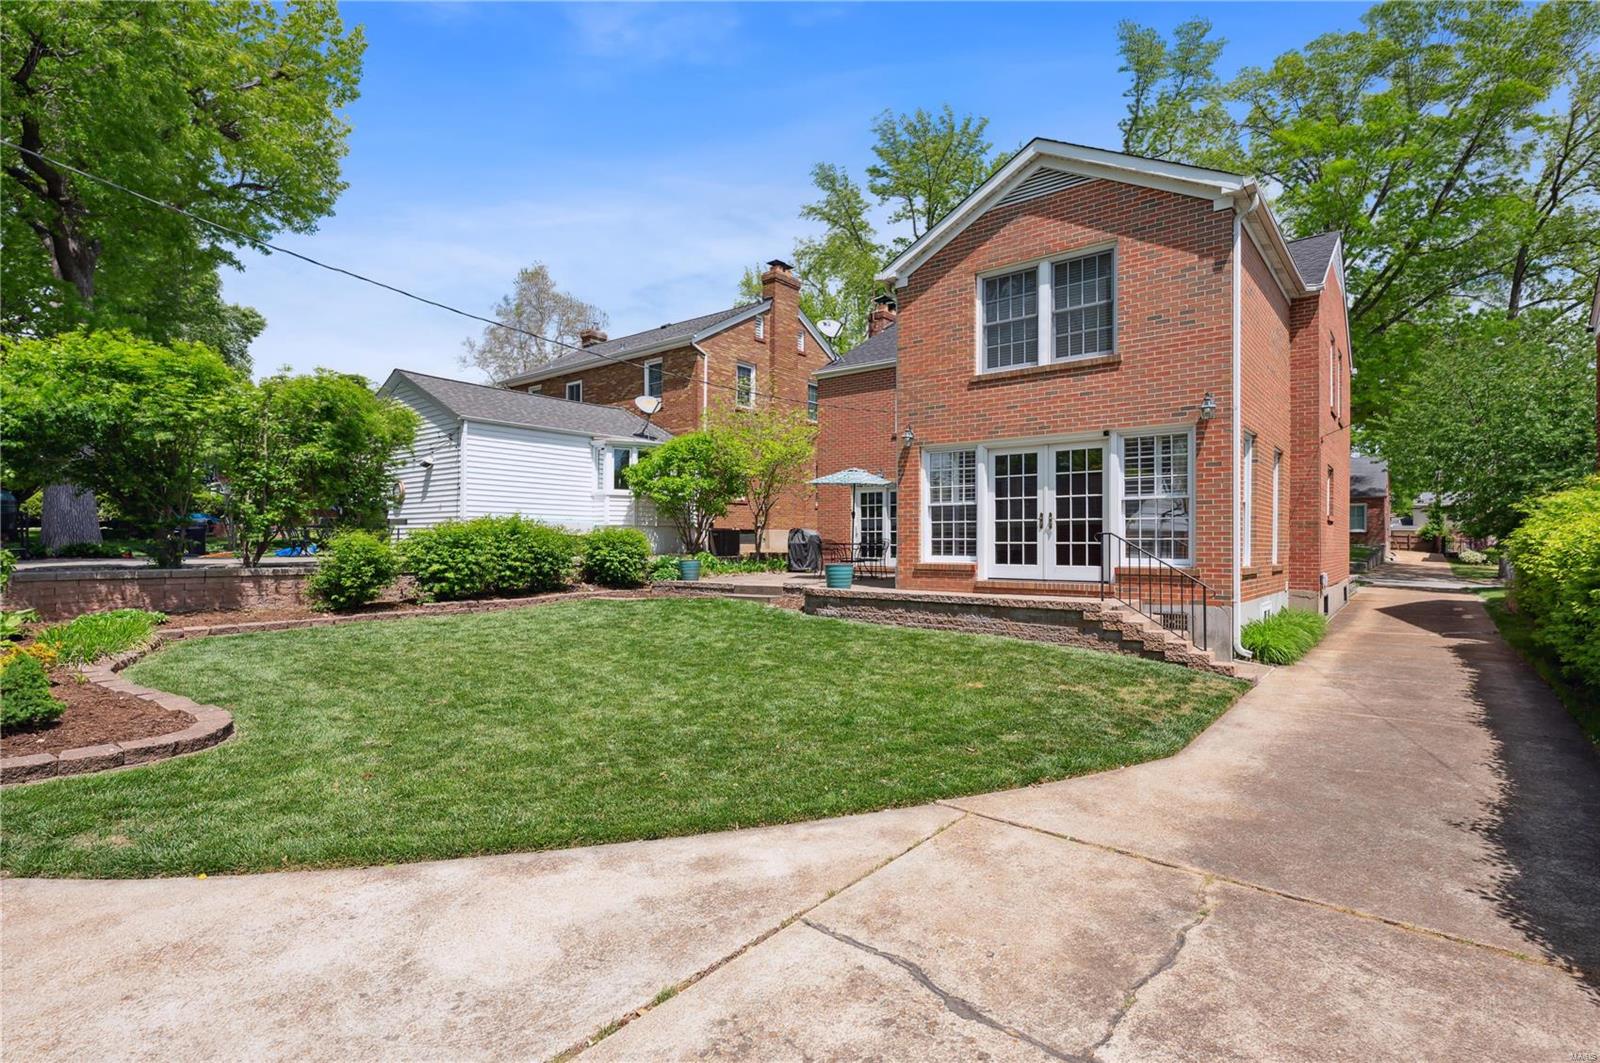
Two-story brick house with a landscaped lawn, patio doors, and a driveway alongside.
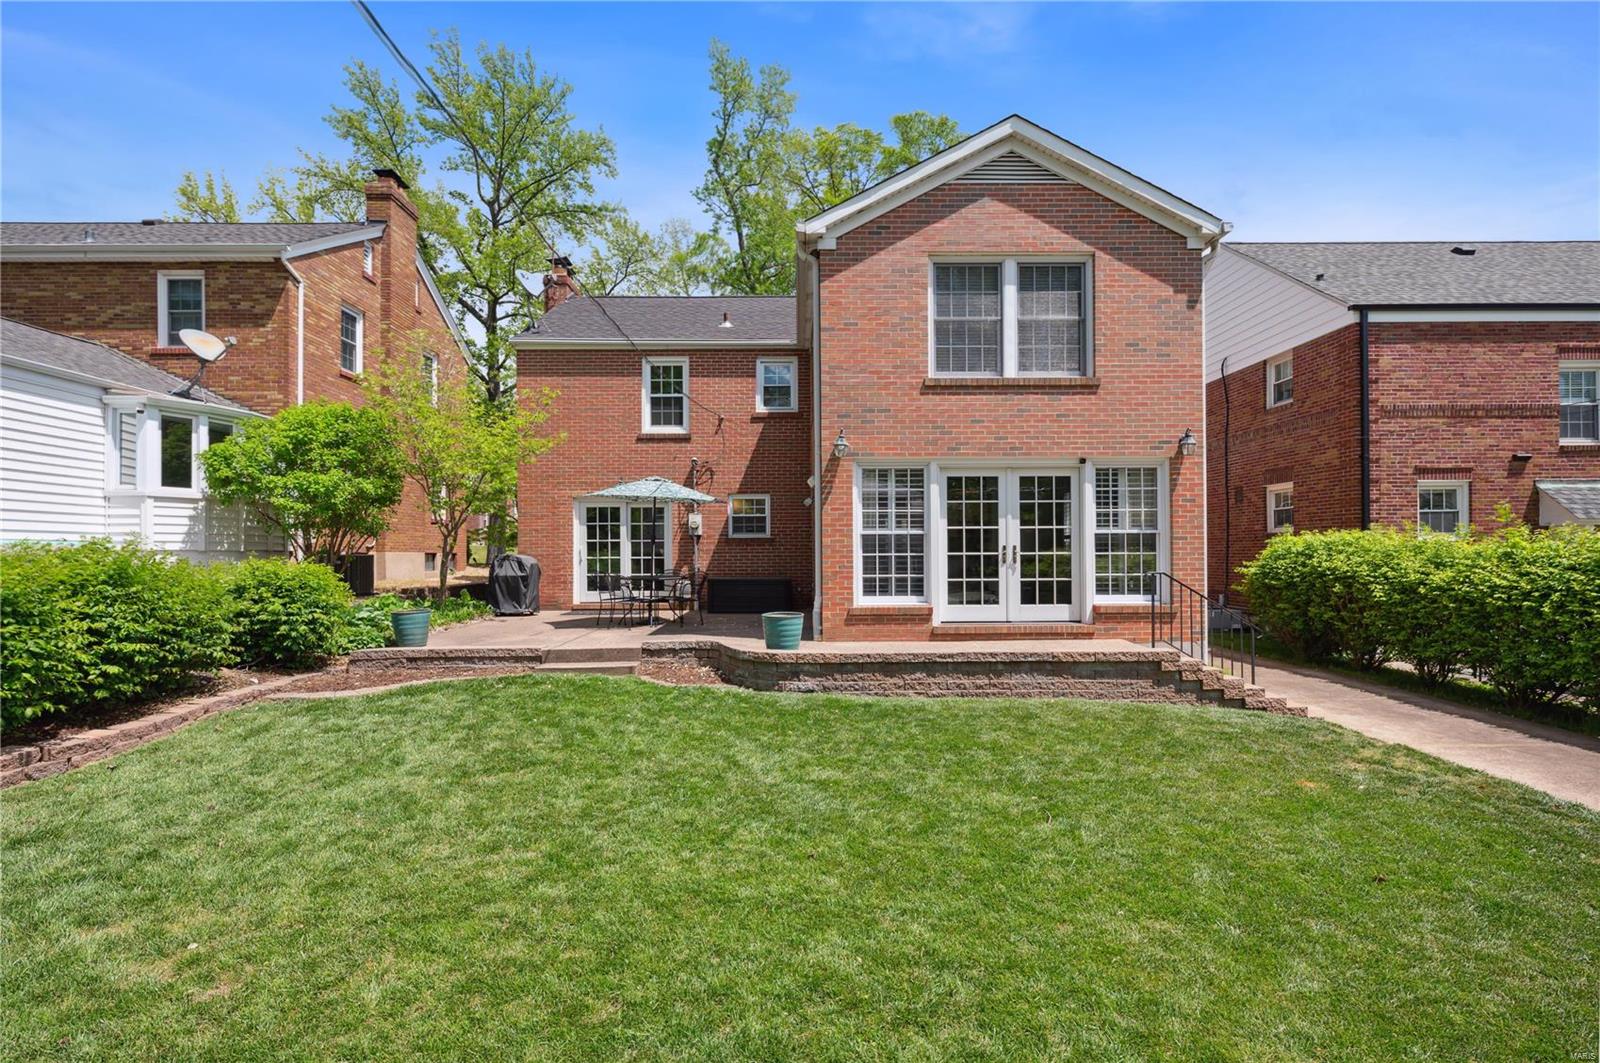
Rear of a two-story brick house with French doors, a raised patio, and a broad green lawn.
Two-story brick house with black shutters, a bay window, and a stone walkway at dusk.
SEE ALL PHOTOS
Two-story red-brick house with black shutters, a bay window, and a stone walkway through the front lawn.
Furnished living room with French doors, plantation shutters, and a large patterned rug.
Living room with French doors, plantation shutters, a gray sectional, and a wall-mounted television.
Bright kitchen with white cabinets, stainless steel appliances, and a large island with woven bar stools.
Open-plan kitchen with a large island and bar stools beside a living area with French doors.
Entry hall with a wooden console opens to a bright living room with a fireplace and glass doors.
Dining room with a round wood table, plantation shutters, and hardwood floors.
Staged living room with hardwood floors, a dark fireplace, and an open doorway to a bathroom.
Living room with hardwood floors, a gray sofa, fireplace, and sliding glass doors to the backyard.
Bedroom with hardwood floors, blue walls, checked curtains, and a telescope beside the bed.
Bathroom with white vanity and hex tile beside a bedroom with wide windows.
Bedroom with a large bed, dark tufted headboard, and wide windows with blinds.
Bedroom with a large bed, multiple bright windows, and a wooden dresser beneath a television.
Bathroom with a long double-sink vanity, mirrored cabinets, and hexagonal floor tile.
Bathroom with a glass shower enclosure, built-in seat, and white toilet.
Nursery with a white crib, blue curtains, hardwood floors, and colorful dotted rug.
Living room and home office with a gray sofa, white desk, patterned rug, and two bright windows.
Bright bathroom with a white tiled tub and shower, marble-look vanity, and window with blinds.
Half bathroom with a white pedestal sink, oval mirror, and divided-pane window.
Basement with exposed ductwork, storage shelves, laundry appliances, and an exercise bike.
Basement laundry area with exposed joists, metal ductwork, washer and dryer, and a staircase.
Unfinished basement utility room with exposed ductwork, furnace, water heater, and an open storage closet.
Brick patio with an outdoor dining set beneath a patterned umbrella beside white French doors.
Detached brick garage with a basketball hoop, wide driveway, and landscaped lawn.
Two-story brick house with a landscaped lawn, patio doors, and a driveway alongside.
Rear of a two-story brick house with French doors, a raised patio, and a broad green lawn.
Two-story brick house with black shutters, a bay window, and a stone walkway at dusk.
Courtesy of Coldwell Banker Realty - Gundaker, Steven S Mathes Listing Contact: 800-746-9464 
Sold

2121 Parkridge Avenue

2121 Parkridge Avenue, St Louis, MO 63144

$752,000
This renovated Parkridge home is a true gem in the heart of Brentwood. Boasting four bedrooms and a two-story layout, it provides ample space for comfortable living. You will enjoy the updated marble center island kitchen, featuring a gas cooktop, double oven, and stainless steel appliances. The renovated baths add a touch of luxury, while newer windows, roof, and electric panel offer peace of mind and efficiency. Other notable amenities include wood floors, zoned HVAC for optimal comfort, a bay window, plantation shutters, and French doors. A level backyard provides space for outdoor activities and relaxation. The Home Protection plan offers peace of mind for the buyers. Conveniently located, this home offers easy access to highways, the airport, & Clayton, making commuting a breeze. Additionally, residents can enjoy being within walking distance to Brentwood Schools, w/ several private schools nearby. In move-in condition, this home is truly ready to welcome its new owners.

4
beds

3
baths

2,212 Sq.Ft. LIVING AREA

6,852 Sq.Ft. lot

Steve Mathes

Steve Mathes

Features & Amenities

Interior

  • total bedrooms4
  • Total bathrooms3
  • full bathrooms2
  • half bathroom1
  • Flooring Carpet, Hardwood
  • Fireplace Family Room
  • APPLIANCES Gas Water Heater, Dishwasher, Disposal, Gas Cooktop, Microwave, Electric Range, Electric Oven, Refrigerator, Stainless Steel Appliance(s)
  • other interior Features Kitchen Island, Pantry, Solid Surface Countertop(s), Open Floorplan, Separate Dining, Double Vanity, Shower

Area & Lot

  • Status Sold
  • Date Sold June 3, 2024
  • Living Area2,212 Sq.Ft.
  • Lot Area6,852 Sq.Ft.
  • MLS® ID24018196
  • TypeResidential
  • YEAR BUILT1961
  • NeighborhoodBrentwood
  • Architecture StylesOther, Traditional
  • Elementary SchoolMcgrath Elem.
  • Middle SchoolBrentwood Middle
  • High SchoolBrentwood High
  • School DistrictBrentwood

Exterior

  • STORIES2
  • Garage Space2.0
  • water SourcePublic
  • utilitiesNatural Gas Available
  • lot featuresLevel, Near Public Transit
  • parkingDetached, Garage, Garage Door Opener, Off Street
  • HEAT TYPEForced Air, Zoned, Natural Gas
  • AIR CONDITIONINGElectric, Gas, Central Air, Zoned
  • sewerPublic Sewer
  • security FeaturesSmoke Detector(s)

Financial

  • Sales Price$752,000
  • Real Estate Tax $7,517/yr
View Virtual Tour

Brentwood

Explore

Work With Us

With decades of proven success and a family legacy in St. Louis real estate, Steve & Joe Mathes are here to guide you home. Start your journey today.

Follow Us on Instagram