Leave a Message

Thank you for your message. We will be in touch with you shortly.

23 N Boyle Avenue
23 N Boyle Avenue
23 N Boyle Avenue
23 N Boyle Avenue
23 N Boyle Avenue
23 N Boyle Avenue
23 N Boyle Avenue
23 N Boyle Avenue
23 N Boyle Avenue
23 N Boyle Avenue
23 N Boyle Avenue
23 N Boyle Avenue
23 N Boyle Avenue
23 N Boyle Avenue
23 N Boyle Avenue
23 N Boyle Avenue
23 N Boyle Avenue
23 N Boyle Avenue
23 N Boyle Avenue
23 N Boyle Avenue
23 N Boyle Avenue
23 N Boyle Avenue
23 N Boyle Avenue
23 N Boyle Avenue
23 N Boyle Avenue
23 N Boyle Avenue
23 N Boyle Avenue
23 N Boyle Avenue
23 N Boyle Avenue
23 N Boyle Avenue
23 N Boyle Avenue
23 N Boyle Avenue
23 N Boyle Avenue
23 N Boyle Avenue
SEE ALL PHOTOS
23 N Boyle Avenue
23 N Boyle Avenue
23 N Boyle Avenue
23 N Boyle Avenue
23 N Boyle Avenue
23 N Boyle Avenue
23 N Boyle Avenue
23 N Boyle Avenue
23 N Boyle Avenue
23 N Boyle Avenue
23 N Boyle Avenue
23 N Boyle Avenue
23 N Boyle Avenue
23 N Boyle Avenue
23 N Boyle Avenue
23 N Boyle Avenue
23 N Boyle Avenue
23 N Boyle Avenue
23 N Boyle Avenue
23 N Boyle Avenue
23 N Boyle Avenue
23 N Boyle Avenue
23 N Boyle Avenue
23 N Boyle Avenue
23 N Boyle Avenue
23 N Boyle Avenue
23 N Boyle Avenue
23 N Boyle Avenue
23 N Boyle Avenue
23 N Boyle Avenue
23 N Boyle Avenue
23 N Boyle Avenue
23 N Boyle Avenue
23 N Boyle Avenue
Courtesy of Coldwell Banker Realty - Gundaker, Steven Mathes Listing Contact: 8007469464 
Sold

23 N Boyle Avenue

23 N Boyle Avenue, St Louis, MO 63108

$380,000
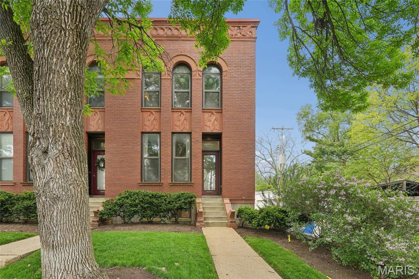
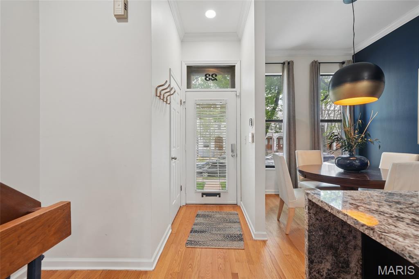
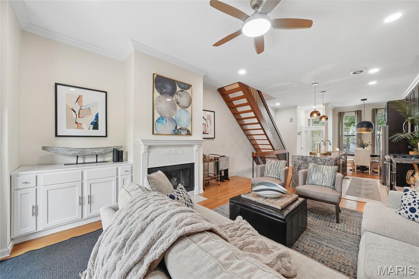
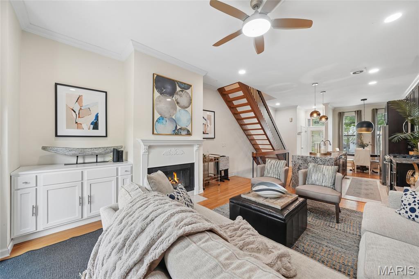
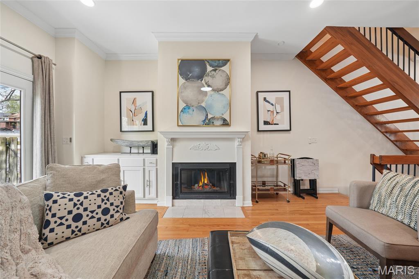
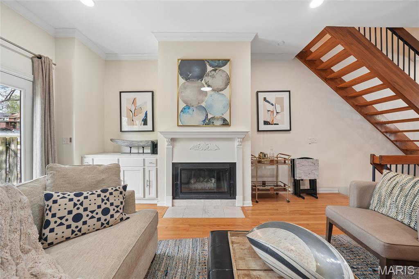
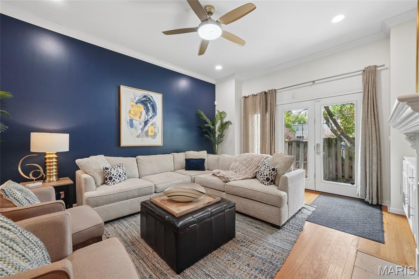
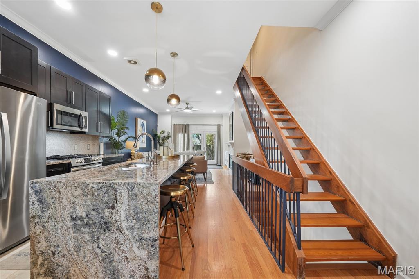
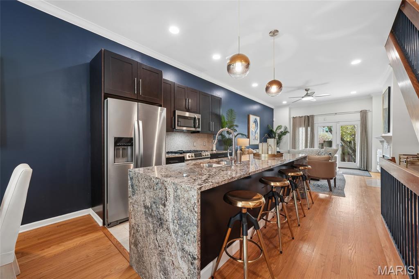
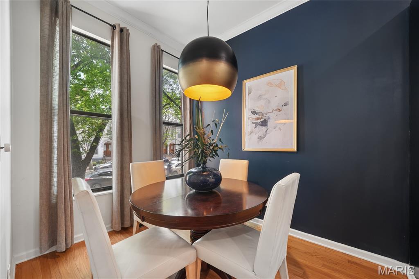
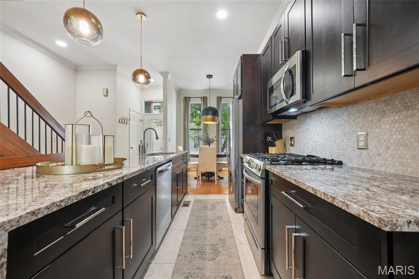
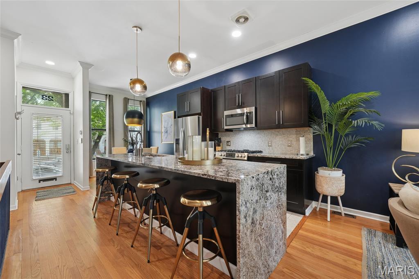
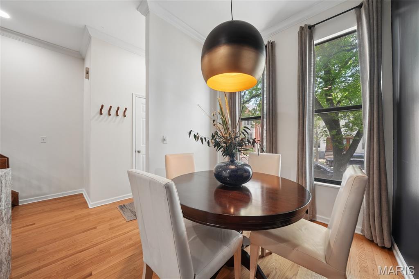
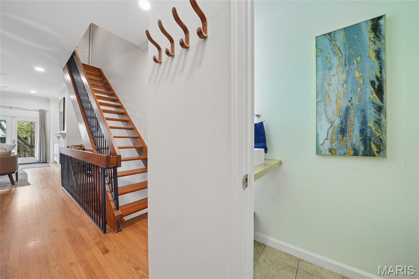
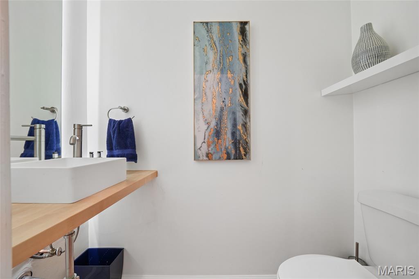
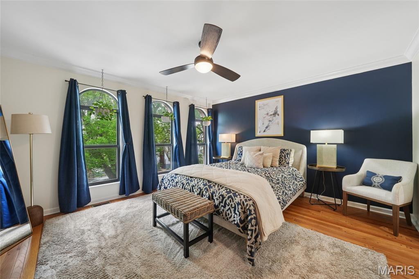
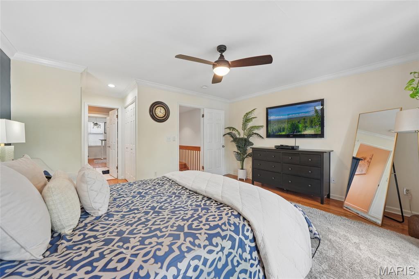
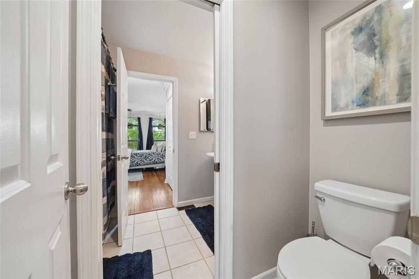
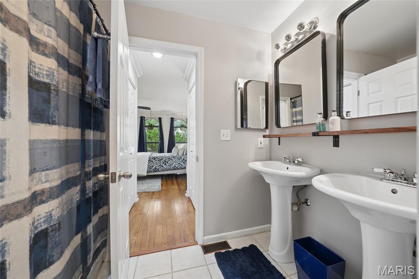
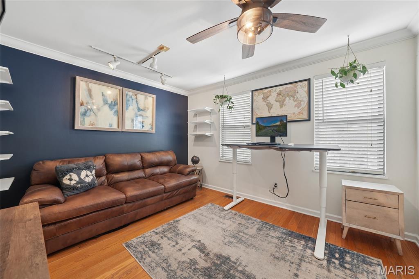
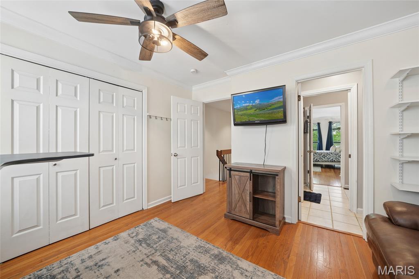
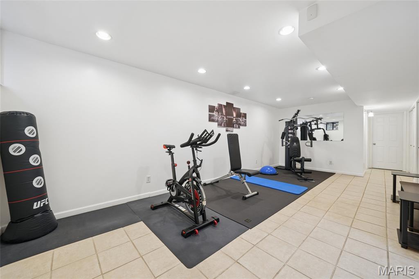
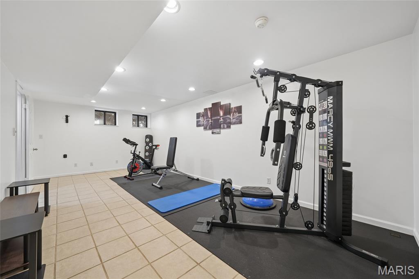
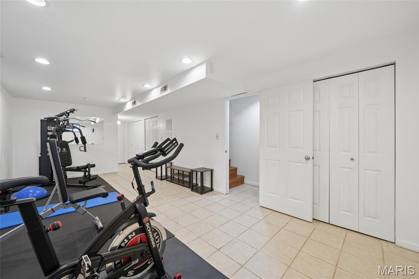
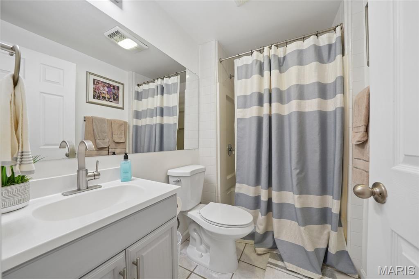
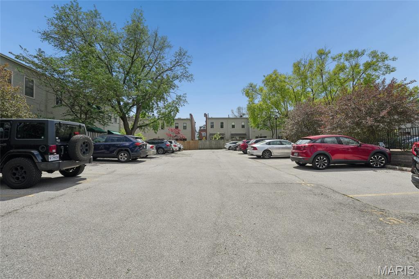
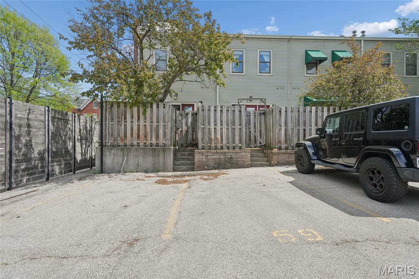
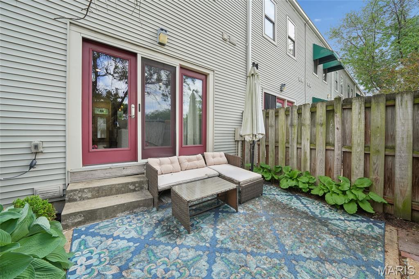
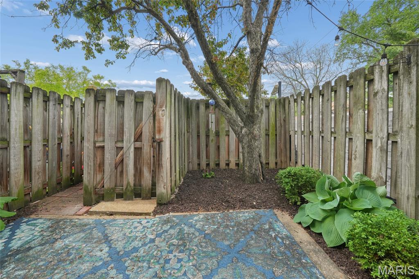
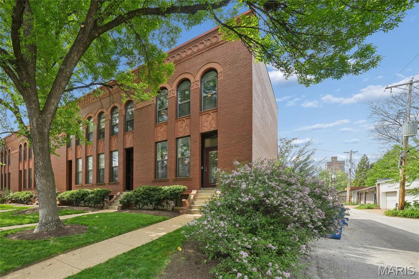
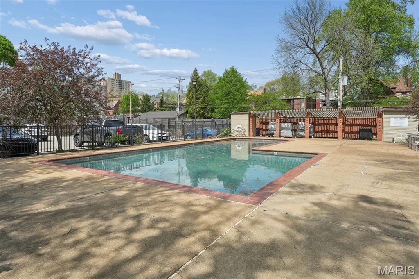
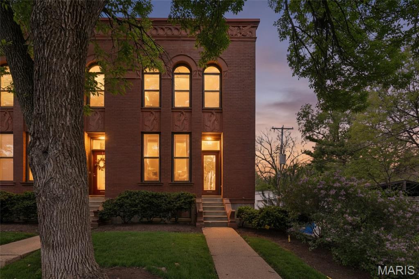
This beautifully renovated end-unit townhome in the Central West End offers two bedrooms and 2.5 baths with wonderful, turnkey finishes throughout. The designer kitchen features granite countertops, a striking waterfall island, a gas cooktop, custom cabinetry, and stainless steel appliances. Soaring 10-foot ceilings and freshly painted interiors enhance the elegant living room with a gas fireplace, while a versatile breakfast room or dining area adds flexibility. A finished lower level with a full bath, ideal for guests or extended living. French doors open to a private patio, creating seamless indoor-outdoor living, complemented by a charming courtyard with a community pool. Additional highlights include secure, gated parking with one assigned space. All of this in an exceptional location just moments from Forest Park, premier hospitals, dining, and major highways.

2
beds

3
baths

2,173 Sq.Ft. LIVING AREA

1,934.06 Sq.Ft. lot

Steve Mathes

Steve Mathes

Joe Mathes

Joe Mathes

Features & Amenities

Interior

  • total bedrooms2
  • Total bathrooms3
  • full bathrooms2
  • half bathroom1
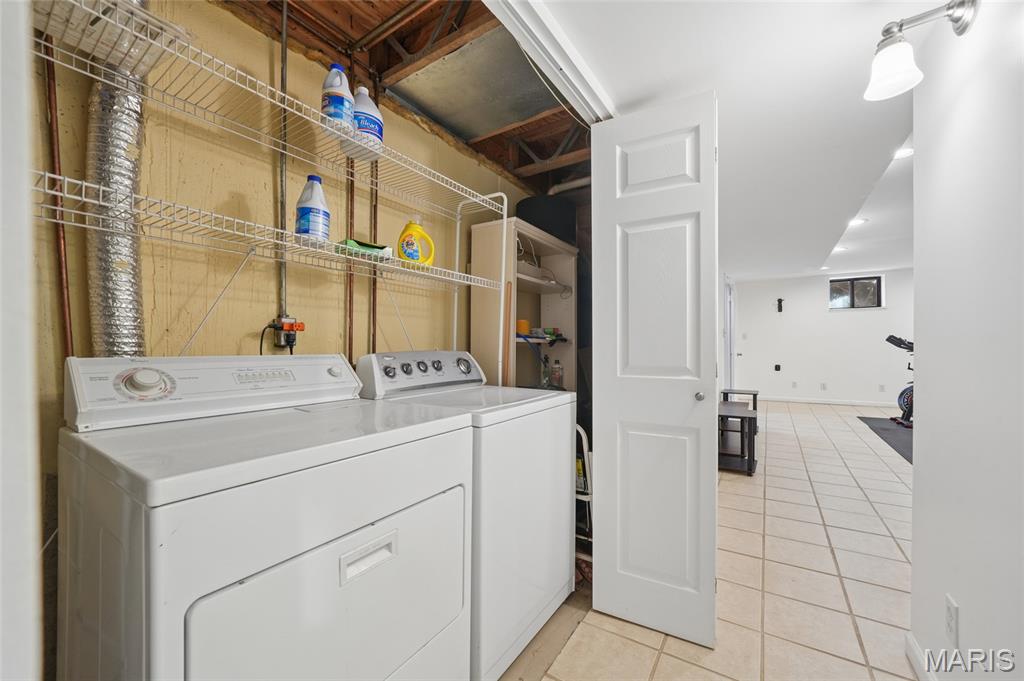
  • Laundry room In Basement
  • Flooring Ceramic Tile, Wood
  • Fireplace Gas, Living Room, Ventless
  • APPLIANCES Stainless Steel Appliance(s), Gas Cooktop, Dishwasher, Microwave, Oven, Refrigerator, Water Heater
  • other interior Features Breakfast Room, Ceiling Fan(s), Double Vanity, Entrance Foyer, Granite Counters, High Ceilings, Kitchen Island, Kitchen/Dining Room Combo

Area & Lot

  • Status Sold
  • Date Sold July 24, 2026
  • Living Area2,173 Sq.Ft.
  • Lot Area1,934.06 Sq.Ft.
  • MLS® ID26021888
  • TypeTownhouse
  • YEAR BUILT1985
  • NeighborhoodCentral West End
  • Architecture StylesTraditional
  • Elementary SchoolAdams Elem.
  • Middle SchoolFanning Middle Community Ed.
  • High SchoolRoosevelt High
  • School DistrictSt. Louis City

Exterior

  • STORIES2
  • water SourcePublic
  • utilitiesCable Available, Electricity Connected, Natural Gas Connected
  • PoolIn Ground
  • lot featuresNear Public Transit, Other
  • parkingOff Street, Secured
  • HEAT TYPEForced Air, Natural Gas
  • AIR CONDITIONINGCeiling Fan(s), Central Air, Electric
  • sewerPublic Sewer
  • HOA AmenitiesAssociation Management, Pool
  • security FeaturesSmoke Detector(s)

Financial

  • Sales Price$380,000
  • Real Estate Tax $5,015/yr
  • HOA $375/mo

Central West End

Explore

Work With Us

With decades of proven success and a family legacy in St. Louis real estate, Steve & Joe Mathes are here to guide you home. Start your journey today.

Follow Us on Instagram