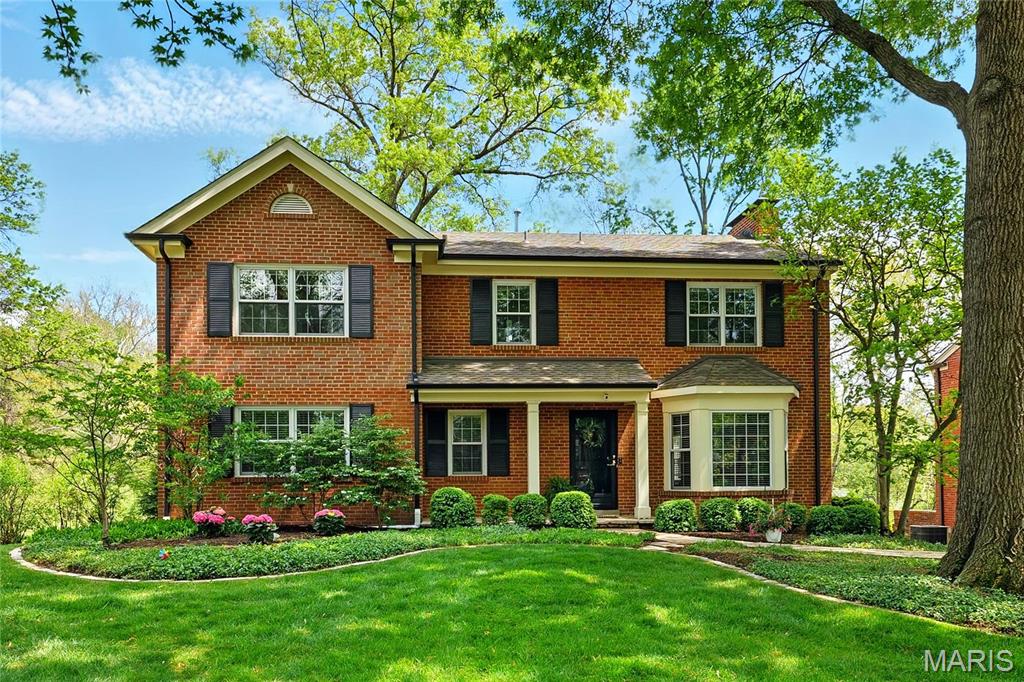
Two-story red-brick house with black shutters, a bay window, and landscaped front lawn.
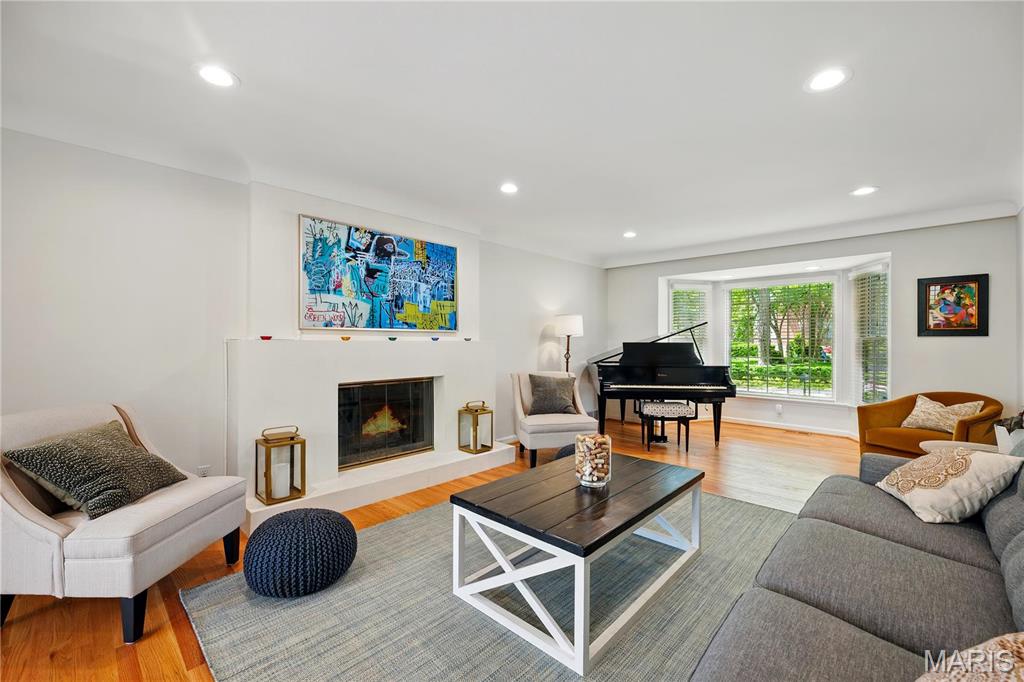
Living room with a white fireplace, grand piano, and large bay window.
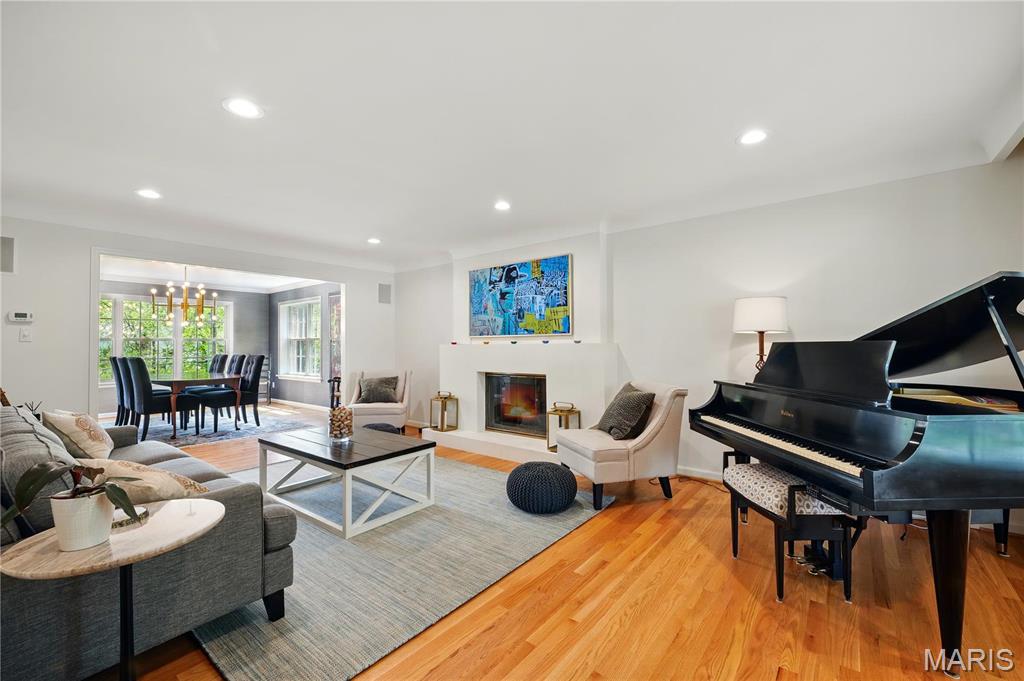
Living room with a fireplace, hardwood floors, and a black grand piano.
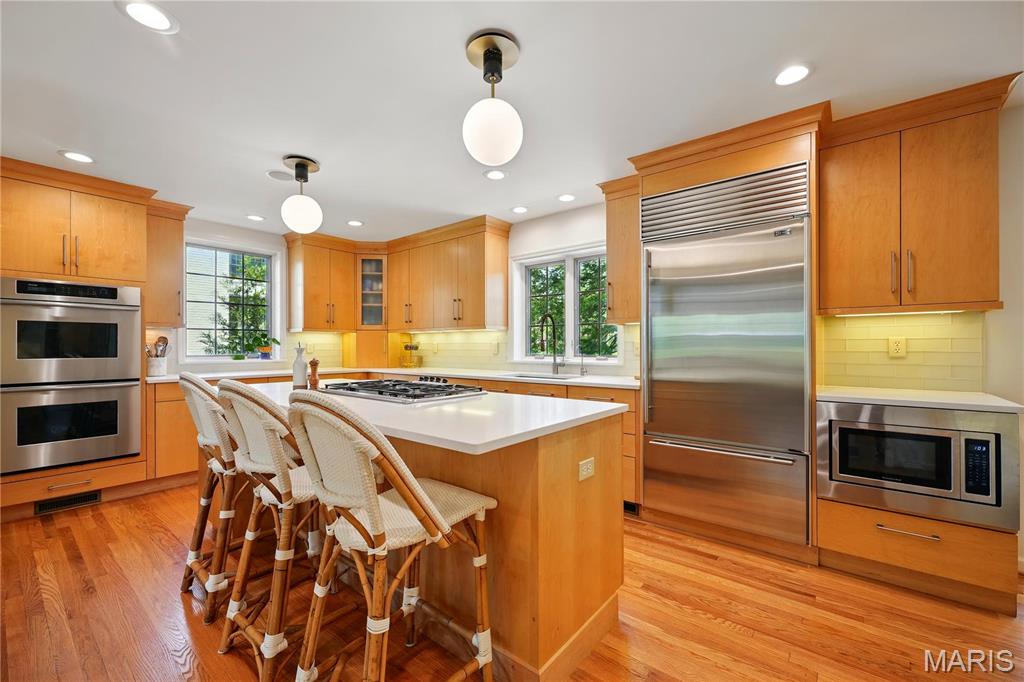
Kitchen with a white island, woven bar stools, warm wood cabinetry, and stainless steel appliances.
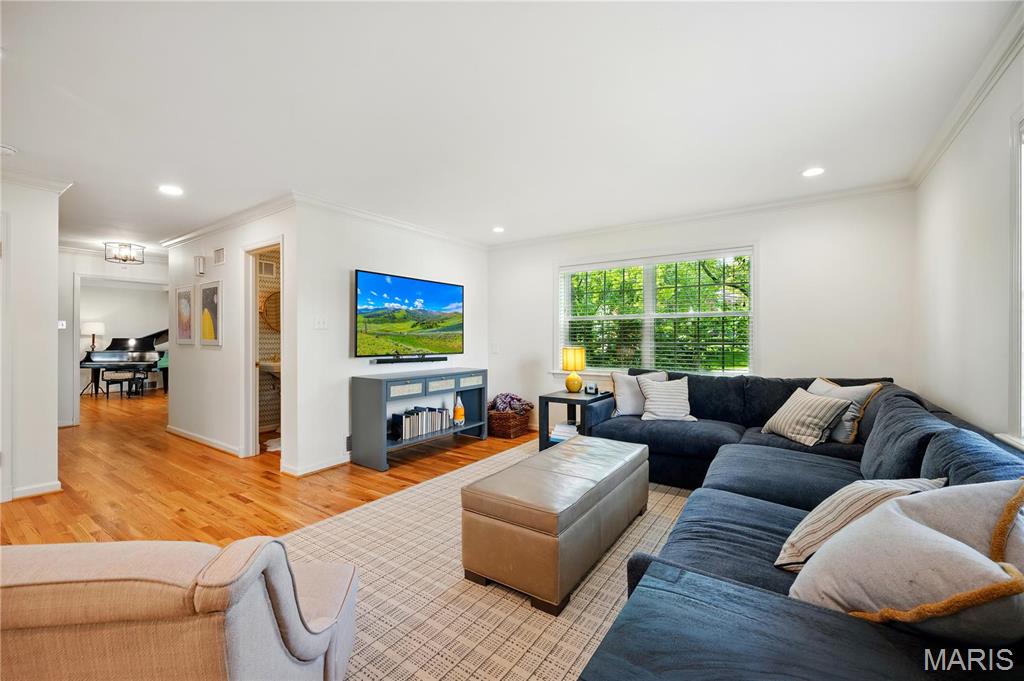
Living room with a dark sectional, beige ottoman, hardwood floors, and wide windows overlooking trees.
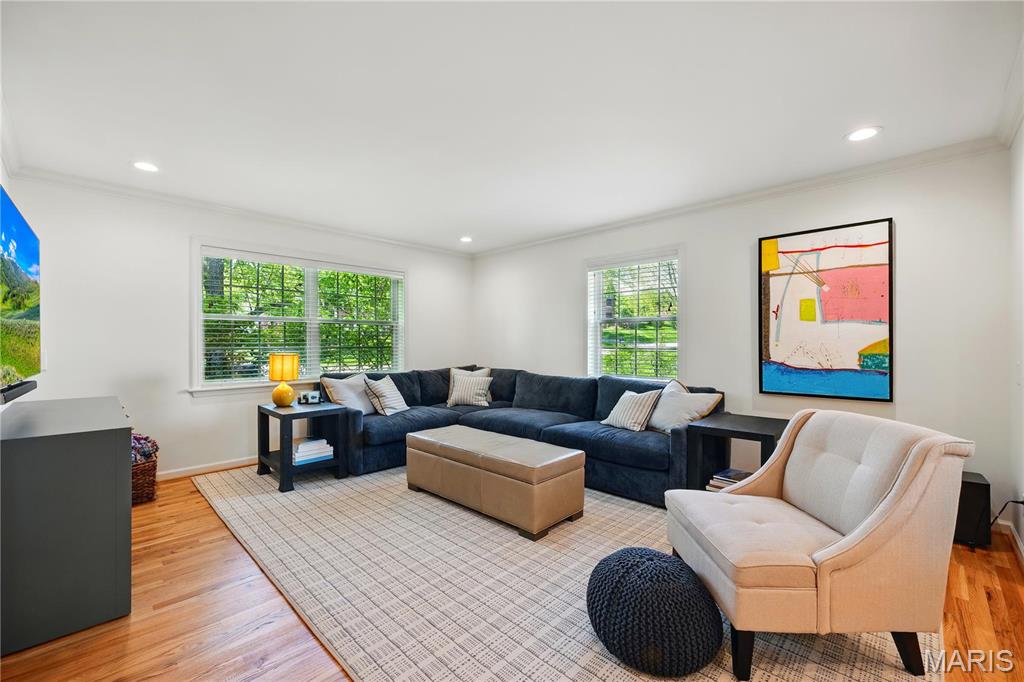
Living room with a navy sectional, pale armchair, patterned rug, and large windows overlooking greenery.
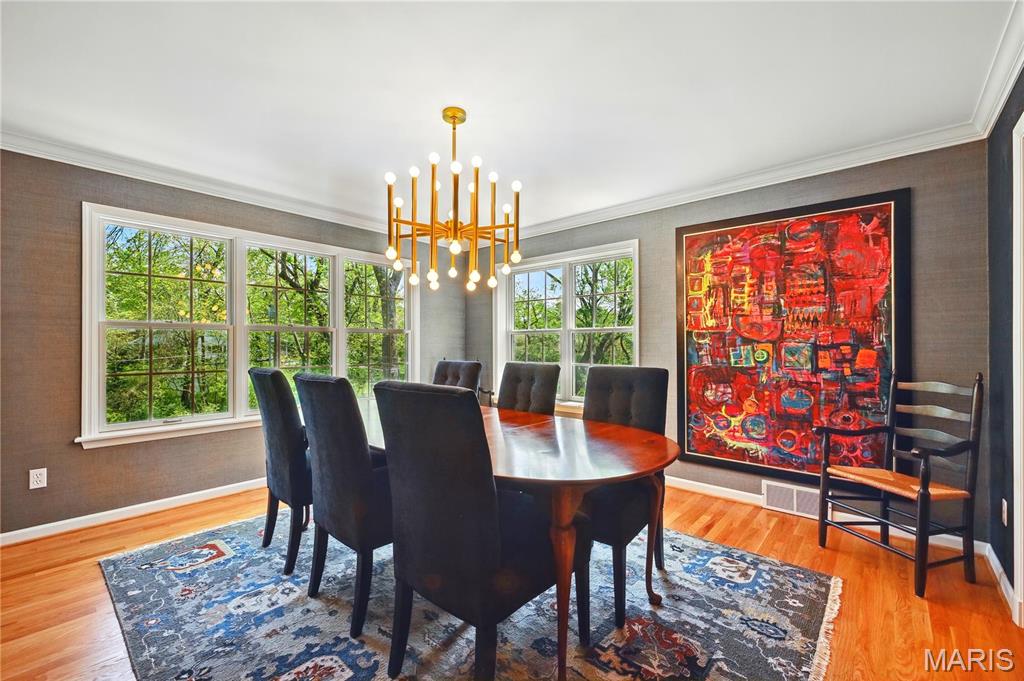
Dining room with a gold chandelier, colorful abstract artwork, and large windows overlooking trees.
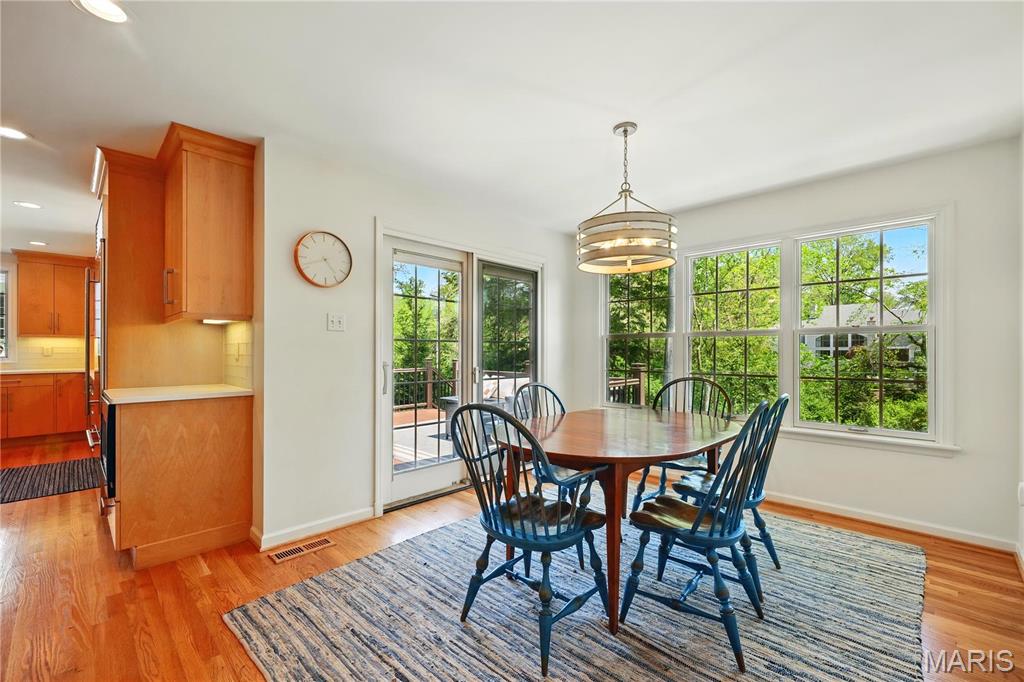
Dining room with a wooden table, blue chairs, hardwood floors, and large windows overlooking trees.
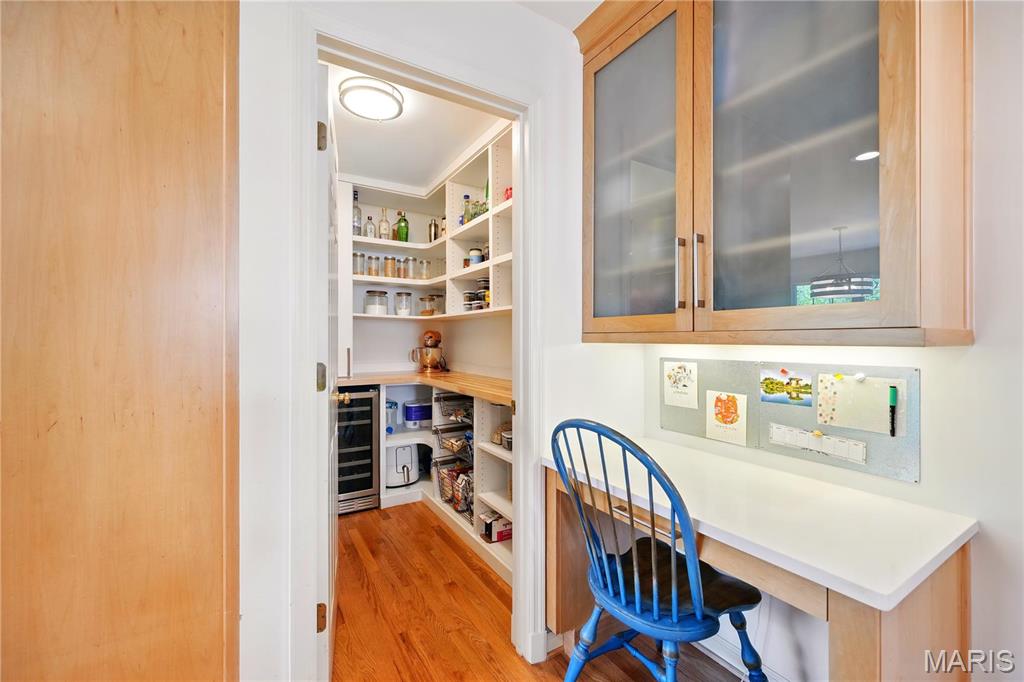
Pantry with stocked shelves, a wine refrigerator, and a built-in desk with a blue chair.
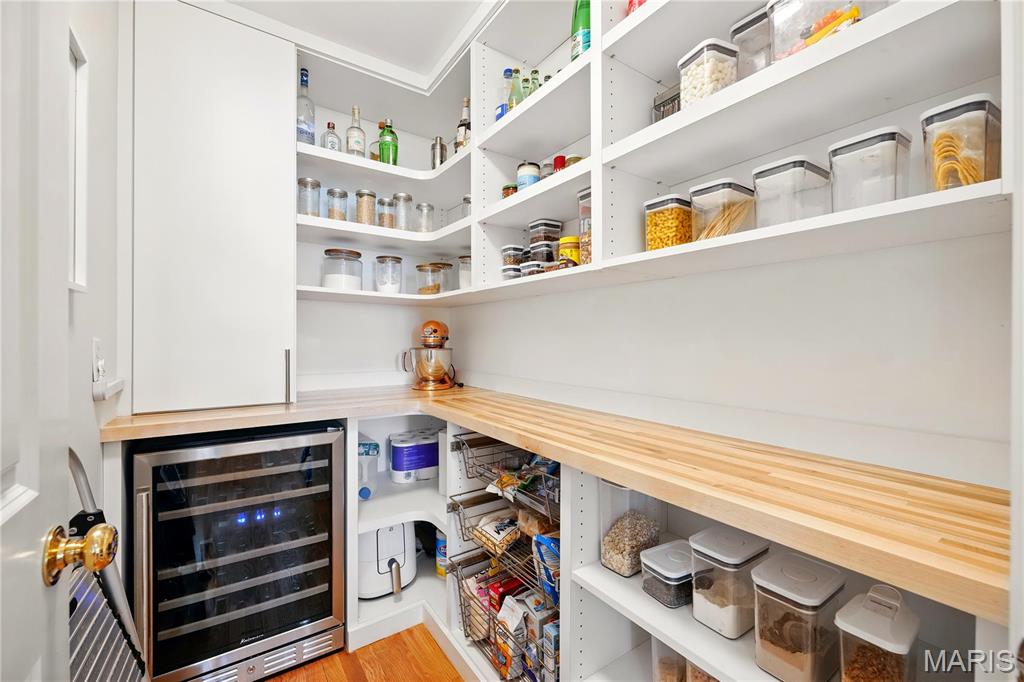
Walk-in pantry with wraparound butcher-block counters, stocked shelves, and a built-in wine refrigerator.
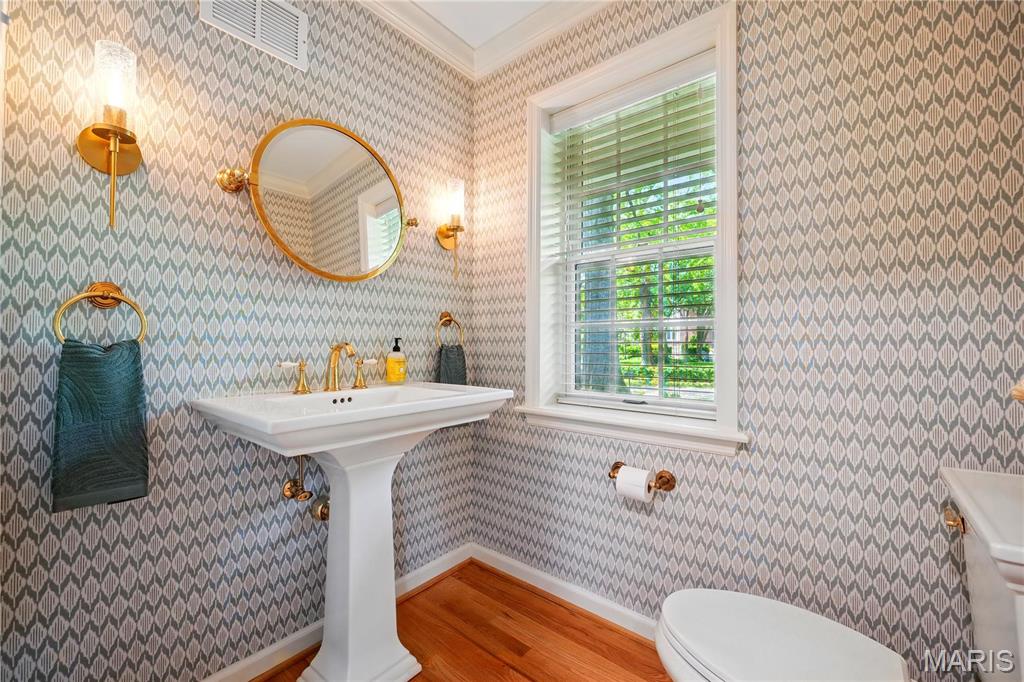
Bathroom with patterned wallpaper, a pedestal sink with gold fixtures, and a round mirror.
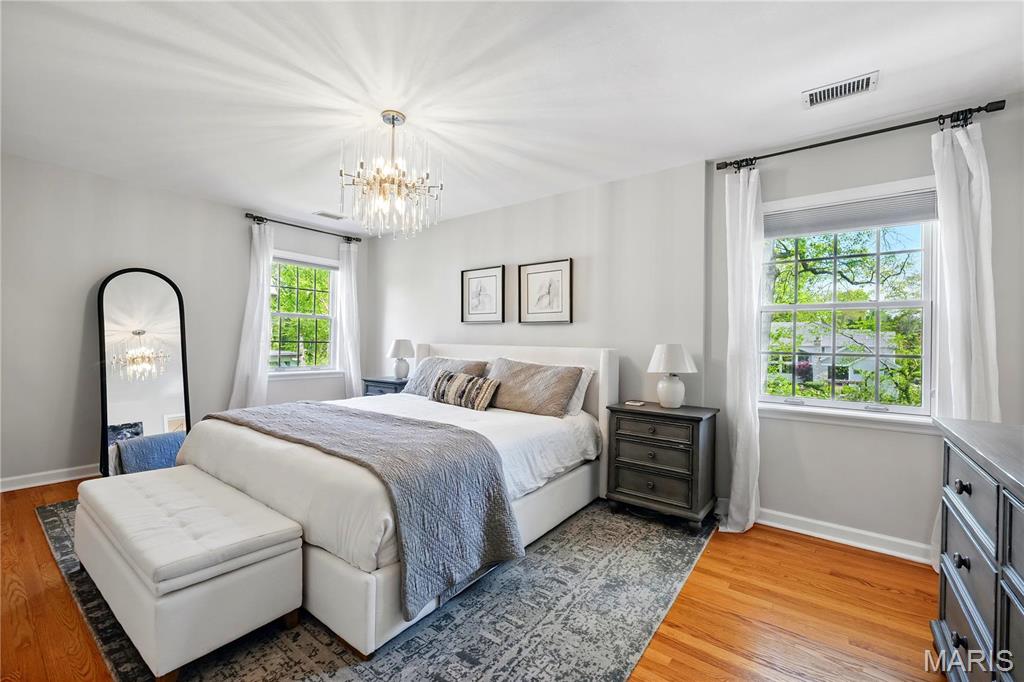
Bright bedroom with a white bed, gray-blue throw, tufted bench, and two large curtained windows.
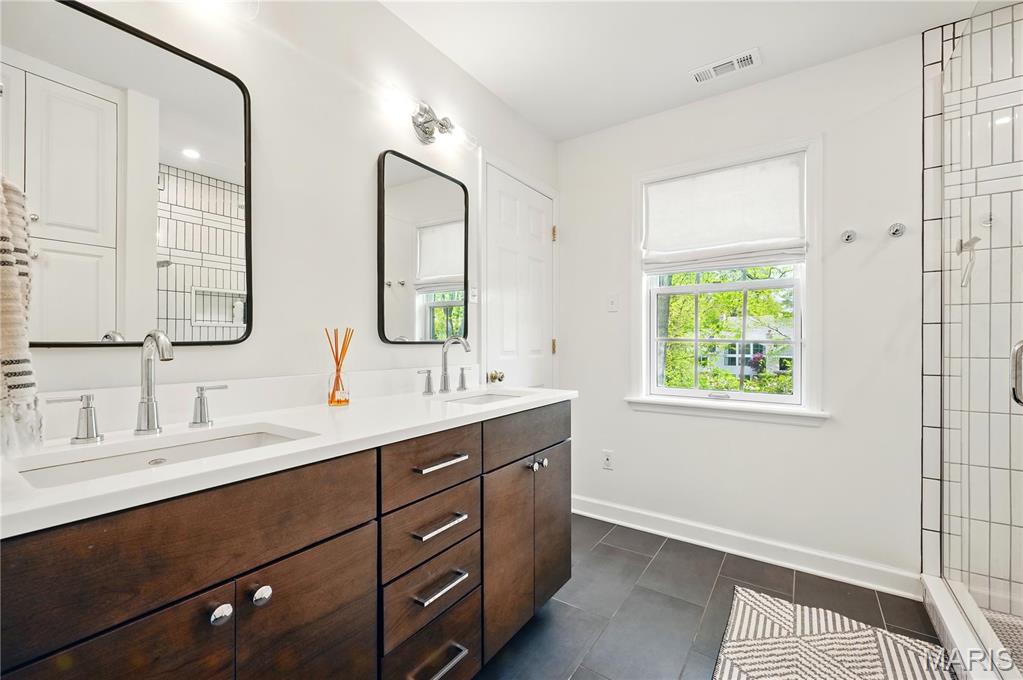
Bathroom with a dark wood double vanity, two mirrors, a window, and a tiled glass shower.
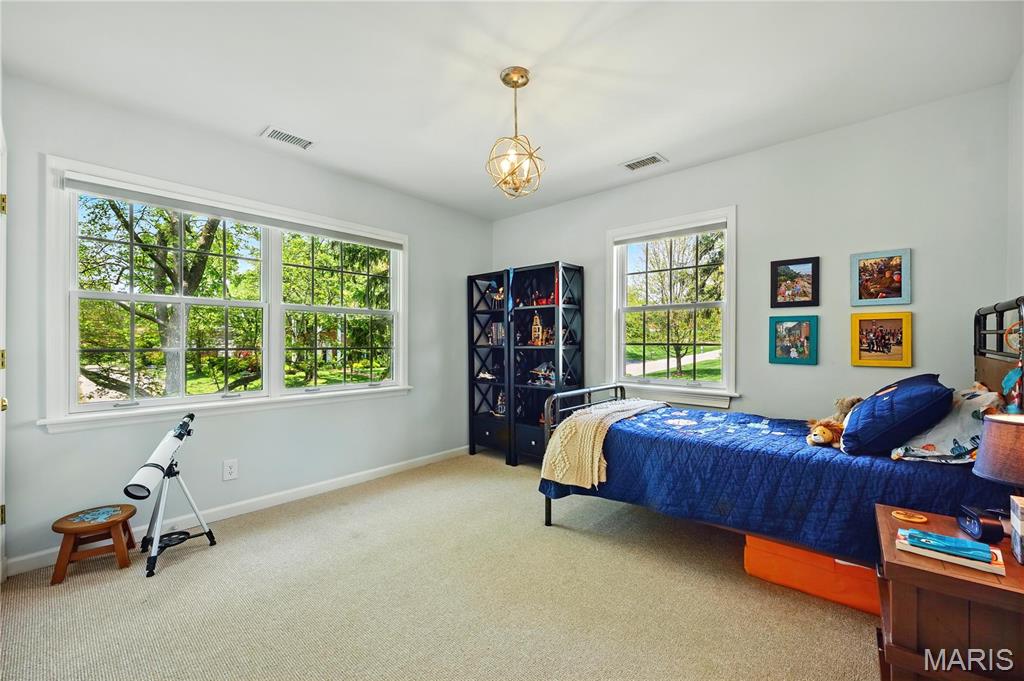
Bedroom with a blue bed, large leafy-view windows, and a telescope.
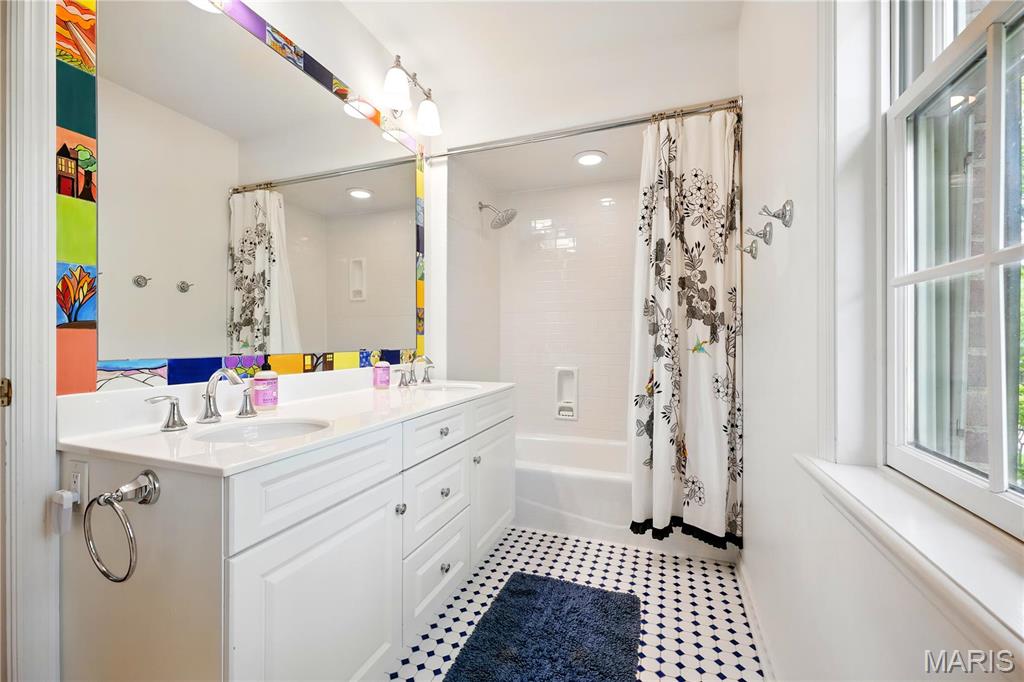
Bathroom with a white double vanity, floral shower curtain, patterned tile floor, and large window.
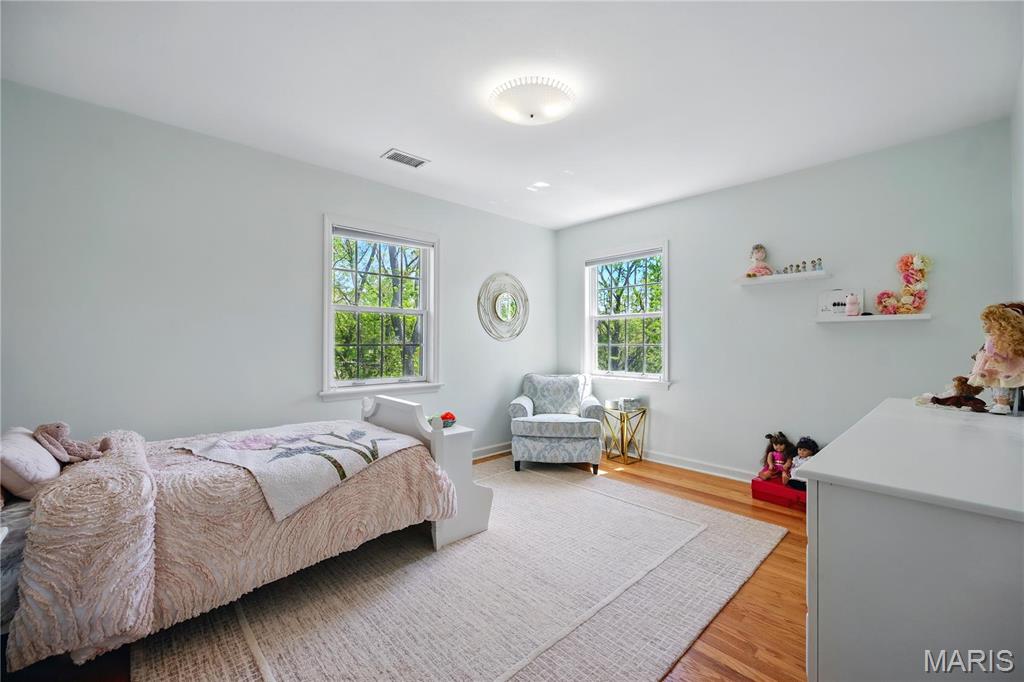
Bedroom with a pink bed, patterned armchair, two bright windows, and hardwood floors.
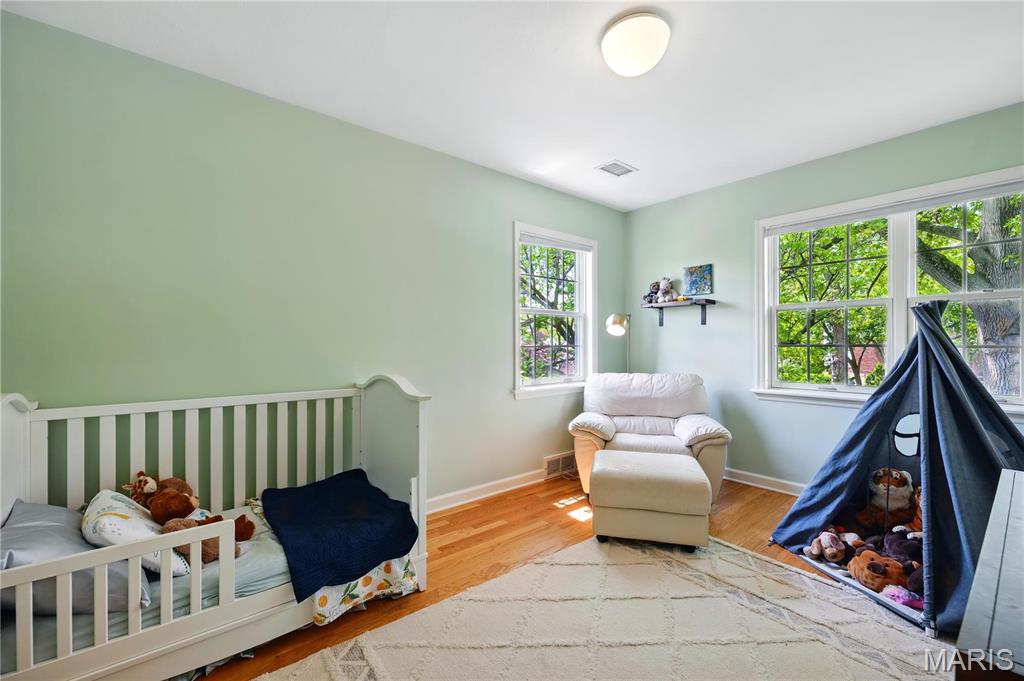
Nursery with a white daybed, armchair, and stuffed animals in a play tent.
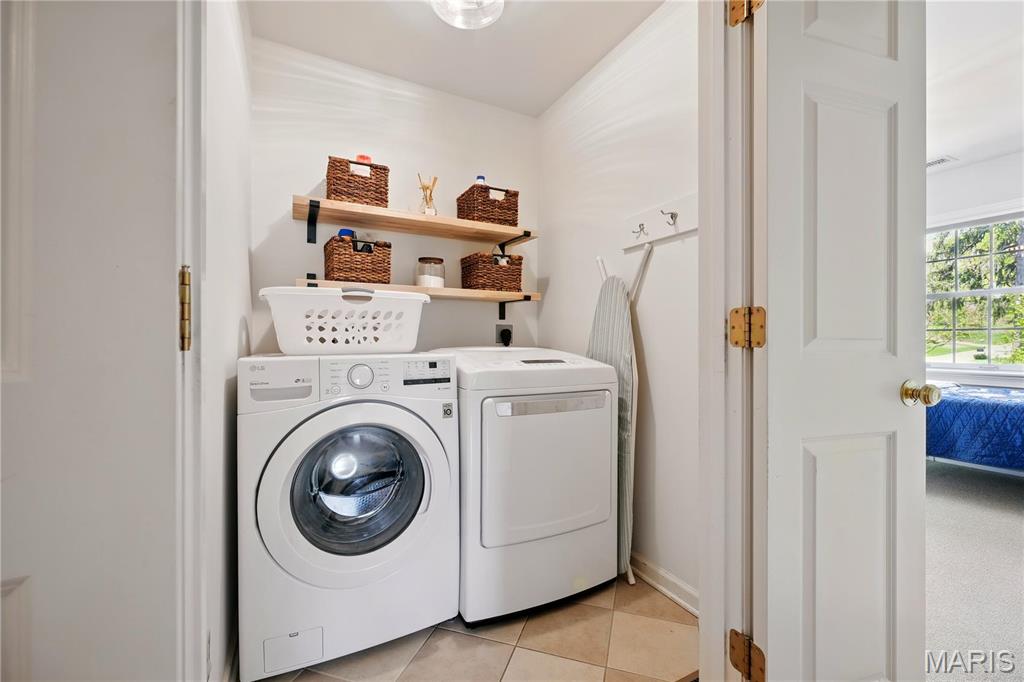
Laundry room with front-loading washer and dryer, wooden shelves, and woven storage baskets.
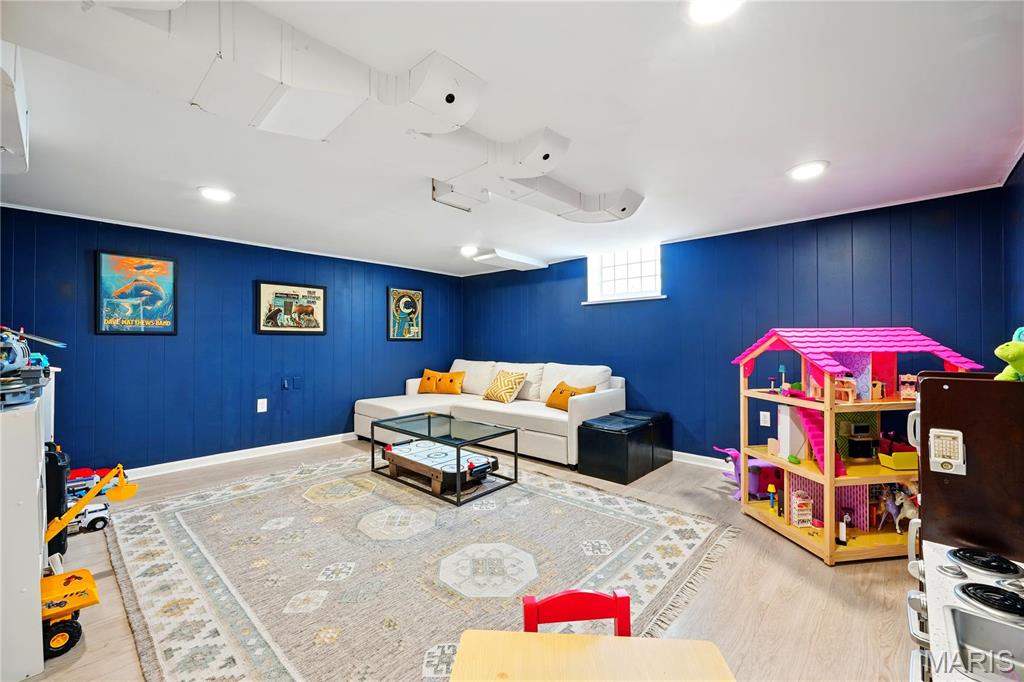
Playroom with blue paneled walls, a white sofa, toy trucks, and a large pink dollhouse.
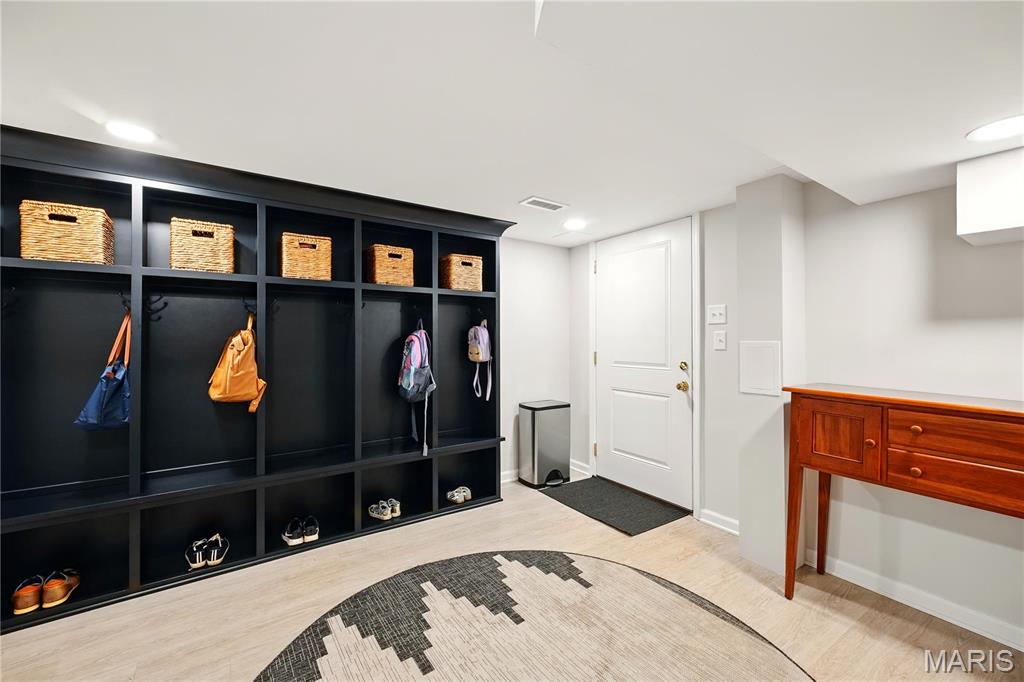
Mudroom with black built-in cubbies, woven baskets, coat hooks, and a patterned rug.
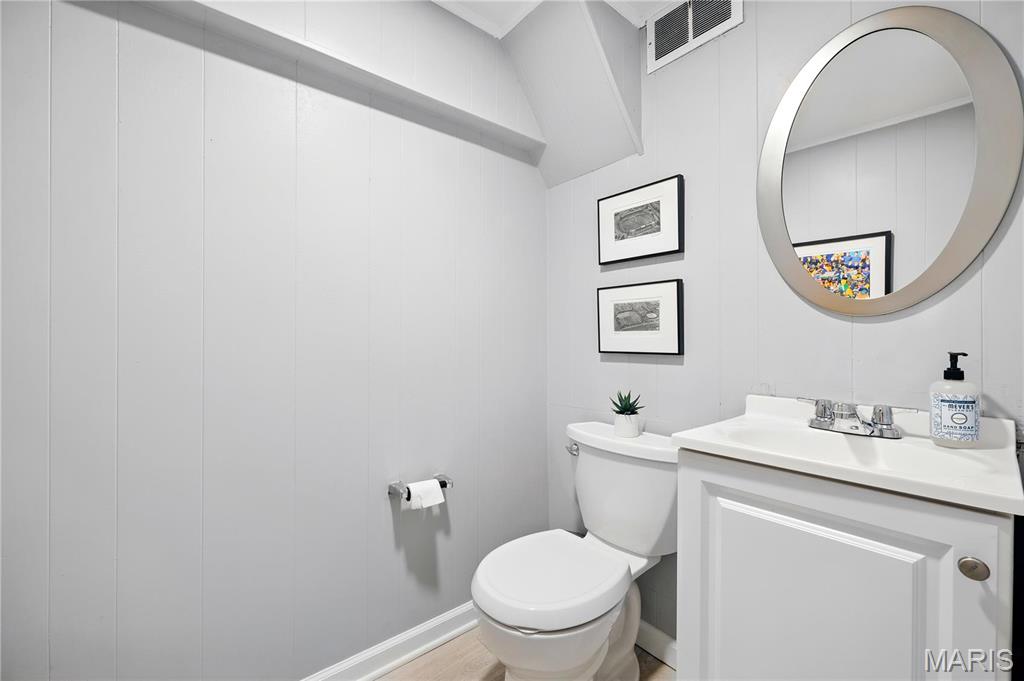
Bathroom with a white vanity, round mirror, gray paneled walls, and framed artwork.
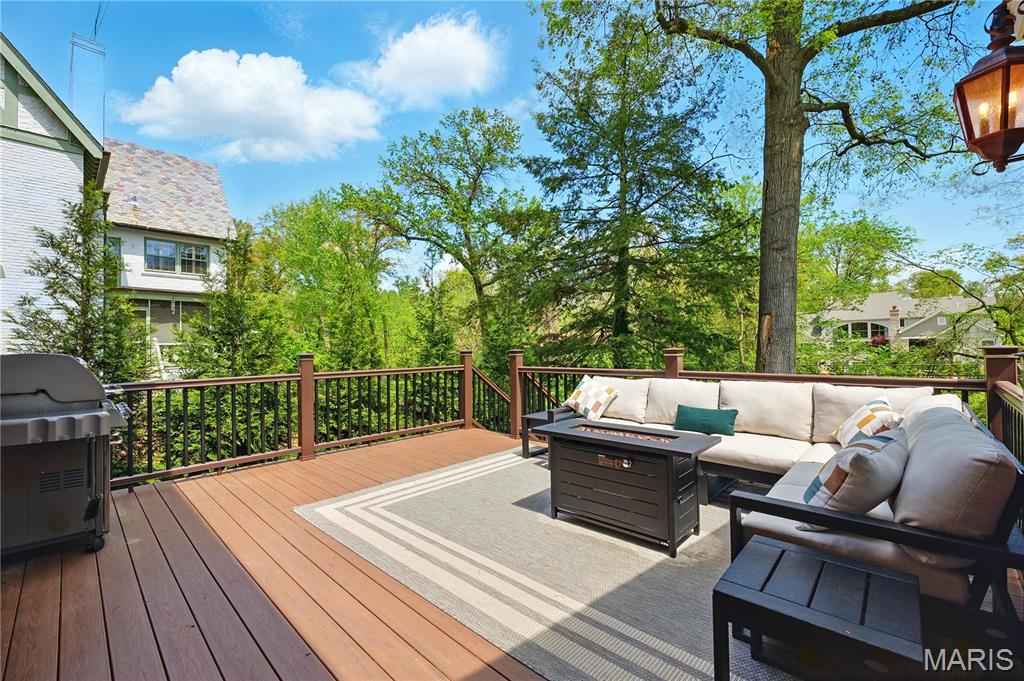
Furnished deck with a large sectional, coffee table, and leafy trees beyond the railing.
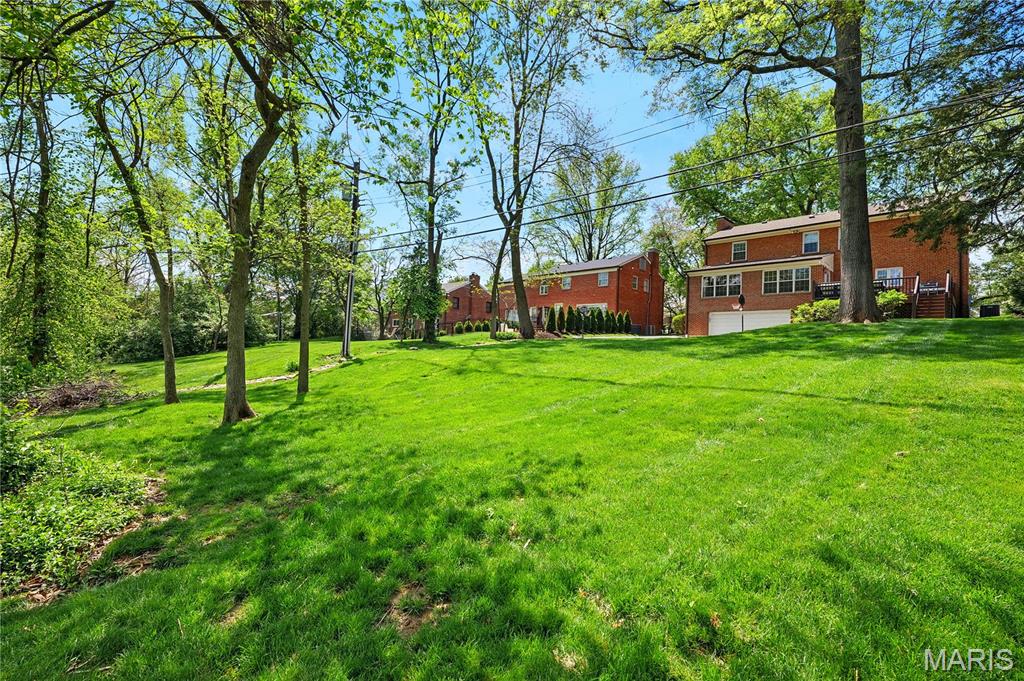
Red-brick house beyond a sloping lawn, framed by mature trees, with a deck and attached garage.
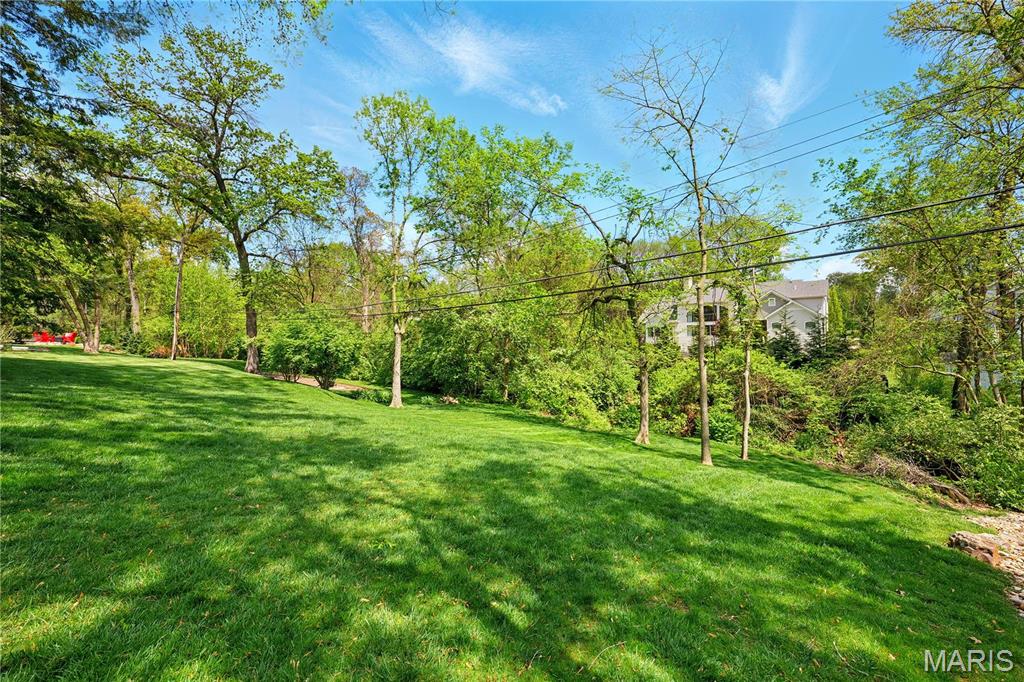
Sloping green lawn with mature trees and the house partly visible through the foliage.
SEE ALL PHOTOS
Two-story red-brick house with black shutters, a bay window, and landscaped front lawn.
Living room with a white fireplace, grand piano, and large bay window.
Living room with a fireplace, hardwood floors, and a black grand piano.
Kitchen with a white island, woven bar stools, warm wood cabinetry, and stainless steel appliances.
Living room with a dark sectional, beige ottoman, hardwood floors, and wide windows overlooking trees.
Living room with a navy sectional, pale armchair, patterned rug, and large windows overlooking greenery.
Dining room with a gold chandelier, colorful abstract artwork, and large windows overlooking trees.
Dining room with a wooden table, blue chairs, hardwood floors, and large windows overlooking trees.
Pantry with stocked shelves, a wine refrigerator, and a built-in desk with a blue chair.
Walk-in pantry with wraparound butcher-block counters, stocked shelves, and a built-in wine refrigerator.
Bathroom with patterned wallpaper, a pedestal sink with gold fixtures, and a round mirror.
Bright bedroom with a white bed, gray-blue throw, tufted bench, and two large curtained windows.
Bathroom with a dark wood double vanity, two mirrors, a window, and a tiled glass shower.
Bedroom with a blue bed, large leafy-view windows, and a telescope.
Bathroom with a white double vanity, floral shower curtain, patterned tile floor, and large window.
Bedroom with a pink bed, patterned armchair, two bright windows, and hardwood floors.
Nursery with a white daybed, armchair, and stuffed animals in a play tent.
Laundry room with front-loading washer and dryer, wooden shelves, and woven storage baskets.
Playroom with blue paneled walls, a white sofa, toy trucks, and a large pink dollhouse.
Mudroom with black built-in cubbies, woven baskets, coat hooks, and a patterned rug.
Bathroom with a white vanity, round mirror, gray paneled walls, and framed artwork.
Furnished deck with a large sectional, coffee table, and leafy trees beyond the railing.
Red-brick house beyond a sloping lawn, framed by mature trees, with a deck and attached garage.
Sloping green lawn with mature trees and the house partly visible through the foliage.
Courtesy of Coldwell Banker Realty - Gundaker, Steven Mathes Listing Contact: 800-7469464 
Sold

24 Rio Vista Drive

24 Rio Vista Drive, St Louis, MO 63124

$1,180,000
Beautifully renovated 4-bedroom, 2.5-bathroom home located within the highly sought after La Hacienda neighborhood in the award-winning Ladue School District. This home features a fully renovated open concept kitchen with high-end finishes, refreshed primary bath with new tops and fixtures, refinished red oak wood floors and spacious living areas filled with natural light. Other features include a new roof in 2018 and a composite deck that overlooks a professionally landscaped backyard perfect for kids & entertaining. The lower level features a finished rec room, playroom and mudroom/storage with built-ins. Additional highlights include fresh interior paint, updated lighting, a second-floor laundry, walk-in pantry with wine cooler, and a reverse osmosis water filtration system. Convenient to highways, airport, restaurants, shopping, Clayton & walk-able to Reed Elementary! Size, condition, location & value - Welcome Home!

4
beds

4
baths

3,340 Sq.Ft. LIVING AREA

0.28 Acres lot

Steve Mathes

Steve Mathes

Features & Amenities

Interior

  • total bedrooms4
  • Total bathrooms4
  • full bathrooms2
  • half bathrooms2
  • Laundry room 2nd Floor
  • Flooring Carpet
  • Fireplace Recreation Room, Living Room
  • APPLIANCES Dishwasher, Disposal, Gas Cooktop, Microwave, Range, Refrigerator, Stainless Steel Appliance(s), Gas Water Heater
  • other interior Features Separate Dining, Open Floorplan, Double Vanity, Shower, Entrance Foyer

Area & Lot

  • Status Sold
  • Date Sold August 4, 2025
  • Living Area3,340 Sq.Ft.
  • Lot Area0.28 Acres
  • MLS® ID25027336
  • TypeResidential
  • YEAR BUILT1955
  • NeighborhoodLadue
  • Architecture StylesTraditional, Other
  • Elementary SchoolReed Elem.
  • Middle SchoolLadue Middle
  • High SchoolLadue Horton Watkins High
  • School DistrictLadue

Exterior

  • STORIES2
  • Garage Space2.0
  • water SourcePublic
  • utilitiesNatural Gas Available
  • lot featuresAdjoins Wooded Area, Level, Near Public Transit
  • parkingAttached, Garage, Garage Door Opener, Off Street
  • HEAT TYPEForced Air, Zoned, Natural Gas
  • AIR CONDITIONINGCentral Air, Electric, Zoned
  • sewerPublic Sewer
  • security FeaturesSmoke Detector(s)

Financial

  • Sales Price$1,180,000
  • Real Estate Tax $9,915/yr
  • HOA $465/yr
View Virtual Tour

Ladue

Explore

Work With Us

With decades of proven success and a family legacy in St. Louis real estate, Steve & Joe Mathes are here to guide you home. Start your journey today.

Follow Us on Instagram