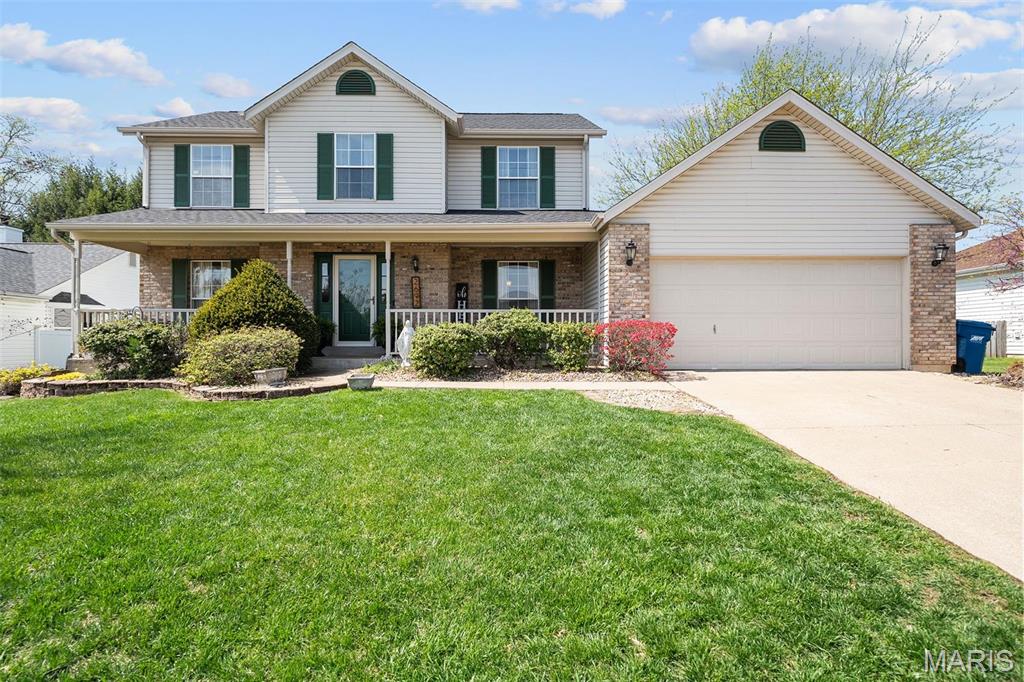
Two-story home with a covered porch, brick accents, attached garage, and green front lawn.
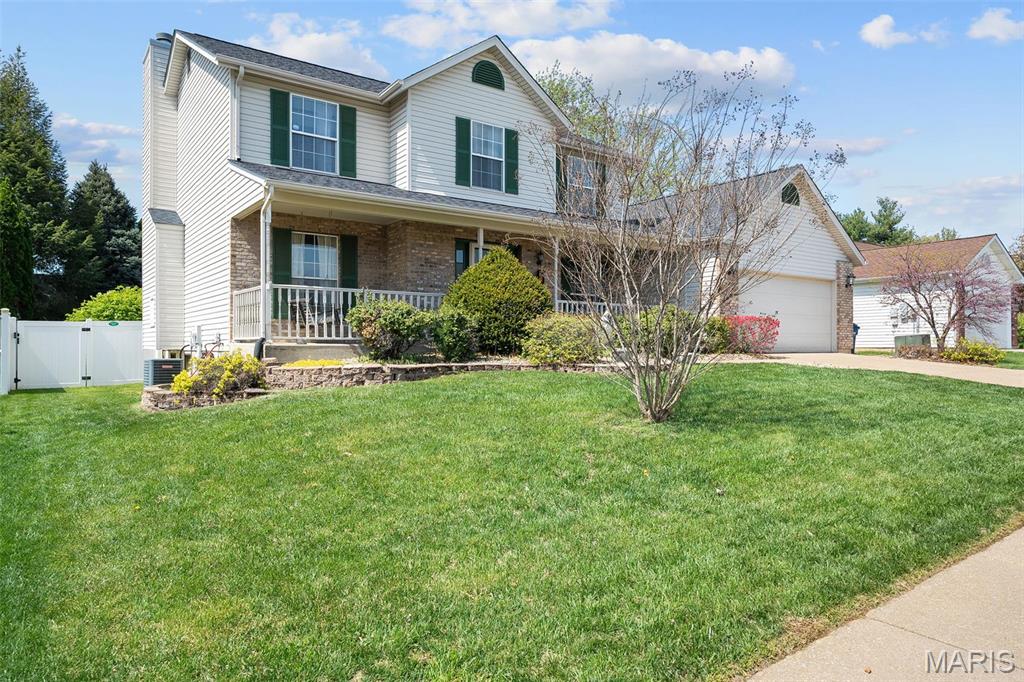
Two-story white house with a covered porch, attached garage, and broad green lawn.
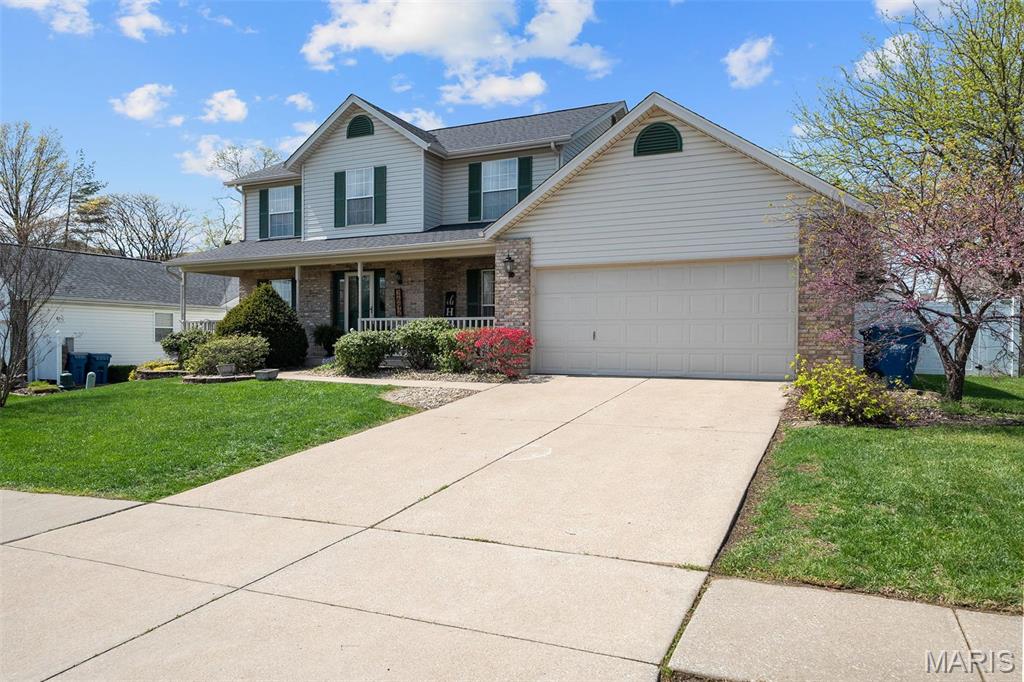
Two-story house with a brick-front porch, attached garage, and wide concrete driveway.
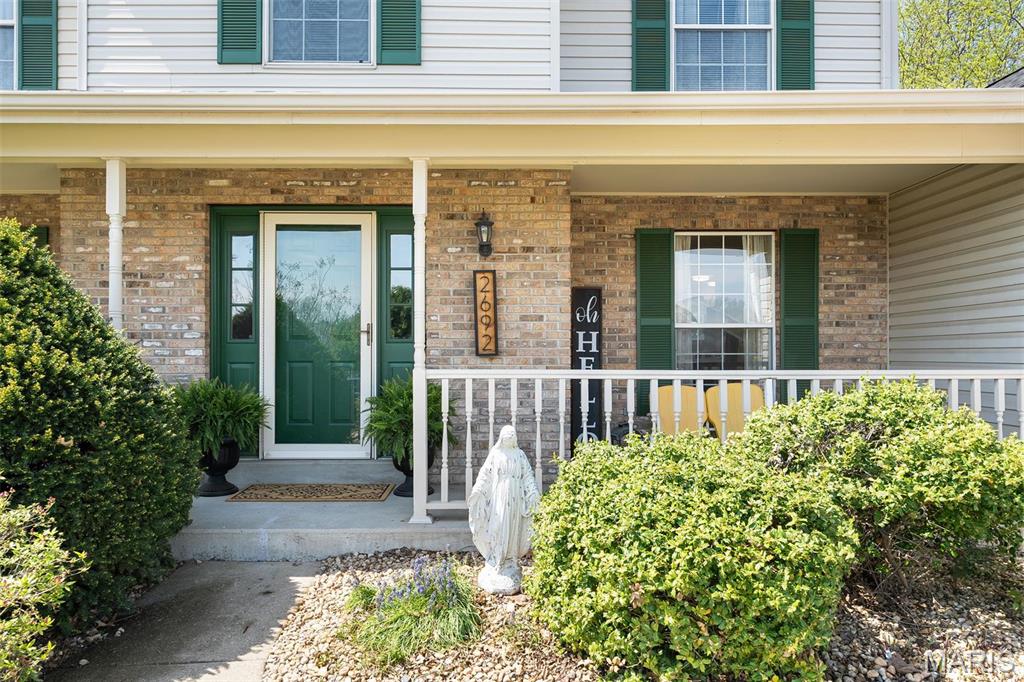
Home entrance with green door, brick porch, white railing, and shrubs.
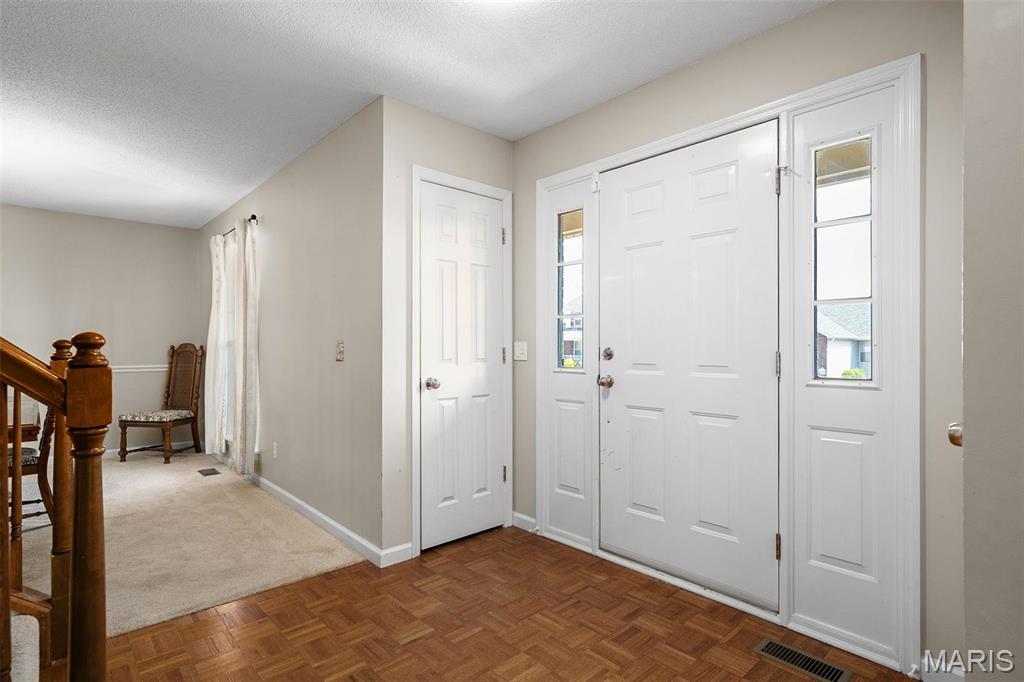
Entry foyer with a white double front door, parquet flooring, and a wooden staircase railing.
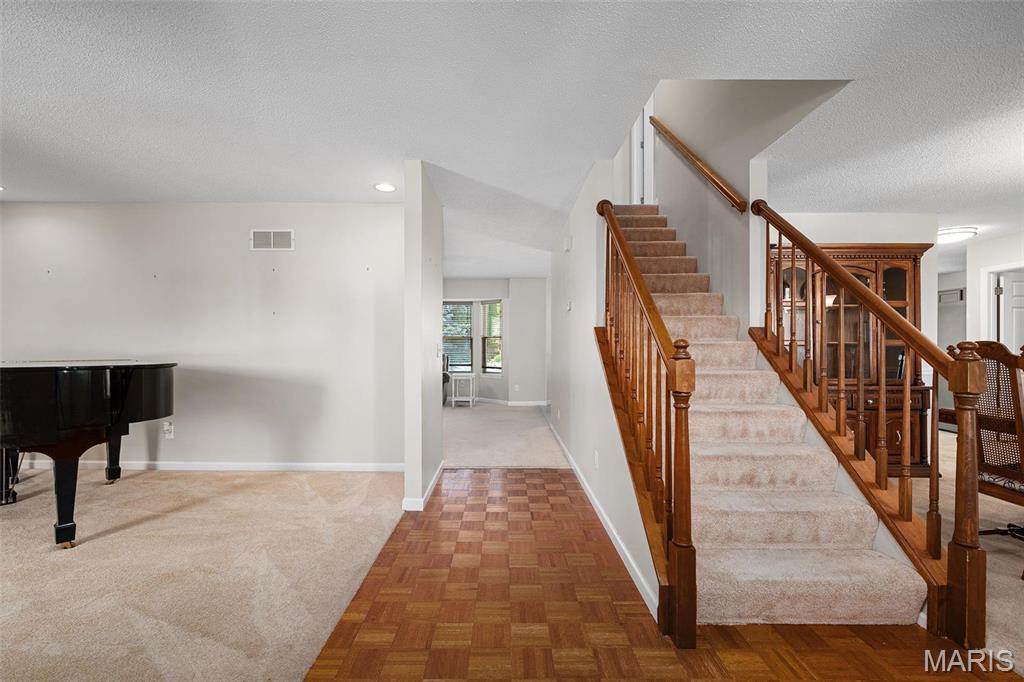
Home interior with a carpeted staircase, parquet floor, and black grand piano.
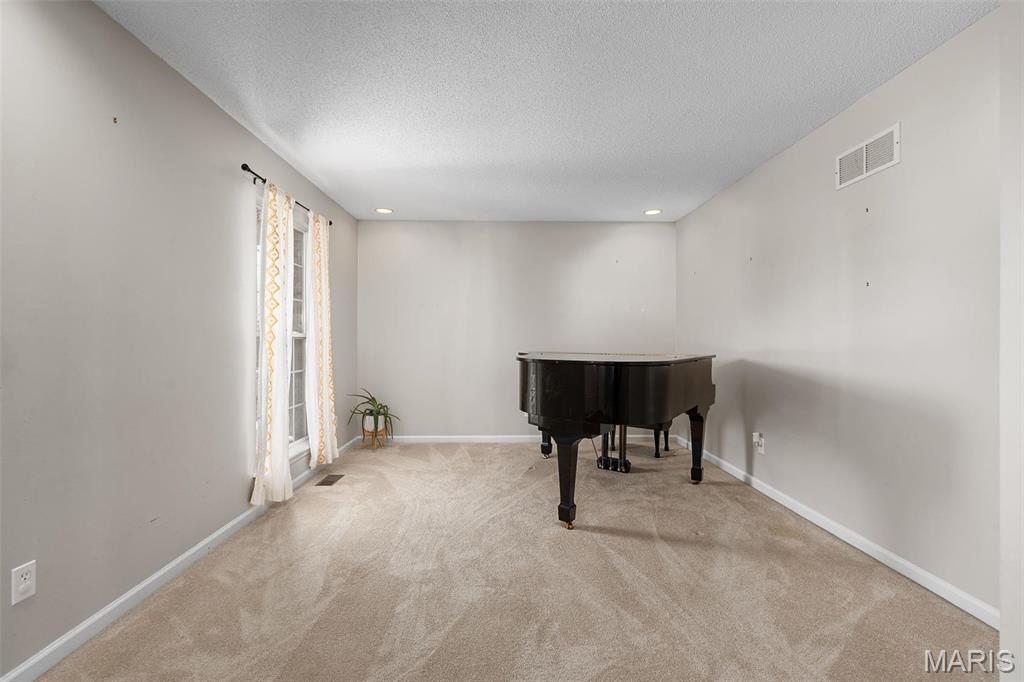
Carpeted room with a black grand piano, a curtained window, and a small potted plant.
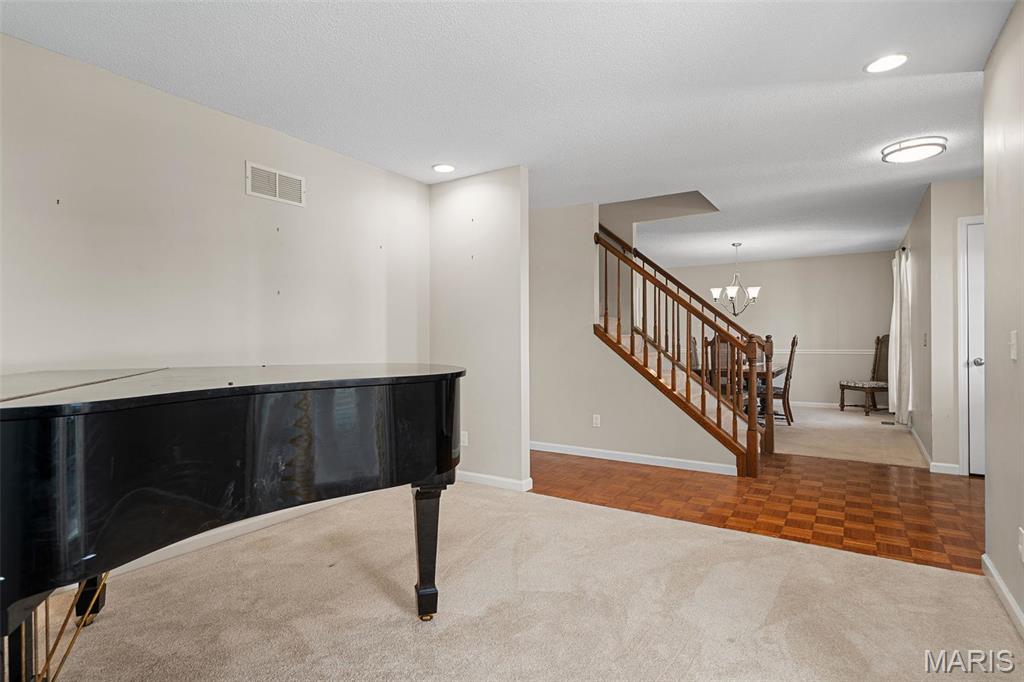
Living area with a black grand piano beside a parquet-floored hall and wooden staircase.
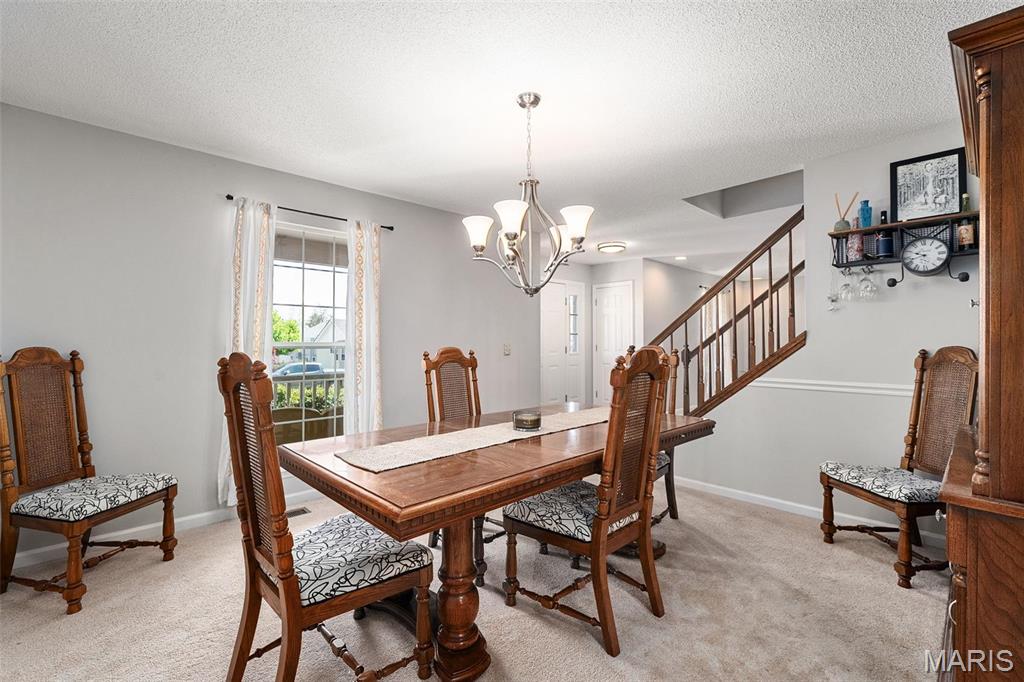
Dining room with a wooden table, patterned chairs, chandelier, and staircase.
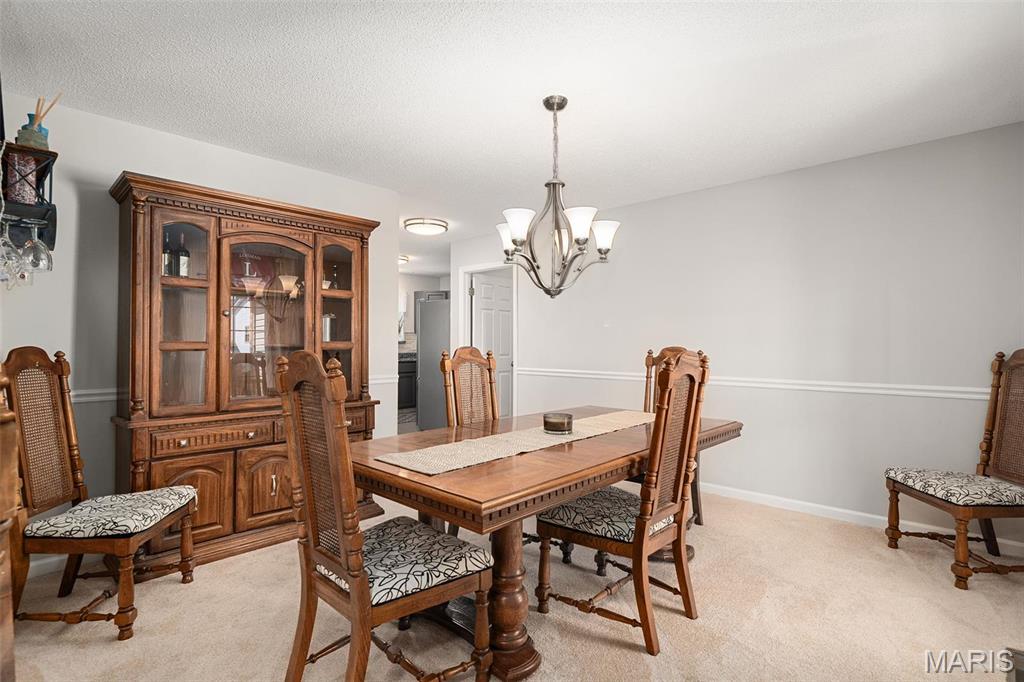
Dining room with a wooden table, matching chairs, glass-front china cabinet, and chandelier.
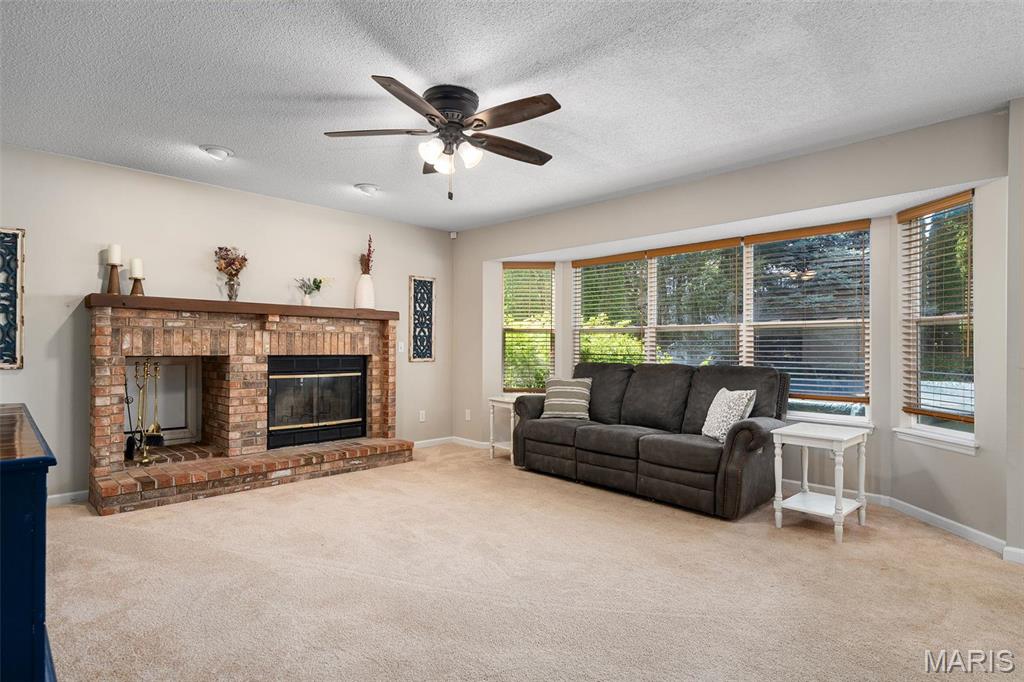
Living room with a brick fireplace, dark sofa, and wide windows with blinds.
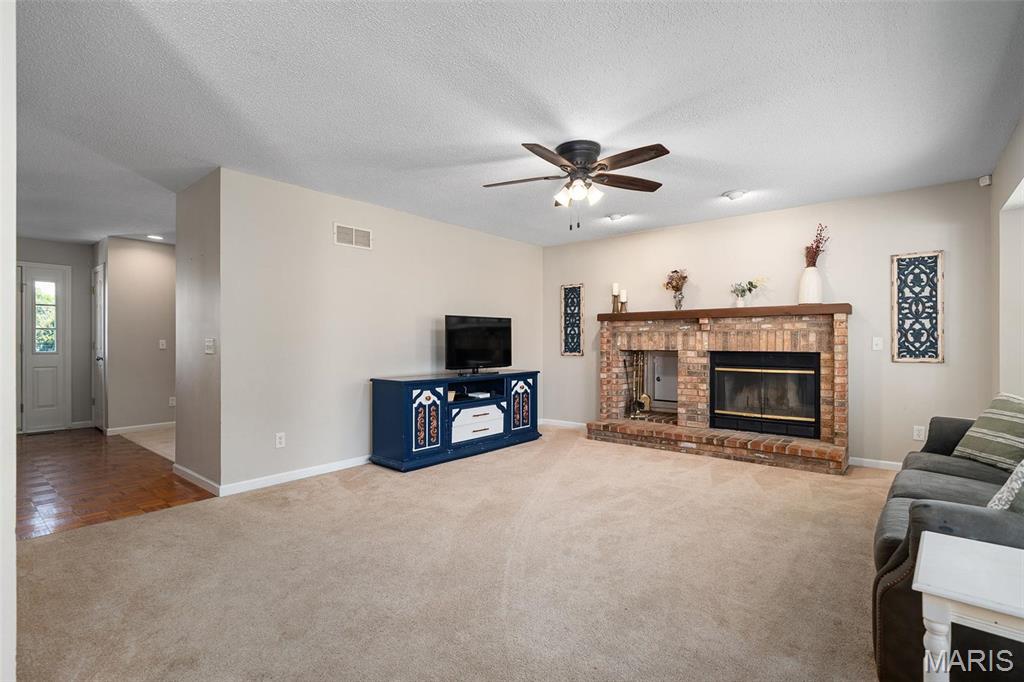
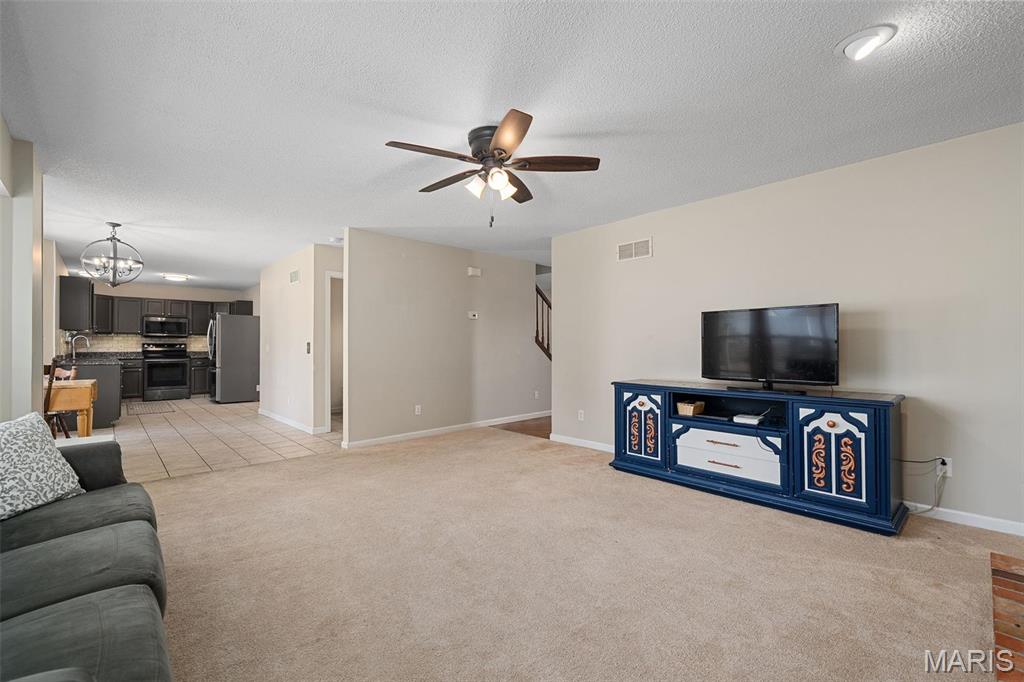
Living room with a brick fireplace, beige carpet, and blue TV console.
Living room with beige carpet and blue media console, open to a tiled kitchen.
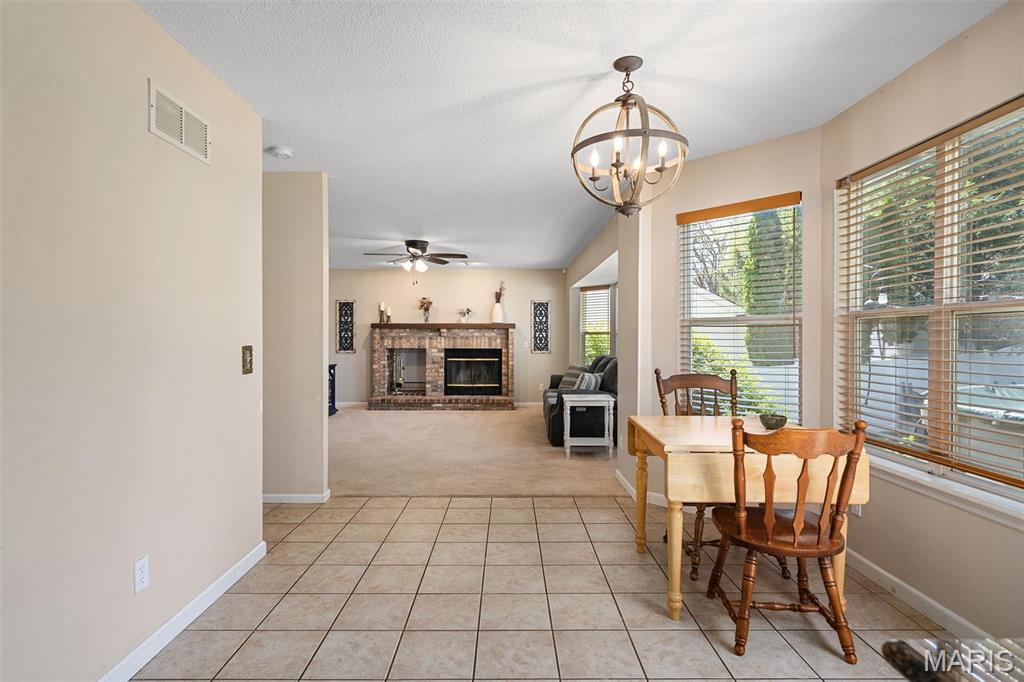
Dining area with tiled floors and large windows overlooking a living room with a brick fireplace.
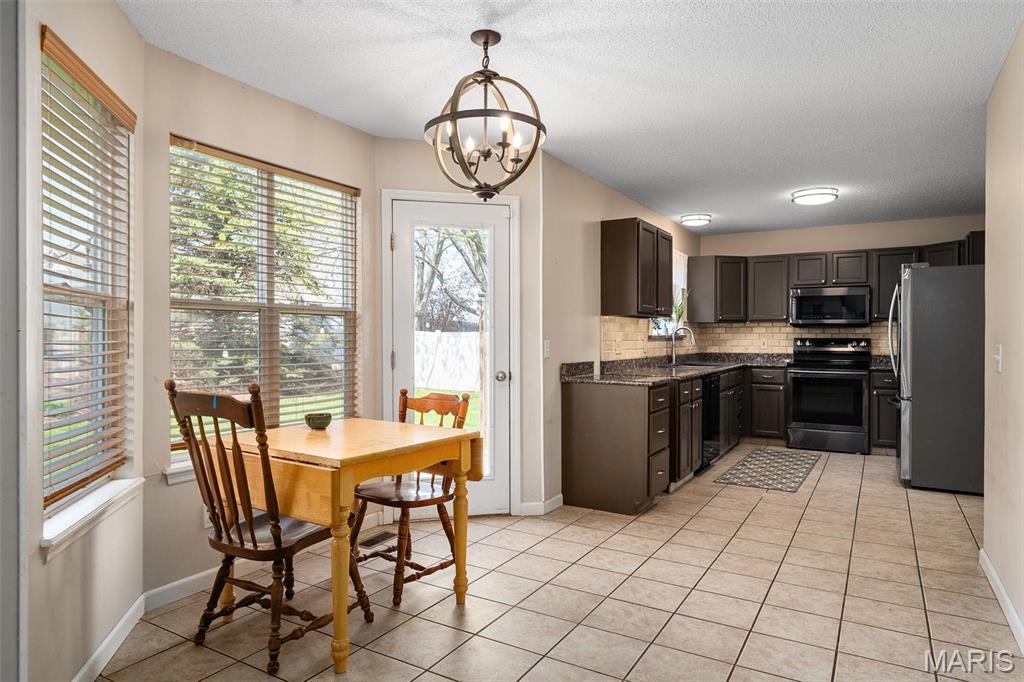
Kitchen and dining area with dark cabinets, granite countertops, and a wooden table beside large windows.
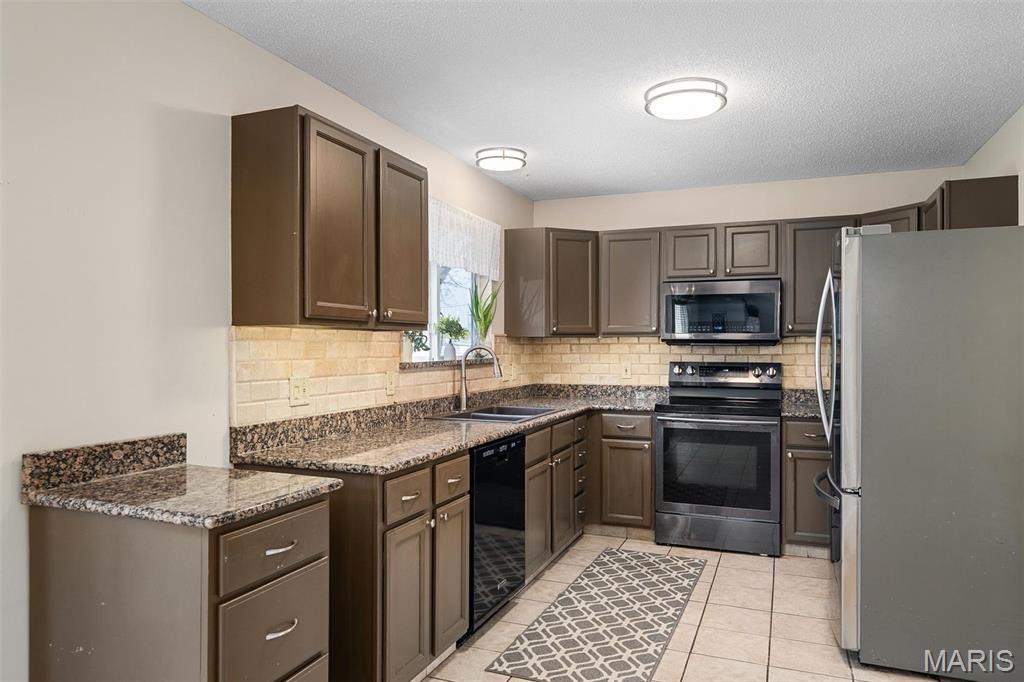
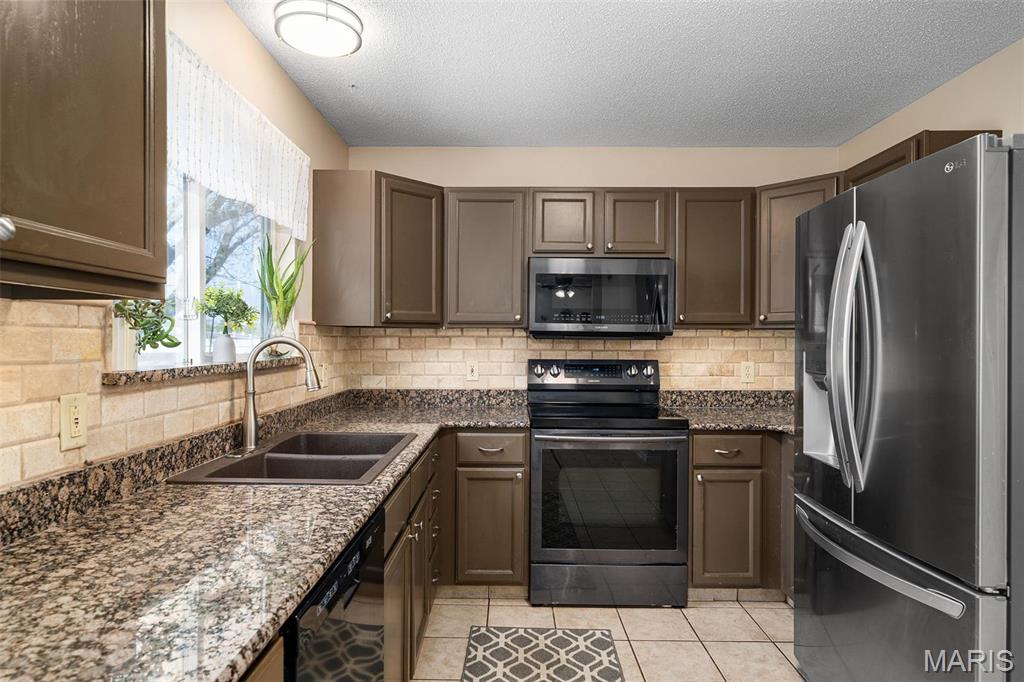
Kitchen with dark wood cabinets, granite countertops, and stainless steel appliances.
Kitchen with granite counters, dark cabinets, and stainless steel appliances.
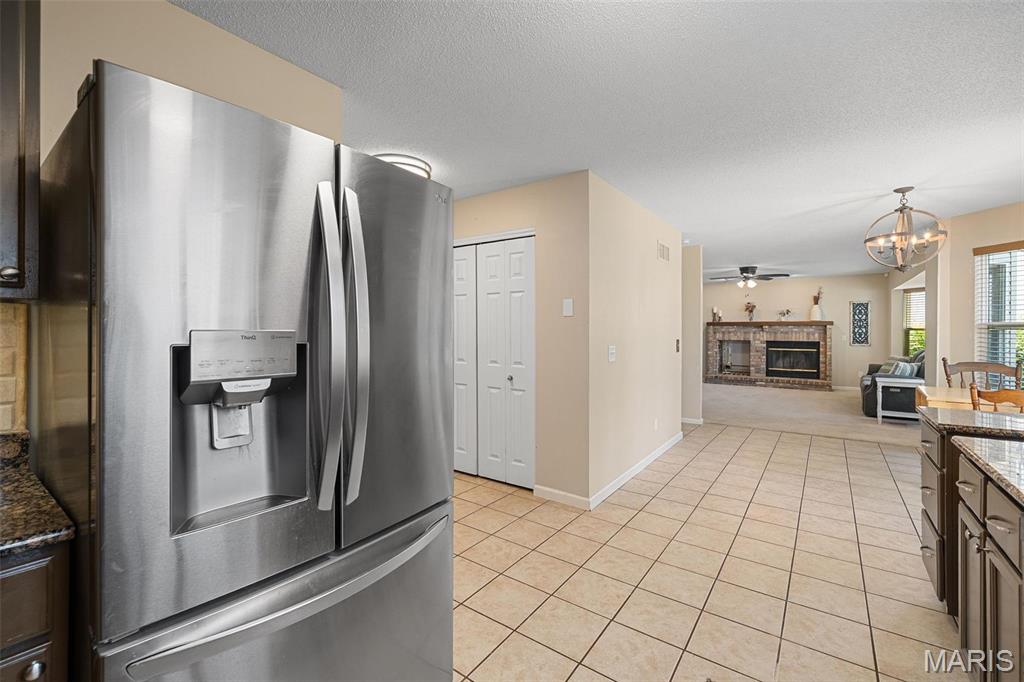
Kitchen with a stainless steel French-door refrigerator, tiled floor, and view into the living room.
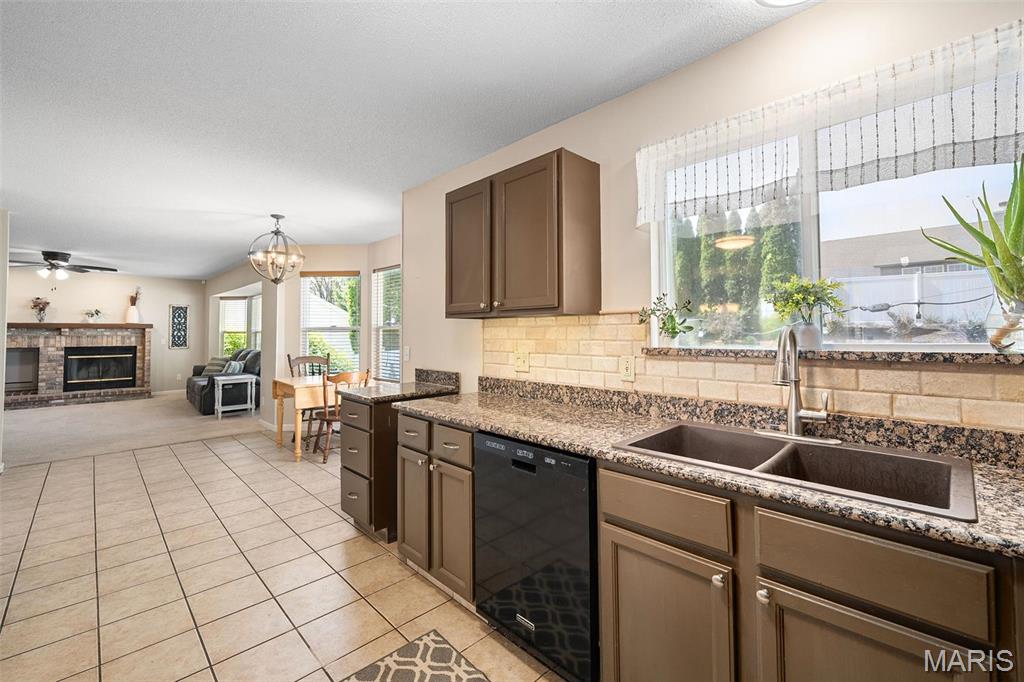
Open-plan kitchen with granite counters and a double sink, adjoining a tiled living room with a stone fireplace.
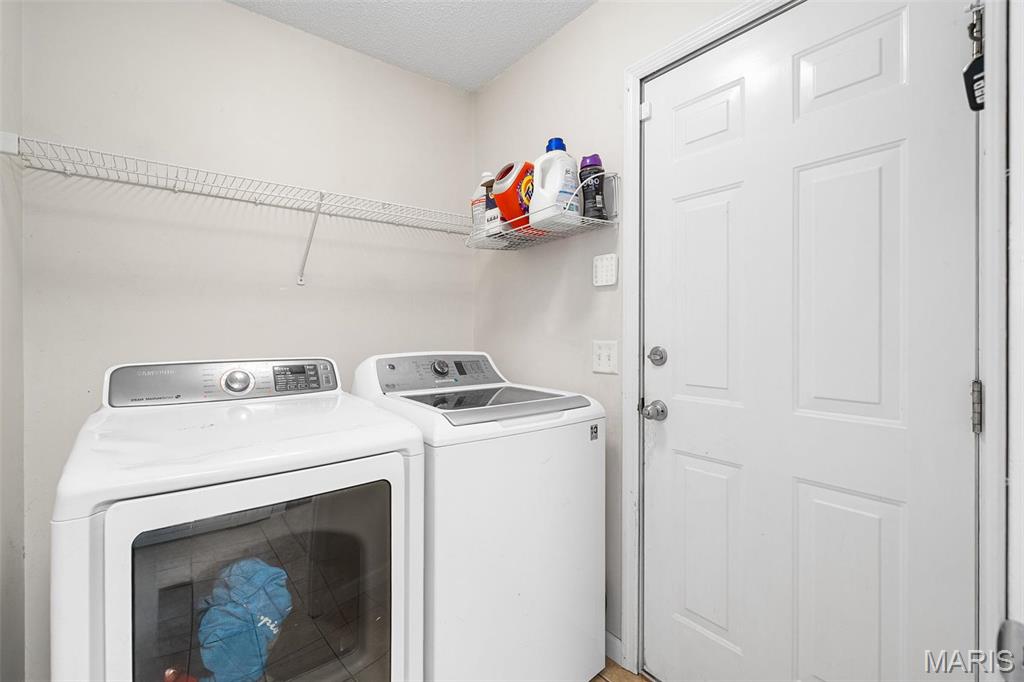
Laundry room with a front-loading dryer, top-loading washer, and wire shelf with detergent.
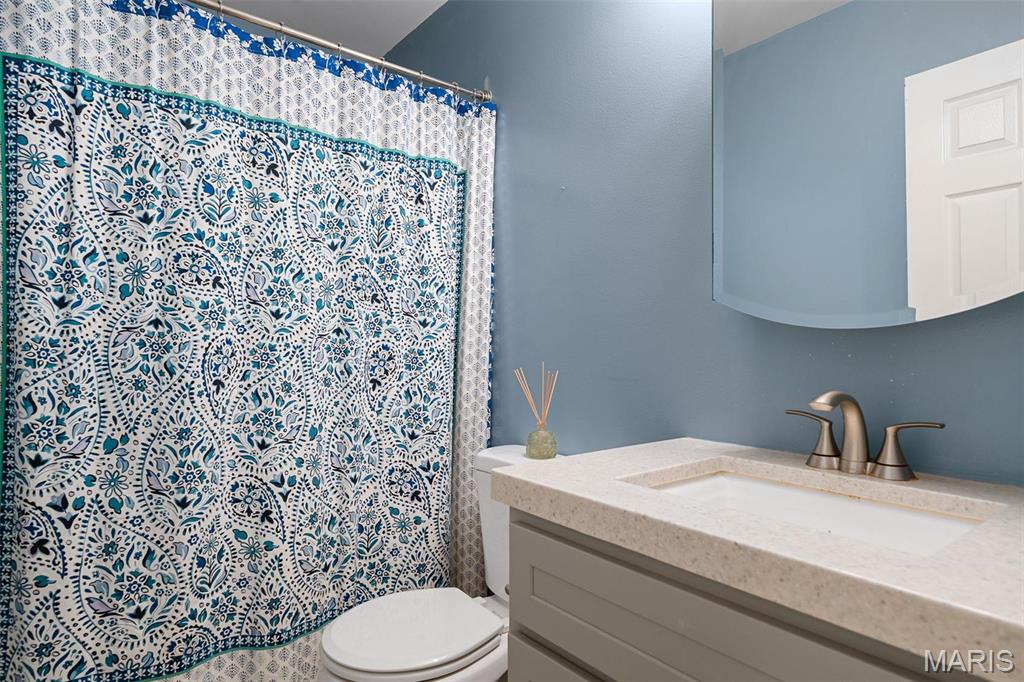
Bathroom with patterned blue-and-white shower curtain, white toilet, and gray vanity with bronze faucet.
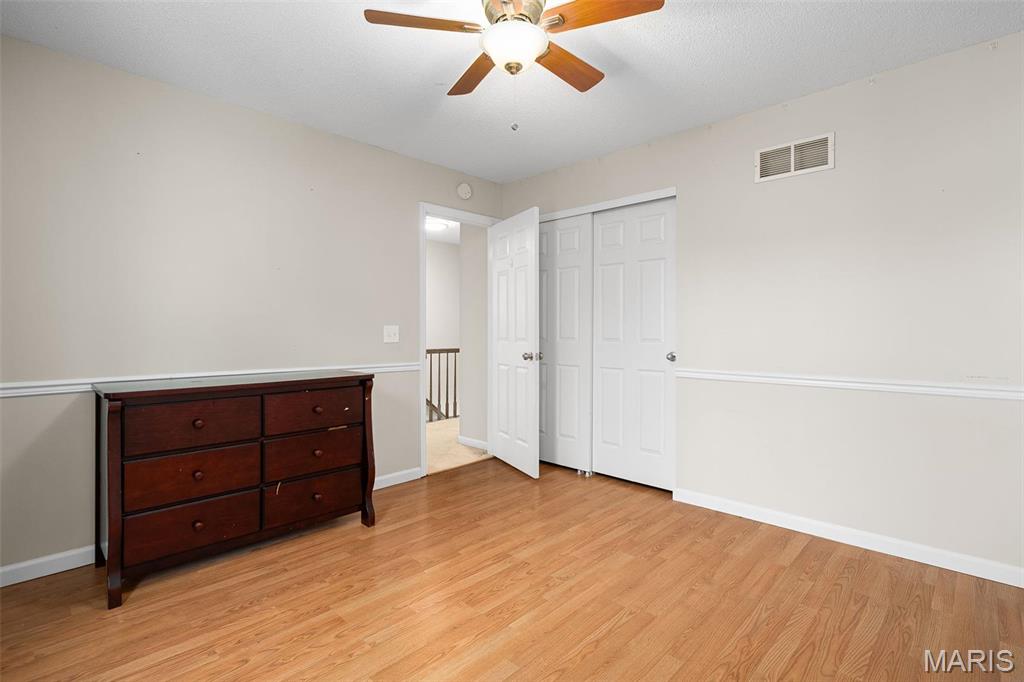
Bedroom with light wood flooring, a ceiling fan, and open doors to a hallway.
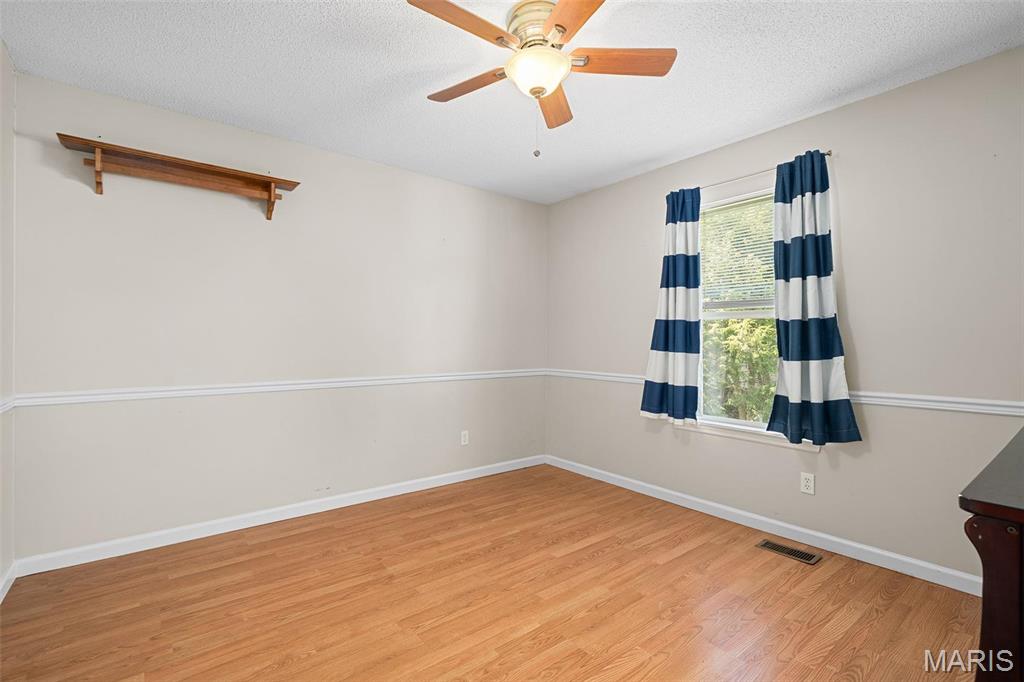
Empty bedroom with light wood flooring, a ceiling fan, and navy-and-white curtains.
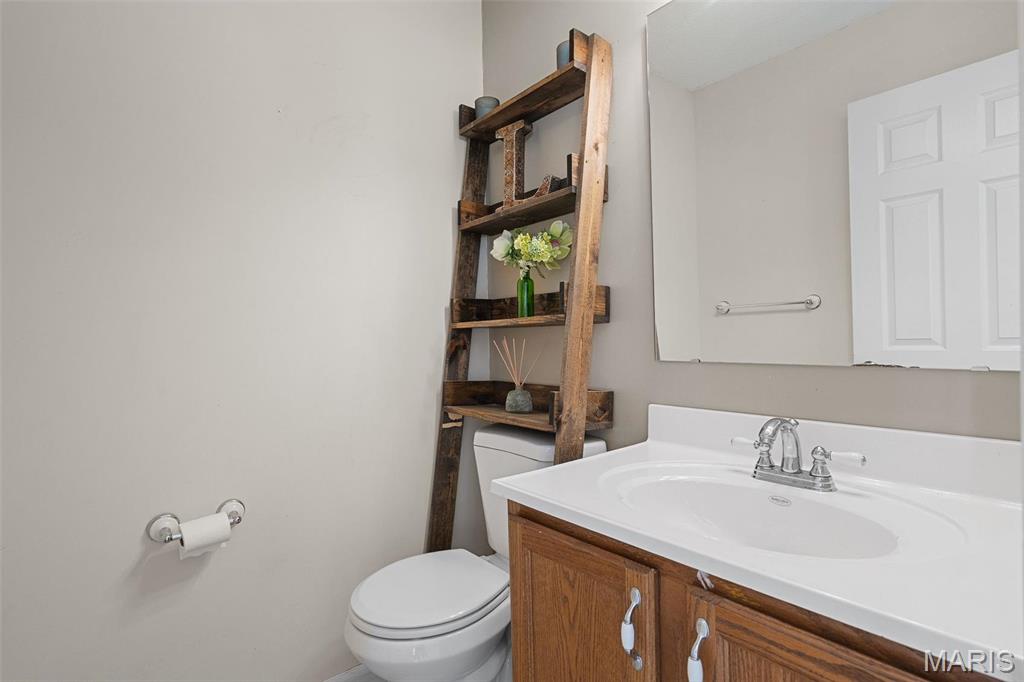
Bathroom with a wood vanity, white sink, toilet, and rustic ladder shelf with flowers.
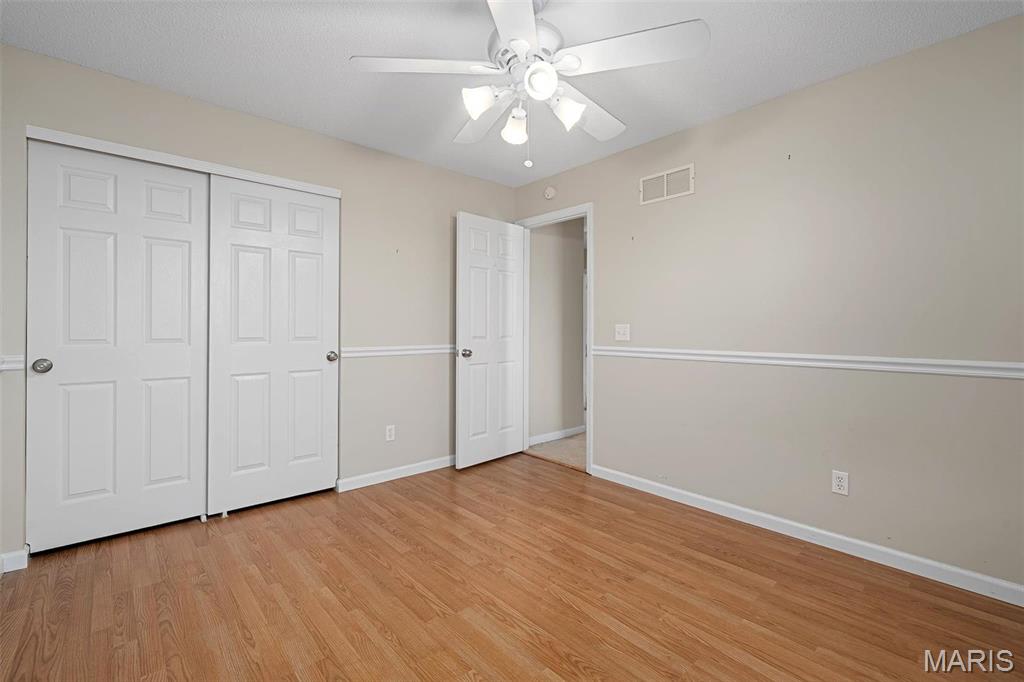
Unfurnished bedroom with sliding closet doors, wood-look flooring, and a ceiling fan.
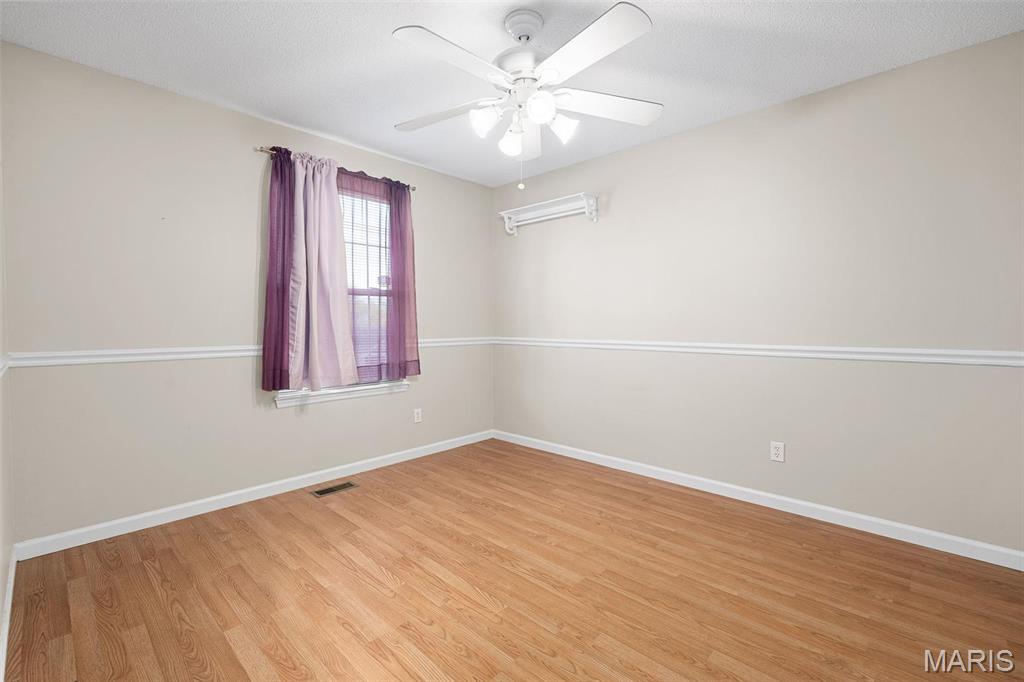
Empty bedroom with hardwood flooring, purple window curtains, and a white ceiling fan.
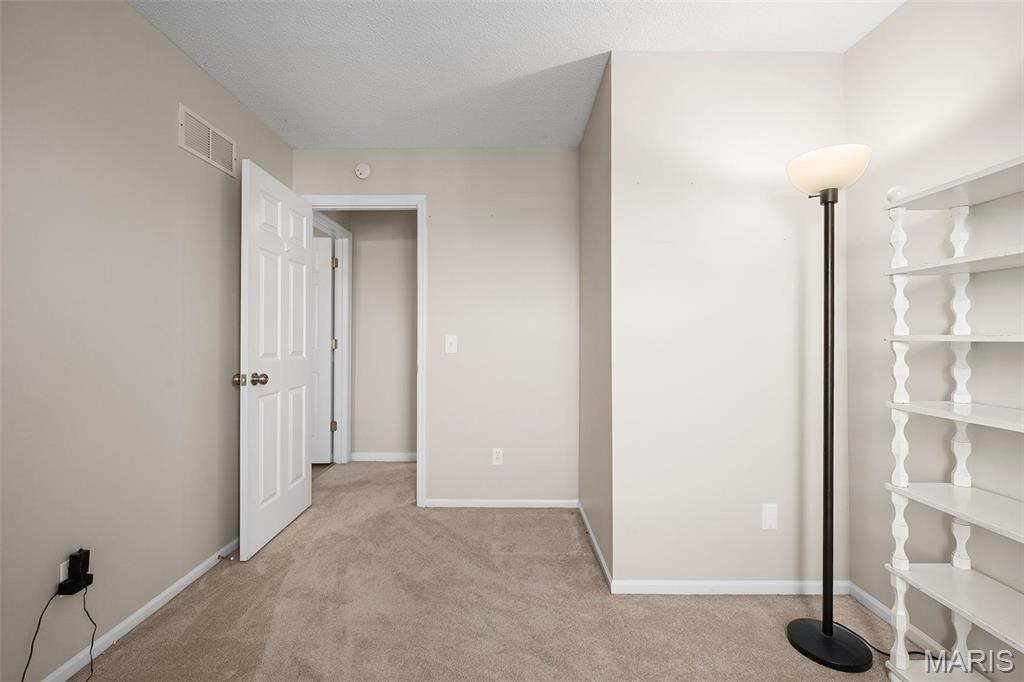
Carpeted room with white built-in shelves, an open paneled door, and a black floor lamp.
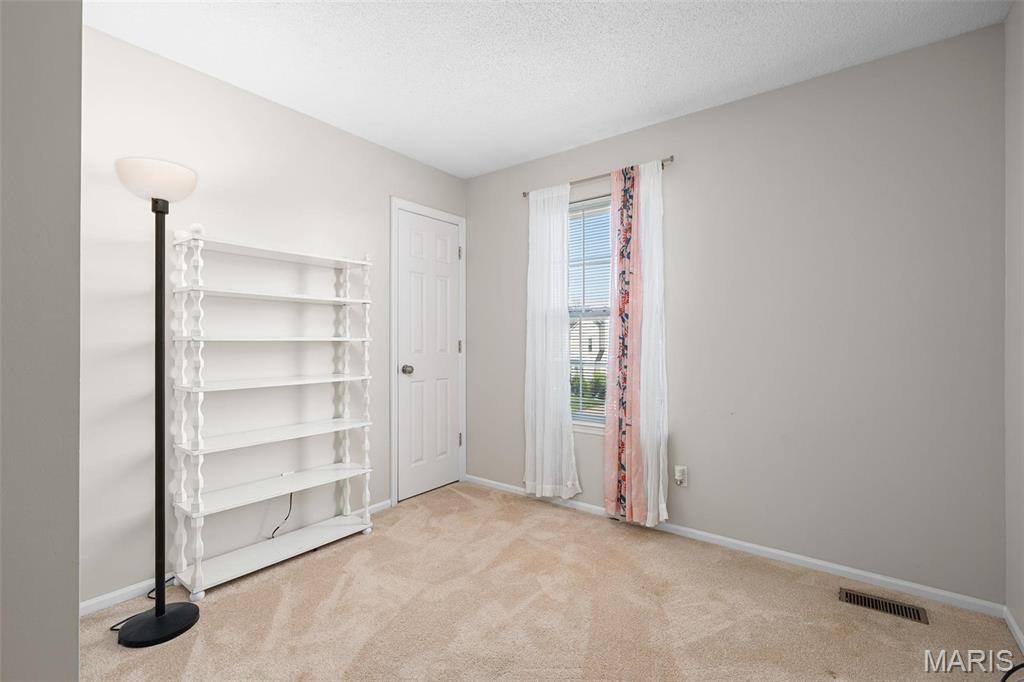
Mostly empty carpeted room with white shelving, a floor lamp, and a curtained window.
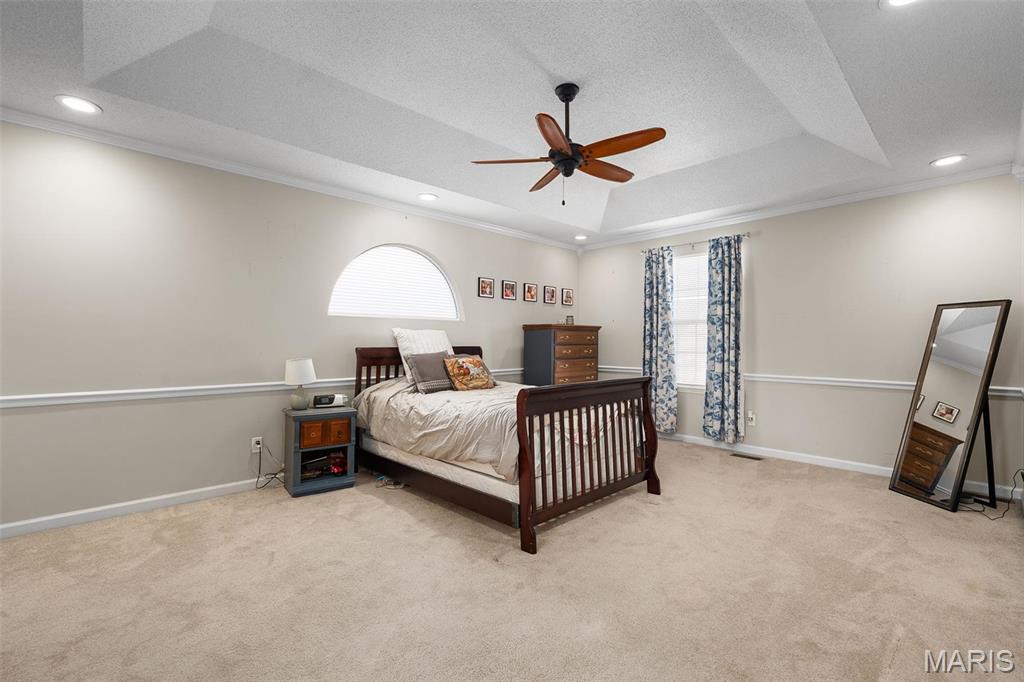
Furnished bedroom with a dark wooden bed, tray ceiling, arched window, and blue patterned curtains.
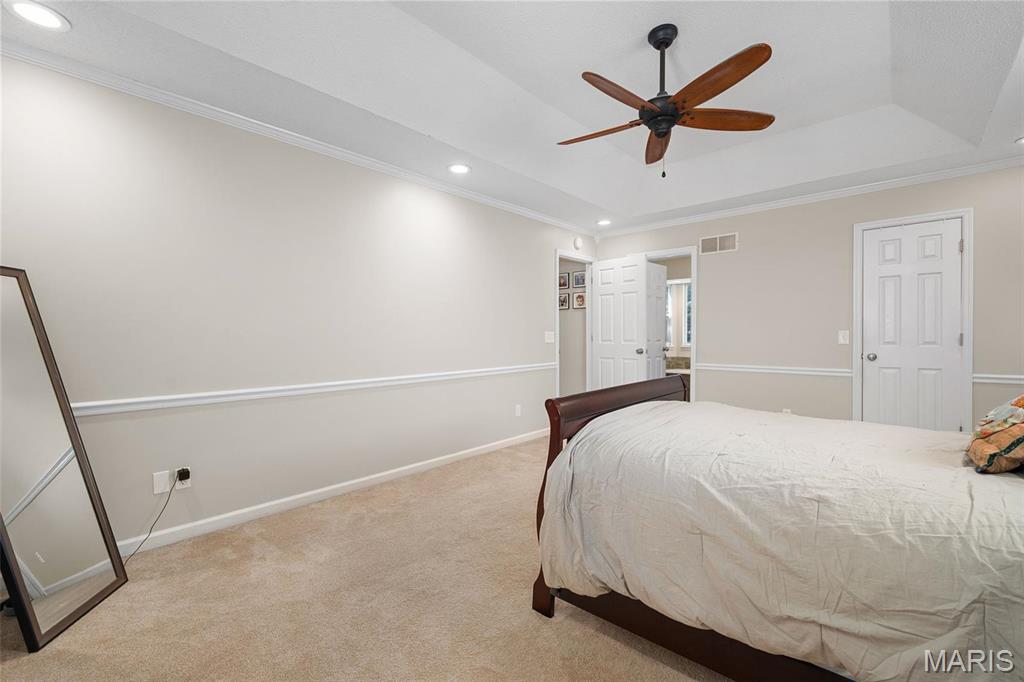
Bedroom with a dark wood bed, beige carpet, and a tray ceiling with a wooden fan.
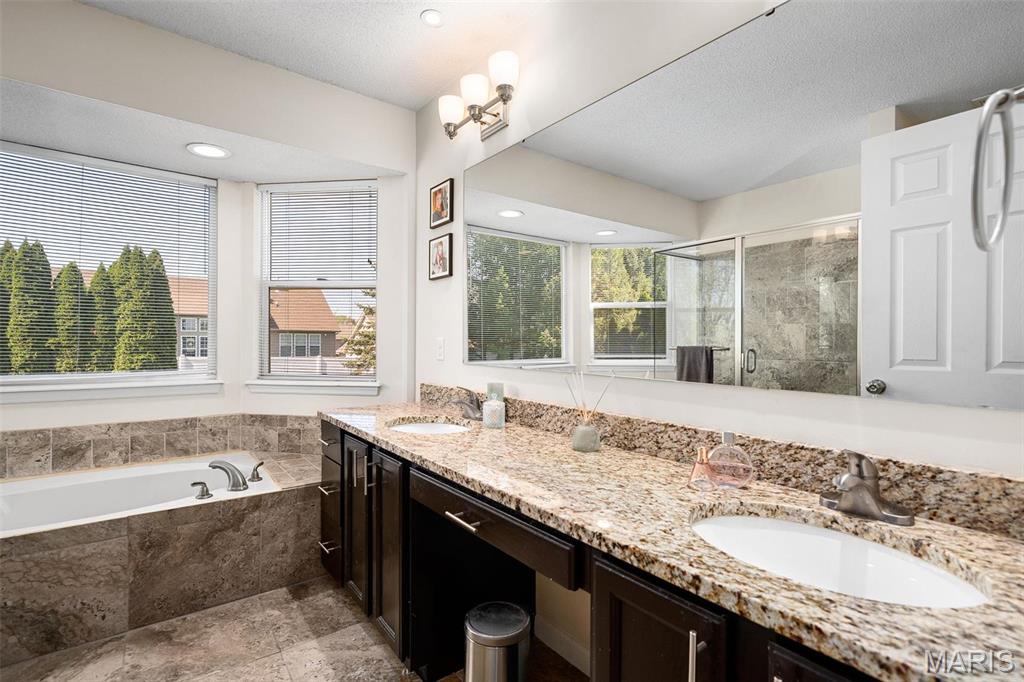
Bathroom with a long granite vanity, dark cabinets, tiled bathtub, and glass-enclosed shower beside large windows.
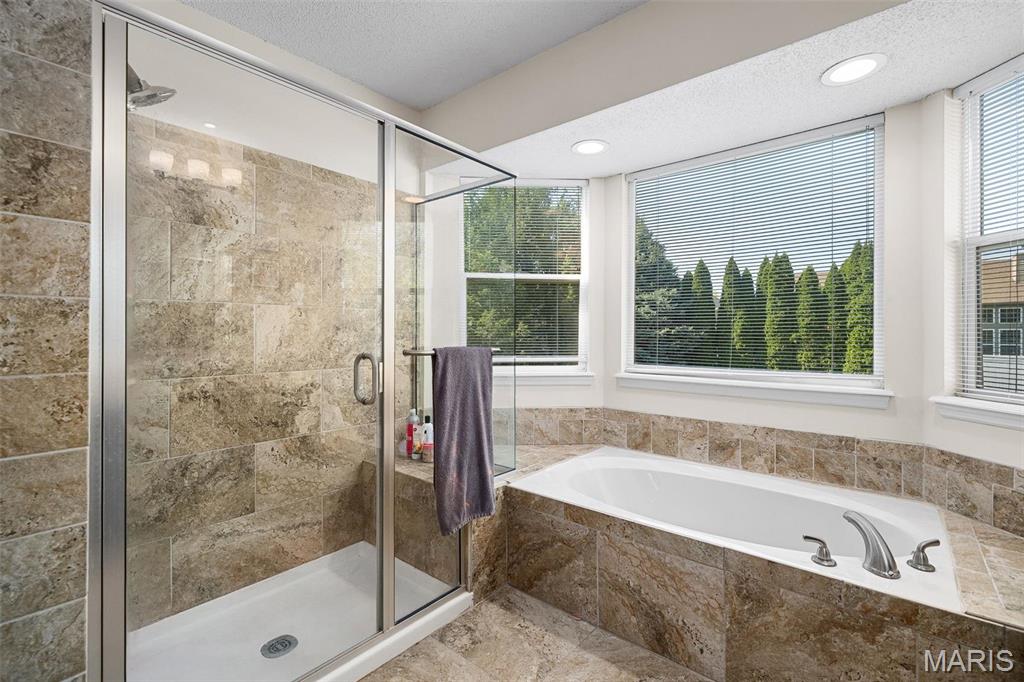
Bathroom with a glass-enclosed shower, stone tile, and a soaking tub beside large windows.
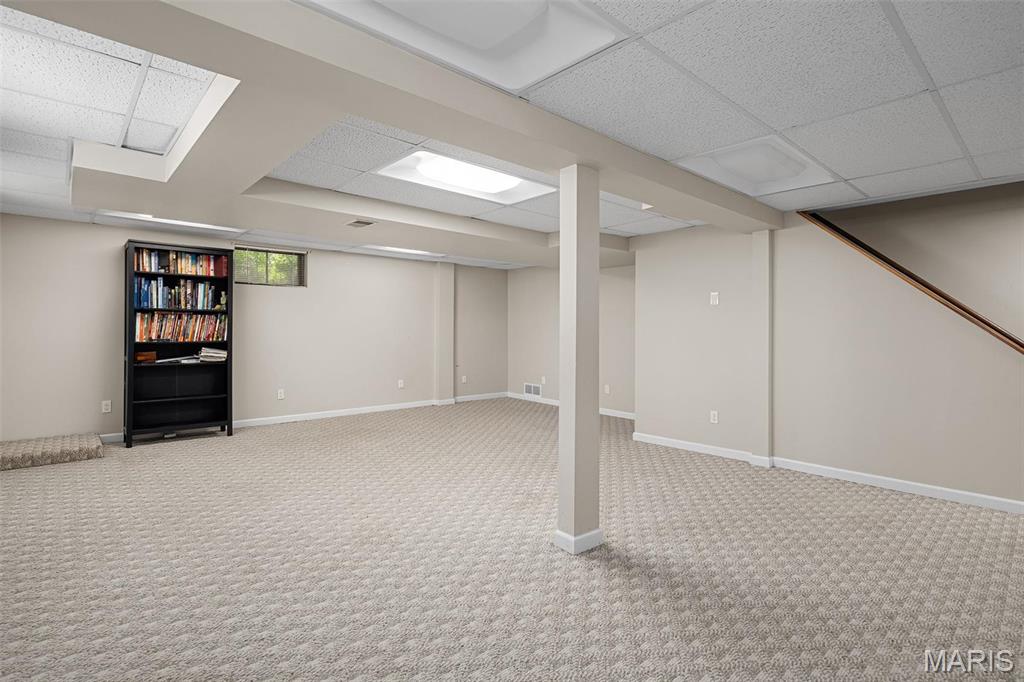
Carpeted basement room with a central support column, drop ceiling, and bookcase beneath a small window.
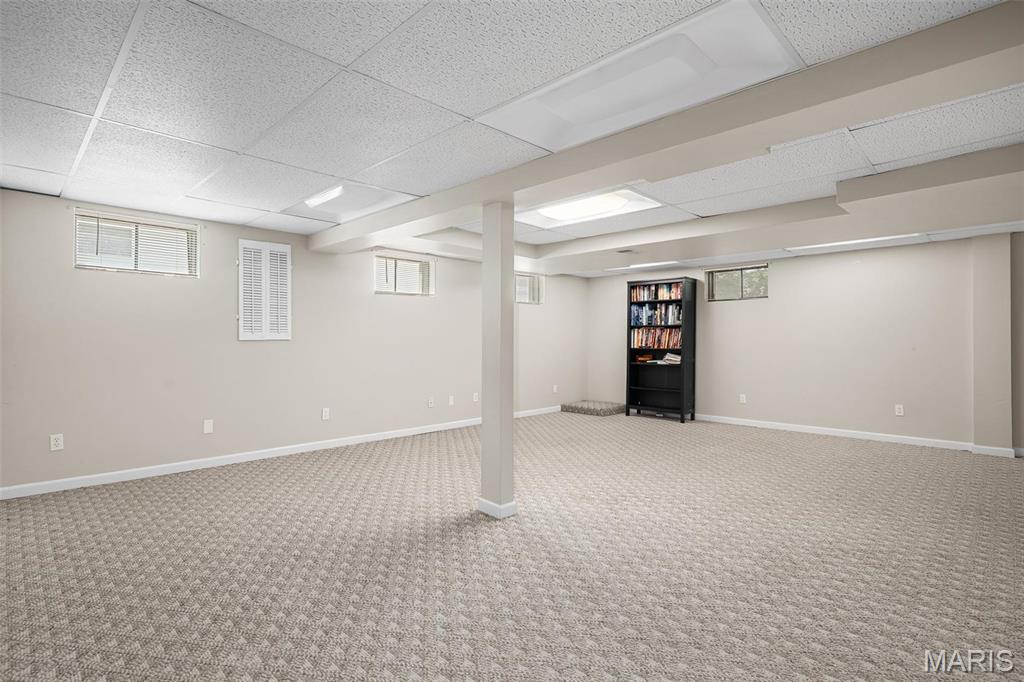
Basement recreation room with beige carpet, small windows, a central support column, and a bookcase.
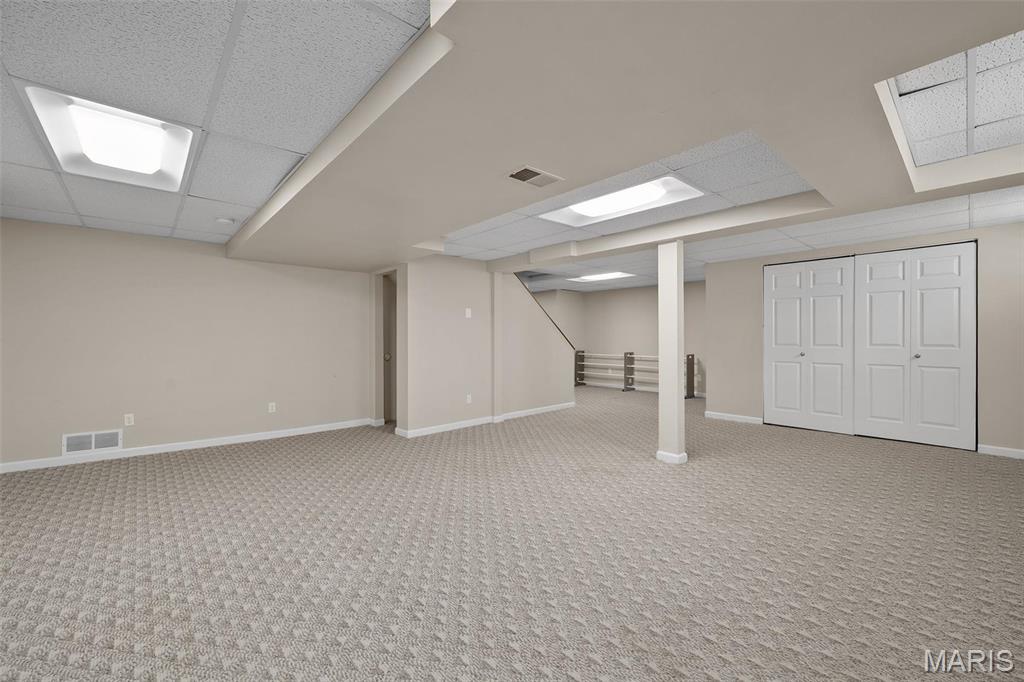
Empty finished basement with patterned carpet, drop ceiling, built-in shelving, and double closet doors.
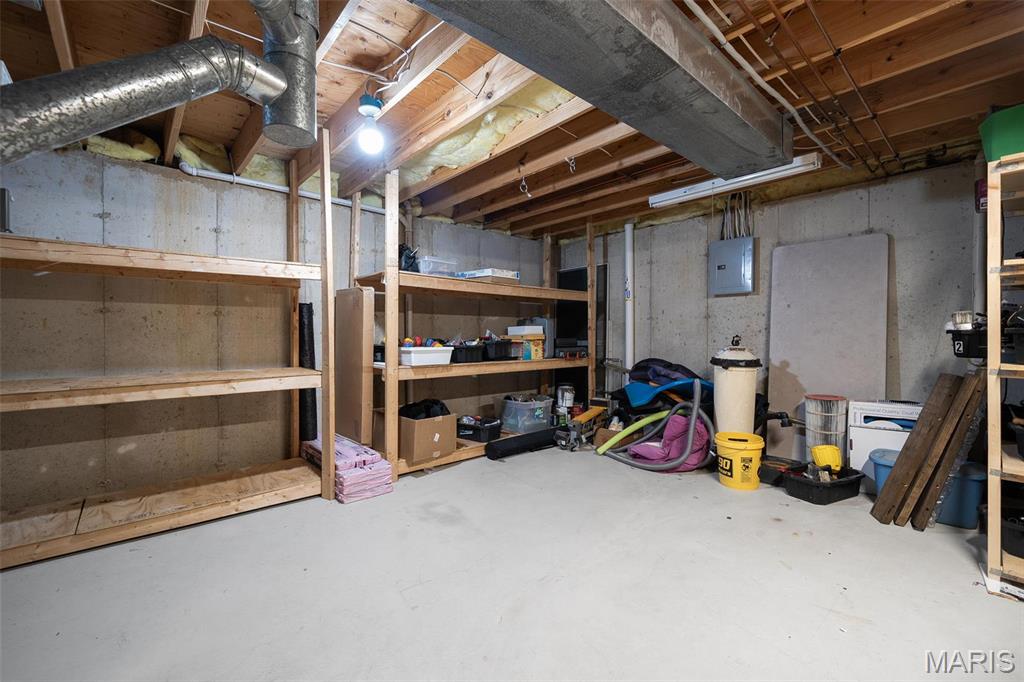
Unfinished basement with exposed joists, concrete walls, and wooden storage shelves.
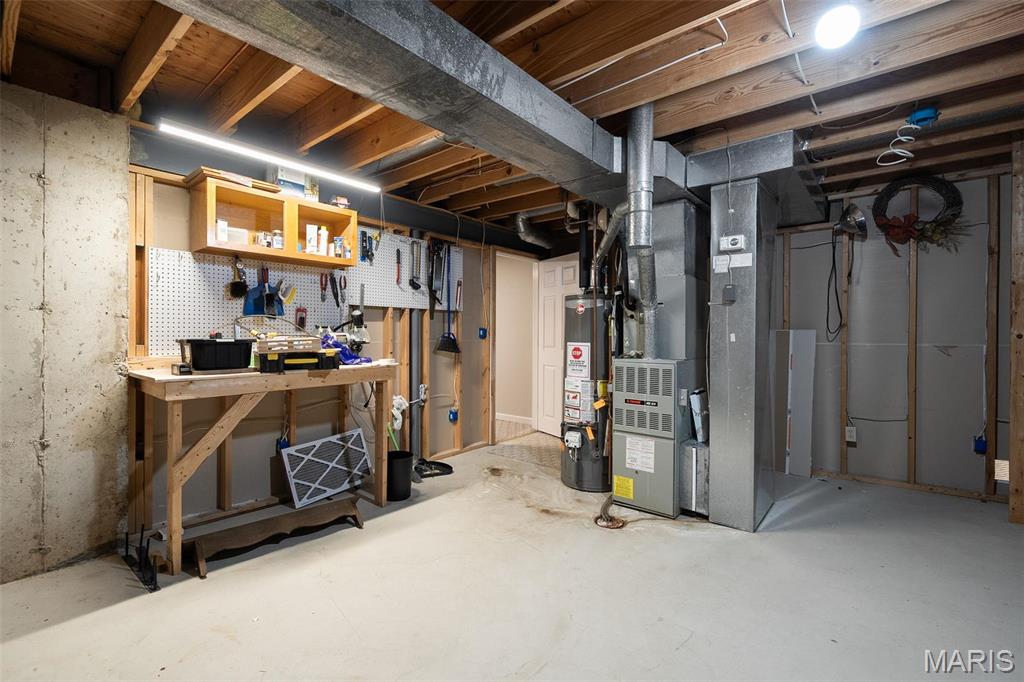
Unfinished basement workshop with a pegboard workbench and exposed furnace and ductwork.
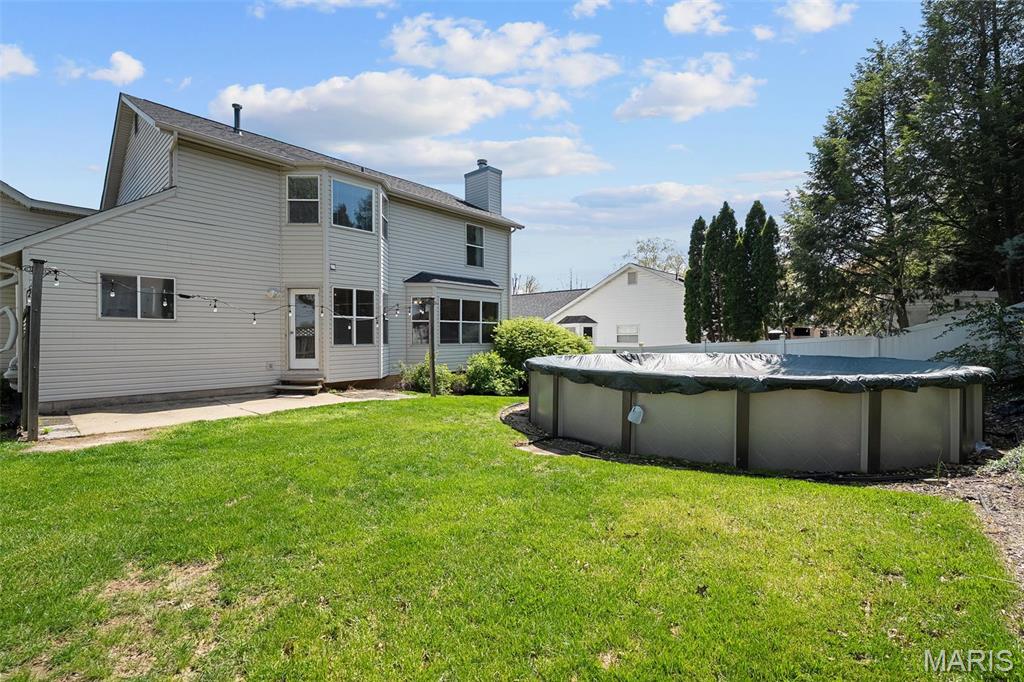
Rear of a two-story gray house overlooking a green lawn and large above-ground pool.
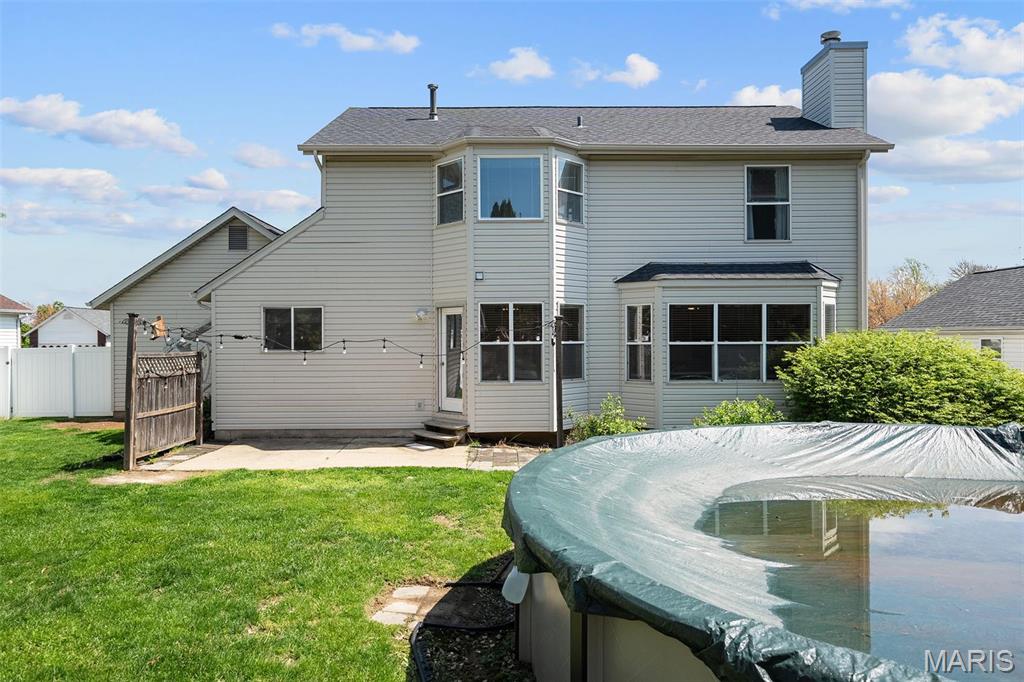
Rear of a two-story house with patio string lights and a covered above-ground pool.
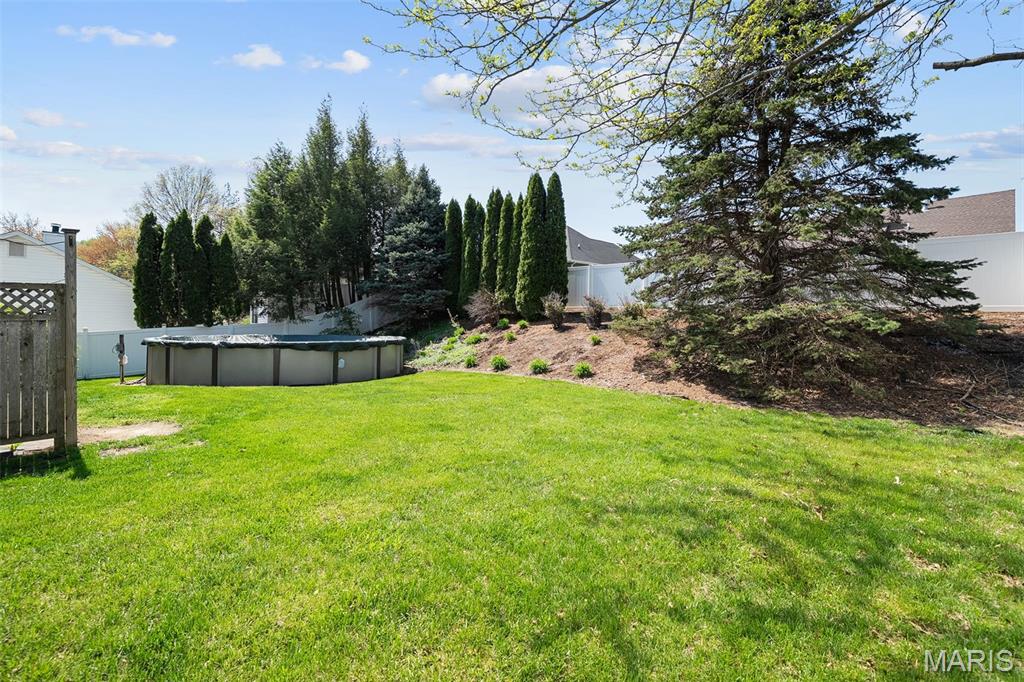
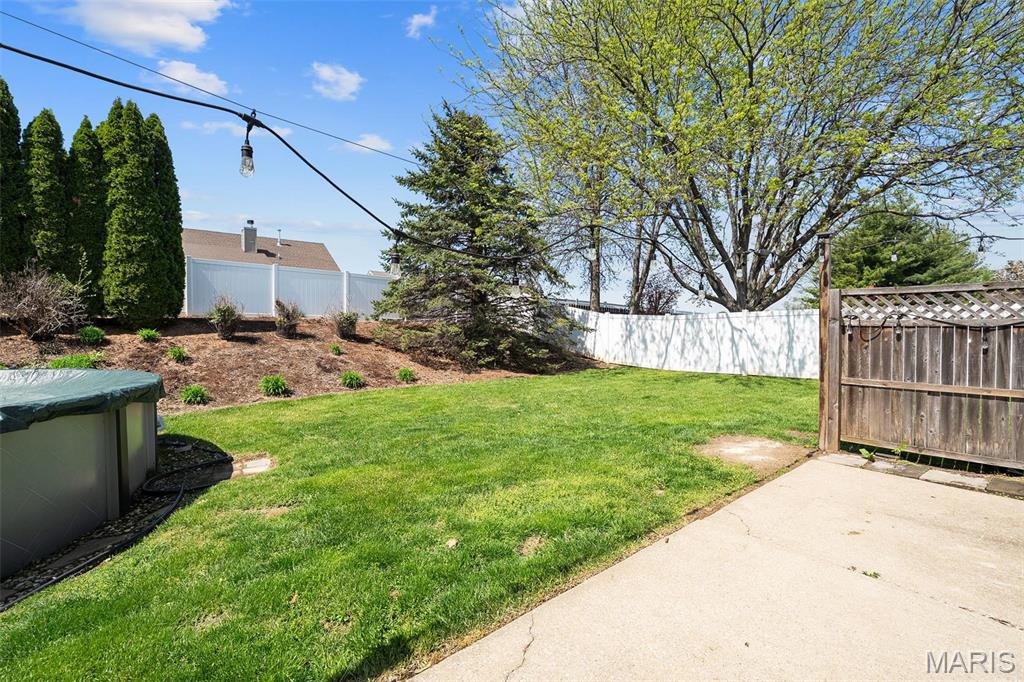
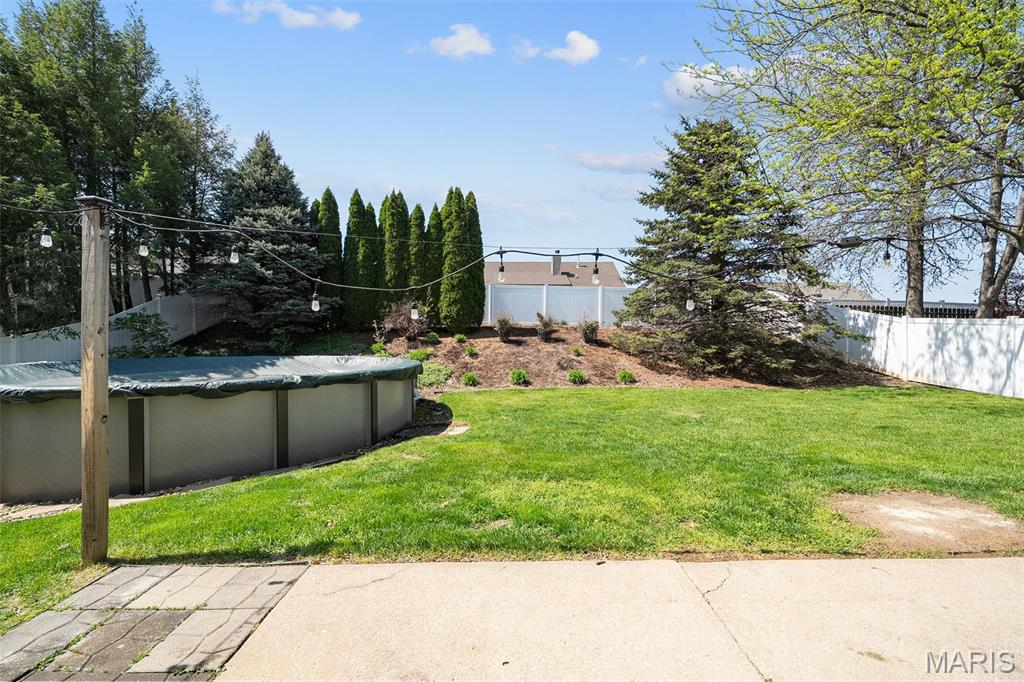
Backyard with an above-ground pool, broad lawn, evergreen trees, and landscaped slope.
Backyard with a green lawn, mature trees, white fencing, and a concrete patio.
Backyard with an above-ground pool, green lawn, white fence, and string lights.
SEE ALL PHOTOS
Two-story home with a covered porch, brick accents, attached garage, and green front lawn.
Two-story white house with a covered porch, attached garage, and broad green lawn.
Two-story house with a brick-front porch, attached garage, and wide concrete driveway.
Home entrance with green door, brick porch, white railing, and shrubs.
Entry foyer with a white double front door, parquet flooring, and a wooden staircase railing.
Home interior with a carpeted staircase, parquet floor, and black grand piano.
Carpeted room with a black grand piano, a curtained window, and a small potted plant.
Living area with a black grand piano beside a parquet-floored hall and wooden staircase.
Dining room with a wooden table, patterned chairs, chandelier, and staircase.
Dining room with a wooden table, matching chairs, glass-front china cabinet, and chandelier.
Living room with a brick fireplace, dark sofa, and wide windows with blinds.
Living room with a brick fireplace, beige carpet, and blue TV console.
Living room with beige carpet and blue media console, open to a tiled kitchen.
Dining area with tiled floors and large windows overlooking a living room with a brick fireplace.
Kitchen and dining area with dark cabinets, granite countertops, and a wooden table beside large windows.
Kitchen with dark wood cabinets, granite countertops, and stainless steel appliances.
Kitchen with granite counters, dark cabinets, and stainless steel appliances.
Kitchen with a stainless steel French-door refrigerator, tiled floor, and view into the living room.
Open-plan kitchen with granite counters and a double sink, adjoining a tiled living room with a stone fireplace.
Laundry room with a front-loading dryer, top-loading washer, and wire shelf with detergent.
Bathroom with patterned blue-and-white shower curtain, white toilet, and gray vanity with bronze faucet.
Bedroom with light wood flooring, a ceiling fan, and open doors to a hallway.
Empty bedroom with light wood flooring, a ceiling fan, and navy-and-white curtains.
Bathroom with a wood vanity, white sink, toilet, and rustic ladder shelf with flowers.
Unfurnished bedroom with sliding closet doors, wood-look flooring, and a ceiling fan.
Empty bedroom with hardwood flooring, purple window curtains, and a white ceiling fan.
Carpeted room with white built-in shelves, an open paneled door, and a black floor lamp.
Mostly empty carpeted room with white shelving, a floor lamp, and a curtained window.
Furnished bedroom with a dark wooden bed, tray ceiling, arched window, and blue patterned curtains.
Bedroom with a dark wood bed, beige carpet, and a tray ceiling with a wooden fan.
Bathroom with a long granite vanity, dark cabinets, tiled bathtub, and glass-enclosed shower beside large windows.
Bathroom with a glass-enclosed shower, stone tile, and a soaking tub beside large windows.
Carpeted basement room with a central support column, drop ceiling, and bookcase beneath a small window.
Basement recreation room with beige carpet, small windows, a central support column, and a bookcase.
Empty finished basement with patterned carpet, drop ceiling, built-in shelving, and double closet doors.
Unfinished basement with exposed joists, concrete walls, and wooden storage shelves.
Unfinished basement workshop with a pegboard workbench and exposed furnace and ductwork.
Rear of a two-story gray house overlooking a green lawn and large above-ground pool.
Rear of a two-story house with patio string lights and a covered above-ground pool.
Backyard with an above-ground pool, broad lawn, evergreen trees, and landscaped slope.
Backyard with a green lawn, mature trees, white fencing, and a concrete patio.
Backyard with an above-ground pool, green lawn, white fence, and string lights.
Courtesy of Jon Mendelson, REALTORS, Kitsy Sheahan Listing Contact: 314-9229069 
Sold

2692 Kettering Court

2692 Kettering Court, St Charles, MO 63303

$399,000
Make yourself at home in this comfortable setting and great neighborhood. Enter through the spacious foyer , flanked by a formal living room and formal dining room. The family room with bay windows and wood burning fireplace makes for the perfect gathering space. Adjacent and looking out onto the yard yard is the breakfast room , again with bay windows and the updated kitchen. The second floor is home to a large primary suite with walk-in closet, large bath with separate tub and shower plus heated floors. Additionally there are three nice sized bedrooms and a hall bath. The lower level offers an office space and large recreation room. Enjoy the days of summer in the fenced rear yard with swimming pool, or on the swing on your front porch. Other great features include first floor laundry and an attached two car garage.

4
beds

3
baths

2,654 Sq.Ft. LIVING AREA

10,019 Sq.Ft. lot

Steve Mathes

Steve Mathes

Features & Amenities

Interior

  • total bedrooms4
  • Total bathrooms3
  • full bathrooms2
  • half bathroom1
  • Laundry room Main Level
  • Flooring Carpet
  • Fireplace Masonry, Wood Burning, Family Room
  • APPLIANCES Dishwasher, Disposal, Microwave, Electric Range, Electric Oven, Gas Water Heater
  • other interior Features Granite Counters, Pantry, High Speed Internet, Double Vanity, Tub, Entrance Foyer, Separate Dining, Center Hall Floorplan, Walk-In Closet(s)

Area & Lot

  • Status Sold
  • Date Sold June 5, 2025
  • Living Area2,654 Sq.Ft.
  • Lot Area10,019 Sq.Ft.
  • MLS® ID25022946
  • TypeResidential
  • YEAR BUILT1994
  • Architecture StylesColonial, Traditional, Other
  • Elementary SchoolHenderson Elem.
  • Middle SchoolHollenbeck Middle
  • High SchoolFrancis Howell North High
  • School DistrictFrancis Howell R-III

Exterior

  • STORIES2
  • Garage Space2.0
  • water SourcePublic
  • parkingAttached, Garage
  • HEAT TYPEForced Air, Natural Gas
  • AIR CONDITIONINGCentral Air, Electric
  • sewerPublic Sewer
  • security FeaturesSmoke Detector(s)

Financial

  • Sales Price$399,000
  • Real Estate Tax $3,876/yr
  • HOA $125/yr

Work With Us

With decades of proven success and a family legacy in St. Louis real estate, Steve & Joe Mathes are here to guide you home. Start your journey today.

Follow Us on Instagram