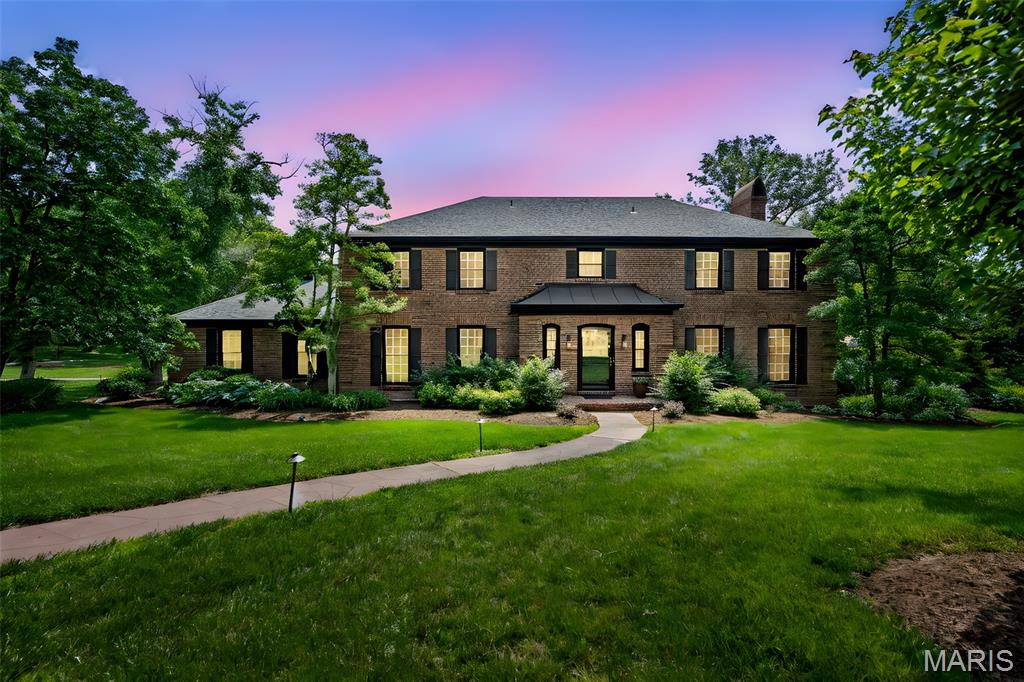
Two-story brick home with black shutters and a curved front walkway at dusk.
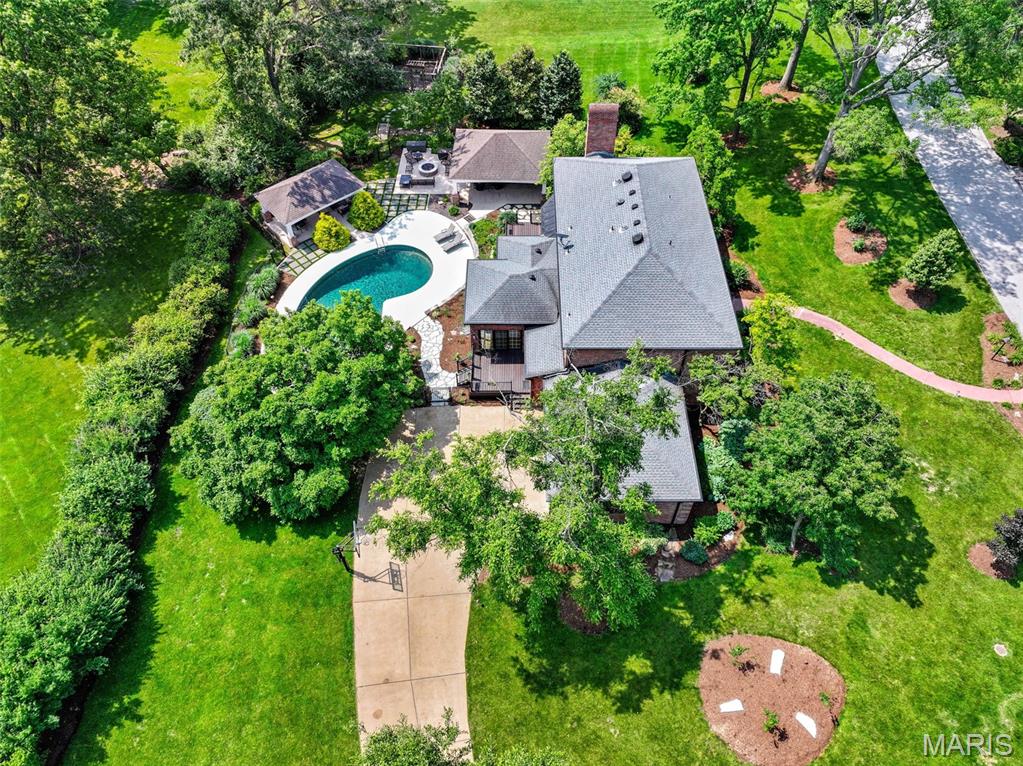
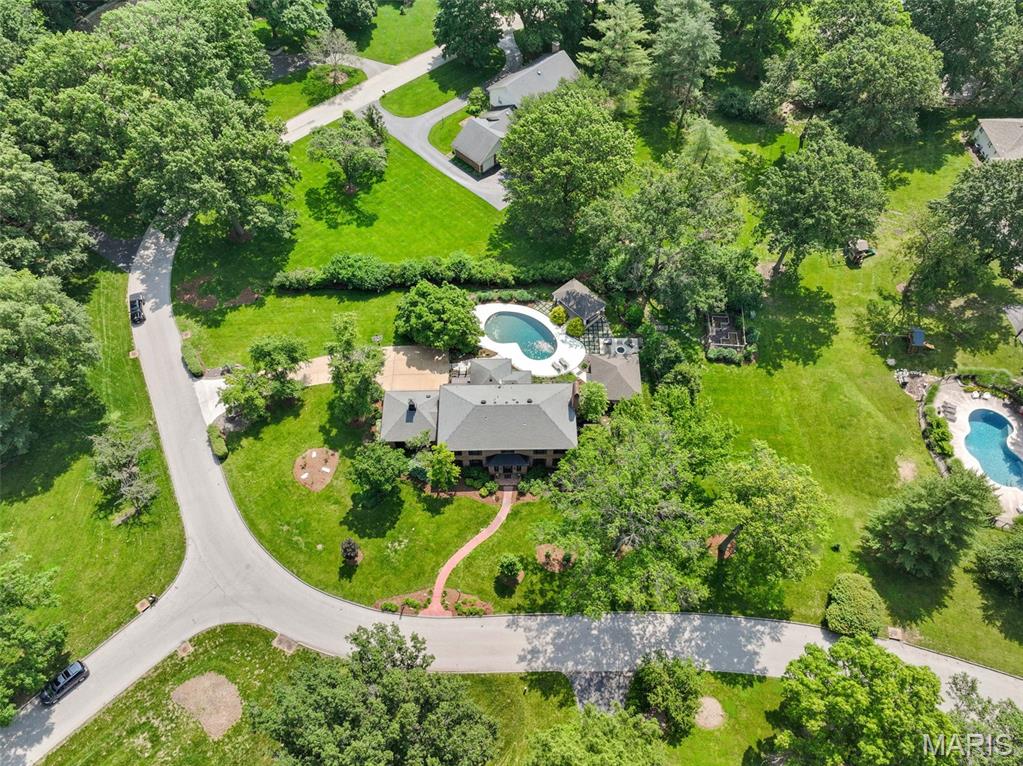
Aerial view of a home with a curved pool, patio, mature trees, and a long driveway.
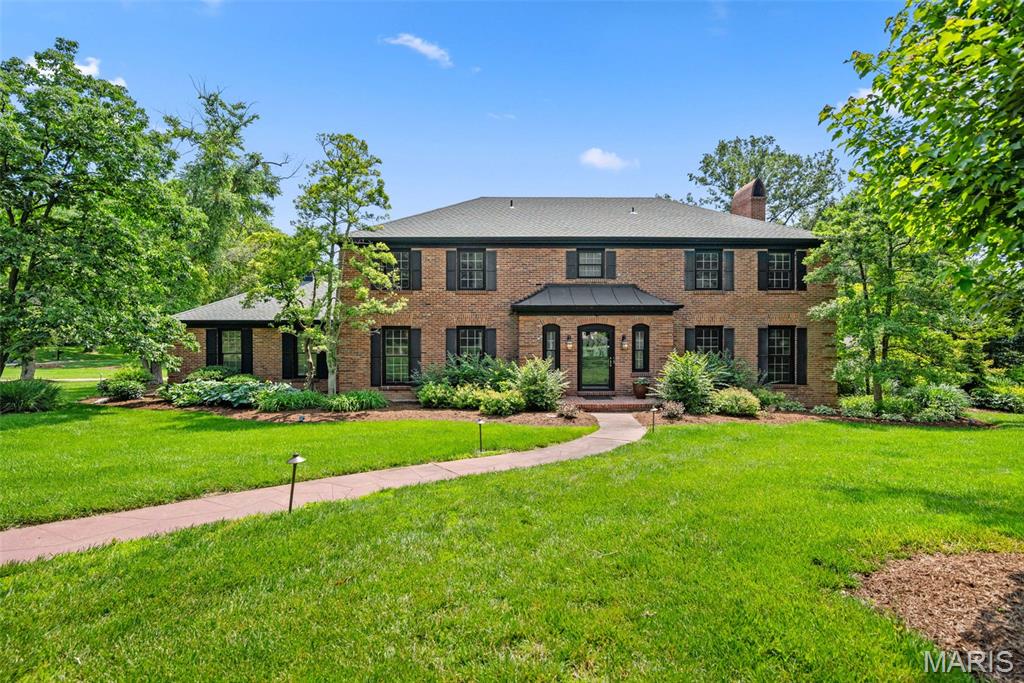
Two-story brick house with dark shutters, a curved front walkway, and a broad green lawn.
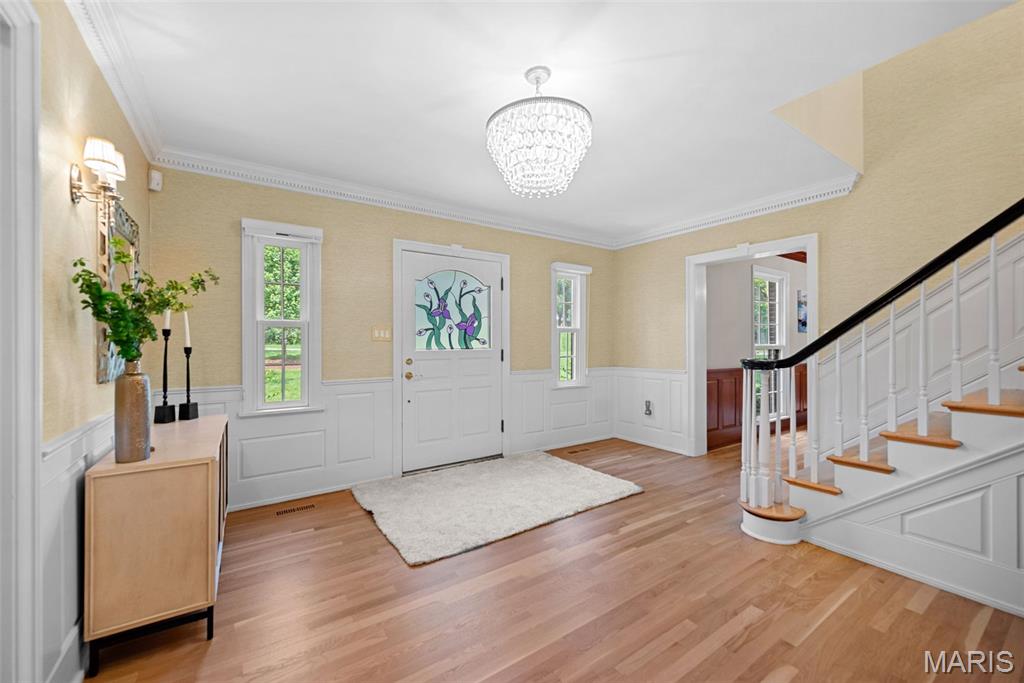
Entry foyer with a floral stained-glass front door, hardwood floors, crystal chandelier, and staircase.
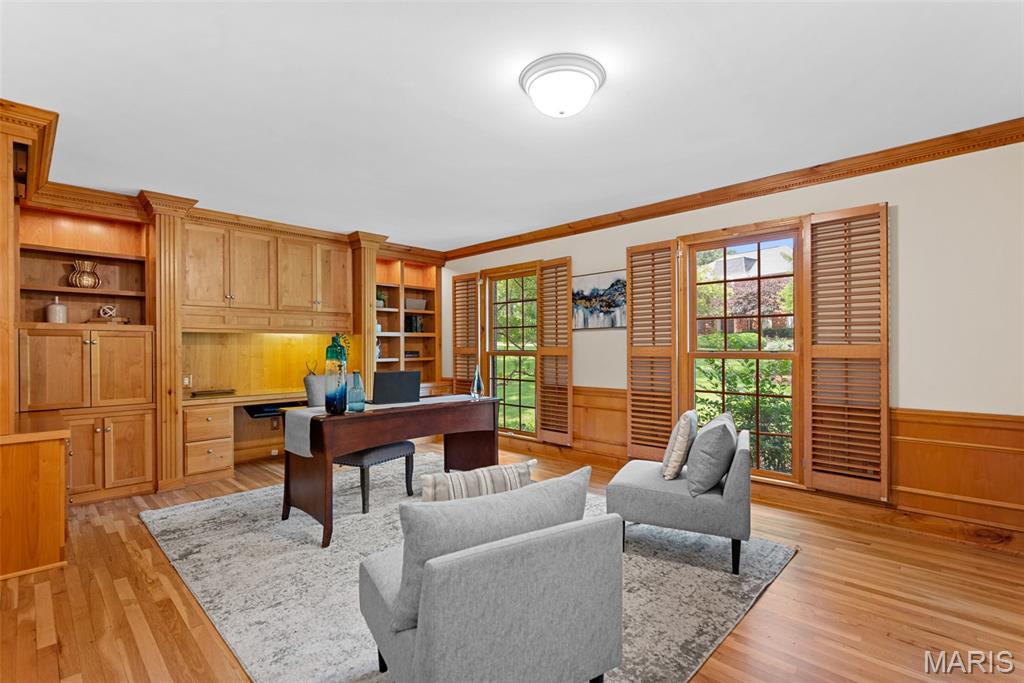
Furnished home office with built-in wood cabinetry, a dark desk, gray chairs, and shuttered windows.
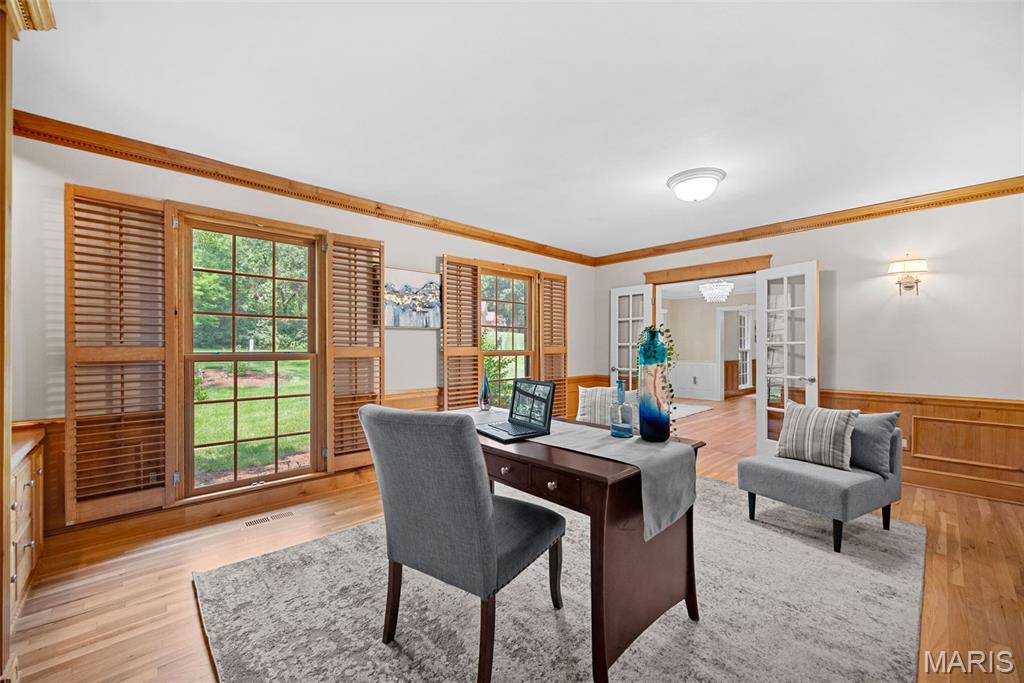
Furnished home office with plantation-shuttered windows, a dark wood desk, and French doors.
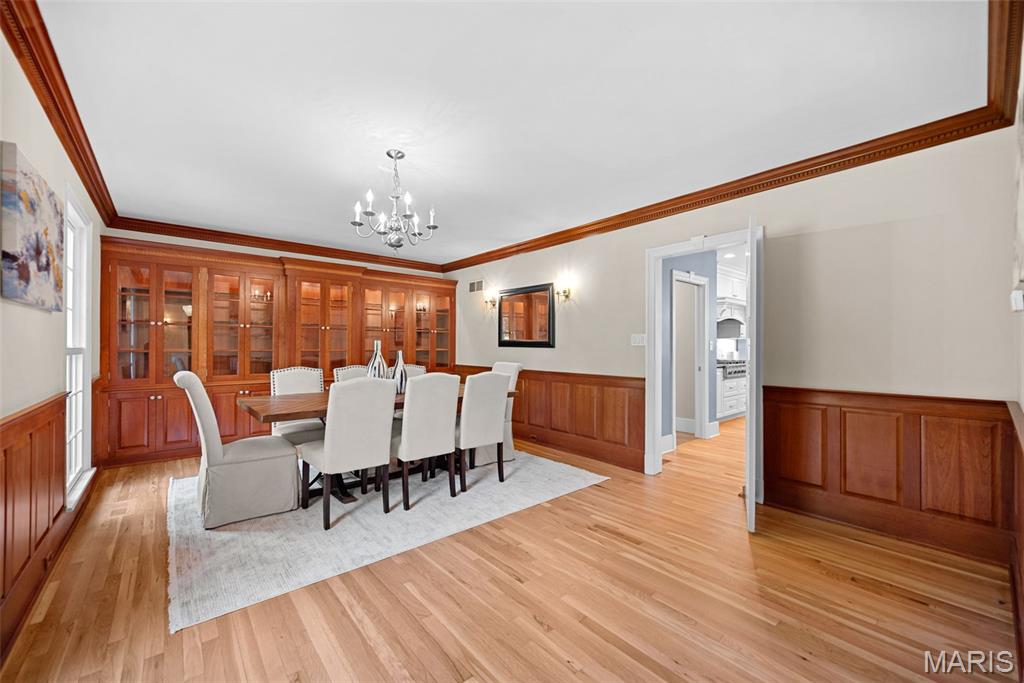
Dining room with built-in wood china cabinets, wainscoting, and a chandelier.
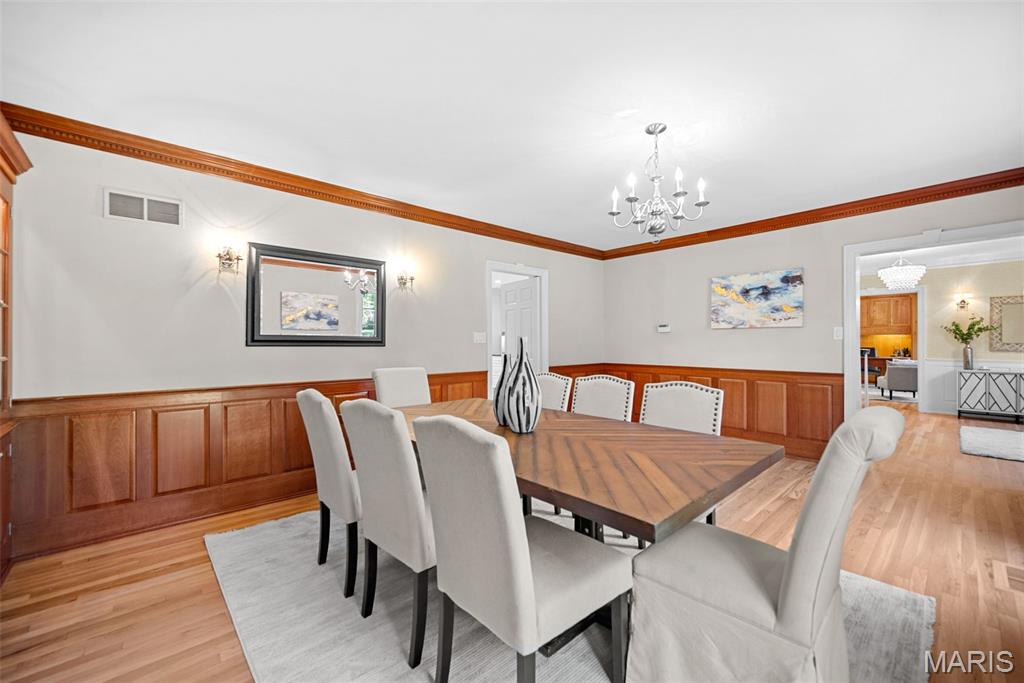
Dining room with a long wooden table, white chairs, wood paneling, and a chandelier.
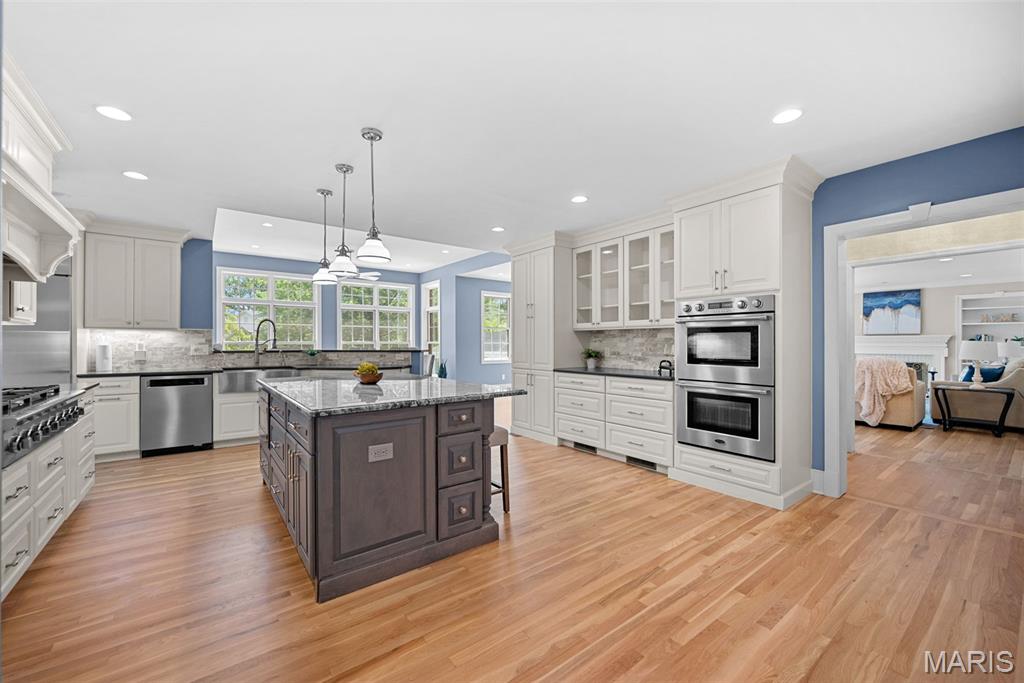
Renovated kitchen with a dark stone-topped island, white cabinets, stainless appliances, and hardwood floors.
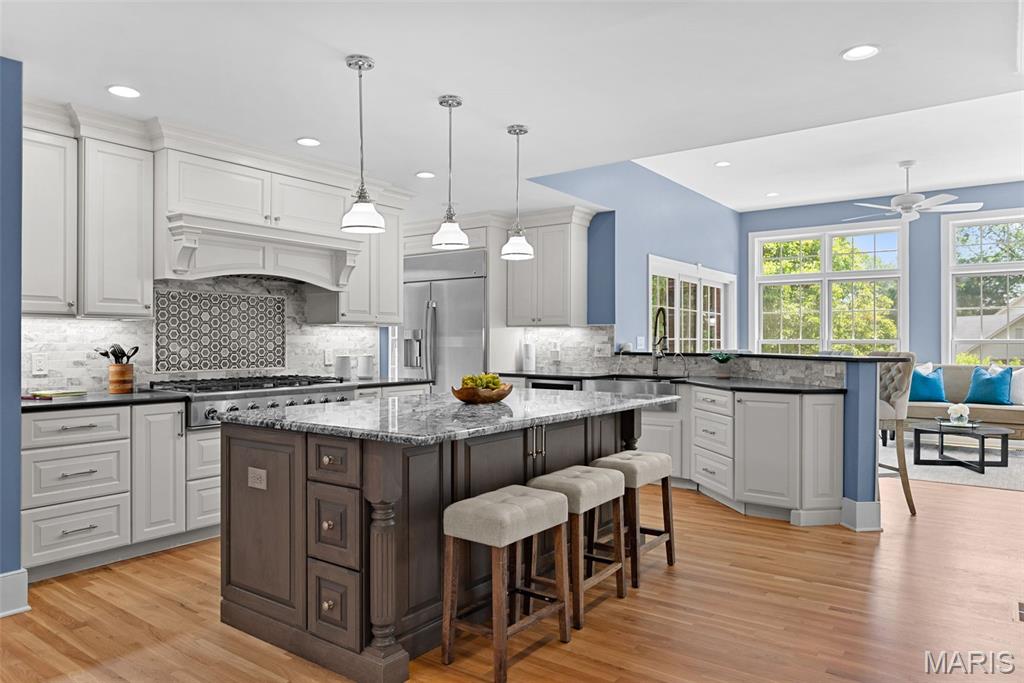
Bright kitchen with a marble-topped island, white cabinetry, patterned backsplash, and sunny adjoining sitting area.
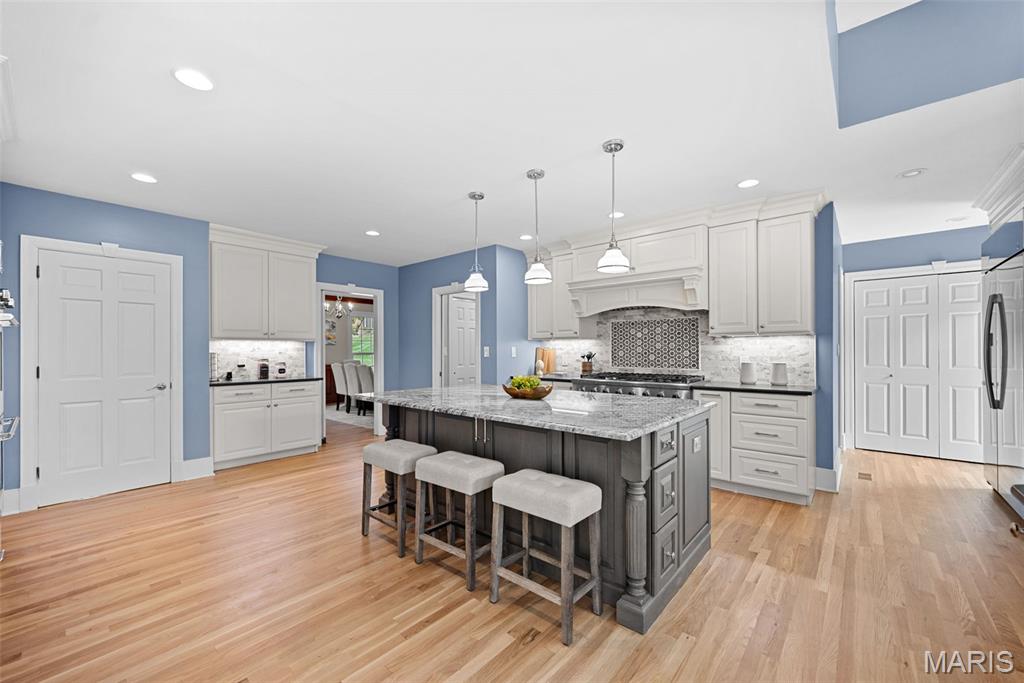
Kitchen with blue walls, white cabinetry, patterned backsplash, hardwood floors, and a large island with stools.
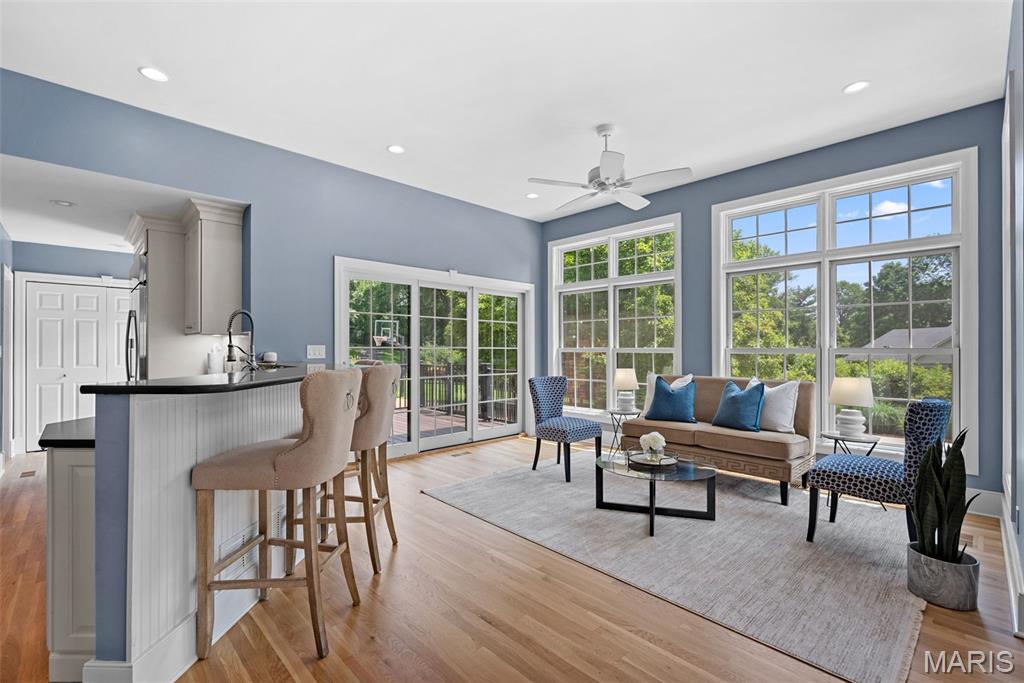
Open living room and kitchen with a white breakfast bar, hardwood floors, and large windows.
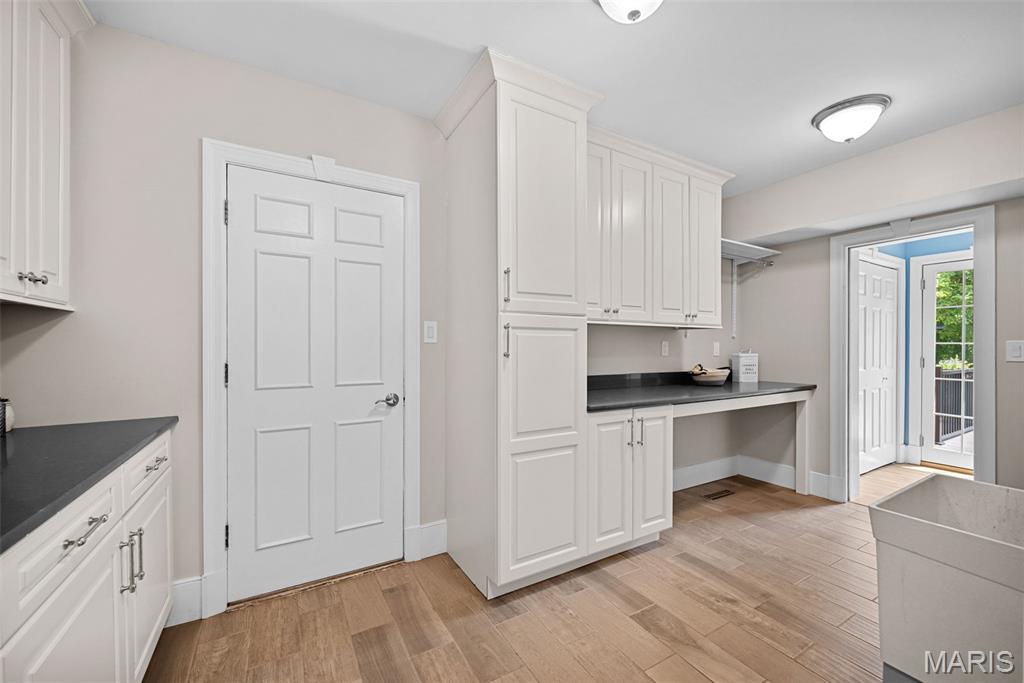
Laundry room with white cabinetry, dark countertops, utility sink, and an exterior door.
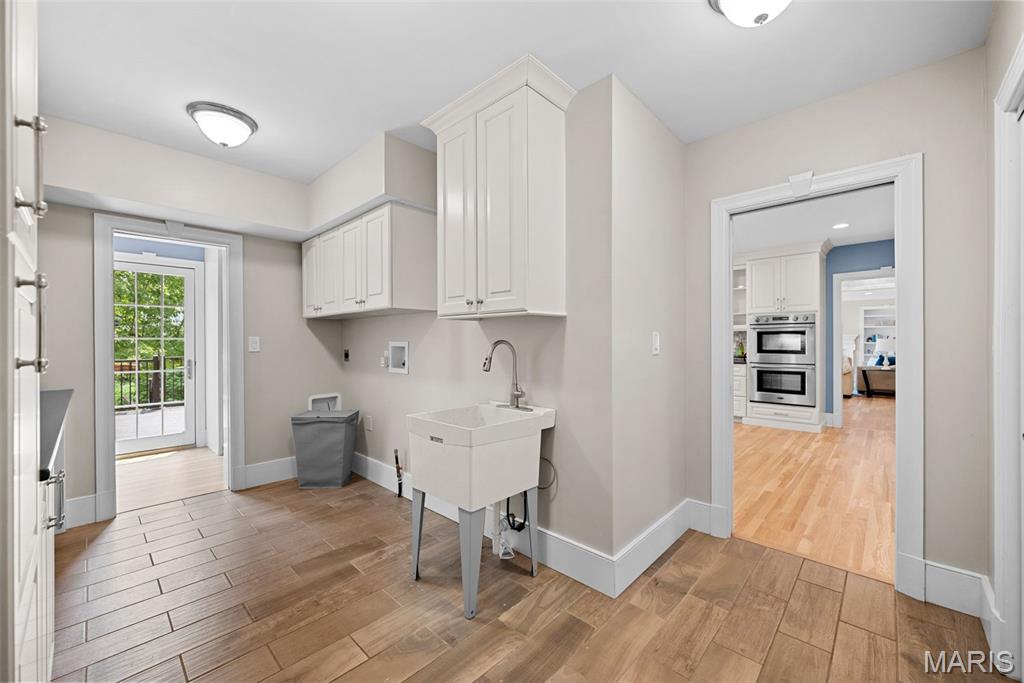
Utility room with a deep sink and white cabinets, opening to a deck and the kitchen.
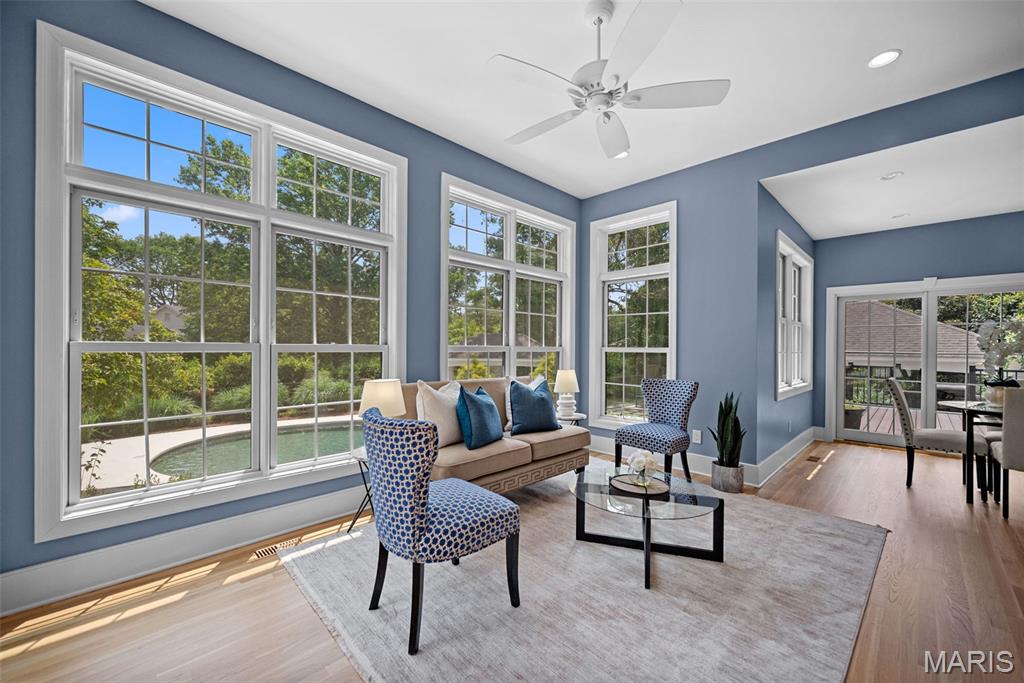
Living room with blue walls, tall windows overlooking a pool, and a beige sofa with patterned chairs.
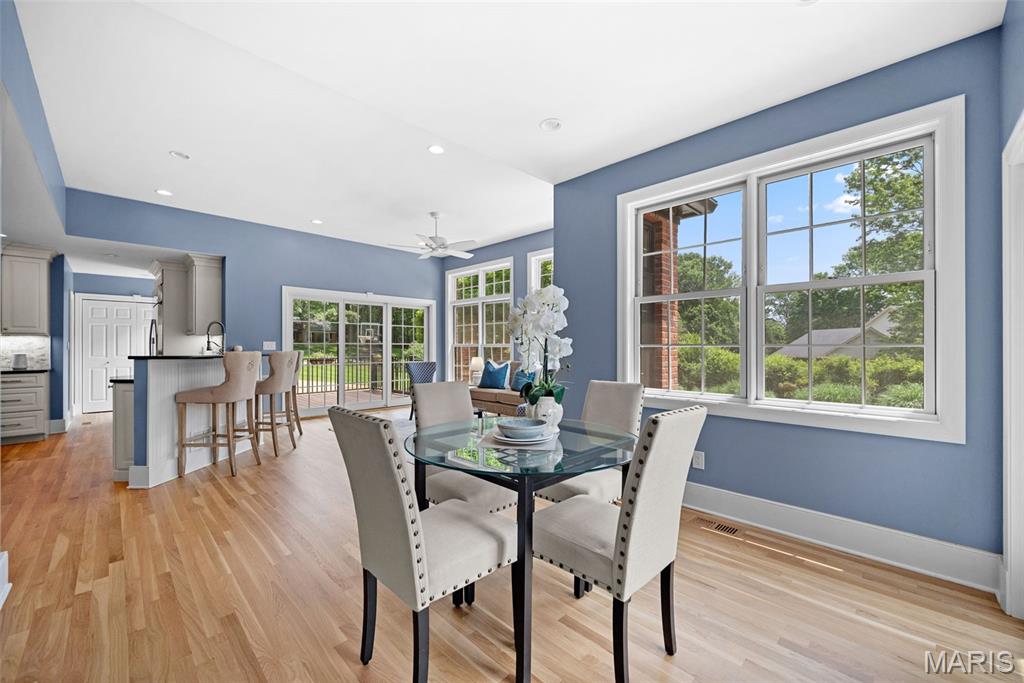
Dining area with a glass-top table, blue walls, hardwood floors, and large windows overlooking the backyard.
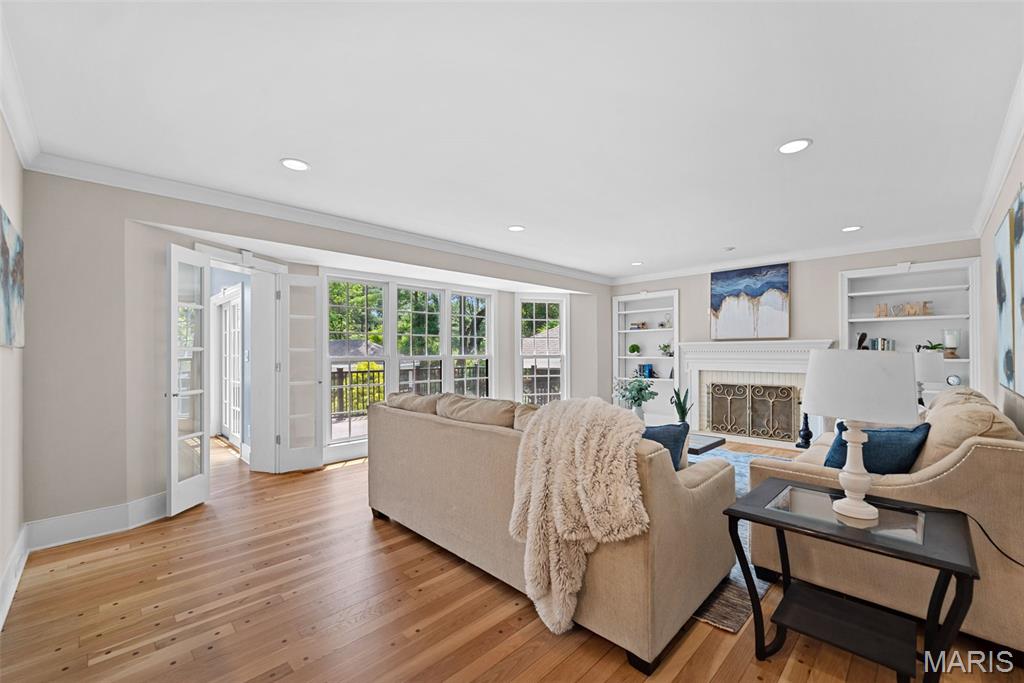
Furnished living room with hardwood floors, fireplace, built-in shelves, and open French doors.
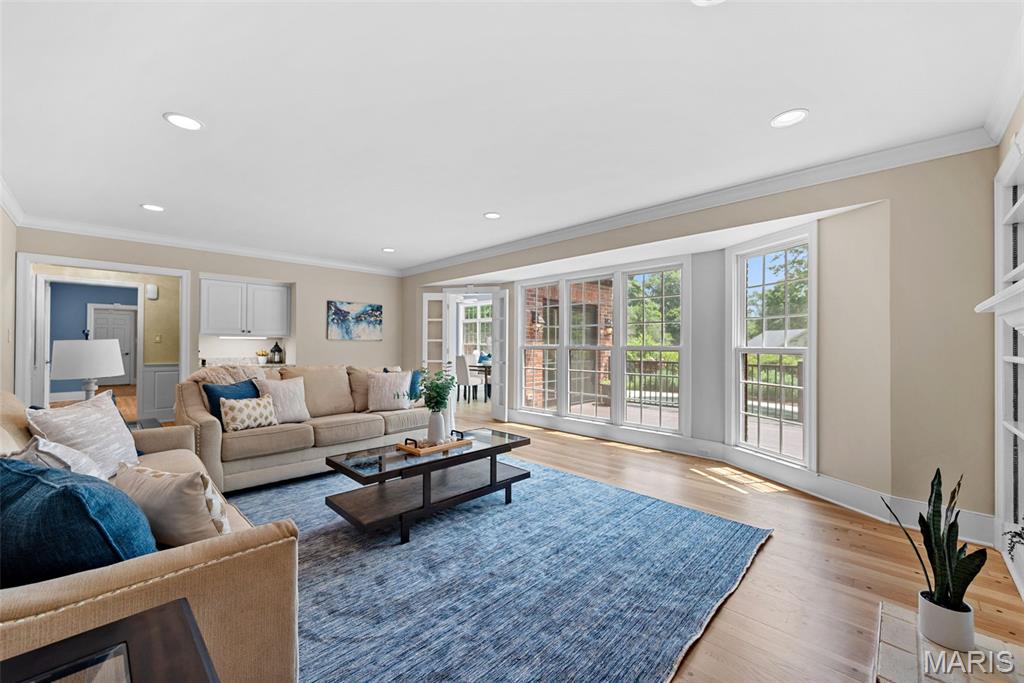
Staged living room with beige sofas, a blue rug, and large windows overlooking a brick patio.
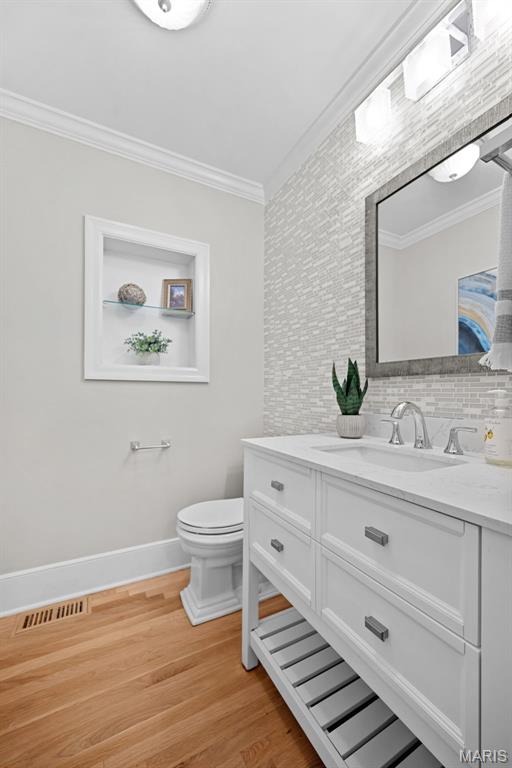
Bathroom with a white vanity, large mirror, textured tile backsplash, and warm wood flooring.
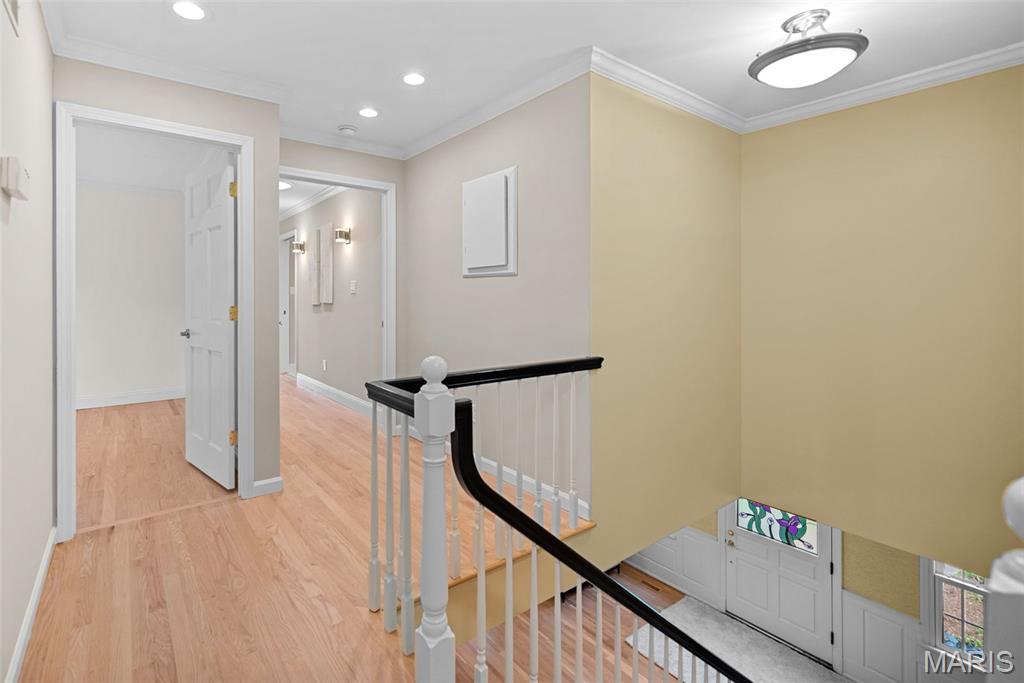
Upstairs landing with light hardwood floors, white balusters, and a black staircase handrail.
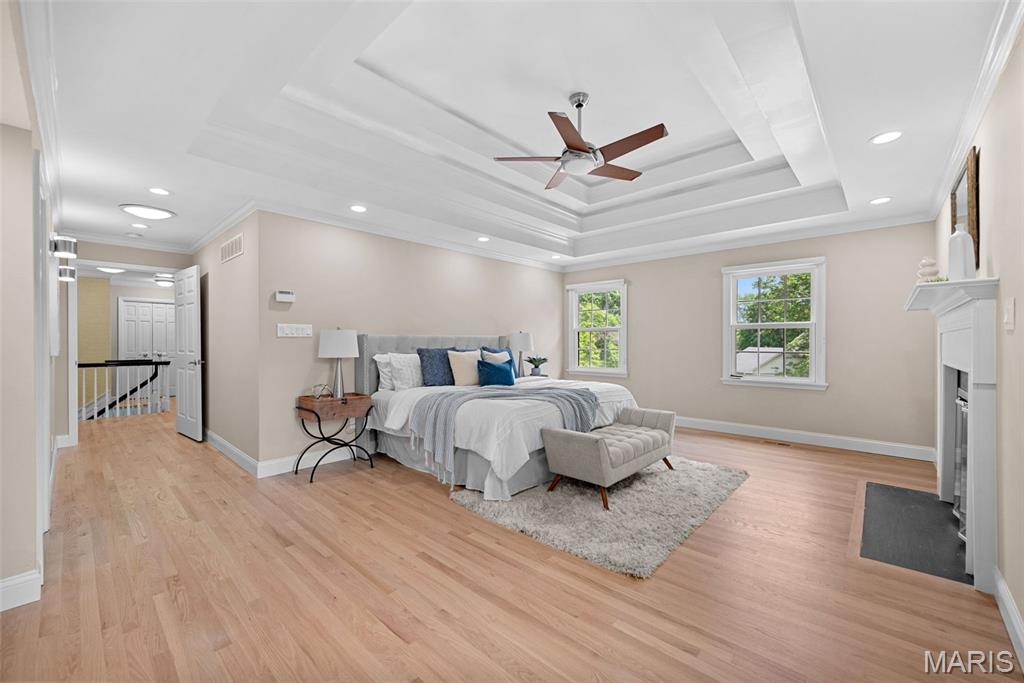
Furnished bedroom with a tray ceiling, ceiling fan, hardwood floors, and fireplace.
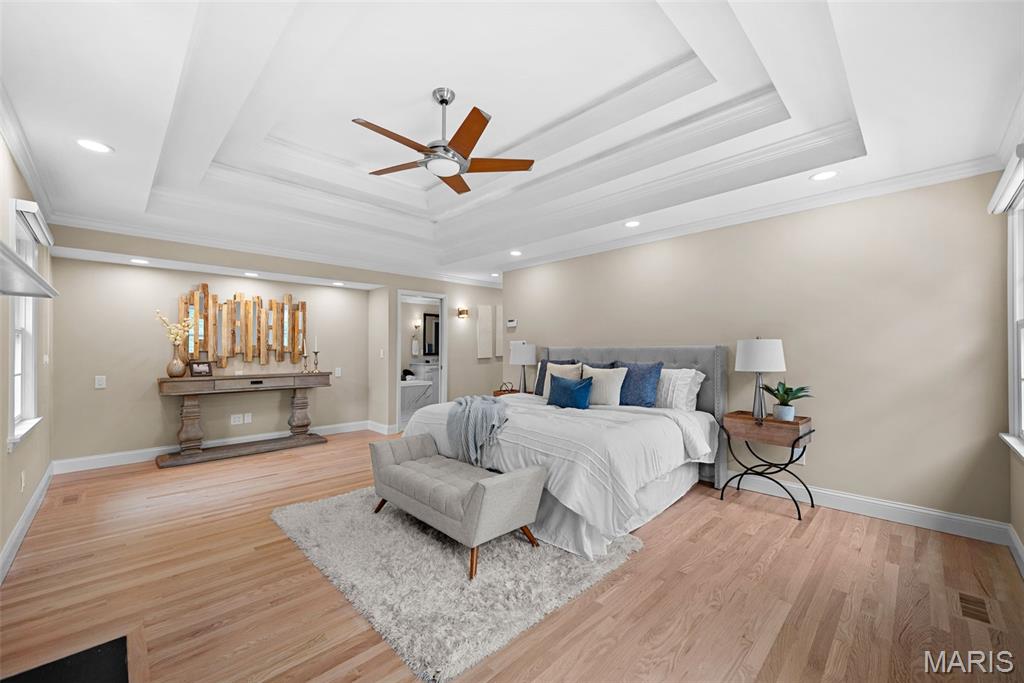
Staged bedroom with a tray ceiling, wood-blade fan, king bed, and light hardwood floors.
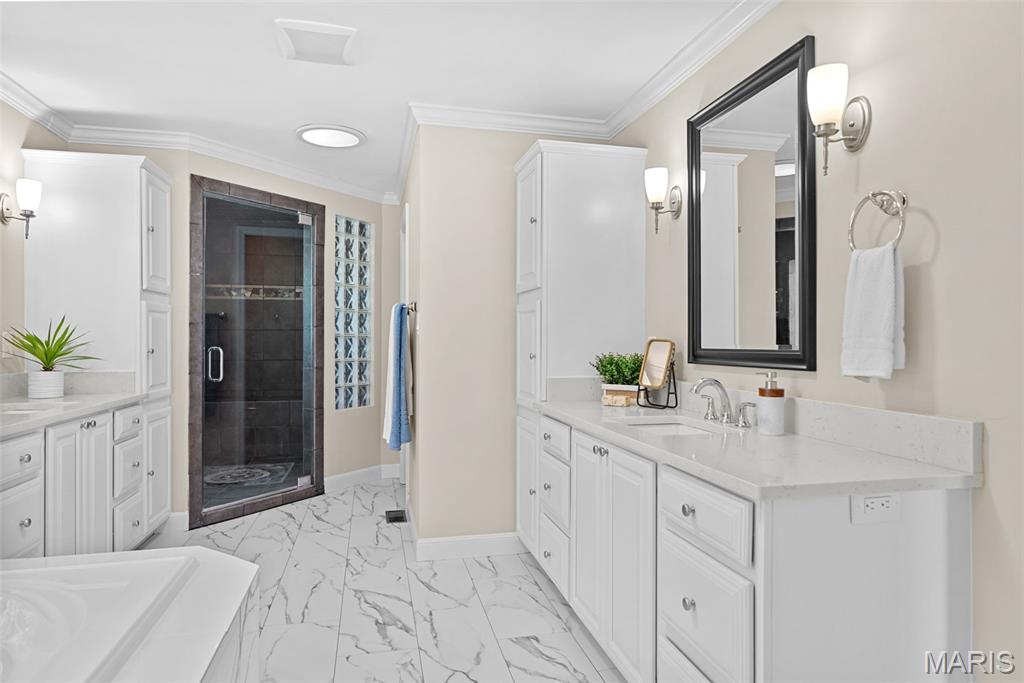
Bathroom with white double vanities, a dark tiled glass shower, and marble-look floors.
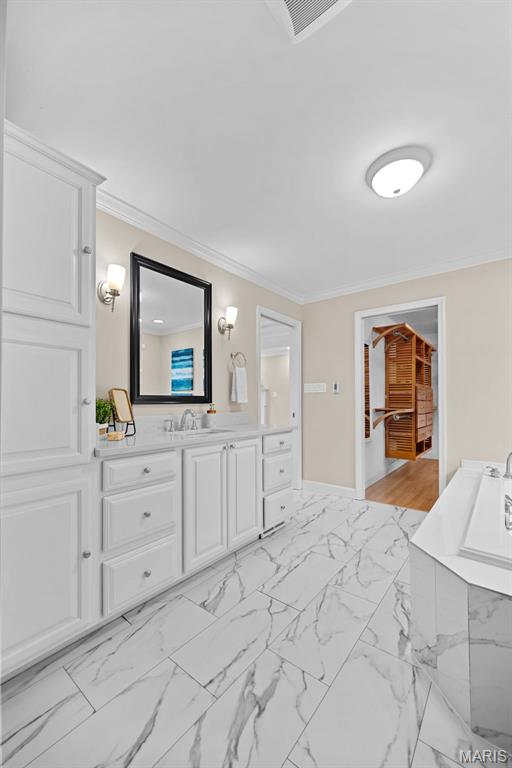
Bathroom with white paneled vanity, black-framed mirror, and marble-look tile flooring.
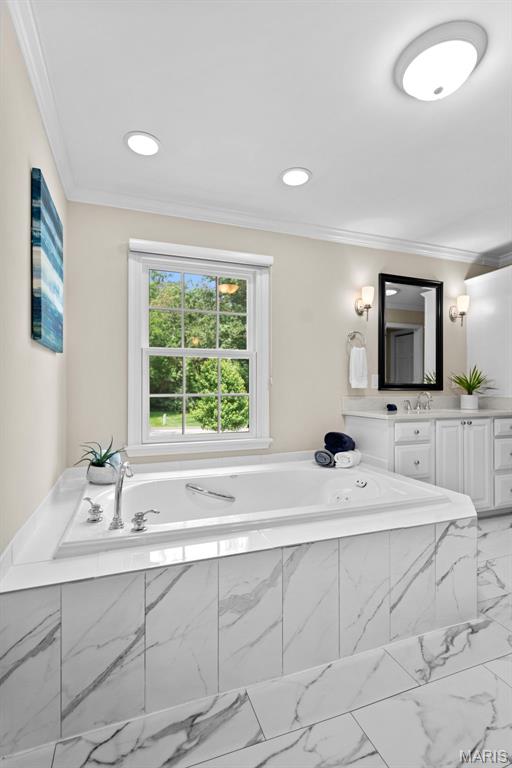
Bathroom with a marble-clad soaking tub, window overlooking greenery, and white vanity.
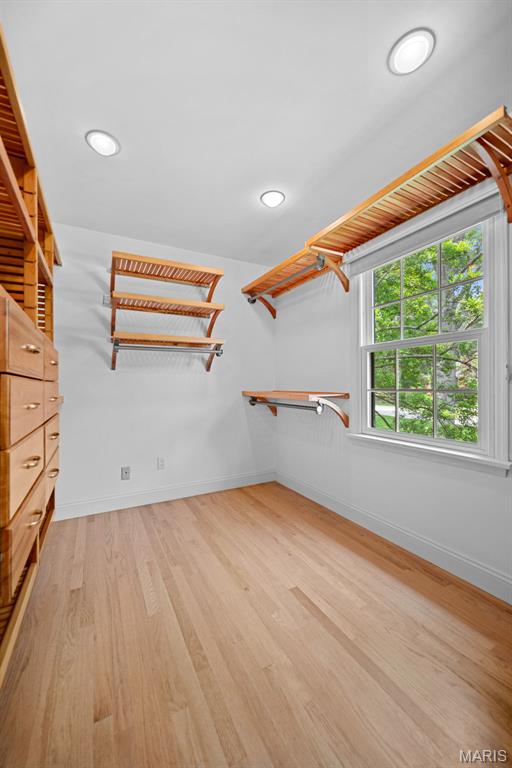
Walk-in closet with built-in wood storage, hardwood floors, and a large window.
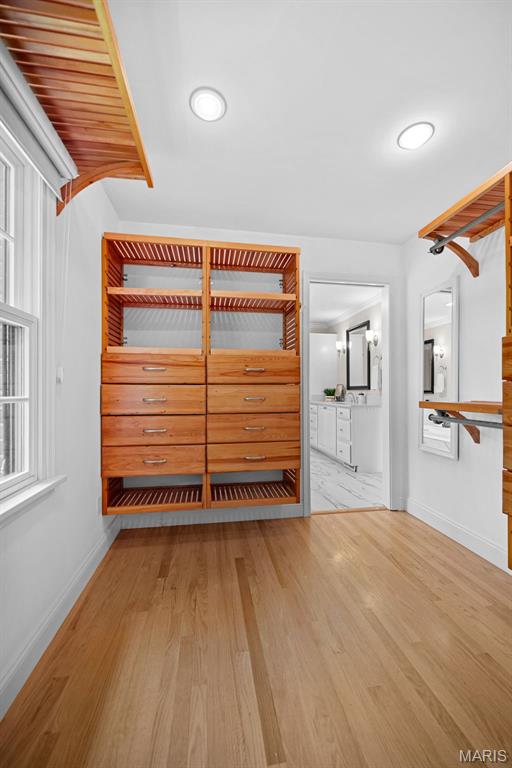
Walk-in closet with reddish wood shelving and drawers, hardwood flooring, and an adjoining bathroom.
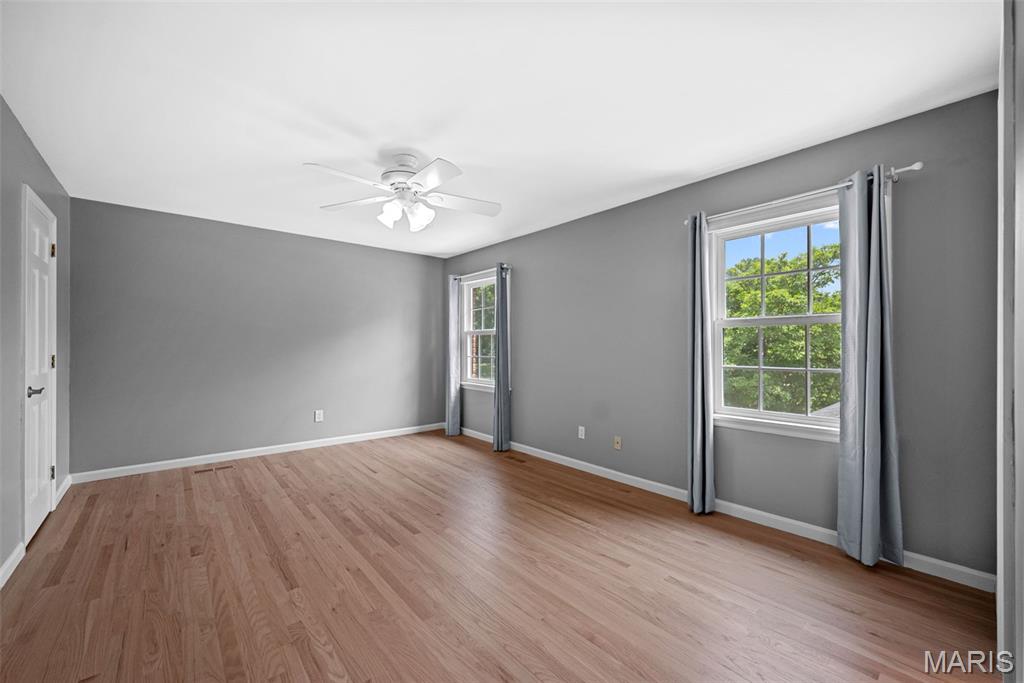
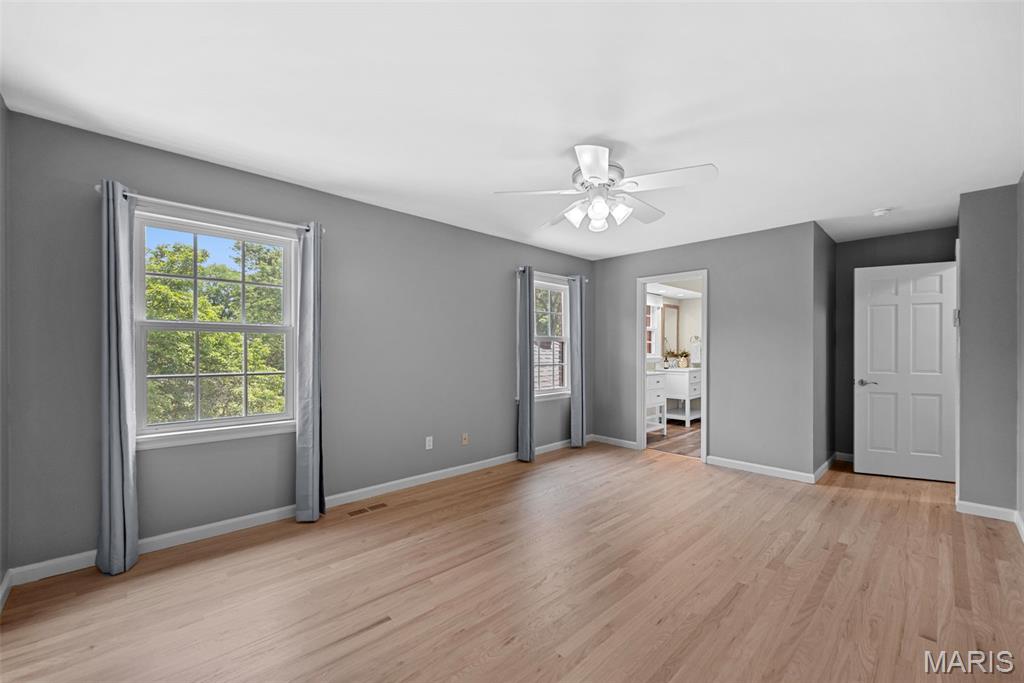
Empty bedroom with gray walls, hardwood floors, two curtained windows, and a ceiling fan.
Empty bedroom with light hardwood floors, gray walls, two windows, and a ceiling fan.
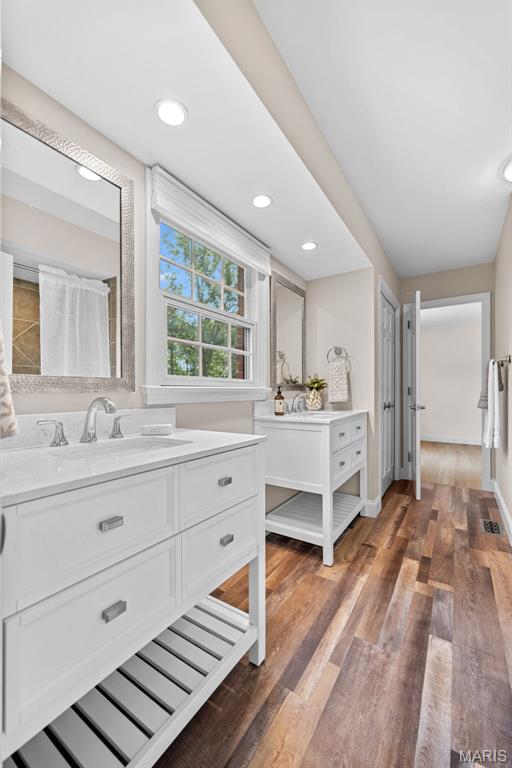
Bright bathroom with two white vanities, a large mirror, window, and warm-toned wood flooring.
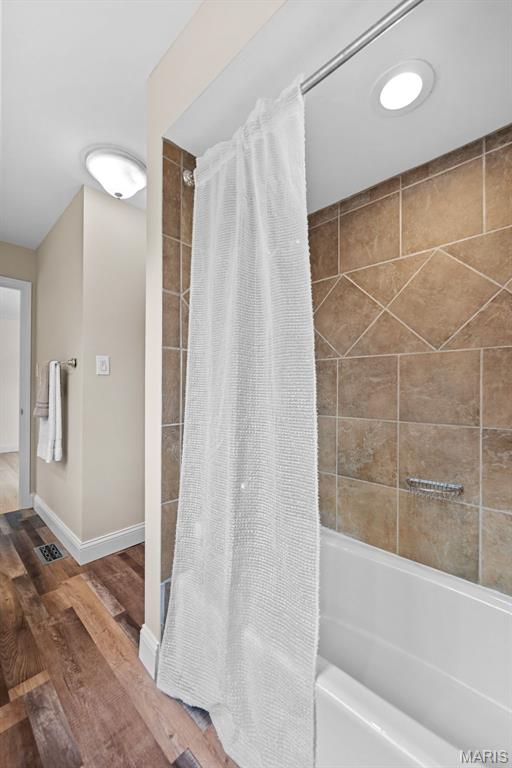
Bathroom with a white tub, textured shower curtain, and tan tiled walls.
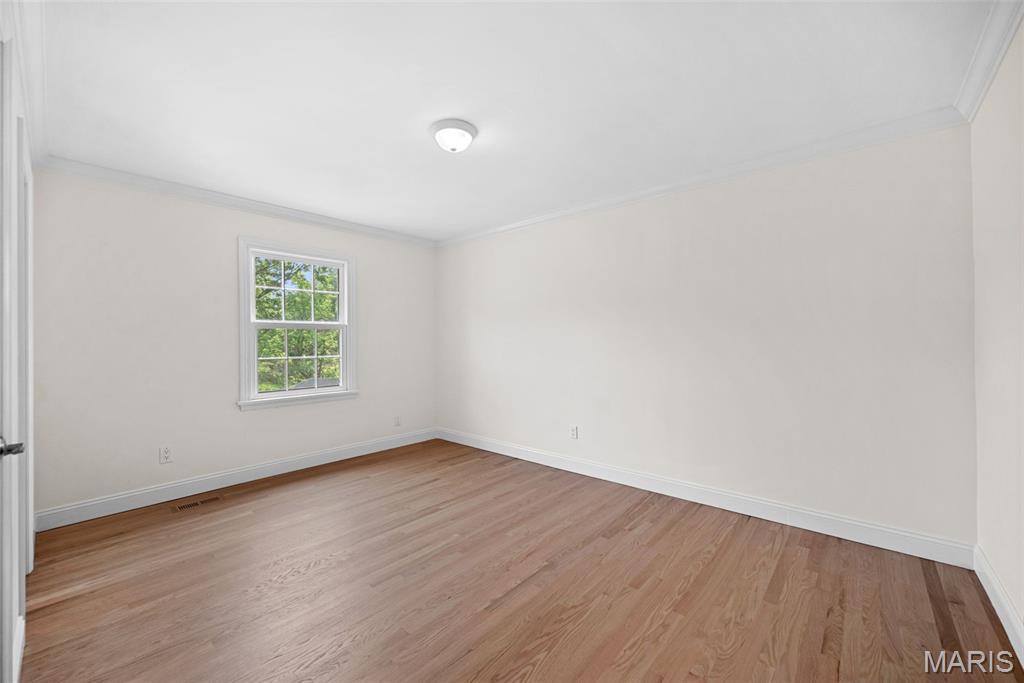
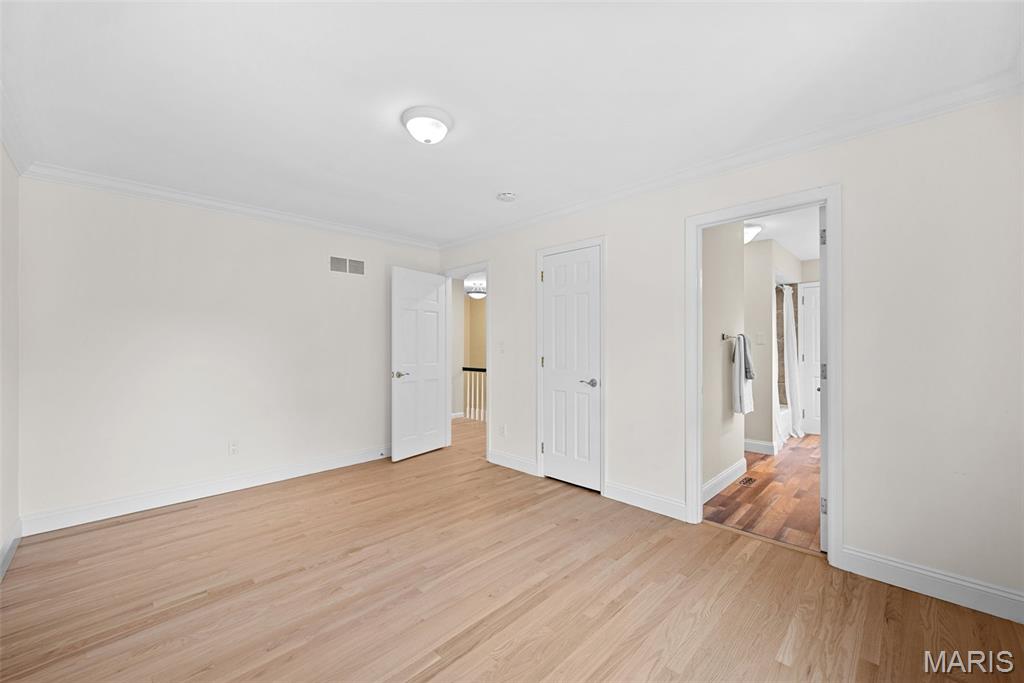
Empty room with light wood floors, crown molding, and a window overlooking green foliage.
Empty room with light wood floors and a doorway to a bathroom.
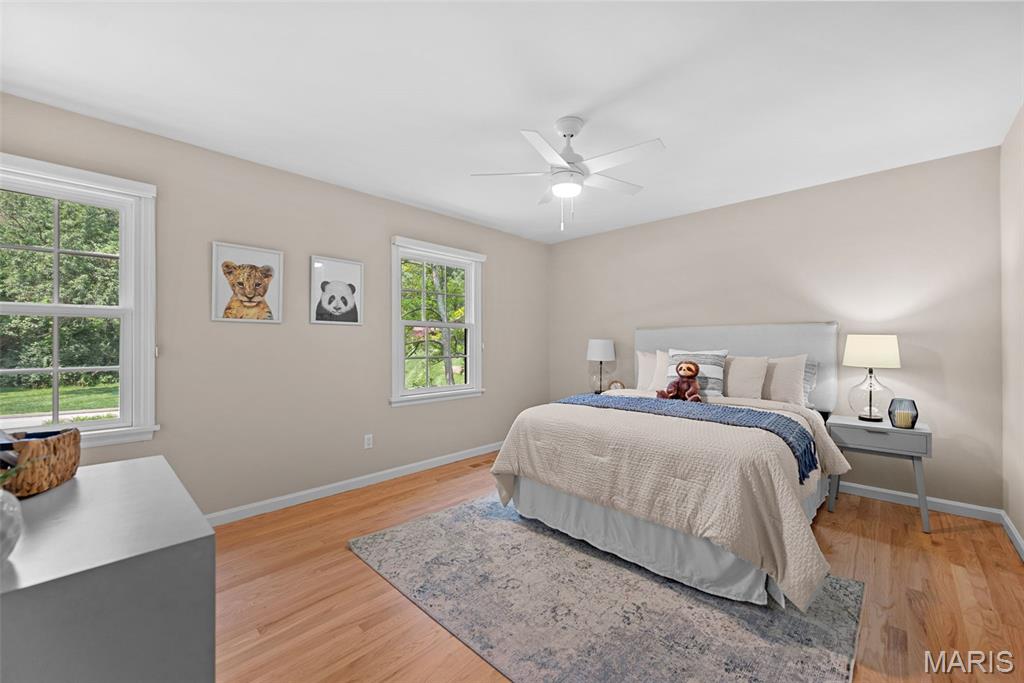
Bedroom with neutral bedding, a blue throw, hardwood floors, and windows overlooking greenery.
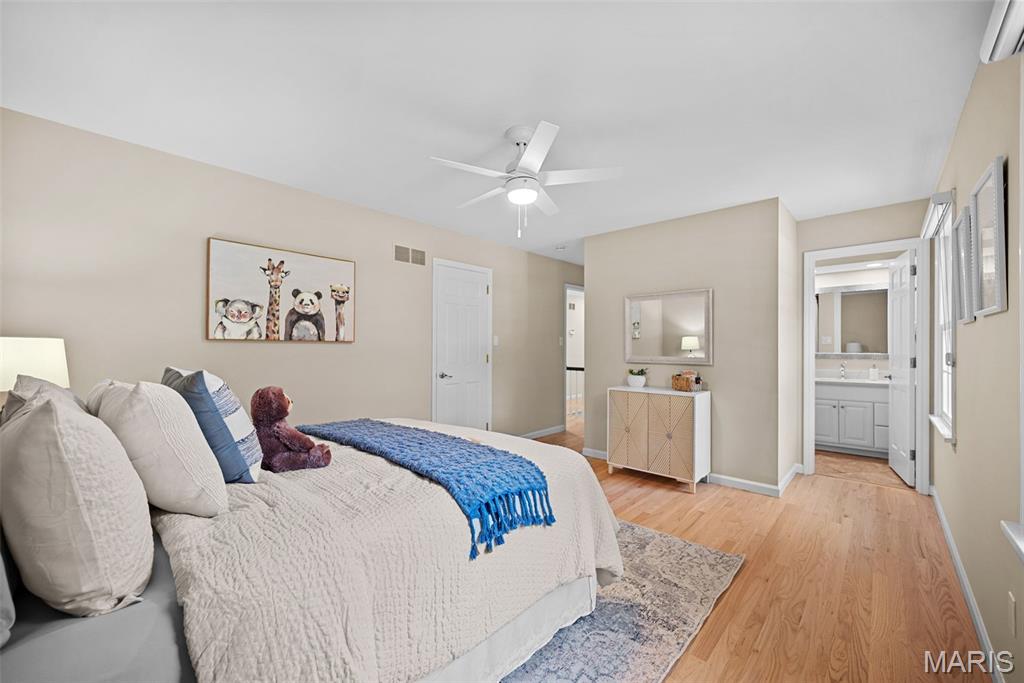
Furnished bedroom with a large white bed, blue throw, ceiling fan, and open en-suite bathroom doorway.
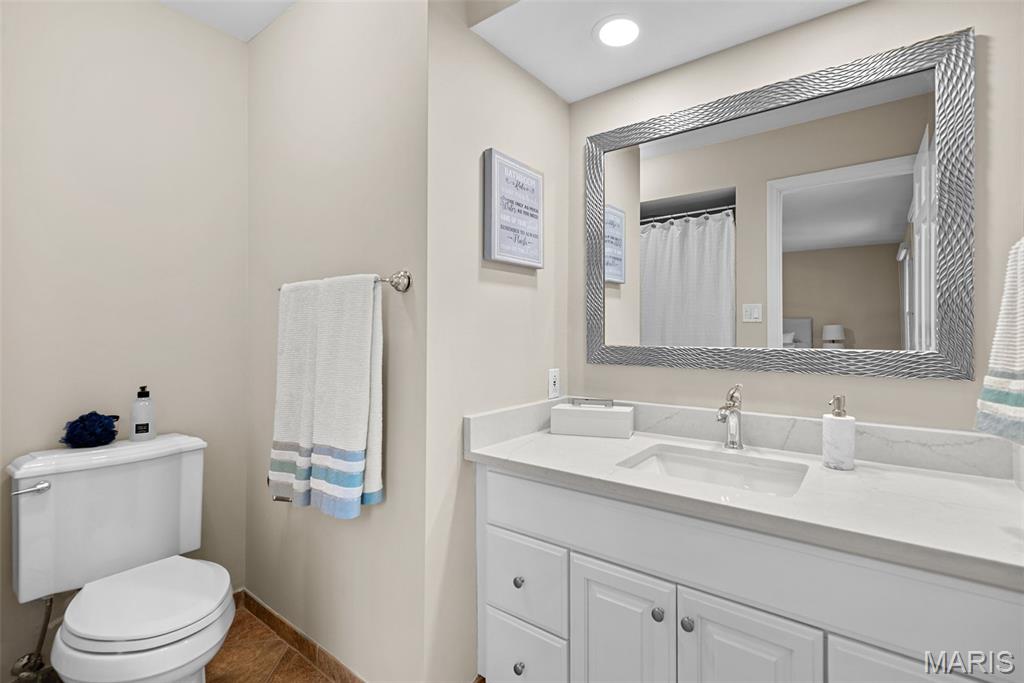
Bathroom with a white vanity and large framed mirror beside a toilet and striped towels.
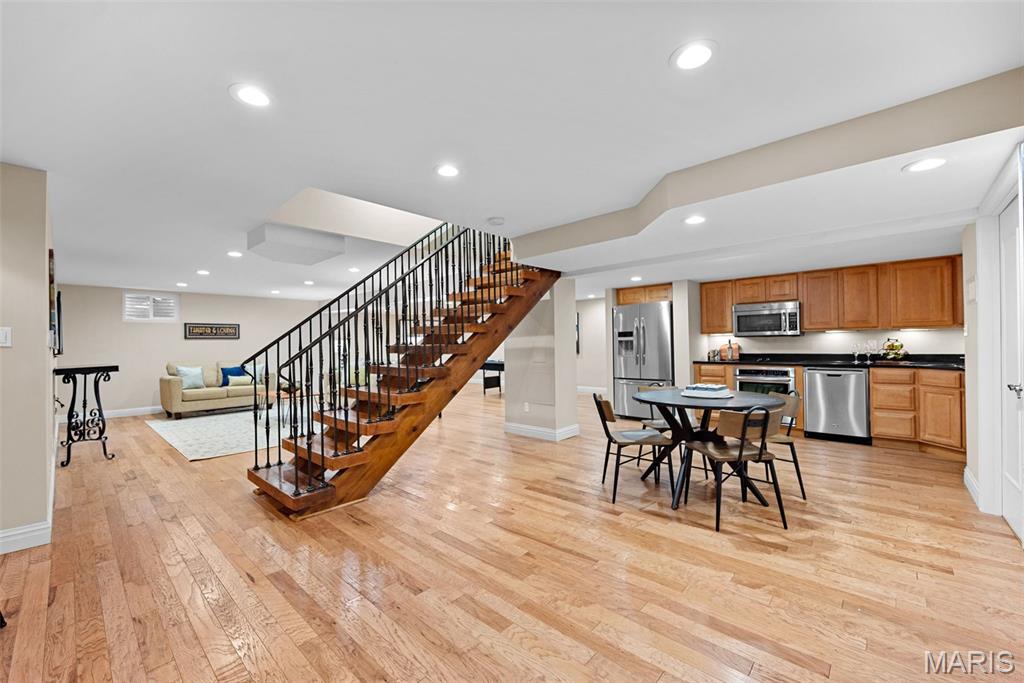
Open-plan kitchen and dining area with a wood staircase, hardwood floors, and a small sitting area.
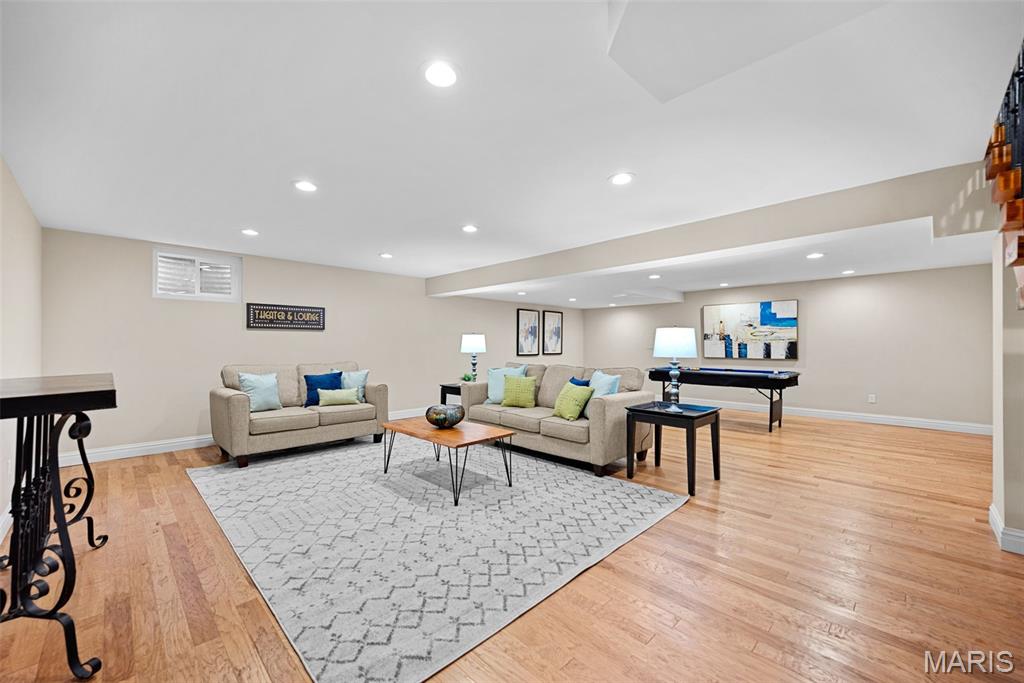
Staged basement lounge with beige sofas, a patterned rug, and a pool table.
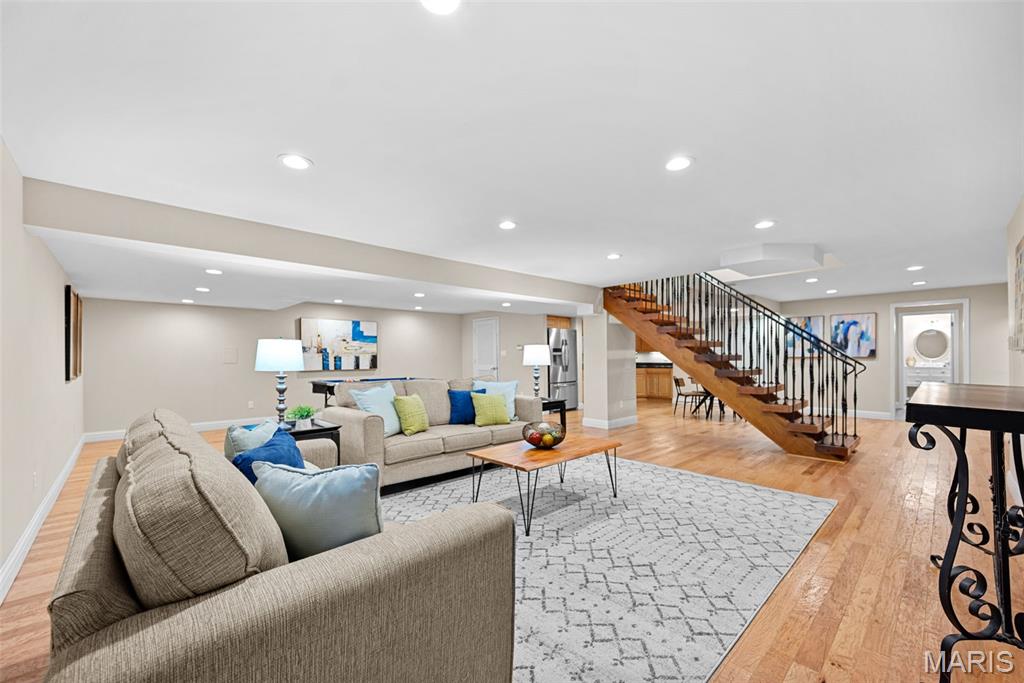
Furnished living room with beige sofas, a patterned rug, hardwood floors, and an open staircase.
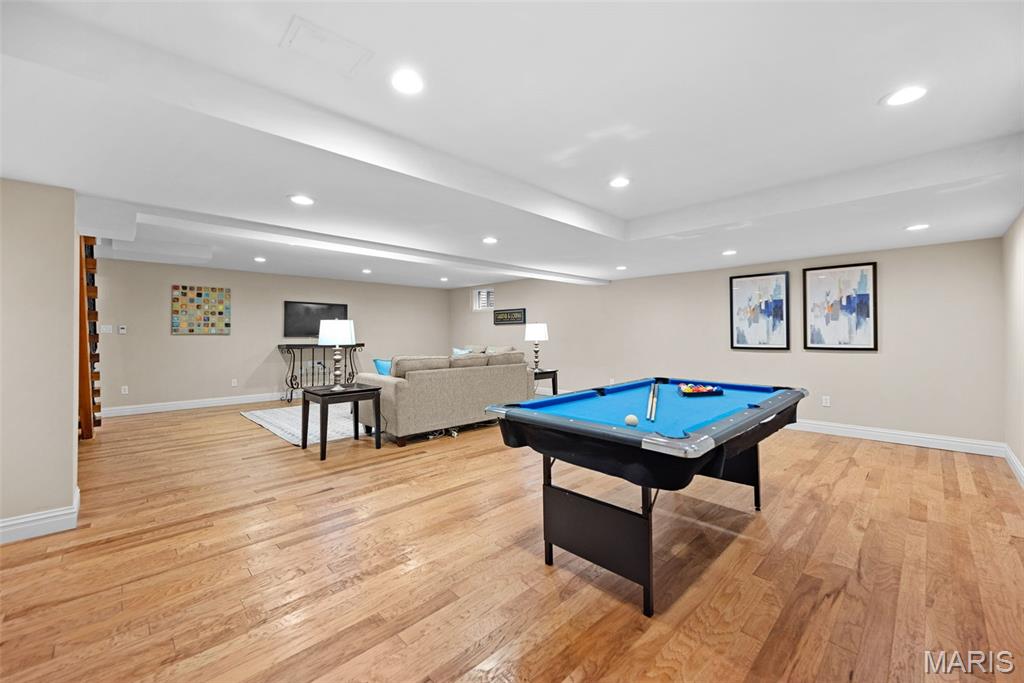
Basement recreation room with a blue pool table, sofa seating, and light wood flooring.
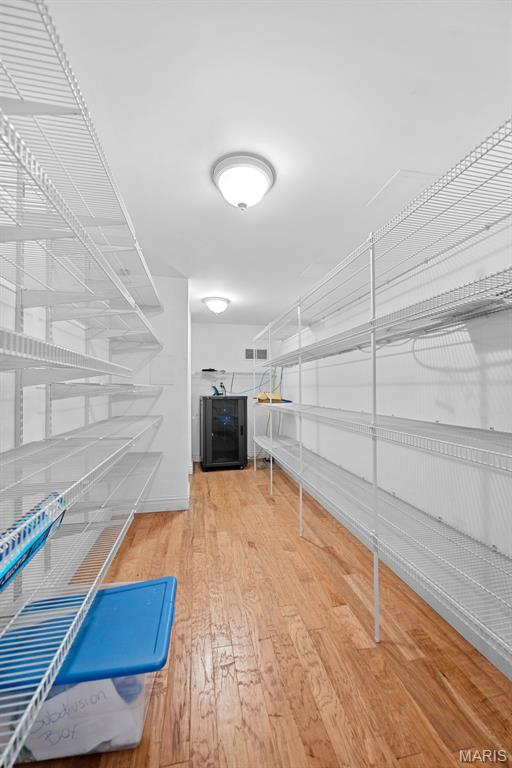
Pantry with extensive wire shelving, wood-look flooring, and an upright freezer.
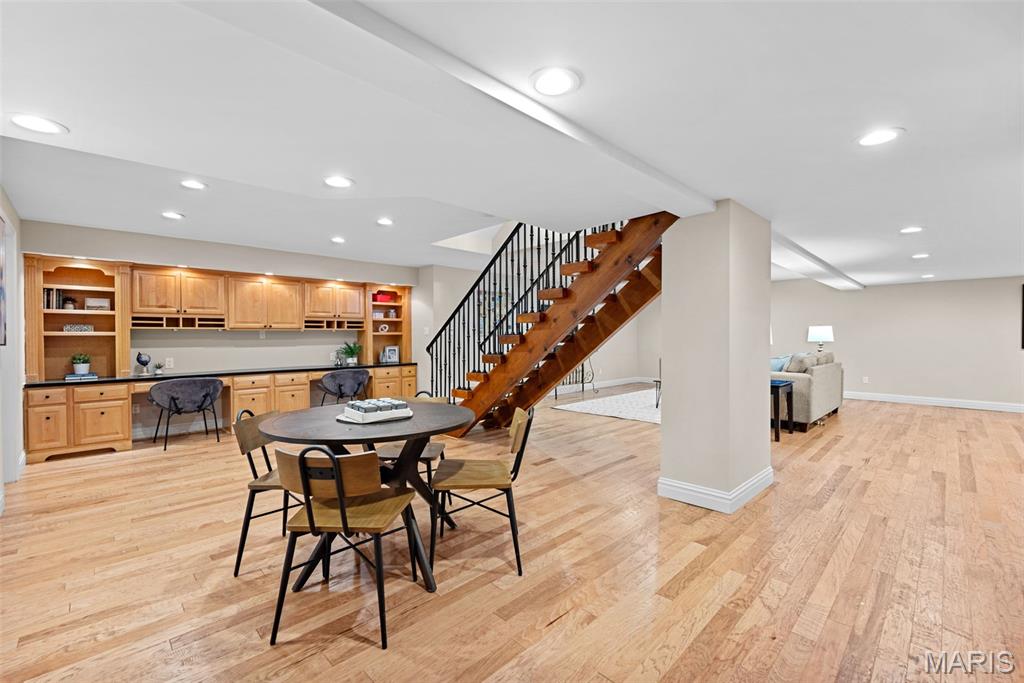
Finished lower level with built-in cabinets, a dining table, and a wood staircase.
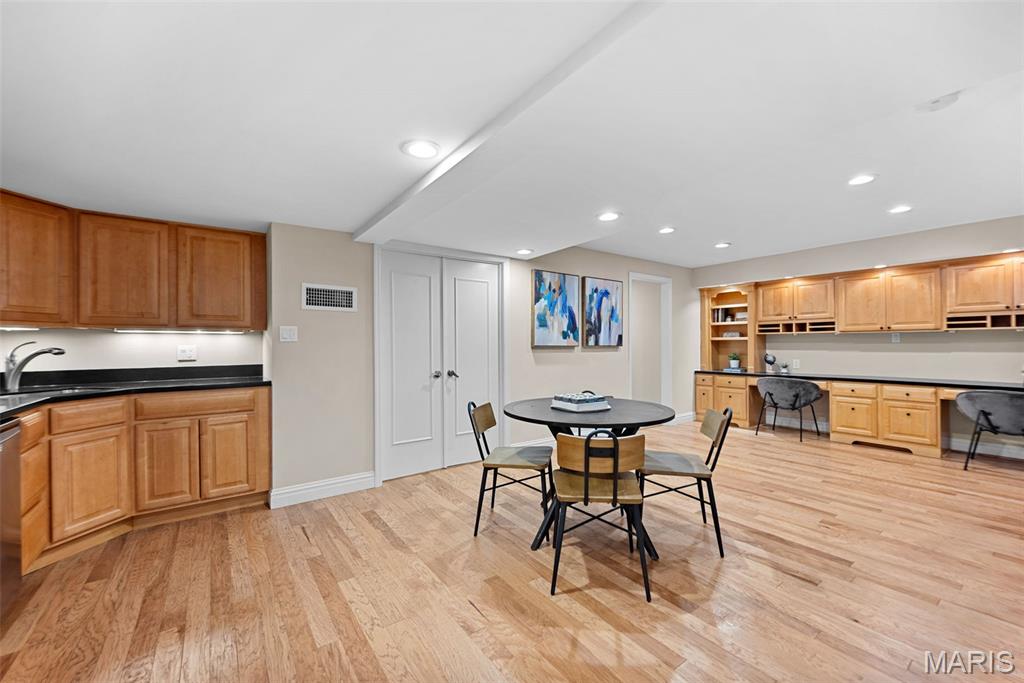
Kitchen and dining area with honey-toned cabinets, black countertops, and a round table.
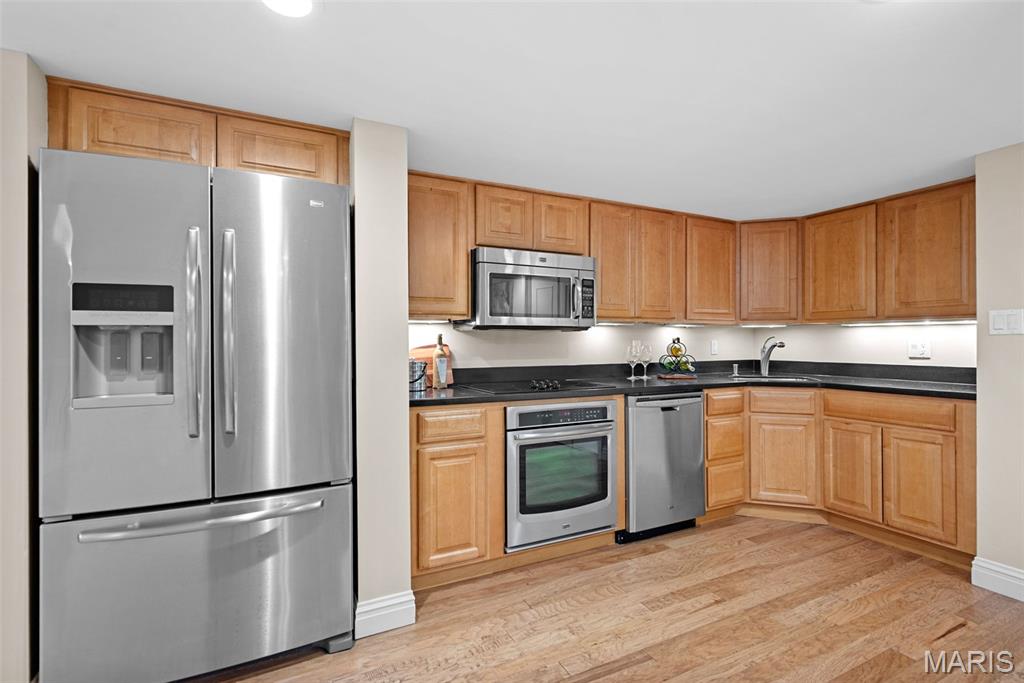
Kitchen with honey-toned cabinets, black countertops, stainless steel appliances, and hardwood flooring.
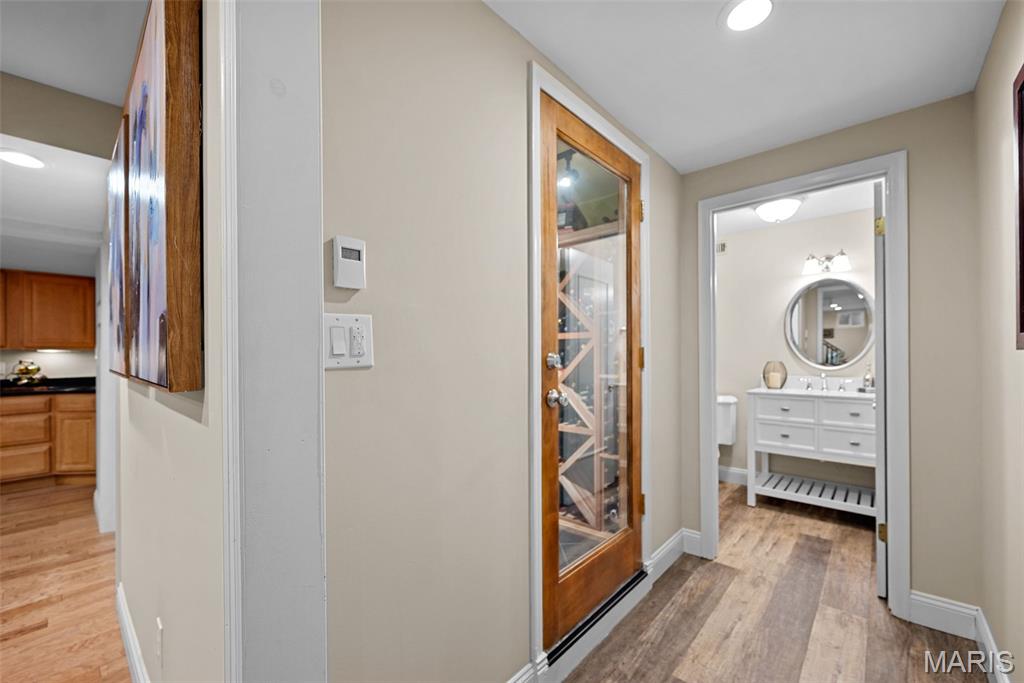
Hallway with a glass-paneled wine cellar door, adjoining bathroom, and kitchen glimpse.
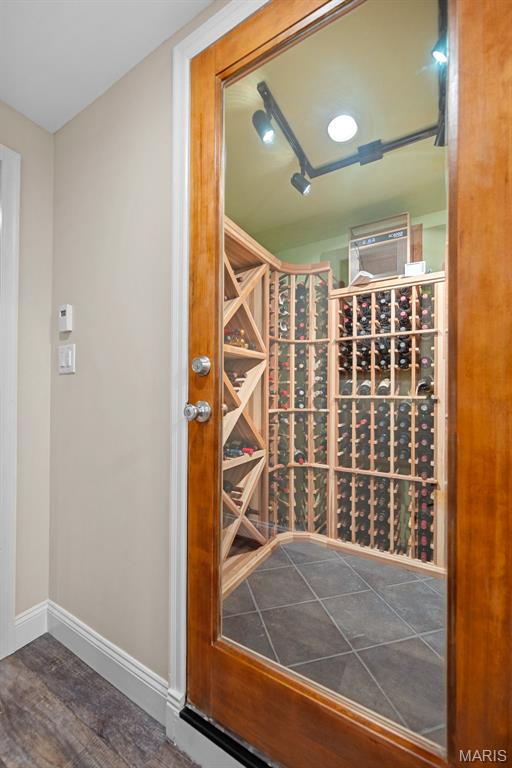
Wine cellar with floor-to-ceiling wooden wine racks, viewed through a glass-paneled wood door.
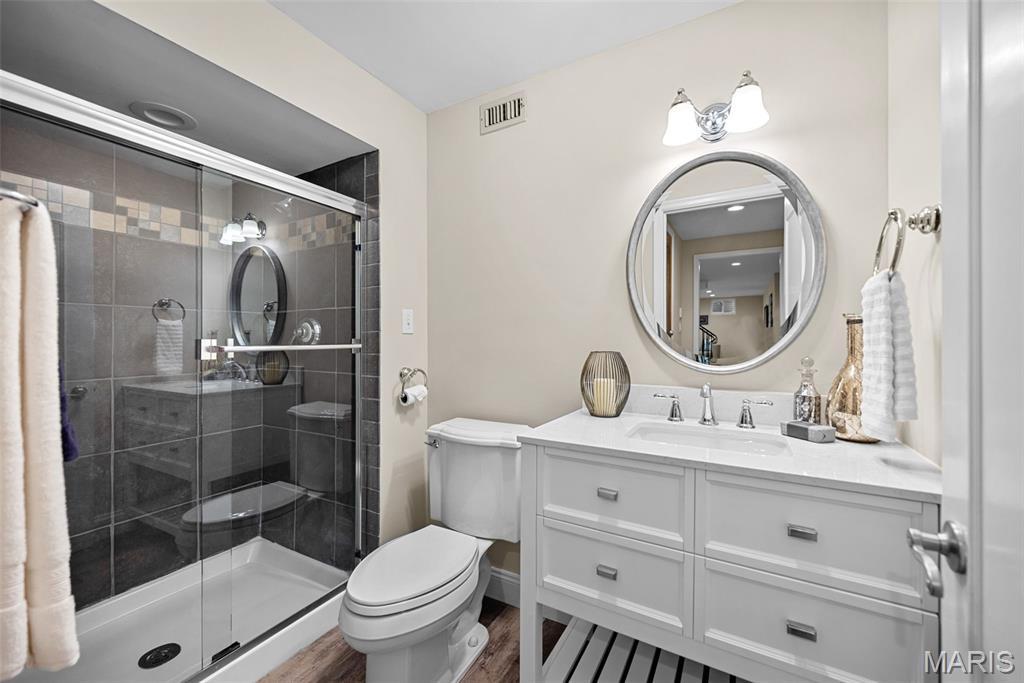
Bathroom with a gray-tiled glass shower and white double-sink vanity.
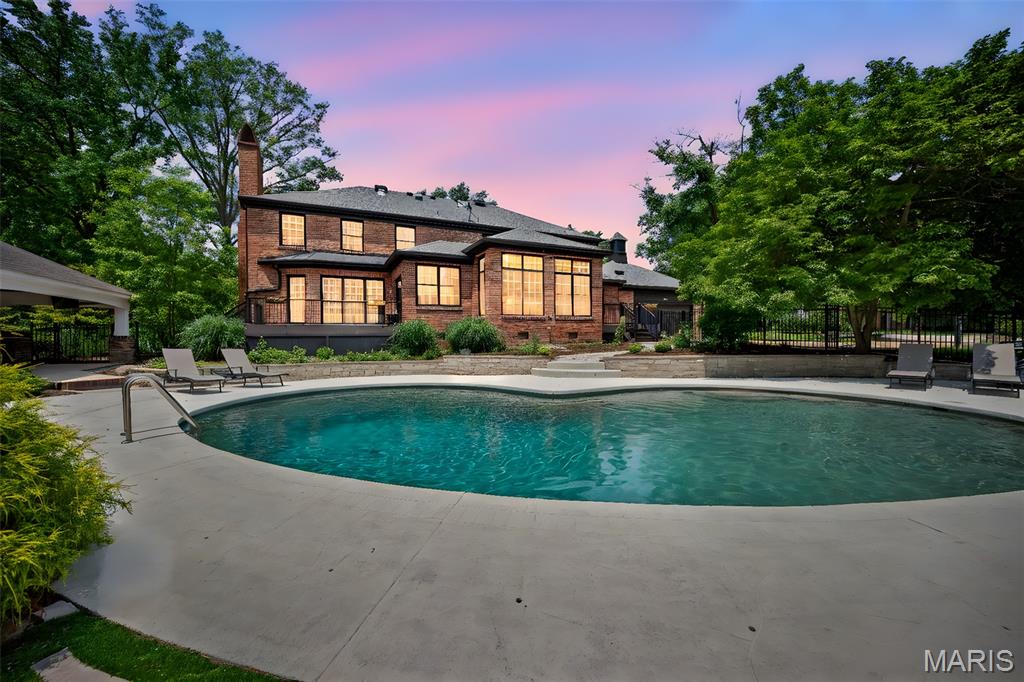
Backyard pool and patio in front of a large brick house at dusk.
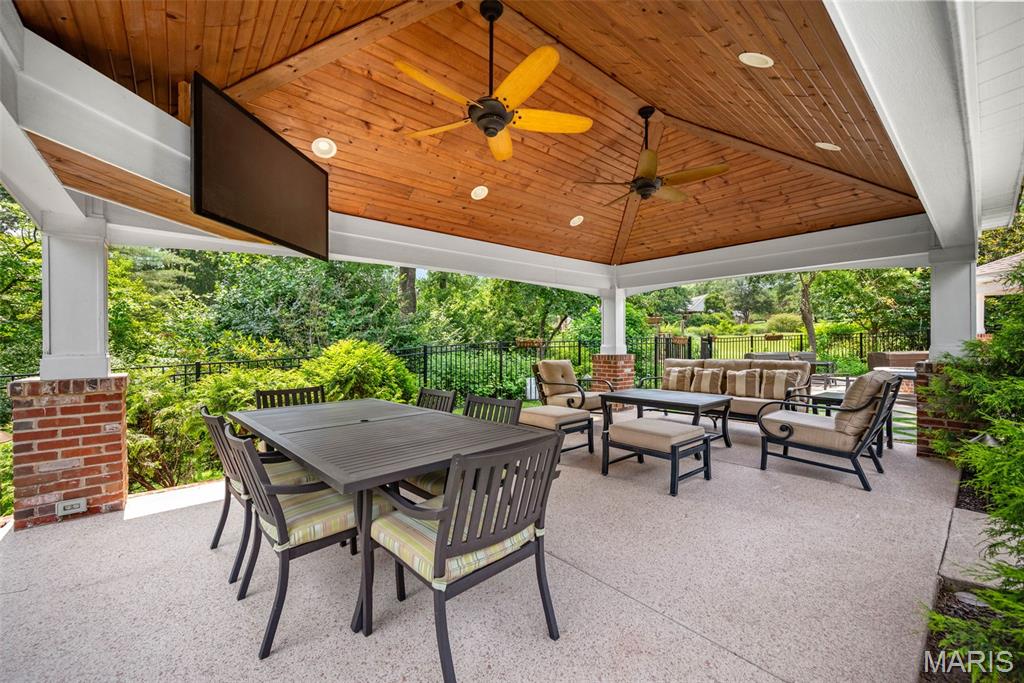
Covered patio with a wood ceiling, dining table, lounge seating, and views of a leafy yard.
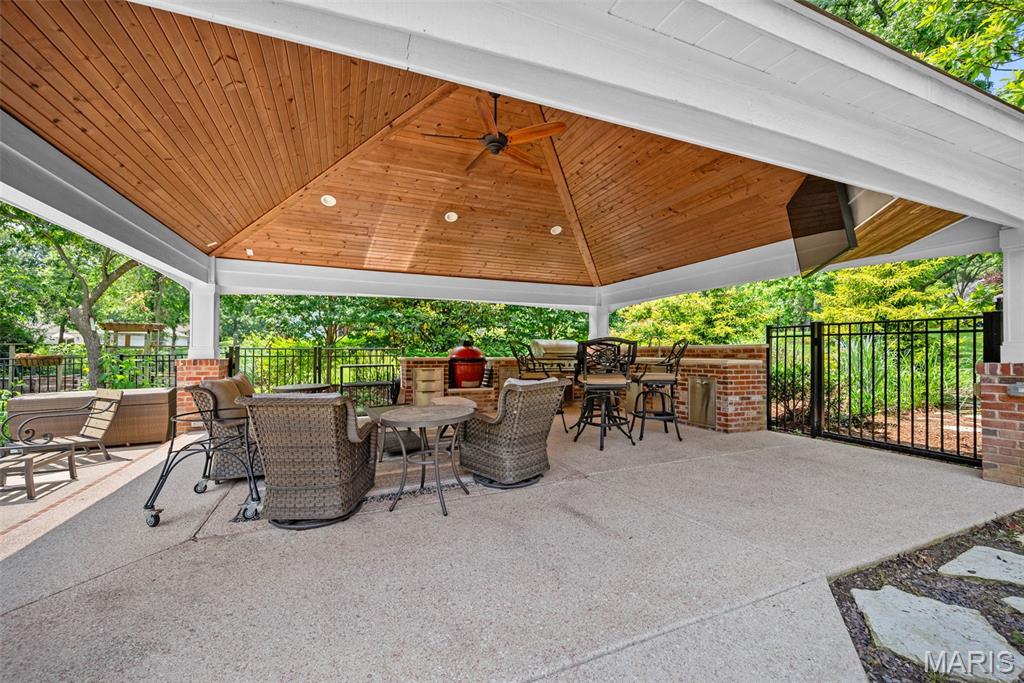
Covered patio with a peaked wood ceiling, ceiling fan, brick fireplace, and outdoor dining furniture.
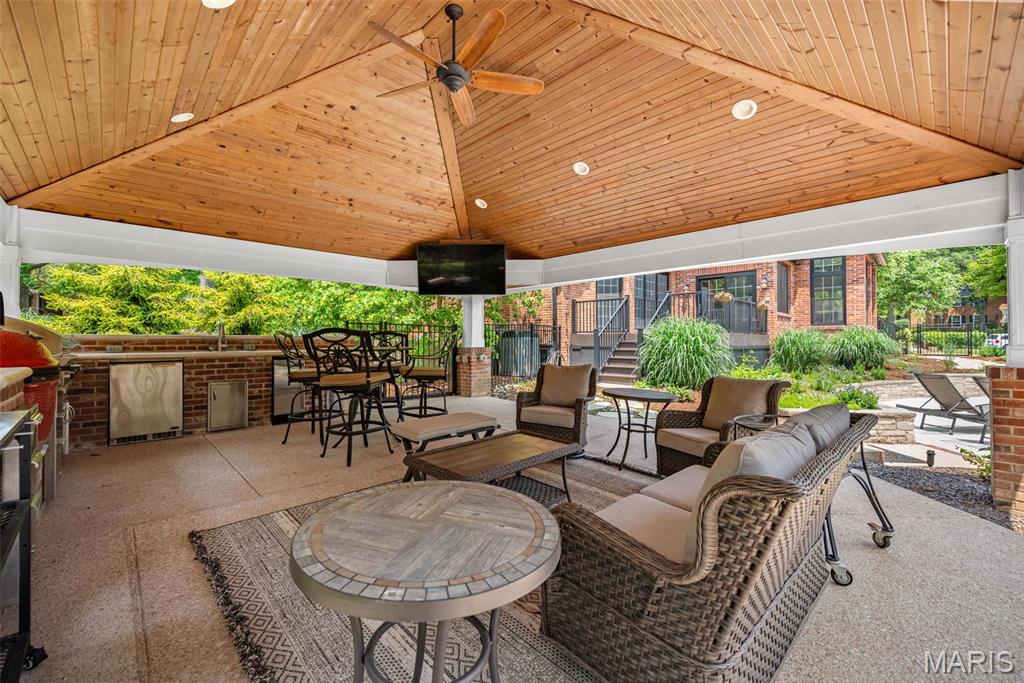
Covered patio with a vaulted wood ceiling, wicker seating, dining area, and built-in grill.
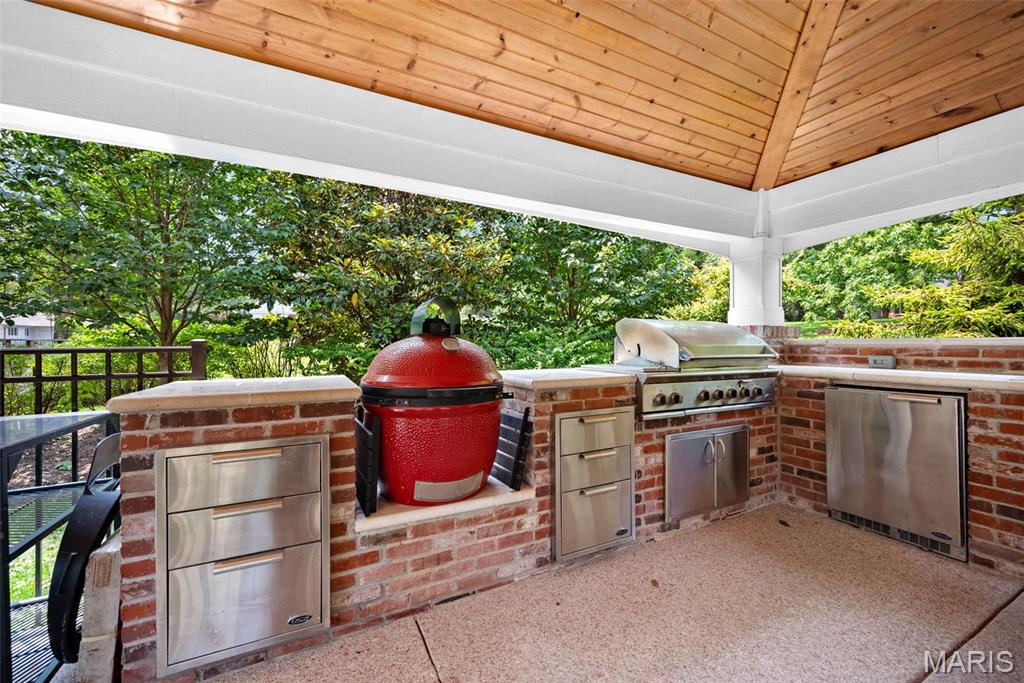
Covered outdoor kitchen with brick counters, stainless-steel appliances, and a red ceramic grill.
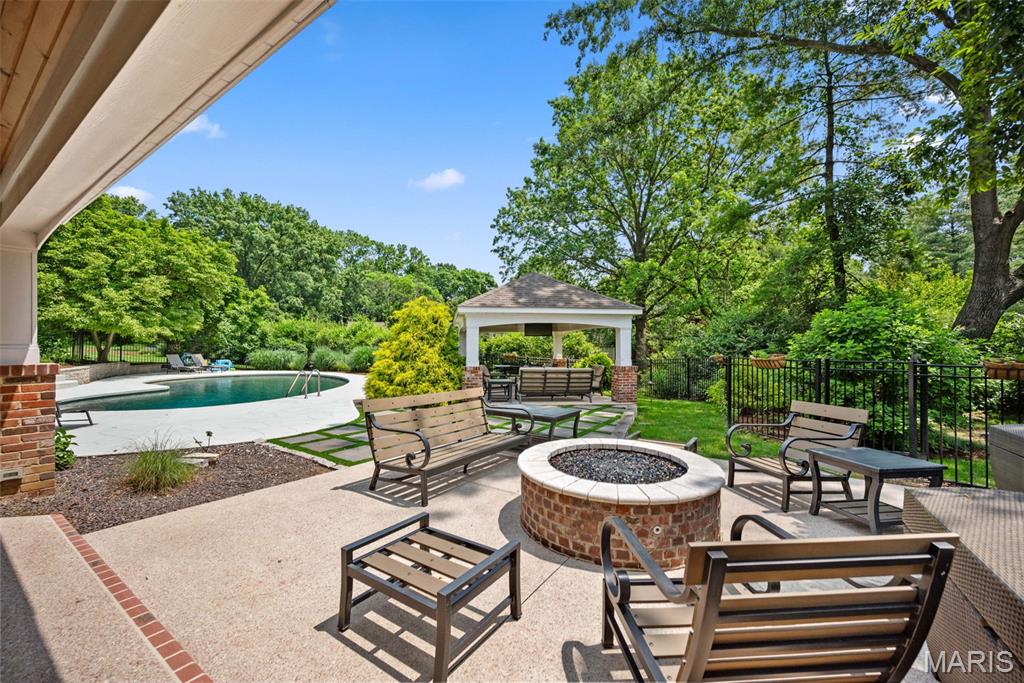
Backyard pool and patio with a covered gazebo, lounge seating, and a circular fire pit.
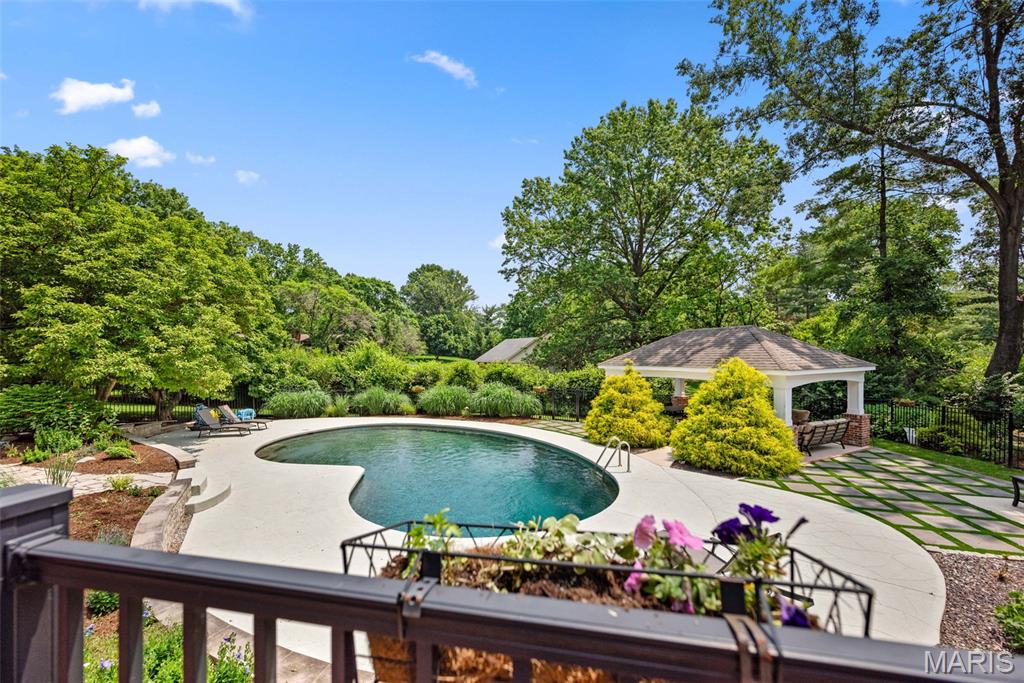
Curved backyard pool with a covered gazebo, mature trees, and landscaped grounds.
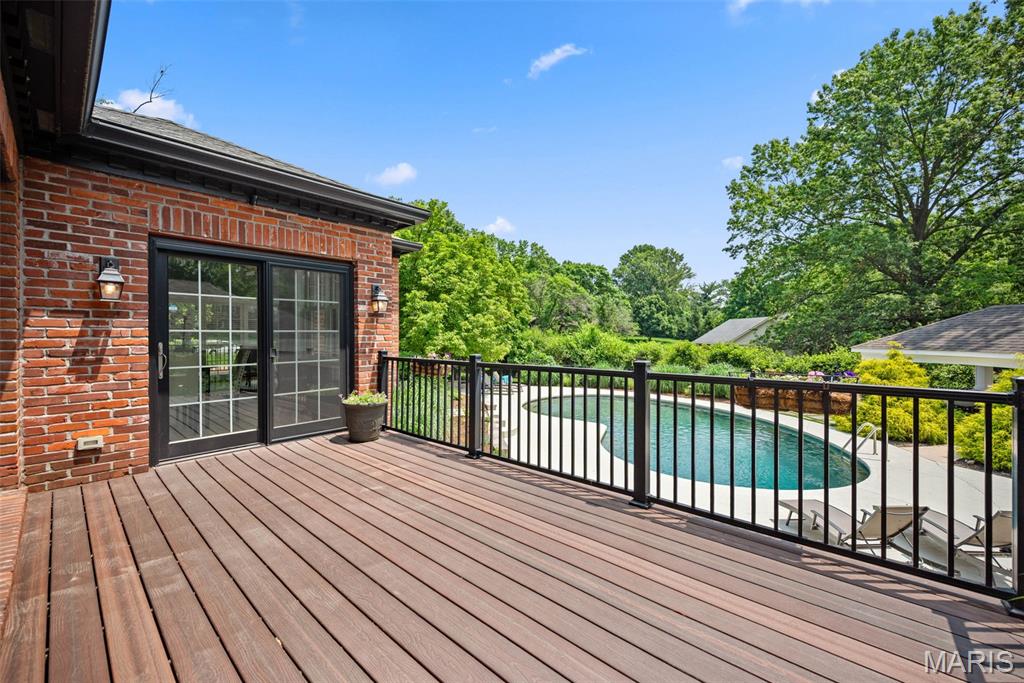
Wooden deck with black railings overlooking a swimming pool beside a brick house.
Aerial view of a large home, swimming pool, and landscaped grounds among mature trees.
SEE ALL PHOTOS
Two-story brick home with black shutters and a curved front walkway at dusk.
Aerial view of a home with a curved pool, patio, mature trees, and a long driveway.
Two-story brick house with dark shutters, a curved front walkway, and a broad green lawn.
Entry foyer with a floral stained-glass front door, hardwood floors, crystal chandelier, and staircase.
Furnished home office with built-in wood cabinetry, a dark desk, gray chairs, and shuttered windows.
Furnished home office with plantation-shuttered windows, a dark wood desk, and French doors.
Dining room with built-in wood china cabinets, wainscoting, and a chandelier.
Dining room with a long wooden table, white chairs, wood paneling, and a chandelier.
Renovated kitchen with a dark stone-topped island, white cabinets, stainless appliances, and hardwood floors.
Bright kitchen with a marble-topped island, white cabinetry, patterned backsplash, and sunny adjoining sitting area.
Kitchen with blue walls, white cabinetry, patterned backsplash, hardwood floors, and a large island with stools.
Open living room and kitchen with a white breakfast bar, hardwood floors, and large windows.
Laundry room with white cabinetry, dark countertops, utility sink, and an exterior door.
Utility room with a deep sink and white cabinets, opening to a deck and the kitchen.
Living room with blue walls, tall windows overlooking a pool, and a beige sofa with patterned chairs.
Dining area with a glass-top table, blue walls, hardwood floors, and large windows overlooking the backyard.
Furnished living room with hardwood floors, fireplace, built-in shelves, and open French doors.
Staged living room with beige sofas, a blue rug, and large windows overlooking a brick patio.
Bathroom with a white vanity, large mirror, textured tile backsplash, and warm wood flooring.
Upstairs landing with light hardwood floors, white balusters, and a black staircase handrail.
Furnished bedroom with a tray ceiling, ceiling fan, hardwood floors, and fireplace.
Staged bedroom with a tray ceiling, wood-blade fan, king bed, and light hardwood floors.
Bathroom with white double vanities, a dark tiled glass shower, and marble-look floors.
Bathroom with white paneled vanity, black-framed mirror, and marble-look tile flooring.
Bathroom with a marble-clad soaking tub, window overlooking greenery, and white vanity.
Walk-in closet with built-in wood storage, hardwood floors, and a large window.
Walk-in closet with reddish wood shelving and drawers, hardwood flooring, and an adjoining bathroom.
Empty bedroom with gray walls, hardwood floors, two curtained windows, and a ceiling fan.
Empty bedroom with light hardwood floors, gray walls, two windows, and a ceiling fan.
Bright bathroom with two white vanities, a large mirror, window, and warm-toned wood flooring.
Bathroom with a white tub, textured shower curtain, and tan tiled walls.
Empty room with light wood floors, crown molding, and a window overlooking green foliage.
Empty room with light wood floors and a doorway to a bathroom.
Bedroom with neutral bedding, a blue throw, hardwood floors, and windows overlooking greenery.
Furnished bedroom with a large white bed, blue throw, ceiling fan, and open en-suite bathroom doorway.
Bathroom with a white vanity and large framed mirror beside a toilet and striped towels.
Open-plan kitchen and dining area with a wood staircase, hardwood floors, and a small sitting area.
Staged basement lounge with beige sofas, a patterned rug, and a pool table.
Furnished living room with beige sofas, a patterned rug, hardwood floors, and an open staircase.
Basement recreation room with a blue pool table, sofa seating, and light wood flooring.
Pantry with extensive wire shelving, wood-look flooring, and an upright freezer.
Finished lower level with built-in cabinets, a dining table, and a wood staircase.
Kitchen and dining area with honey-toned cabinets, black countertops, and a round table.
Kitchen with honey-toned cabinets, black countertops, stainless steel appliances, and hardwood flooring.
Hallway with a glass-paneled wine cellar door, adjoining bathroom, and kitchen glimpse.
Wine cellar with floor-to-ceiling wooden wine racks, viewed through a glass-paneled wood door.
Bathroom with a gray-tiled glass shower and white double-sink vanity.
Backyard pool and patio in front of a large brick house at dusk.
Covered patio with a wood ceiling, dining table, lounge seating, and views of a leafy yard.
Covered patio with a peaked wood ceiling, ceiling fan, brick fireplace, and outdoor dining furniture.
Covered patio with a vaulted wood ceiling, wicker seating, dining area, and built-in grill.
Covered outdoor kitchen with brick counters, stainless-steel appliances, and a red ceramic grill.
Backyard pool and patio with a covered gazebo, lounge seating, and a circular fire pit.
Curved backyard pool with a covered gazebo, mature trees, and landscaped grounds.
Wooden deck with black railings overlooking a swimming pool beside a brick house.
Aerial view of a large home, swimming pool, and landscaped grounds among mature trees.
Courtesy of Berkshire Hathaway HomeServices Select Properties, Kelly Shaw Listing Contact: 314-7752050 
Sold

33 Dunleith Drive

33 Dunleith Drive, St Louis, MO 63124

$1,900,000
Stunning 2 story, 4 bed, 4.5 bath luxury retreat with 5,000 sq ft of refined living space. The main level boasts rich hardwoods, a sophisticated living room with gas fireplace and built ins, a chef's kitchen featuring premium appliances, quartz countertops, custom cabinetry, and a spacious island. Sunlit breakfast and gathering rooms offer the perfect blend of elegance and comfort. The primary suite is a private sanctuary with coffered ceilings, fireplace, spa inspired bath with jetted soaking tub, dual vanities, steam shower, and a custom closet. Upstairs, the second bedroom shines as a charming princess suite. The finished lower level is designed for entertaining, with a full second kitchen, rec room, wine cellar, bonus room, and flexible space for guests or multigenerational living. Step outside to your private oasis with a saltwater inground pool, two covered outdoor living areas with built in grill and firepit, plus an extra patio ideal for relaxing or hosting unforgettable gatherings. Additional features include a Guardian QuietSource generator for seamless, whole home backup power, and a premium 3 zoned HVAC system designed for customized comfort and energy efficiency throughout. Every detail reflects a commitment to luxury, convenience, and peace of mind.

4
beds

5
baths

4,938 Sq.Ft. LIVING AREA

1.07 Acres lot

Steve Mathes

Steve Mathes

Features & Amenities

Interior

  • total bedrooms4
  • Total bathrooms5
  • full bathrooms4
  • half bathroom1
  • Laundry room Main Level
  • Flooring Ceramic Tile, Hardwood, Tile
  • Fireplace Gas, Gas Log, Living Room, Master Bedroom
  • APPLIANCES Stainless Steel Appliance(s), Electric Cooktop, Gas Cooktop, Dishwasher, Disposal, Microwave, Double Oven, Electric Oven, Gas Water Heater
  • other interior Features Bookcases, Breakfast Bar, Breakfast Room, Built-in Features, Ceiling Fan(s), Coffered Ceiling(s), Crown Molding, Custom Cabinetry, Double Vanity, Entrance Foyer, Granite Counters, High Ceilings, High Speed Internet, Kitchen Island, Pantry, Separate Dining, Separate Shower, Storage, Two Story Entrance Foyer, Walk-In Closet(s), Walk-In Pantry, Wet Bar

Area & Lot

  • Status Sold
  • Date Sold July 3, 2025
  • Living Area4,938 Sq.Ft.
  • Lot Area1.07 Acres
  • MLS® ID25023880
  • TypeResidential
  • YEAR BUILT1974
  • NeighborhoodLadue
  • Architecture StylesTraditional, Other
  • Elementary SchoolConway Elem.
  • Middle SchoolLadue Middle
  • High SchoolLadue Horton Watkins High
  • School DistrictLadue

Exterior

  • STORIES2
  • Garage Space2.0
  • water SourcePublic
  • utilitiesNatural Gas Available
  • PoolPrivate, In Ground
  • roofArchitectural Shingle
  • lot featuresLevel, Wooded, Sprinklers In Front, Sprinklers In Rear
  • parkingAttached, Garage, Garage Door Opener, Off Street, Storage, Workshop in Garage
  • HEAT TYPEForced Air, Zoned, Natural Gas
  • AIR CONDITIONINGCeiling Fan(s), Central Air, Gas, Multi Units, Zoned
  • sewerPublic Sewer
  • HOA AmenitiesNone
  • security FeaturesSmoke Detector(s)

Financial

  • Sales Price$1,900,000
  • Real Estate Tax $16,670/yr
  • HOA $750/yr
View Virtual Tour

Ladue

Explore

Work With Us

With decades of proven success and a family legacy in St. Louis real estate, Steve & Joe Mathes are here to guide you home. Start your journey today.

Follow Us on Instagram