33 Magnolia Drive
33 Magnolia Drive
33 Magnolia Drive
33 Magnolia Drive
33 Magnolia Drive
33 Magnolia Drive
33 Magnolia Drive
33 Magnolia Drive
33 Magnolia Drive
33 Magnolia Drive
33 Magnolia Drive
33 Magnolia Drive
33 Magnolia Drive
33 Magnolia Drive
33 Magnolia Drive
33 Magnolia Drive
33 Magnolia Drive
33 Magnolia Drive
33 Magnolia Drive
33 Magnolia Drive
33 Magnolia Drive
33 Magnolia Drive
33 Magnolia Drive
33 Magnolia Drive
33 Magnolia Drive
33 Magnolia Drive
33 Magnolia Drive
33 Magnolia Drive
33 Magnolia Drive
33 Magnolia Drive
33 Magnolia Drive
33 Magnolia Drive
33 Magnolia Drive
33 Magnolia Drive
33 Magnolia Drive
33 Magnolia Drive
SEE ALL PHOTOS
33 Magnolia Drive
33 Magnolia Drive
33 Magnolia Drive
33 Magnolia Drive
33 Magnolia Drive
33 Magnolia Drive
33 Magnolia Drive
33 Magnolia Drive
33 Magnolia Drive
33 Magnolia Drive
33 Magnolia Drive
33 Magnolia Drive
33 Magnolia Drive
33 Magnolia Drive
33 Magnolia Drive
33 Magnolia Drive
33 Magnolia Drive
33 Magnolia Drive
33 Magnolia Drive
33 Magnolia Drive
33 Magnolia Drive
33 Magnolia Drive
33 Magnolia Drive
33 Magnolia Drive
33 Magnolia Drive
33 Magnolia Drive
33 Magnolia Drive
33 Magnolia Drive
33 Magnolia Drive
33 Magnolia Drive
33 Magnolia Drive
33 Magnolia Drive
33 Magnolia Drive
33 Magnolia Drive
33 Magnolia Drive
33 Magnolia Drive
Courtesy of Coldwell Banker Realty - Gundaker, Steven Mathes Listing Contact: 800-746-9464 
For Sale

33 Magnolia Drive

33 Magnolia Drive, St Louis, MO 63124

$727,000
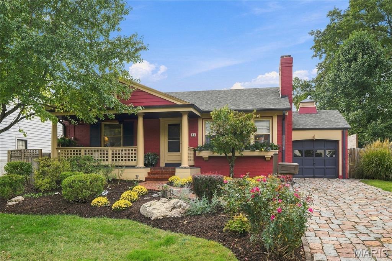
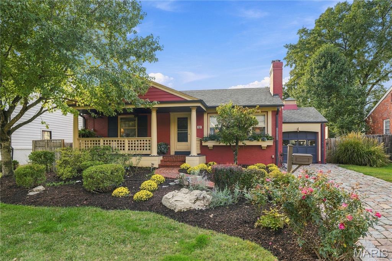
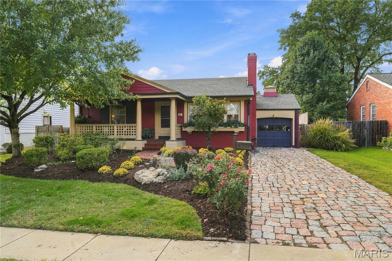
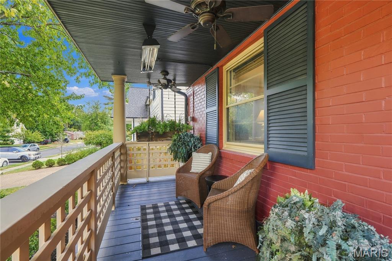
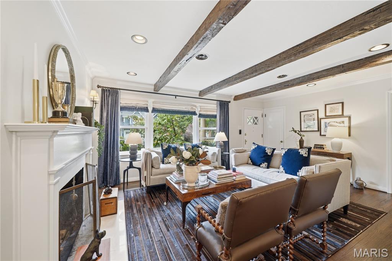
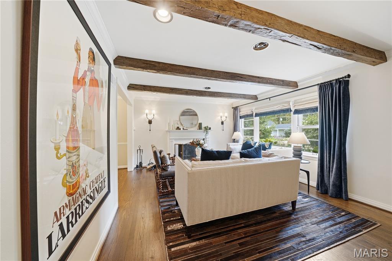
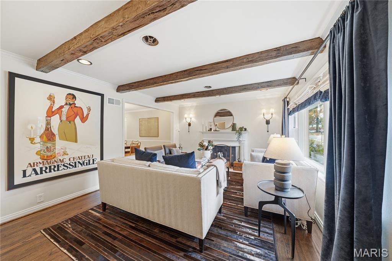
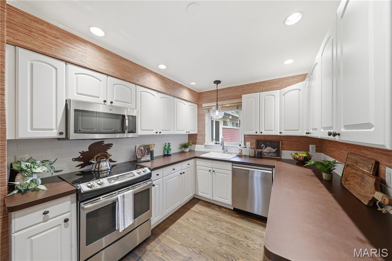
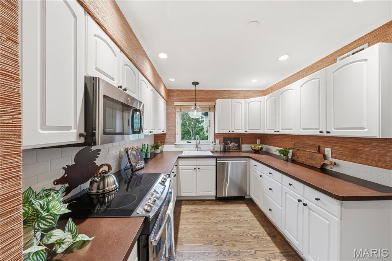
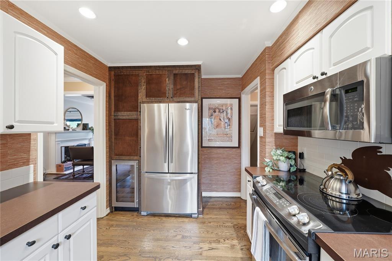
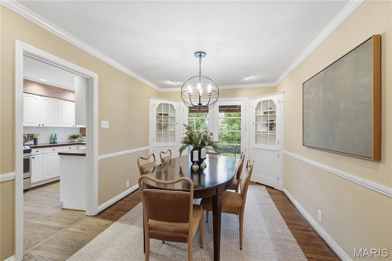
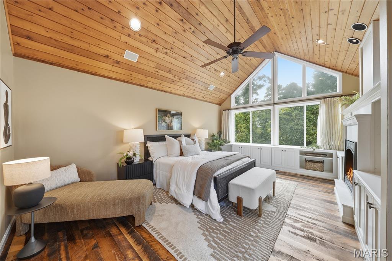
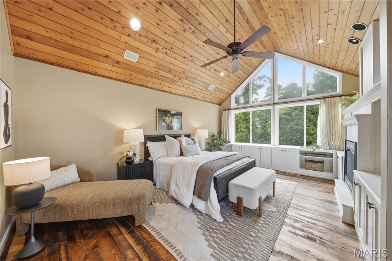
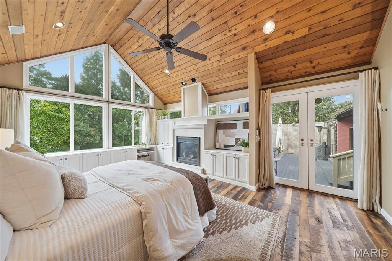
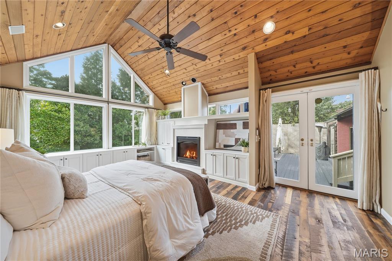
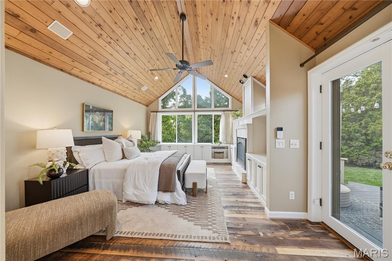
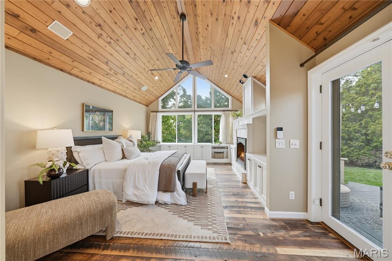
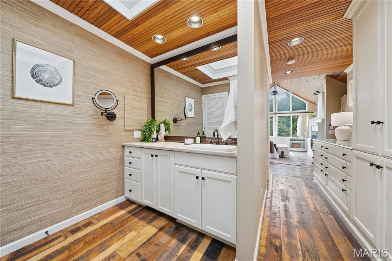
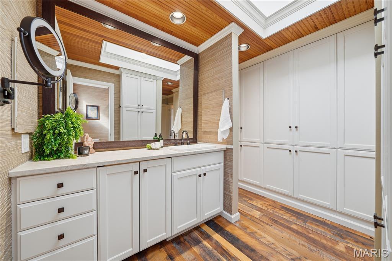
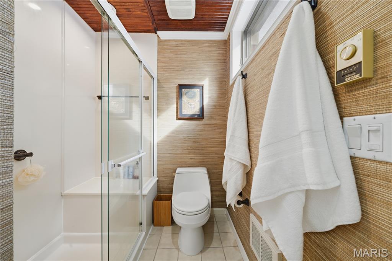
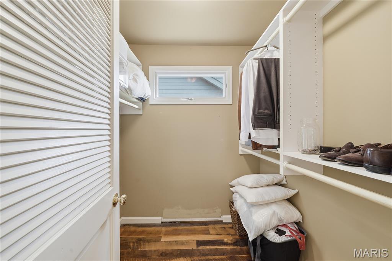
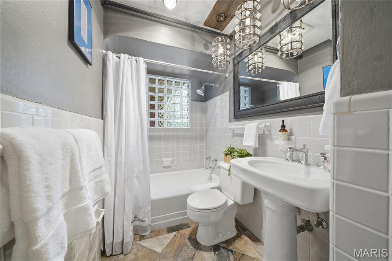
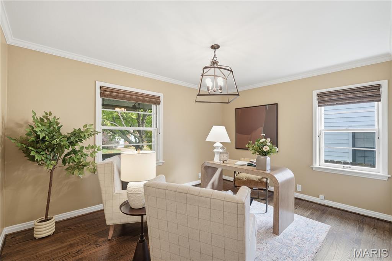
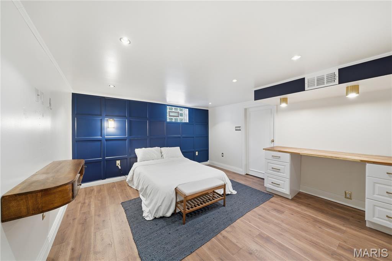
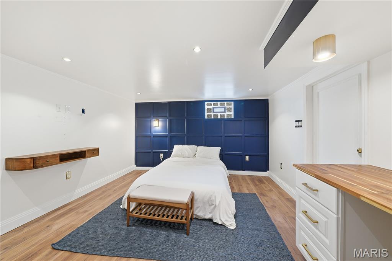
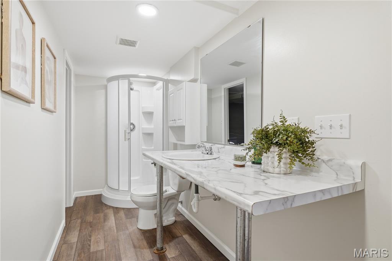
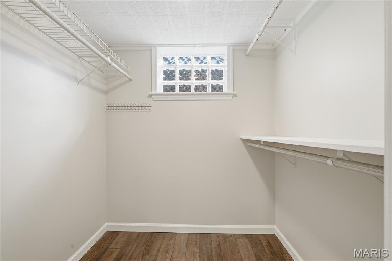
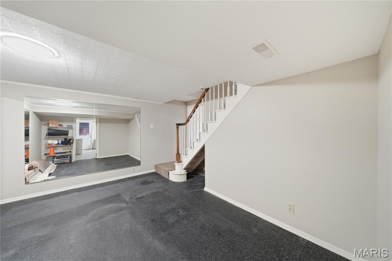
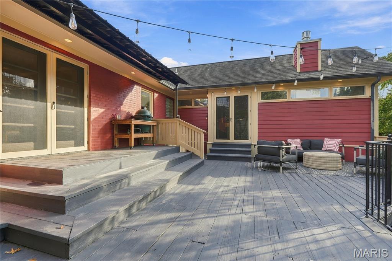
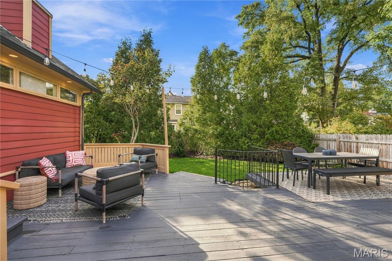
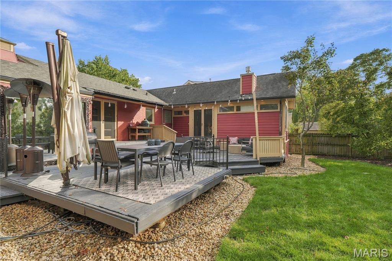
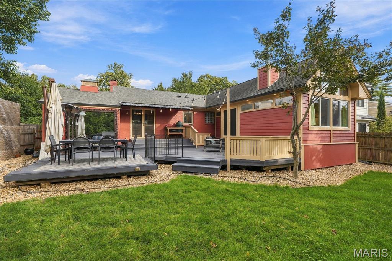
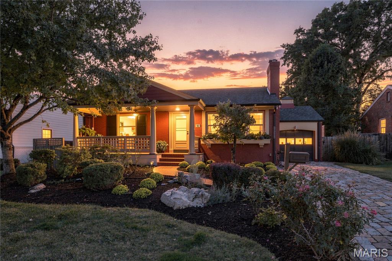
Beautifully appointed and move-in ready, this exceptional Ranch style charmer is ideally situated in Ladue's sought-after Clayton Road Park neighborhood. Offering approximately 1,934 square feet of living space, including a partially finished lower level, the home features three bedrooms and three baths. The inviting interior showcases wood floors, a beamed living room and a fireplace with a distinctive brick and marble surround. The updated kitchen features custom white cabinetry, stainless steel appliances, recessed lighting, and a tile backsplash. The vaulted primary suite offers a walk-in closet, a remodeled bath with a marble shower with sliding glass door, and direct access to the rear patio and back yard. The hall bath features slate tile, a pedestal sink, and a tub/shower combination. The finished lower level provides a potential third bedroom, bathroom, and exercise room. Outdoors, enjoy a gorgeous, private, level, beautifully landscaped , backyard and wood deck. Additional features include a charming cobblestone driveway, a two-zone HVAC and and a architectural roof. An outstanding location within walking distance of dining, shopping, and schools, with convenient access to highways, the airport, and Clayton, completes this appealing offering. Impeccably presented- one level living appeals to buyers of all ages. Location, condition, curb appeal , and value!

10/25/2026 1:00PM - 3:00PM CDT

3
beds

3
baths

1,934 Sq.Ft. LIVING AREA

7,200.47 Sq.Ft. lot

Steve Mathes

Steve Mathes

Joe Mathes

Joe Mathes

Features & Amenities

Interior

  • total bedrooms3
  • Total bathrooms3
  • full bathrooms3
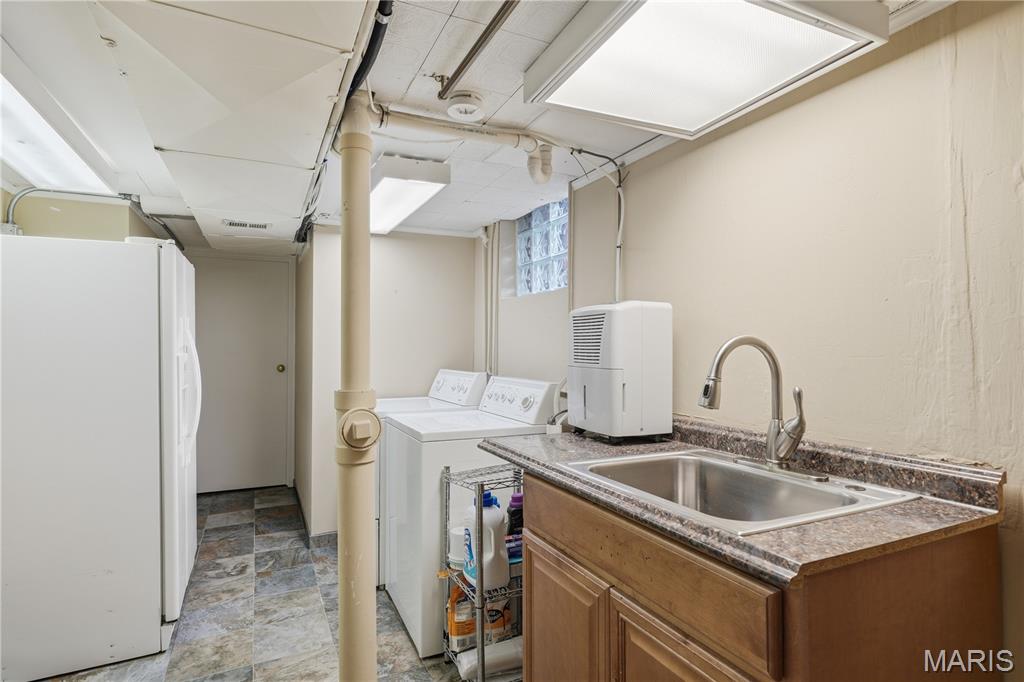
  • Laundry room Lower Level
  • Fireplace Living Room, Master Bedroom
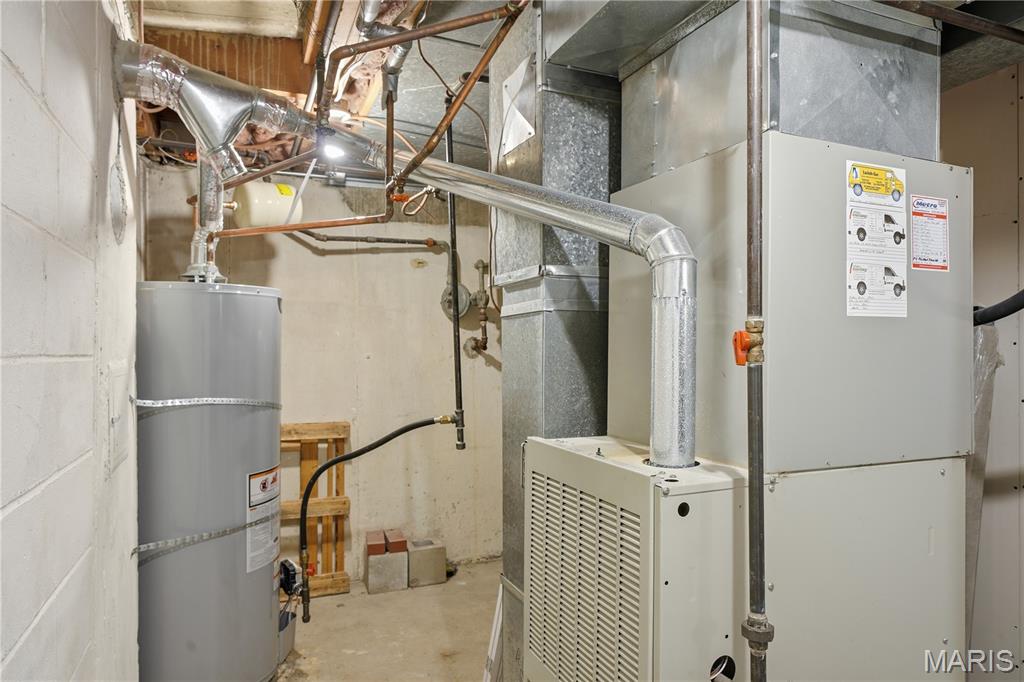
  • APPLIANCES Electric Cooktop, Dishwasher, Disposal, Freezer, Microwave, Oven, Refrigerator, Gas Water Heater, Wine Refrigerator
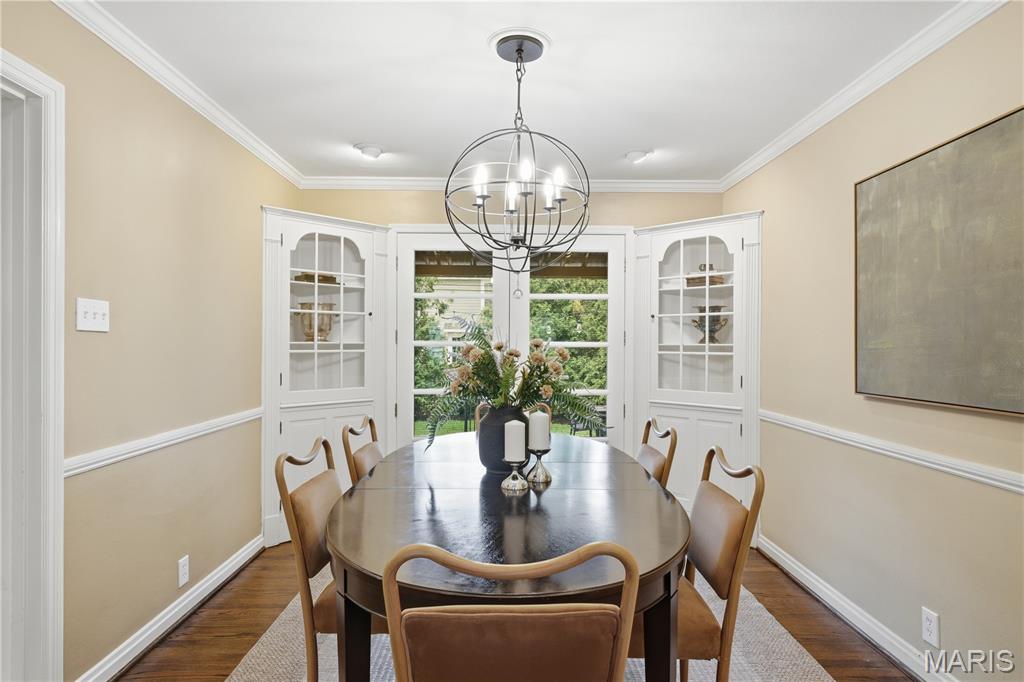
  • other interior Features Beamed Ceilings, Bookcases, Ceiling Fan(s), Crown Molding, Dining/Living Room Combo, Pantry, Recessed Lighting, Special Millwork, Vaulted Ceiling(s), Walk-In Closet(s)

Area & Lot

  • Status For Sale
  • OPEN HOUSE

    10/25/2026 1:00PM - 3:00PM CDT

  • Living Area1,934 Sq.Ft.
  • Lot Area7,200.47 Sq.Ft.
  • MLS® ID26065338
  • TypeResidential
  • YEAR BUILT1950
  • NeighborhoodLadue
  • Architecture StylesRanch, Traditional
  • Elementary SchoolConway Elem.
  • Middle SchoolLadue Middle
  • High SchoolLadue Horton Watkins High
  • School DistrictLadue

Exterior

  • STORIES1
  • Garage Space1.0
  • water SourcePublic
  • utilitiesCable Available, Electricity Connected, Natural Gas Connected, Sewer Connected, Water Connected
  • roofArchitectural Shingle
  • lot featuresBack Yard, Level, Near Public Transit, Some Trees
  • parkingGarage Faces Front
  • HEAT TYPEForced Air, Natural Gas, Zoned
  • AIR CONDITIONINGCentral Air, Zoned
  • sewerPublic Sewer
  • SubstructureConcrete Perimeter
  • HOA AmenitiesNone
  • security FeaturesSmoke Detector(s)

Financial

  • Sales Price$727,000
  • Real Estate Tax $6,787/yr
View Virtual Tour
image

Schedule a Showing

We would love to show you our beautiful property. Please select your preferred date and time below. An agent will be in touch shortly to confirm your appointment.

Schedule a Showing

We would love to show you our beautiful property. Please select your preferred date and time below. An agent will be in touch shortly to confirm your appointment.

Thank you for your interest in 33 Magnolia Drive, St Louis, MO 63124. We are reviewing your request and will be in touch shortly!

Mortgage Calculator

Estimate your monthly mortgage payment, including the principal and interest, property taxes, and HOA. Adjust the values to generate a more accurate rate.

All estimates are provided for informational purposes only. Actual amounts may vary.
$0,000 Your Payment 20 15 65
$0,000 Your Payment

Ladue

Explore

Work With Us

With decades of proven success and a family legacy in St. Louis real estate, Steve & Joe Mathes are here to guide you home. Start your journey today.

Follow Us on Instagram