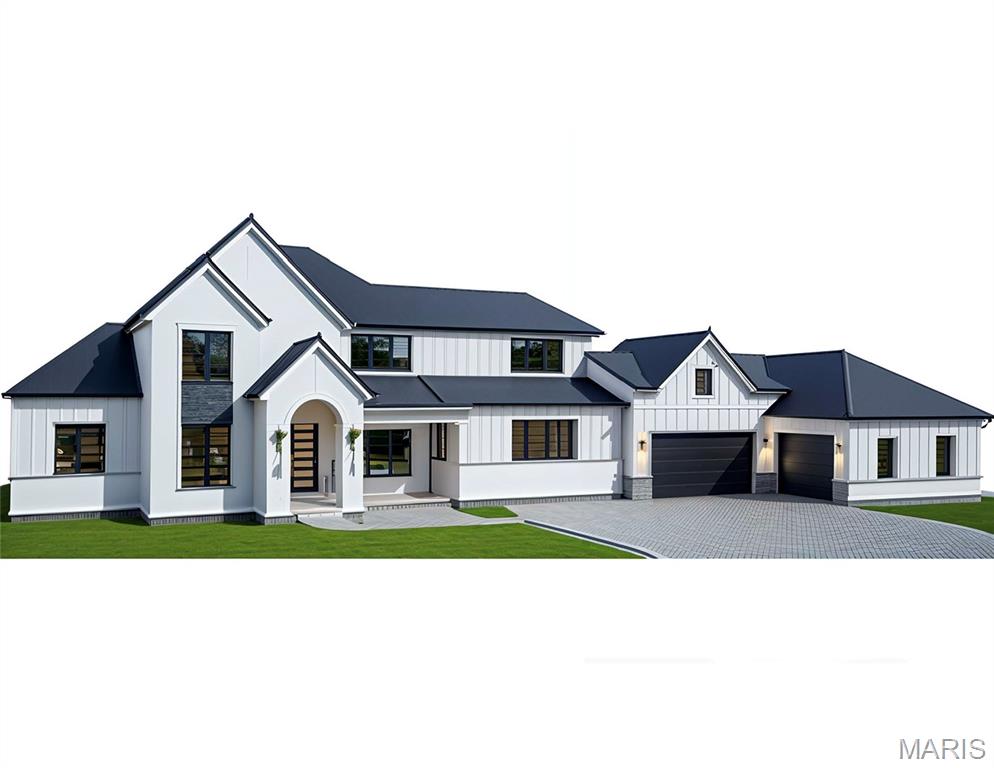
White two-story home with dark gabled roofs, an arched entry, and two attached garages.
Courtesy of Coldwell Banker Realty - Gundaker, Steven Mathes Listing Contact: 3145036533 
Sold

546 White Rose Lane

546 White Rose Lane, St Louis, MO 63132

$1,886,551
Two new homes are underway side by side on beautiful, tree-lined White Rose Lane in the Ladue School District. 546 White Rose Lane (right side) is currently under construction on a level .46-acre lot, with anticipated completion in July 2026. This elegant 1.5-story plan offers five bedrooms and 5.5 baths with approximately 6,144 square feet of living space, including a finished lower level. The main floor features a chef's kitchen with quartz or marble countertops, a gas cooktop, stainless-steel appliances, and a luxurious primary suite. Upstairs, three bedrooms, three full baths, and a spacious loft provide ample living space. The finished lower level adds approximately 2,000 square feet, including a fifth bedroom and bath, a recreation room, and a playroom. Additional highlights include Andersen windows, hardwood floors, first- and second-floor laundry areas, a concrete driveway, zoned HVAC, an irrigation system, and a three-car garage. The sought-after, central location offers easy access to highways, the airport, and Clayton, and is adjacent to the bike and walking path to Stacy Park and Old Bonhomme Elementary School, with several private schools nearby. This is a rare opportunity to personalize finishes and choose colors--an ideal setting to custom build your dream home.

5
beds

6
baths

6,144 Sq.Ft. LIVING AREA

0.46 Acres lot

Steve Mathes

Steve Mathes

Features & Amenities

Interior

  • total bedrooms5
  • Total bathrooms6
  • full bathrooms5
  • half bathroom1
  • Laundry room 2nd Floor, Main Level, Multiple Locations
  • Flooring Carpet, Ceramic Tile, Hardwood
  • Fireplace Family Room
  • APPLIANCES Stainless Steel Appliance(s), Gas Cooktop, Dishwasher, Disposal, Oven, Range, Refrigerator, Gas Water Heater
  • other interior Features Breakfast Room, Open Floorplan, Pantry, Recessed Lighting, Separate Dining, Separate Shower, Tub, Walk-In Closet(s)

Area & Lot

  • Status Sold
  • Date Sold September 1, 2026
  • Living Area6,144 Sq.Ft.
  • Lot Area0.46 Acres
  • MLS® ID25061319
  • TypeResidential
  • NeighborhoodOlivette
  • Architecture StylesTraditional
  • Elementary SchoolOld Bonhomme Elem.
  • Middle SchoolLadue Middle
  • High SchoolLadue Horton Watkins High
  • School DistrictLadue

Exterior

  • STORIES2
  • Garage Space3.0
  • water SourcePublic
  • utilitiesCable Available, Electricity Connected, Natural Gas Connected, Sewer Connected, Water Connected
  • lot featuresInfill Lot, Level
  • parkingConcrete
  • HEAT TYPEForced Air, Natural Gas, Zoned
  • AIR CONDITIONINGElectric, Zoned
  • sewerPublic Sewer
  • SubstructureOther
  • HOA AmenitiesOther

Financial

  • Sales Price$1,886,551
  • HOA $500/yr

Olivette

Explore

Work With Us

With decades of proven success and a family legacy in St. Louis real estate, Steve & Joe Mathes are here to guide you home. Start your journey today.

Follow Us on Instagram