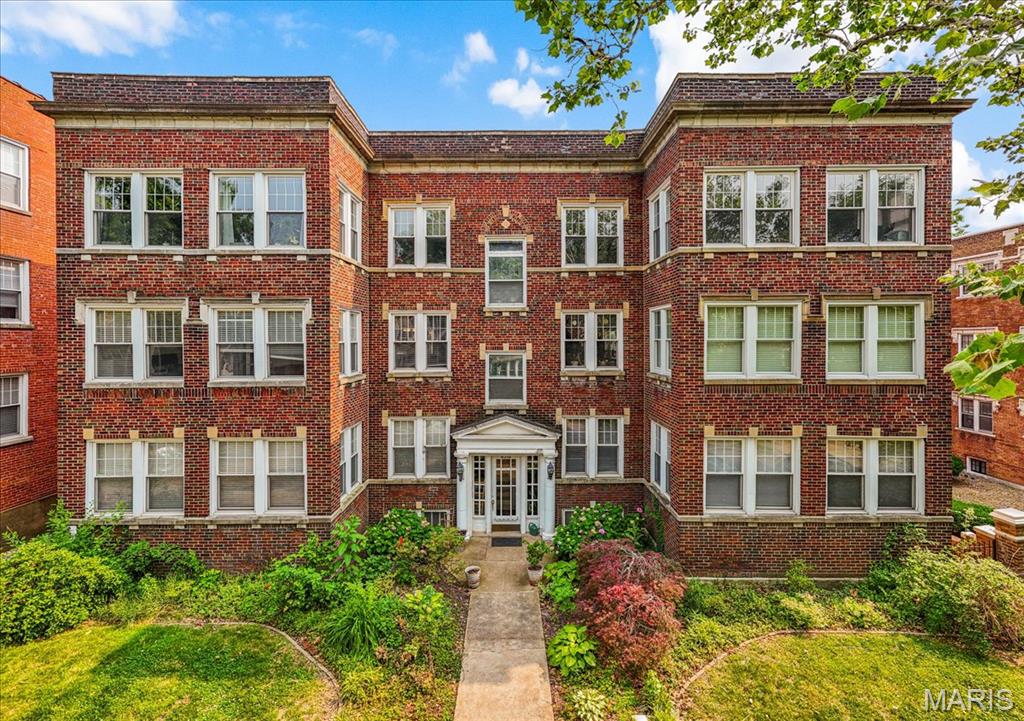
Red-brick apartment building with a central white entrance and landscaped walkway.
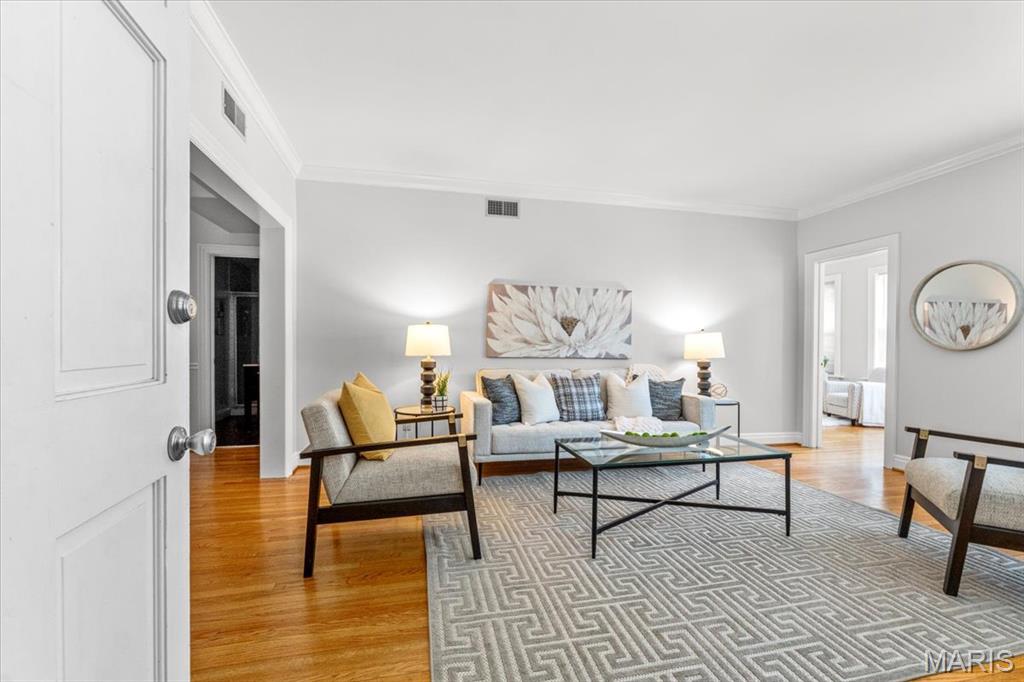
Living room with a gray sofa, geometric rug, glass coffee table, and hardwood floors.
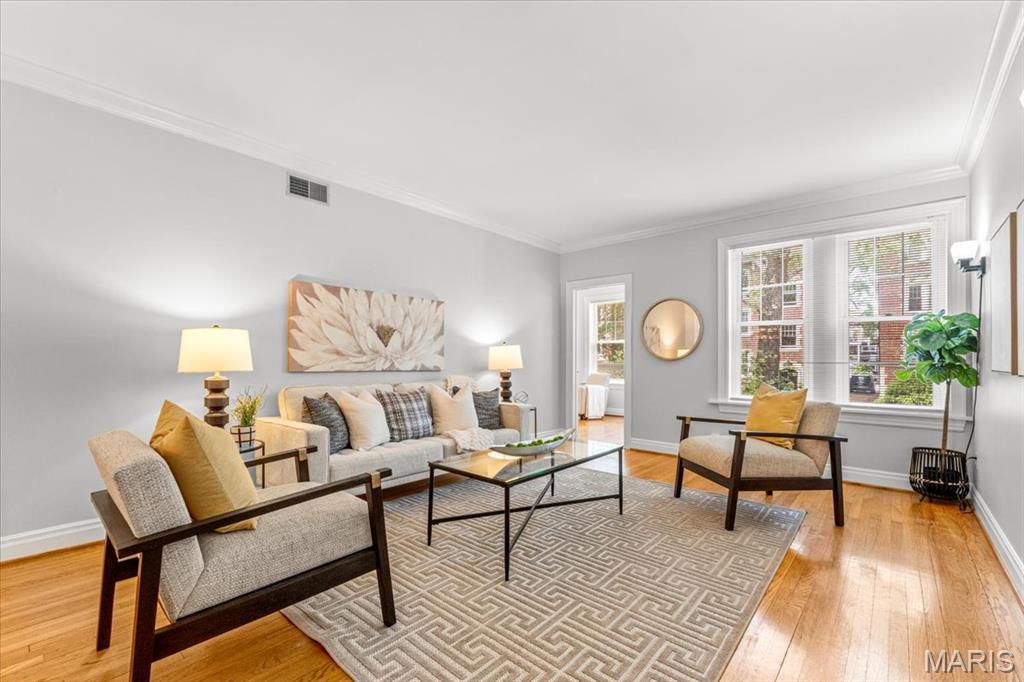
Furnished living room with a light sofa, hardwood floors, and tall windows.
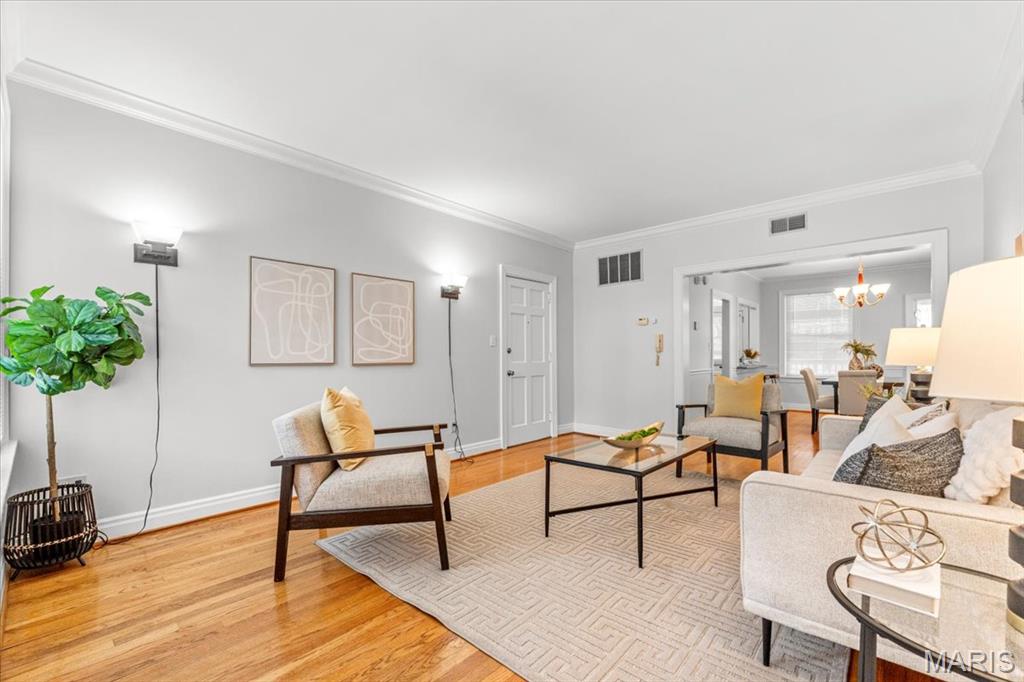
Living room with hardwood floors, a light rug, and an open view into the dining area.
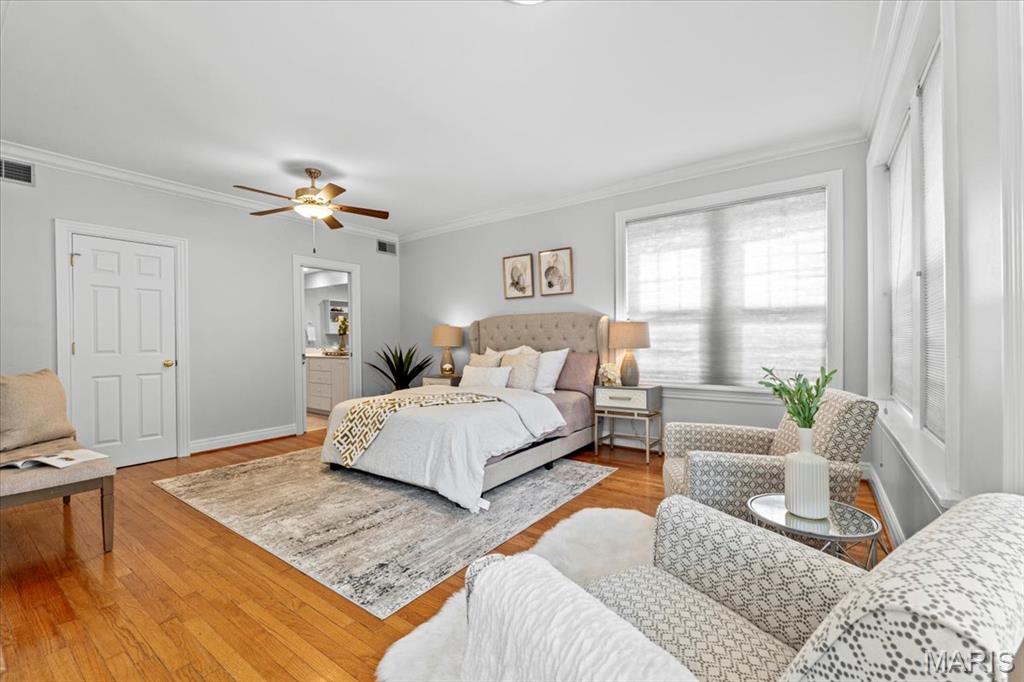
Bedroom with a tufted bed, hardwood floors, and a sitting area by large windows.
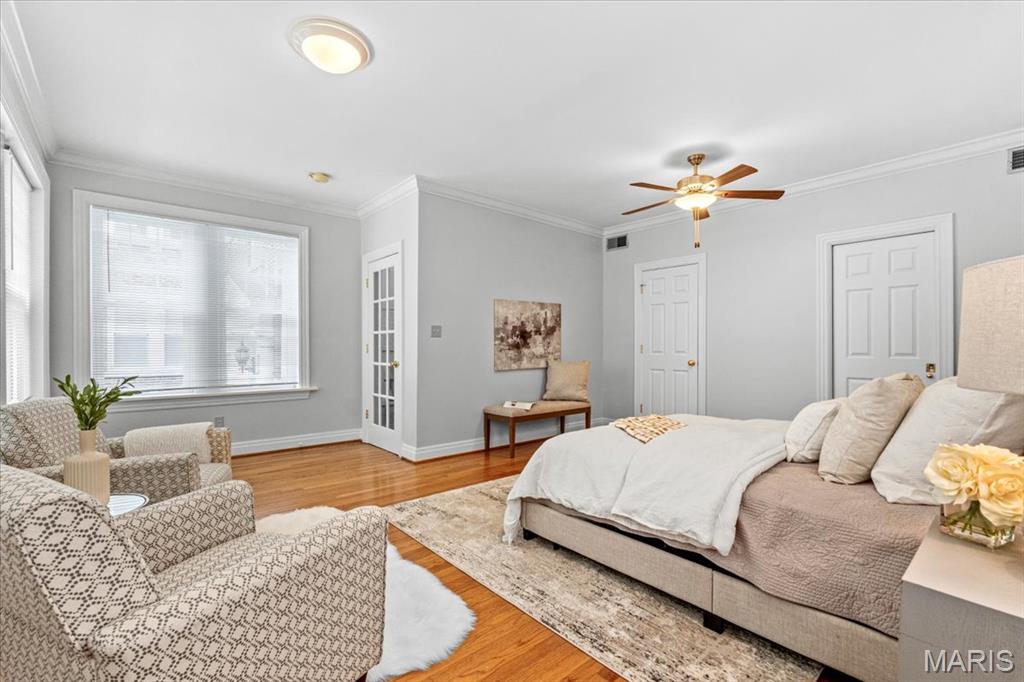
Bedroom with a large bed, patterned armchairs, hardwood floors, and a wide window with blinds.
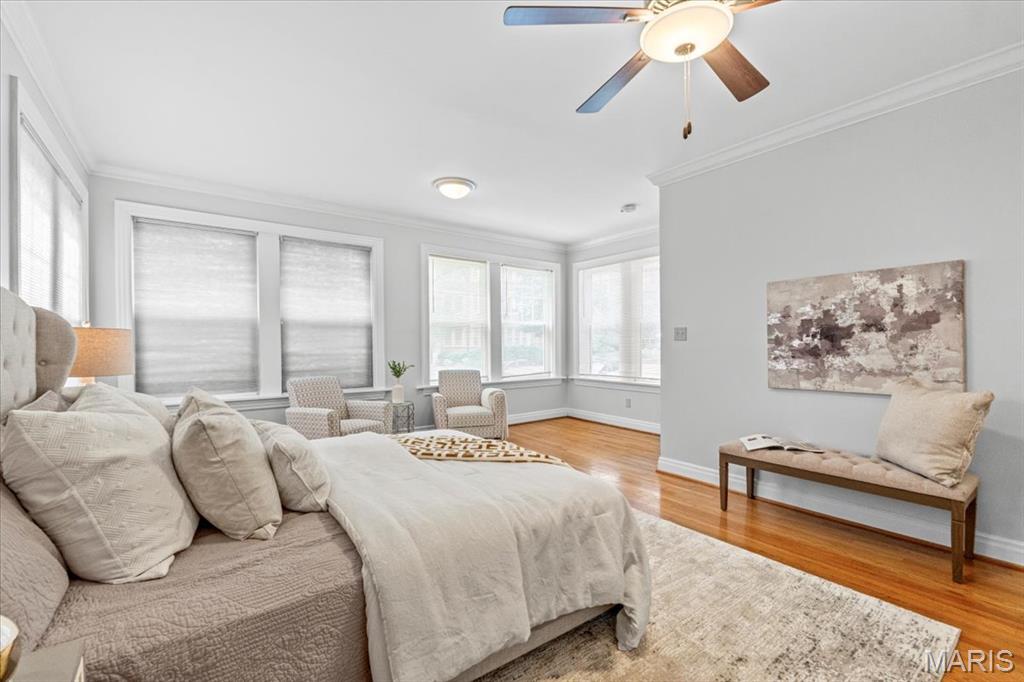
Furnished bedroom with pale bedding, hardwood floors, and multiple windows with light shades.
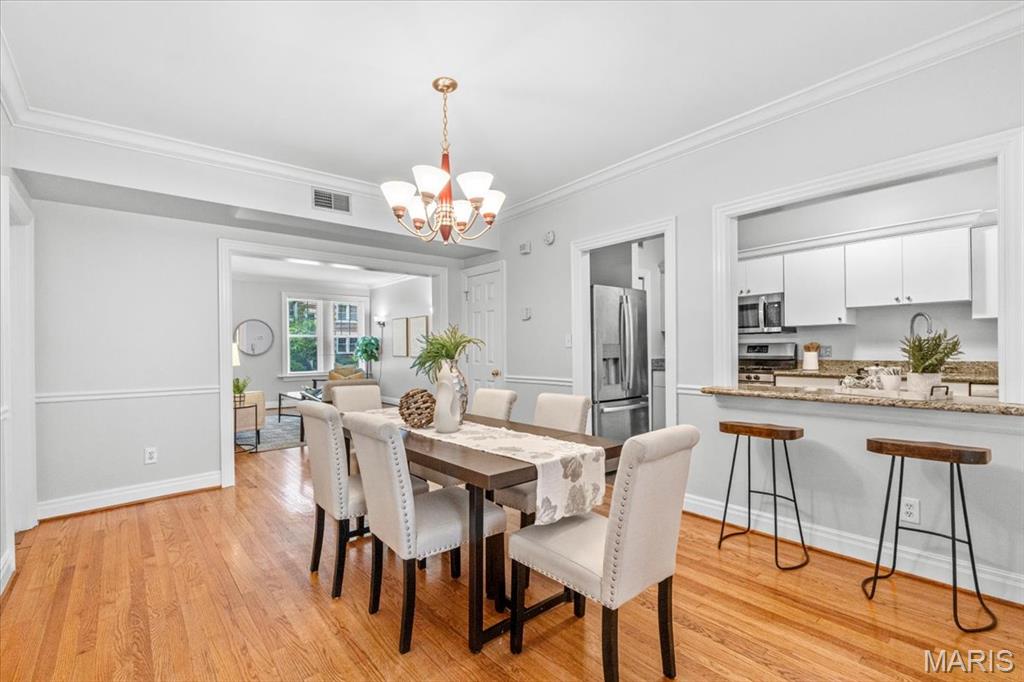
Dining room with hardwood floors, upholstered chairs, and a wide pass-through counter to the kitchen.
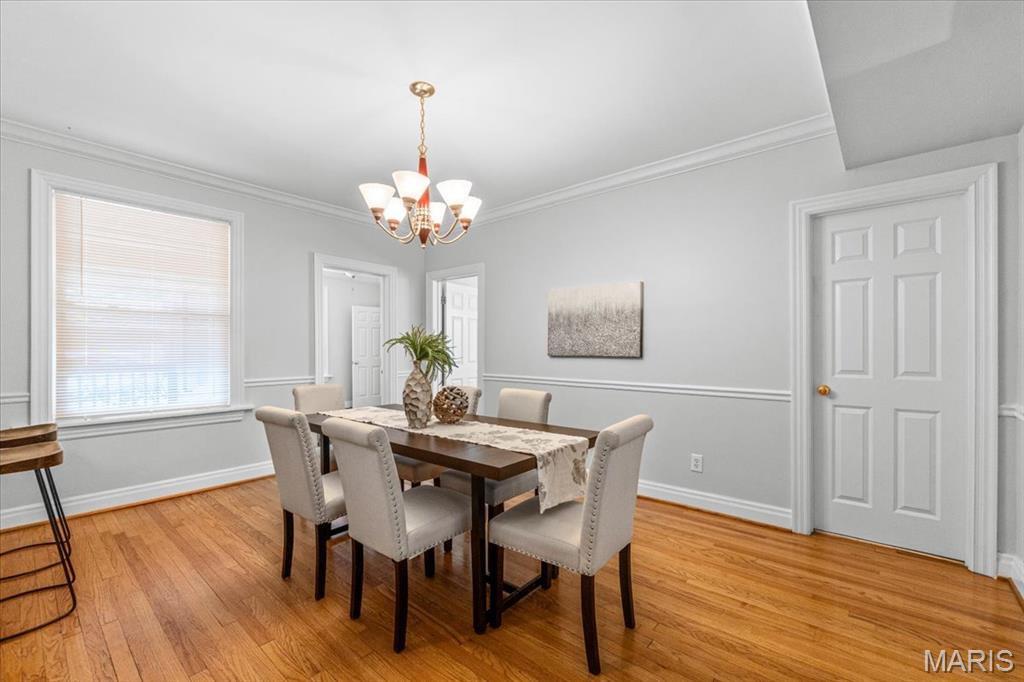
Dining room with a dark wood table, upholstered chairs, hardwood floors, and a brass chandelier.
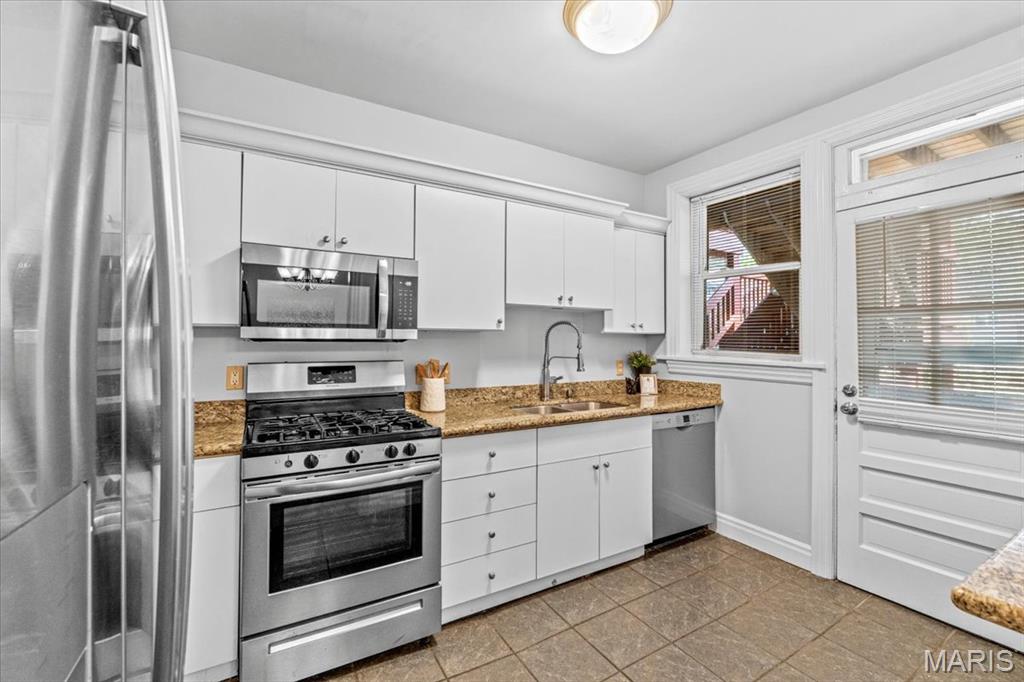
Kitchen with white cabinets, stainless steel appliances, granite counters, and a windowed back door.
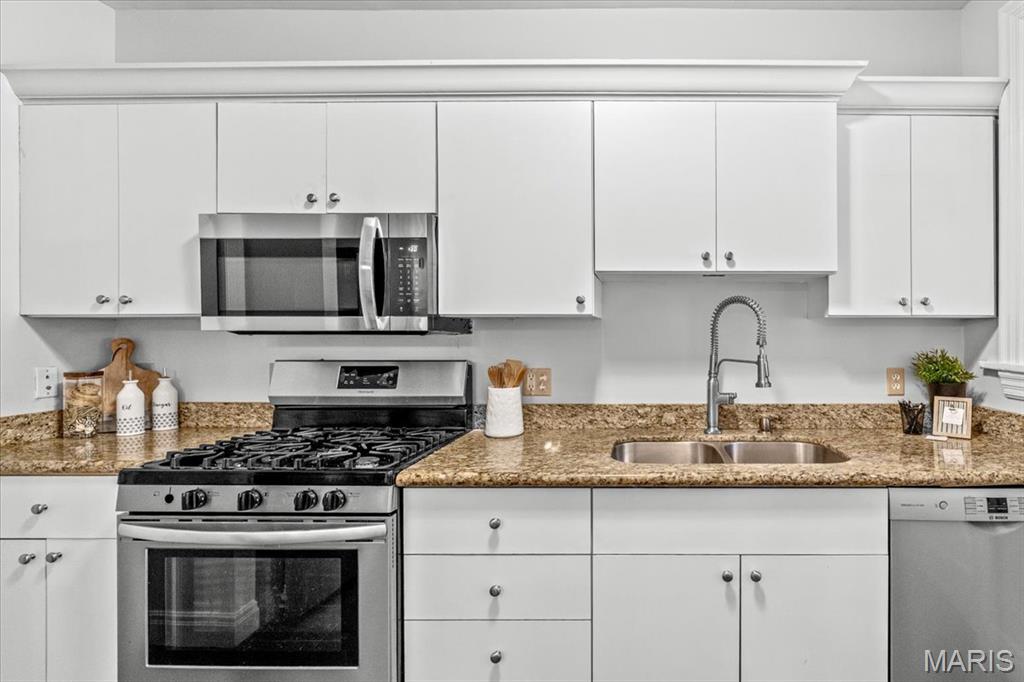
Kitchen with white cabinets, stone counters, stainless steel appliances, and a double-basin sink.
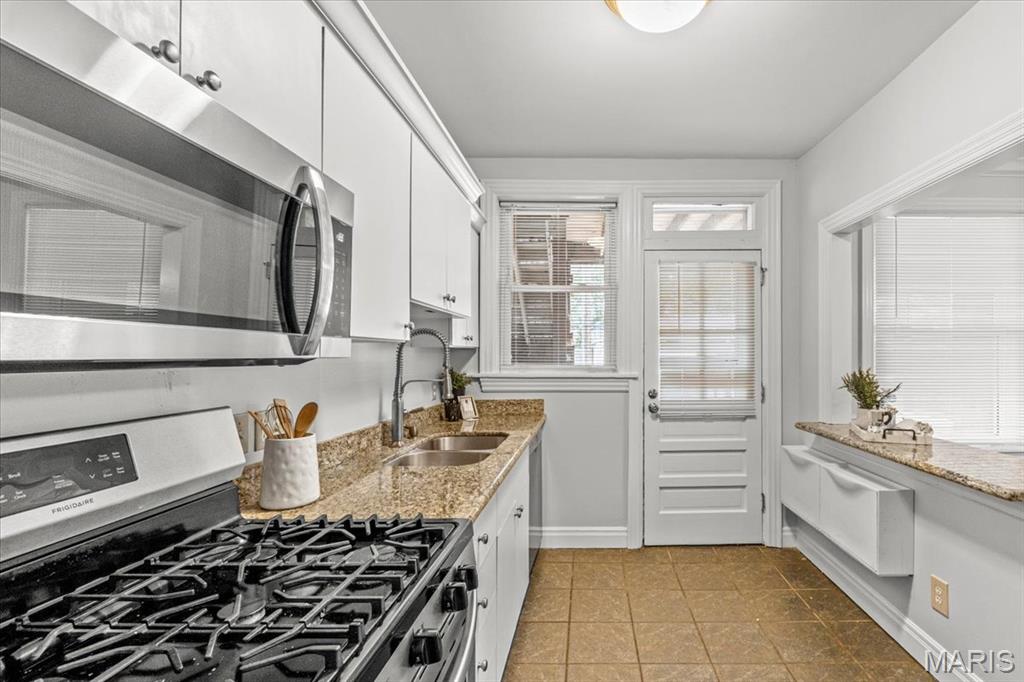
Kitchen with white cabinetry, stainless steel appliances, granite counters, and a glass-paneled back door.
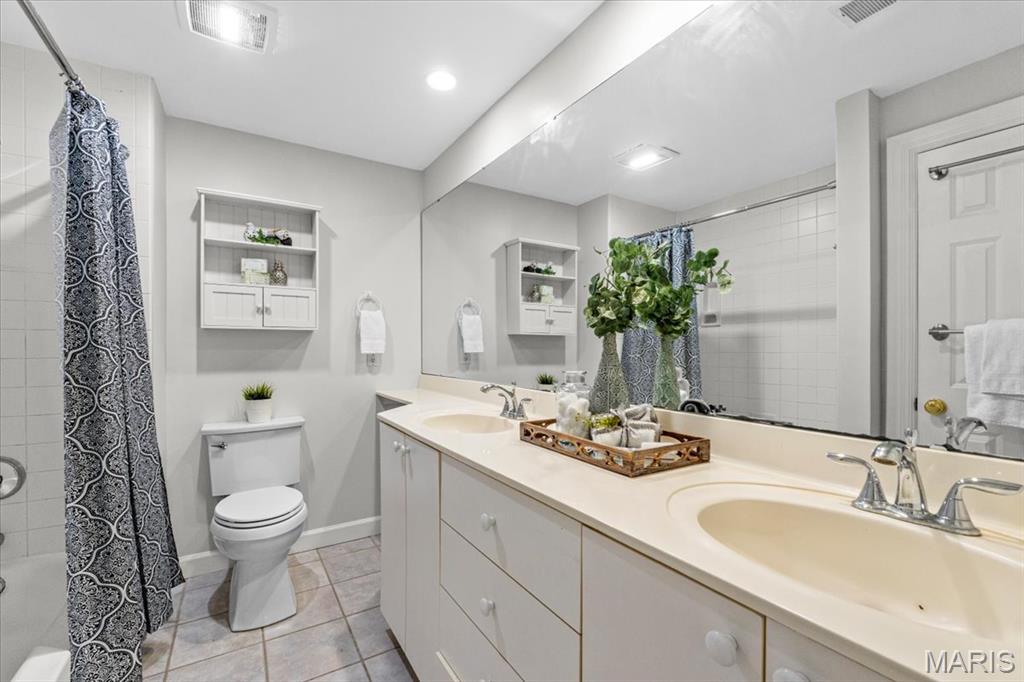
Bathroom with double-sink vanity, large mirror, and patterned shower curtain.
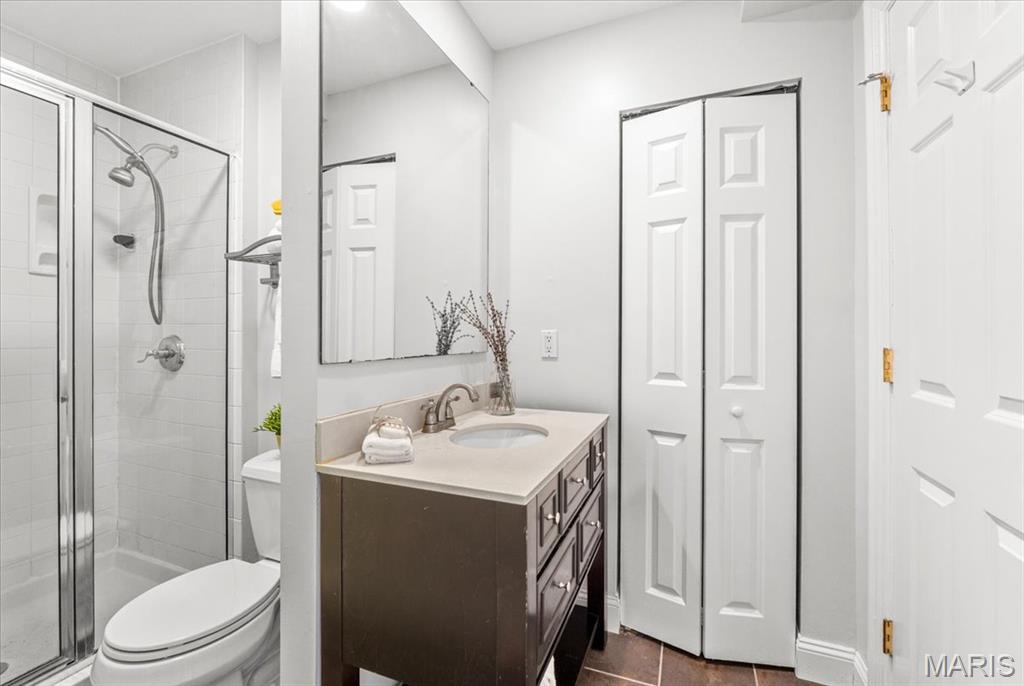
Bathroom with glass shower, dark vanity, large mirror, and double closet doors.
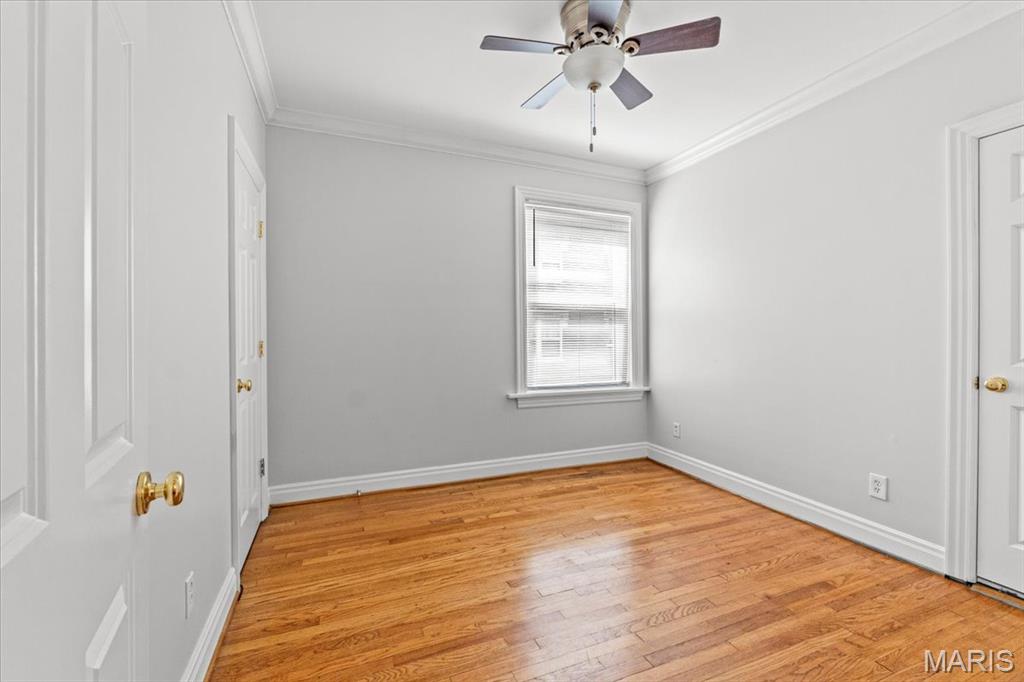
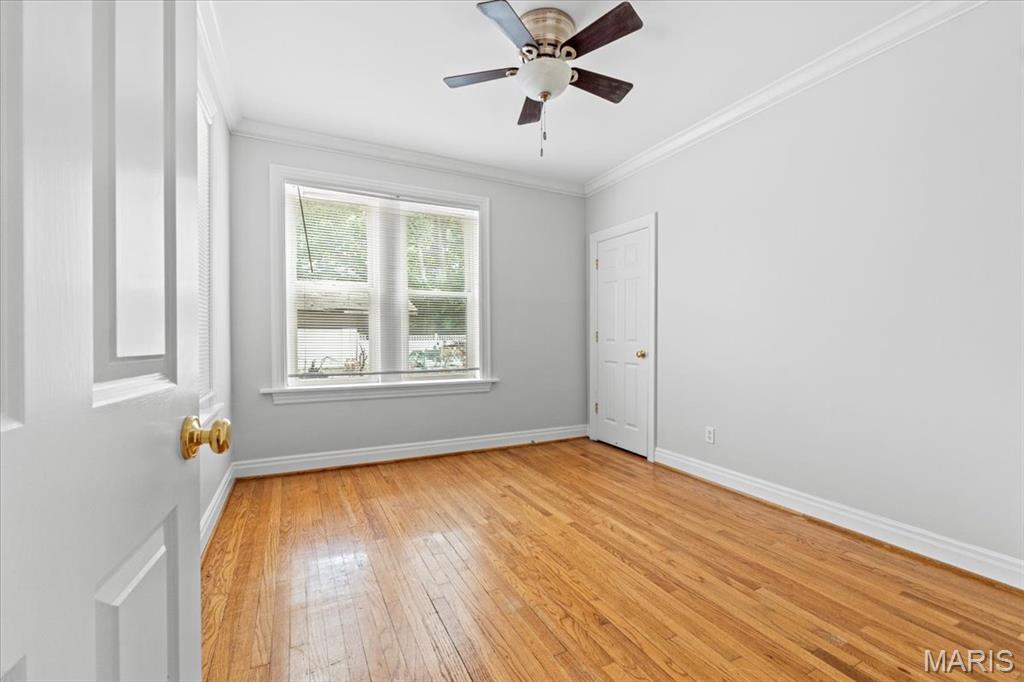
Empty room with hardwood floors, a window with blinds, and a ceiling fan.
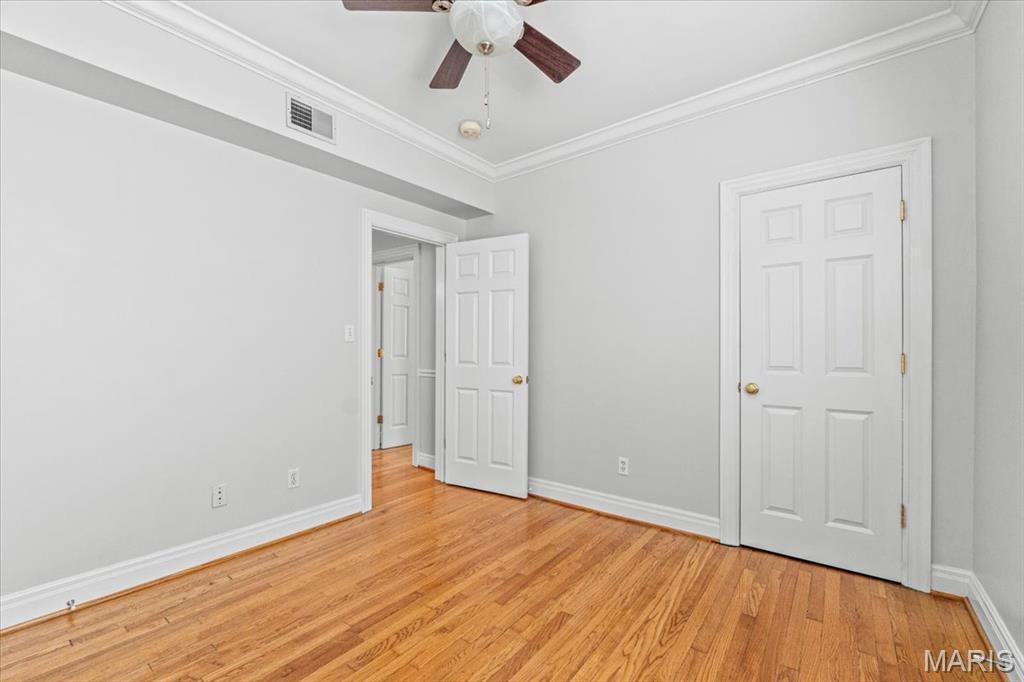
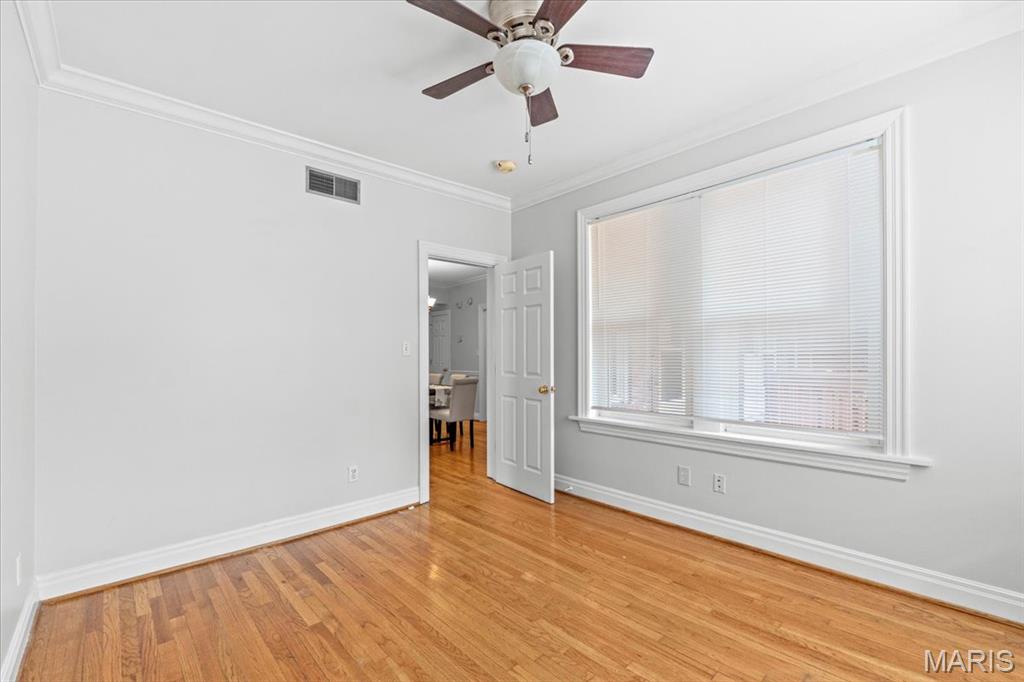
Empty room with hardwood floors, white paneled doors, and a ceiling fan.
Empty room with hardwood floors, a large window, and a ceiling fan.
Empty room with hardwood floors, a ceiling fan, and a large window with blinds.
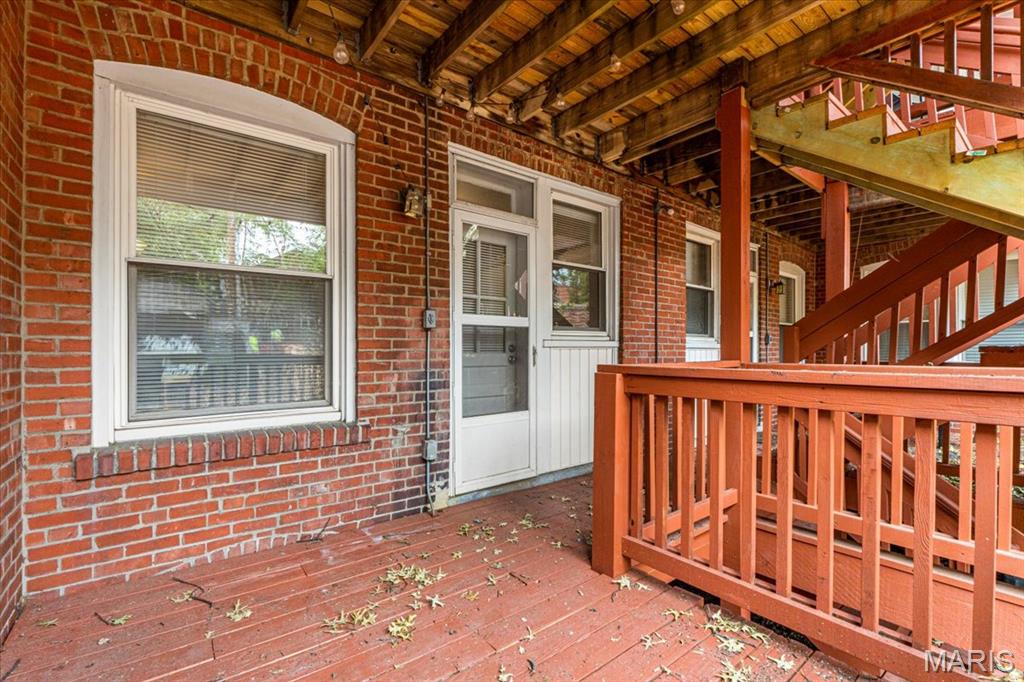
Brick building’s covered entry porch with a white door and red wooden stairs and railings.
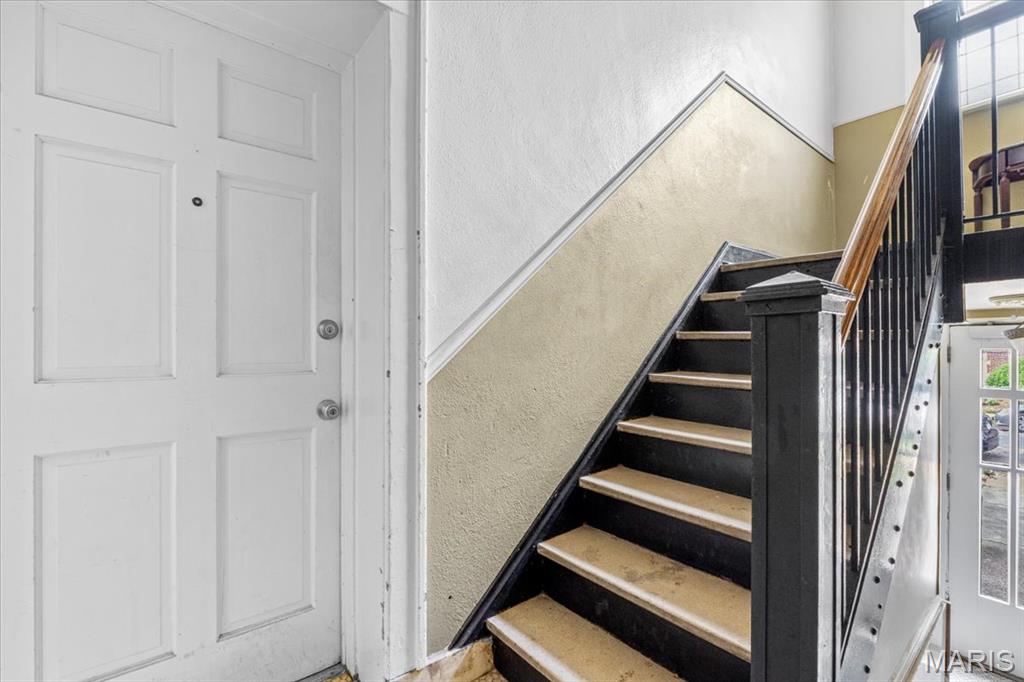
Entry stairwell with a white paneled door and dark stairs with black railings.
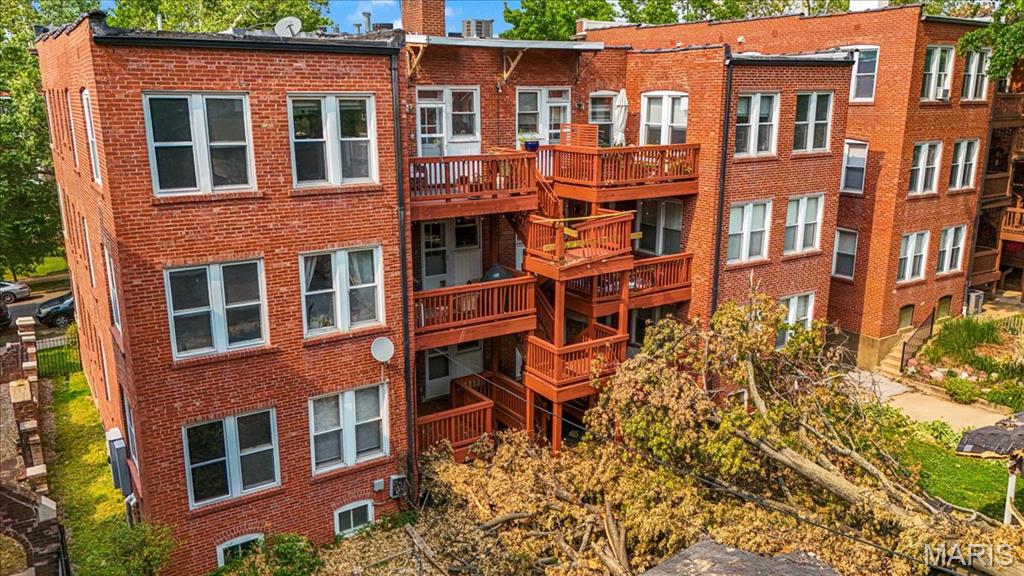
Red brick apartment building with stacked wooden balconies, viewed from above.
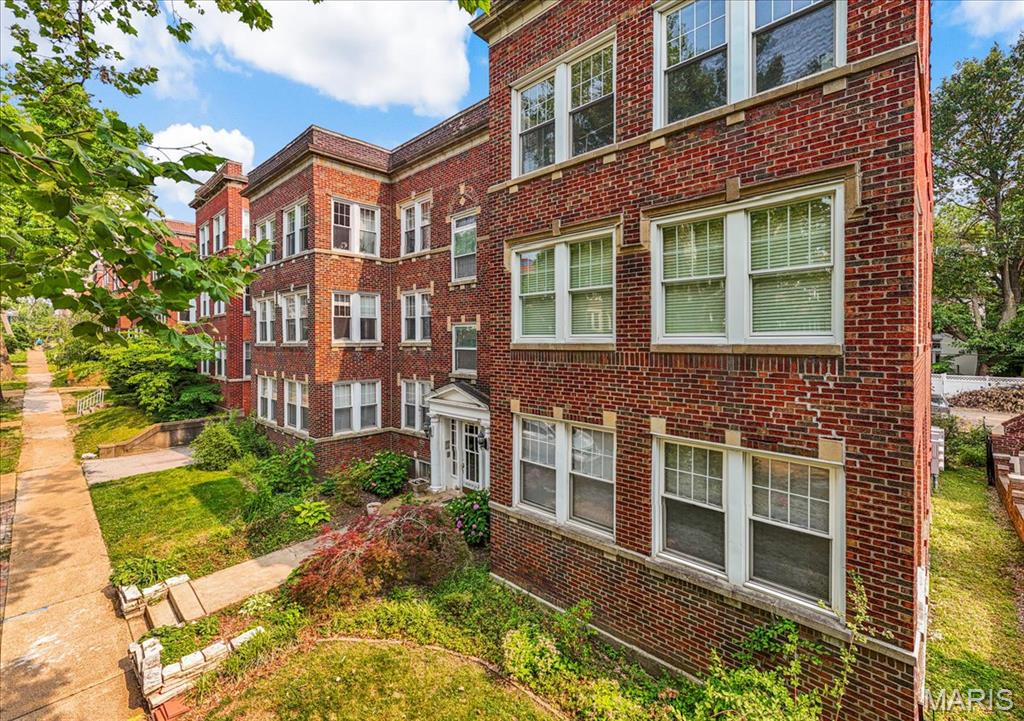
Red-brick apartment building with white-trimmed windows beside landscaped grounds and a sidewalk.
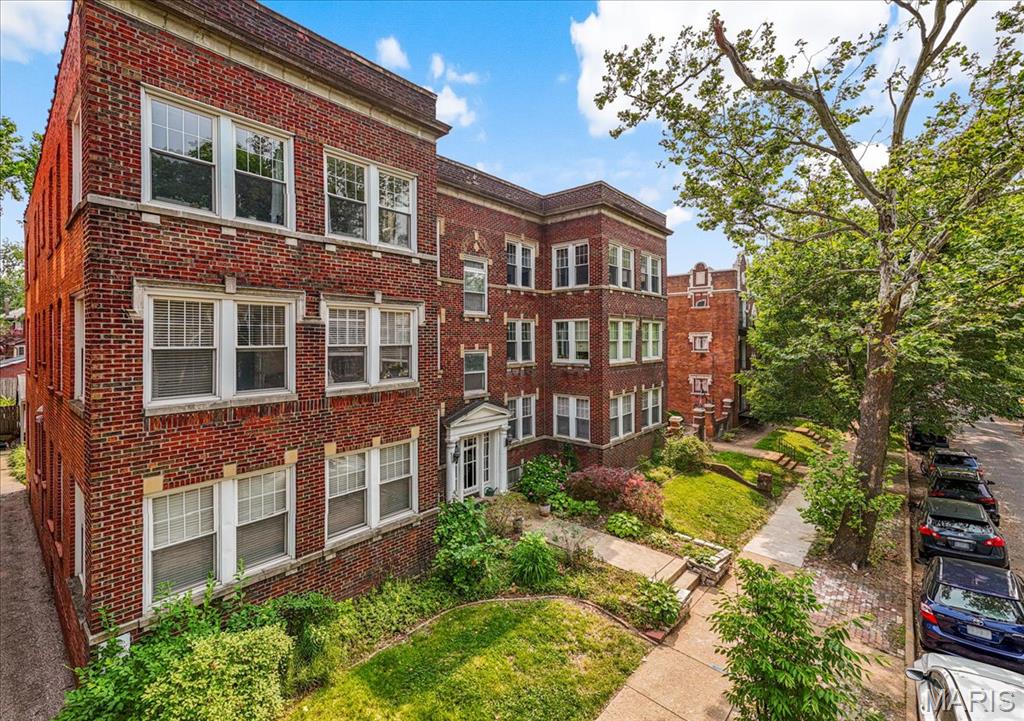
Red-brick apartment building with white-trimmed windows, landscaped gardens, and mature street trees.
SEE ALL PHOTOS
Red-brick apartment building with a central white entrance and landscaped walkway.
Living room with a gray sofa, geometric rug, glass coffee table, and hardwood floors.
Furnished living room with a light sofa, hardwood floors, and tall windows.
Living room with hardwood floors, a light rug, and an open view into the dining area.
Bedroom with a tufted bed, hardwood floors, and a sitting area by large windows.
Bedroom with a large bed, patterned armchairs, hardwood floors, and a wide window with blinds.
Furnished bedroom with pale bedding, hardwood floors, and multiple windows with light shades.
Dining room with hardwood floors, upholstered chairs, and a wide pass-through counter to the kitchen.
Dining room with a dark wood table, upholstered chairs, hardwood floors, and a brass chandelier.
Kitchen with white cabinets, stainless steel appliances, granite counters, and a windowed back door.
Kitchen with white cabinets, stone counters, stainless steel appliances, and a double-basin sink.
Kitchen with white cabinetry, stainless steel appliances, granite counters, and a glass-paneled back door.
Bathroom with double-sink vanity, large mirror, and patterned shower curtain.
Bathroom with glass shower, dark vanity, large mirror, and double closet doors.
Empty room with hardwood floors, a window with blinds, and a ceiling fan.
Empty room with hardwood floors, white paneled doors, and a ceiling fan.
Empty room with hardwood floors, a large window, and a ceiling fan.
Empty room with hardwood floors, a ceiling fan, and a large window with blinds.
Brick building’s covered entry porch with a white door and red wooden stairs and railings.
Entry stairwell with a white paneled door and dark stairs with black railings.
Red brick apartment building with stacked wooden balconies, viewed from above.
Red-brick apartment building with white-trimmed windows beside landscaped grounds and a sidewalk.
Red-brick apartment building with white-trimmed windows, landscaped gardens, and mature street trees.
Courtesy of Avenue Real Estate Group, Aaron Wilson Listing Contact: 314-665-2010 
Sold

6318 Southwood Avenue Unit: 1W

6318 Southwood Avenue Unit: 1W, St Louis, MO 63105

$380,000
Welcome to 6318 Southwood Ave, first floor unit nestled in the heart of Clayton. This spacious residence blends timeless charm with modern upgrades, offering a lifestyle of comfort and convenience in one of the most sought-after neighborhoods in the St. Louis area. Step inside to find a warm, inviting layout featuring hardwood floors, abundant natural light, and classic architectural details. The open floor plan offers a wonderful space featuring a living room and dining room which joins the updated kitchen with stainless steel appliances, granite countertops, and ample cabinetry. Both bedrooms are well-proportioned with excellent closet space, and the bathroom has entry to the bedroom and main living space. The master suite has its very own private bathroom. Enjoy the convenience of in-unit laundry, extra storage, and designated parking, all within a quiet, well-maintained building. Located just blocks from the shops, restaurants of downtown Clayton, this home also offers easy access to major highways, Forest Park, and top-rated schools. Whether you're looking for low-maintenance living or a prime investment opportunity, Unit 1W at 6318 Southwood delivers exceptional value in an unbeatable location.

3
beds

2
baths

1,504 Sq.Ft. LIVING AREA

1,502.82 Sq.Ft. lot

Steve Mathes

Steve Mathes

Features & Amenities

Interior

  • total bedrooms3
  • Total bathrooms2
  • full bathrooms2
  • Laundry room Electric Dryer Hookup, Laundry Room, Washer Hookup
  • Flooring Ceramic Tile, Hardwood
  • APPLIANCES Dishwasher, Disposal, Microwave, Gas Oven, Gas Range, Refrigerator, Water Heater
  • other interior Features Breakfast Bar, Ceiling Fan(s), Crown Molding, Double Vanity, Separate Dining, Tub

Area & Lot

  • Status Sold
  • Date Sold August 1, 2025
  • Living Area1,504 Sq.Ft.
  • Lot Area1,502.82 Sq.Ft.
  • MLS® ID25040256
  • TypeCondo
  • YEAR BUILT1922
  • NeighborhoodClayton
  • Architecture StylesApartment Style, Mid-Rise 3 or 4 Story
  • Elementary SchoolRalph M. Captain Elem.
  • Middle SchoolWydown Middle
  • High SchoolClayton High
  • School DistrictClayton

Exterior

  • STORIES1
  • water SourcePublic
  • lot featuresCity Lot
  • parkingAssigned, Carport, Covered, Off Street
  • HEAT TYPEElectric, Forced Air
  • AIR CONDITIONINGCeiling Fan(s), Central Air, Electric
  • sewerPublic Sewer
  • HOA AmenitiesParking

Financial

  • Sales Price$380,000
  • Real Estate Tax $4,073/yr
  • HOA $400/mo

Clayton

Explore

Work With Us

With decades of proven success and a family legacy in St. Louis real estate, Steve & Joe Mathes are here to guide you home. Start your journey today.

Follow Us on Instagram