Leave a Message

Thank you for your message. We will be in touch with you shortly.

651 Ashmont Drive
651 Ashmont Drive
651 Ashmont Drive
651 Ashmont Drive
651 Ashmont Drive
651 Ashmont Drive
651 Ashmont Drive
651 Ashmont Drive
651 Ashmont Drive
651 Ashmont Drive
651 Ashmont Drive
651 Ashmont Drive
651 Ashmont Drive
651 Ashmont Drive
651 Ashmont Drive
651 Ashmont Drive
651 Ashmont Drive
651 Ashmont Drive
651 Ashmont Drive
651 Ashmont Drive
651 Ashmont Drive
651 Ashmont Drive
651 Ashmont Drive
651 Ashmont Drive
651 Ashmont Drive
651 Ashmont Drive
651 Ashmont Drive
651 Ashmont Drive
651 Ashmont Drive
651 Ashmont Drive
651 Ashmont Drive
651 Ashmont Drive
651 Ashmont Drive
651 Ashmont Drive
651 Ashmont Drive
651 Ashmont Drive
651 Ashmont Drive
651 Ashmont Drive
651 Ashmont Drive
651 Ashmont Drive
651 Ashmont Drive
651 Ashmont Drive
651 Ashmont Drive
651 Ashmont Drive
SEE ALL PHOTOS
651 Ashmont Drive
651 Ashmont Drive
651 Ashmont Drive
651 Ashmont Drive
651 Ashmont Drive
651 Ashmont Drive
651 Ashmont Drive
651 Ashmont Drive
651 Ashmont Drive
651 Ashmont Drive
651 Ashmont Drive
651 Ashmont Drive
651 Ashmont Drive
651 Ashmont Drive
651 Ashmont Drive
651 Ashmont Drive
651 Ashmont Drive
651 Ashmont Drive
651 Ashmont Drive
651 Ashmont Drive
651 Ashmont Drive
651 Ashmont Drive
651 Ashmont Drive
651 Ashmont Drive
651 Ashmont Drive
651 Ashmont Drive
651 Ashmont Drive
651 Ashmont Drive
651 Ashmont Drive
651 Ashmont Drive
651 Ashmont Drive
651 Ashmont Drive
651 Ashmont Drive
651 Ashmont Drive
651 Ashmont Drive
651 Ashmont Drive
651 Ashmont Drive
651 Ashmont Drive
651 Ashmont Drive
651 Ashmont Drive
651 Ashmont Drive
651 Ashmont Drive
651 Ashmont Drive
651 Ashmont Drive
Courtesy of Gladys Manion, Inc., Carol Butler Listing Contact: 314-721-4755 
Sold

651 Ashmont Drive

651 Ashmont Drive, Olivette, MO 63132

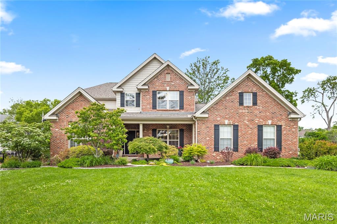
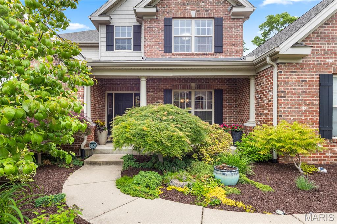
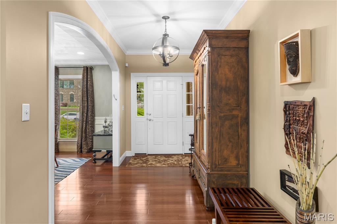
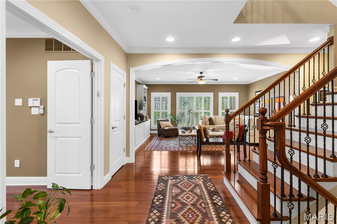
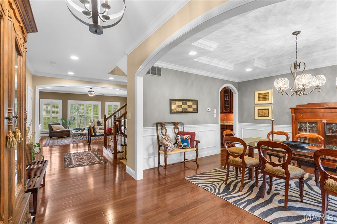
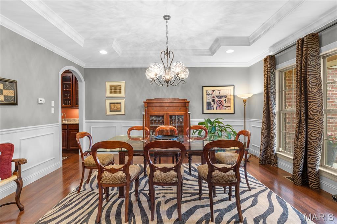
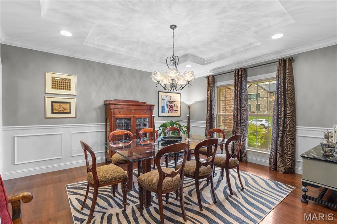
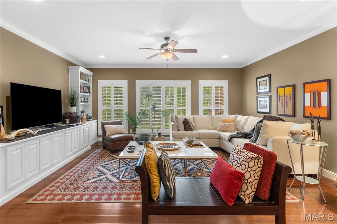
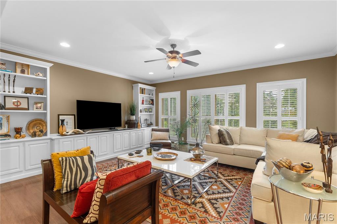
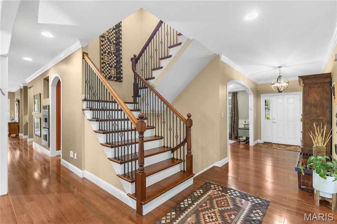
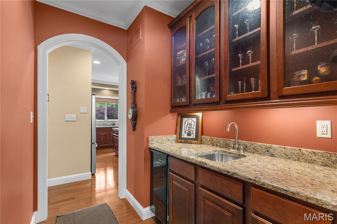
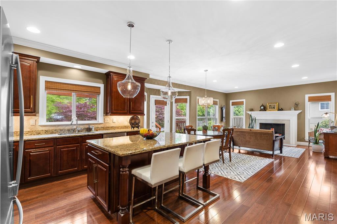
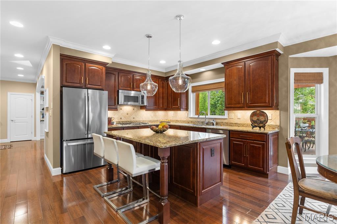
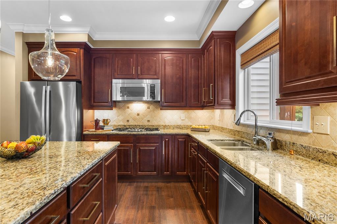
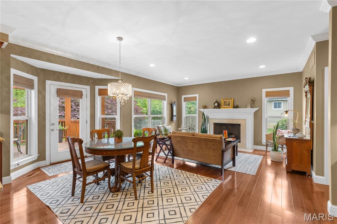
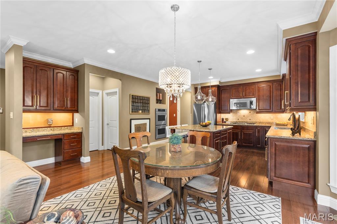
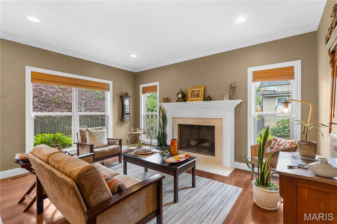
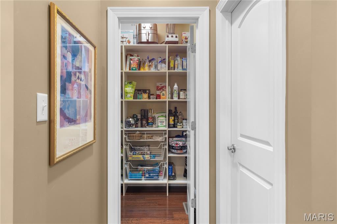
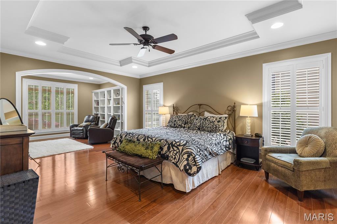
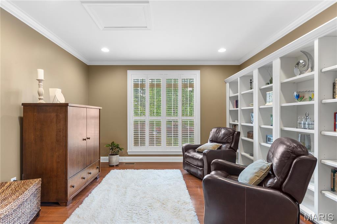
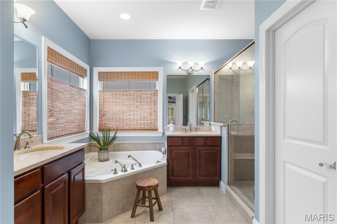
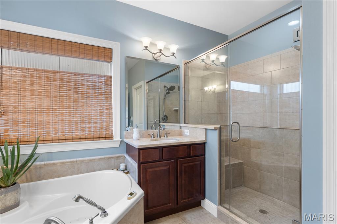
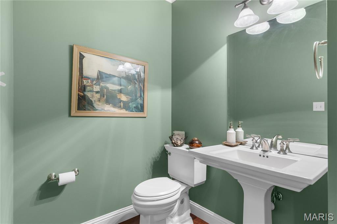
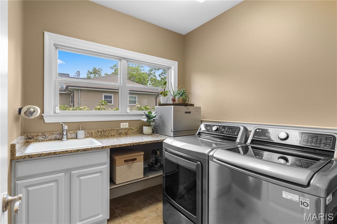
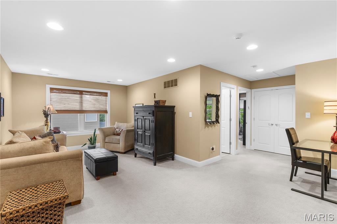
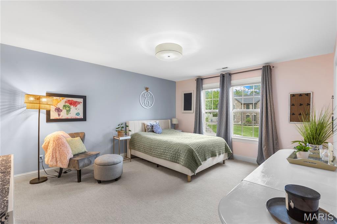
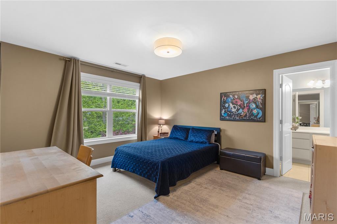
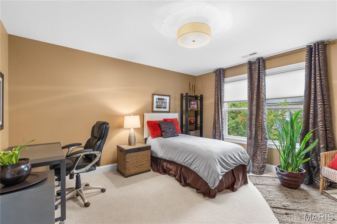
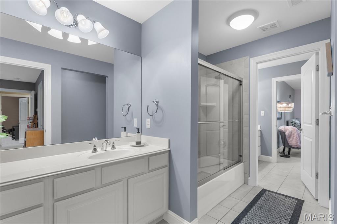
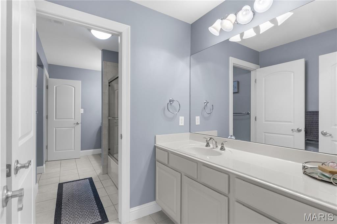
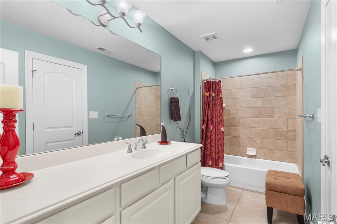
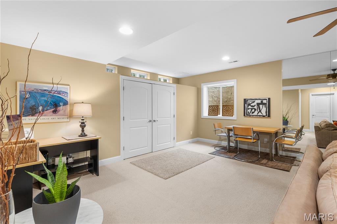
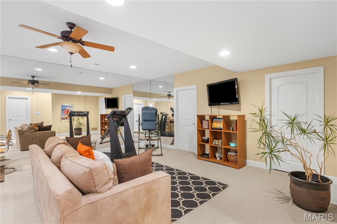
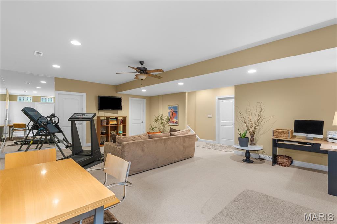
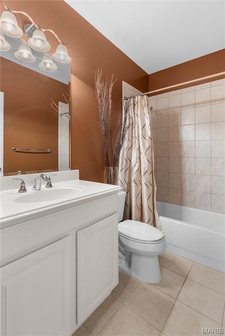
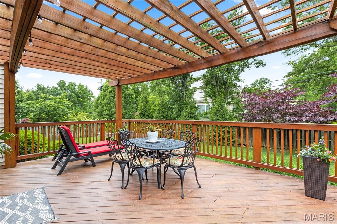
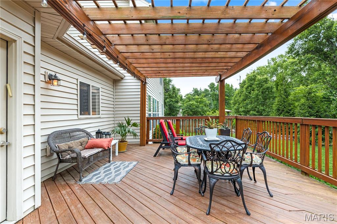
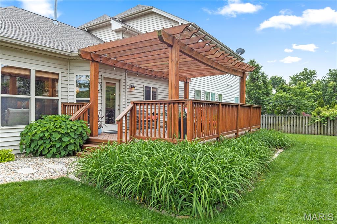
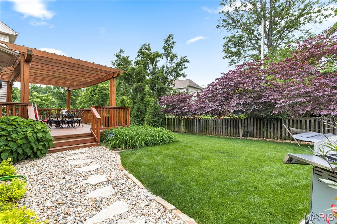
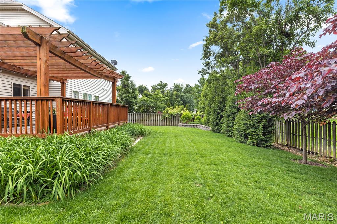
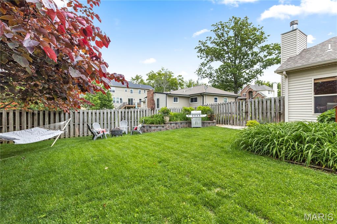
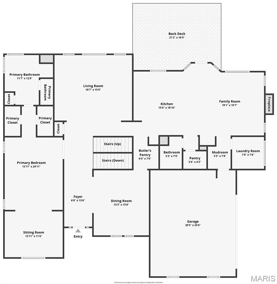
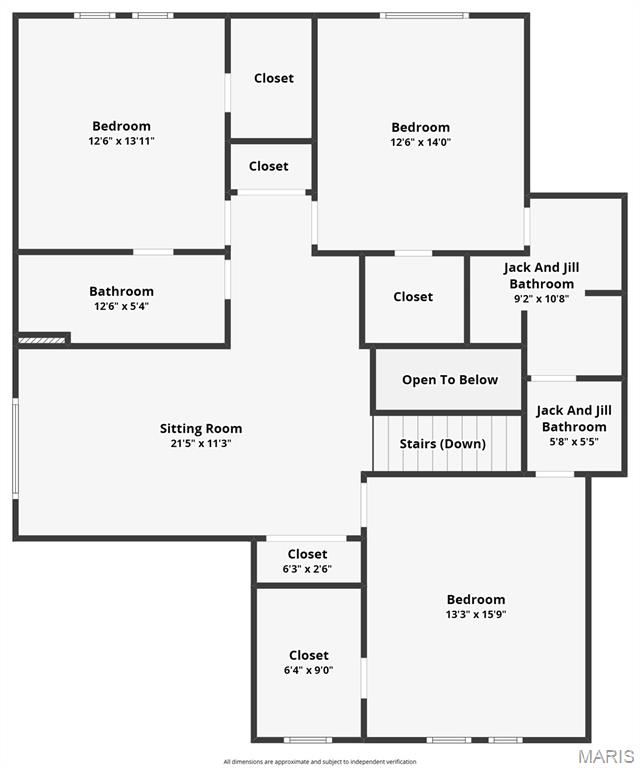
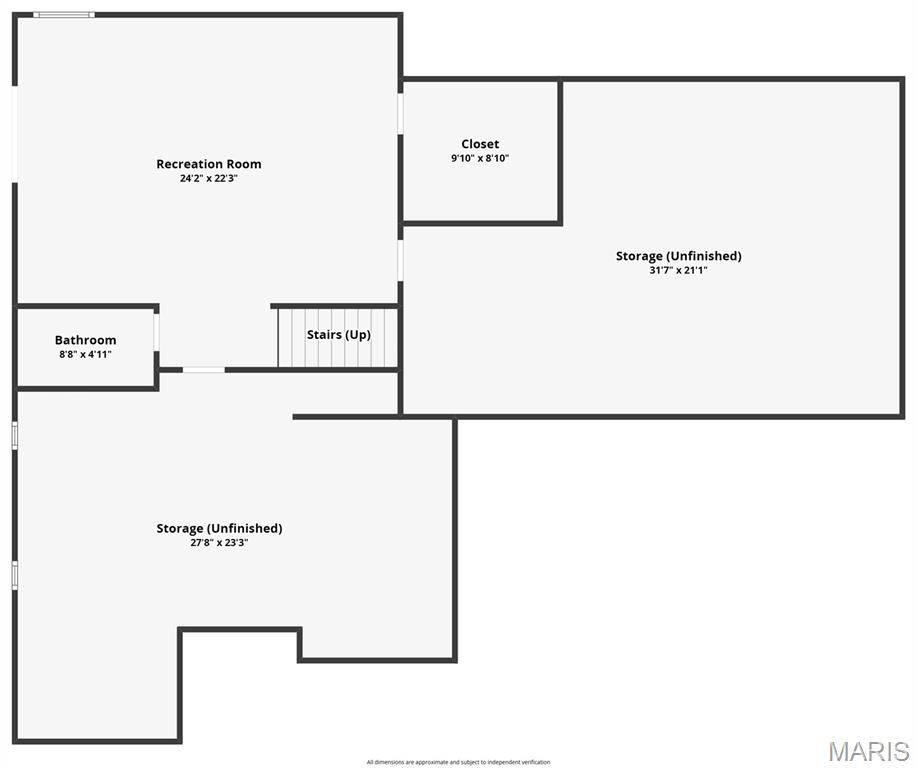
This newer home is designed for refined living without sacrificing comfort or style. From the moment you enter, the thoughtful flow and sense of space create an immediate feeling of luxury and ease. The welcoming foyer opens to a gracious dining room with chair rail molding, a tray ceiling, and large windows overlooking the manicured front yard. The layout flows effortlessly into a serene living room with built-in cabinetry and expansive windows framing the backyard. At the heart of the home, a beautifully appointed kitchen, informal dining area, and family room open to a spacious deck and established yard--an ideal setting for both everyday living and entertaining. The kitchen features granite countertops, a large island, double ovens, a Thermador five-burner gas cooktop, and a professionally organized pantry. A butler's pantry adds convenience and elegance for hosting. The main-level primary suite offers a private retreat, complete with a sitting room with floor-to-ceiling built-ins, two walk-in closets, and a spacious en-suite bath. Rich wood floors, abundant natural light, and 9-foot ceilings enhance the main level, which also includes a laundry room and direct access to the attached two-car garage. Upstairs, a striking staircase with wrought iron balustrades leads to a sitting area--perfect for an upstairs den or study. Bedrooms two and three share an en-suite bathroom. Bedroom four has en-suite access to the 2nd full bathroom, and all the bedrooms feature a walk-in closet. The lower-level recreation room is bright and inviting, with high ceilings and a fourth full bathroom, offering versatile additional living space. The cedar closet and tremendous storage space make life easy. With a one-year-old high-efficiency zoned AC, easy access to a bike path, and within walking distance of Stacy Park, this home offers an exceptional backdrop for comfortable and beautiful living.

4
beds

5
baths

4,135 Sq.Ft. LIVING AREA

0.33 Acres lot

Joe Mathes

Joe Mathes

Features & Amenities

Interior

  • total bedrooms4
  • Total bathrooms5
  • full bathrooms4
  • half bathroom1
  • Laundry room Laundry Room, Main Level
  • Fireplace Family Room
  • APPLIANCES Stainless Steel Appliance(s), Dishwasher, Disposal, Microwave, Double Oven, Gas Range, Refrigerator, Water Heater

Area & Lot

  • Status Sold
  • Date Sold July 15, 2026
  • Living Area4,135 Sq.Ft.
  • Lot Area0.33 Acres
  • MLS® ID26028957
  • TypeResidential
  • YEAR BUILT2006
  • NeighborhoodOlivette
  • Architecture StylesTraditional
  • Elementary SchoolOld Bonhomme Elem.
  • Middle SchoolLadue Middle
  • High SchoolLadue Horton Watkins High
  • School DistrictLadue

Exterior

  • STORIES2
  • Garage Space2.0
  • water SourcePublic
  • utilitiesElectricity Available, Natural Gas Connected, Sewer Connected, Water Connected
  • lot featuresBack Yard, Front Yard, Landscaped, Level, Near Park
  • HEAT TYPEForced Air, Zoned
  • AIR CONDITIONINGCeiling Fan(s), Central Air, Zoned
  • sewerPublic Sewer
  • HOA AmenitiesNone

Financial

  • Price Upon Request

Olivette

Explore

Work With Us

With decades of proven success and a family legacy in St. Louis real estate, Steve & Joe Mathes are here to guide you home. Start your journey today.

Follow Us on Instagram