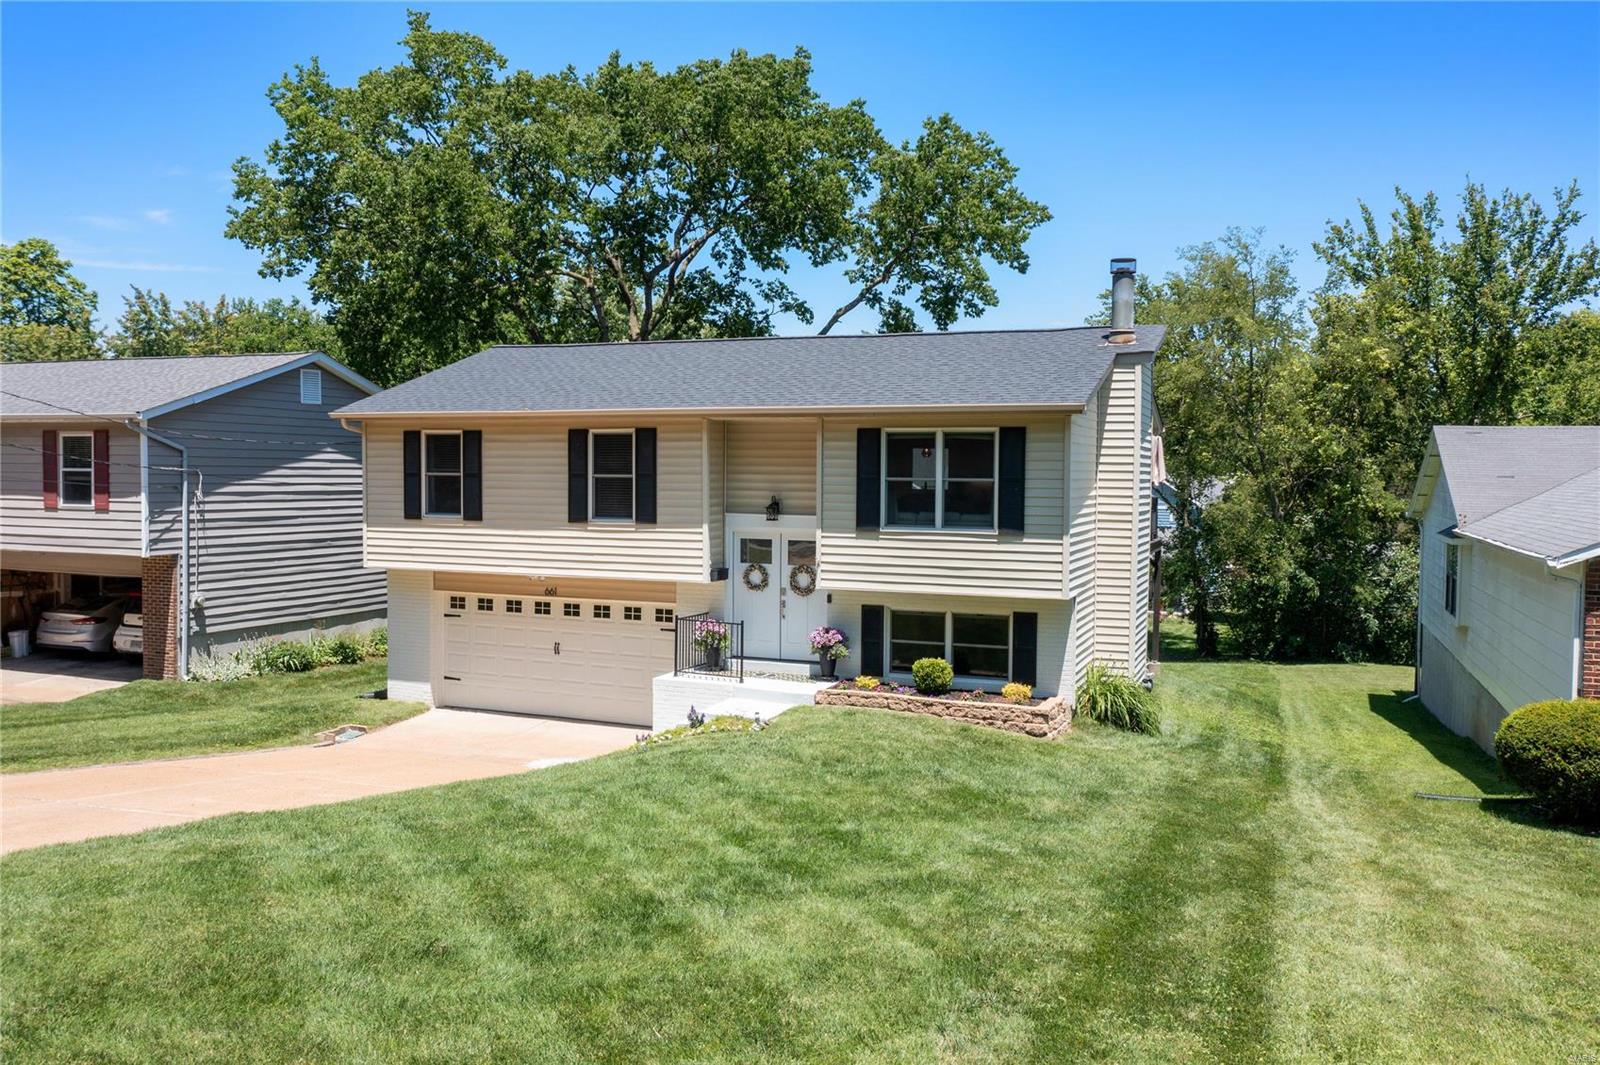
Split-level home with beige siding, dark shutters, a two-car garage, and a broad front lawn.
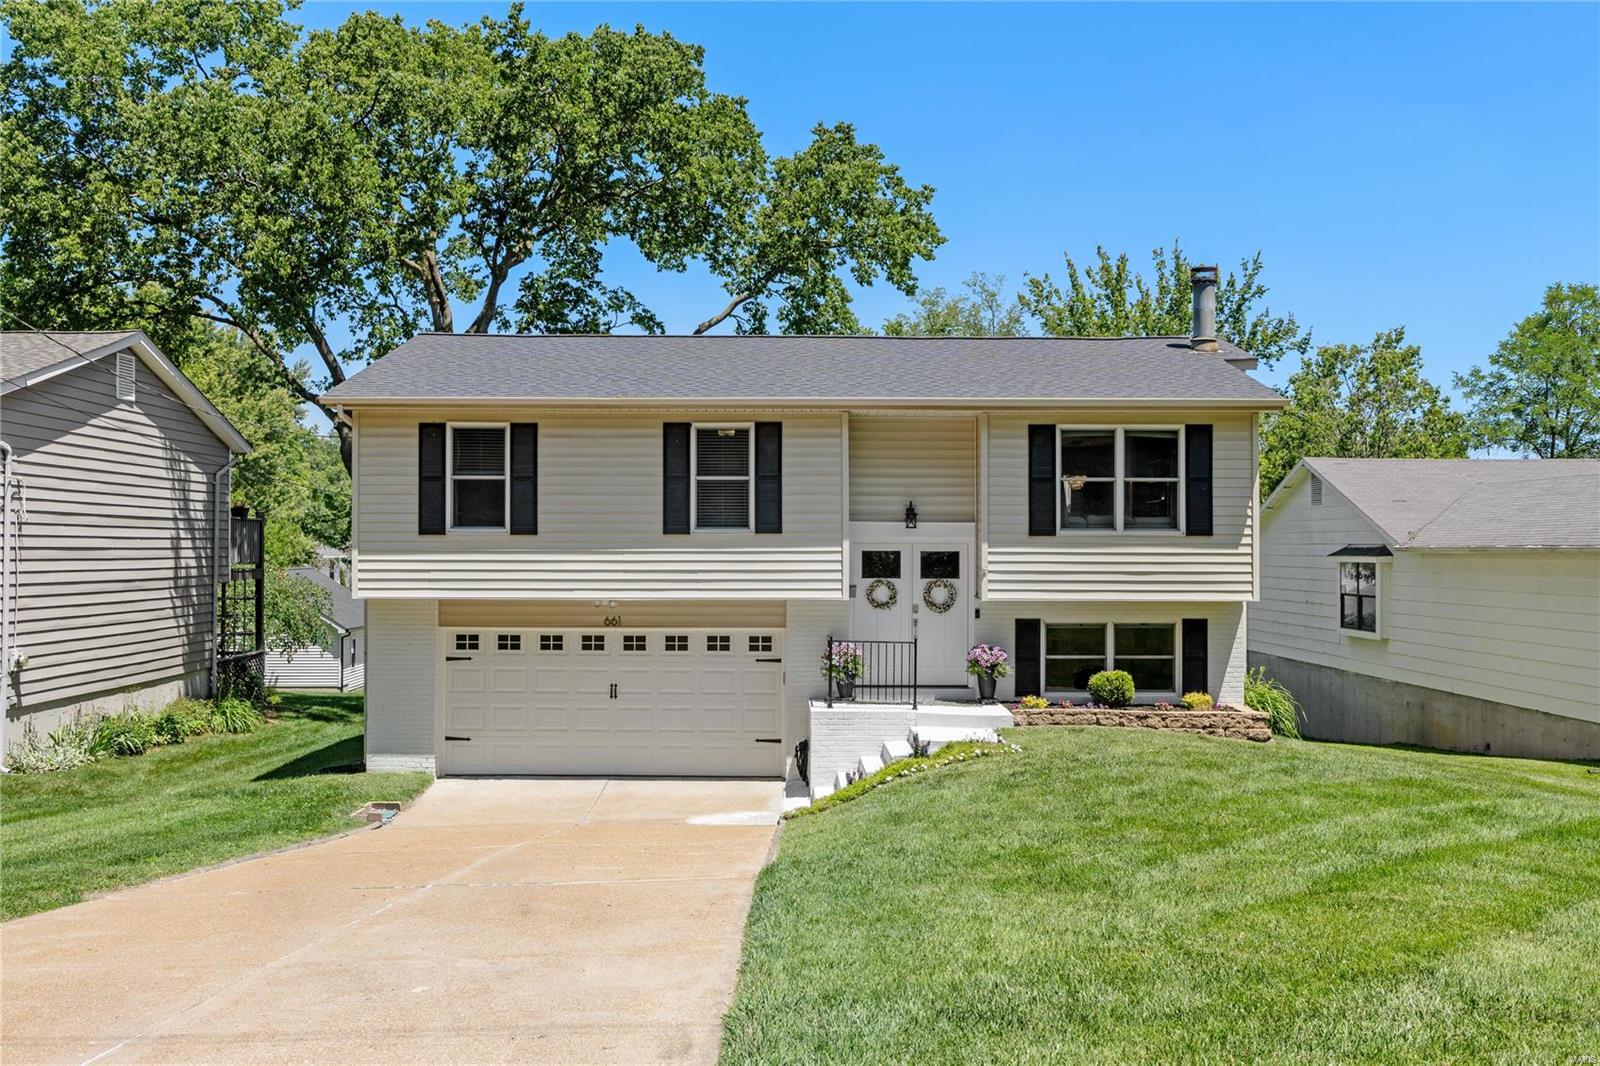
Split-level house with a two-car garage, double front doors, and a sloped front lawn.
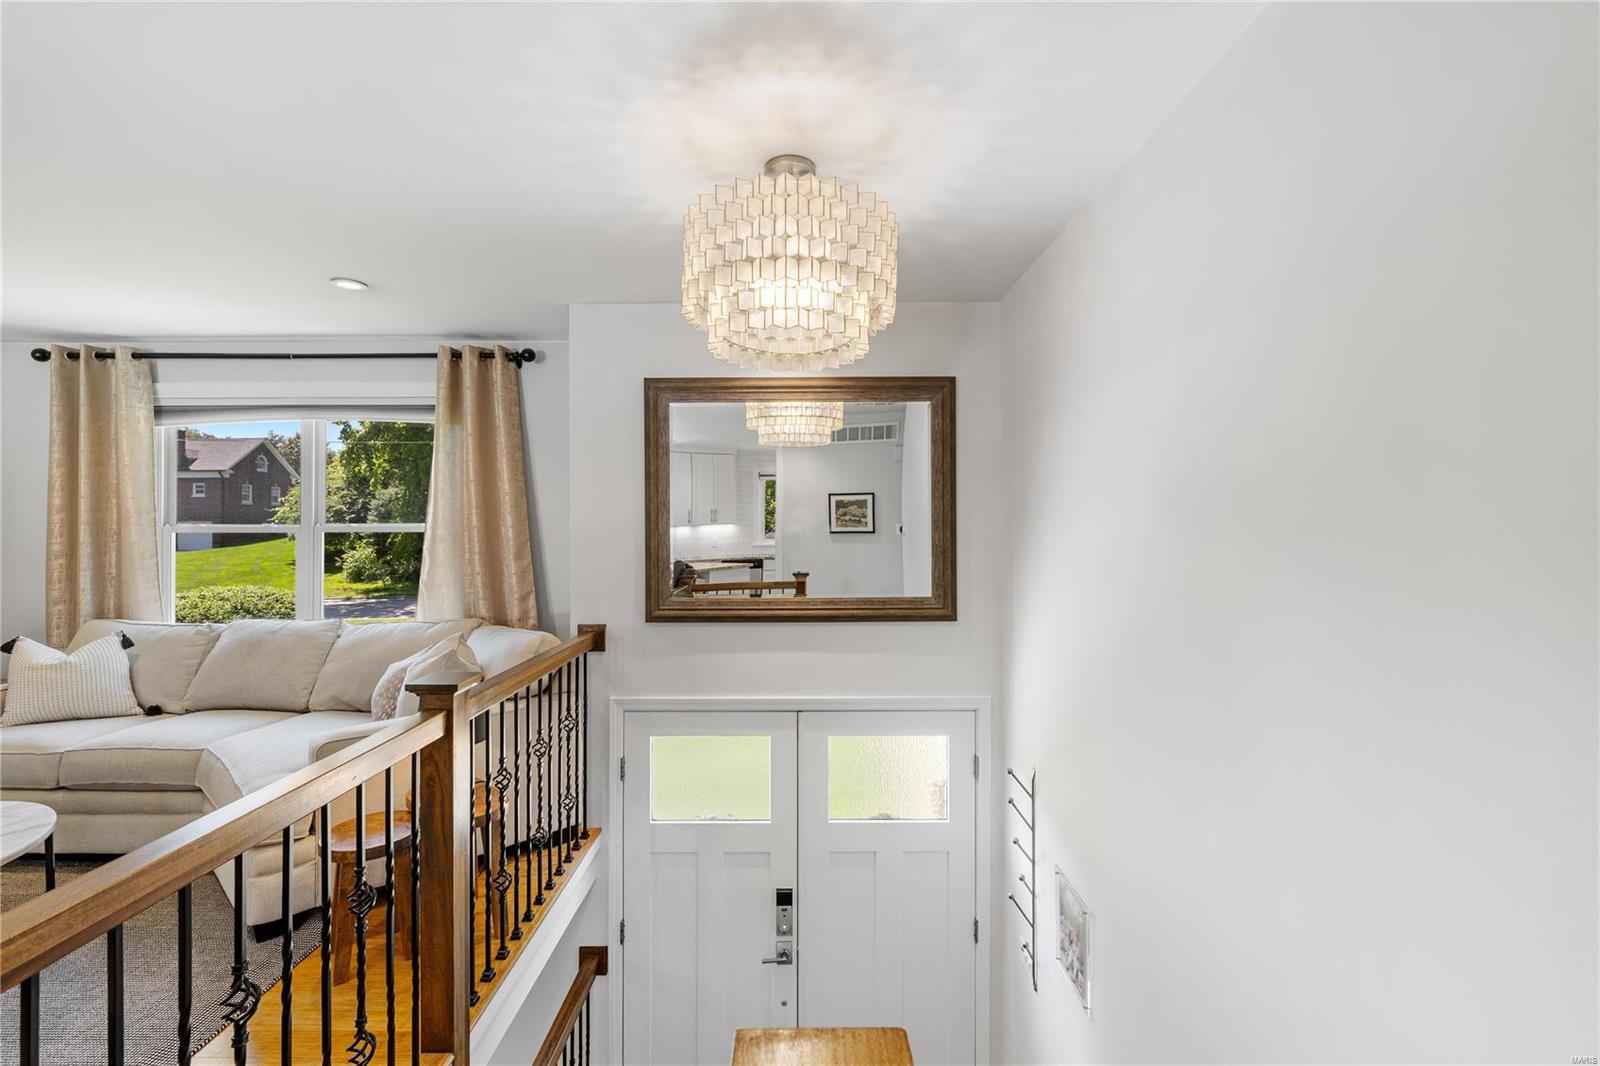
Bright entry foyer with a geometric chandelier, wood-and-iron railing, and neutral sectional on the landing.
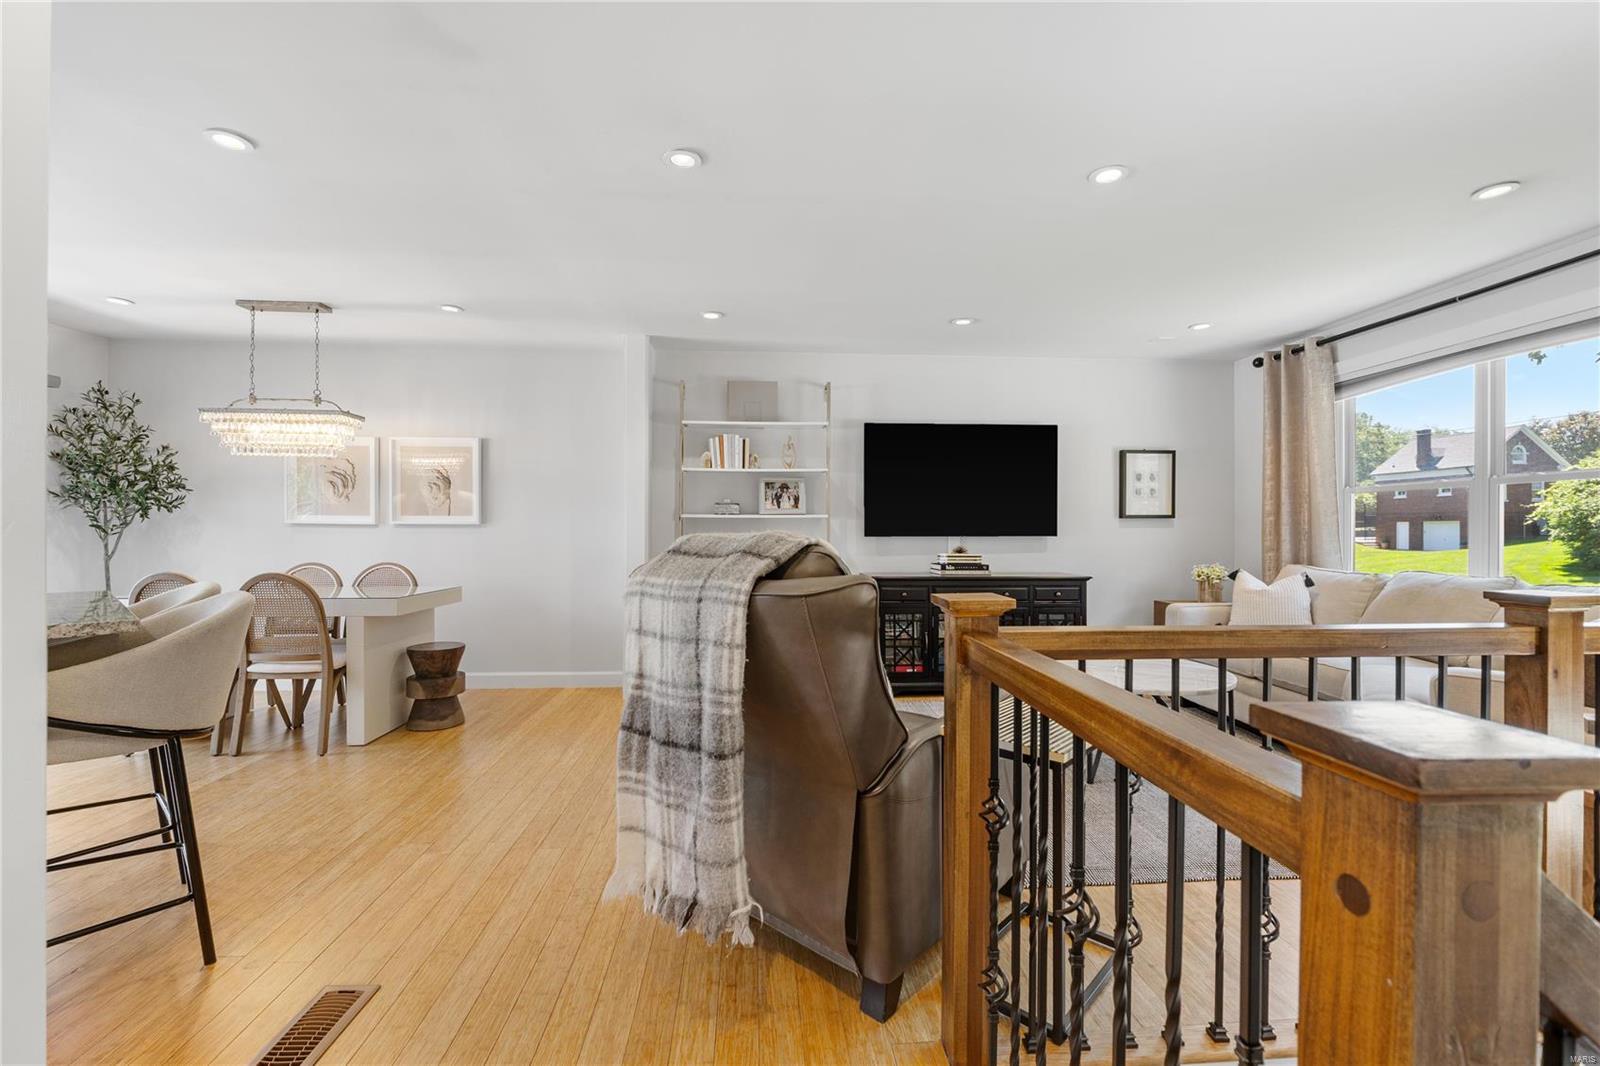
Open-plan living and dining room with light wood floors, large windows, and a wooden stair railing.
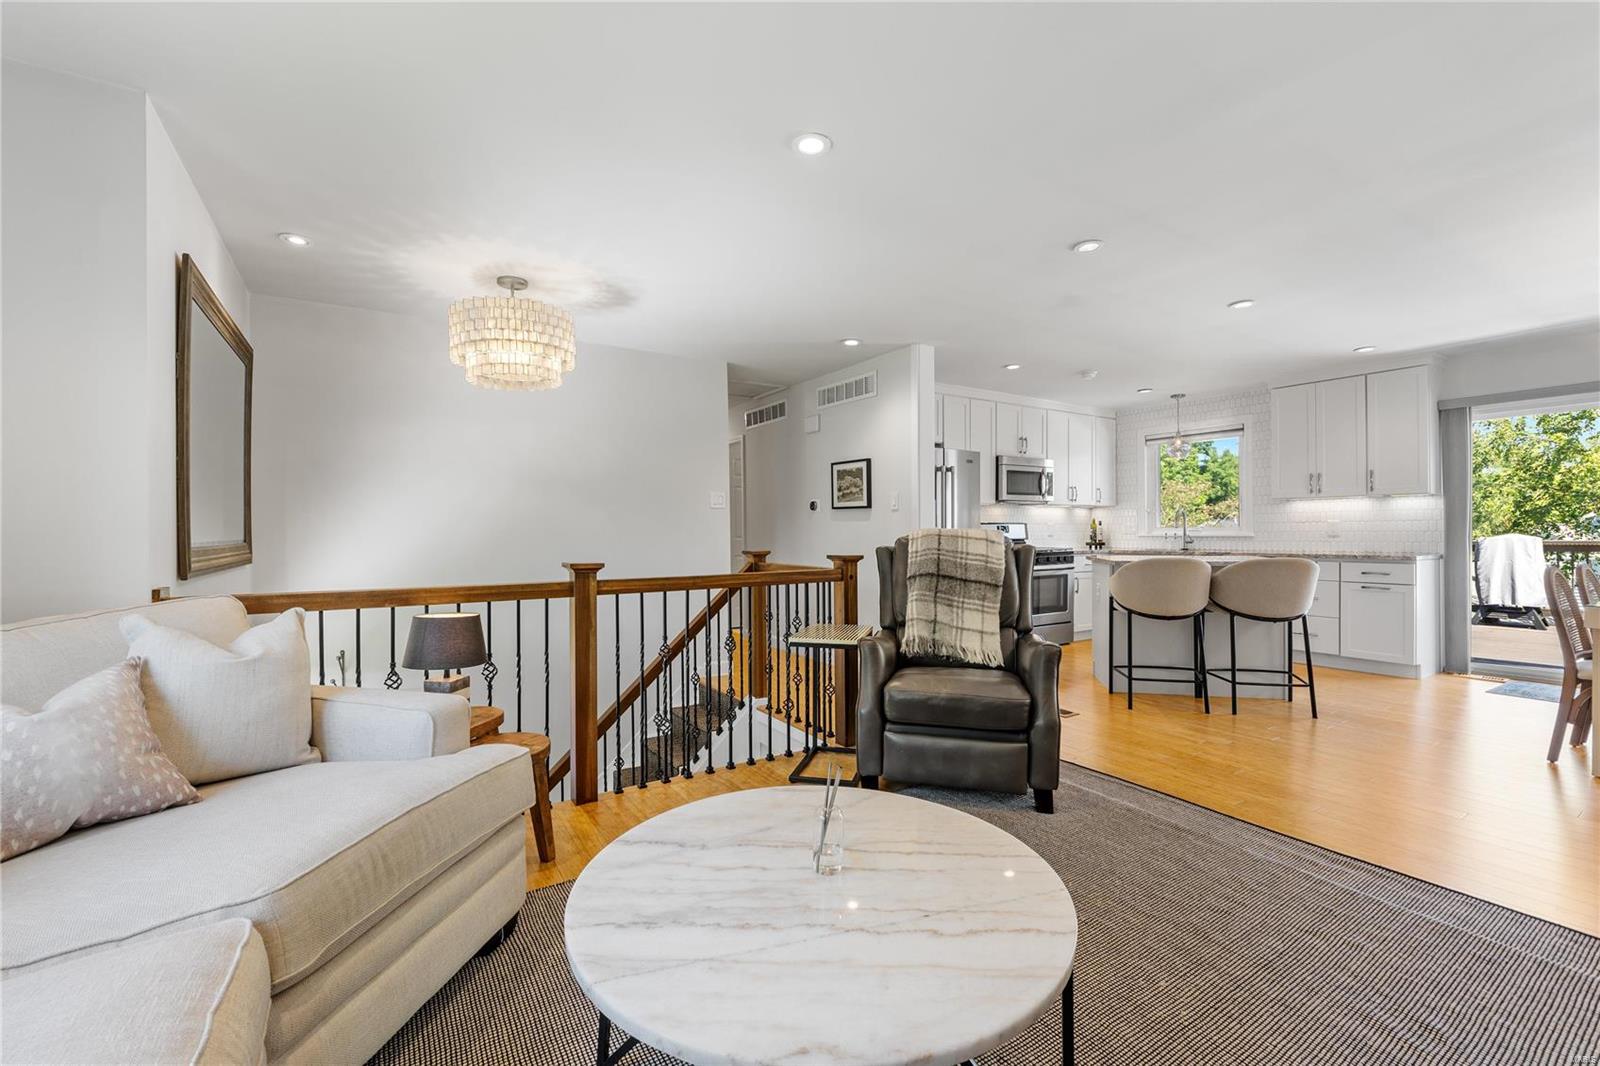
Open-plan living room and kitchen with a marble coffee table and deck access.
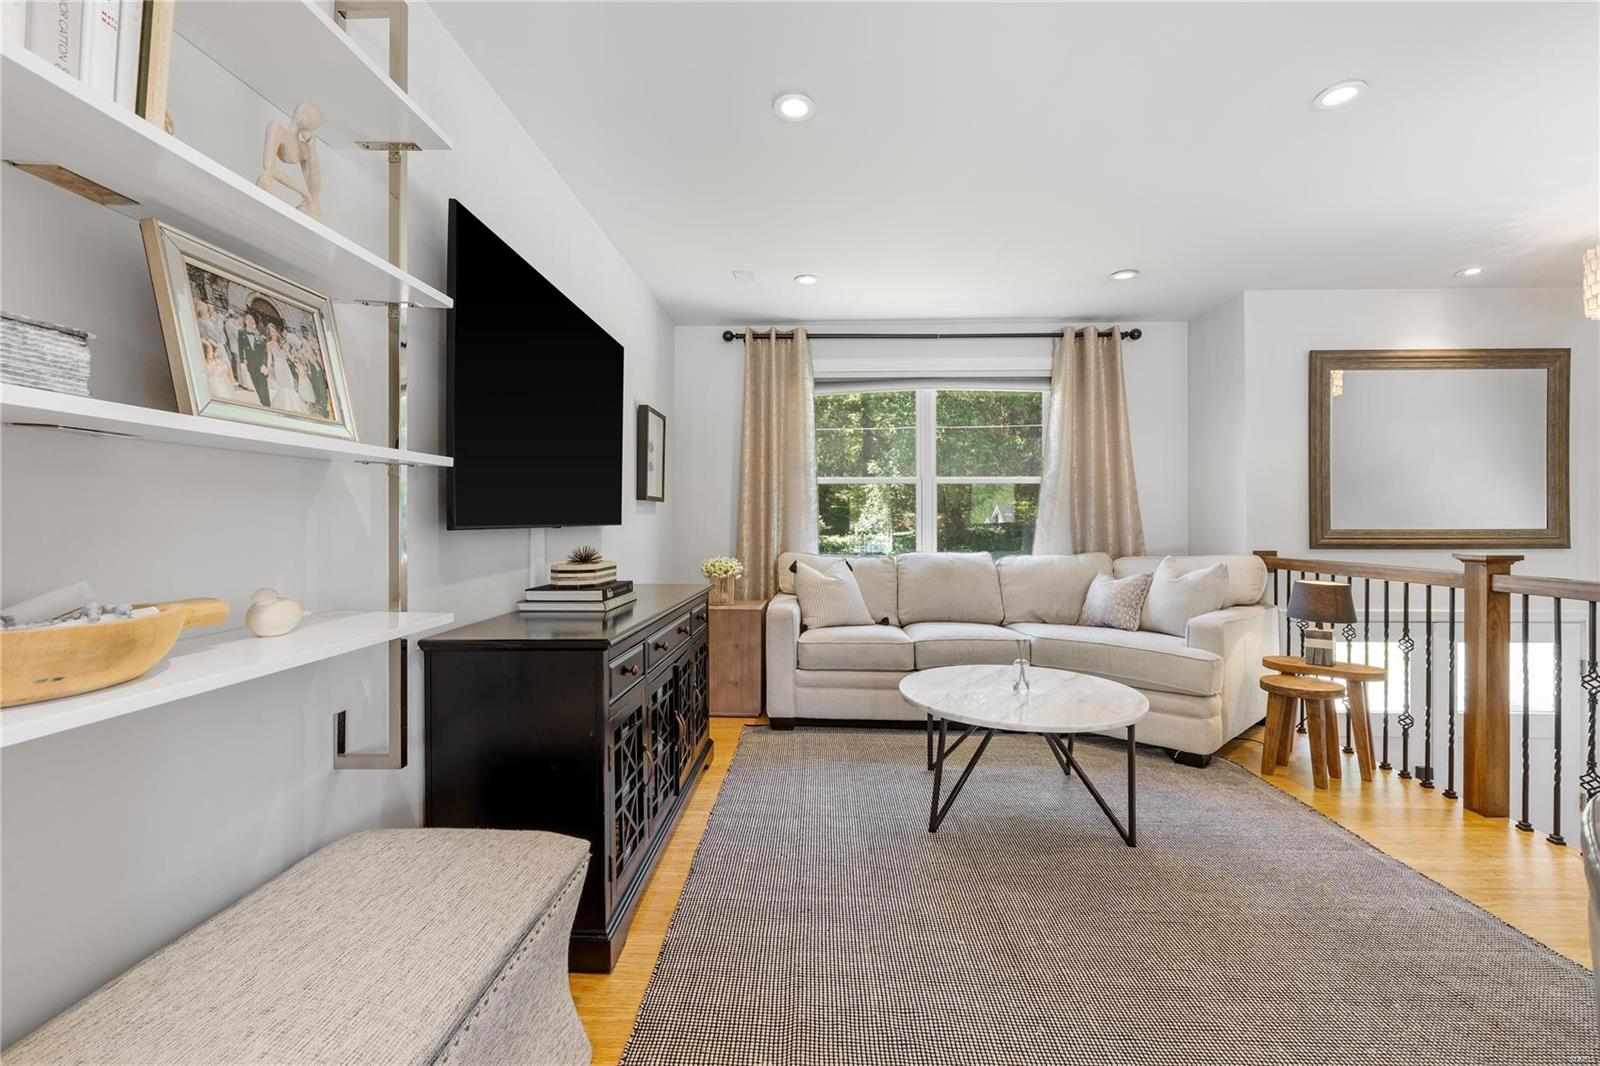
Living room with a white sectional, built-in shelves, and a large window overlooking trees.
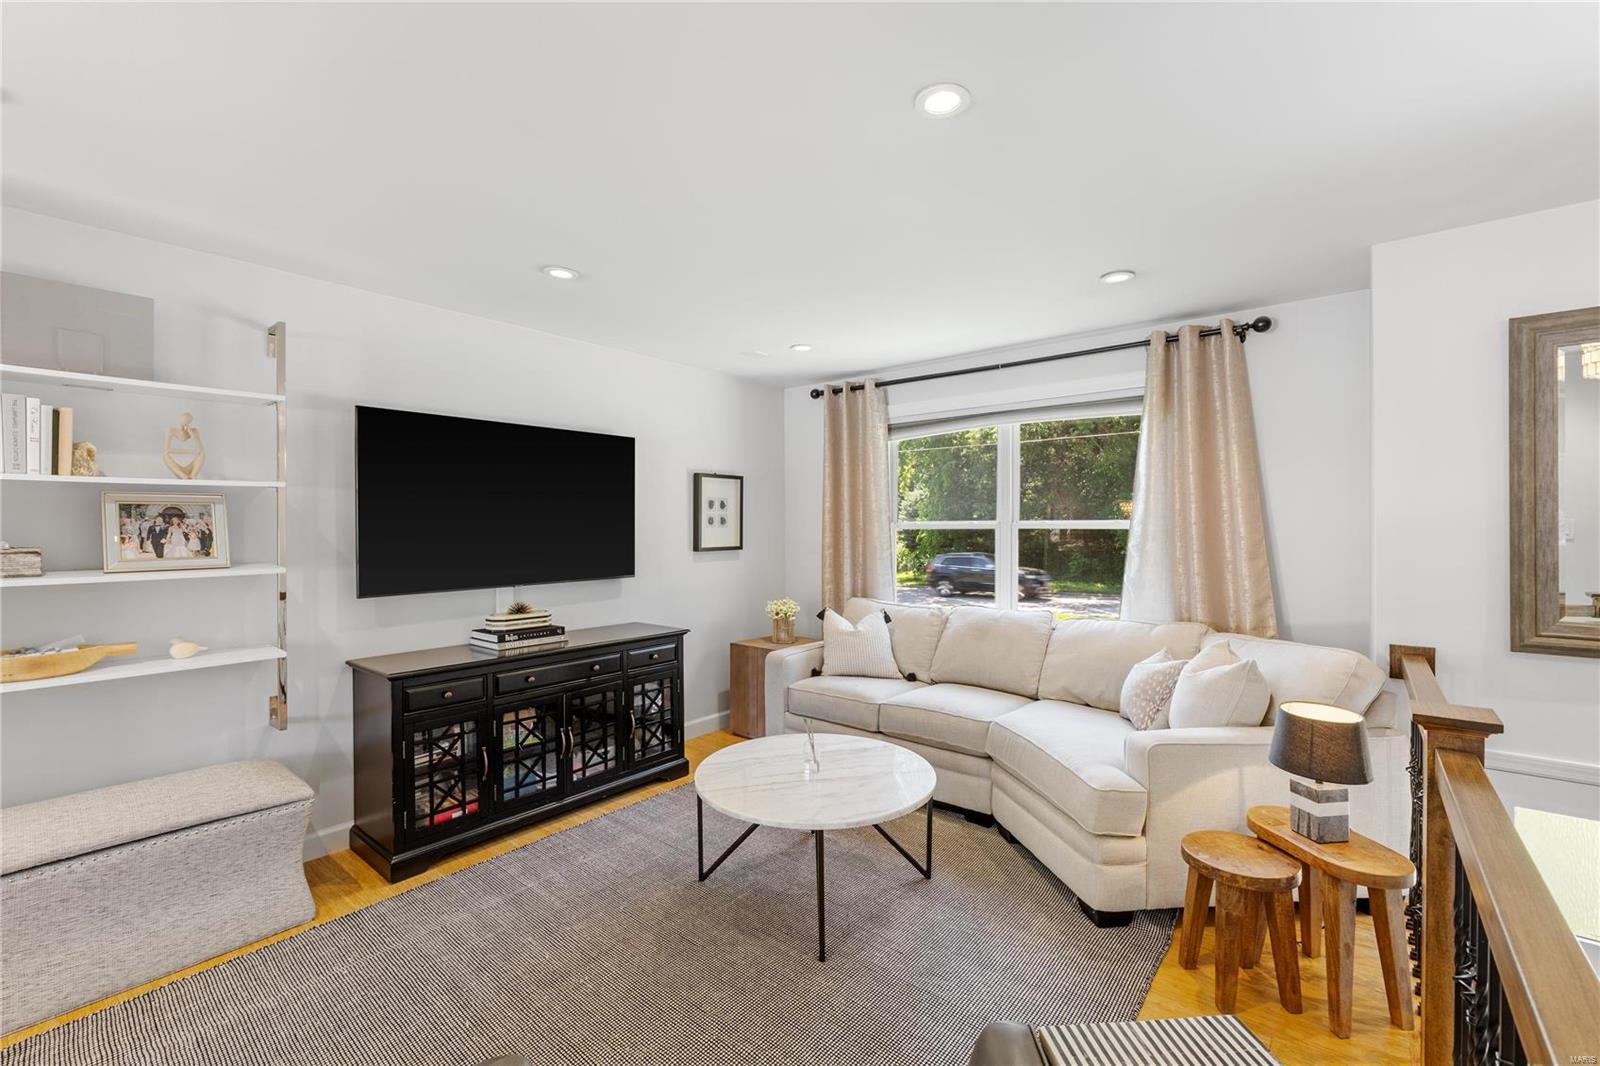
Living room with a cream sectional, wall-mounted television, built-in shelves, and a large curtained window.
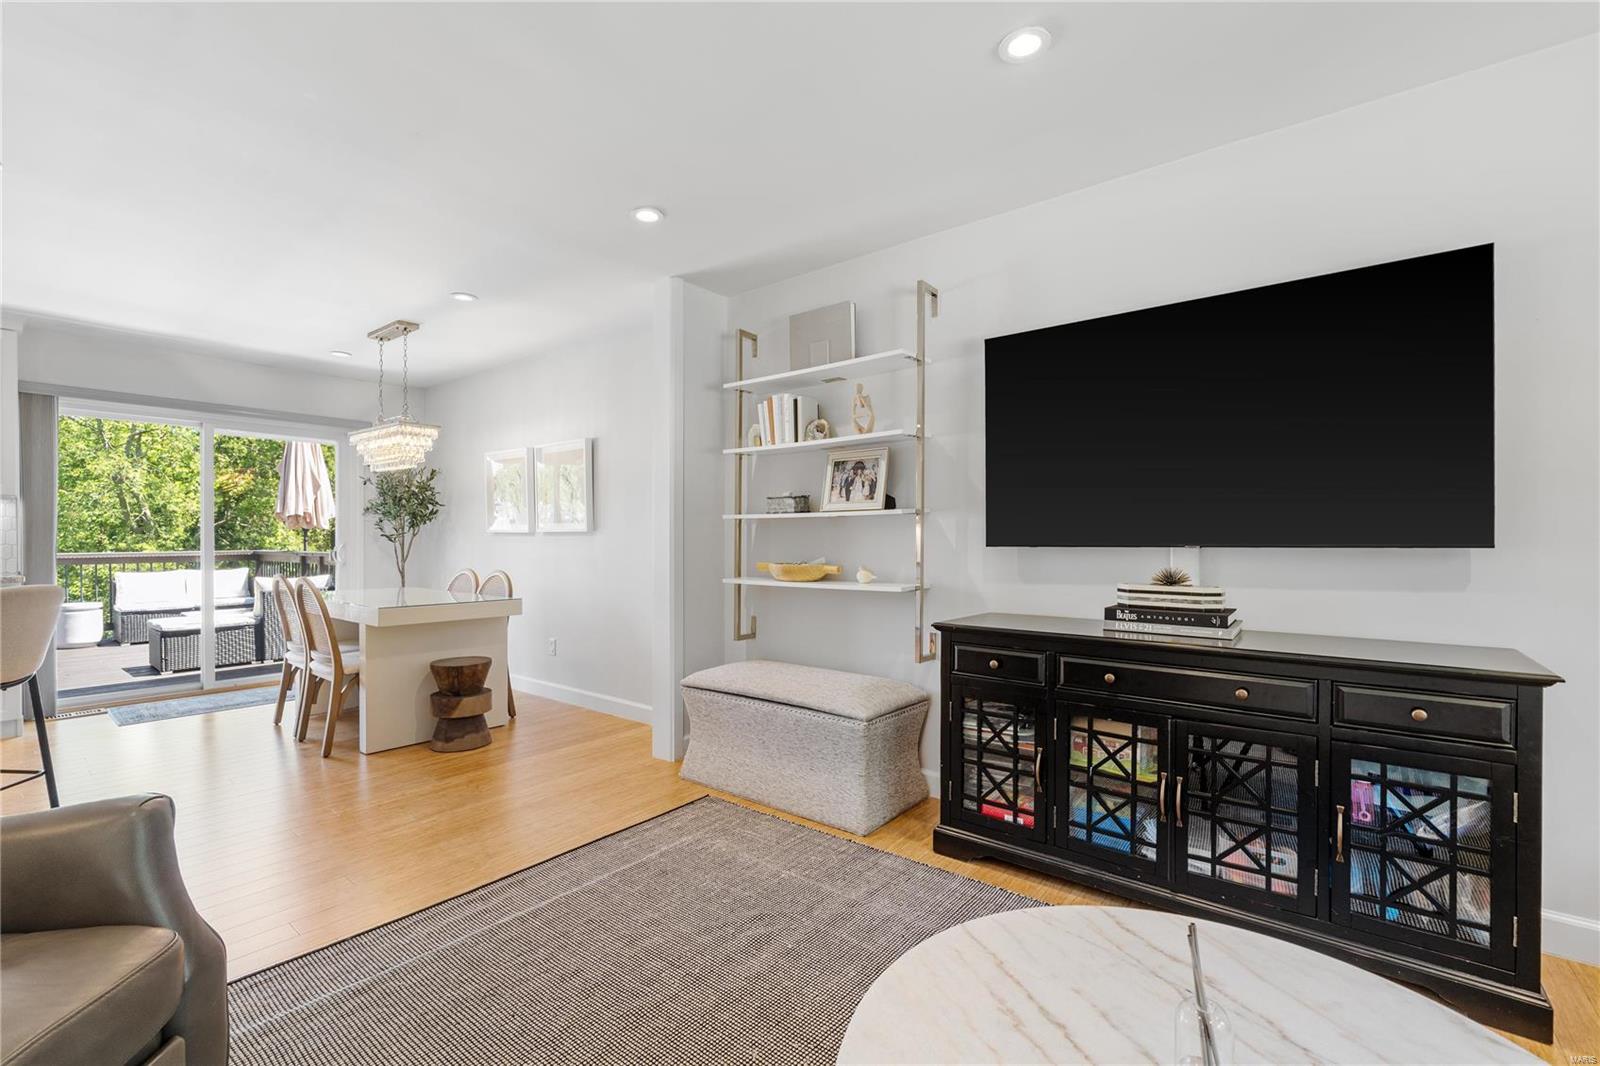
Furnished living room with a large television, open dining area, and sliding doors to a tree-lined deck.
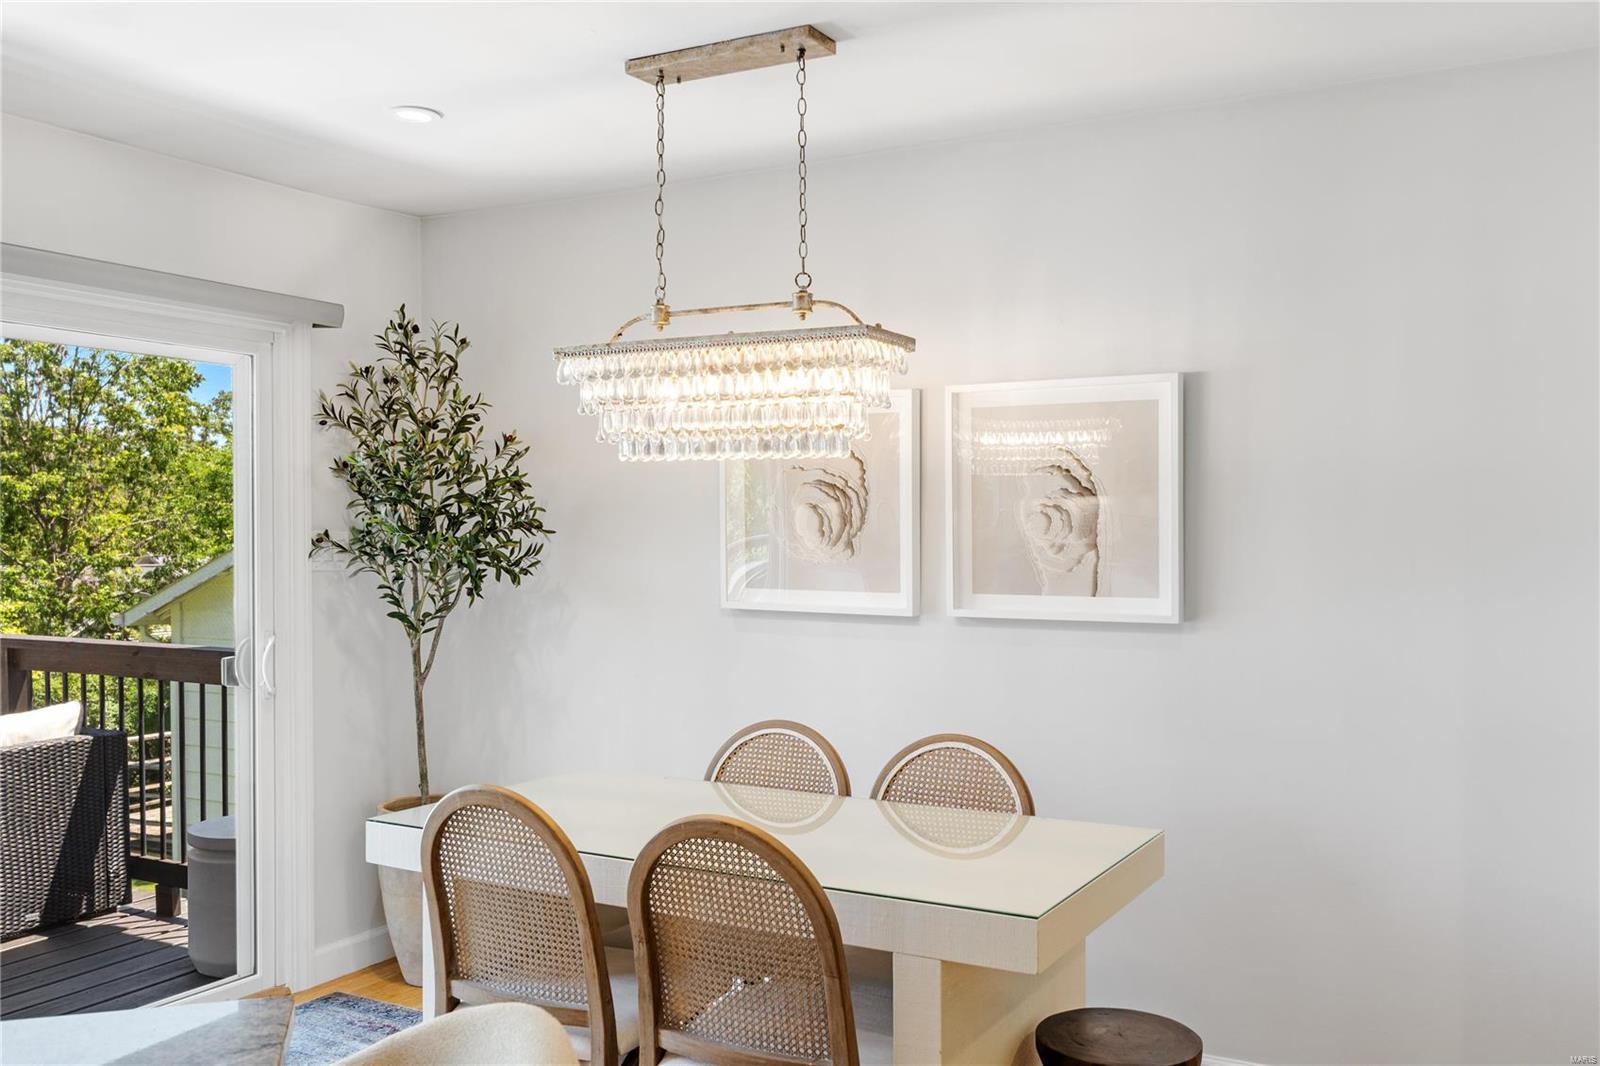
Dining room with a crystal chandelier, cane-back chairs, and sliding doors to a deck.
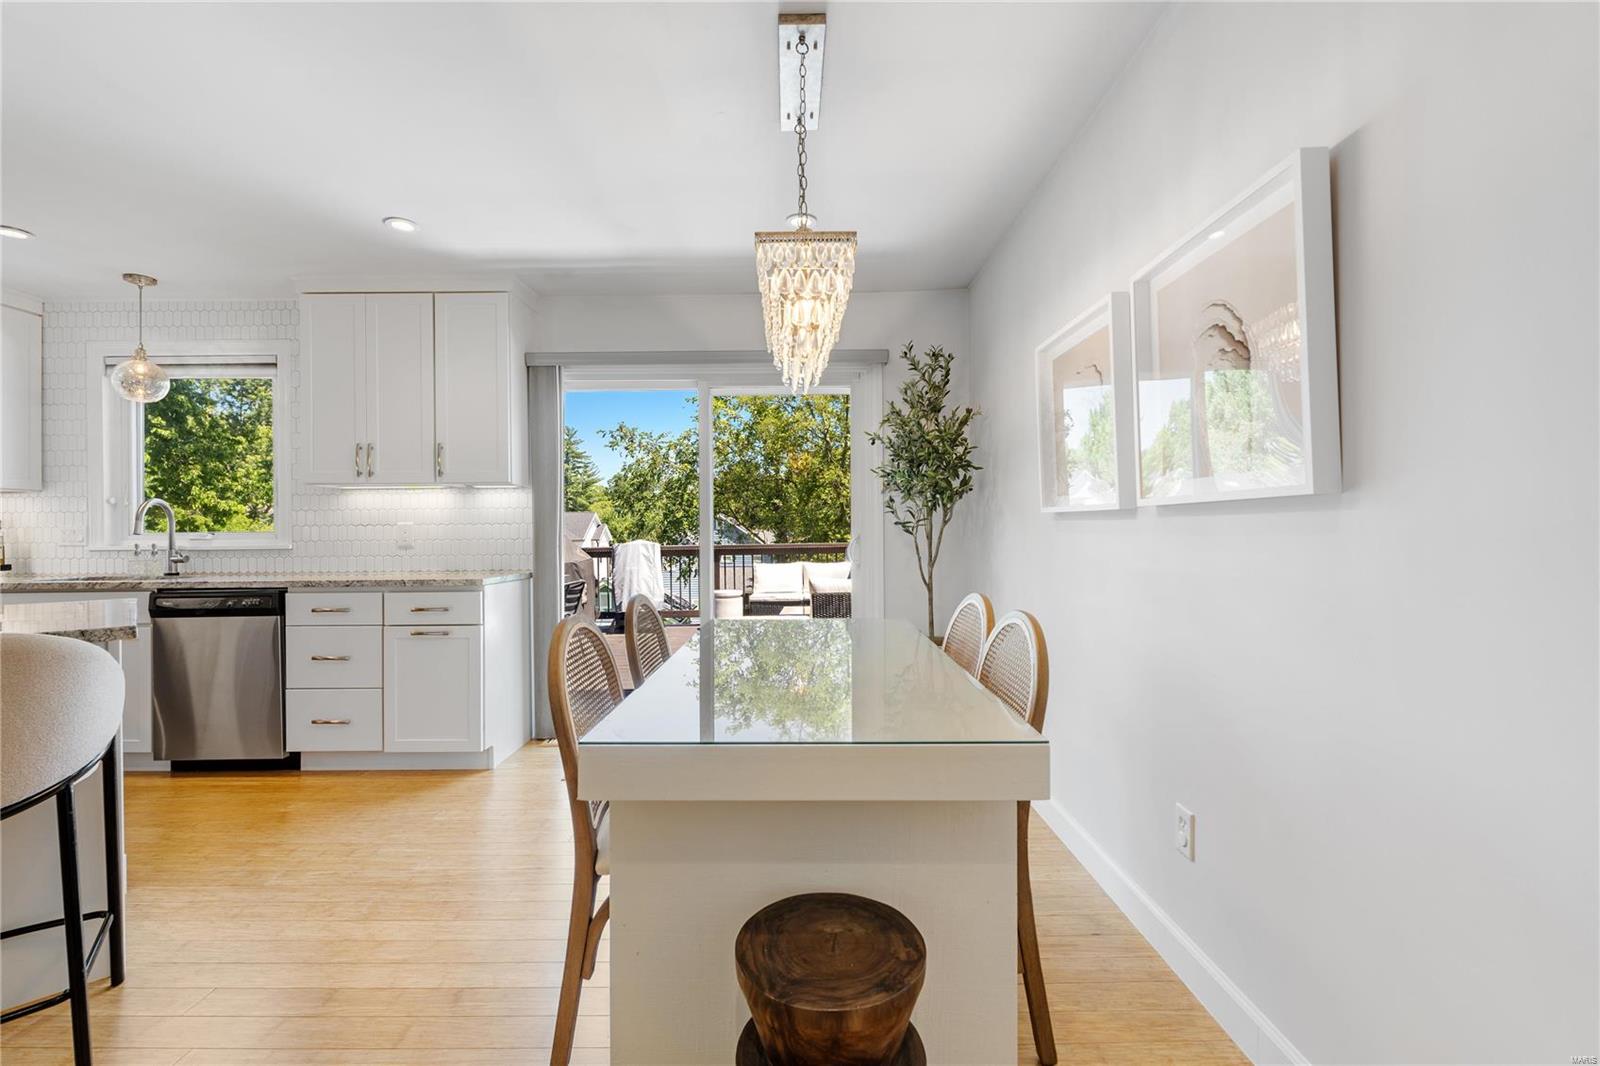
Kitchen and dining area with white cabinets, a glass-top table, and sliding doors to a tree-lined deck.
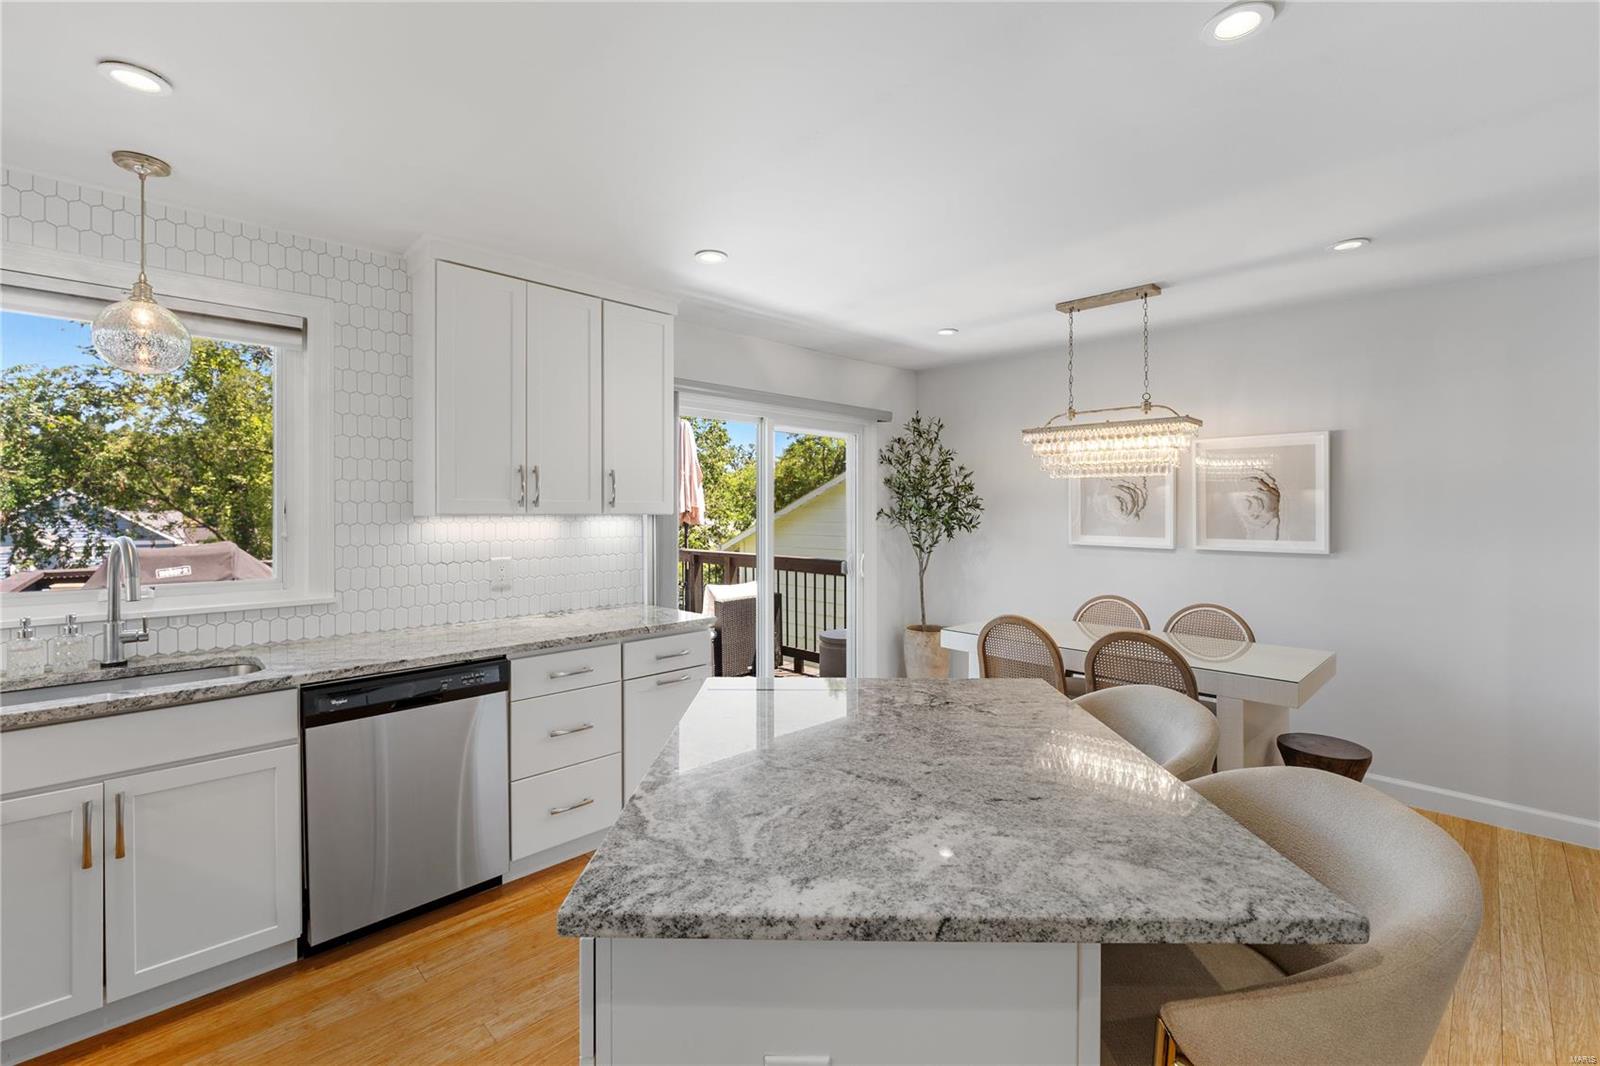
Kitchen with a large granite island, white cabinetry, and an adjoining dining area opening to a deck.
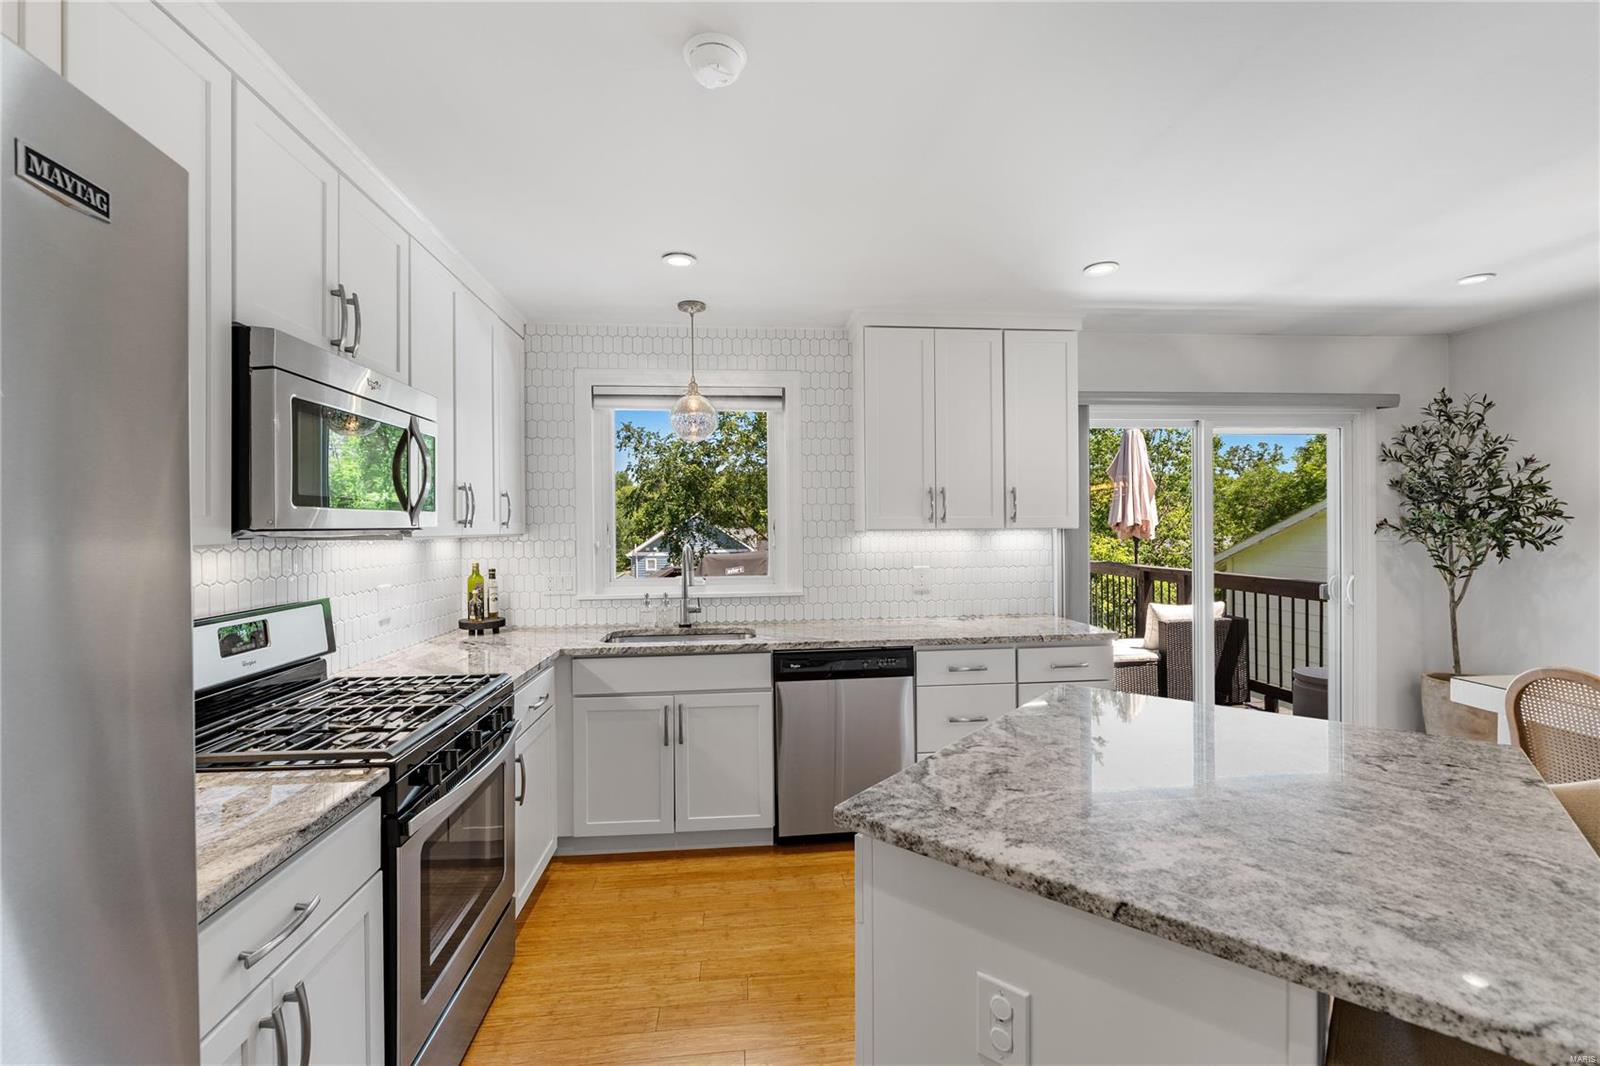
Renovated white kitchen with stainless appliances, granite island, and sliding doors to a deck.
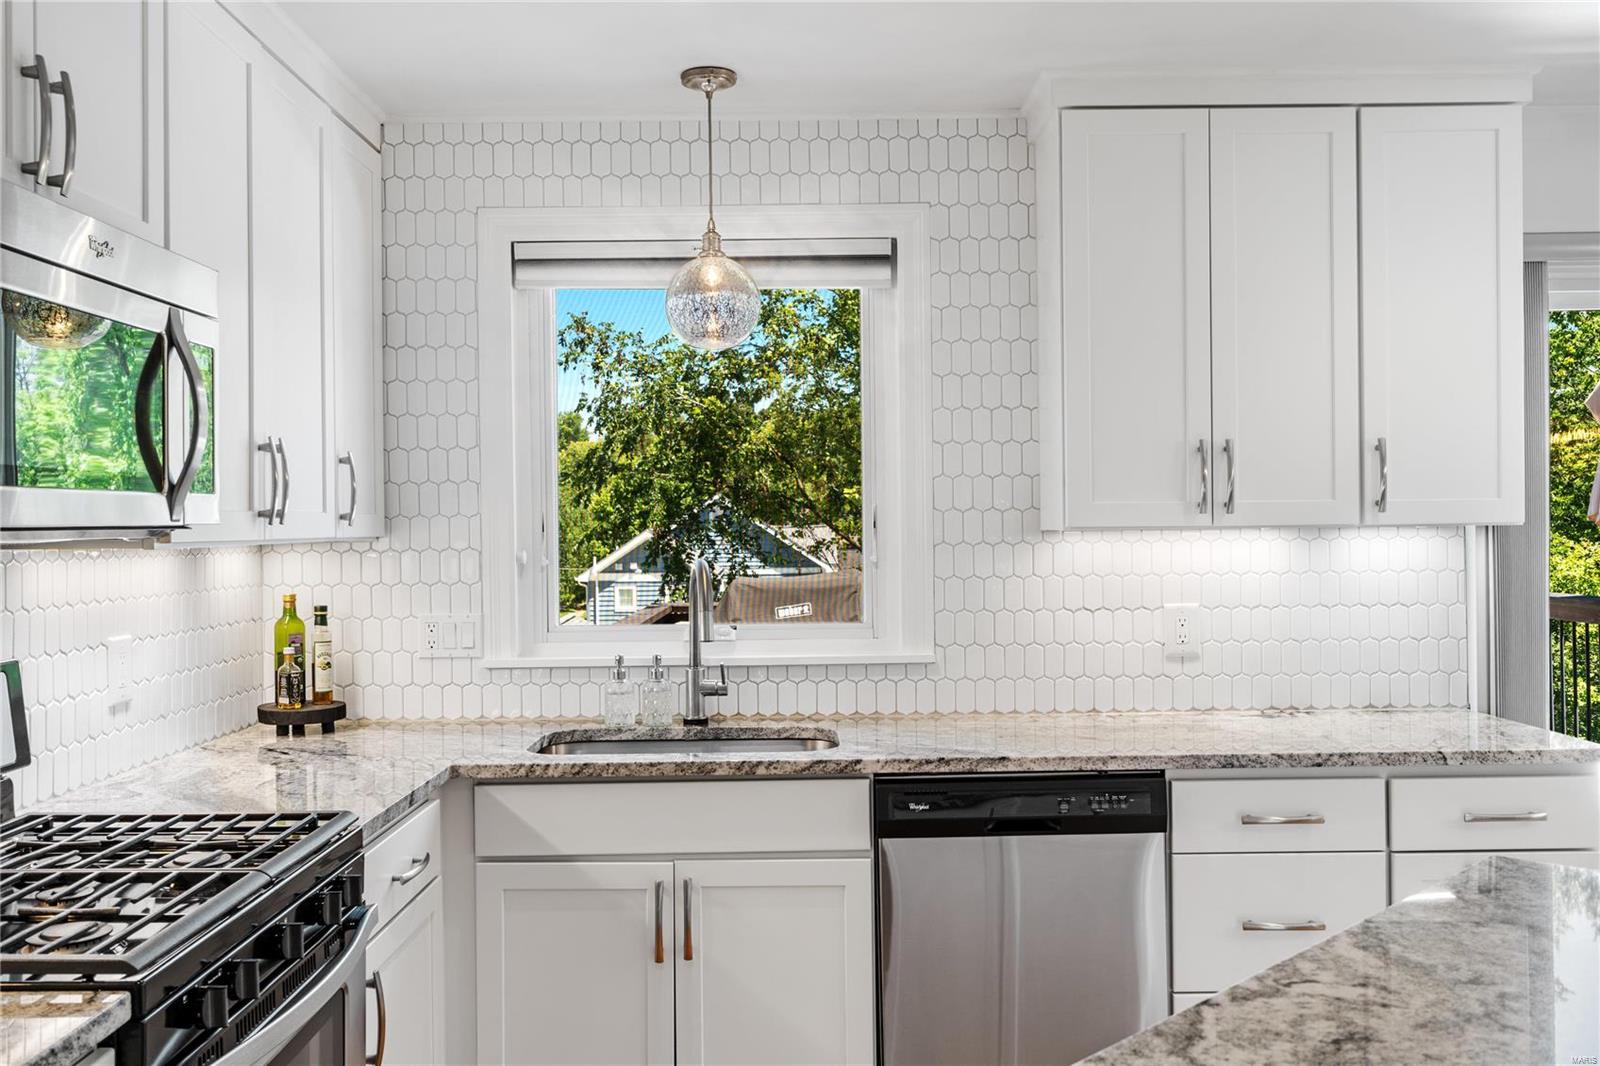
Kitchen with white cabinets, hexagonal tile backsplash, stone counters, and a window overlooking trees.
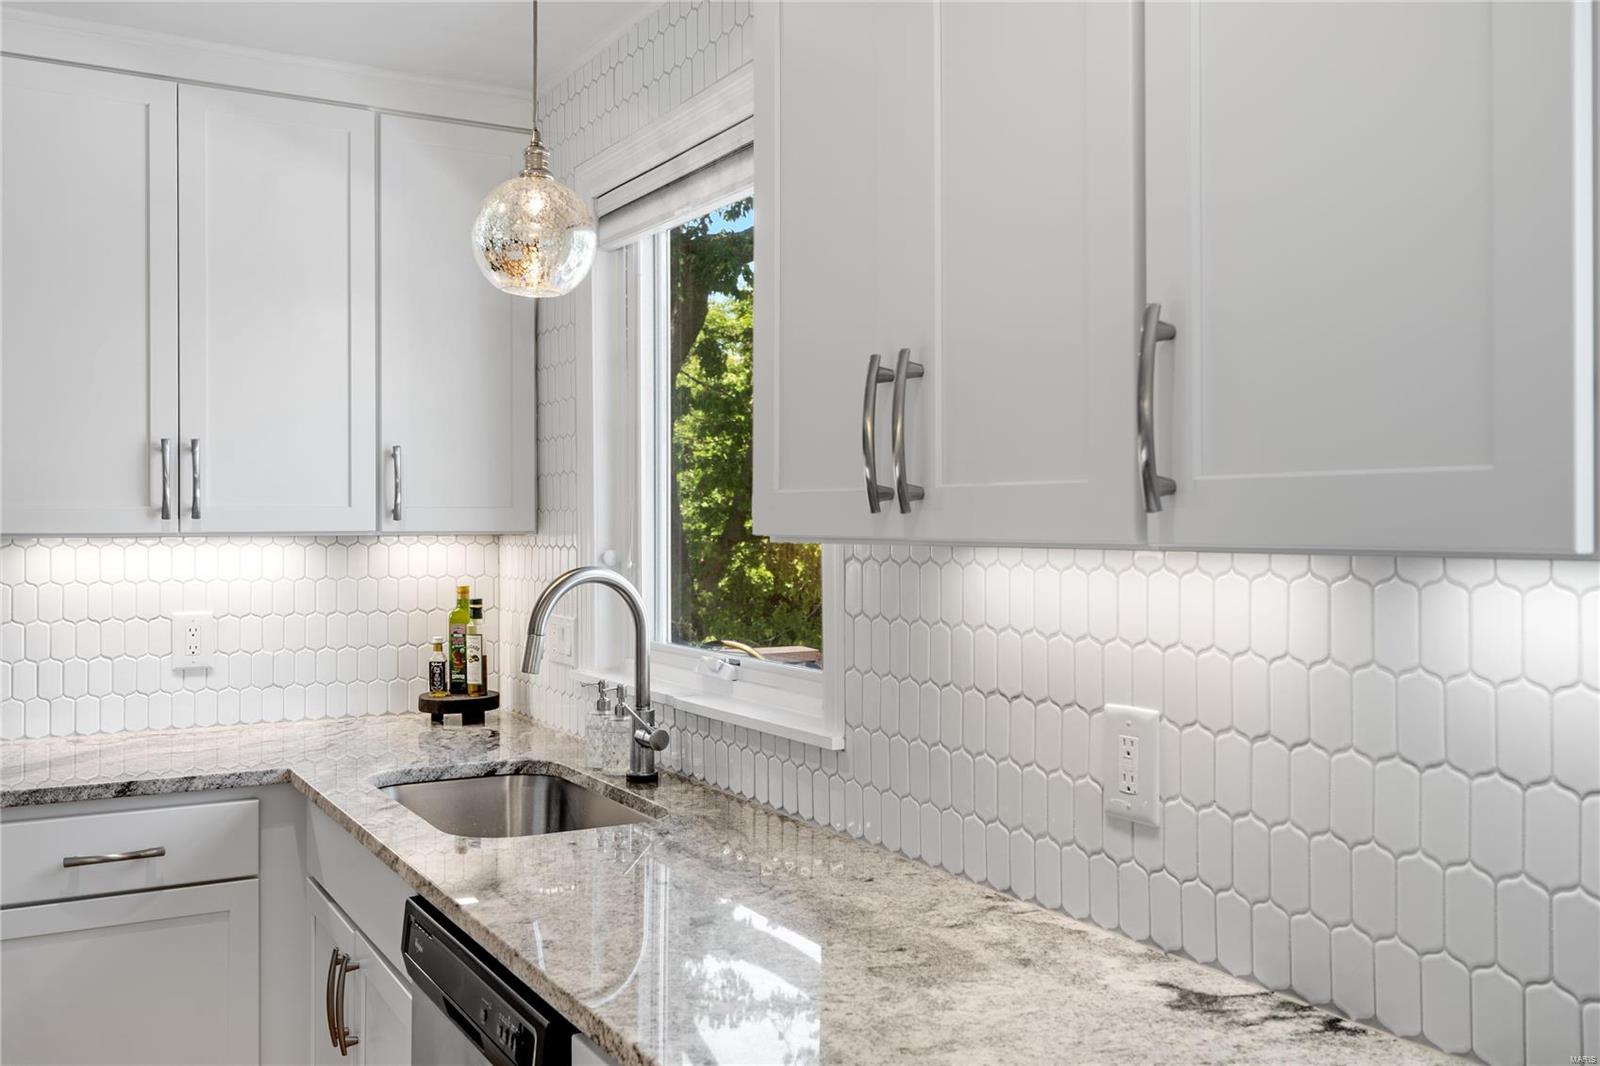
Kitchen sink beneath a window, with white cabinets, geometric tile backsplash, and granite countertops.
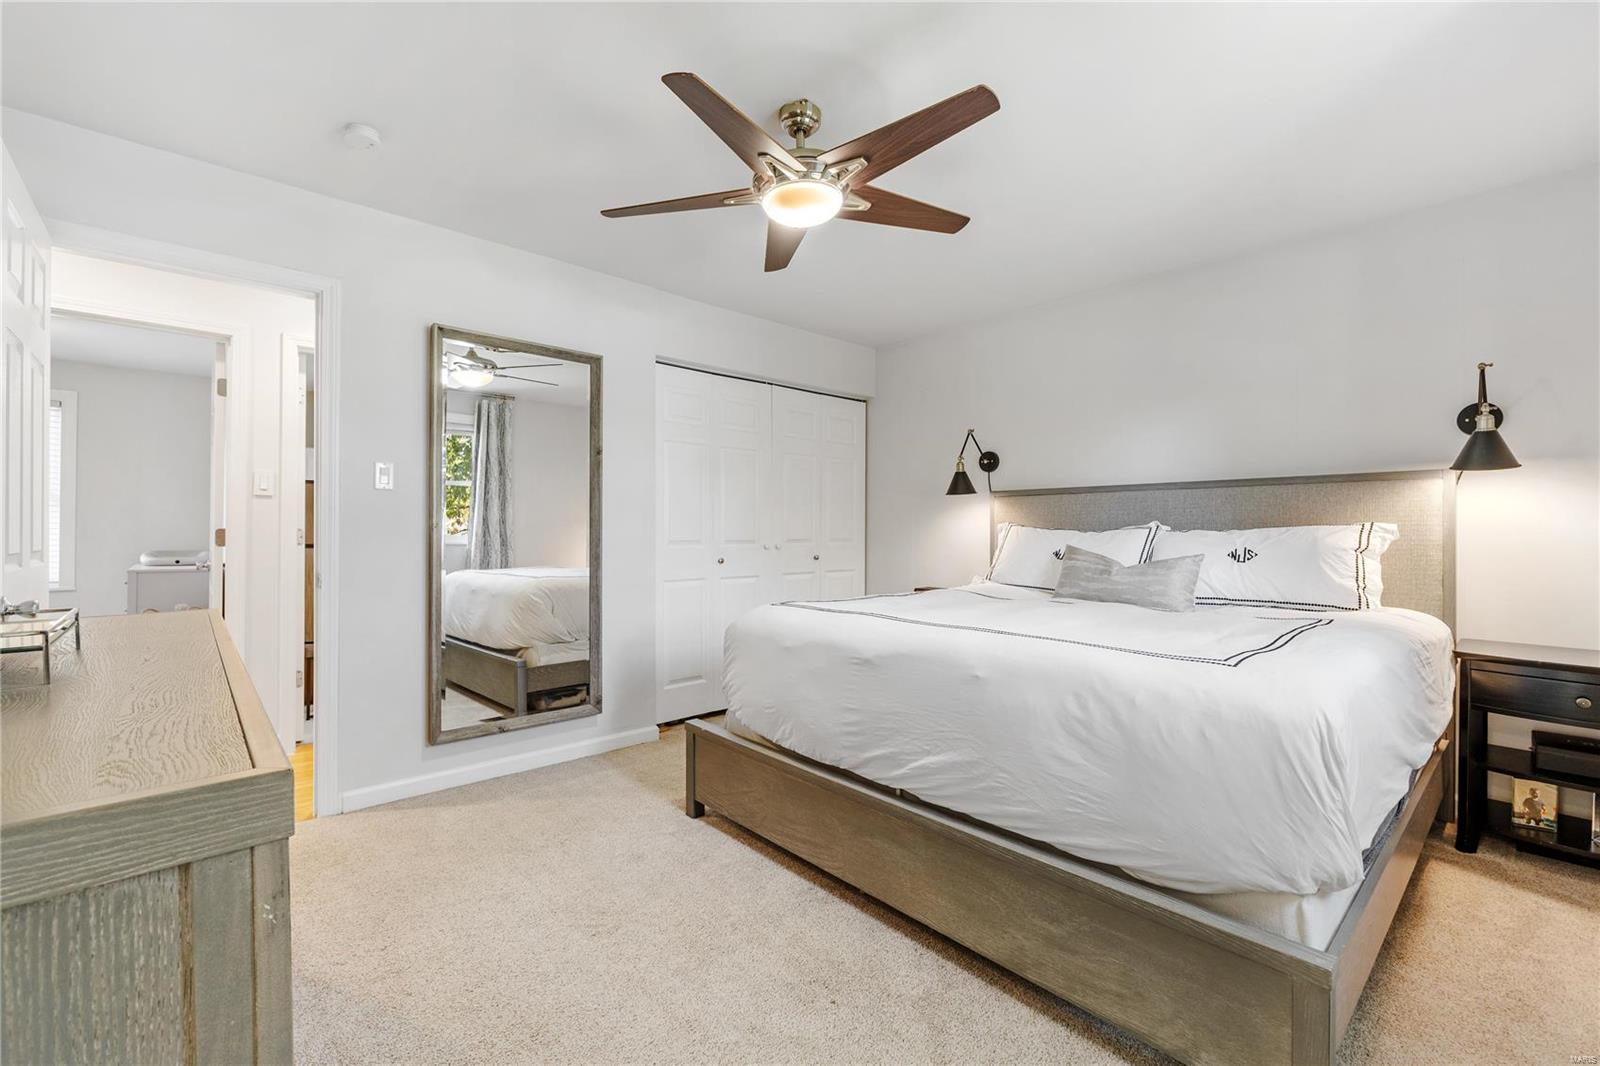
Furnished bedroom with a large bed, ceiling fan, and full-length mirror.
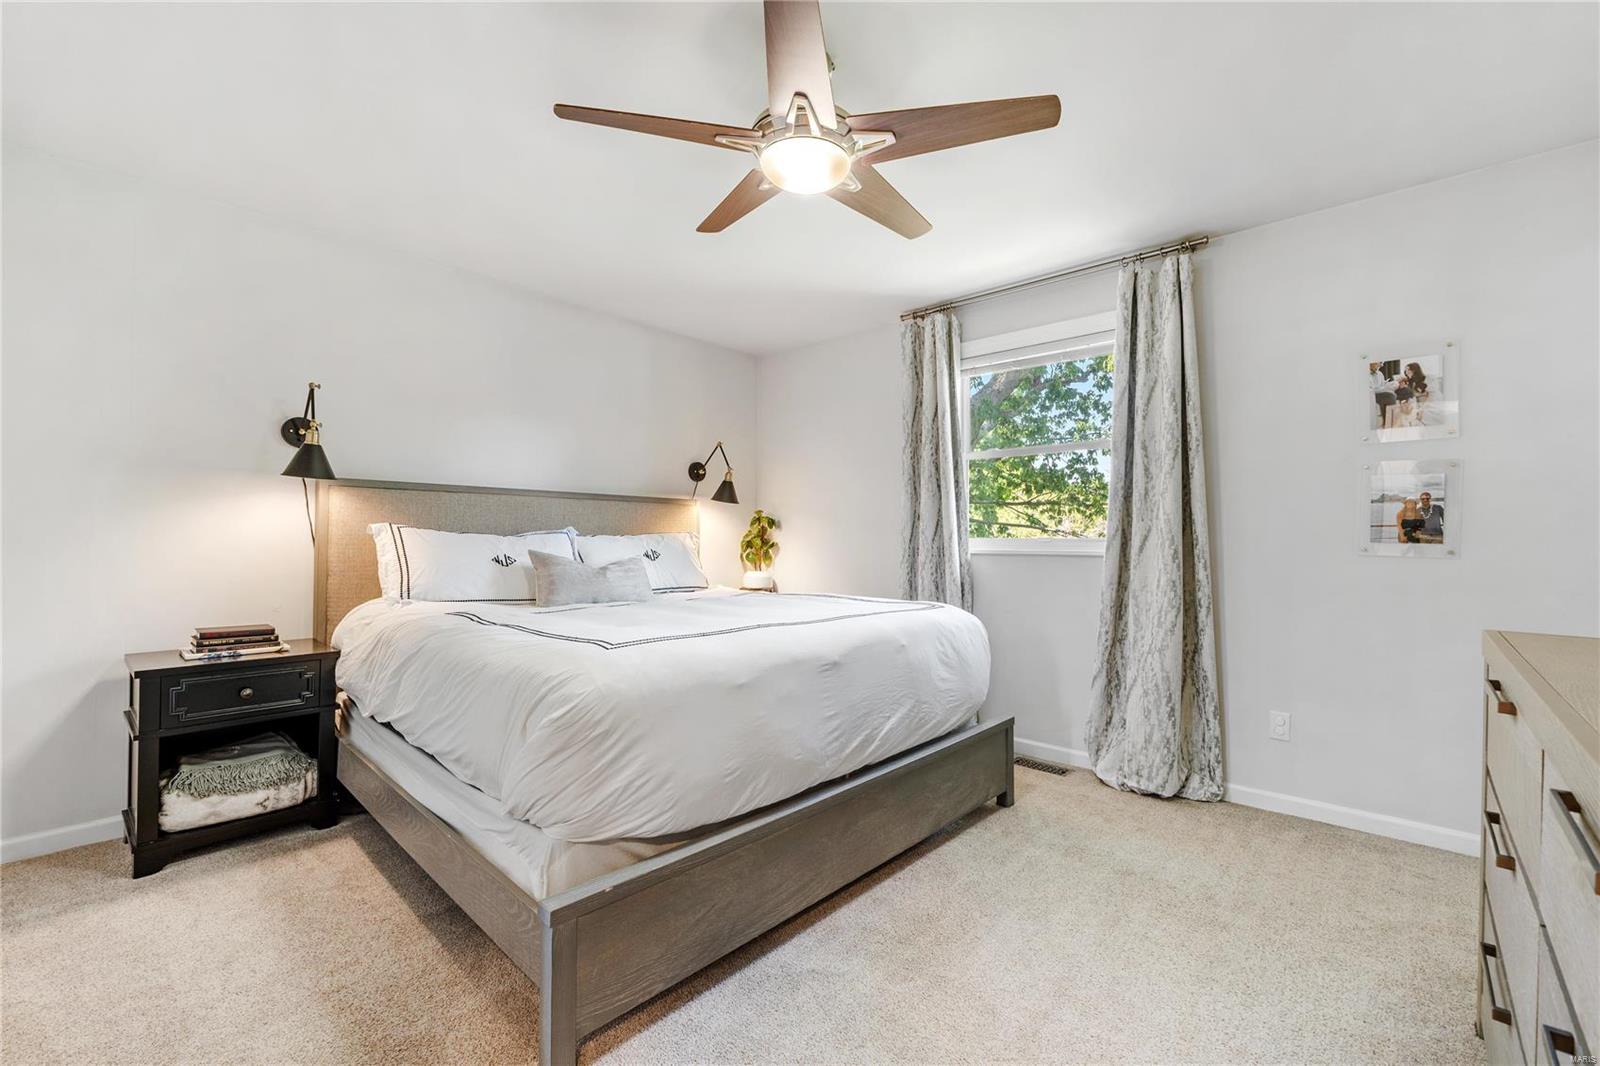
Bright bedroom with a large white bed, wood ceiling fan, and curtained window.
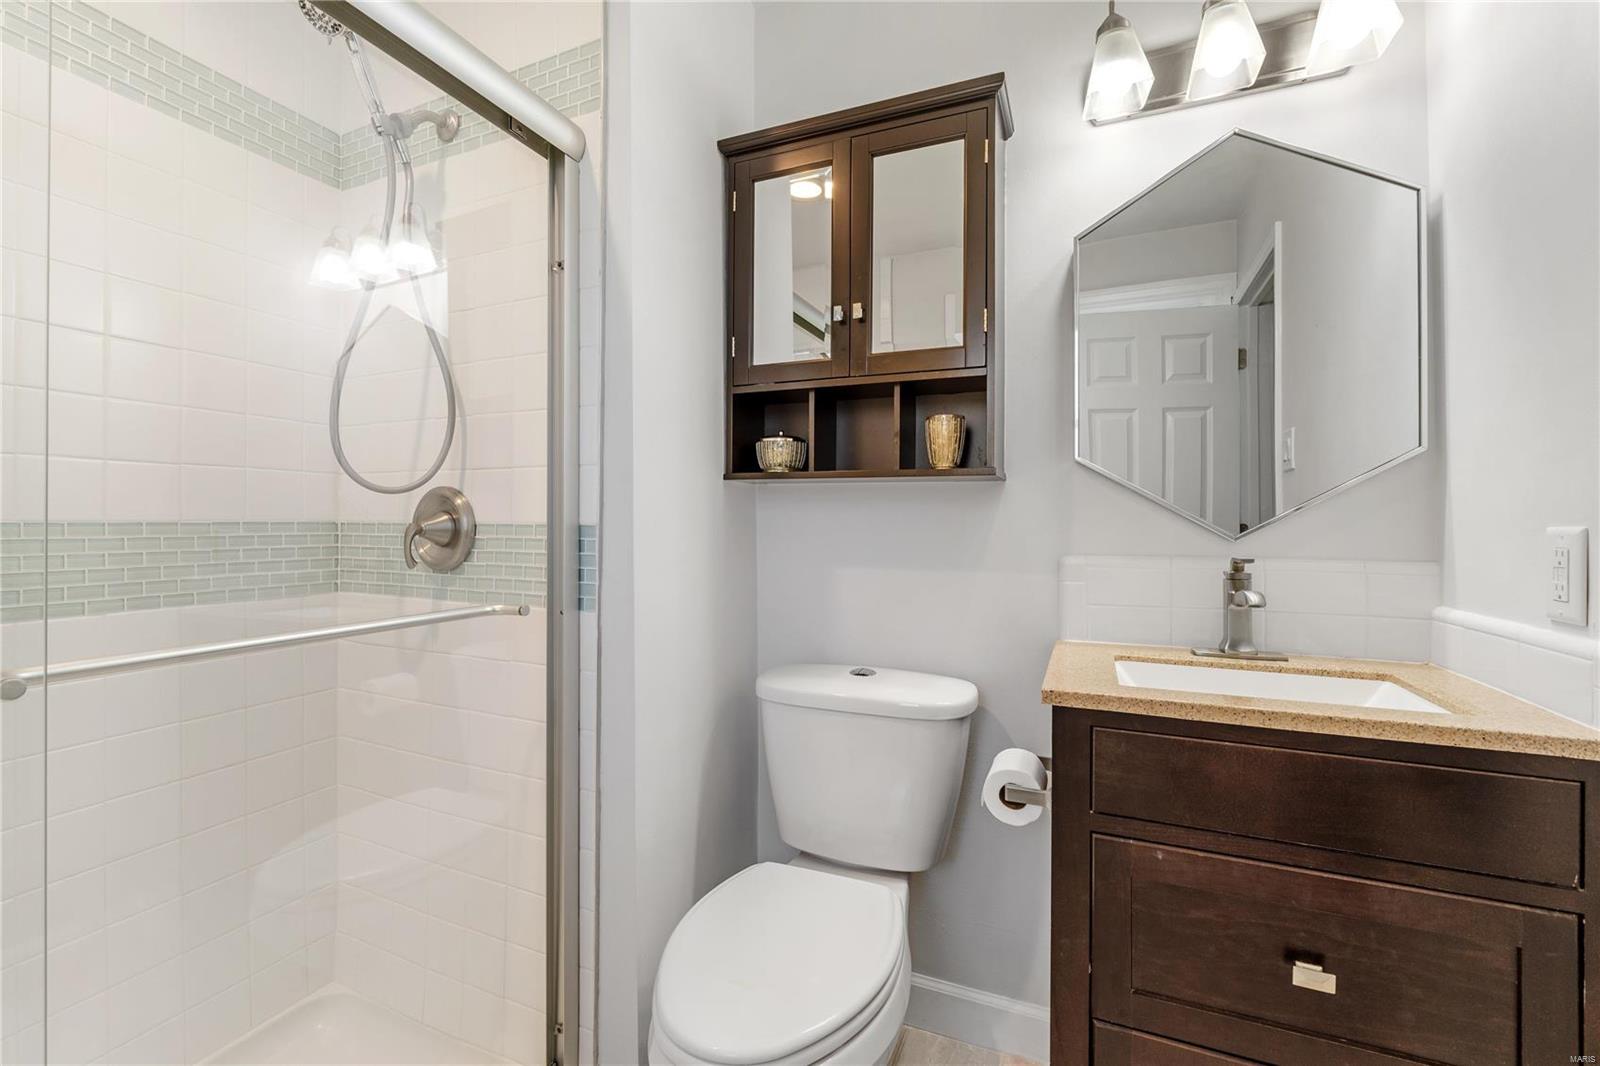
Bathroom with a glass shower, dark wood vanity, and mirrored cabinet.
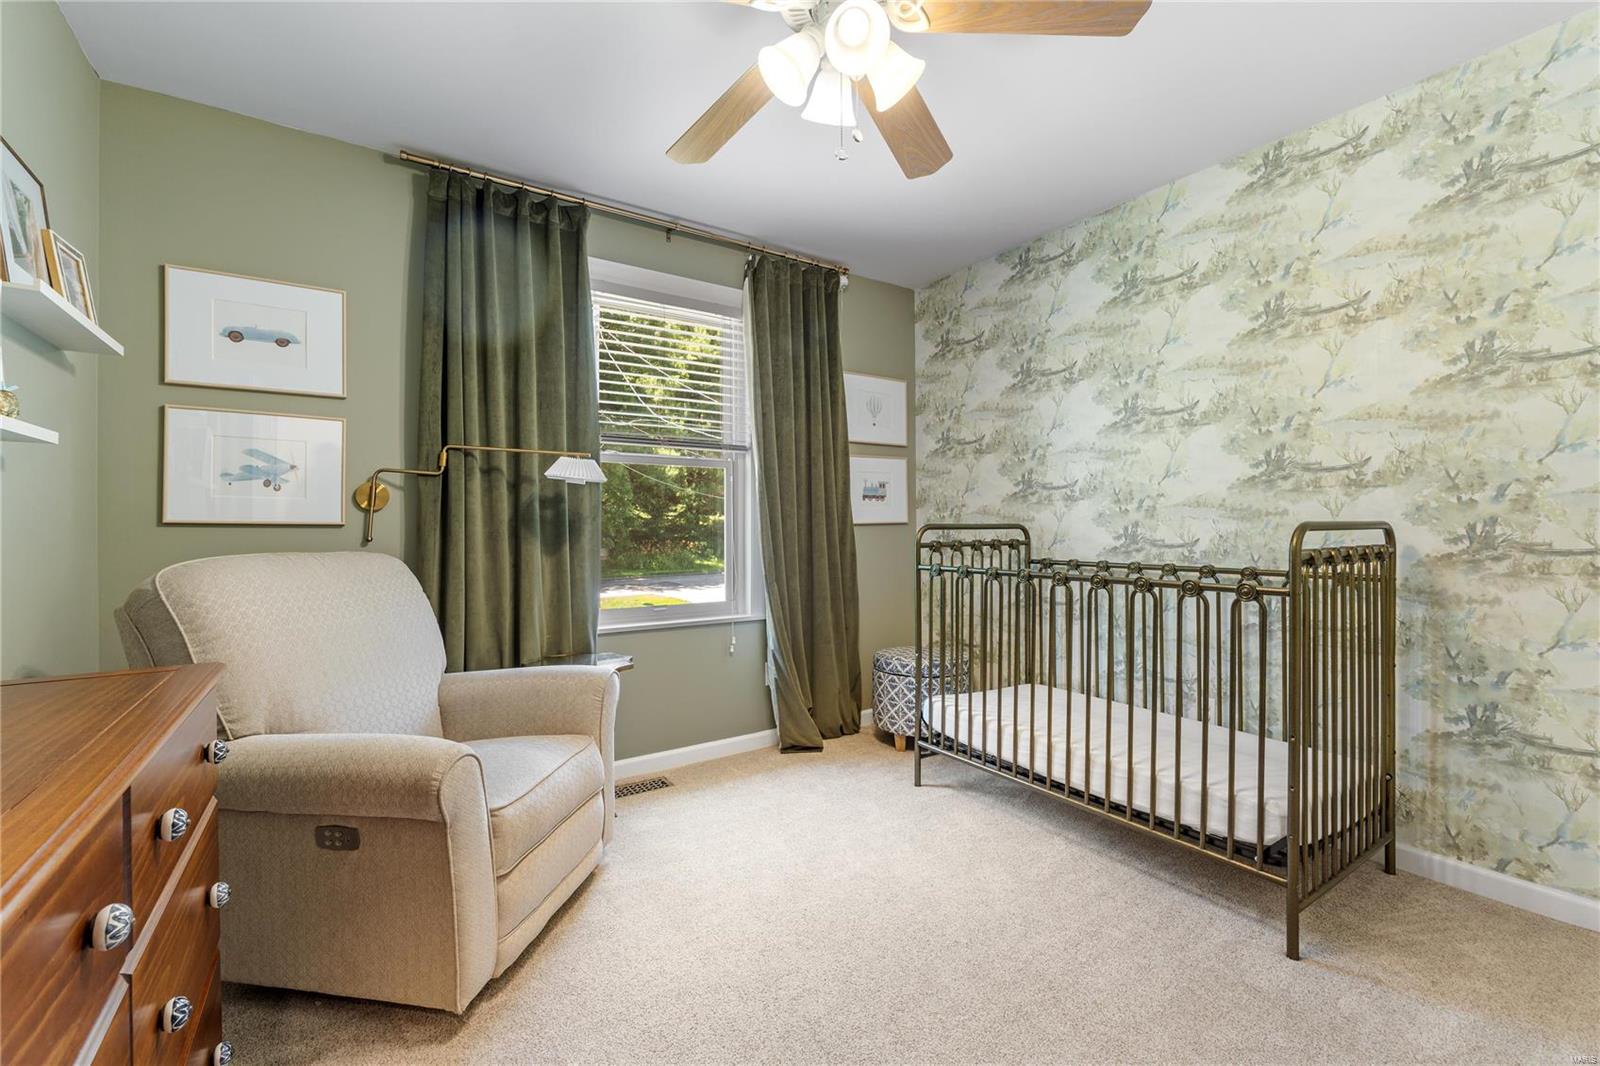
Bedroom with a dark metal crib, beige armchair, and pale botanical wallpaper.
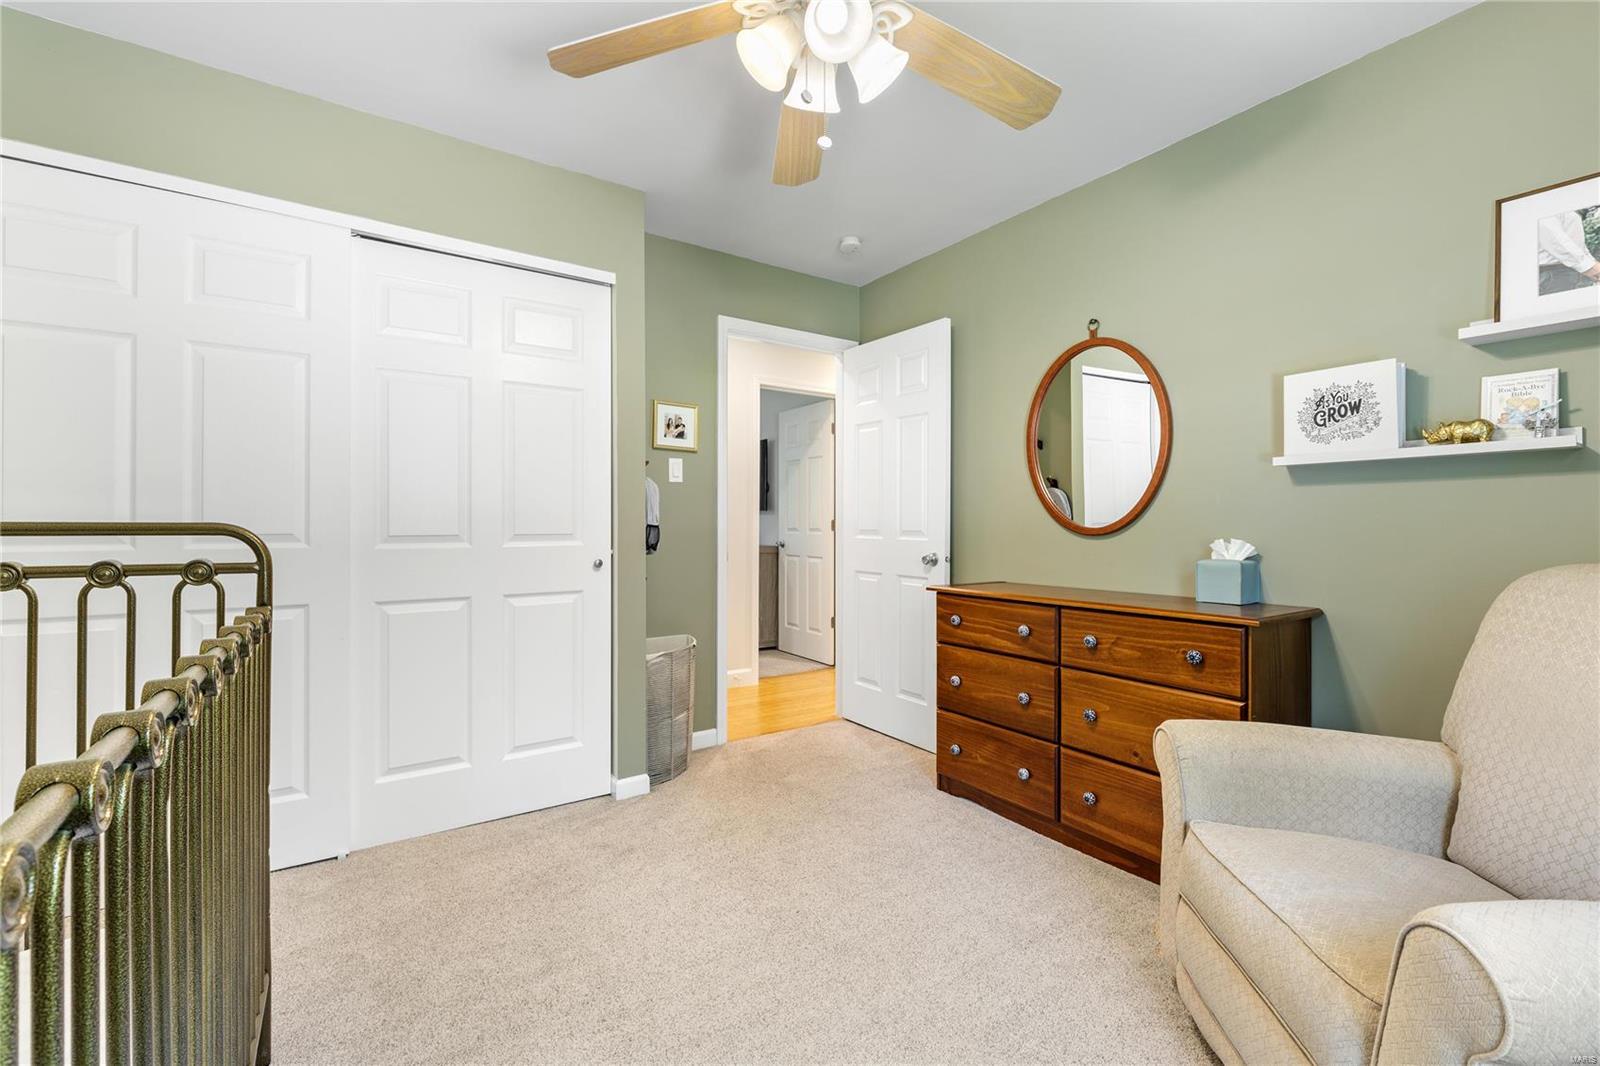
Bedroom with pale green walls, white closet doors, and a wooden dresser beneath an oval mirror.
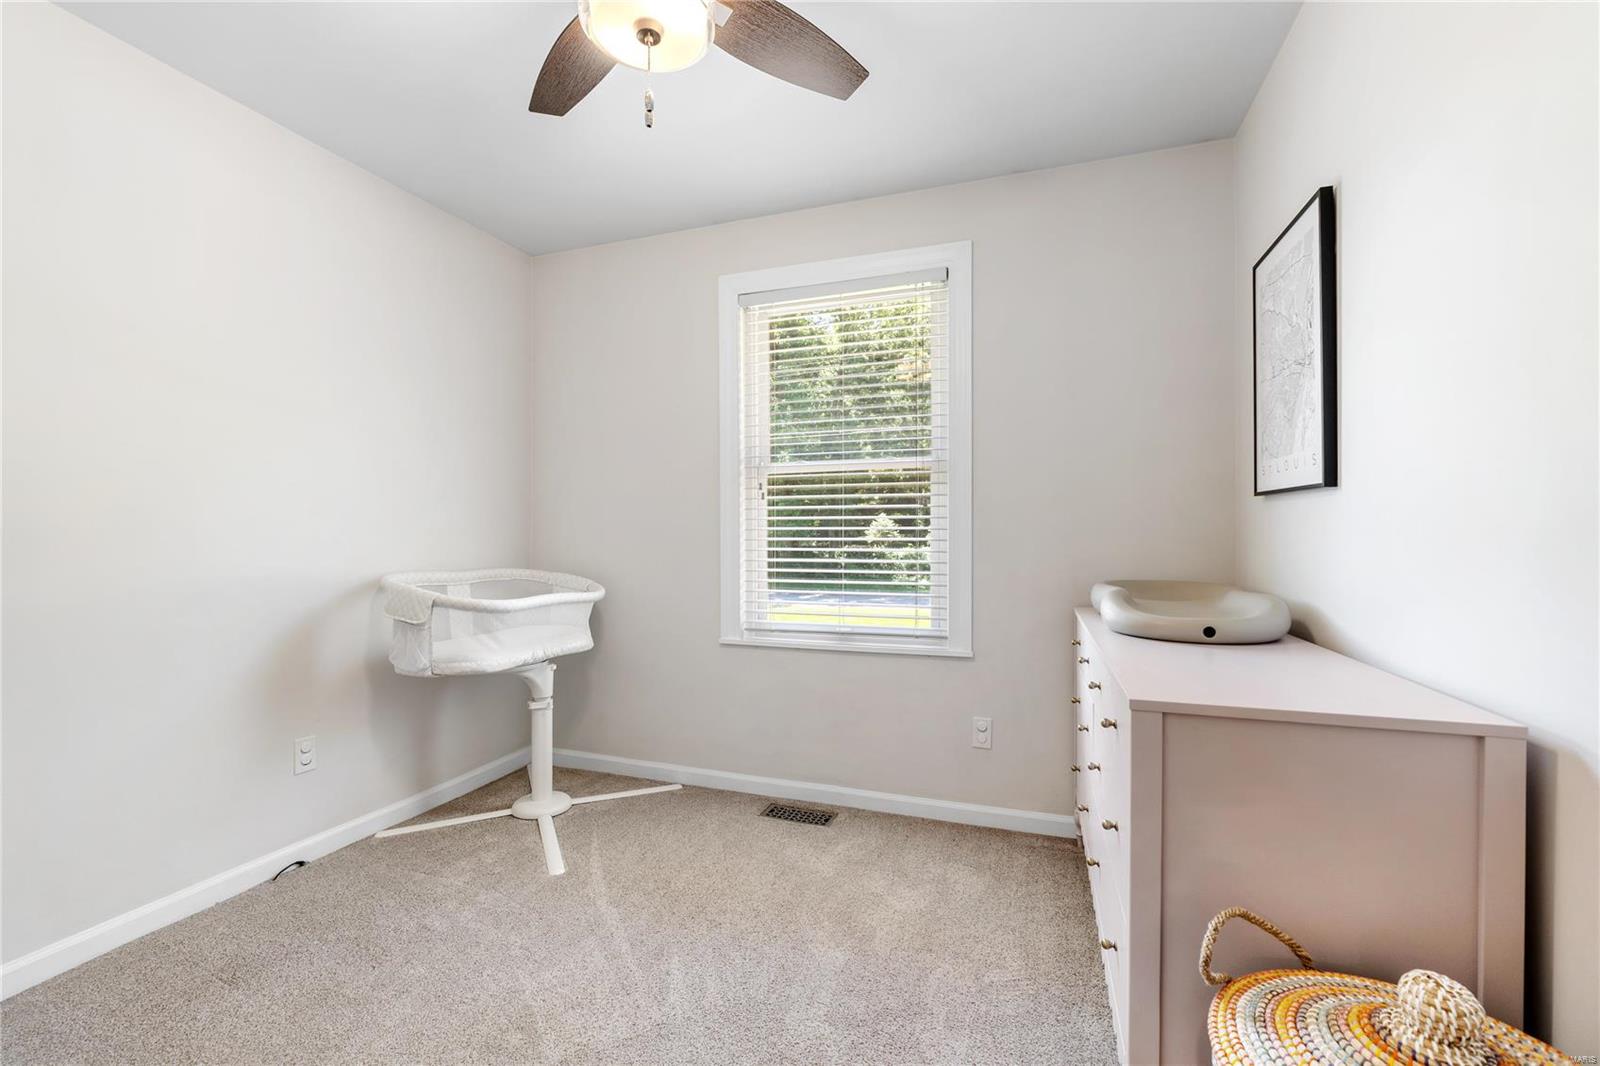
Nursery with a changing dresser, freestanding baby bath, and window with blinds.
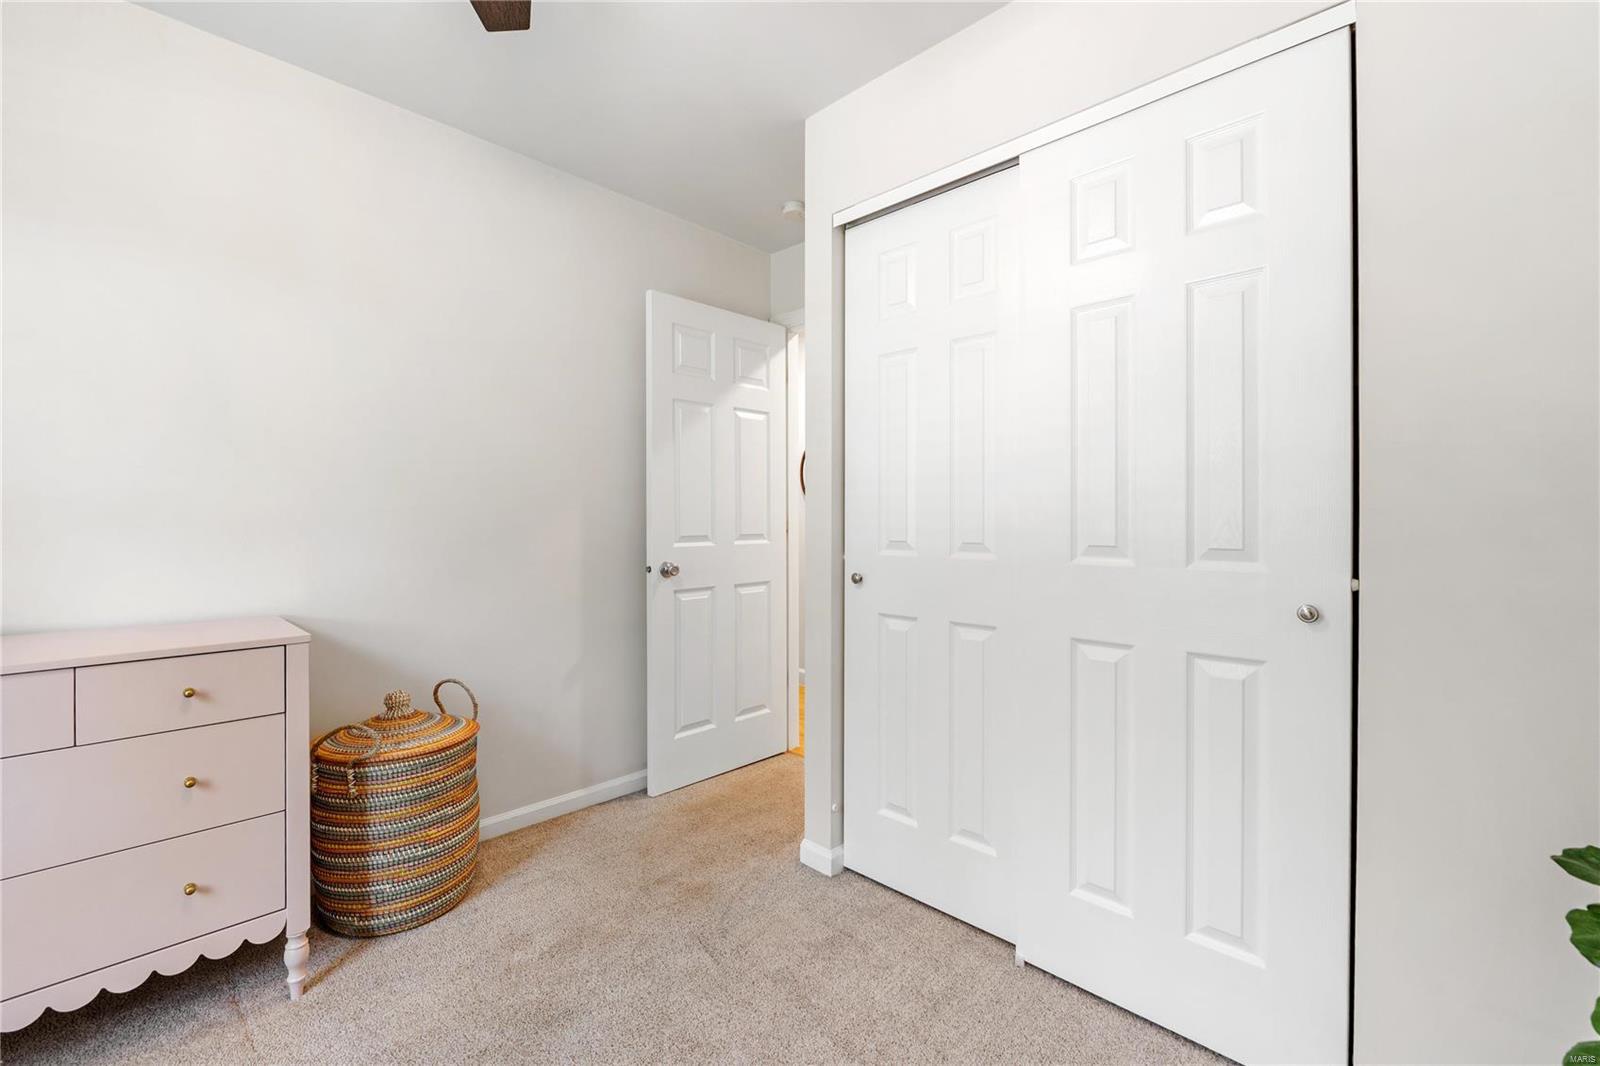
Carpeted bedroom with white sliding closet doors, a pink dresser, and a woven basket.
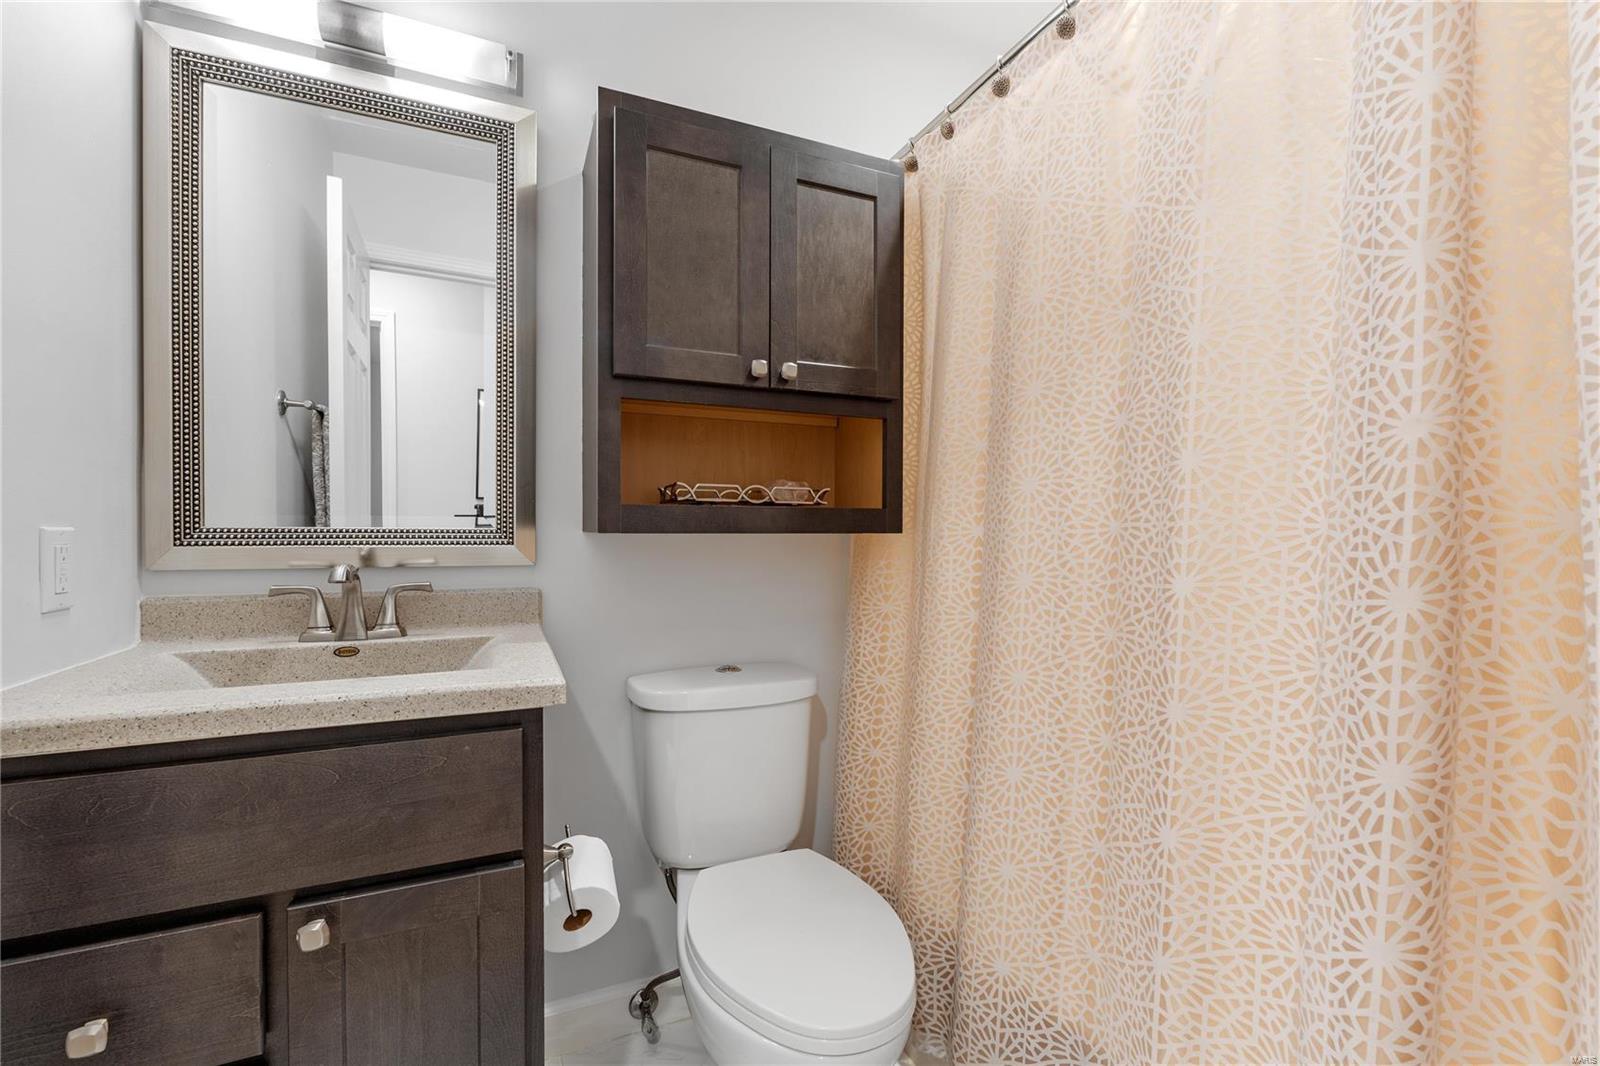
Bathroom with dark wood vanity, framed mirror, and peach patterned shower curtain.
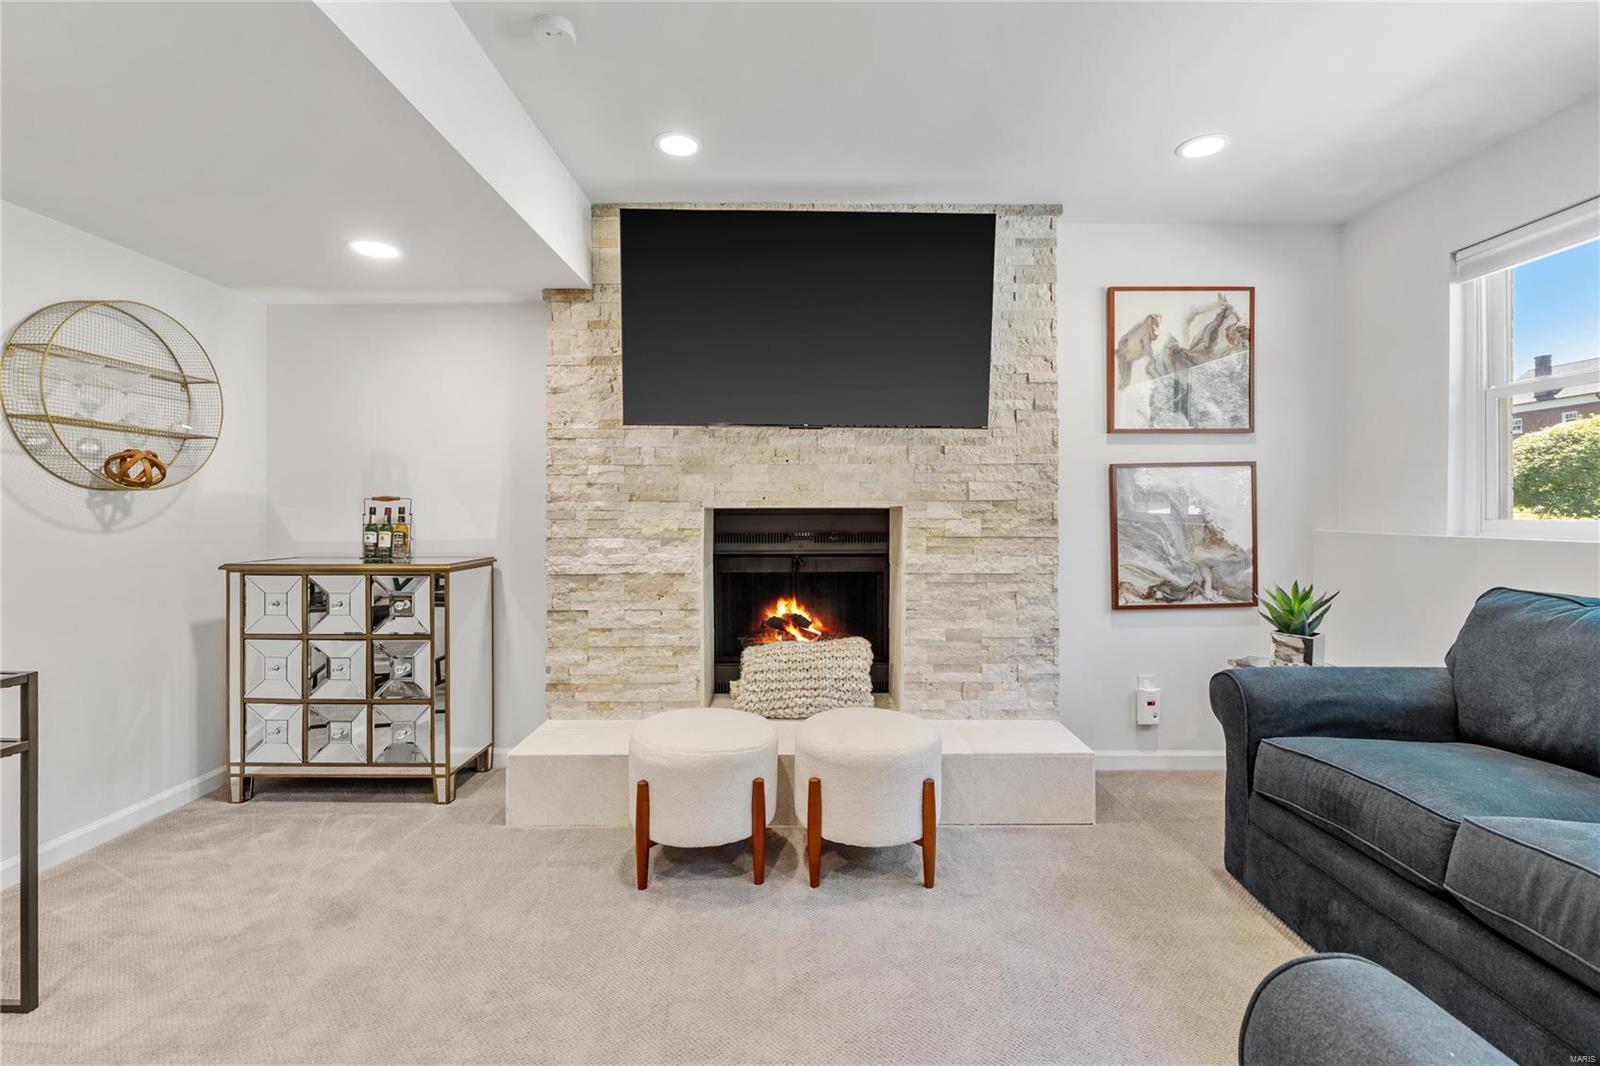
Living room with a lit stone fireplace, large television, and gray sofa.
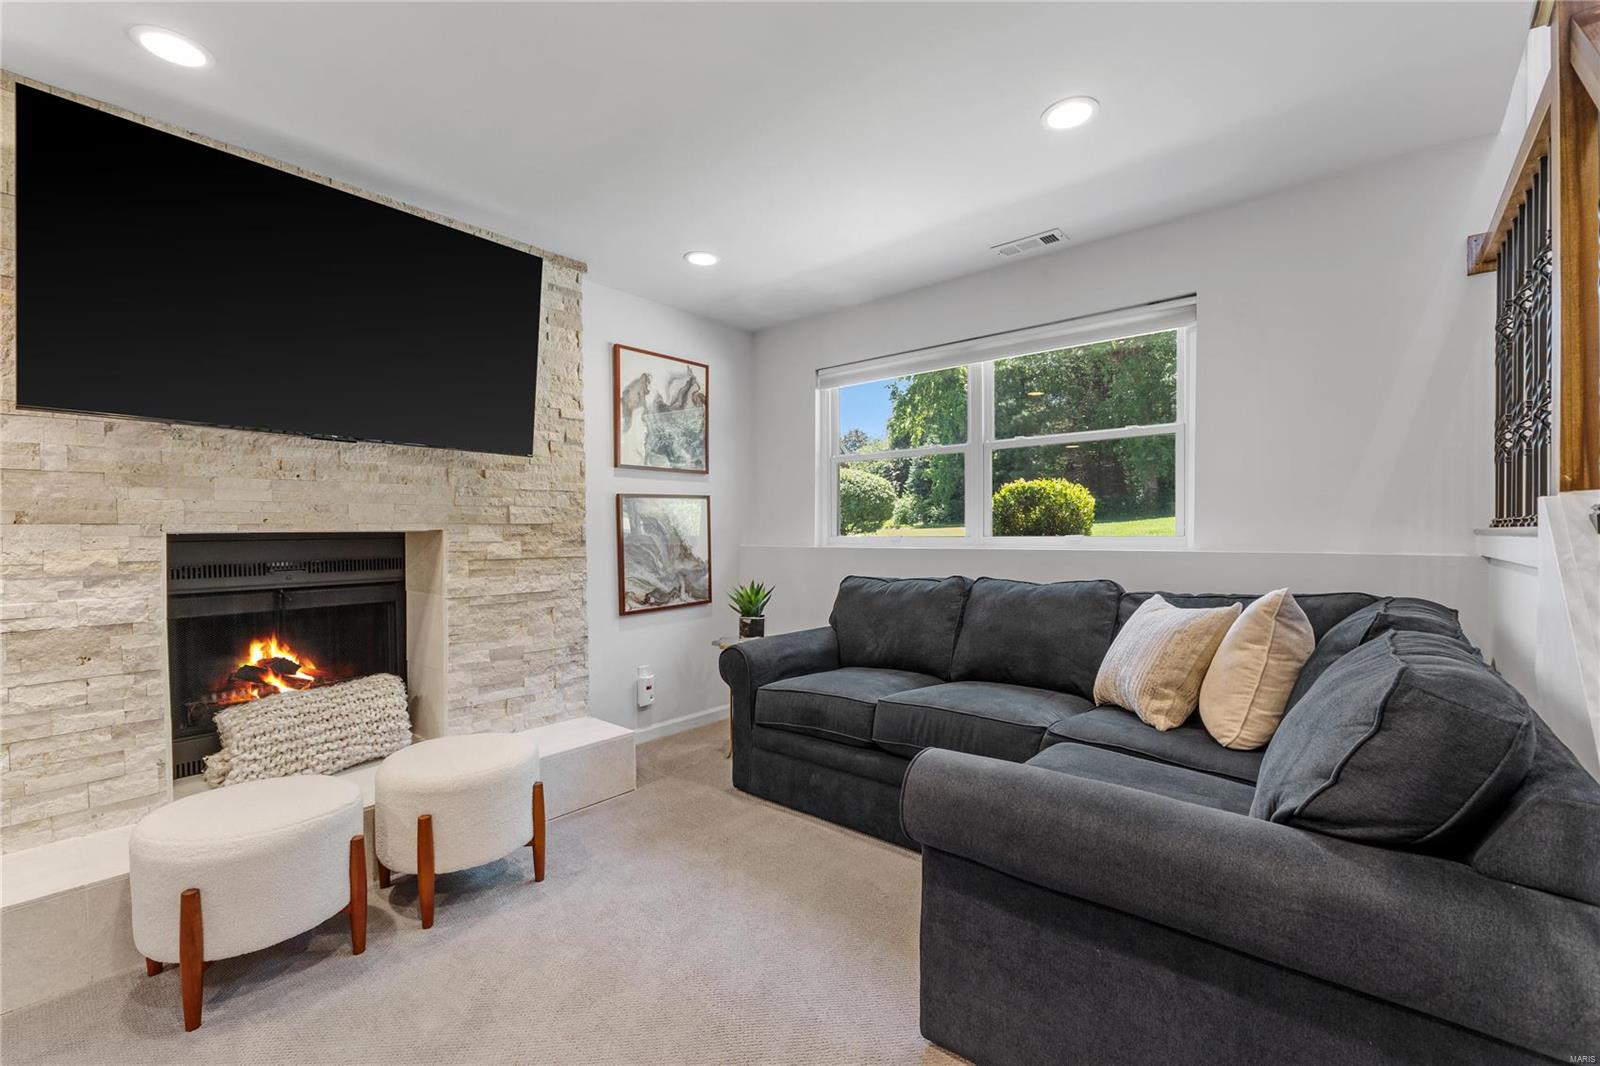
Living room with a gray sectional, stone fireplace, and large window overlooking a green yard.
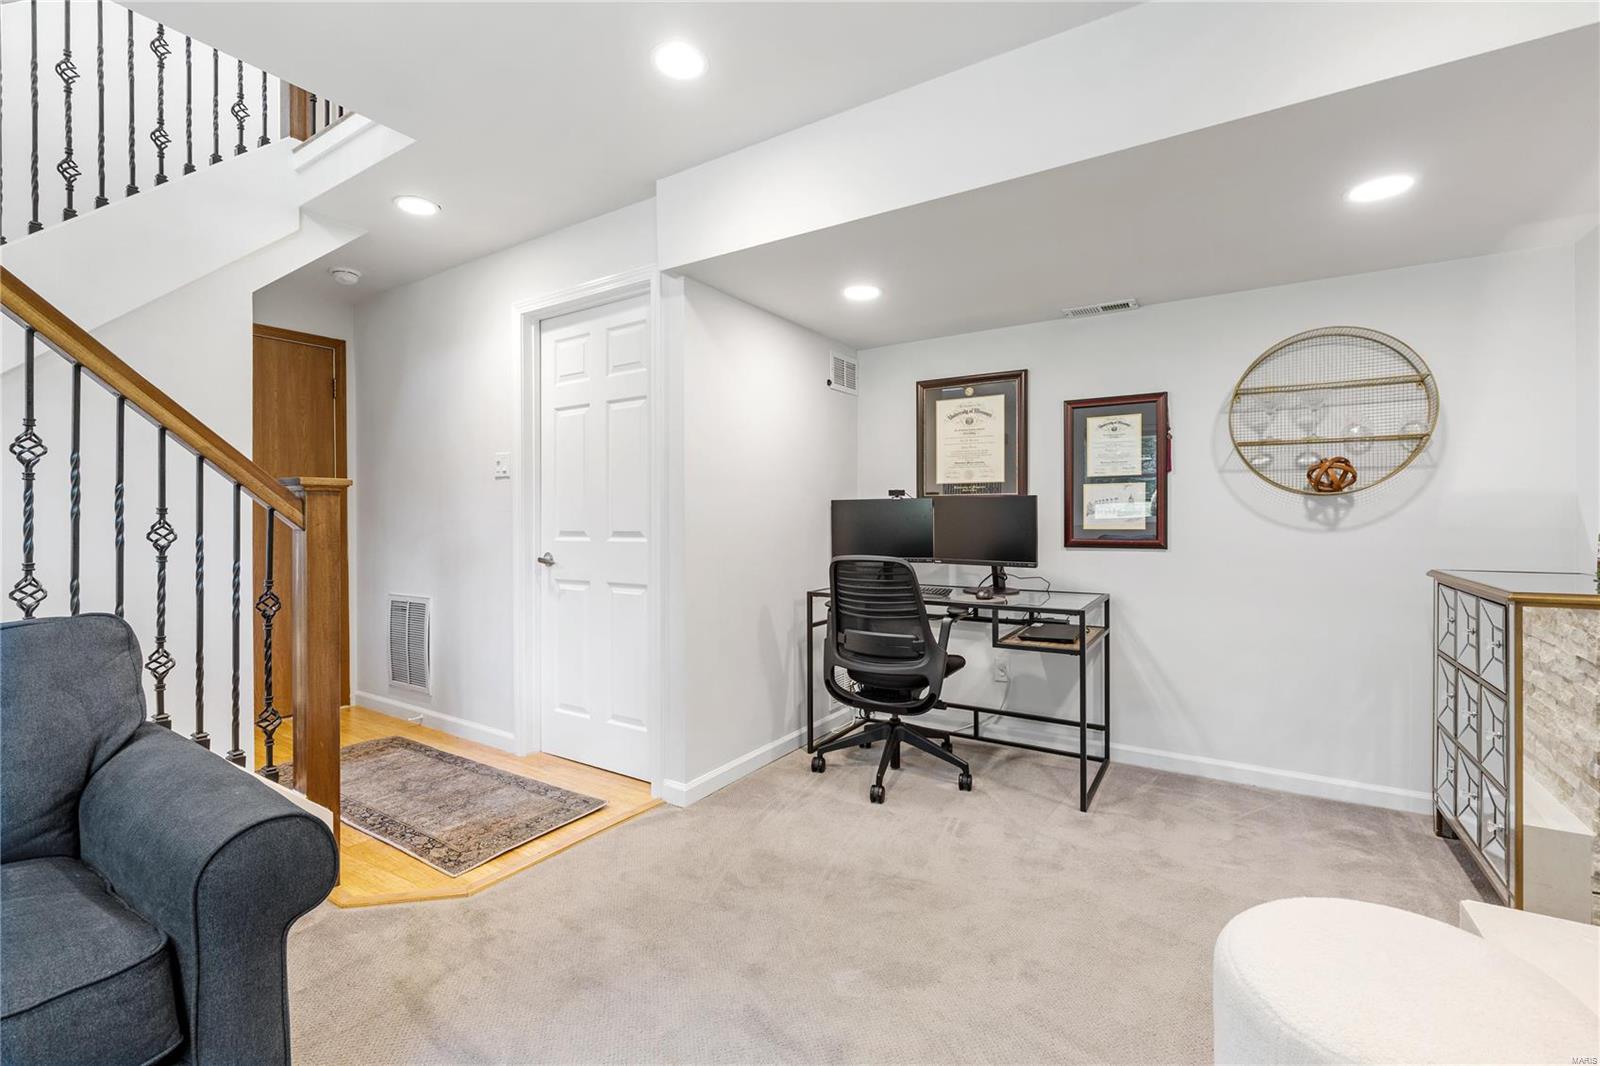
Home office with a dual-monitor desk beside a staircase and gray armchair.
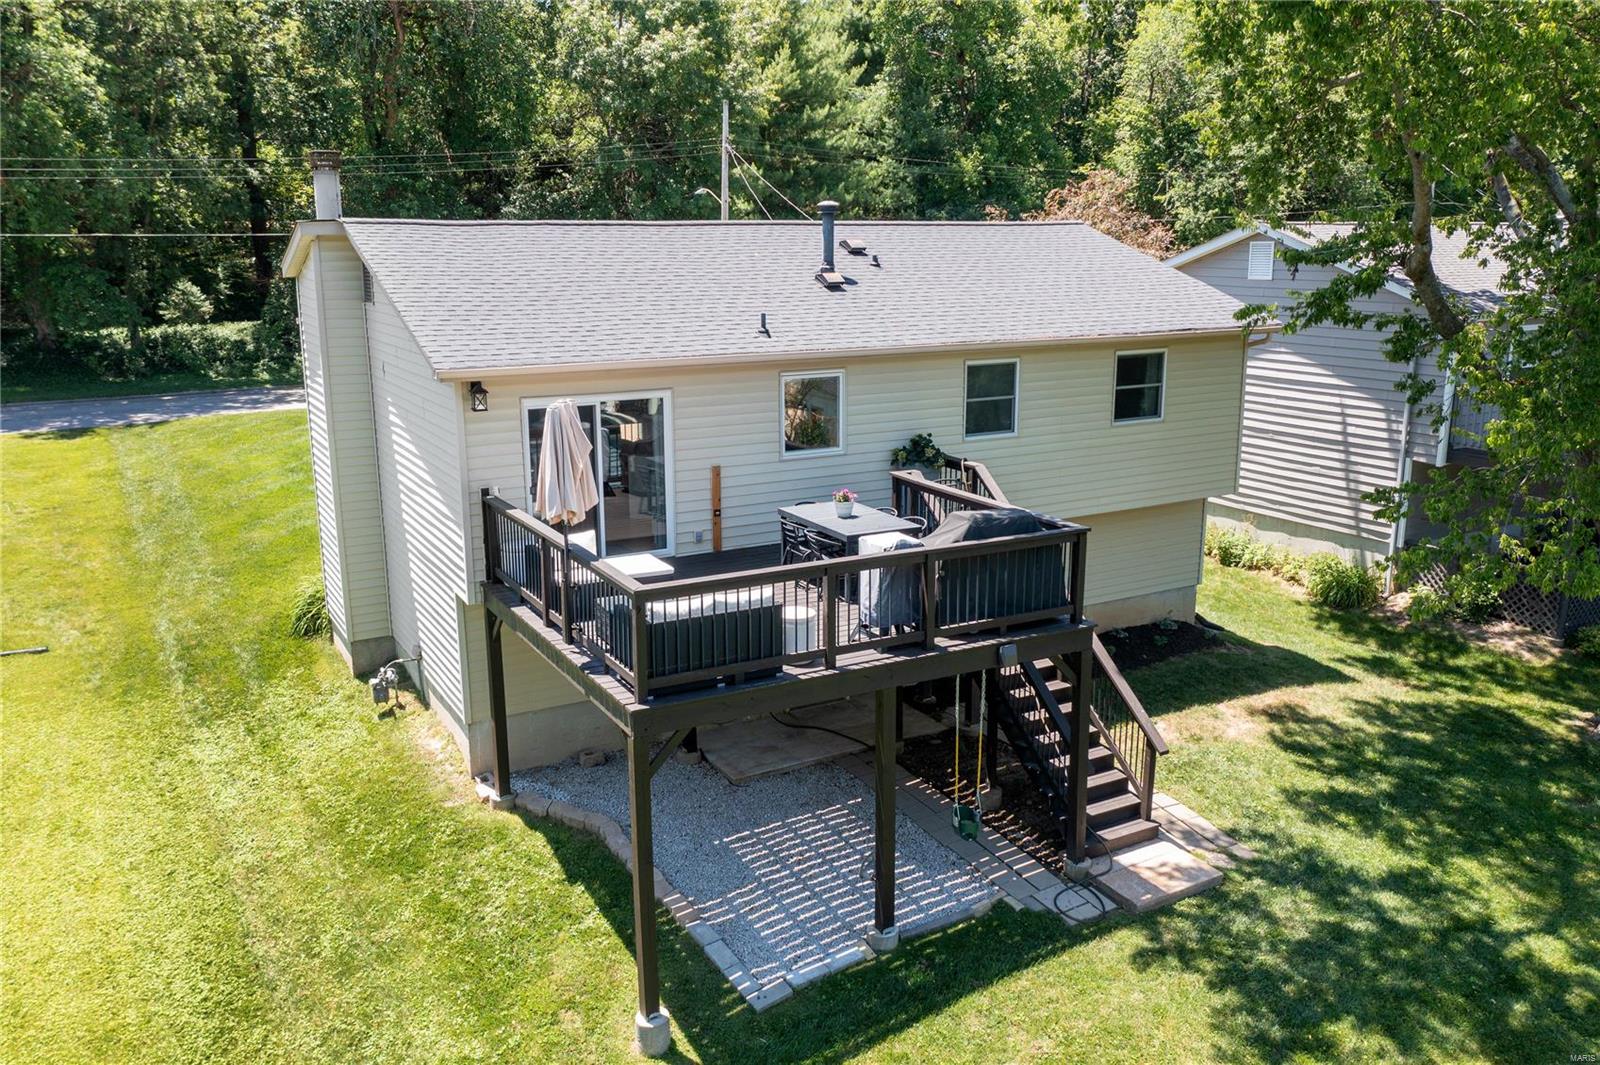
Rear of a light-colored house with a raised deck, outdoor dining area, and stairs to the lawn.
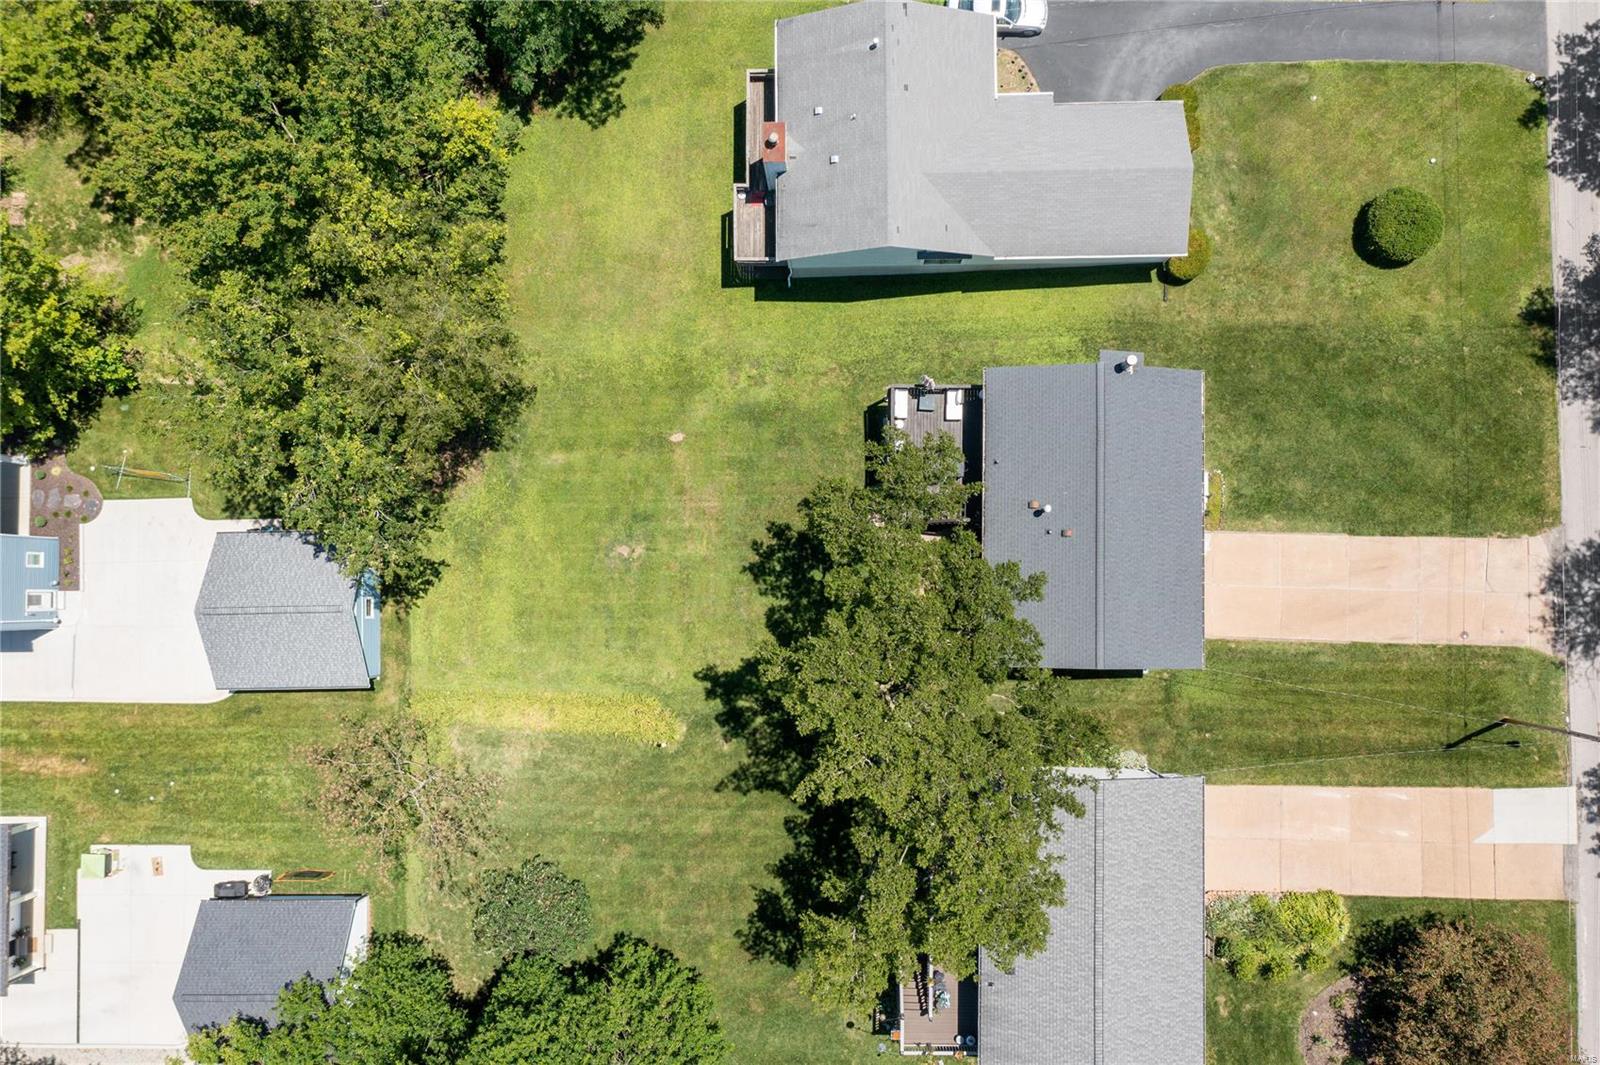
Aerial view of a broad grassy residential yard between neighboring homes and mature trees.
SEE ALL PHOTOS
Split-level home with beige siding, dark shutters, a two-car garage, and a broad front lawn.
Split-level house with a two-car garage, double front doors, and a sloped front lawn.
Bright entry foyer with a geometric chandelier, wood-and-iron railing, and neutral sectional on the landing.
Open-plan living and dining room with light wood floors, large windows, and a wooden stair railing.
Open-plan living room and kitchen with a marble coffee table and deck access.
Living room with a white sectional, built-in shelves, and a large window overlooking trees.
Living room with a cream sectional, wall-mounted television, built-in shelves, and a large curtained window.
Furnished living room with a large television, open dining area, and sliding doors to a tree-lined deck.
Dining room with a crystal chandelier, cane-back chairs, and sliding doors to a deck.
Kitchen and dining area with white cabinets, a glass-top table, and sliding doors to a tree-lined deck.
Kitchen with a large granite island, white cabinetry, and an adjoining dining area opening to a deck.
Renovated white kitchen with stainless appliances, granite island, and sliding doors to a deck.
Kitchen with white cabinets, hexagonal tile backsplash, stone counters, and a window overlooking trees.
Kitchen sink beneath a window, with white cabinets, geometric tile backsplash, and granite countertops.
Furnished bedroom with a large bed, ceiling fan, and full-length mirror.
Bright bedroom with a large white bed, wood ceiling fan, and curtained window.
Bathroom with a glass shower, dark wood vanity, and mirrored cabinet.
Bedroom with a dark metal crib, beige armchair, and pale botanical wallpaper.
Bedroom with pale green walls, white closet doors, and a wooden dresser beneath an oval mirror.
Nursery with a changing dresser, freestanding baby bath, and window with blinds.
Carpeted bedroom with white sliding closet doors, a pink dresser, and a woven basket.
Bathroom with dark wood vanity, framed mirror, and peach patterned shower curtain.
Living room with a lit stone fireplace, large television, and gray sofa.
Living room with a gray sectional, stone fireplace, and large window overlooking a green yard.
Home office with a dual-monitor desk beside a staircase and gray armchair.
Rear of a light-colored house with a raised deck, outdoor dining area, and stairs to the lawn.
Aerial view of a broad grassy residential yard between neighboring homes and mature trees.
Courtesy of Dielmann Sotheby's International Realty, Sean Hayes Listing Contact: 314-725-0009 
Sold

661 E Madison Avenue

661 E Madison Avenue, Kirkwood, MO 63122

This meticulously renovated home is perfectly situated on a quiet block, just a short walk to the Kirkwood Farmers Market, shops, restaurants, and multiple parks. The generously sized lot offers privacy, in addition properties across the street are zoned so that you will never have neighbors facing you. Upon entry you are greeted by the thoughtfully designed open concept, which blends timeless charm and modern elegance. The well-appointed kitchen with center island, faces the living room, allowing you to be involved in the action. The living room and dining area flow nicely from the kitchen, onto your expansive deck to the lovely backyard. The primary bedroom is on the backside of the home with a full en suite bath. The 2 additional bedrooms and hall bath complete the main floor. The basement has a beautiful stone fireplace in the family room. There is also walkout access via the storage and laundry space. With the oversized, attached 2 car garage, you will love making this home yours!

3
beds

2
baths

1,408 Sq.Ft. LIVING AREA

9,121 Sq.Ft. lot

Steve Mathes

Steve Mathes

Features & Amenities

Interior

  • total bedrooms3
  • Total bathrooms2
  • full bathrooms2
  • Fireplace Family Room, Recreation Room, Wood Burning
  • APPLIANCES Gas Water Heater
  • other interior Features Center Hall Floorplan, Kitchen Island

Area & Lot

  • Status Sold
  • Date Sold July 31, 2024
  • Living Area1,408 Sq.Ft.
  • Lot Area9,121 Sq.Ft.
  • MLS® ID24035907
  • TypeResidential
  • YEAR BUILT1986
  • NeighborhoodKirkwood
  • Architecture StylesSplit Foyer, Traditional
  • Elementary SchoolF. P. Tillman Elem.
  • Middle SchoolNipher Middle
  • High SchoolKirkwood Sr. High
  • School DistrictKirkwood R-VII

Exterior

  • Garage Space2.0
  • water SourcePublic
  • lot featuresLevel
  • parkingAttached, Garage, Basement
  • HEAT TYPENatural Gas, Forced Air
  • AIR CONDITIONINGCentral Air, Electric
  • sewerPublic Sewer

Financial

  • Price Upon Request

Kirkwood

Explore

Work With Us

With decades of proven success and a family legacy in St. Louis real estate, Steve & Joe Mathes are here to guide you home. Start your journey today.

Follow Us on Instagram