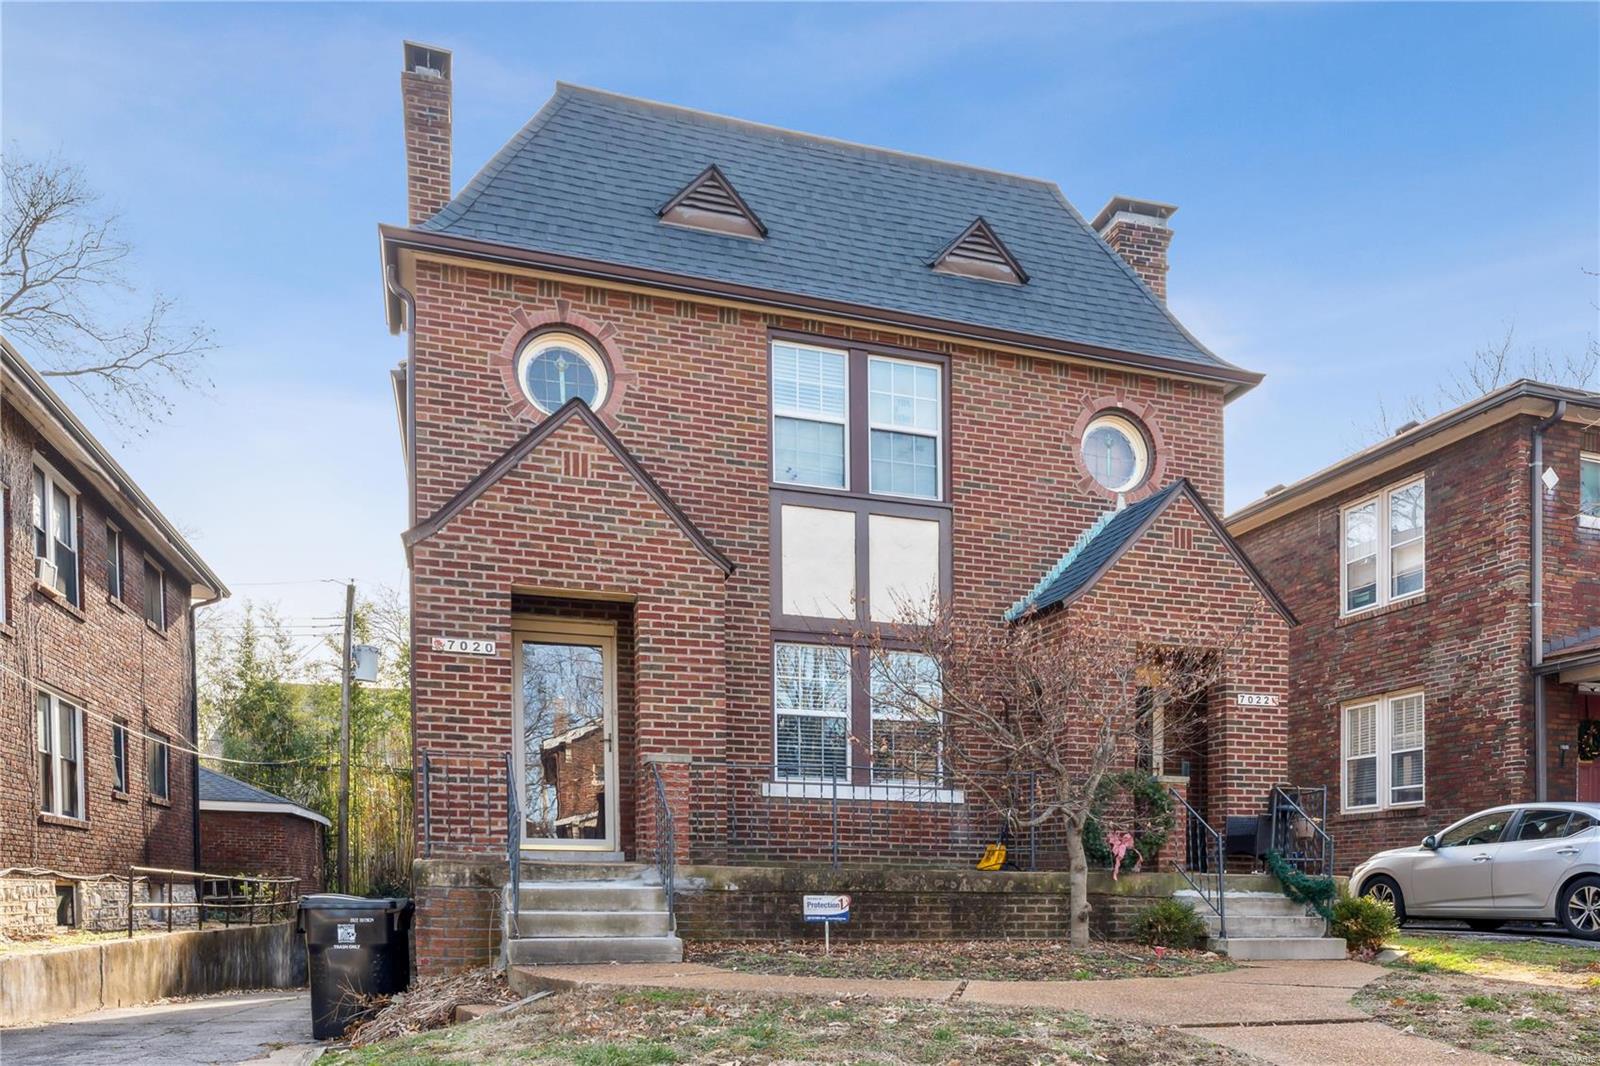
Red-brick house with a steep slate roof, round windows, twin chimneys, and front steps.
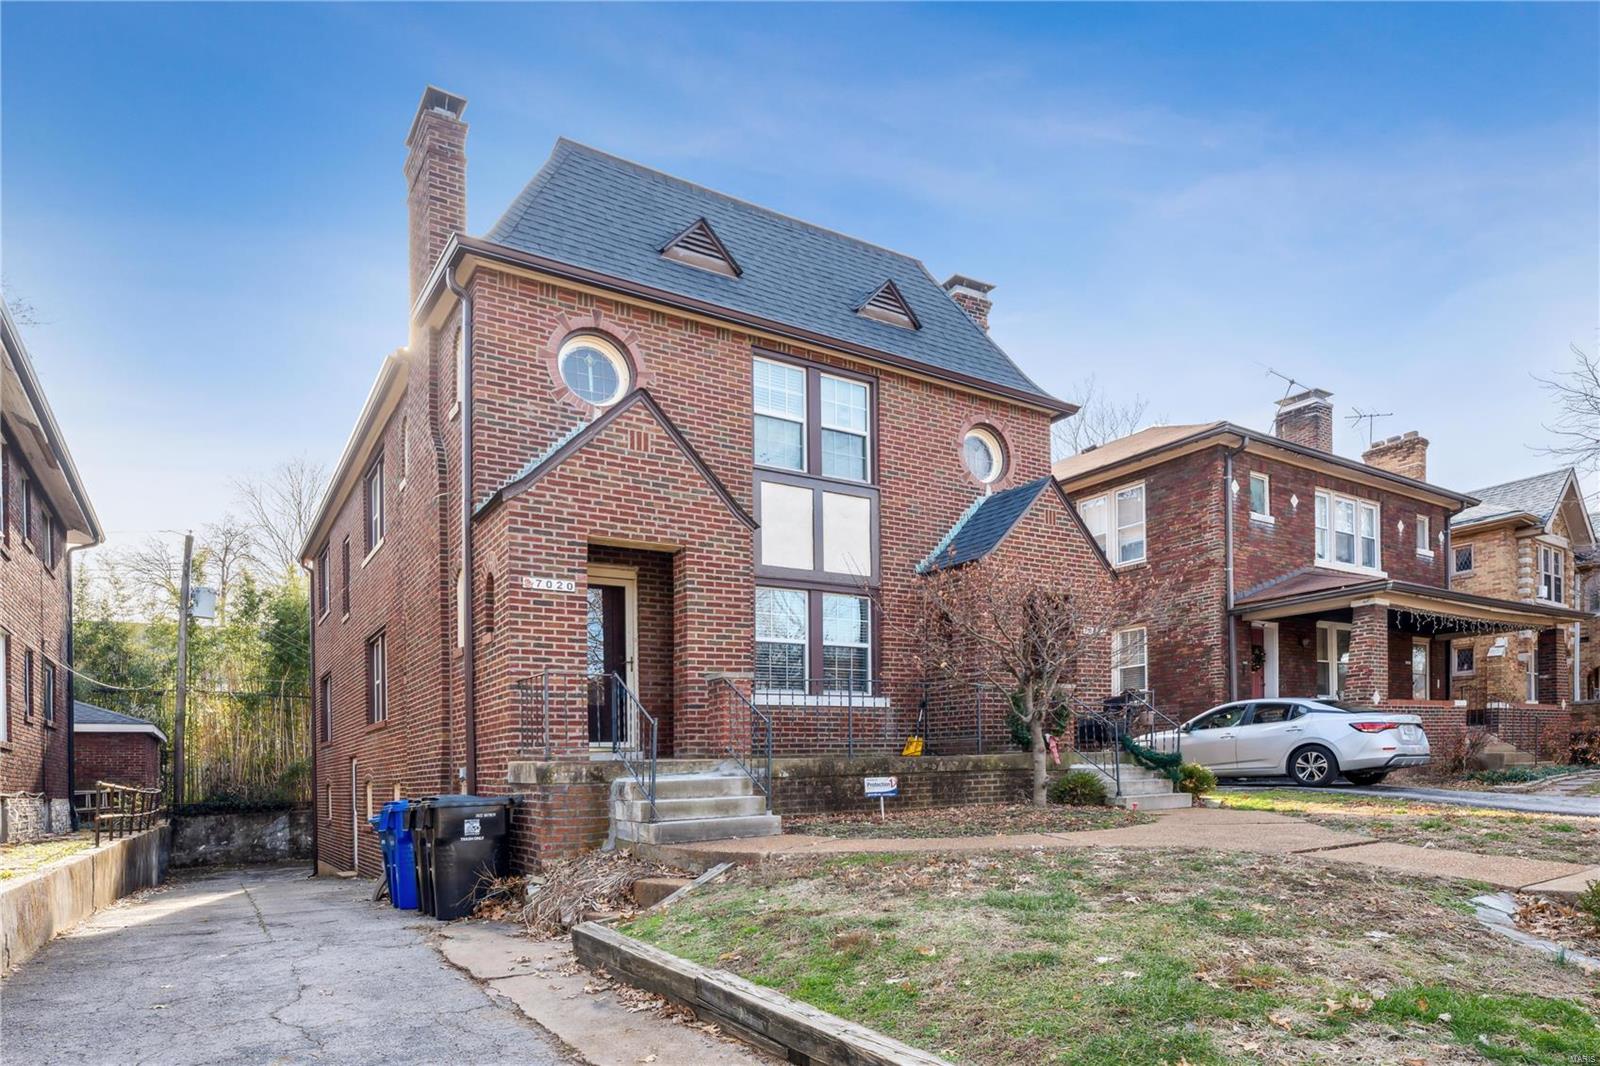
Red brick two-story house with round windows, steep roof, and front steps.
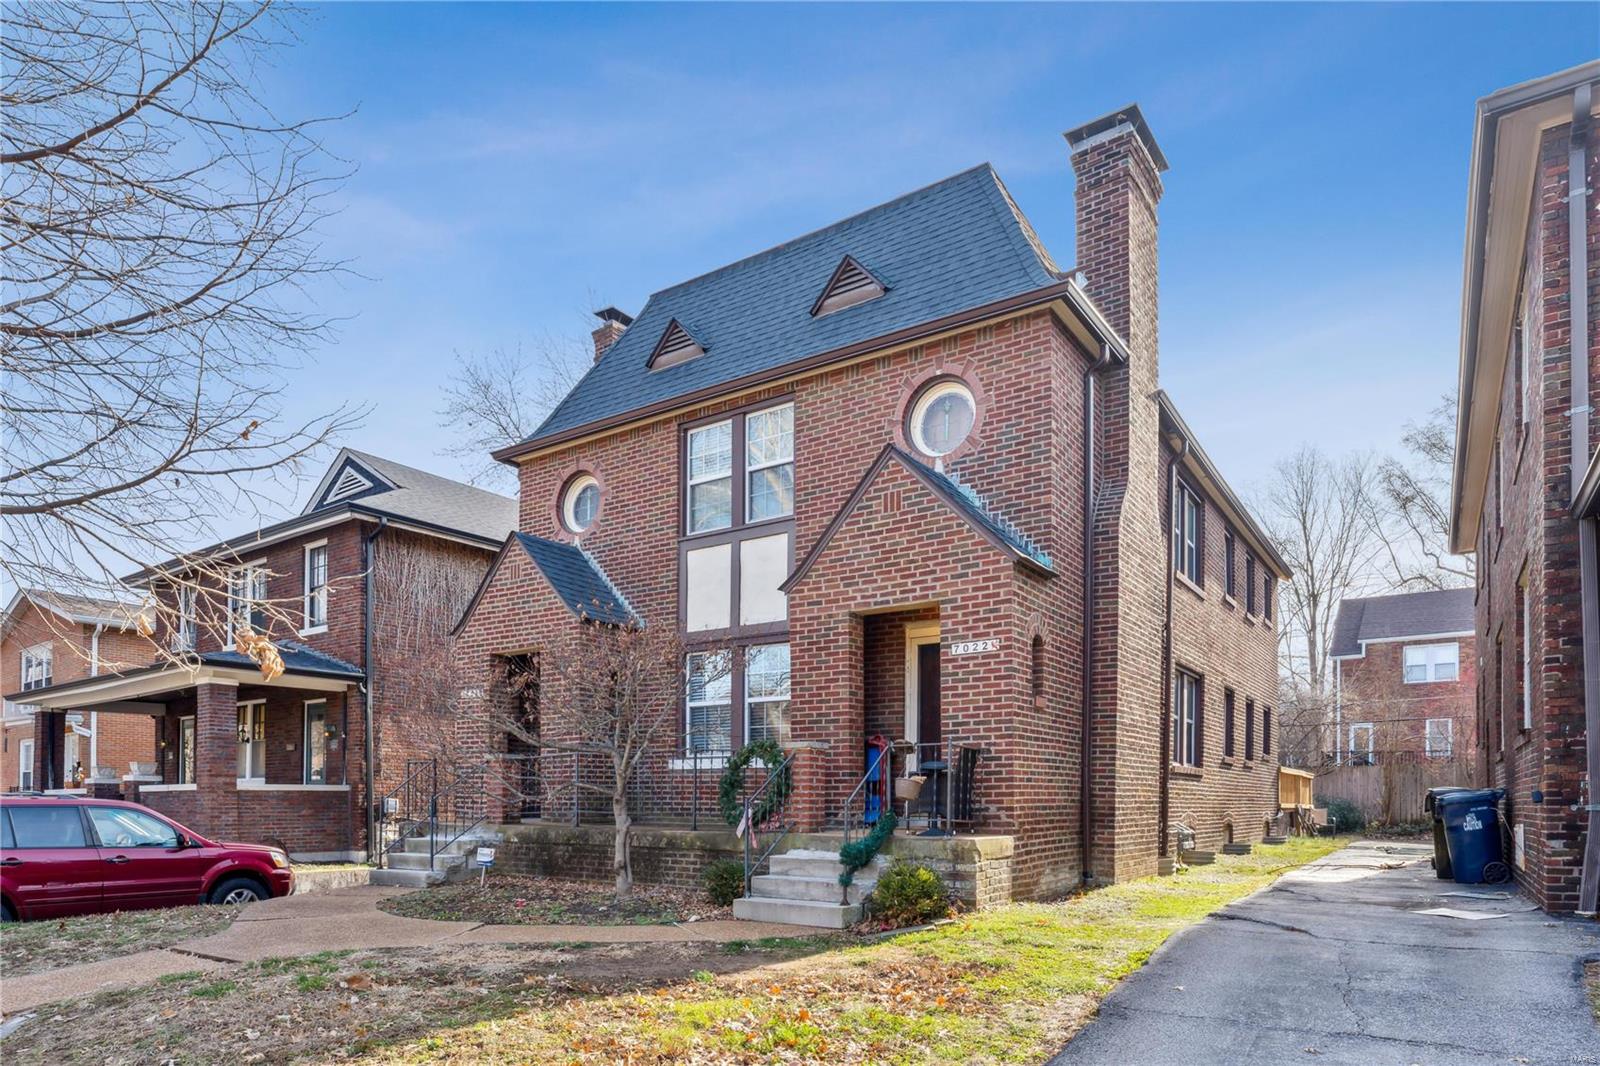
Red-brick home with a steep slate roof, round windows, and a covered front entrance.
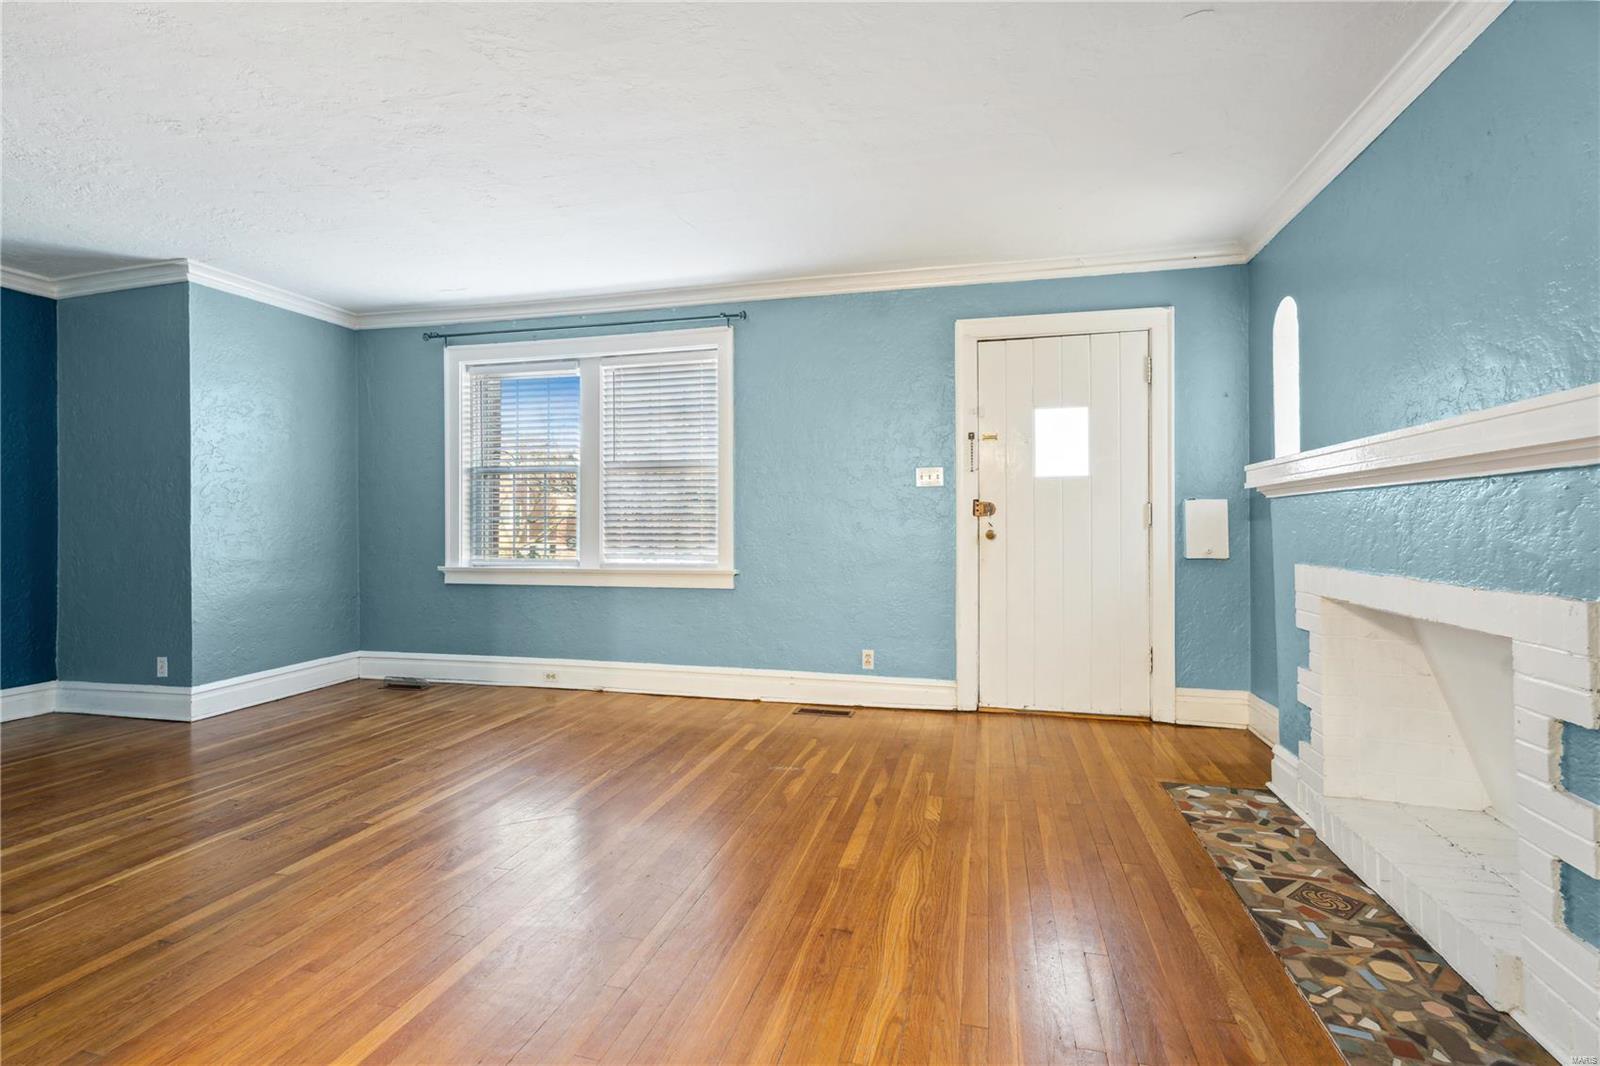
Vacant living room with blue walls, hardwood floors, and a white brick fireplace.
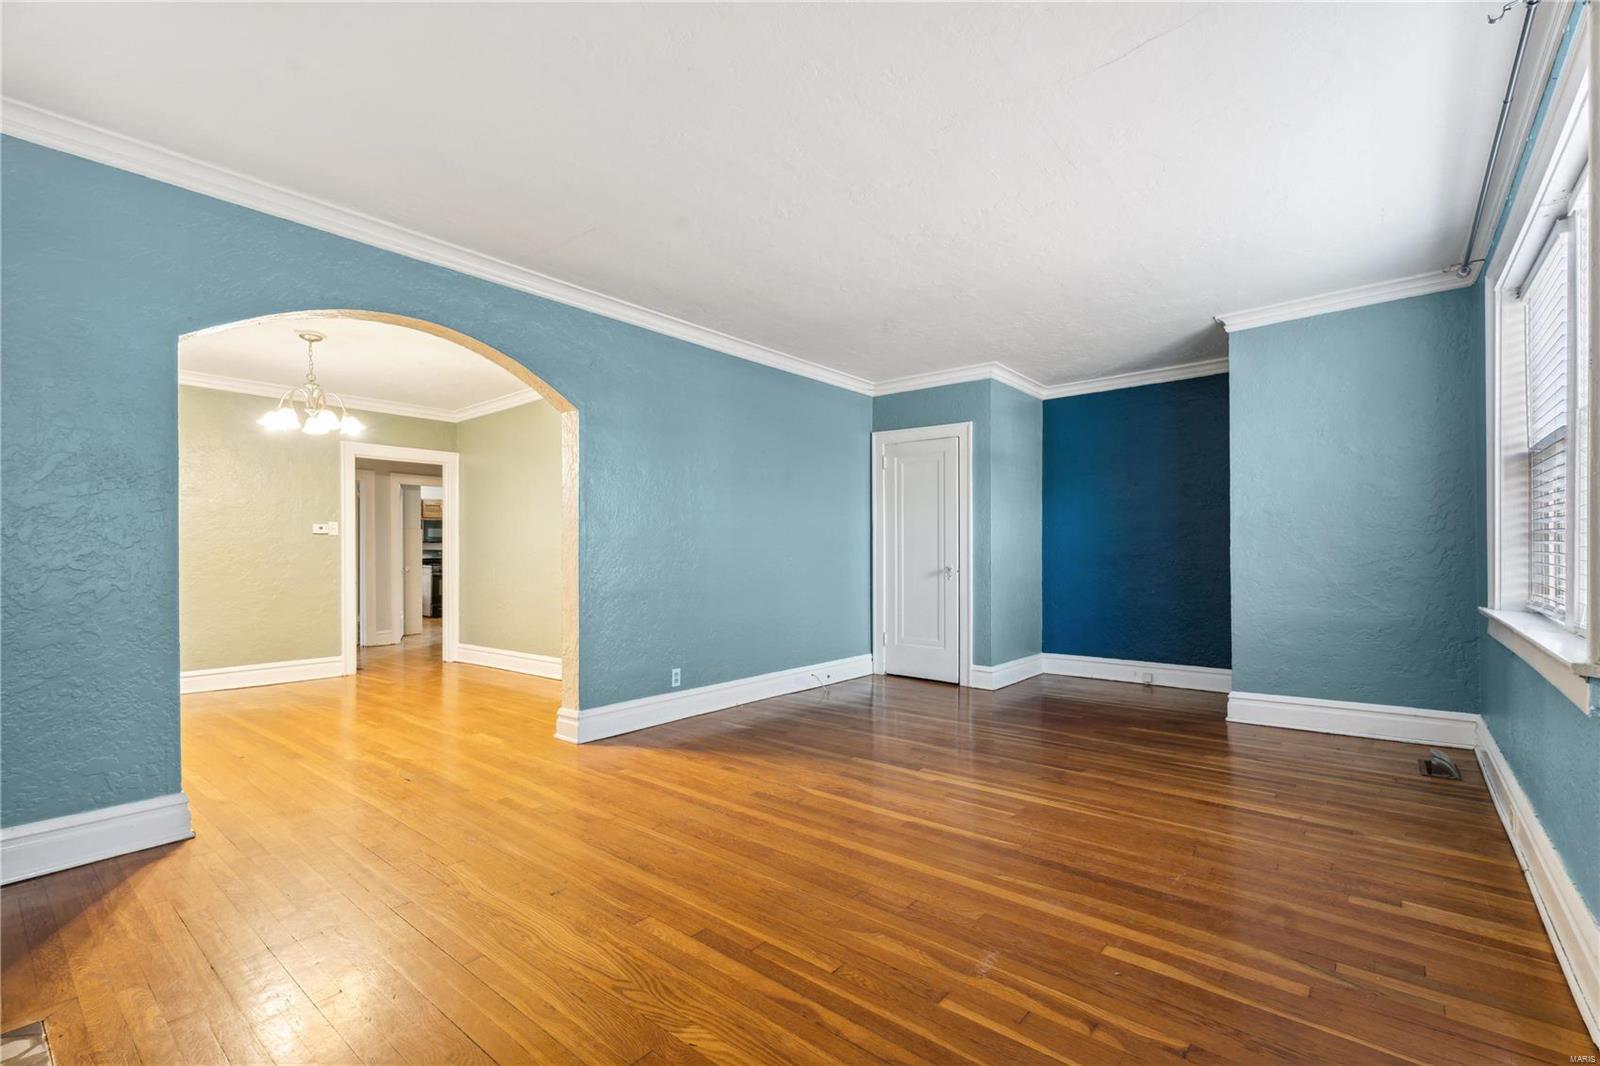
Empty living room with blue walls, hardwood floors, an arched opening, and tall windows.
Empty living room with blue walls, hardwood floors, white fireplace, and arched doorway.
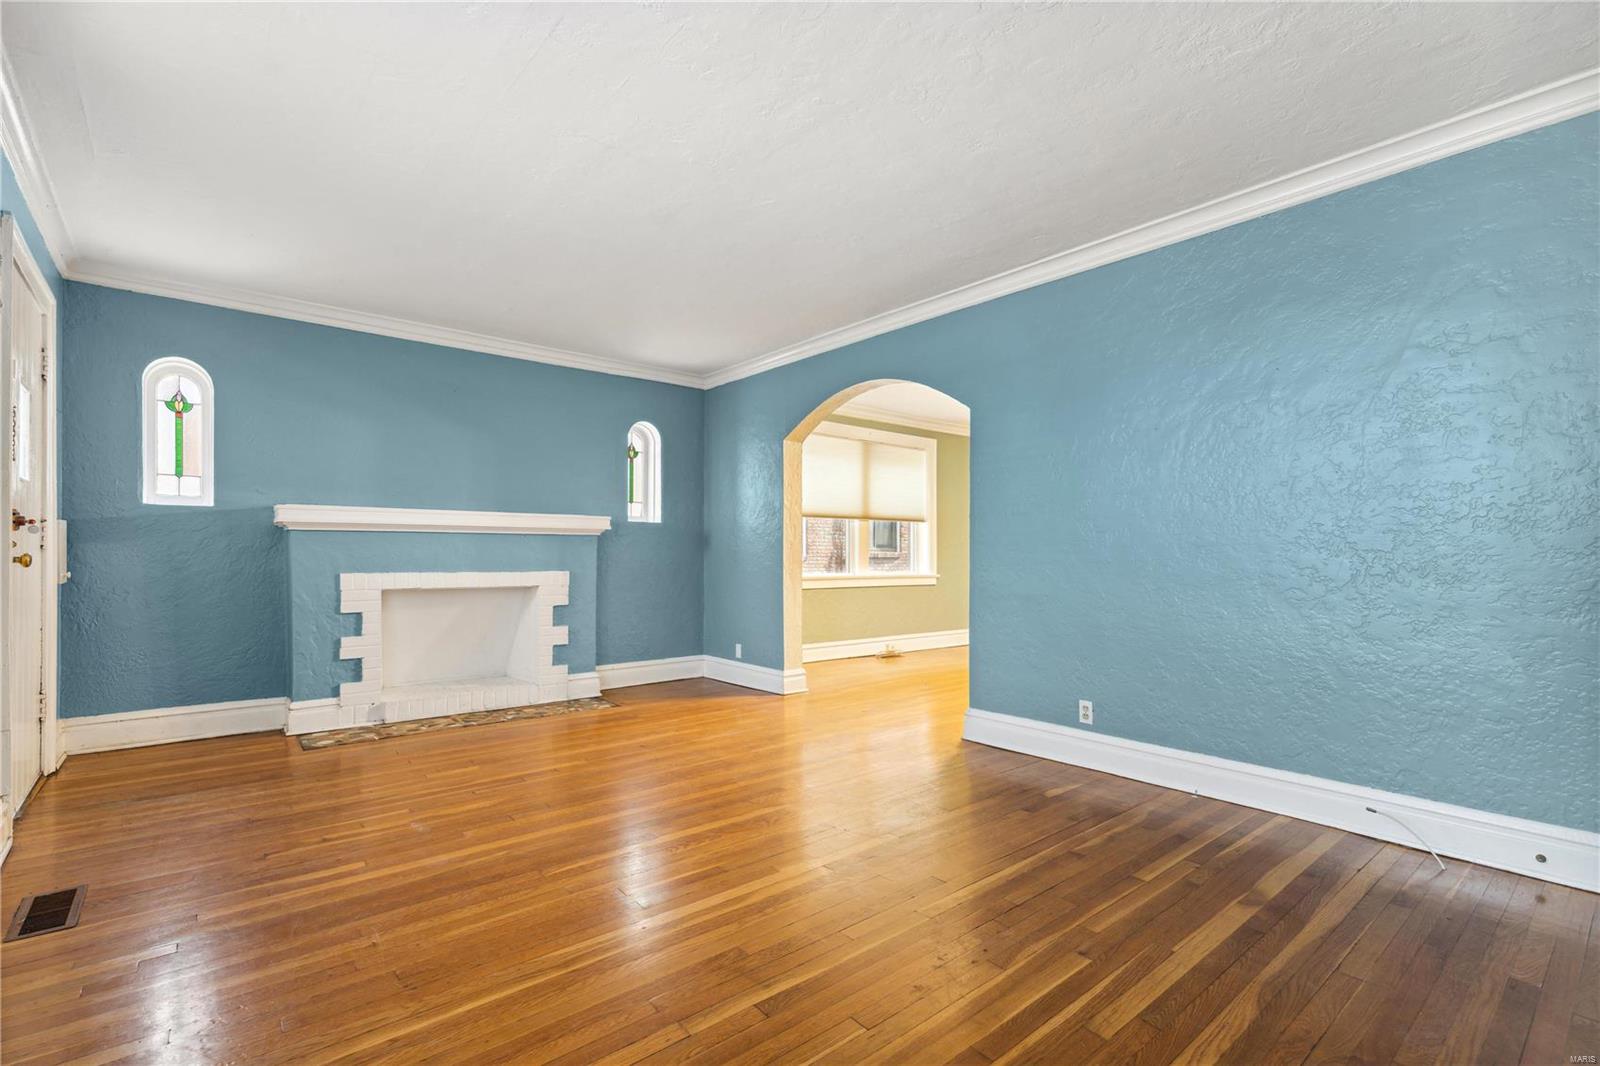
Empty living room with blue walls, hardwood floors, a white fireplace, and stained-glass windows.
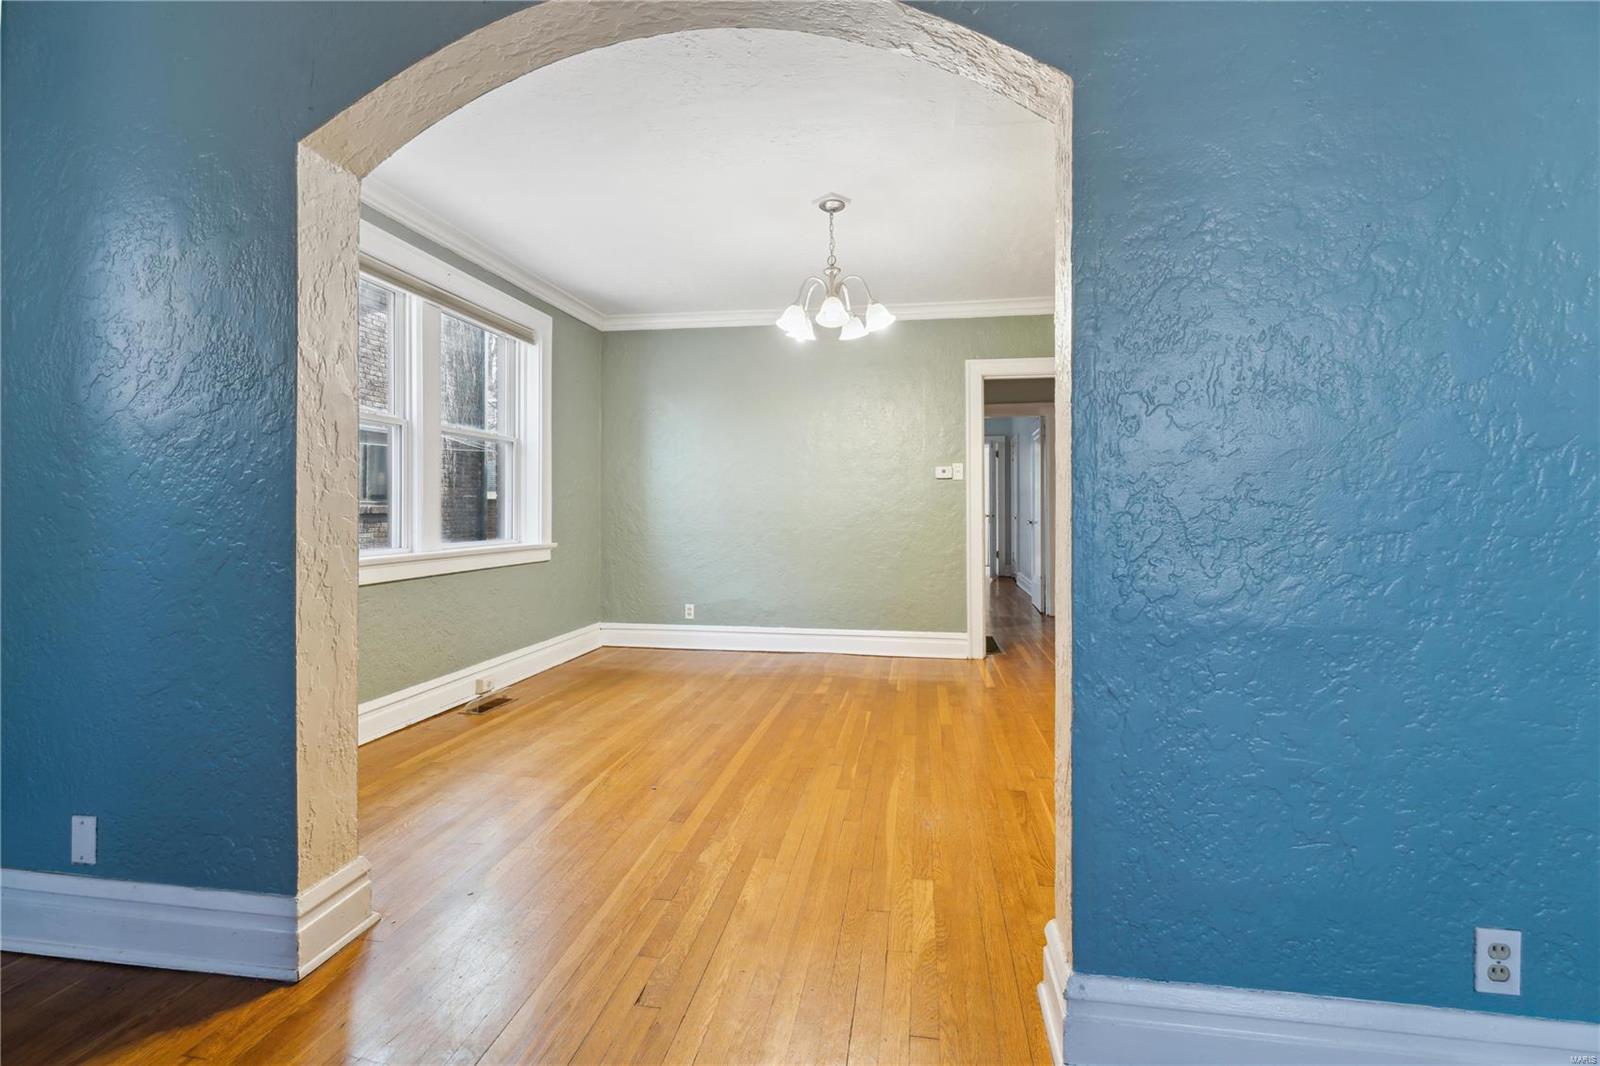
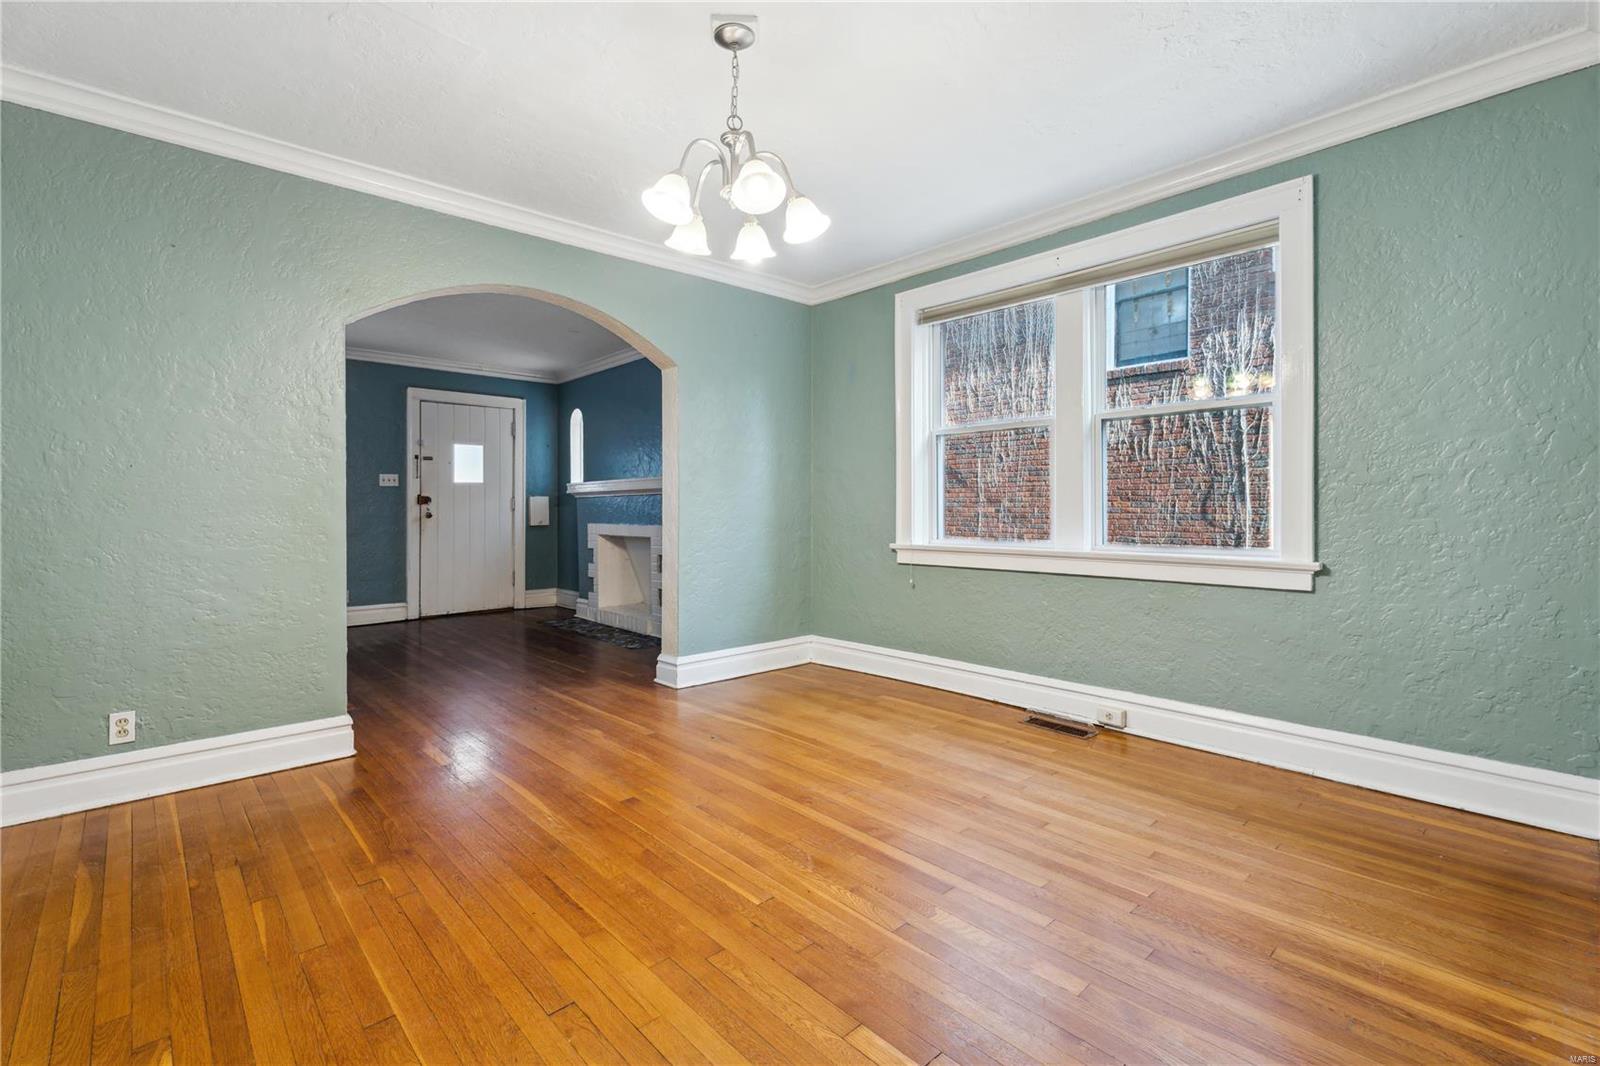
Empty dining room with hardwood floors, large windows, and a chandelier, viewed through an arched doorway.
Empty room with teal walls and hardwood floors, seen through an arched opening.
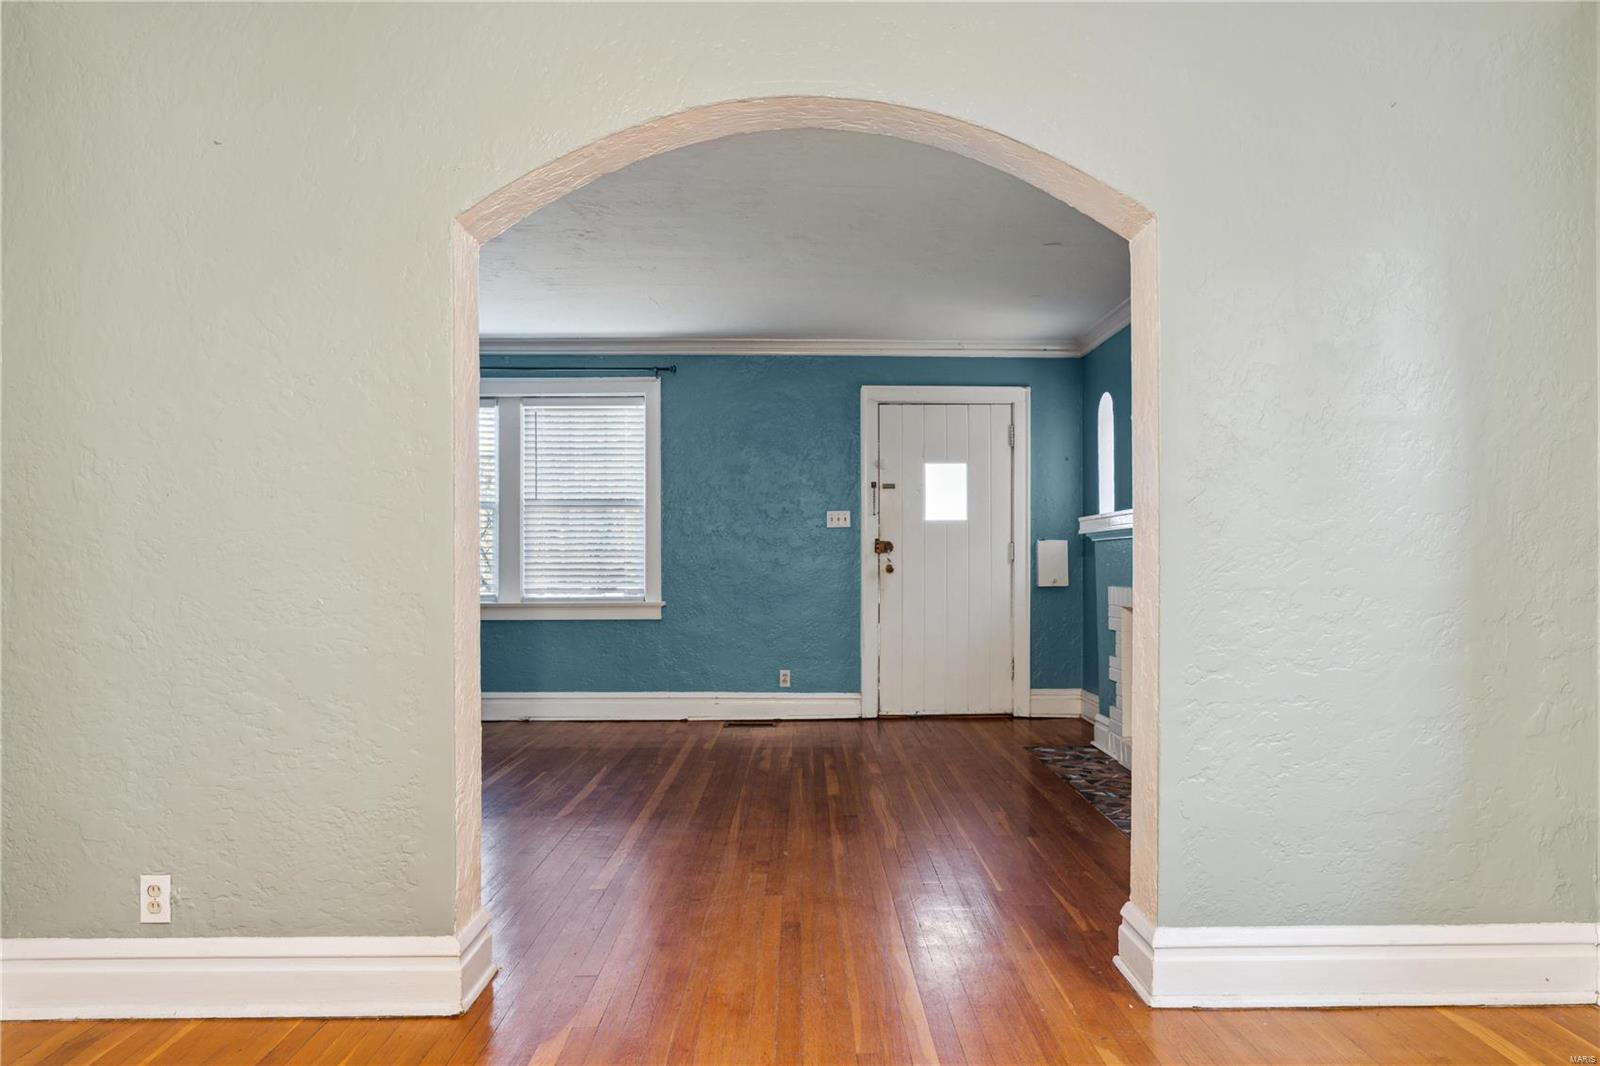
Vacant room with hardwood floors, pale green walls, and an arched opening to an entry with a fireplace.
Kitchen with wood cabinets, black appliances, dark countertops, and hardwood floors.
Kitchen with wood cabinets, hardwood floors, dark appliances, and two windows.
Empty room with hardwood floors, a ceiling fan, and open French doors to a bright adjoining room.
Empty room with polished hardwood floors and a wide window with blinds.
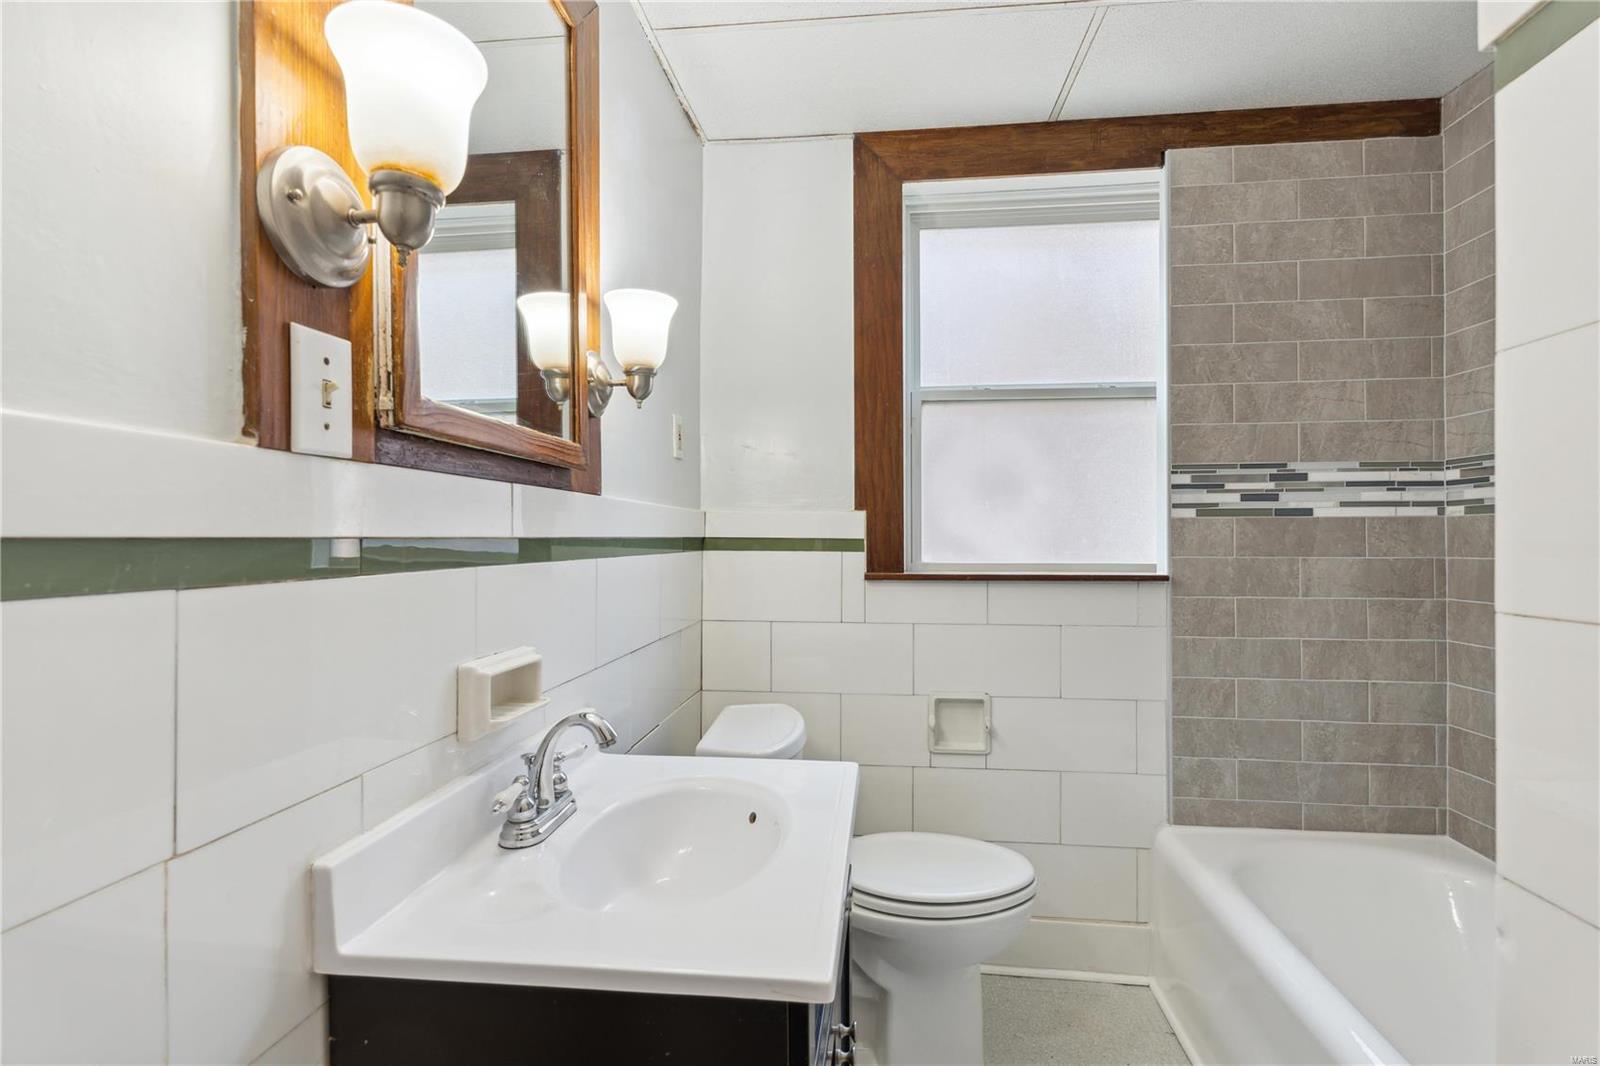
Bathroom with a white vanity, toilet, and bathtub against gray tiled walls.
Empty room with hardwood floors, large windows, and a glass-paneled door to a covered deck.
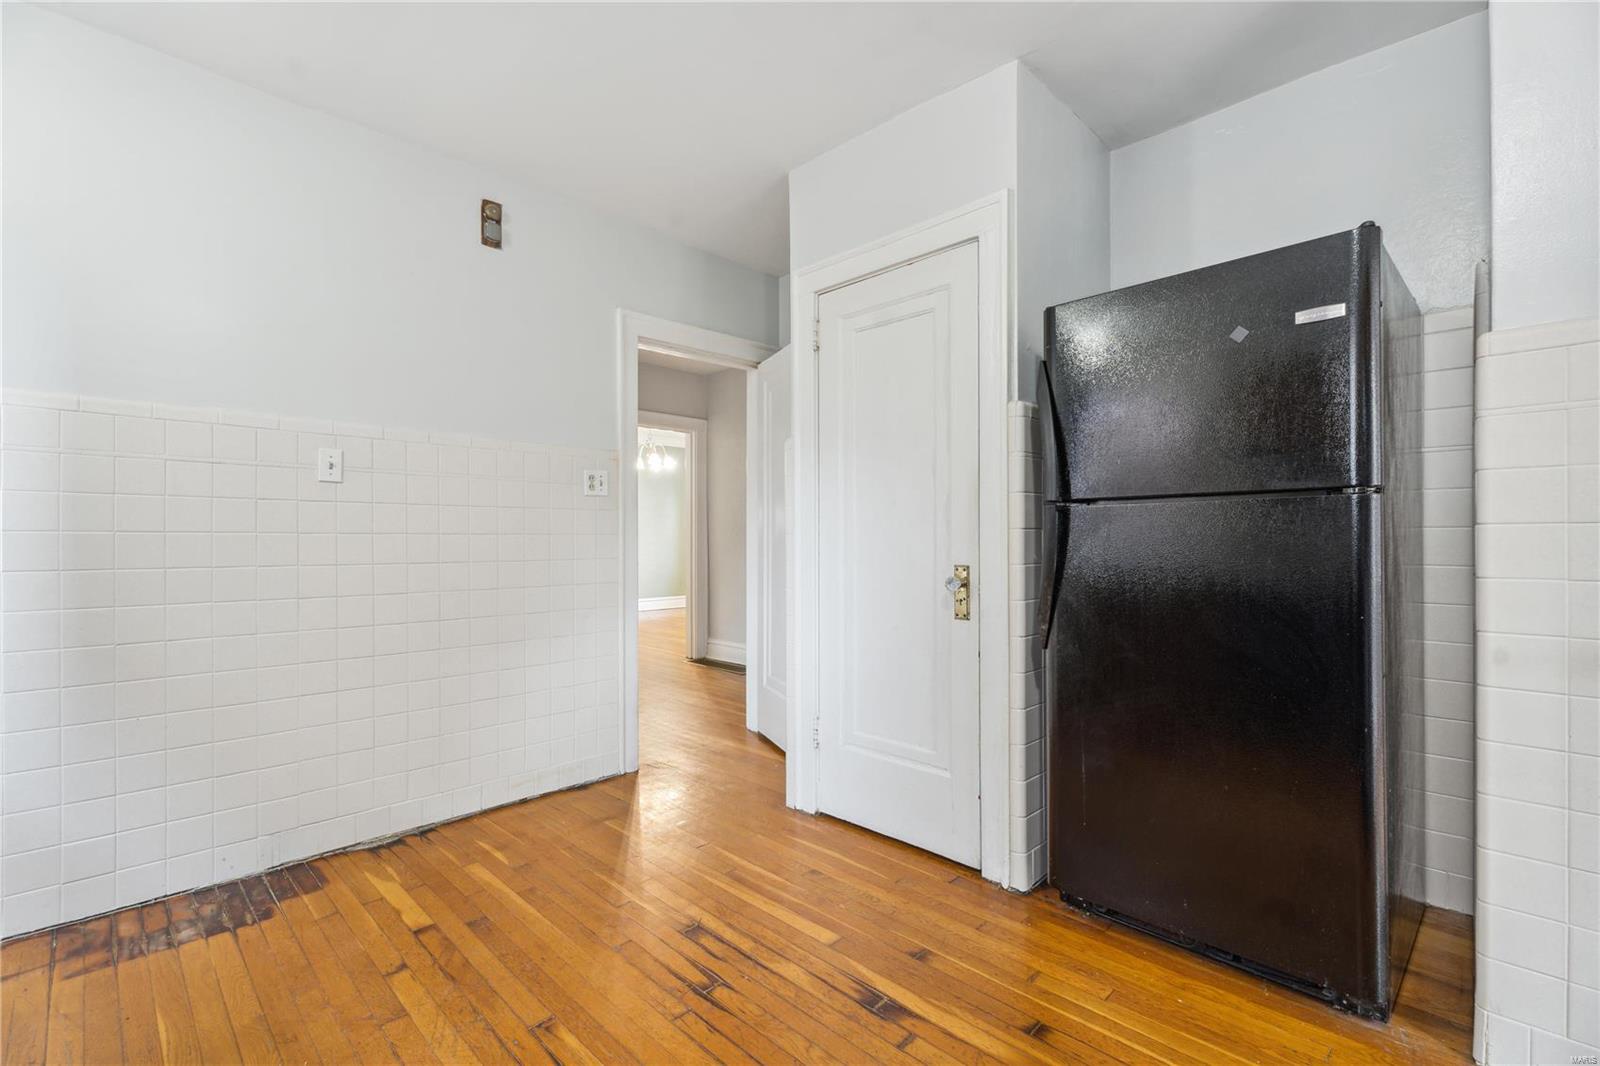
Kitchen with a black refrigerator, white tiled walls, and worn hardwood floors.
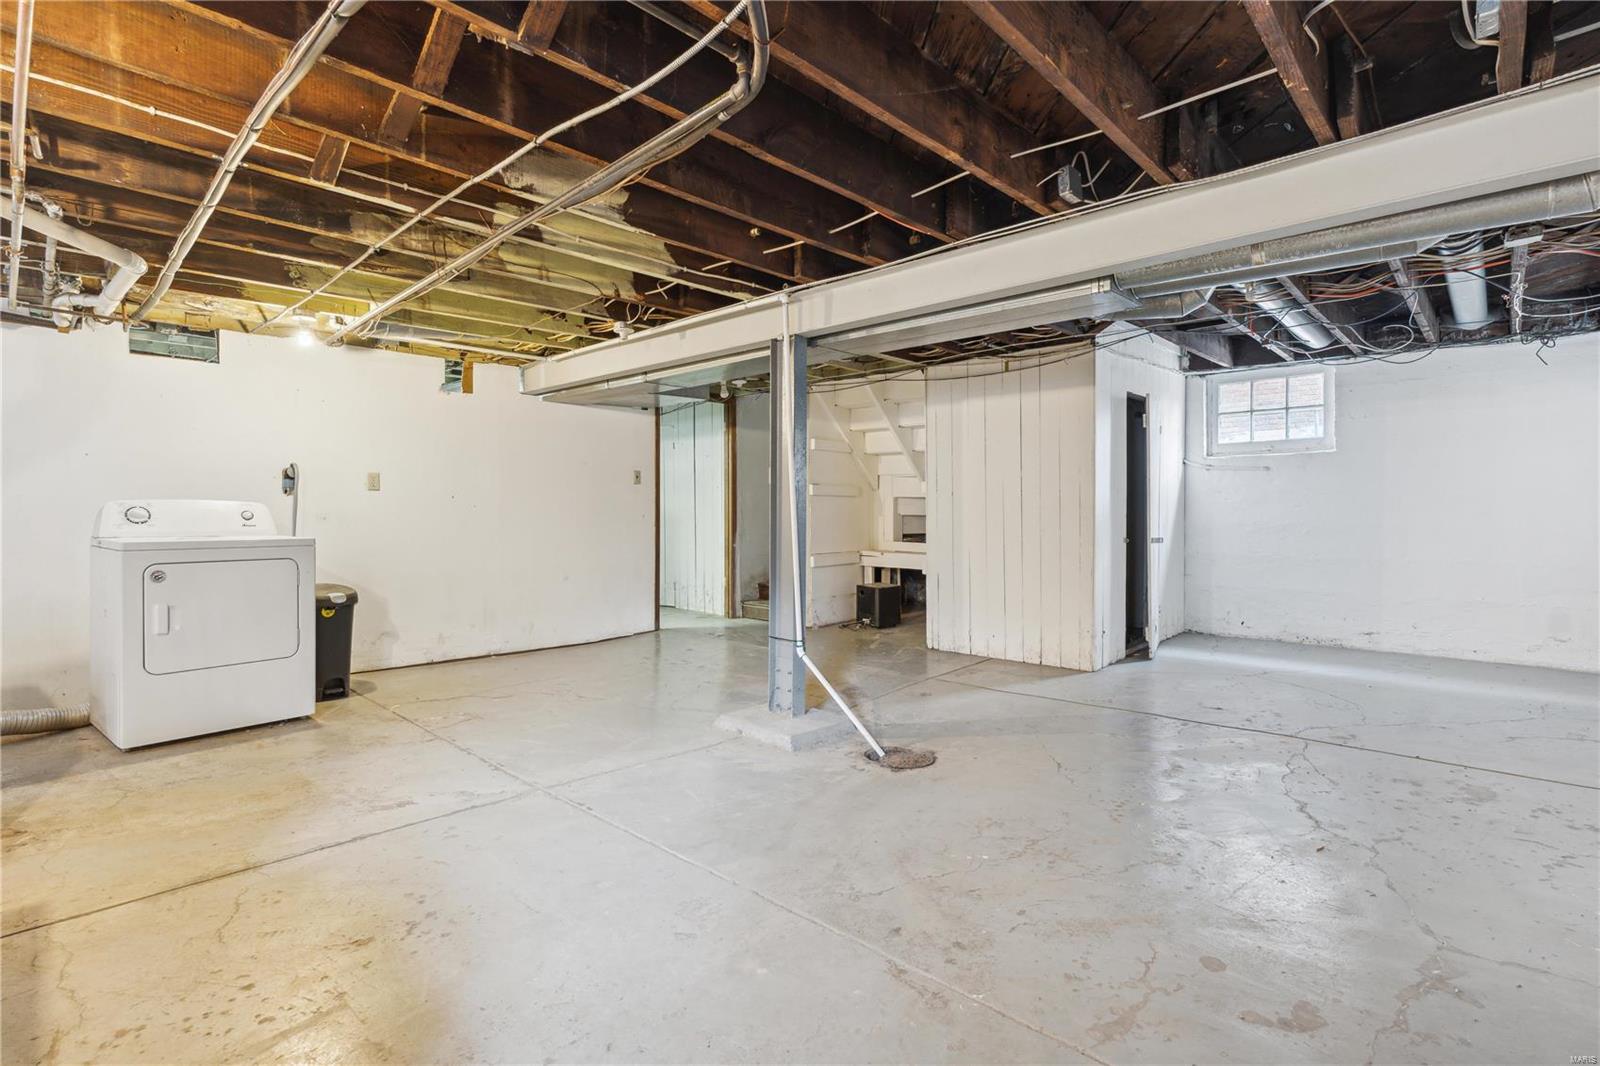
Unfinished basement with exposed joists, a concrete floor, and a white dryer.
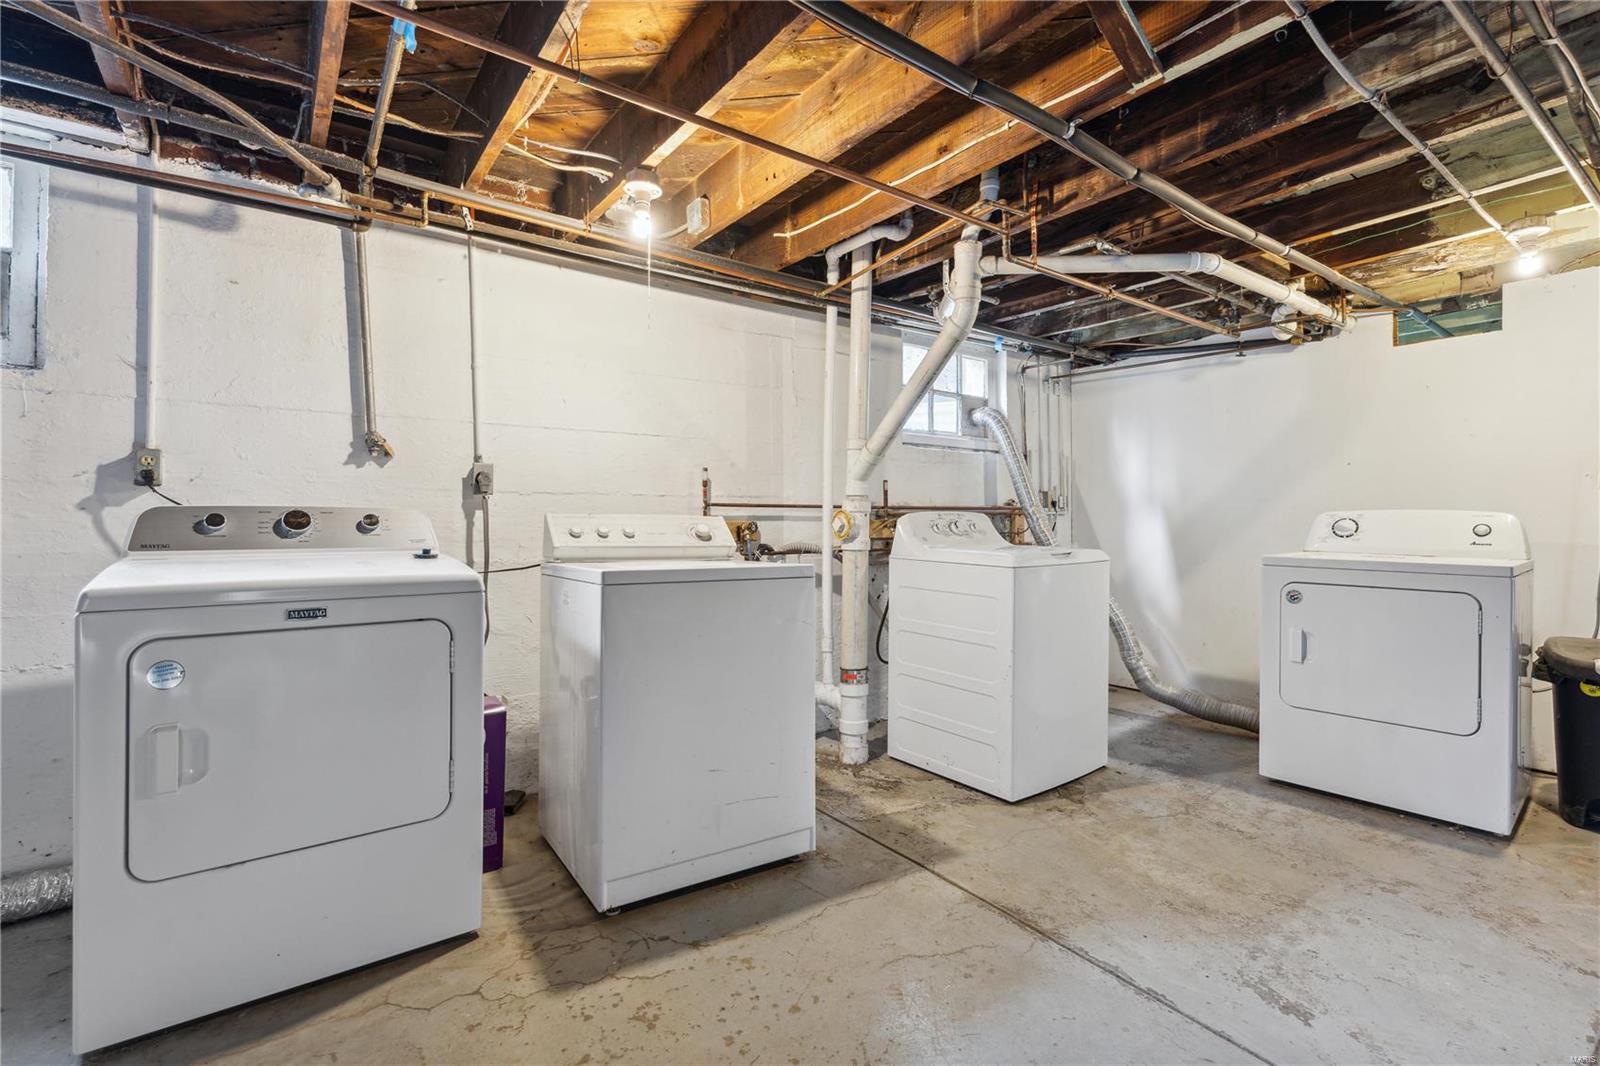
Basement laundry area with multiple washers and dryers beneath exposed joists and pipes.
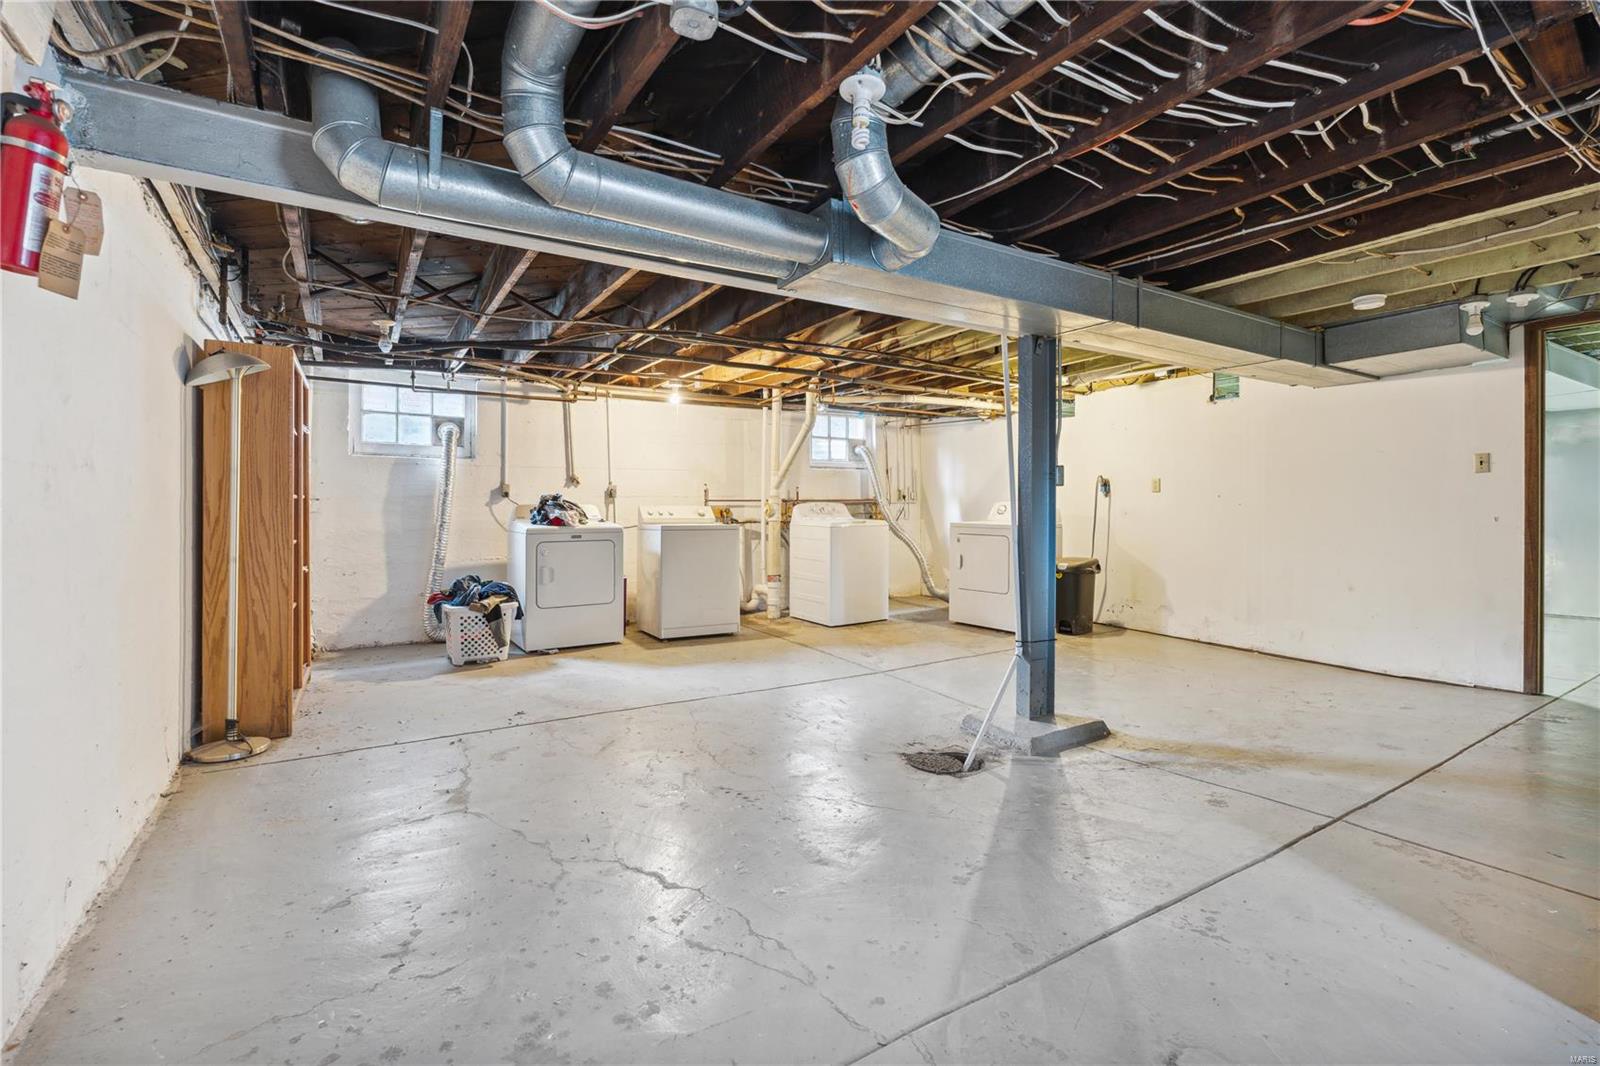
Unfinished basement laundry area with exposed joists, multiple appliances, and a concrete floor.
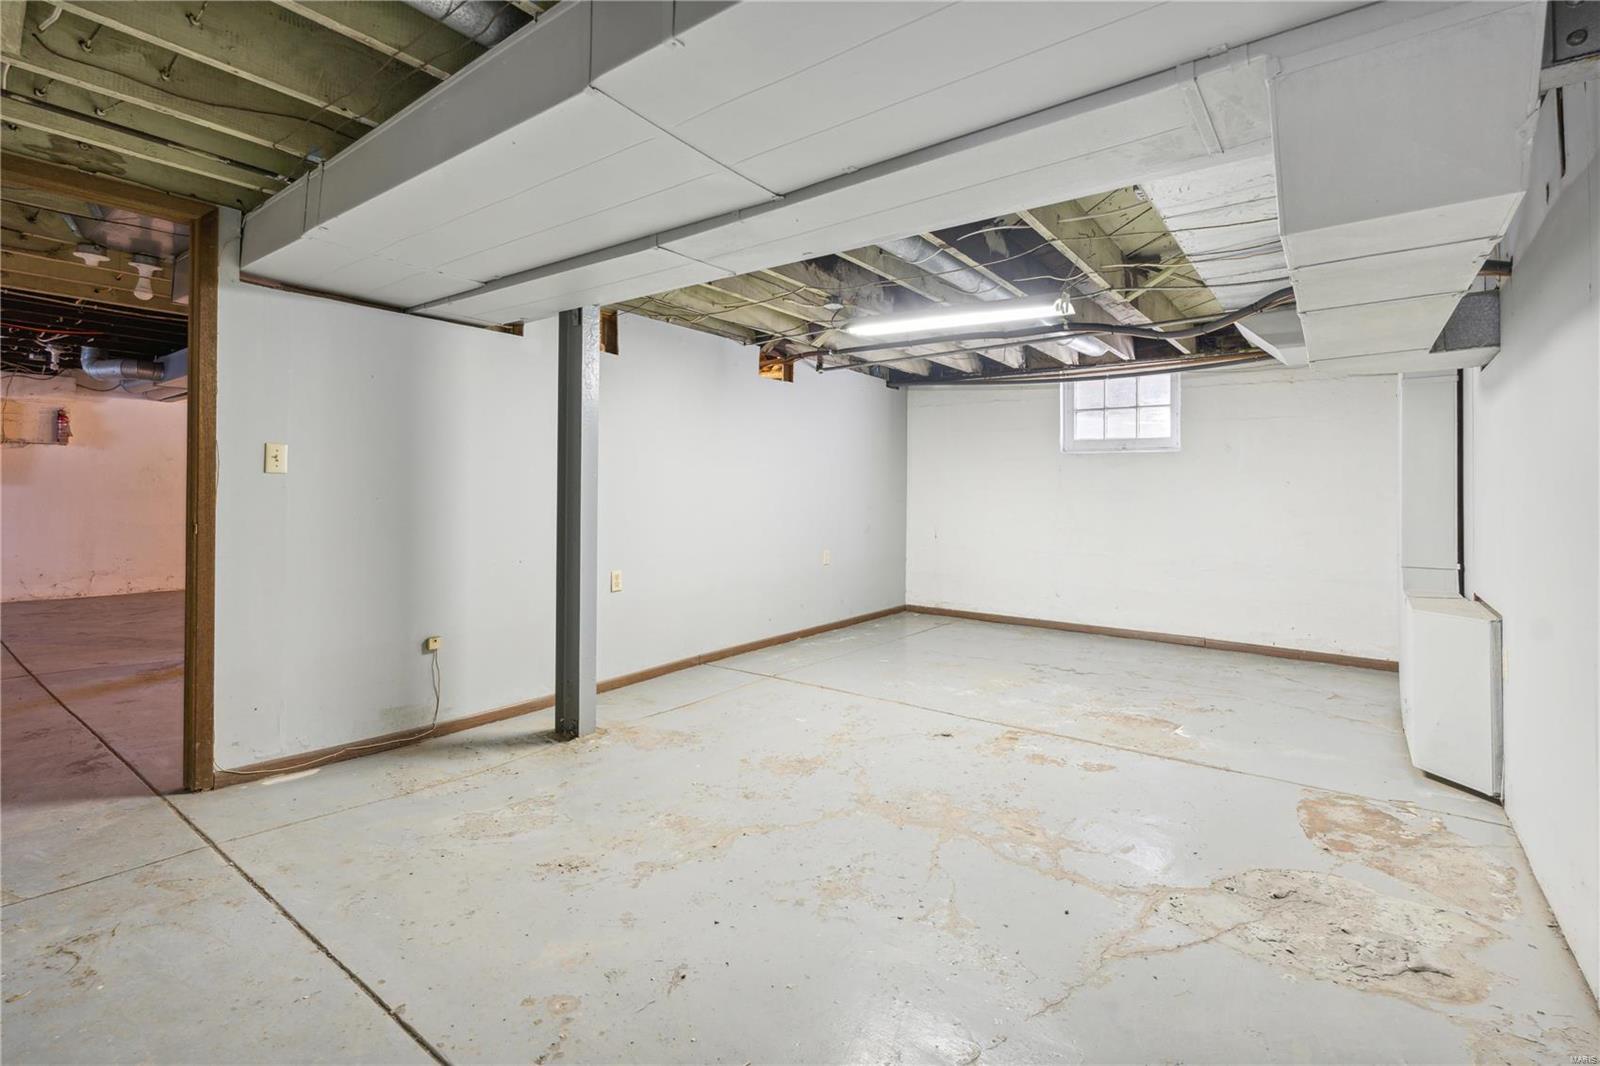
Unfinished basement with exposed ceiling joists, a concrete floor, and a small window.
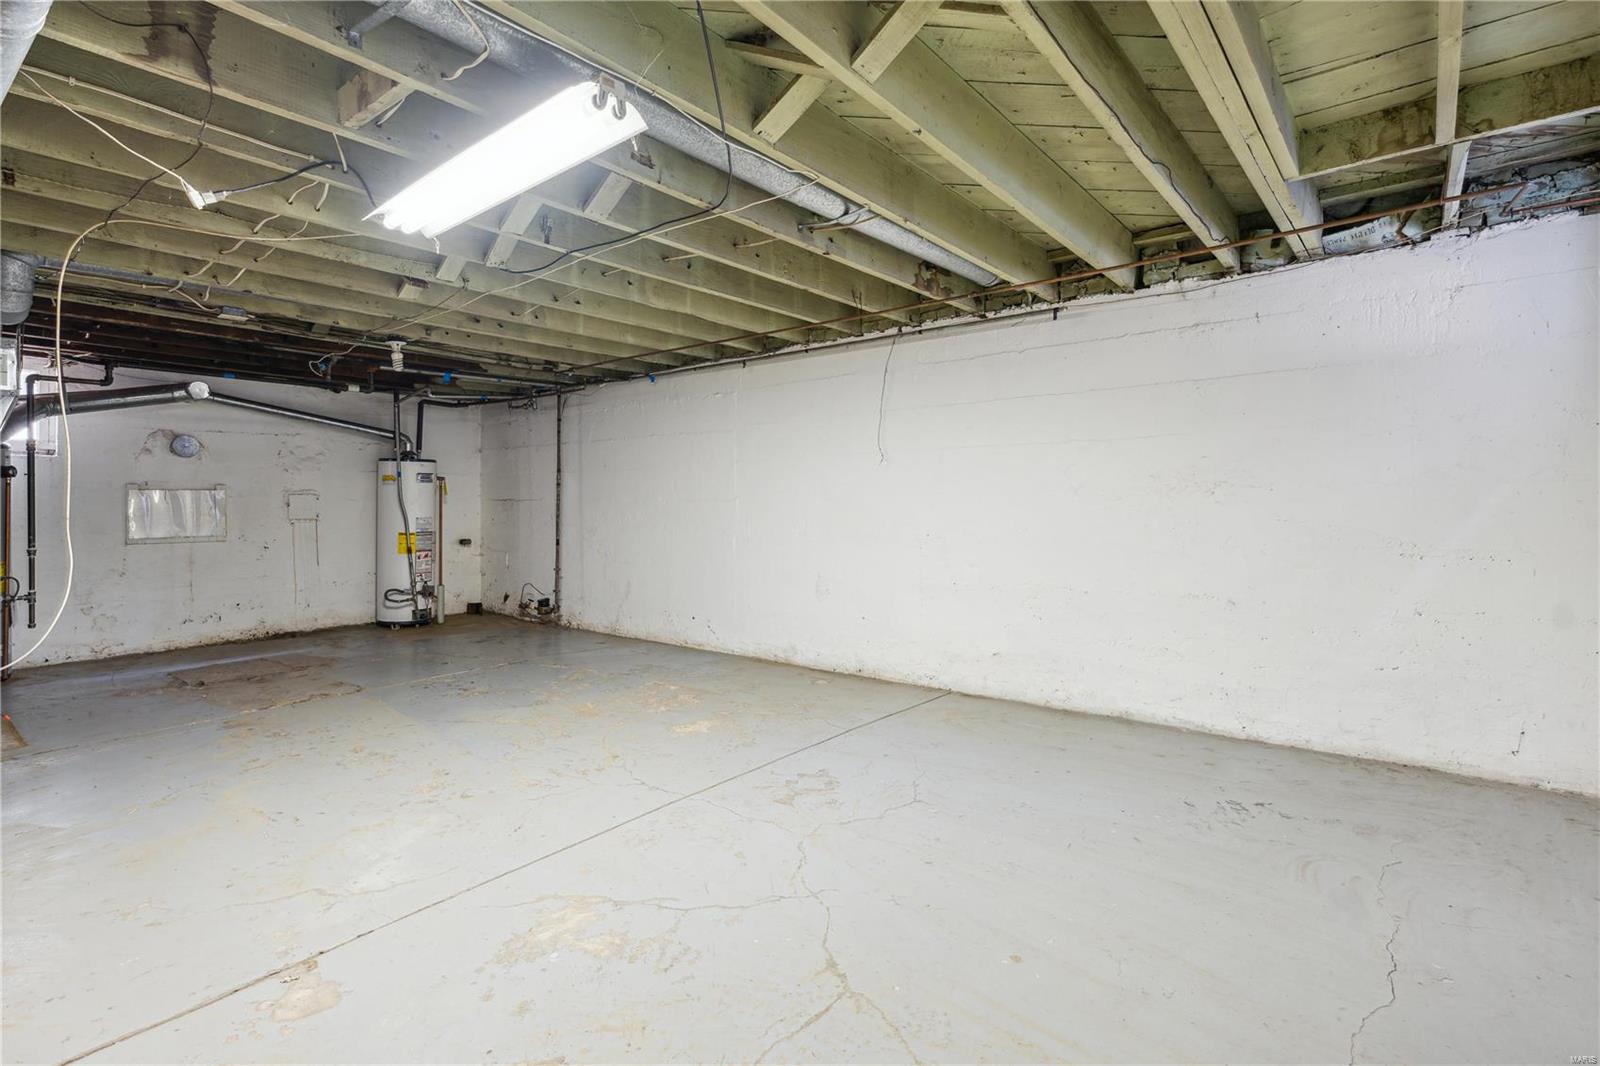
Unfinished basement with exposed ceiling joists, a concrete floor, and a water heater.
Covered wooden deck with railings and concrete flooring, overlooking a fenced backyard.
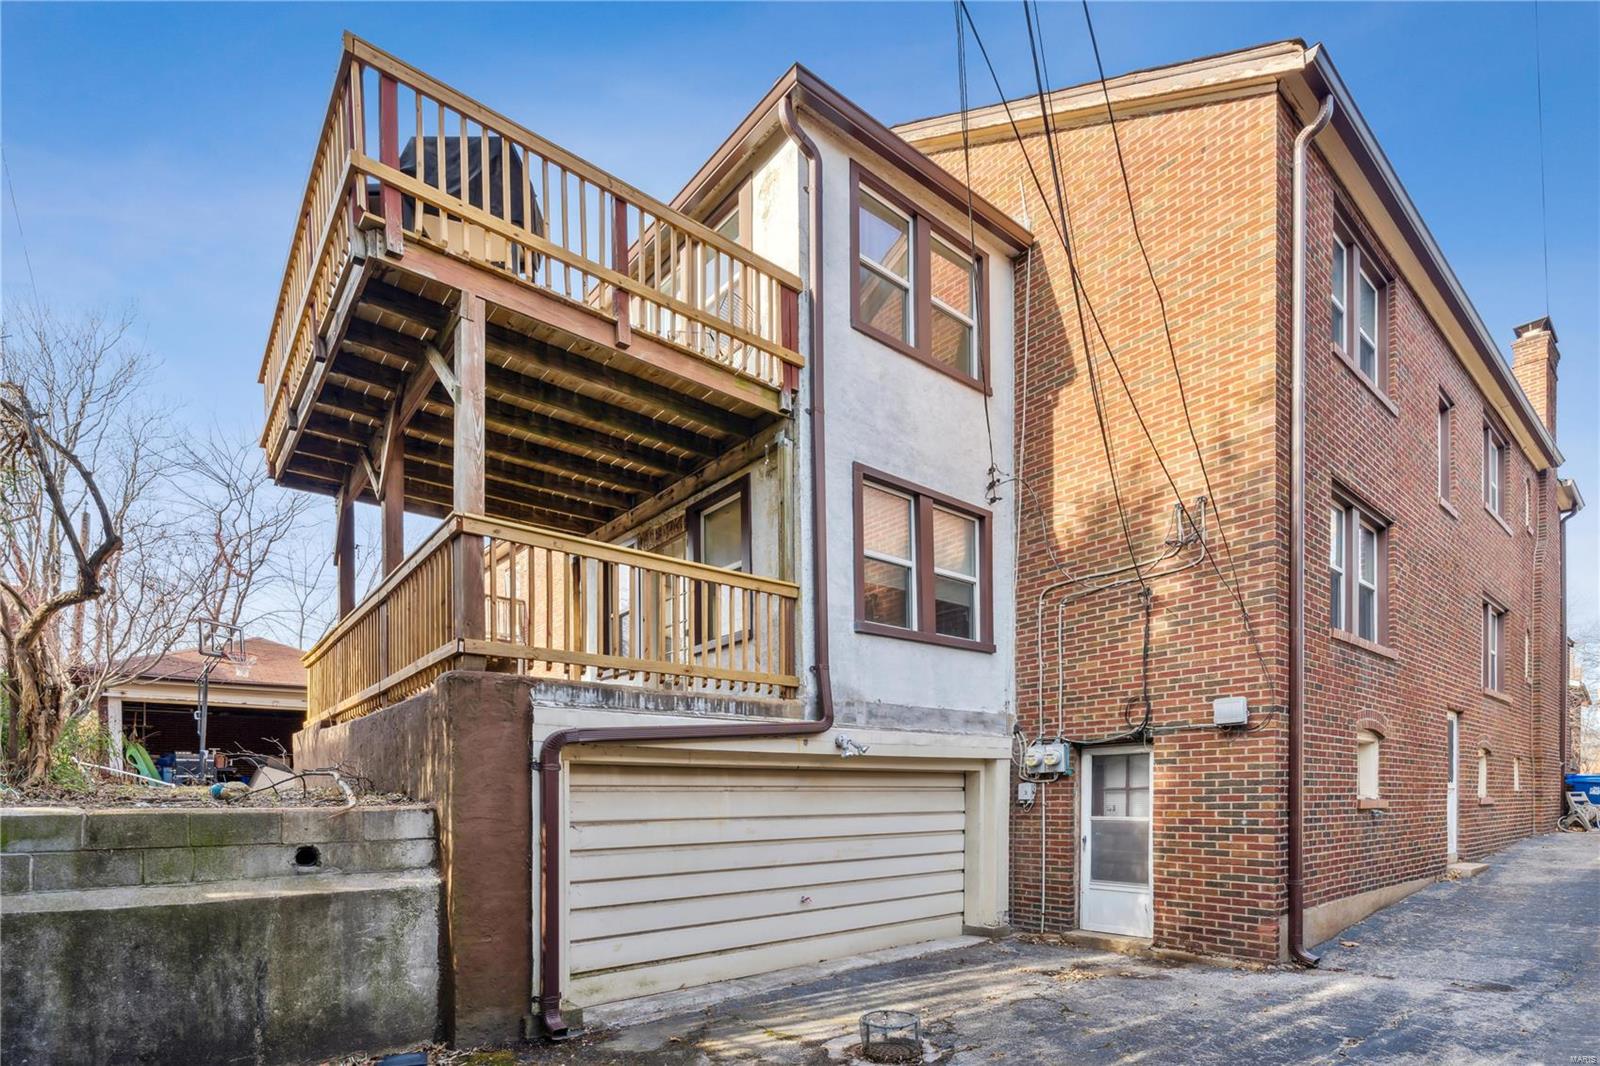
Brick building with elevated wooden decks above a garage and driveway.
Two-story brick house with a white stucco section and two raised wooden decks.
SEE ALL PHOTOS
Red-brick house with a steep slate roof, round windows, twin chimneys, and front steps.
Red brick two-story house with round windows, steep roof, and front steps.
Red-brick home with a steep slate roof, round windows, and a covered front entrance.
Vacant living room with blue walls, hardwood floors, and a white brick fireplace.
Empty living room with blue walls, hardwood floors, an arched opening, and tall windows.
Empty living room with blue walls, hardwood floors, white fireplace, and arched doorway.
Empty living room with blue walls, hardwood floors, a white fireplace, and stained-glass windows.
Empty dining room with hardwood floors, large windows, and a chandelier, viewed through an arched doorway.
Empty room with teal walls and hardwood floors, seen through an arched opening.
Vacant room with hardwood floors, pale green walls, and an arched opening to an entry with a fireplace.
Kitchen with wood cabinets, black appliances, dark countertops, and hardwood floors.
Kitchen with wood cabinets, hardwood floors, dark appliances, and two windows.
Empty room with hardwood floors, a ceiling fan, and open French doors to a bright adjoining room.
Empty room with polished hardwood floors and a wide window with blinds.
Bathroom with a white vanity, toilet, and bathtub against gray tiled walls.
Empty room with hardwood floors, large windows, and a glass-paneled door to a covered deck.
Kitchen with a black refrigerator, white tiled walls, and worn hardwood floors.
Unfinished basement with exposed joists, a concrete floor, and a white dryer.
Basement laundry area with multiple washers and dryers beneath exposed joists and pipes.
Unfinished basement laundry area with exposed joists, multiple appliances, and a concrete floor.
Unfinished basement with exposed ceiling joists, a concrete floor, and a small window.
Unfinished basement with exposed ceiling joists, a concrete floor, and a water heater.
Covered wooden deck with railings and concrete flooring, overlooking a fenced backyard.
Brick building with elevated wooden decks above a garage and driveway.
Two-story brick house with a white stucco section and two raised wooden decks.
Courtesy of Coldwell Banker Realty - Gundaker, Steven S Mathes Listing Contact: 800-746-9464 
Sold

7020 Amherst Avenue

7020 Amherst Avenue, St Louis, MO 63130

$345,000
Neat and well maintained, this two-family duplex in University Park- 7020-7022 Amherst- is an excellent opportunity for owner-occupants and investors. Both units boast 1,500 square feet with two bedrooms and one bath. The second-floor unit is leased at $1,325/month until April 2024, ensuring a steady income. The vacant first floor allows for immediate occupancy or rental. Perfect for those sharing ownership costs or investors expanding portfolios, each unit includes a living room, dining room, kitchen, two bedrooms, and a den/sitting room. Additional features: two-car garage, wood floors, basement laundry, refrigerators, and washer & dryers. Near the vibrant Loop, offering easy access to dining and entertainment. Convenient to highways, Clayton, and the airport. A prime investment in a well-kept duplex offers immediate and long-term potential.

Studio

3,000 Sq.Ft. LIVING AREA

4,356 Sq.Ft. lot

Steve Mathes

Steve Mathes

Features & Amenities

Interior

  • total bedrooms0
  • Laundry room Common Area
  • APPLIANCES Gas Water Heater

Area & Lot

  • Status Sold
  • Date Sold February 8, 2024
  • Living Area3,000 Sq.Ft.
  • Lot Area4,356 Sq.Ft.
  • MLS® ID23076570
  • TypeResidential
  • YEAR BUILT1930
  • NeighborhoodUniversity City
  • Elementary SchoolJackson Park Elem.
  • Middle SchoolBrittany Woods
  • High SchoolUniversity City Sr. High
  • School DistrictUniversity City

Exterior

  • water SourcePublic
  • parkingAttached, Garage, Basement, On Street
  • HEAT TYPEForced Air, Varies by Unit, Natural Gas
  • AIR CONDITIONINGCentral Air, Electric
  • sewerPublic Sewer

Financial

  • Sales Price$345,000
  • Real Estate Tax $4,199/yr
  • HOA $395/yr
View Virtual Tour

University City

Explore

Work With Us

With decades of proven success and a family legacy in St. Louis real estate, Steve & Joe Mathes are here to guide you home. Start your journey today.

Follow Us on Instagram