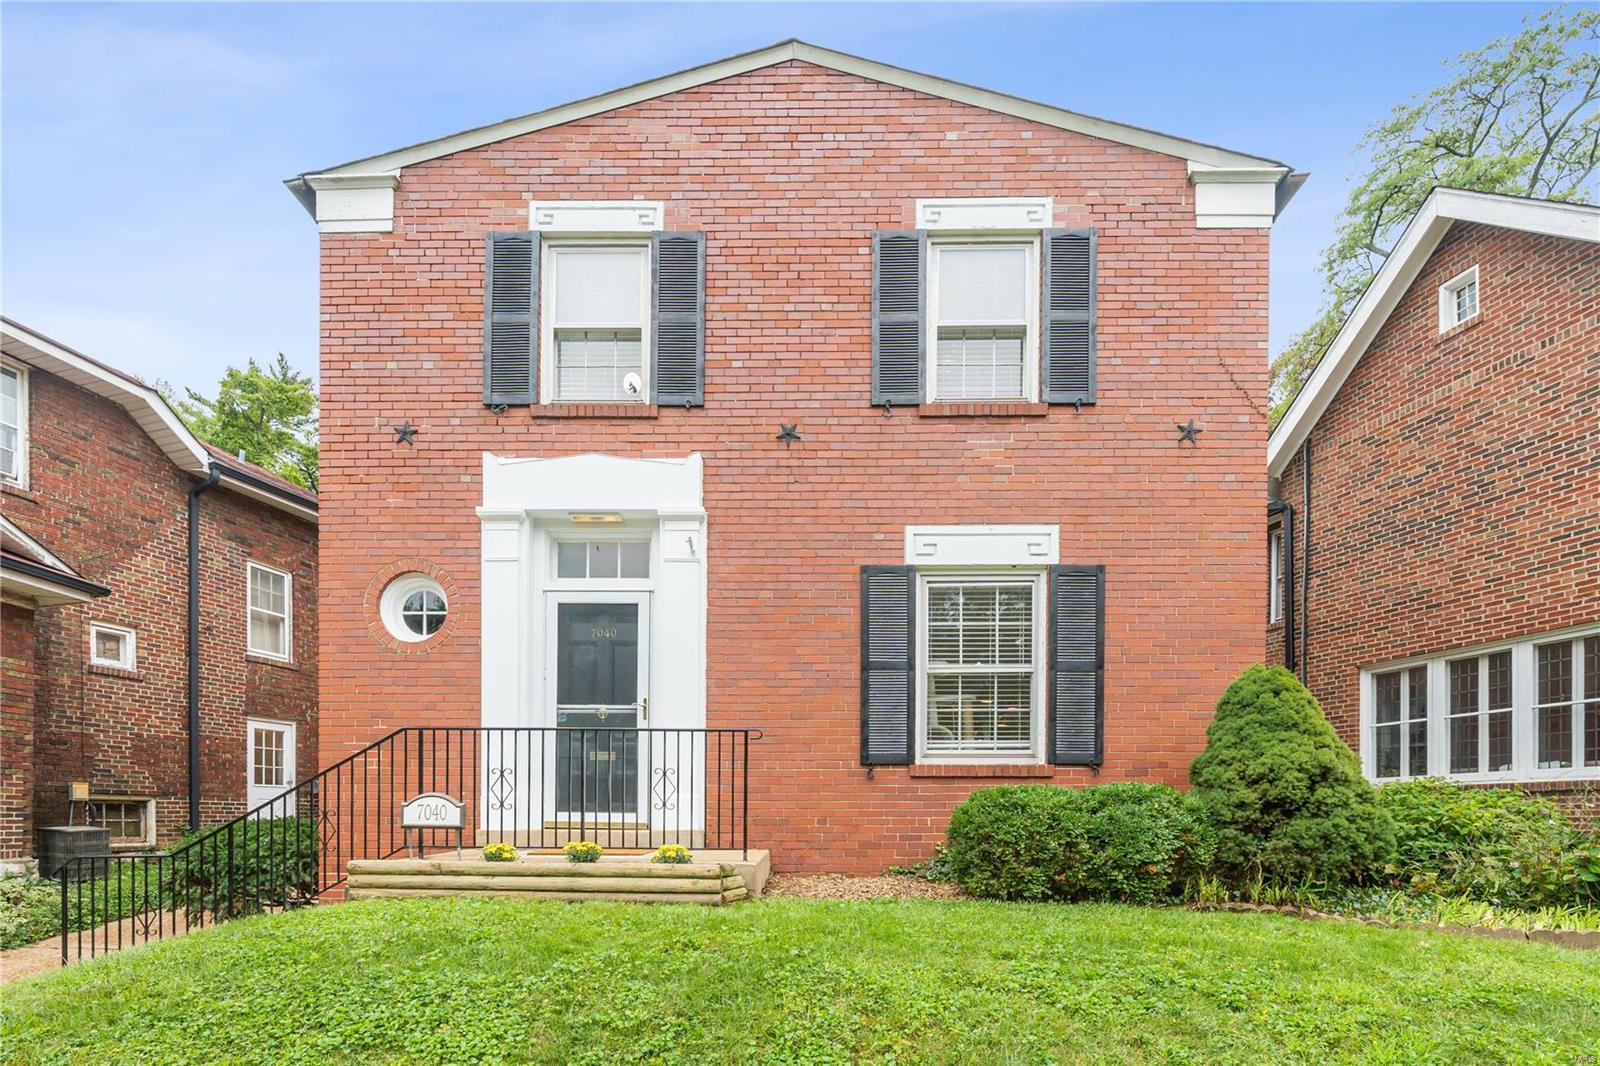
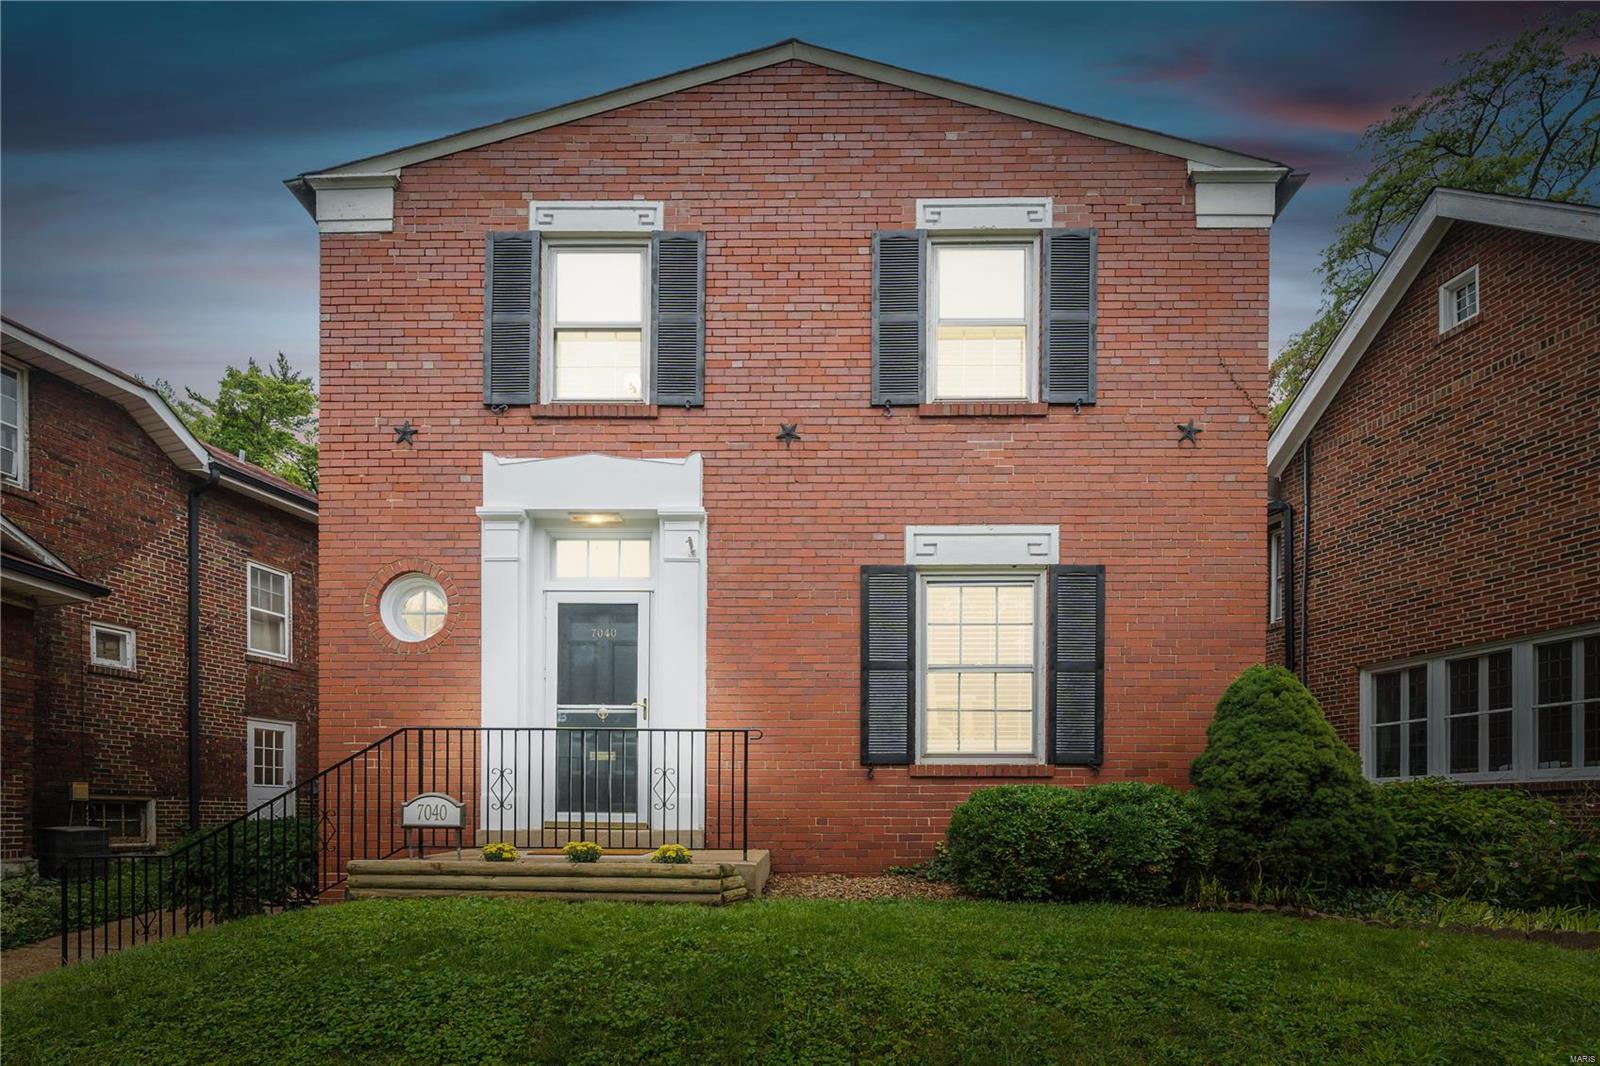
Two-story red-brick house with black shutters, a round window, and white-trimmed front entry.
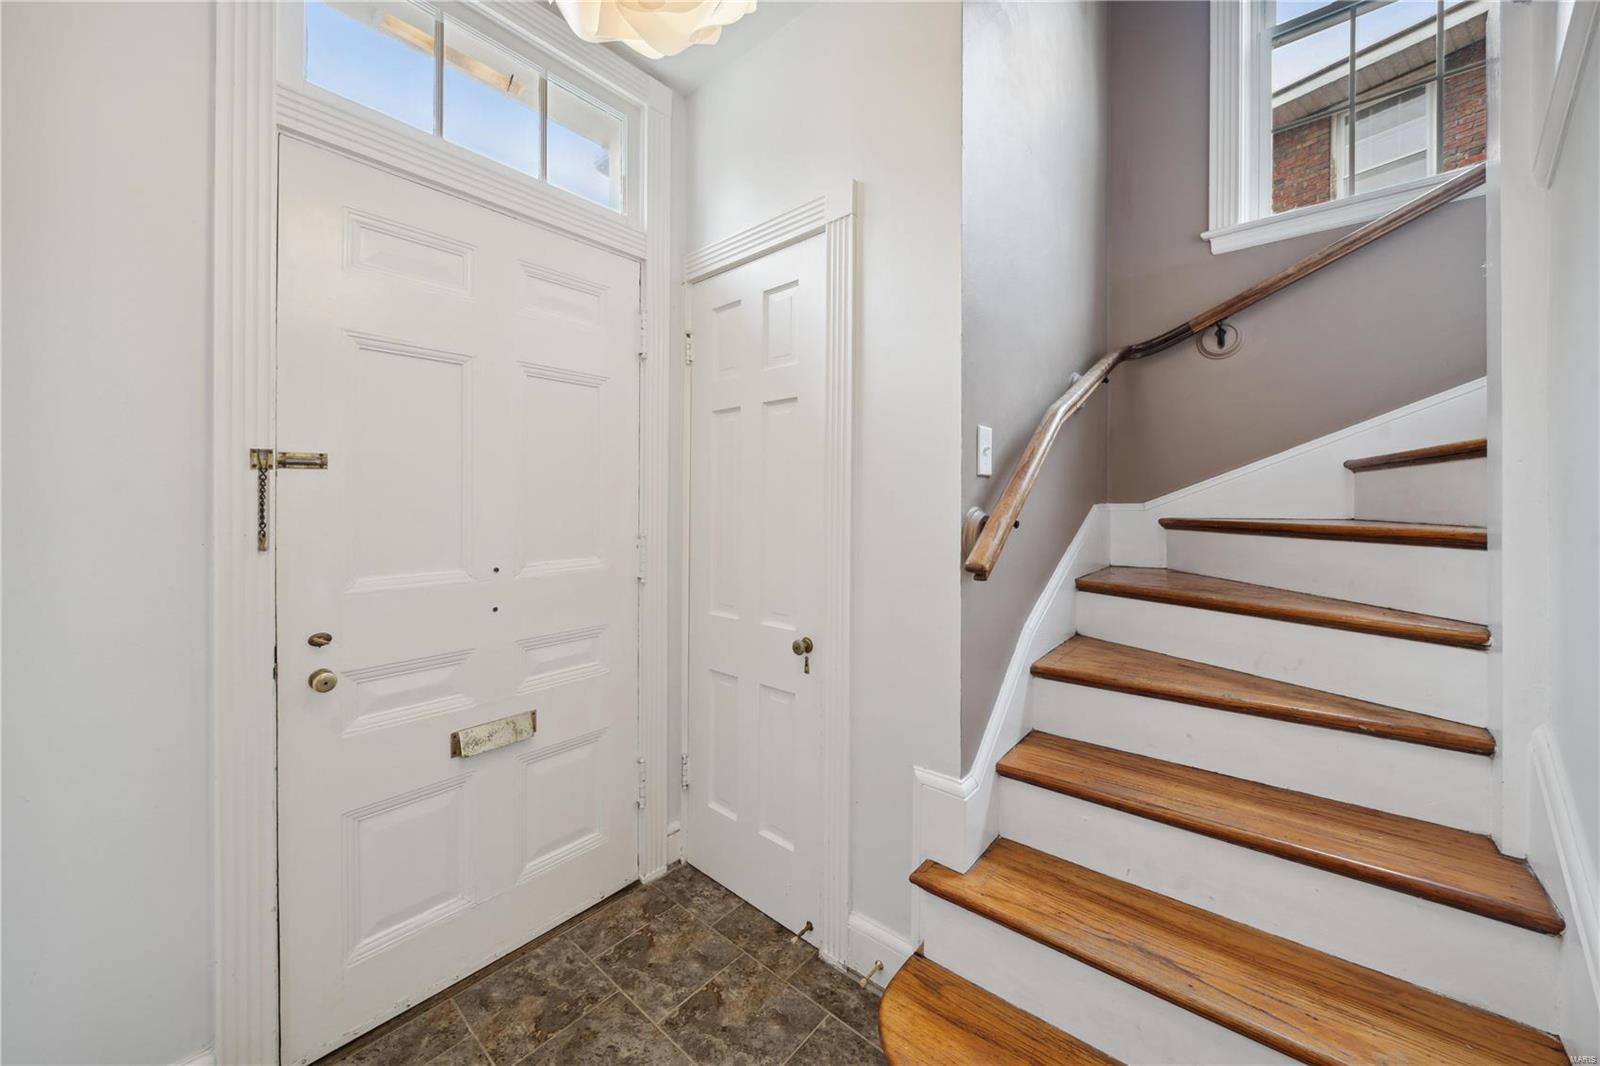
Entryway with a white front door and a staircase with polished wood treads.
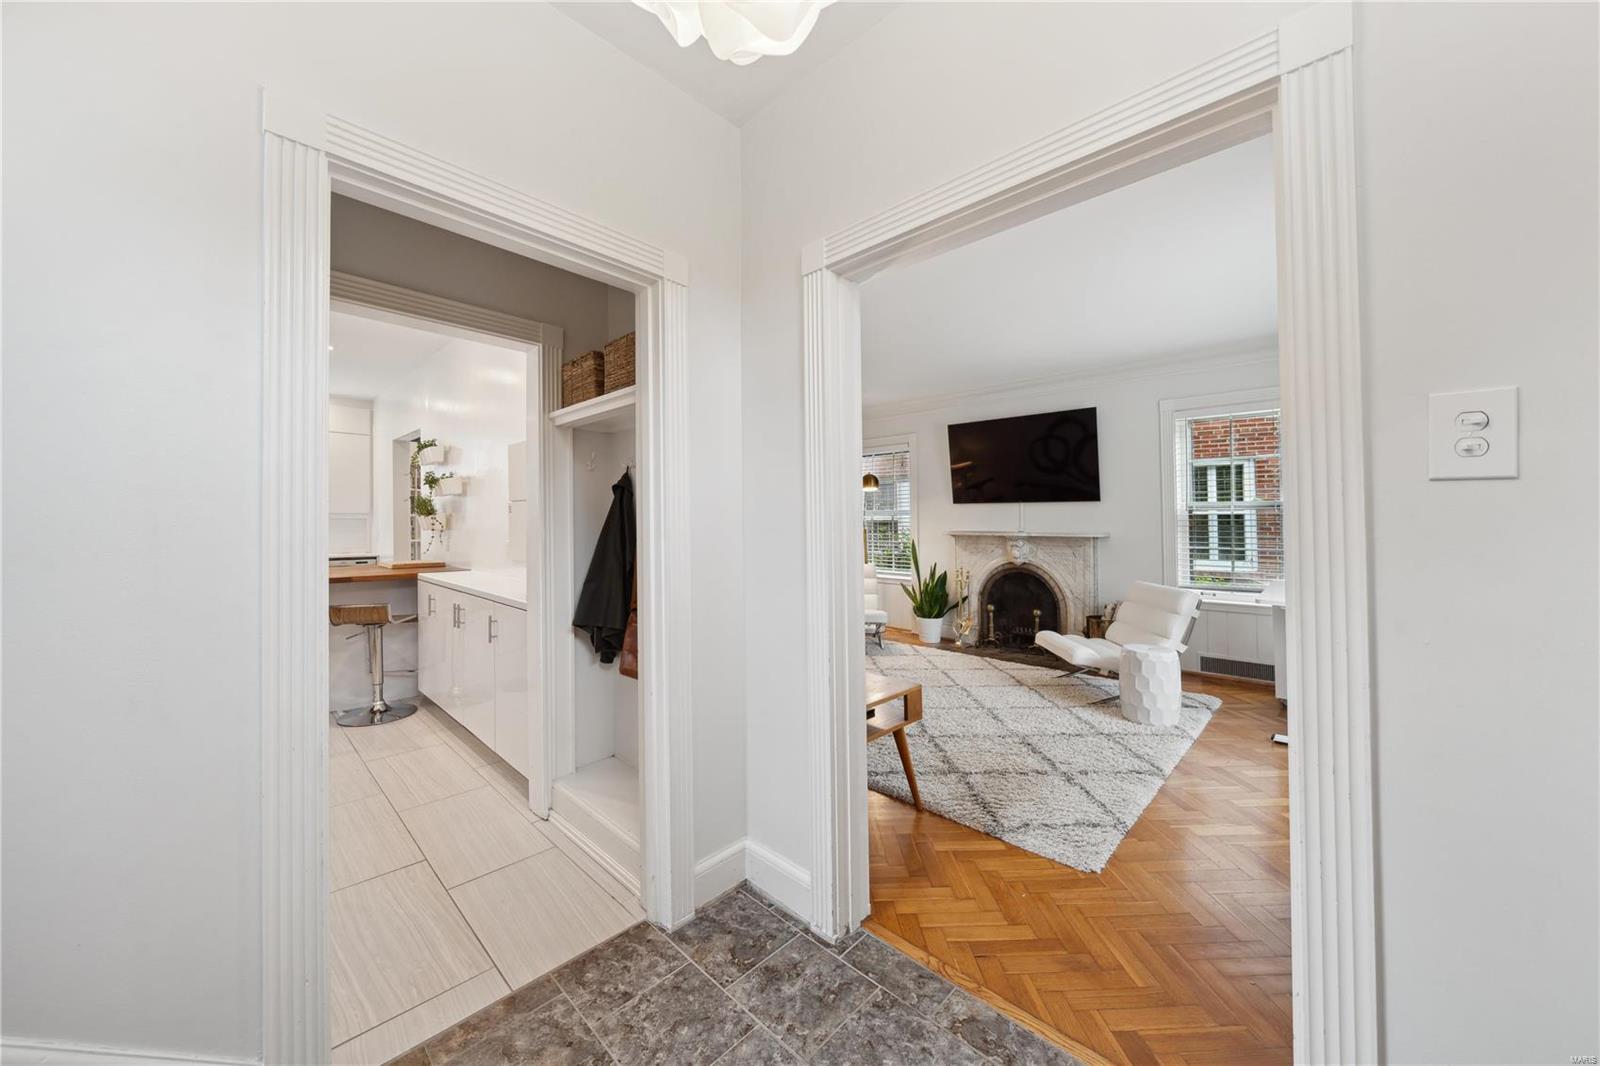
Living room with a fireplace and parquet floors, seen beside a bright white kitchen.
Living room with a marble fireplace, parquet floors, and a doorway to the dining area.
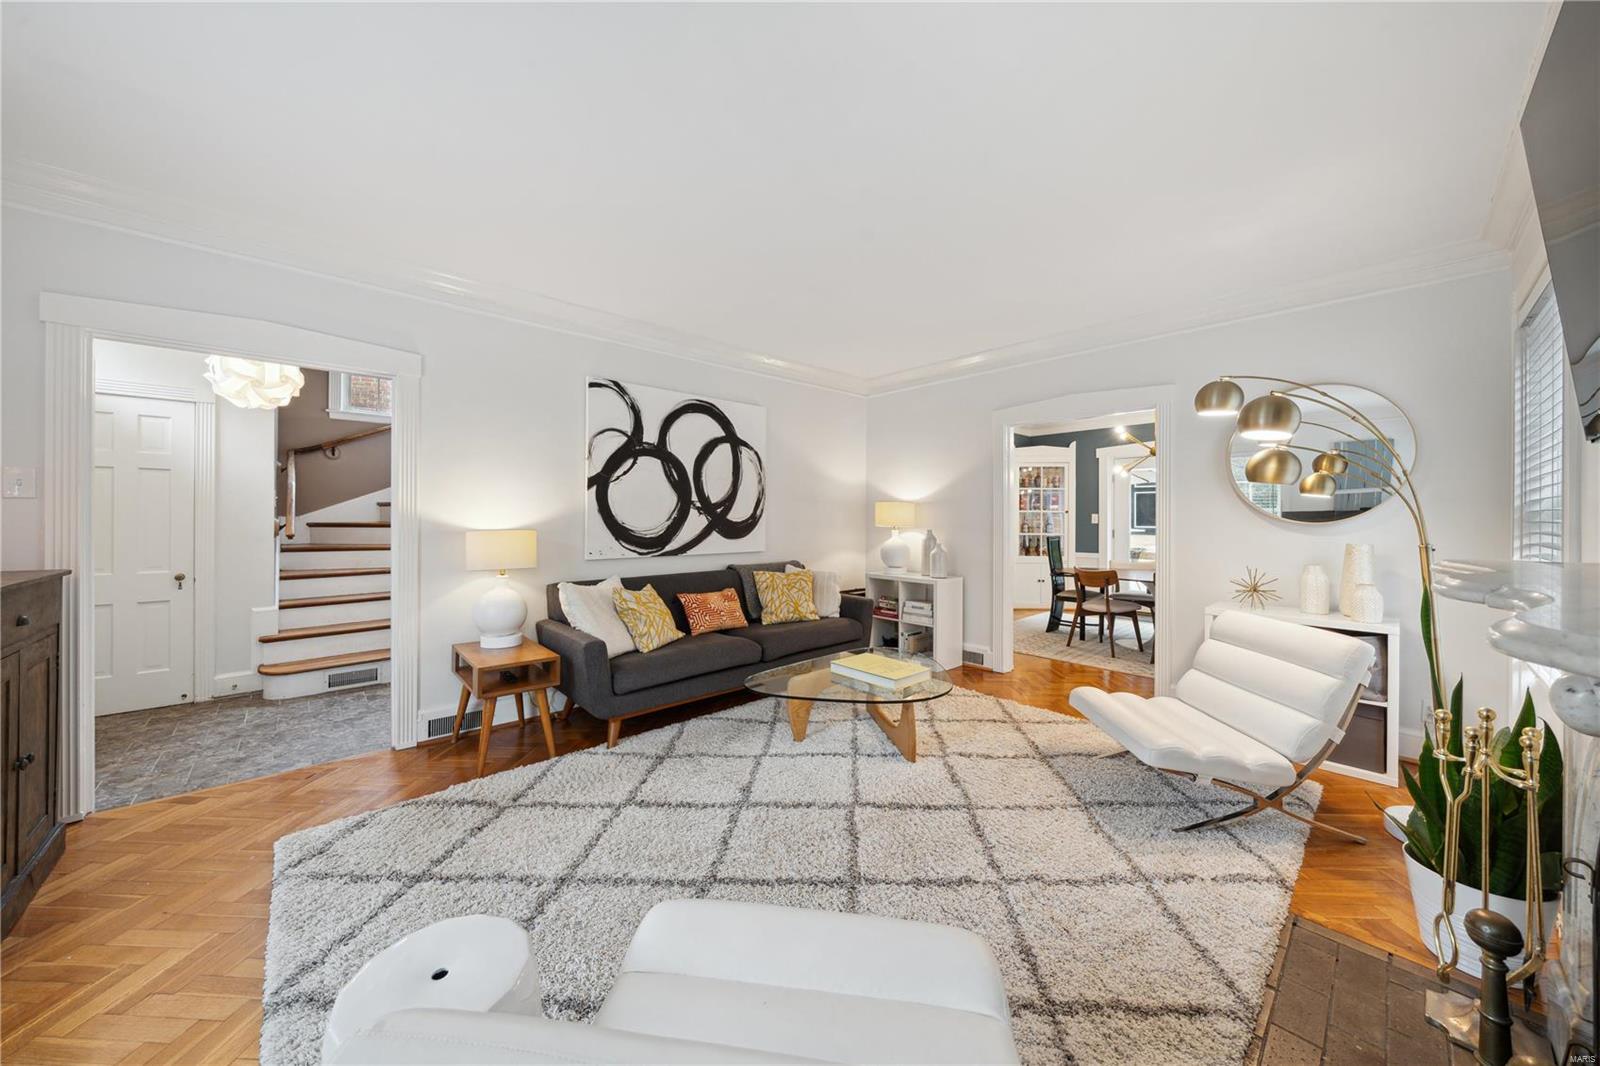
Living room with gray sofa, patterned rug, parquet floors, and adjoining dining room.
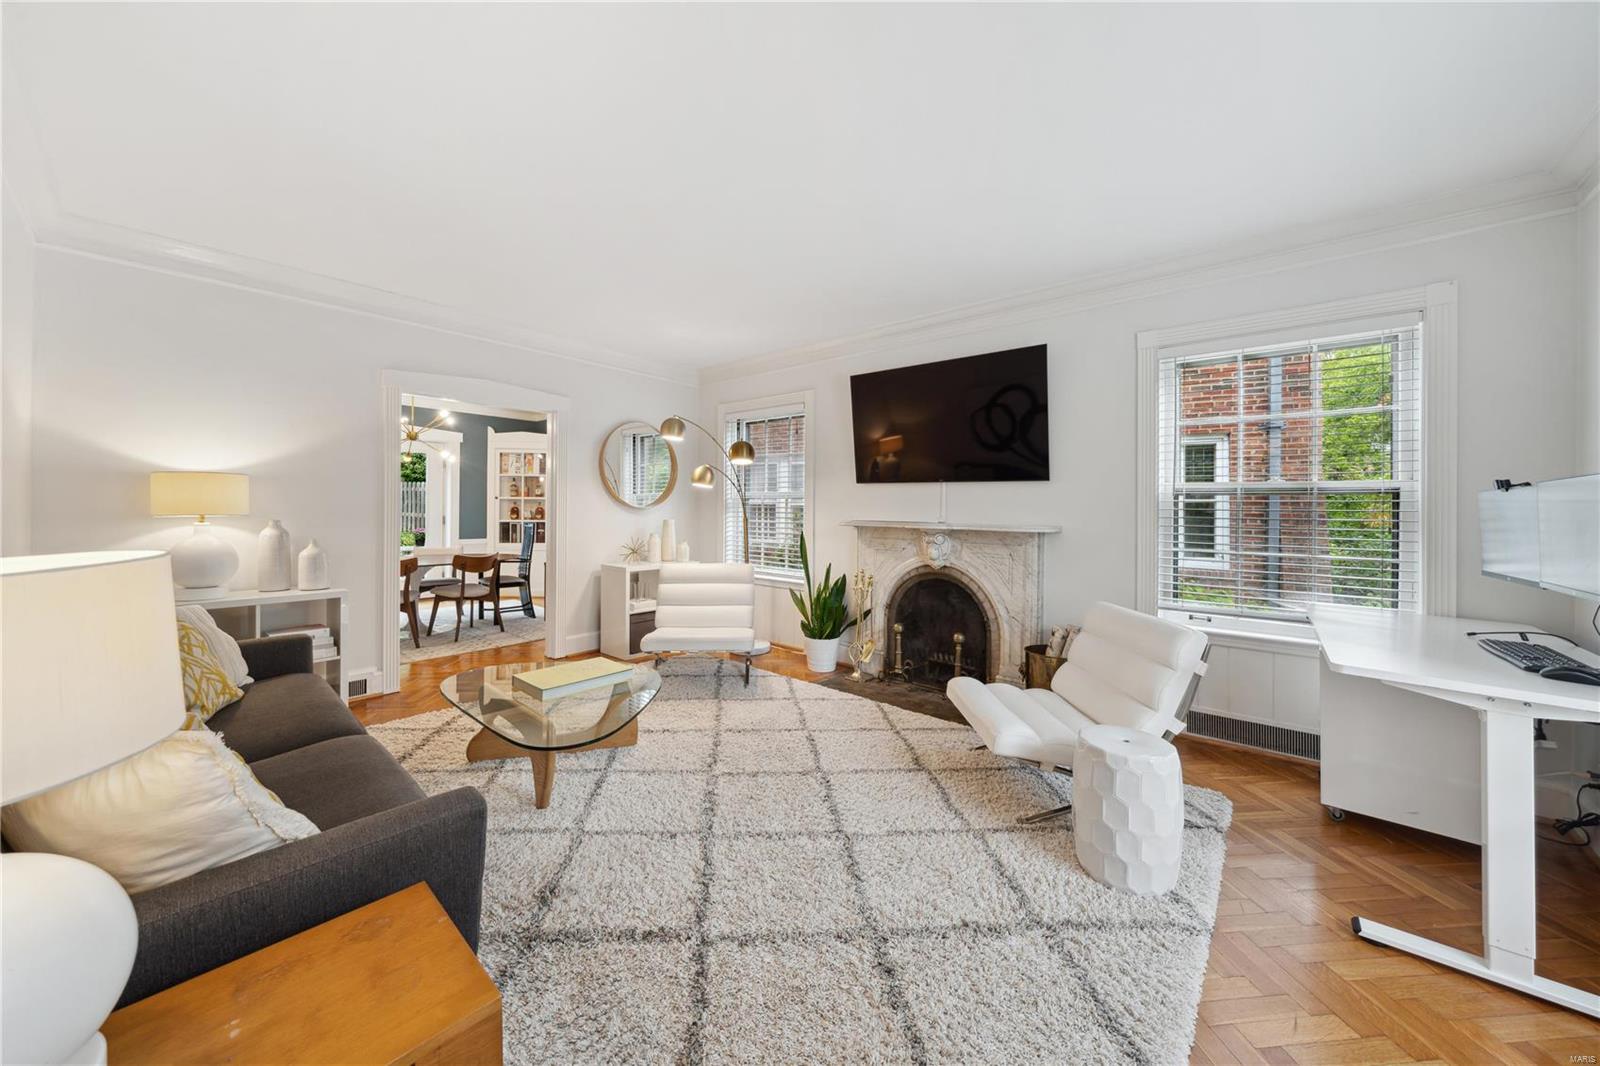
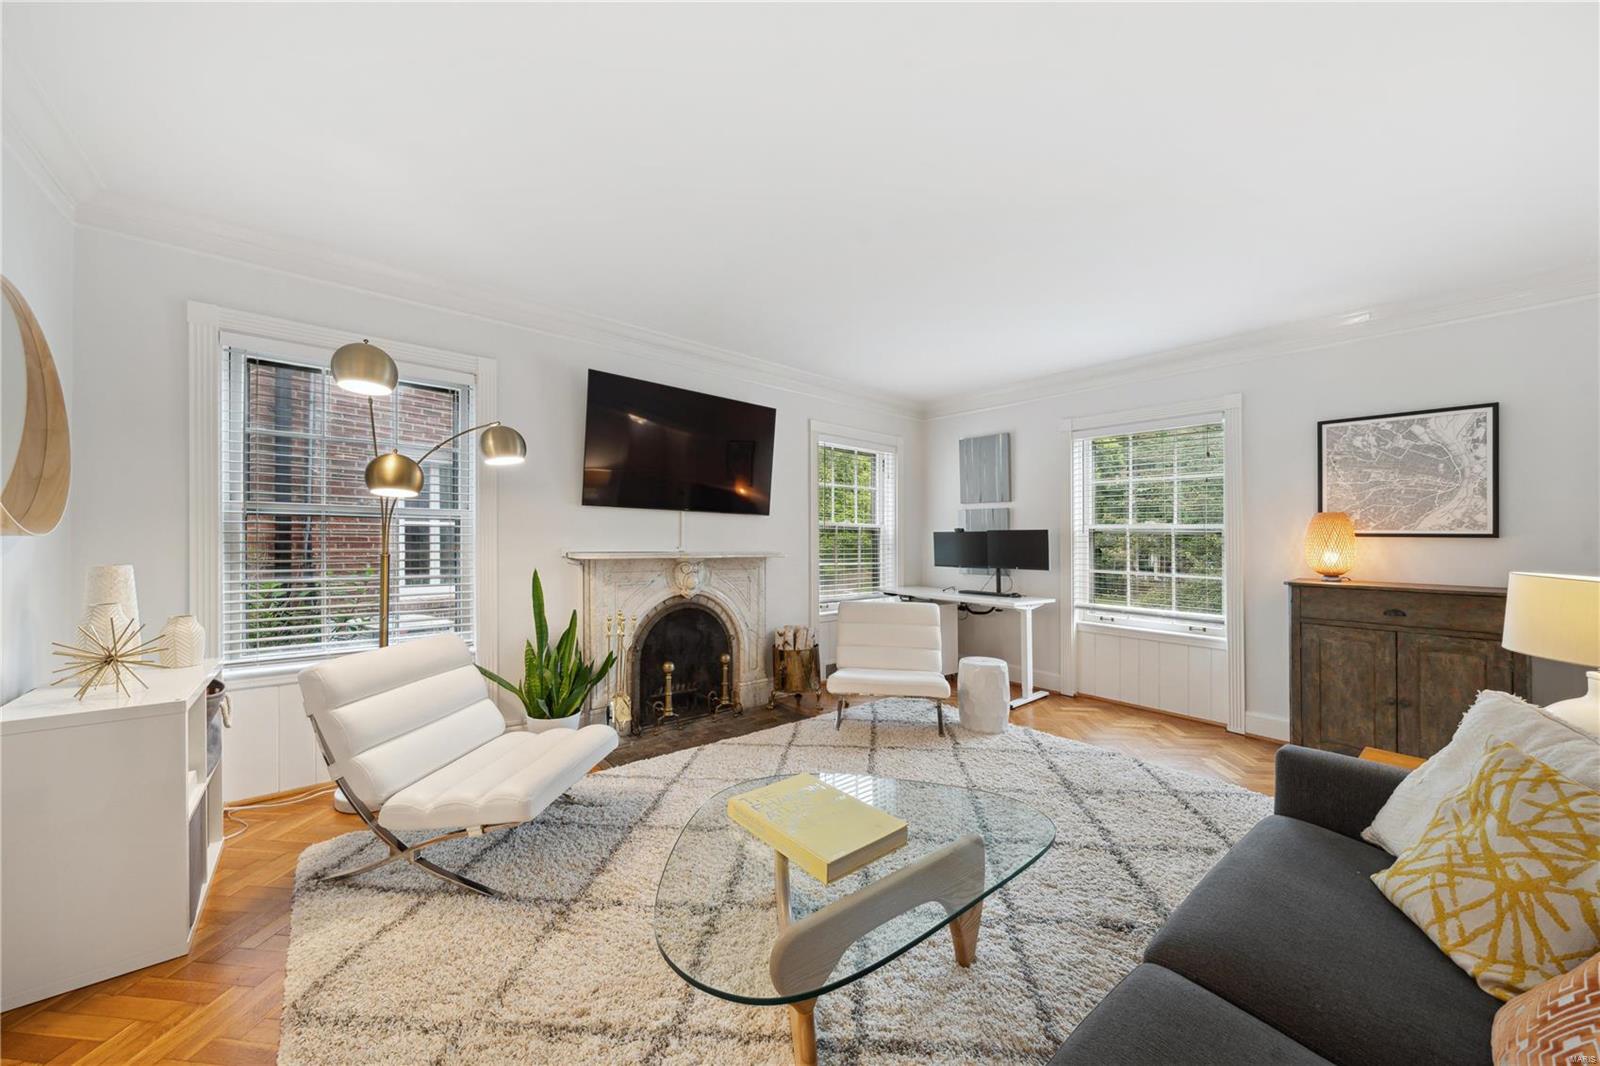
Furnished living room with a stone fireplace, wall-mounted TV, large windows, and herringbone wood floors.
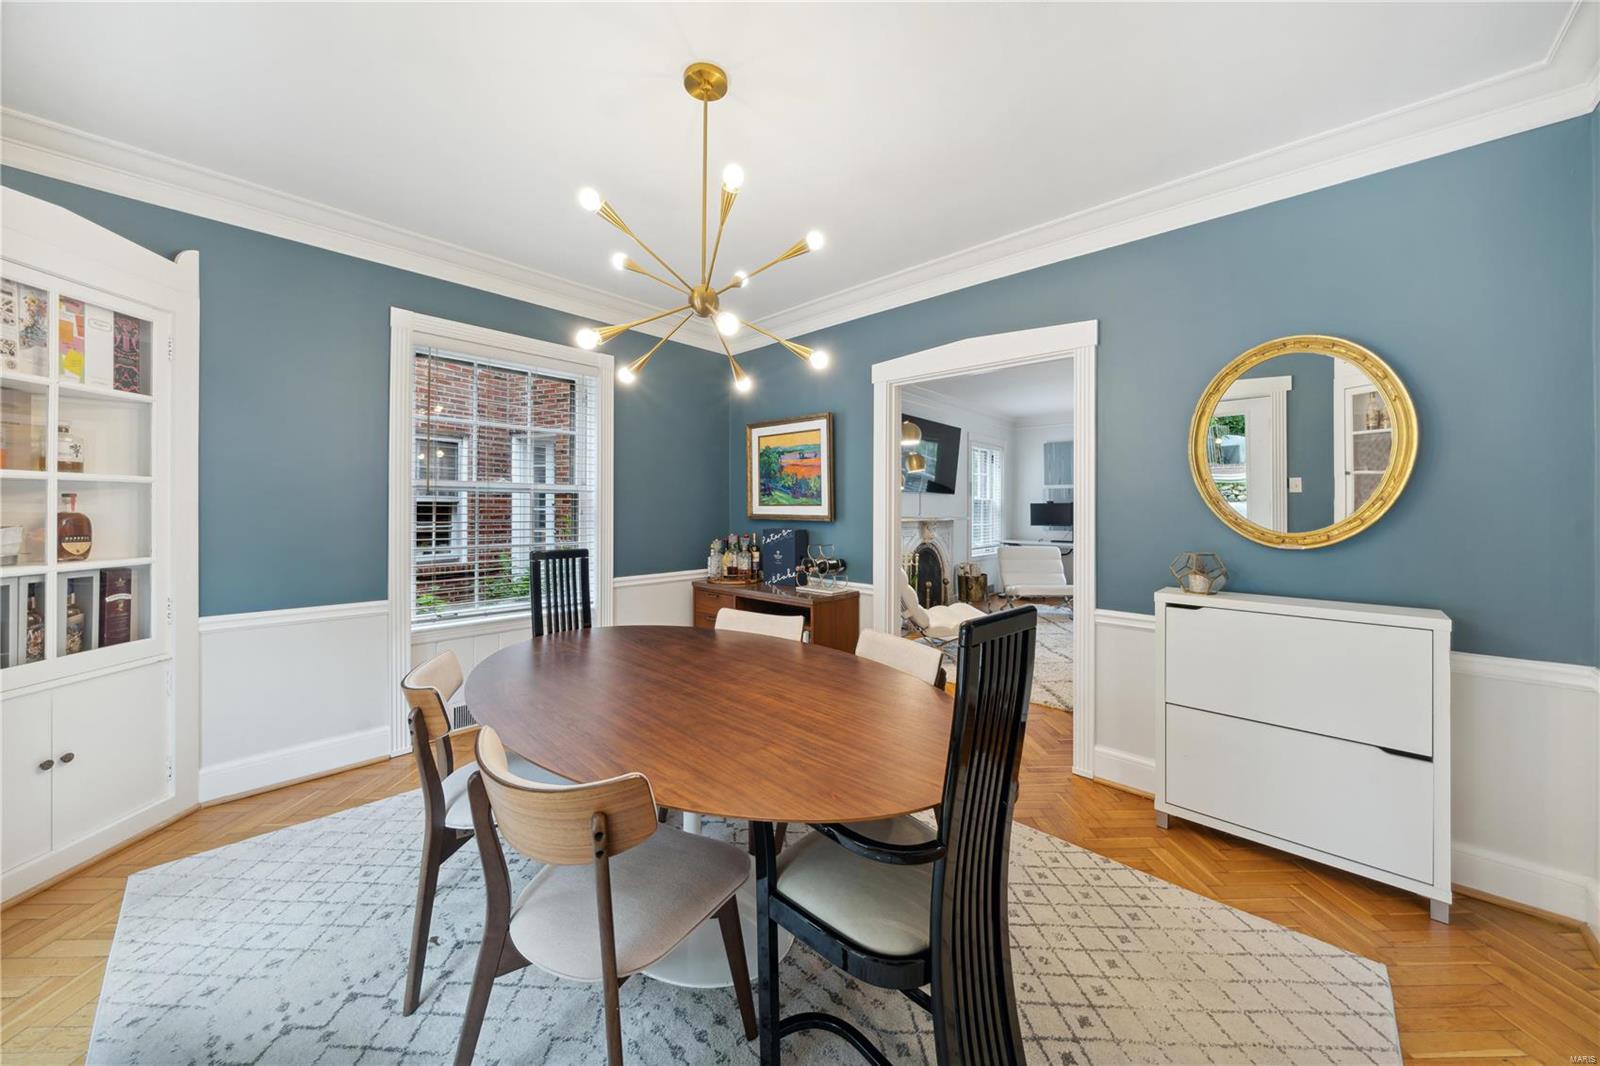
Dining room with a round wooden table, blue walls, white wainscoting, and a gold starburst chandelier.
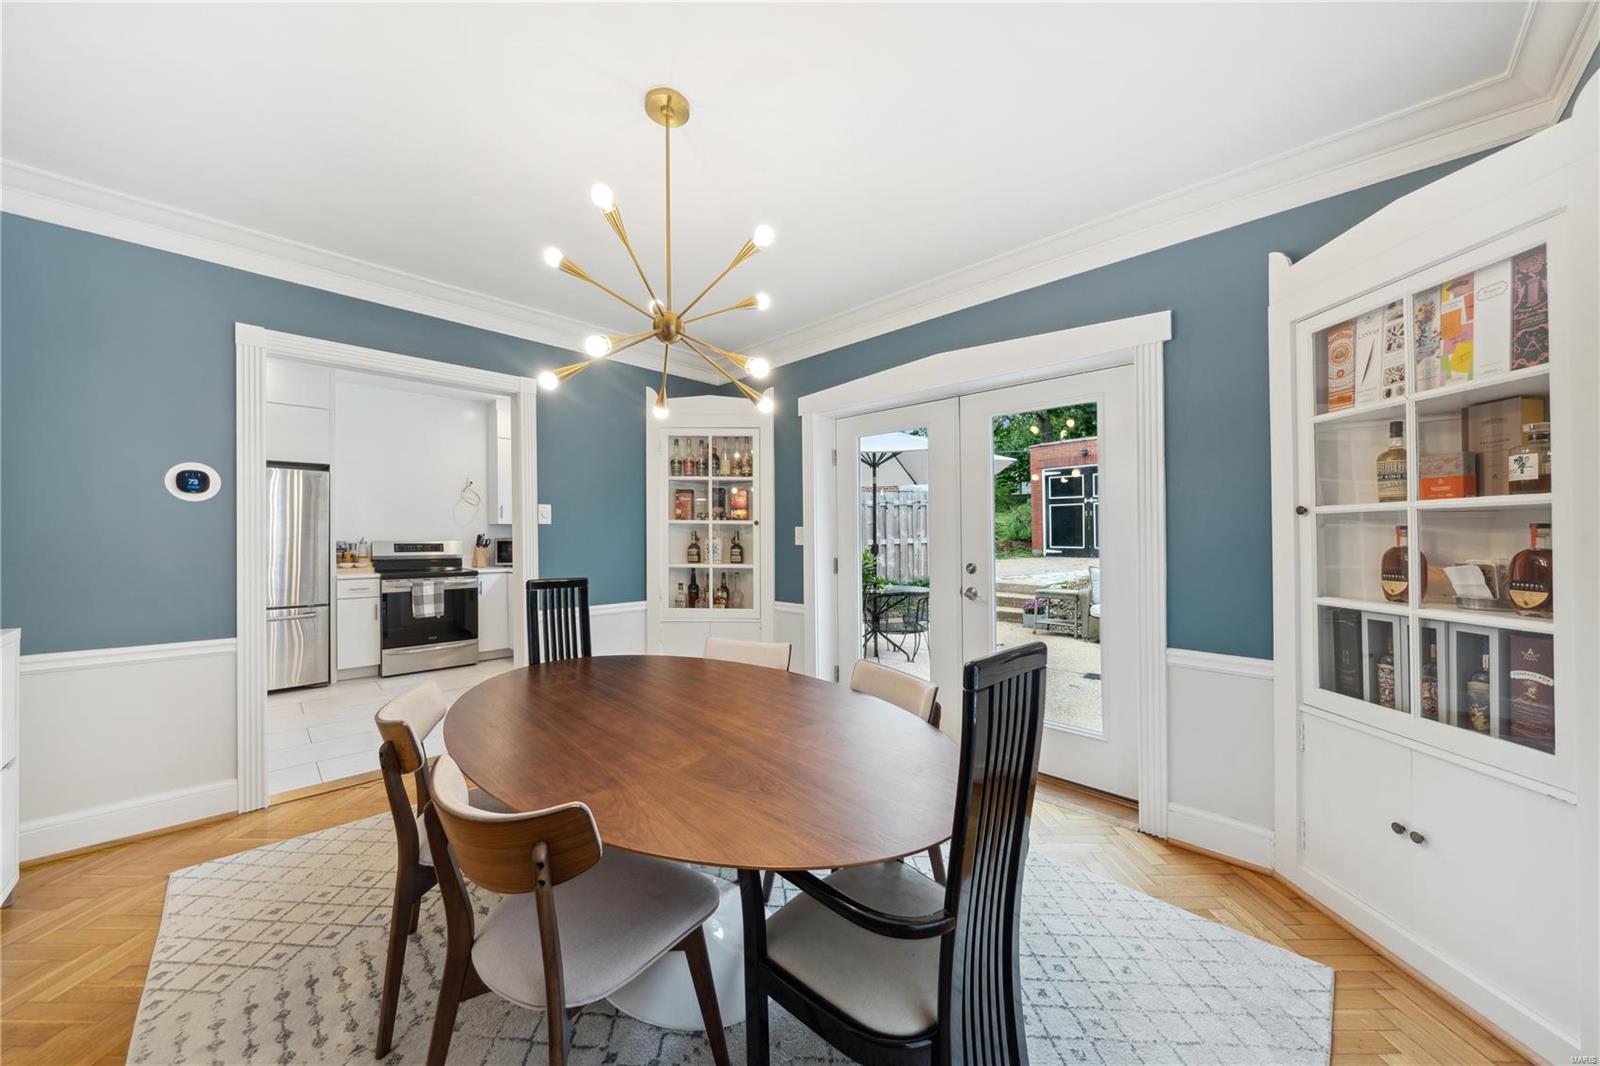
Dining room with a round wooden table, brass chandelier, glass-front cabinets, and French doors to a patio.
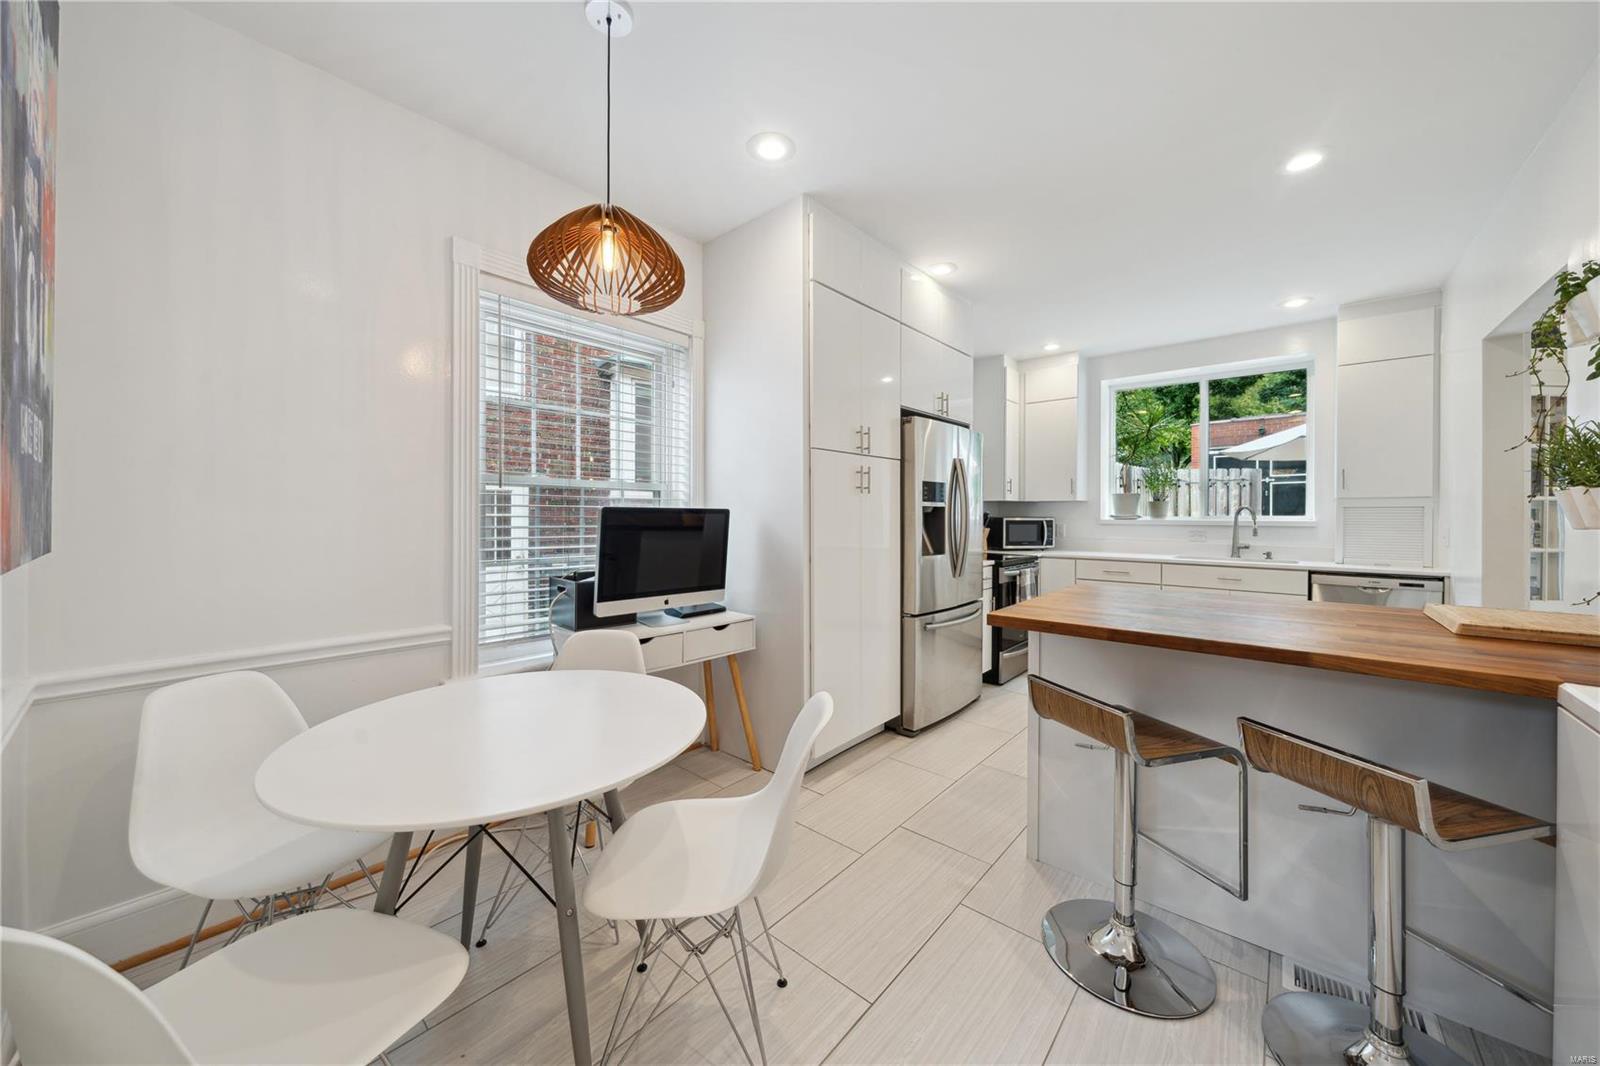
Modern white kitchen with stainless steel appliances, a wood-topped island, and a dining table.
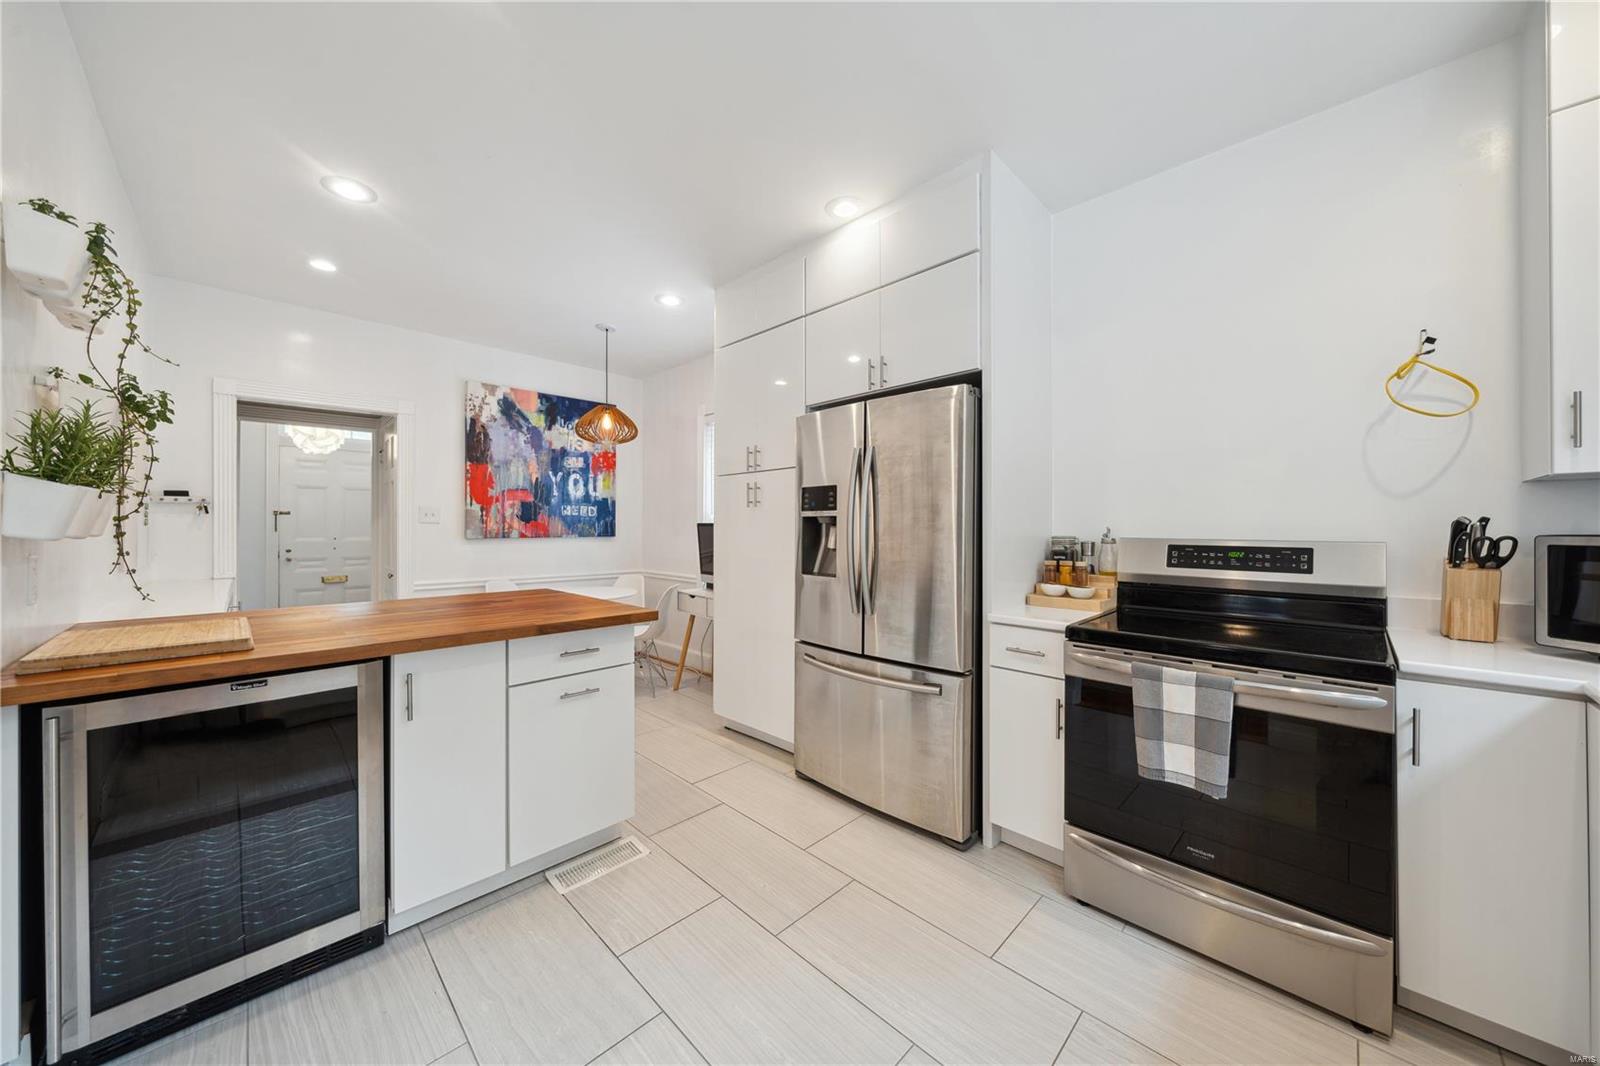
Modern white kitchen with stainless steel appliances and a wood-topped island.
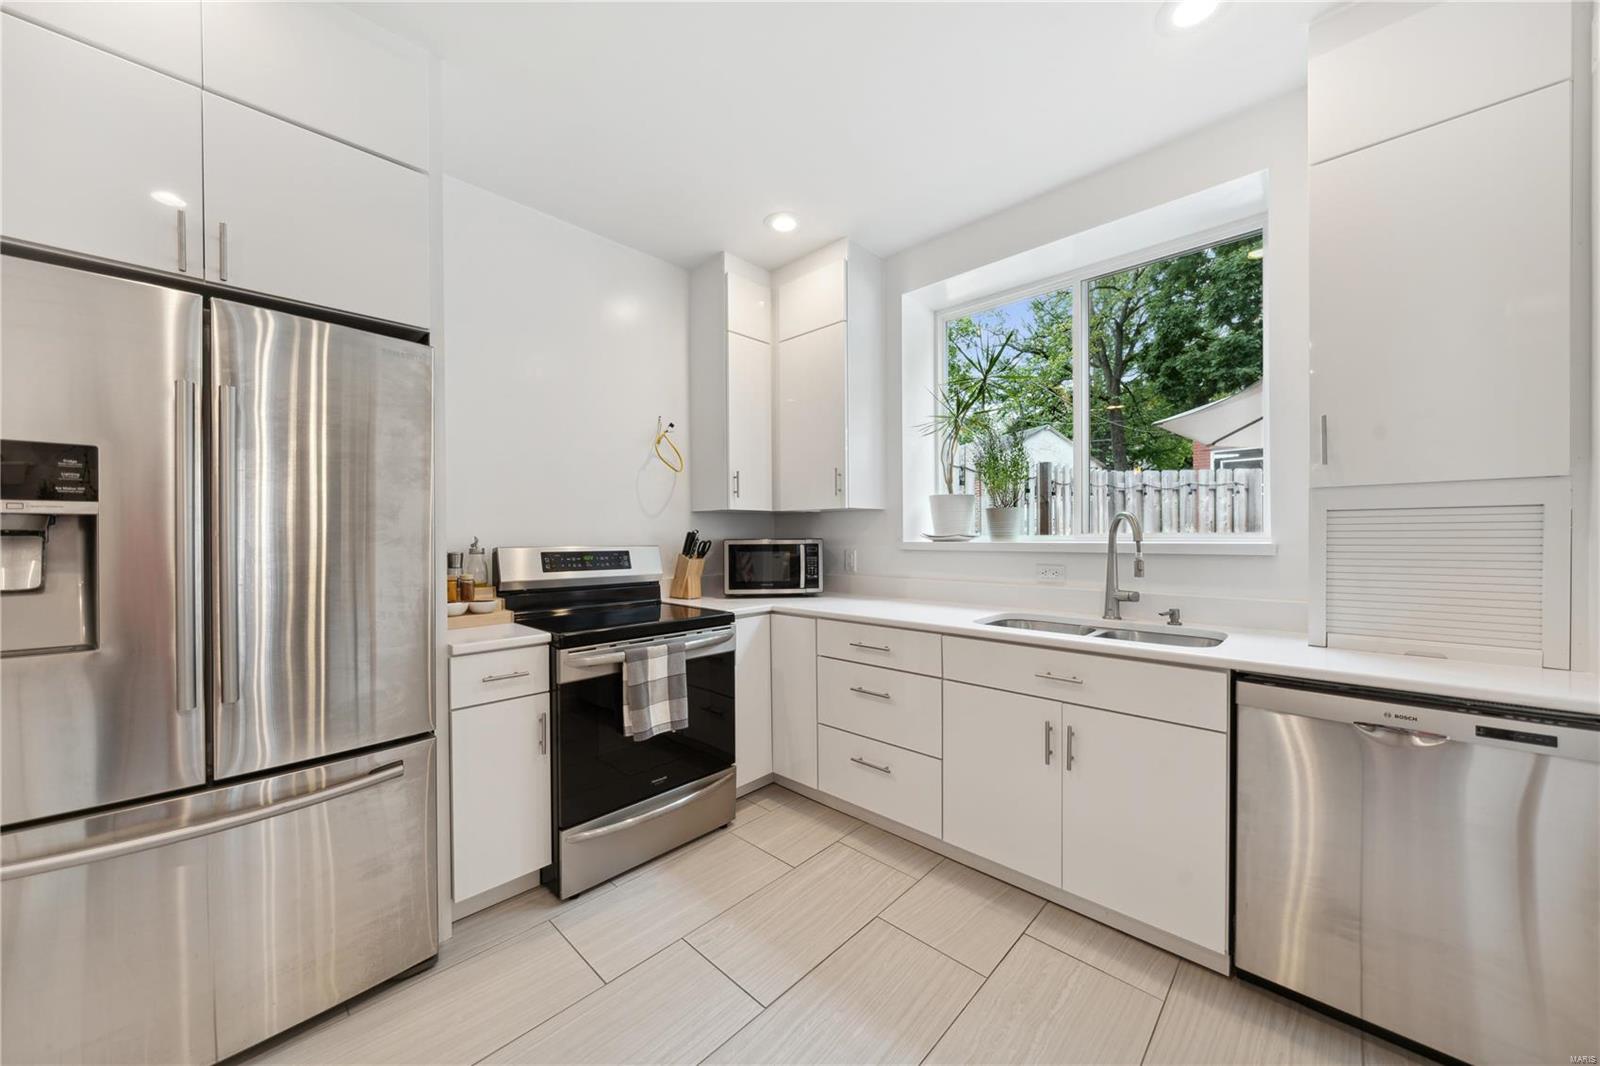
Modern white kitchen with stainless steel appliances and a sink beneath a large window.
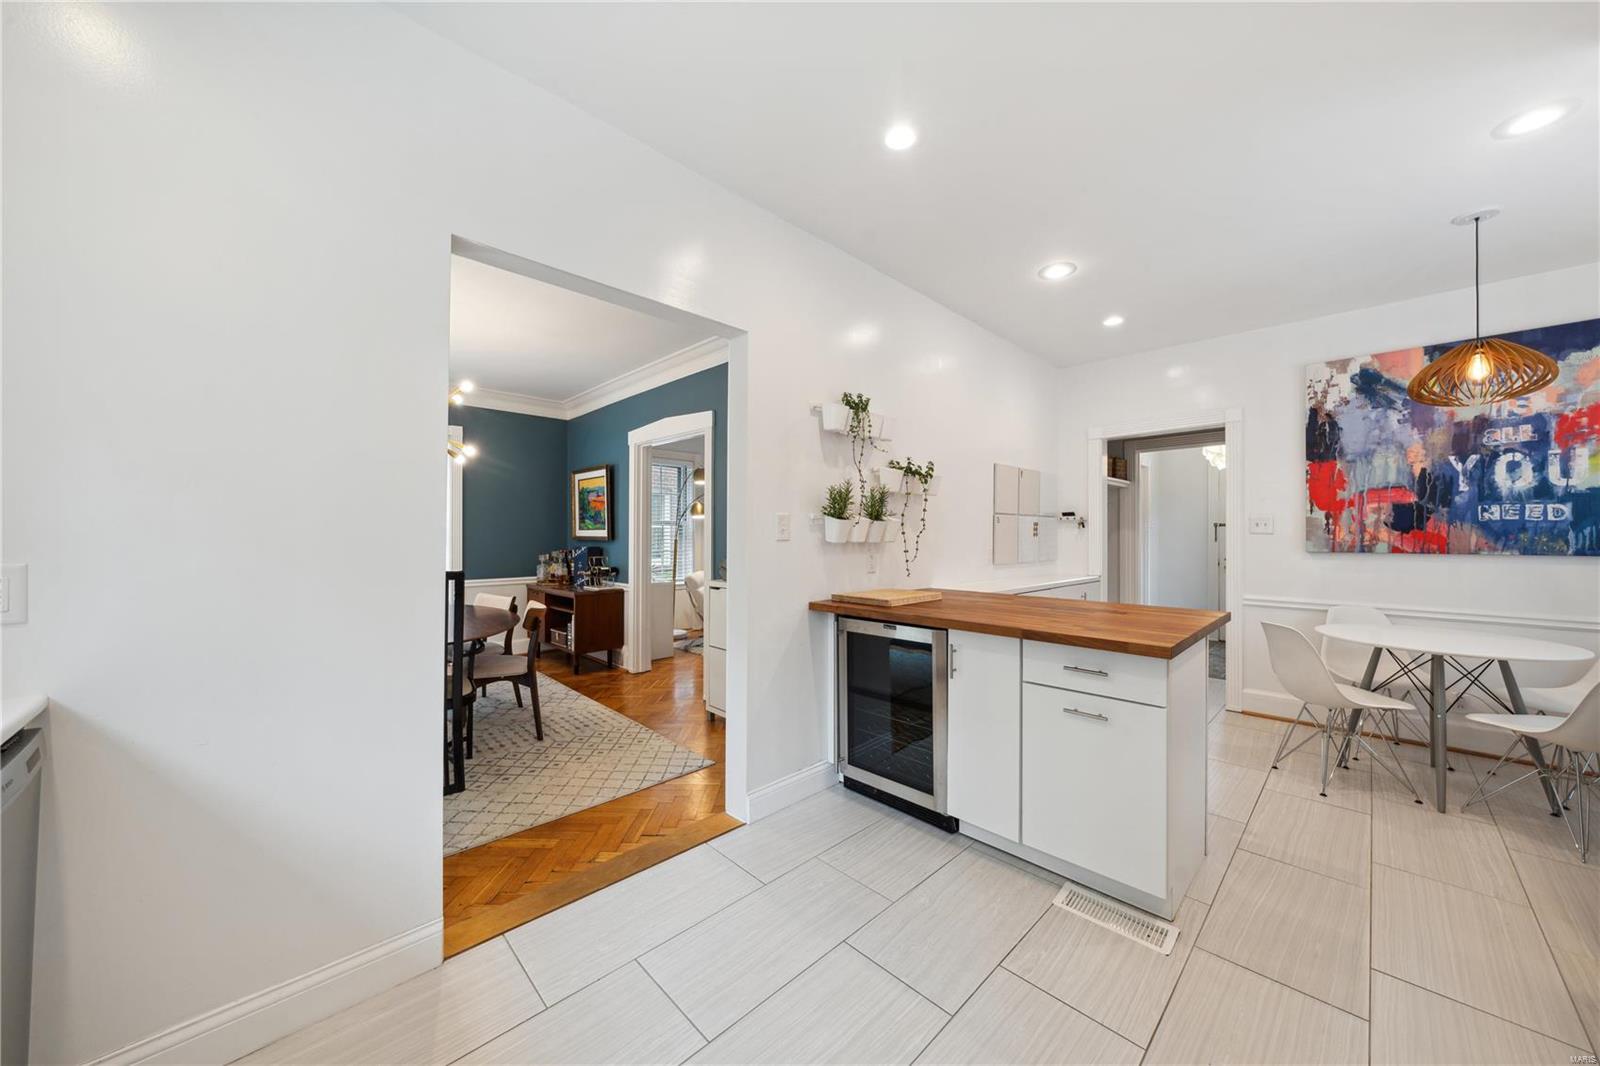
Kitchen and dining area with a wood-topped island, white cabinetry, and a view into a teal-walled room.
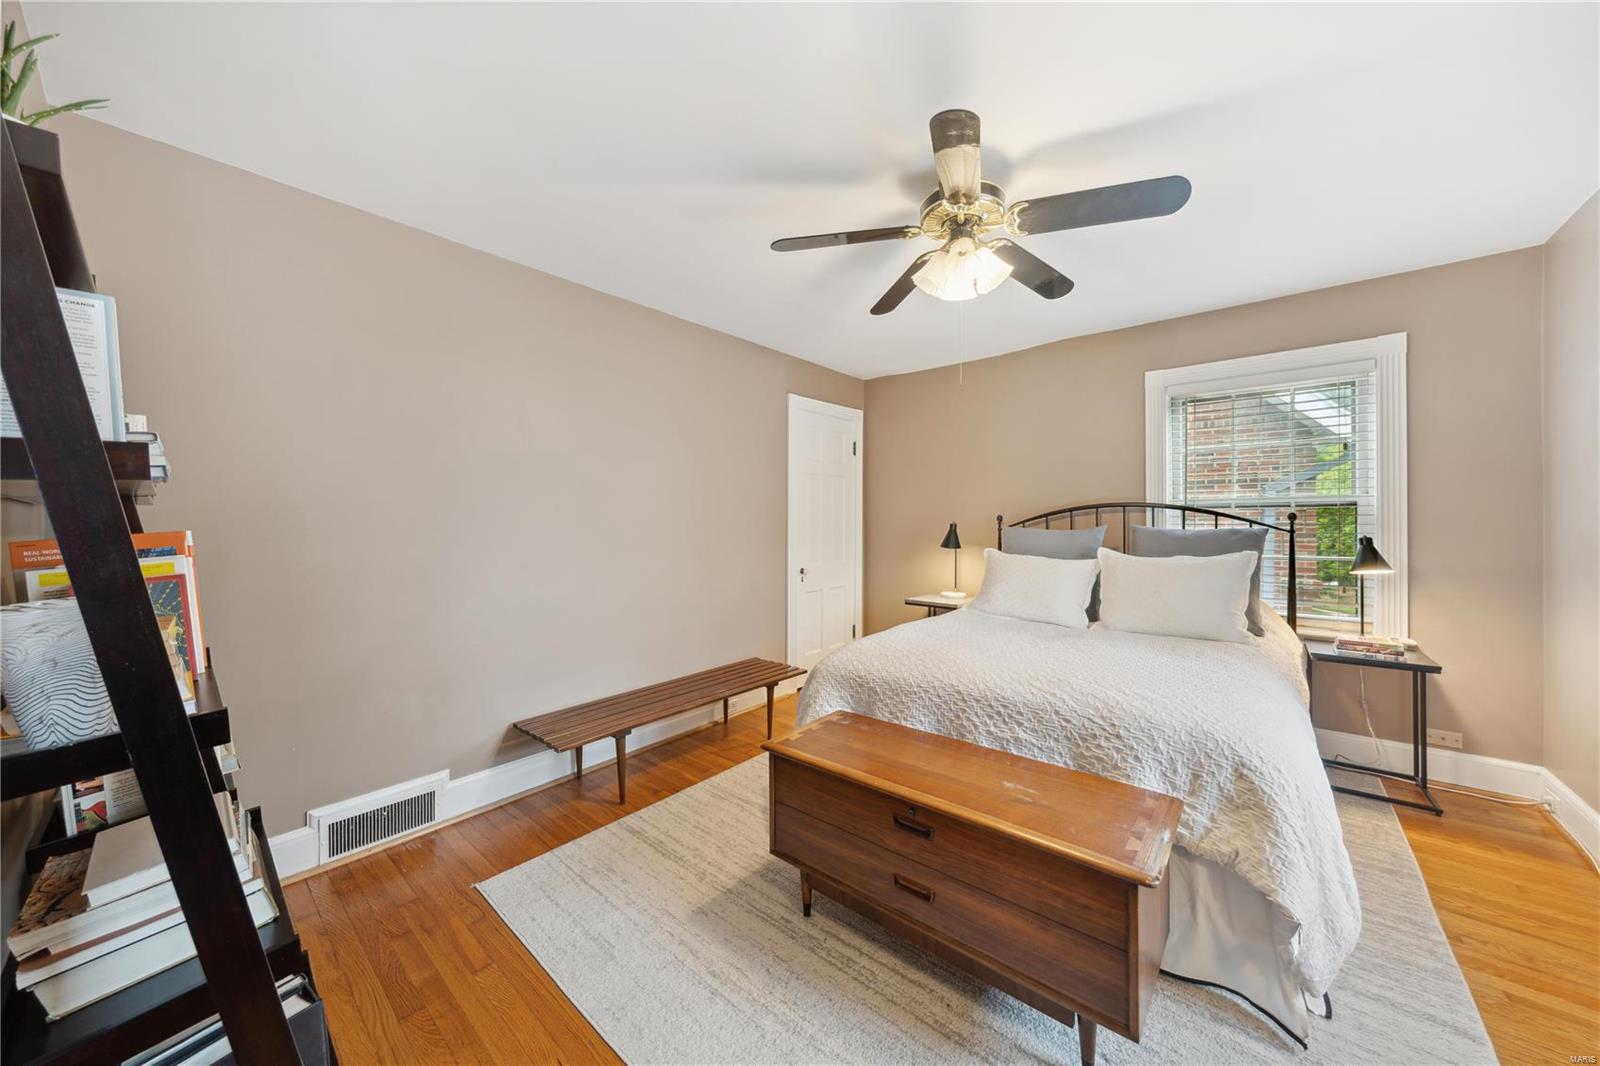
Bedroom with a white bed, black metal headboard, ceiling fan, and hardwood floors.
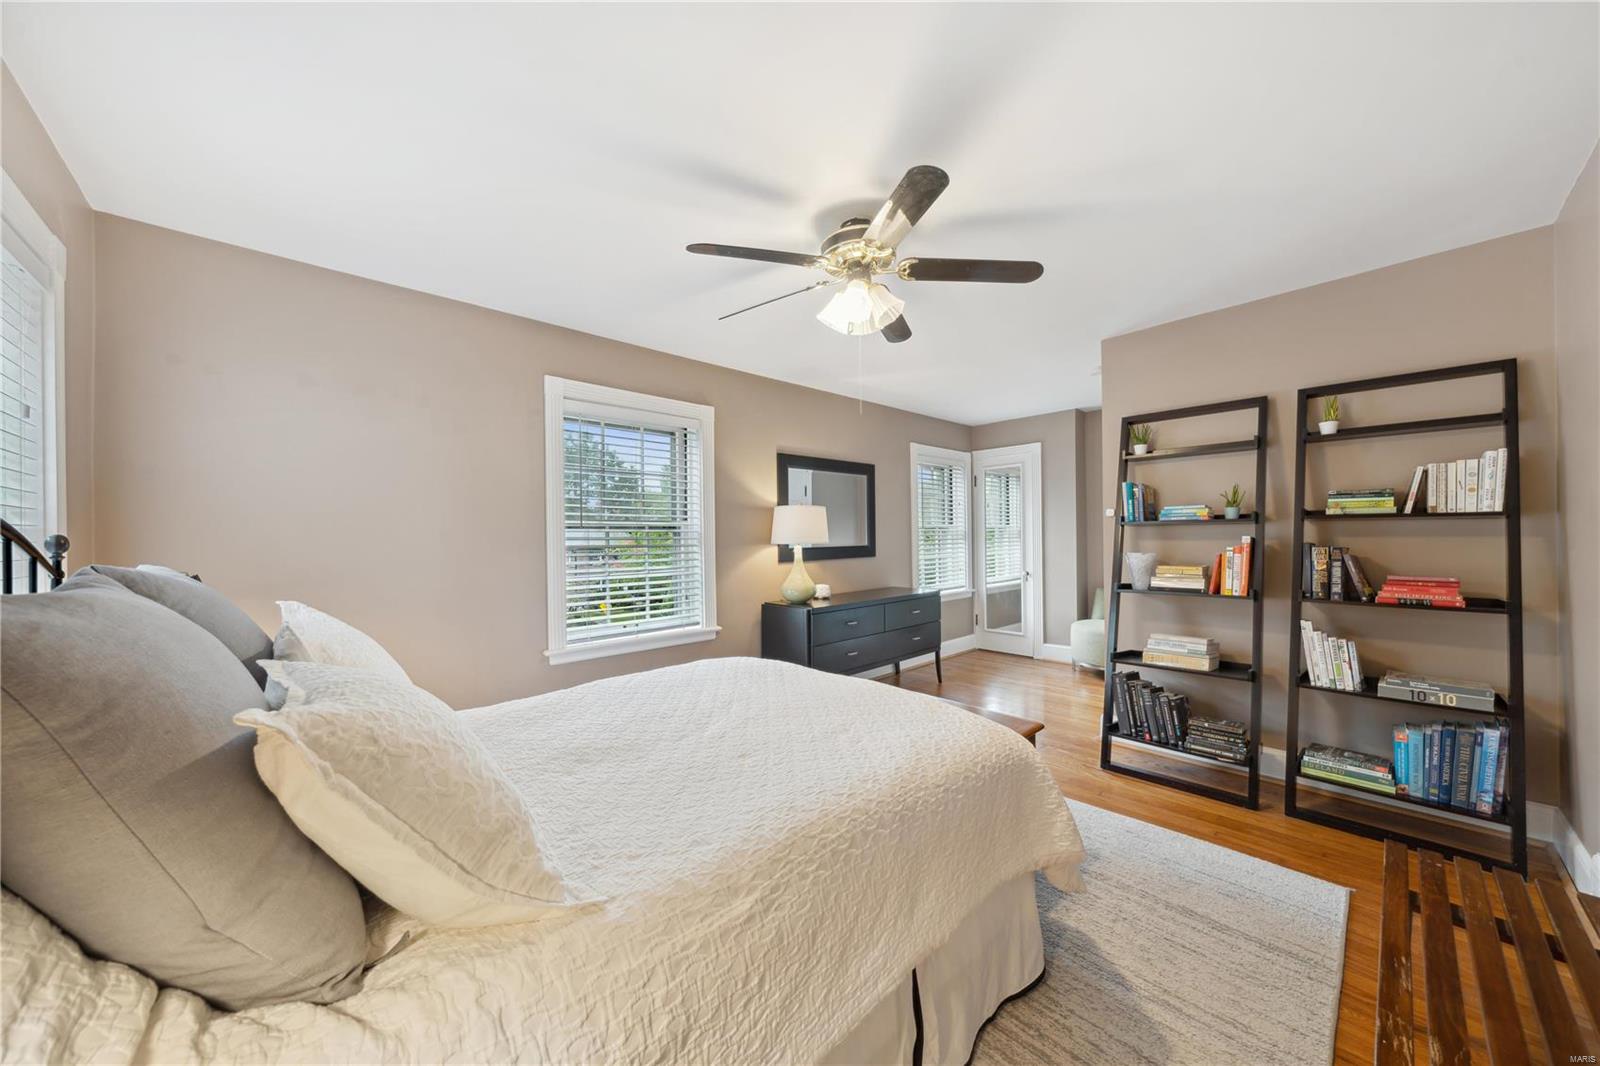
Staged bedroom with a white-covered bed, hardwood floors, and tall bookcases.
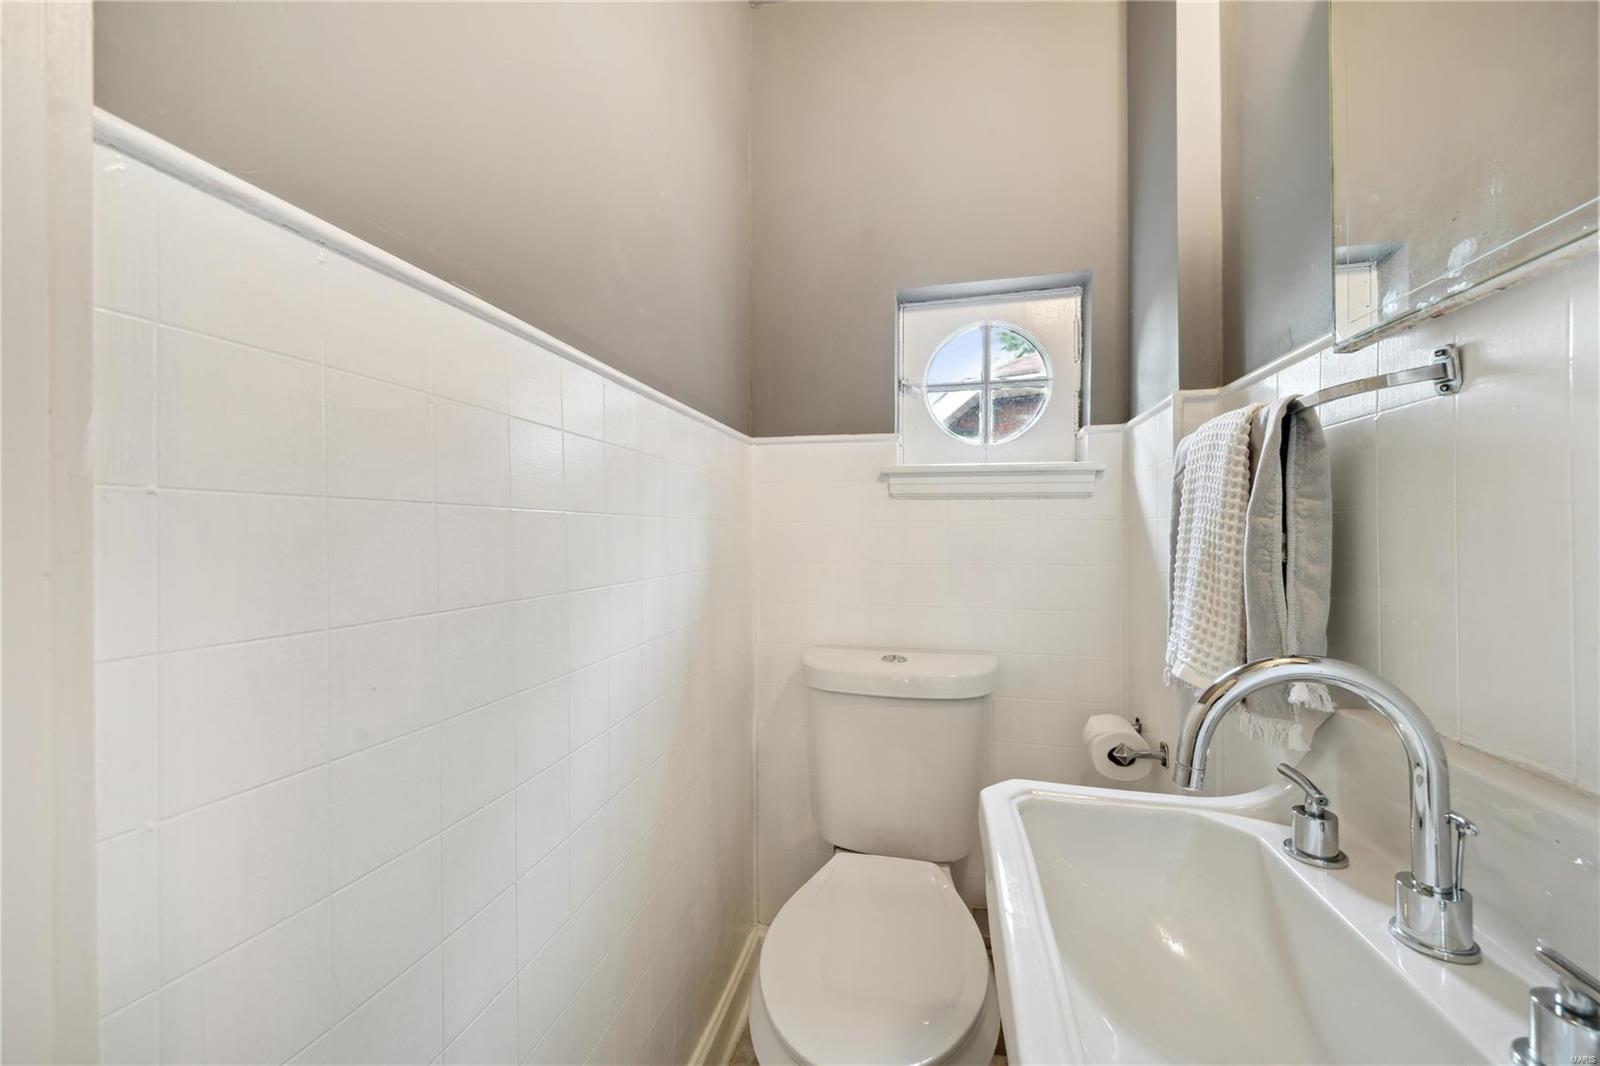
Narrow tiled bathroom with a toilet, sink, chrome fixtures, and a round window.
Sitting room with a gray sofa, cream rug, built-in shelving, and several large windows.
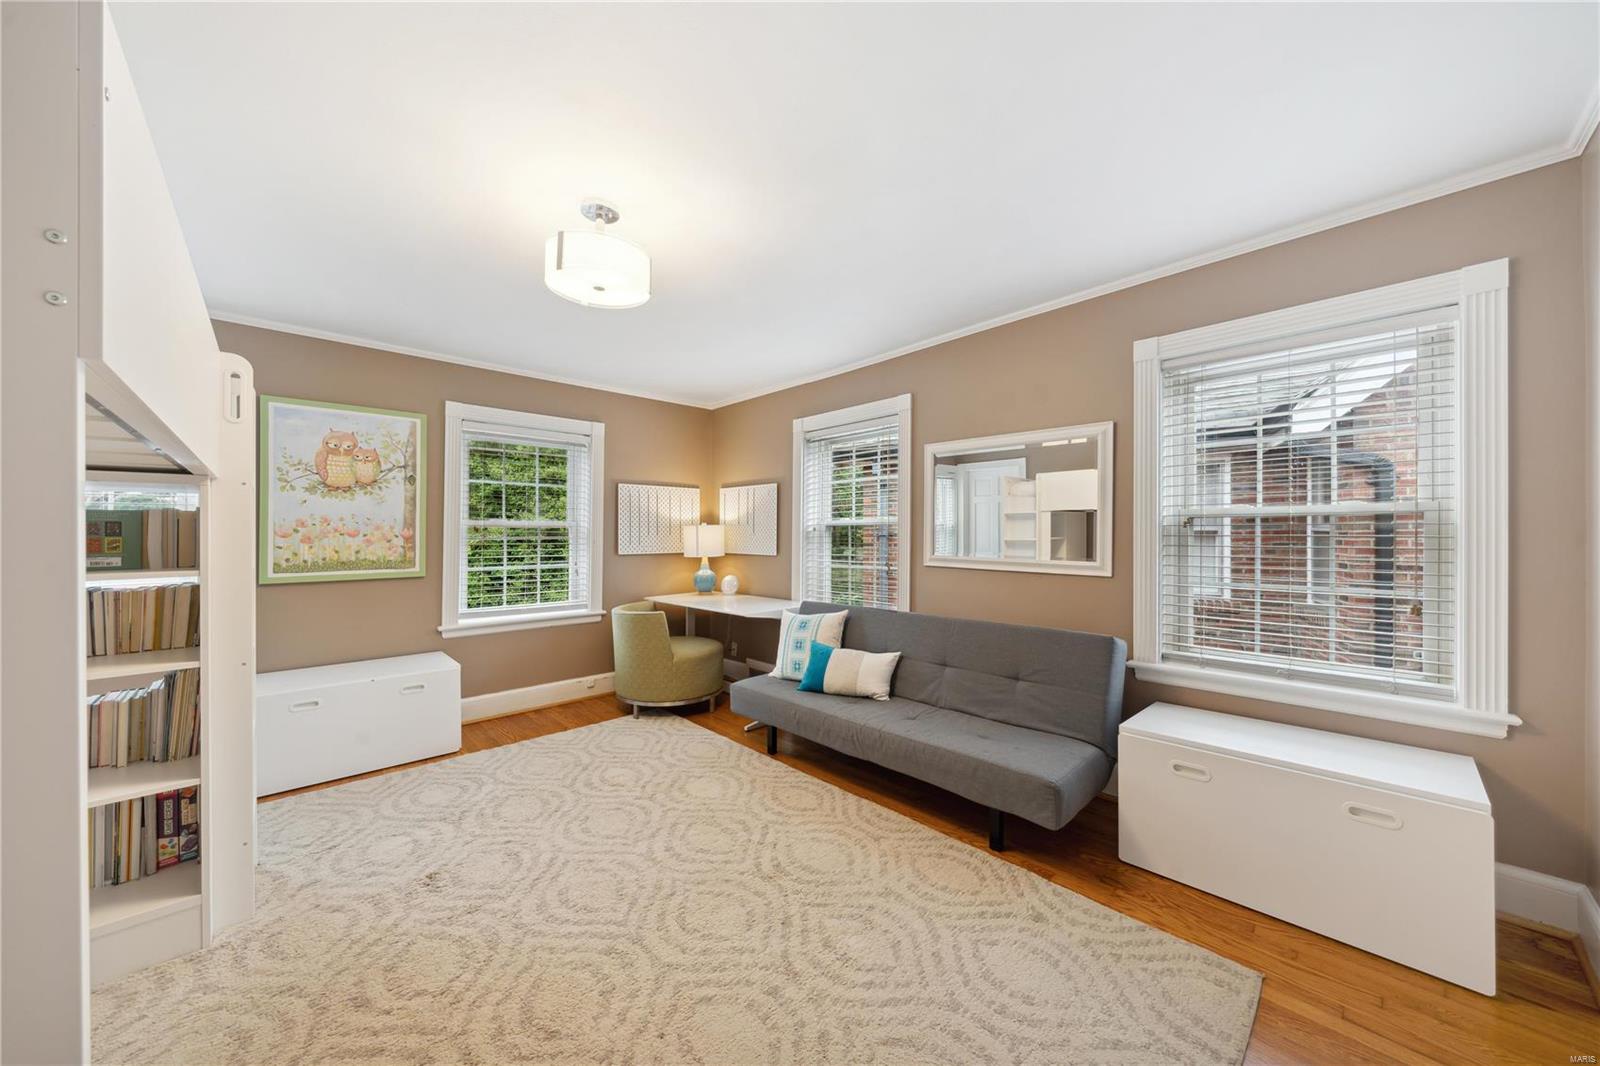
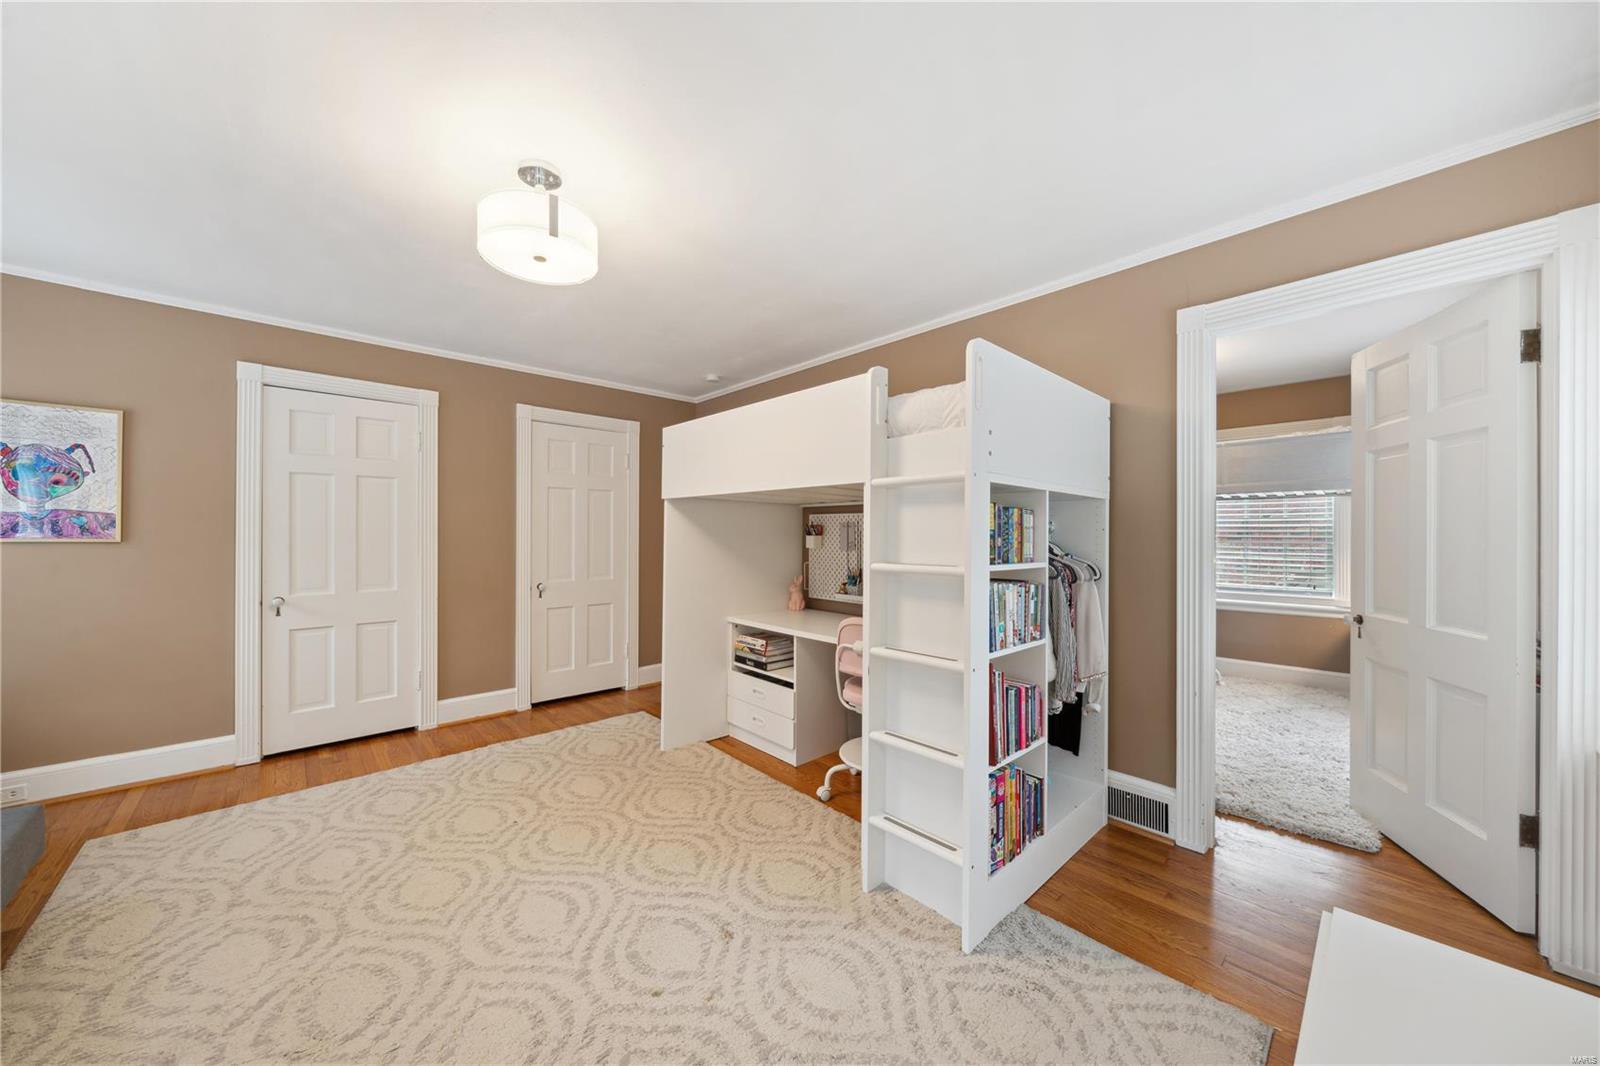
Bedroom with a white loft bunk bed, built-in desk and shelves, and a large cream patterned rug.
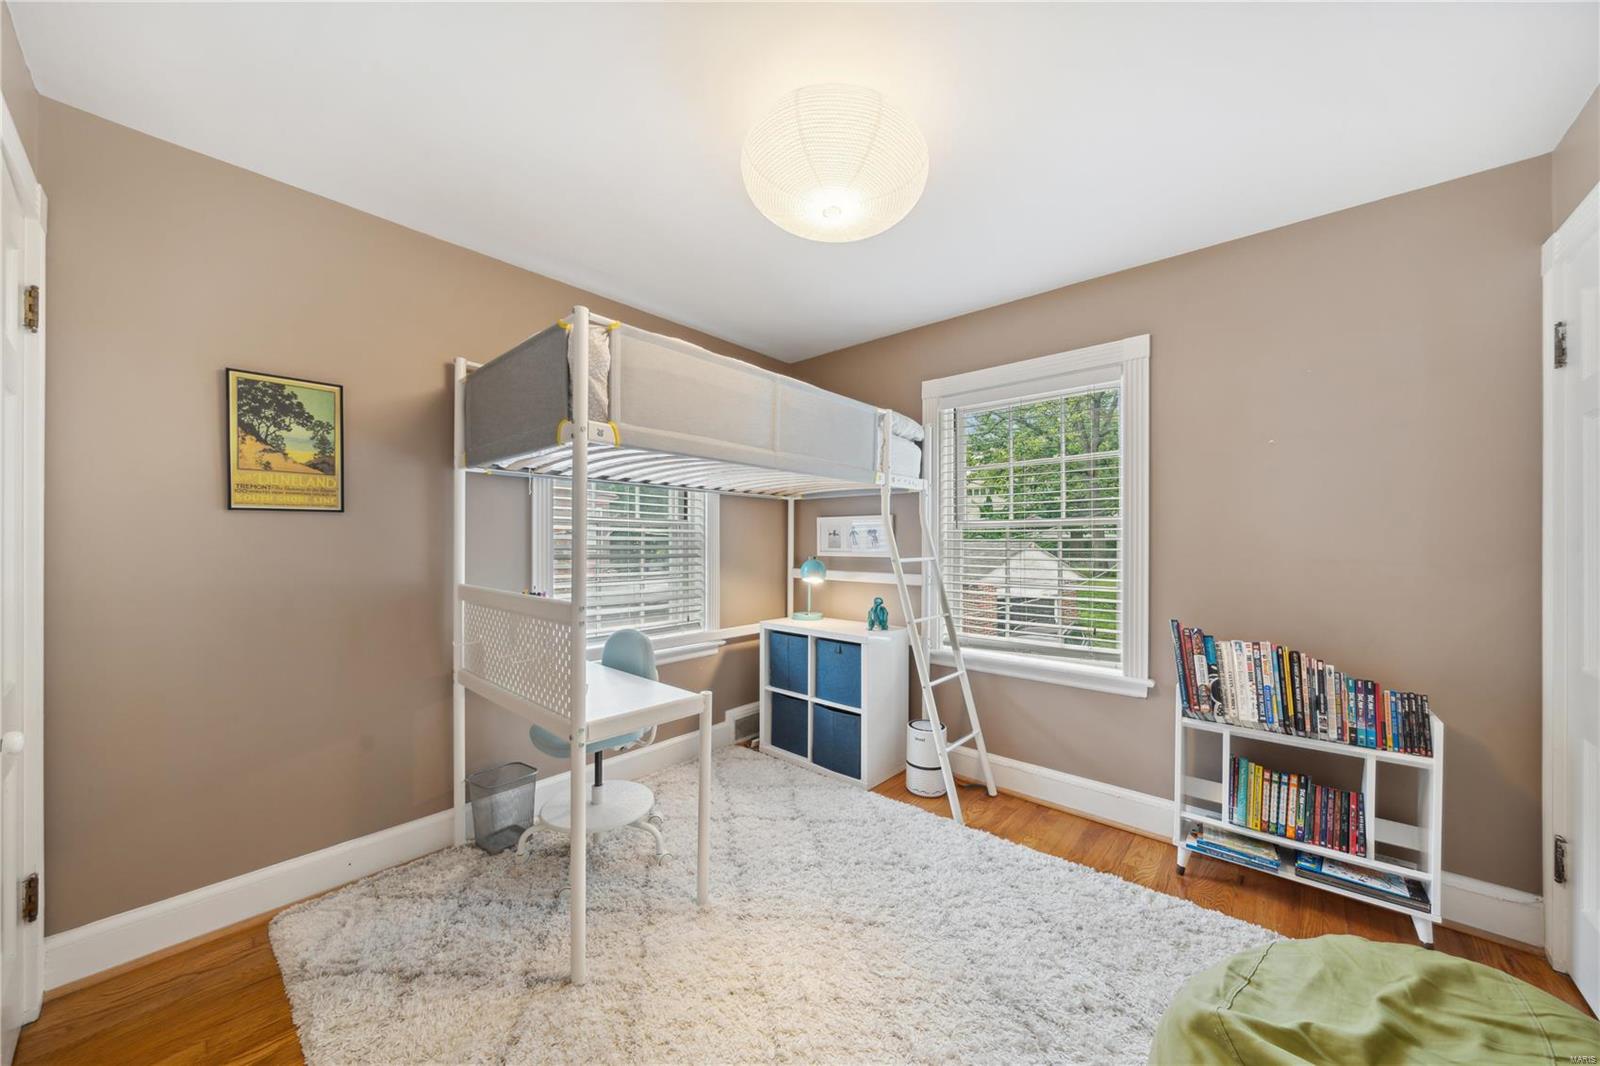
Bedroom with a white loft bunk bed, desk, blue storage, and bookshelves beside two windows.
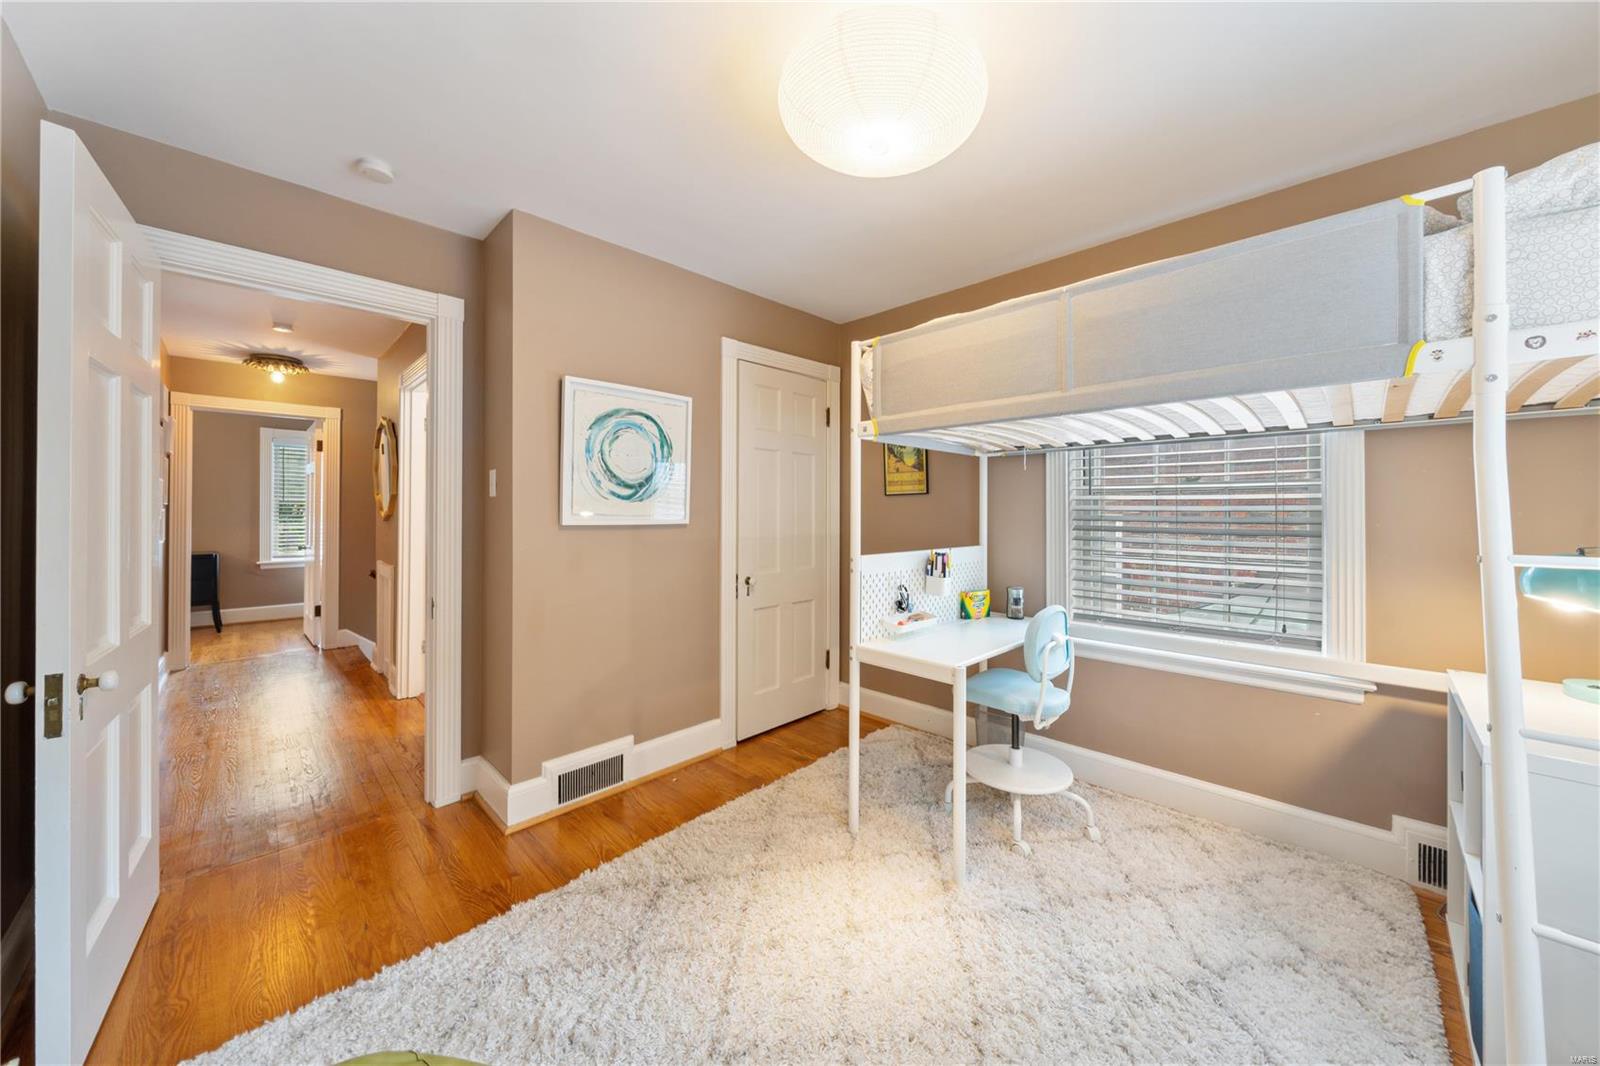
Bedroom with a white loft bunk bed, desk beneath it, and a large white shag rug.
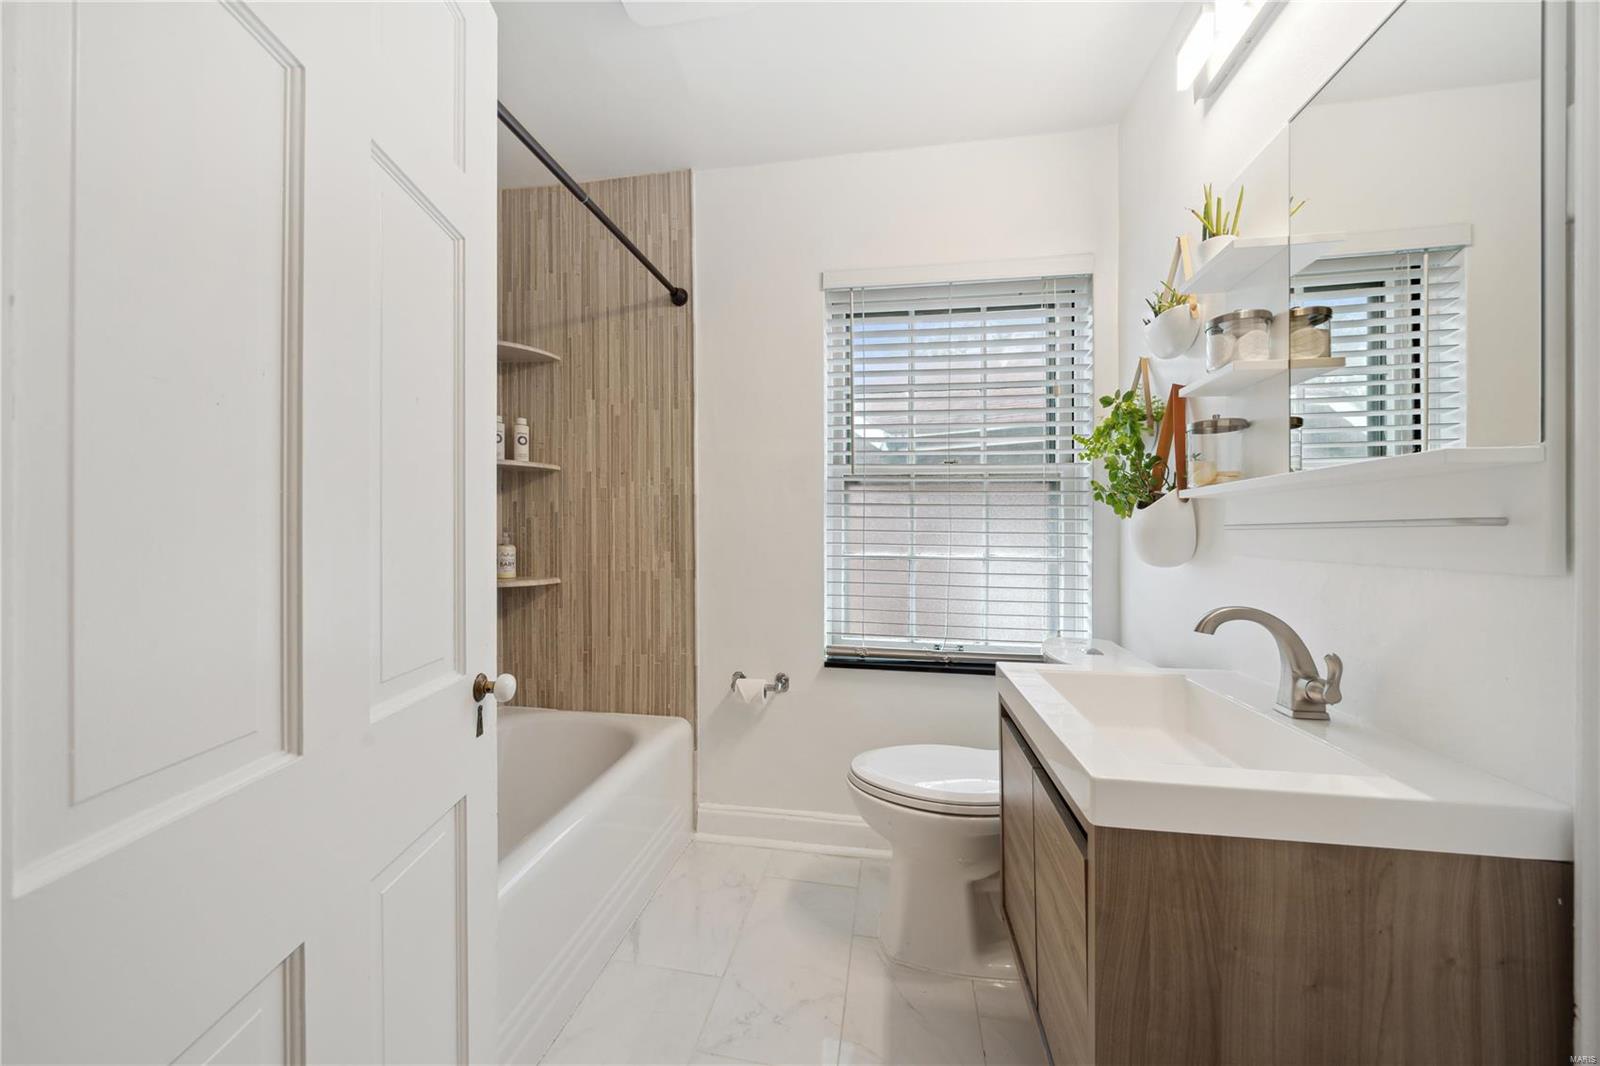
Updated bathroom with a wood-tone vanity, bathtub, and tiled shower wall.
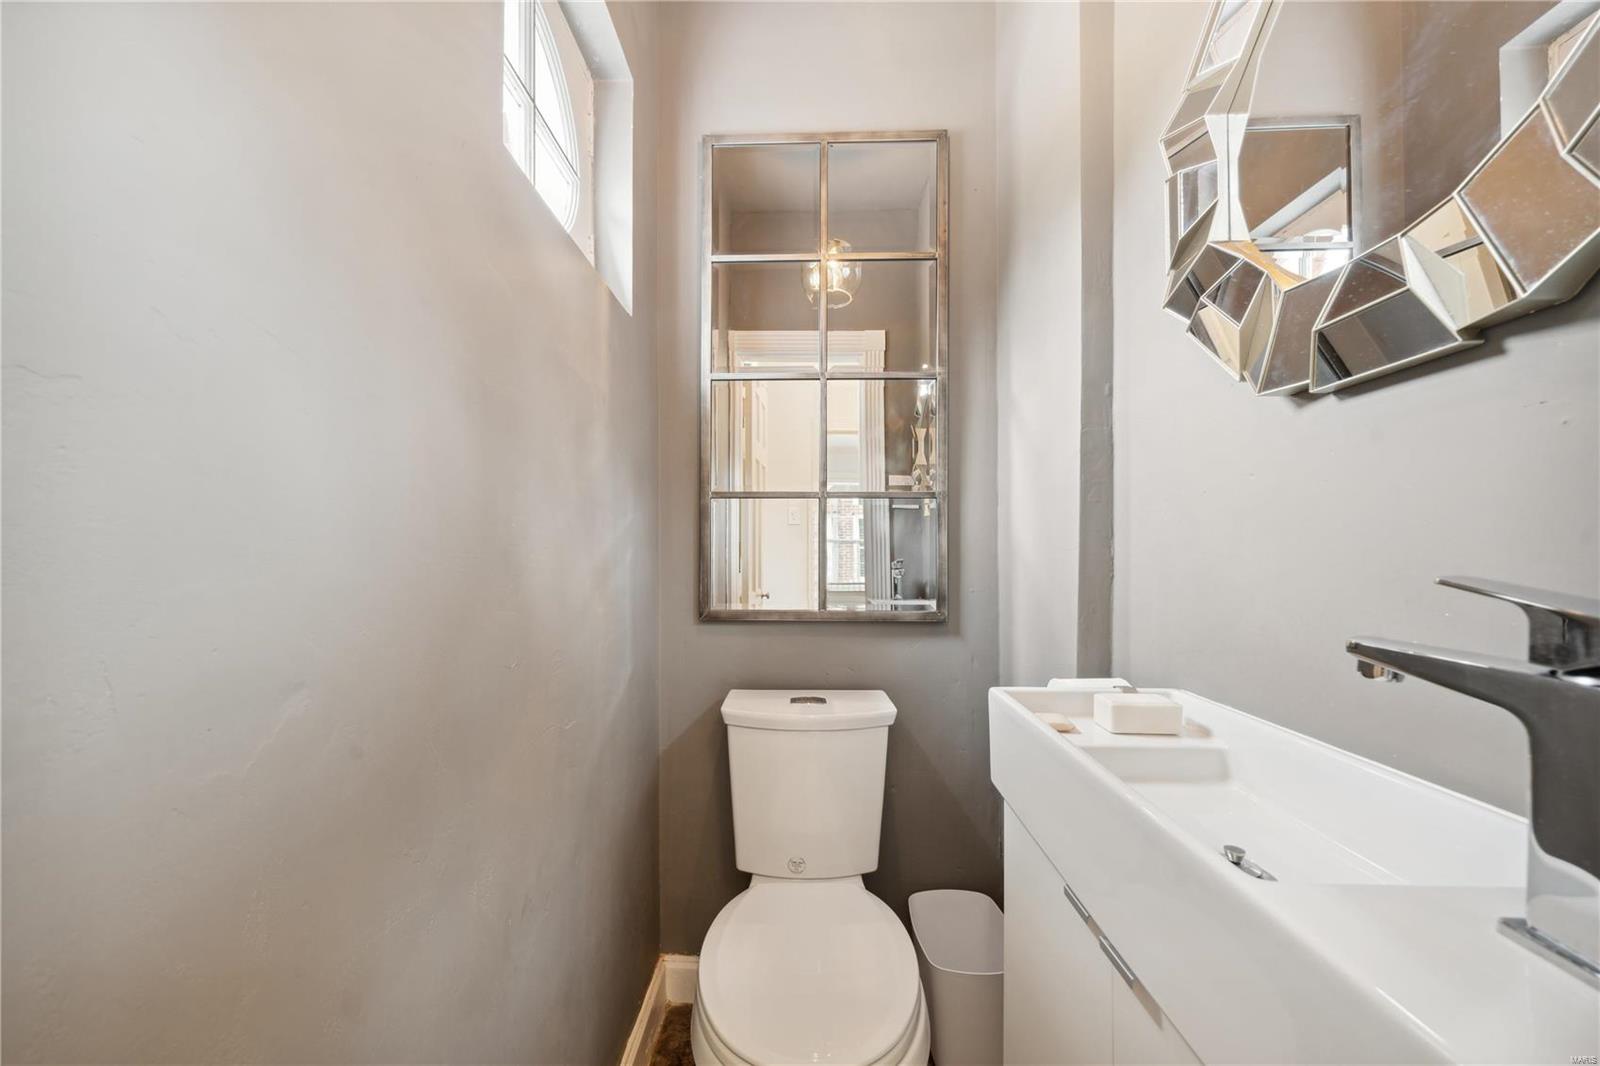
Bathroom with a long white vanity, toilet beneath a tall divided mirror, and geometric wall mirror.
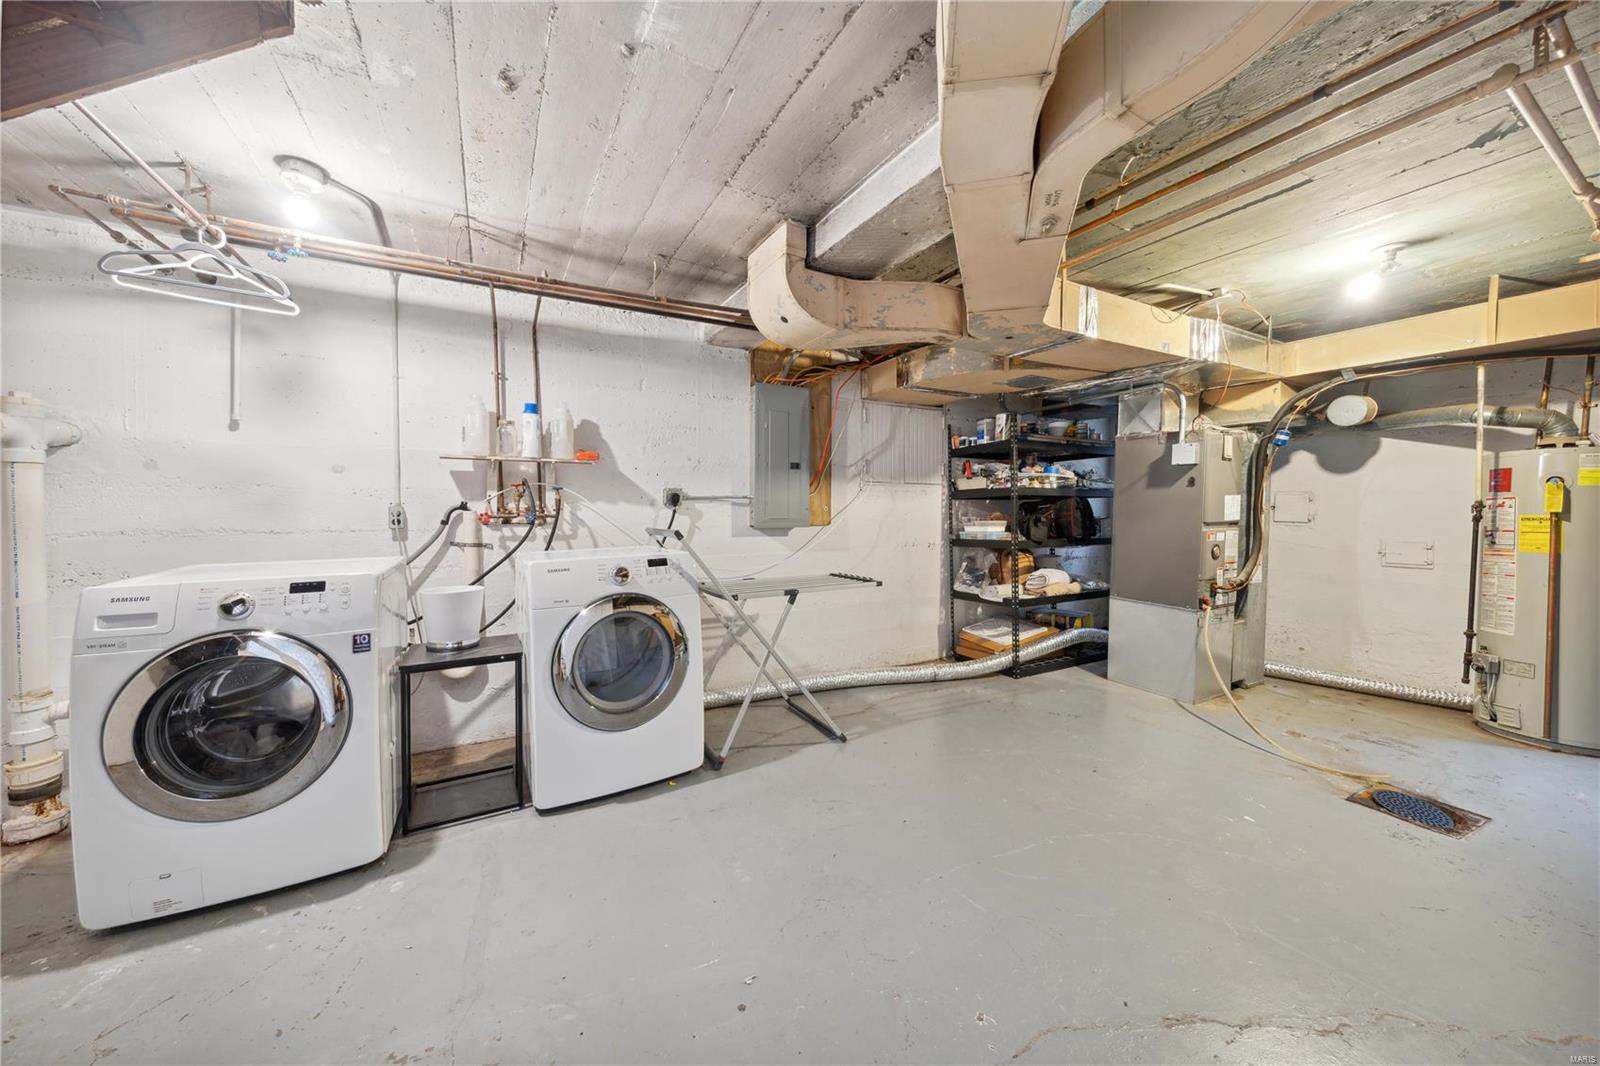
Basement laundry area with front-loading washer and dryer, exposed ducts, and utility equipment.
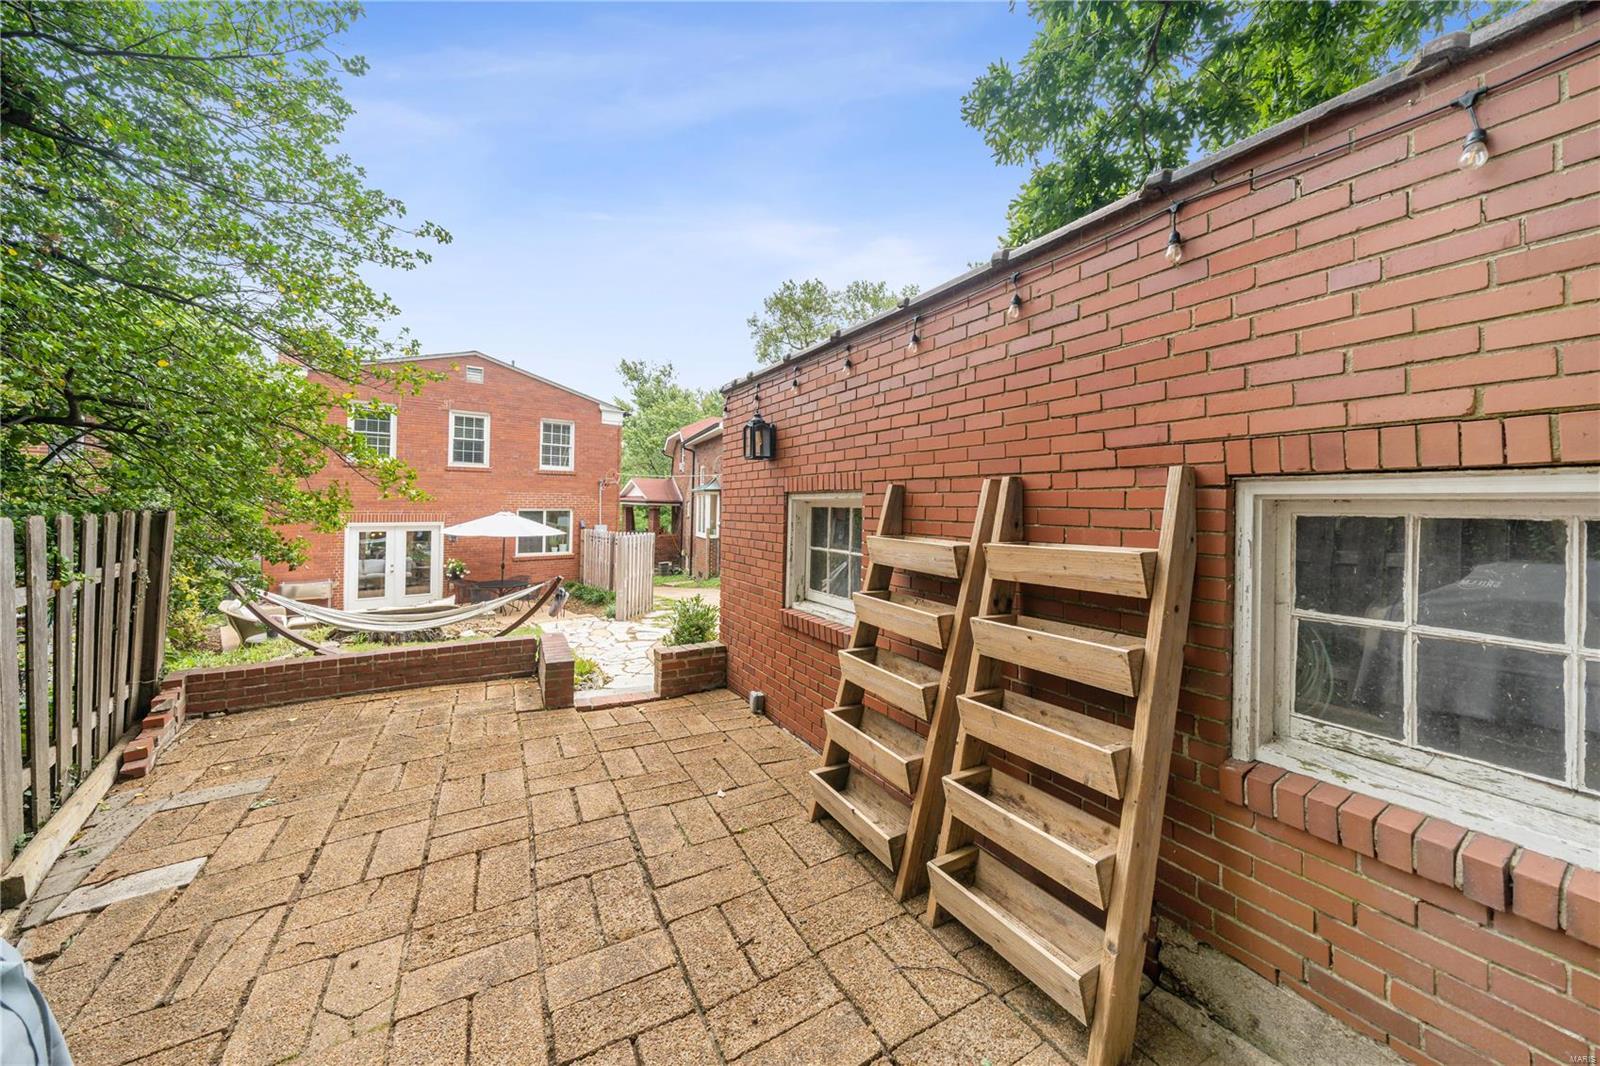
Brick backyard patio with tiered wooden planters, a hammock, and a white umbrella.
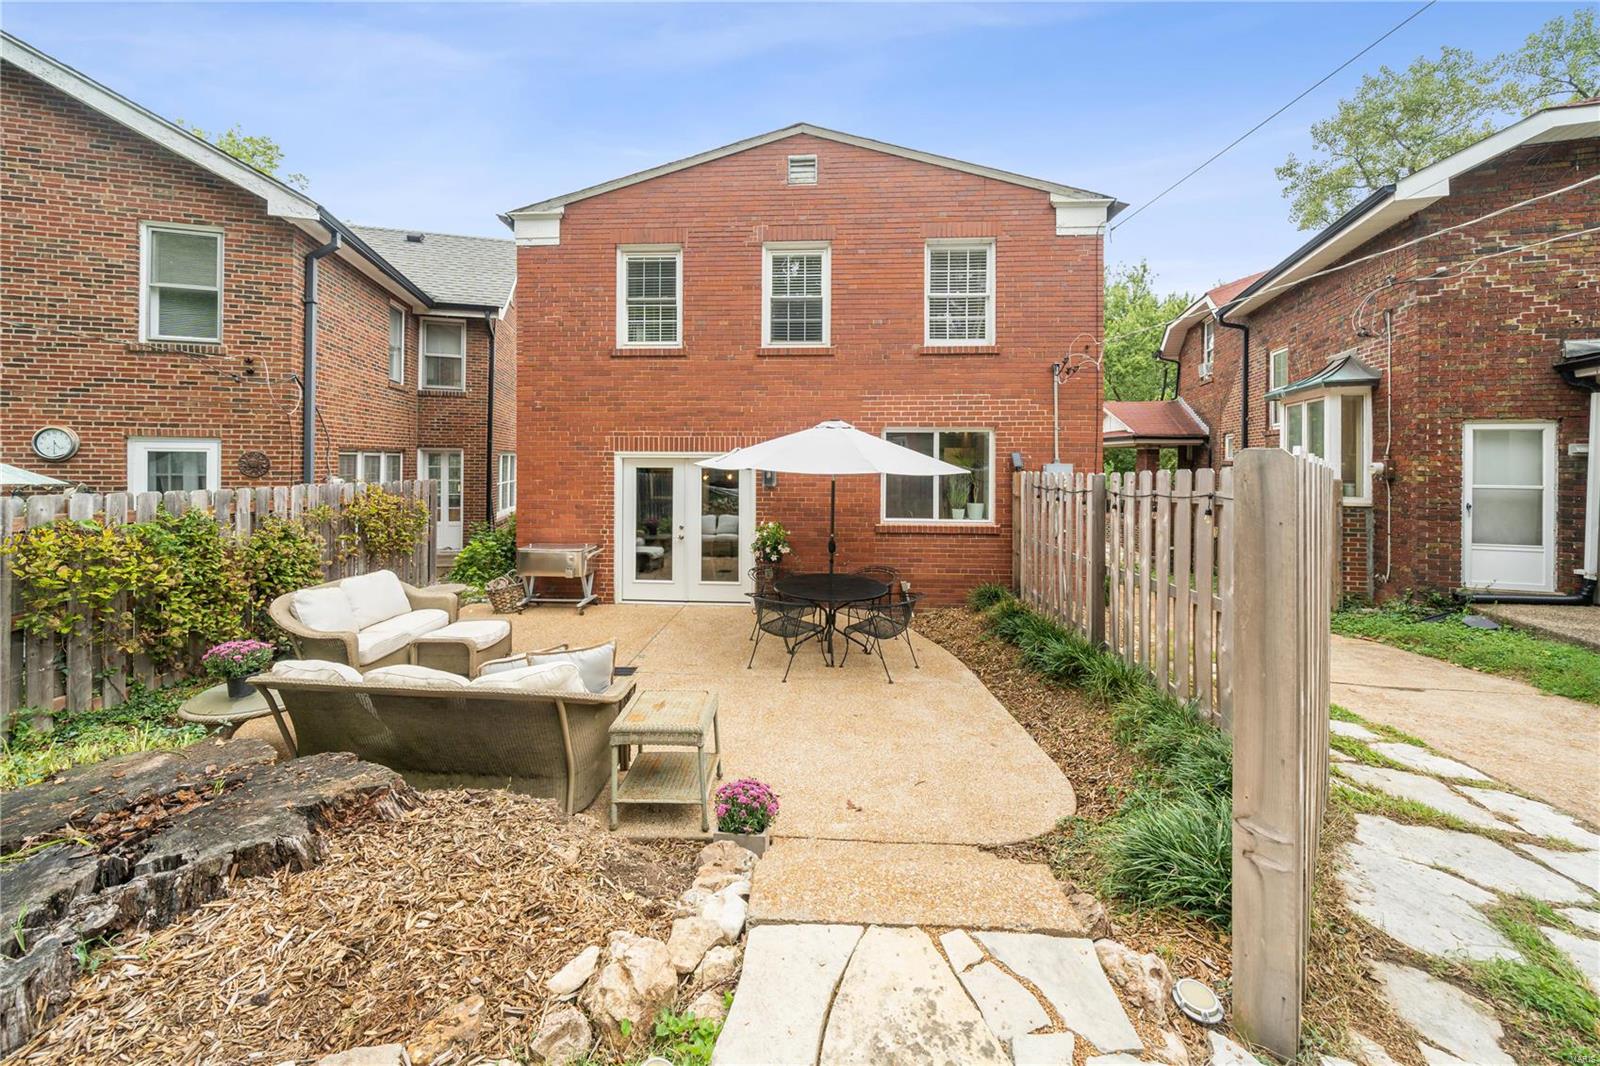
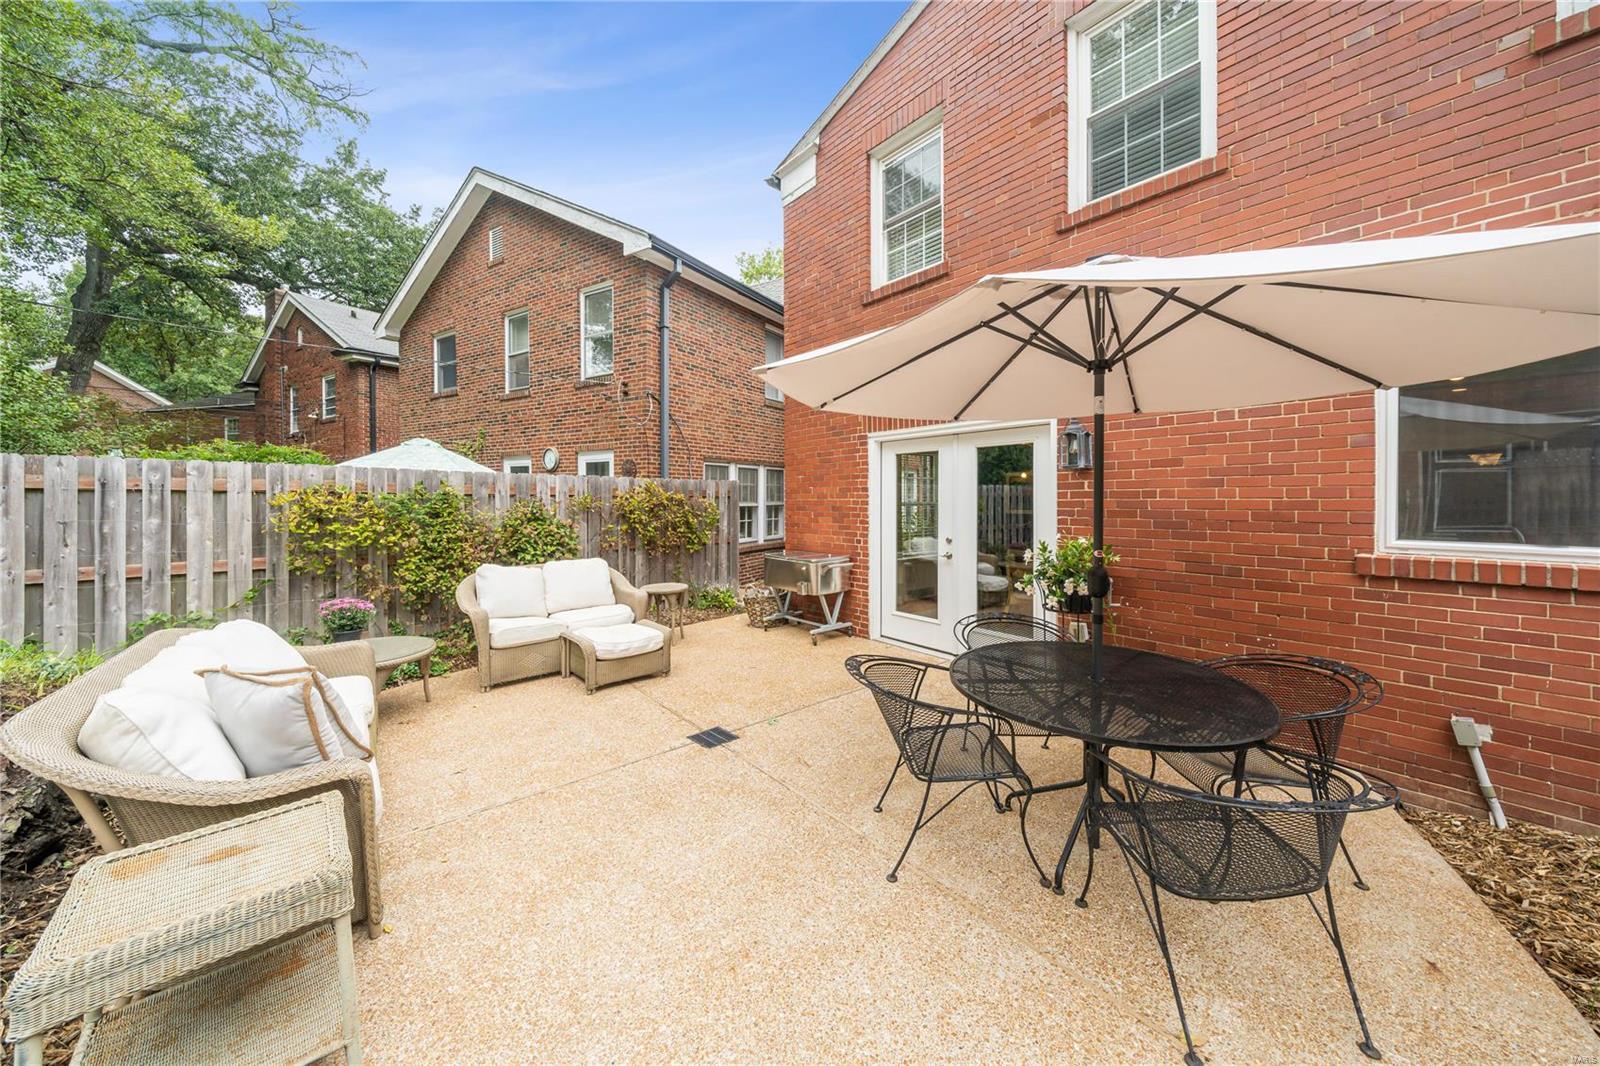
Brick home’s rear patio with lounge seating, dining table, and umbrella
Brick home's patio with umbrella-covered dining set, wicker seating, and a wooden privacy fence.
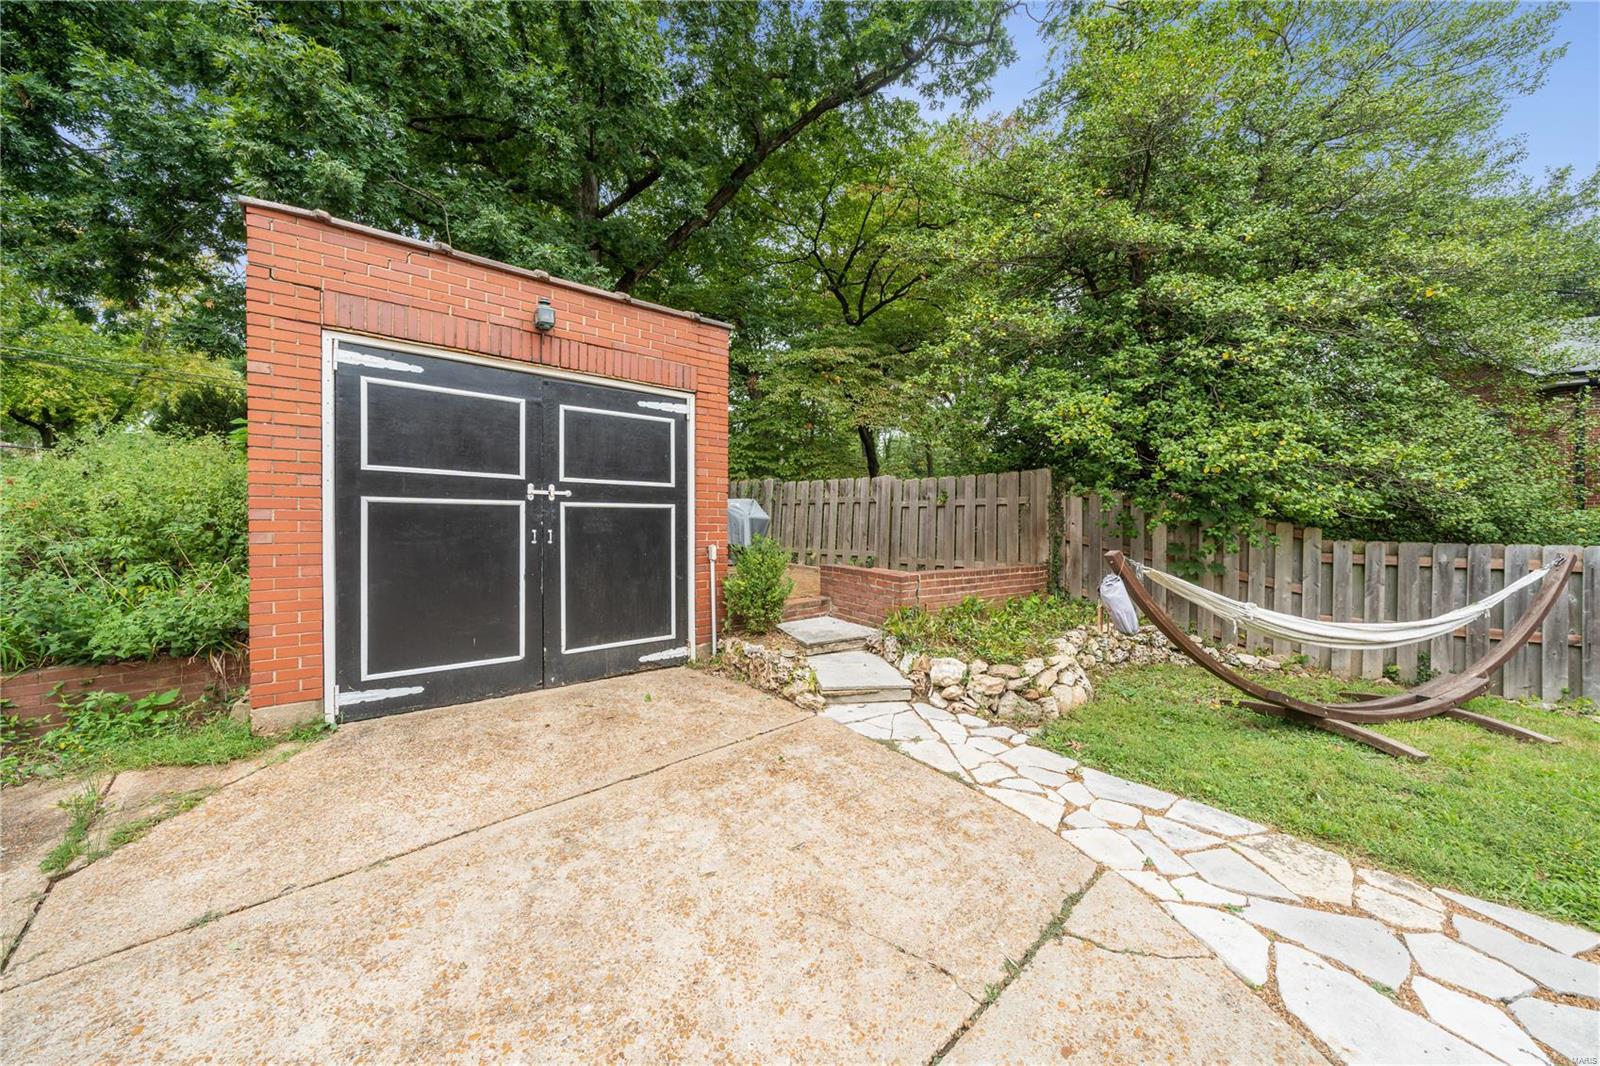
Backyard with a brick outbuilding, hammock, wooden fence, and stone path across the patio.
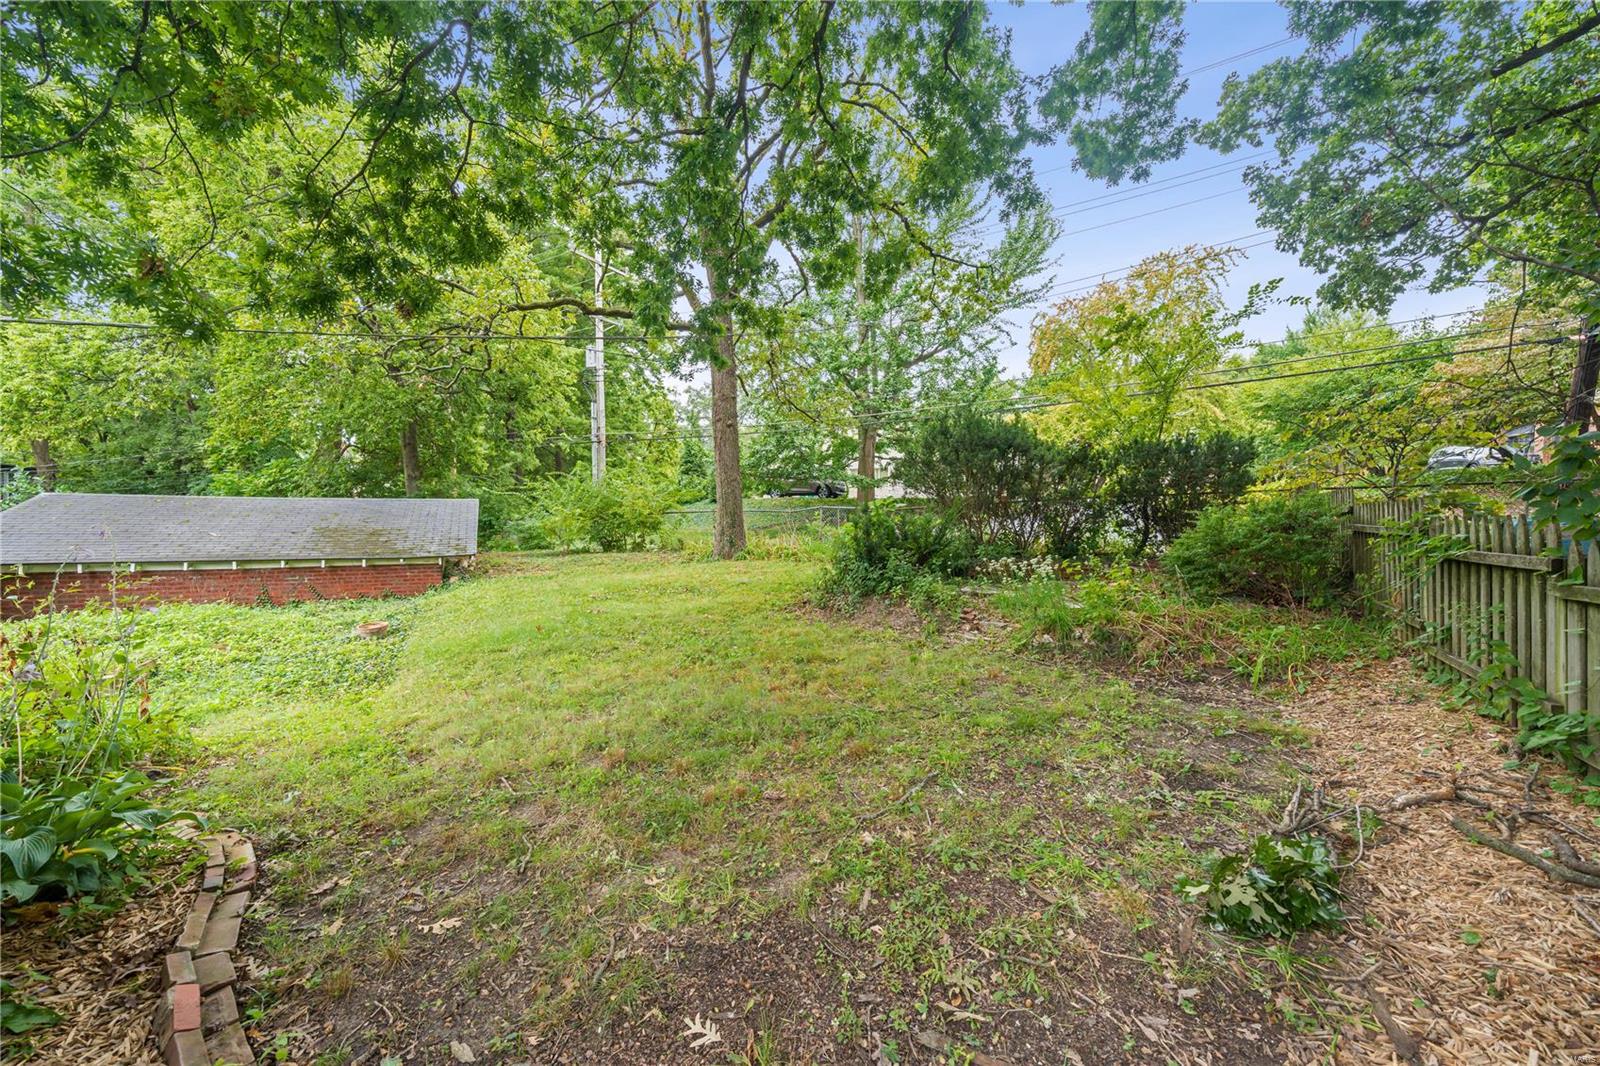
Leafy backyard with a sloping lawn, mature trees, shrubs, and a wooden fence.
Two-story red brick house with black shutters, white entry surround, and a circular window beside the front door.
SEE ALL PHOTOS
Two-story red-brick house with black shutters, a round window, and white-trimmed front entry.
Entryway with a white front door and a staircase with polished wood treads.
Living room with a fireplace and parquet floors, seen beside a bright white kitchen.
Living room with a marble fireplace, parquet floors, and a doorway to the dining area.
Living room with gray sofa, patterned rug, parquet floors, and adjoining dining room.
Furnished living room with a stone fireplace, wall-mounted TV, large windows, and herringbone wood floors.
Dining room with a round wooden table, blue walls, white wainscoting, and a gold starburst chandelier.
Dining room with a round wooden table, brass chandelier, glass-front cabinets, and French doors to a patio.
Modern white kitchen with stainless steel appliances, a wood-topped island, and a dining table.
Modern white kitchen with stainless steel appliances and a wood-topped island.
Modern white kitchen with stainless steel appliances and a sink beneath a large window.
Kitchen and dining area with a wood-topped island, white cabinetry, and a view into a teal-walled room.
Bedroom with a white bed, black metal headboard, ceiling fan, and hardwood floors.
Staged bedroom with a white-covered bed, hardwood floors, and tall bookcases.
Narrow tiled bathroom with a toilet, sink, chrome fixtures, and a round window.
Sitting room with a gray sofa, cream rug, built-in shelving, and several large windows.
Bedroom with a white loft bunk bed, built-in desk and shelves, and a large cream patterned rug.
Bedroom with a white loft bunk bed, desk, blue storage, and bookshelves beside two windows.
Bedroom with a white loft bunk bed, desk beneath it, and a large white shag rug.
Updated bathroom with a wood-tone vanity, bathtub, and tiled shower wall.
Bathroom with a long white vanity, toilet beneath a tall divided mirror, and geometric wall mirror.
Basement laundry area with front-loading washer and dryer, exposed ducts, and utility equipment.
Brick backyard patio with tiered wooden planters, a hammock, and a white umbrella.
Brick home’s rear patio with lounge seating, dining table, and umbrella
Brick home's patio with umbrella-covered dining set, wicker seating, and a wooden privacy fence.
Backyard with a brick outbuilding, hammock, wooden fence, and stone path across the patio.
Leafy backyard with a sloping lawn, mature trees, shrubs, and a wooden fence.
Two-story red brick house with black shutters, white entry surround, and a circular window beside the front door.
Courtesy of Coldwell Banker Realty - Gundaker, Steven Mathes Listing Contact: 800-746-9464 
Sold

7040 Northmoor Drive

7040 Northmoor Drive, St Louis, MO 63105

$425,000
Discover your dream home in the sought-after Northmoor Park neighborhood. This residence exudes elegance, boasting a tile entry foyer and hardwood floors throughout the living room, dining room, & bedrooms. This 2-story gem seamlessly blends modern luxury with timeless charm. The kitchen underwent a stunning remodel in 2019, showcasing quartz countertops, terracotta floors, & stainless steel appliances, creating a culinary haven. The half bath received contemporary fixtures. In 2023, the upstairs hall bath was renovated with a new vanity, toilet, tile, and a reglazed tub. Mechanical upgrades include a new furnace & central air conditioning in 2018, ensuring comfort and efficiency. French doors added in 2018 to the dining room invite abundant natural light, leading to a 2020 aggregate patio & new fence to provide for outdoor relaxation with plenty of privacy. This tranquil, tree-lined lane features a park-like common area at the end of the street. Close to the best of St. Louis!

3
beds

3
baths

1,664 Sq.Ft. LIVING AREA

5,227 Sq.Ft. lot

Steve Mathes

Steve Mathes

Features & Amenities

Interior

  • total bedrooms3
  • Total bathrooms3
  • full bathroom1
  • half bathrooms2
  • Flooring Hardwood
  • Fireplace Living Room, Wood Burning
  • APPLIANCES Dishwasher, Disposal, Electric Cooktop, Range, Refrigerator, Humidifier, Electric Water Heater
  • other interior Features Special Millwork, Breakfast Room, Solid Surface Countertop(s), Entrance Foyer, Separate Dining

Area & Lot

  • Status Sold
  • Date Sold December 14, 2023
  • Living Area1,664 Sq.Ft.
  • Lot Area5,227 Sq.Ft.
  • MLS® ID23053323
  • TypeResidential
  • YEAR BUILT1936
  • NeighborhoodUniversity City
  • Architecture StylesOther, Traditional
  • Elementary SchoolFlynn Park Elem.
  • Middle SchoolBrittany Woods
  • High SchoolUniversity City Sr. High
  • School DistrictUniversity City

Exterior

  • STORIES2
  • Garage Space1.0
  • water SourcePublic
  • lot featuresNear Public Transit, Wooded
  • parkingDetached, Off Street, Shared Driveway
  • HEAT TYPENatural Gas, Forced Air
  • AIR CONDITIONINGCentral Air, Electric
  • sewerPublic Sewer
  • security FeaturesSmoke Detector(s)

Financial

  • Sales Price$425,000
  • Real Estate Tax $4,307/yr
View Virtual Tour

University City

Explore

Work With Us

With decades of proven success and a family legacy in St. Louis real estate, Steve & Joe Mathes are here to guide you home. Start your journey today.

Follow Us on Instagram