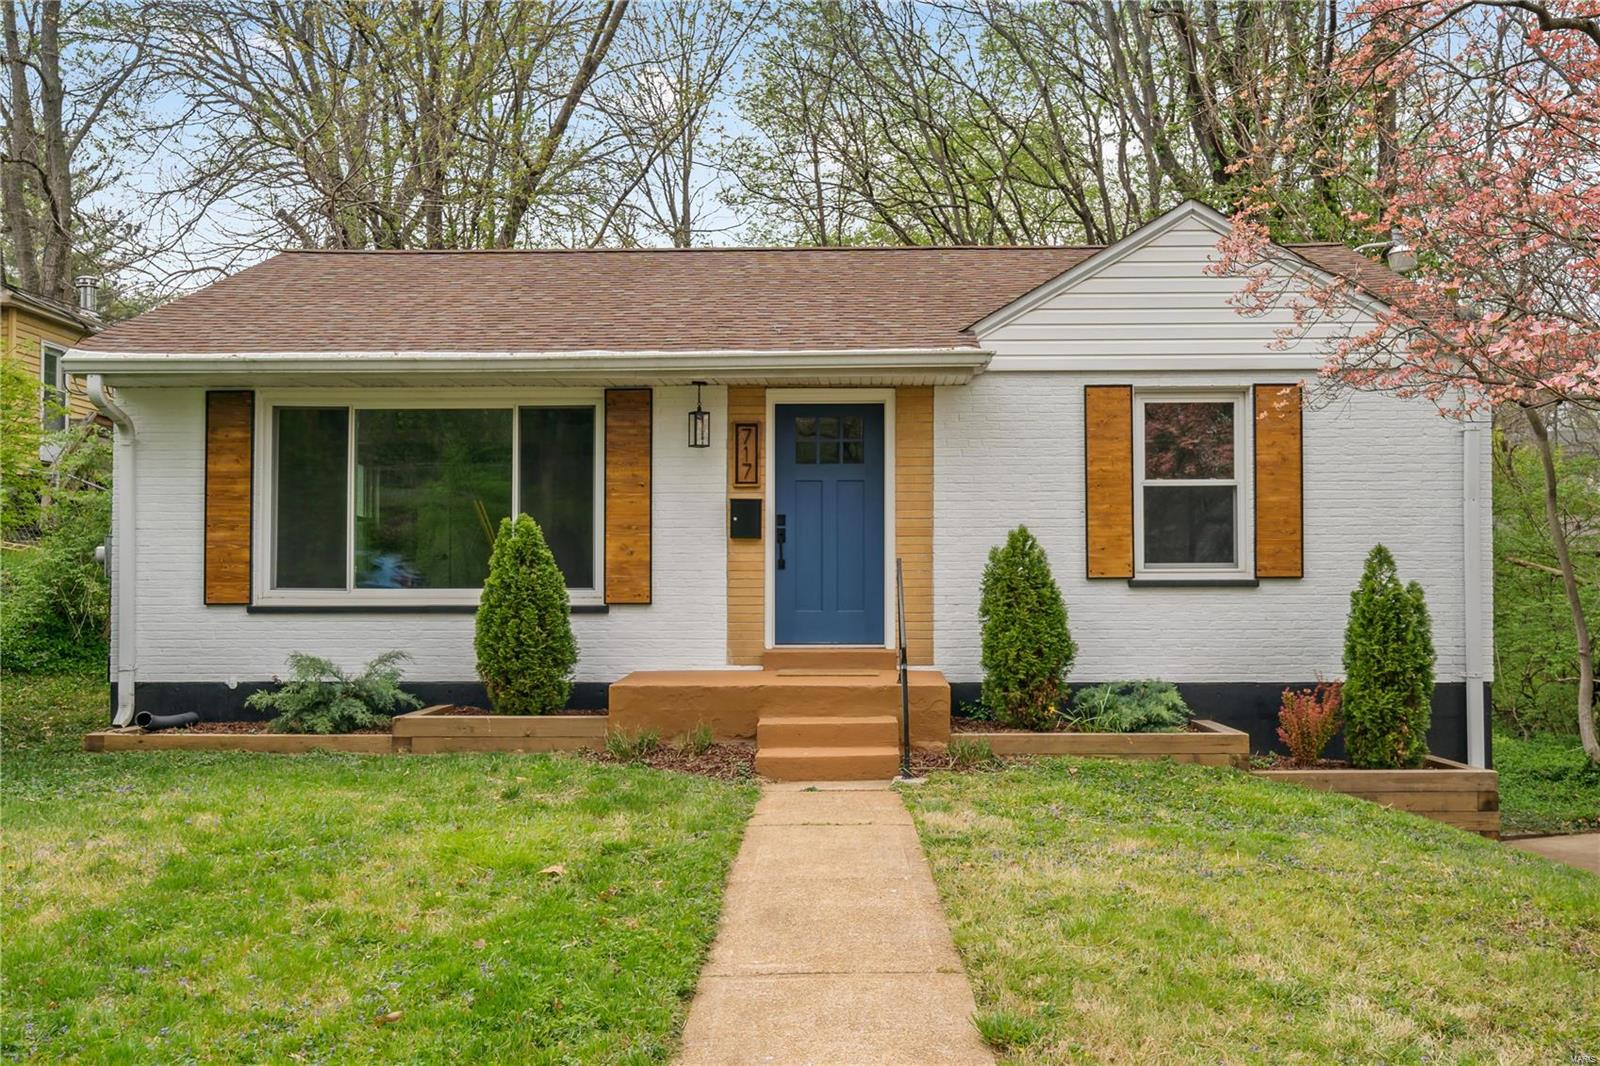
White brick home with a blue front door, wood shutters, and a walkway through the lawn.
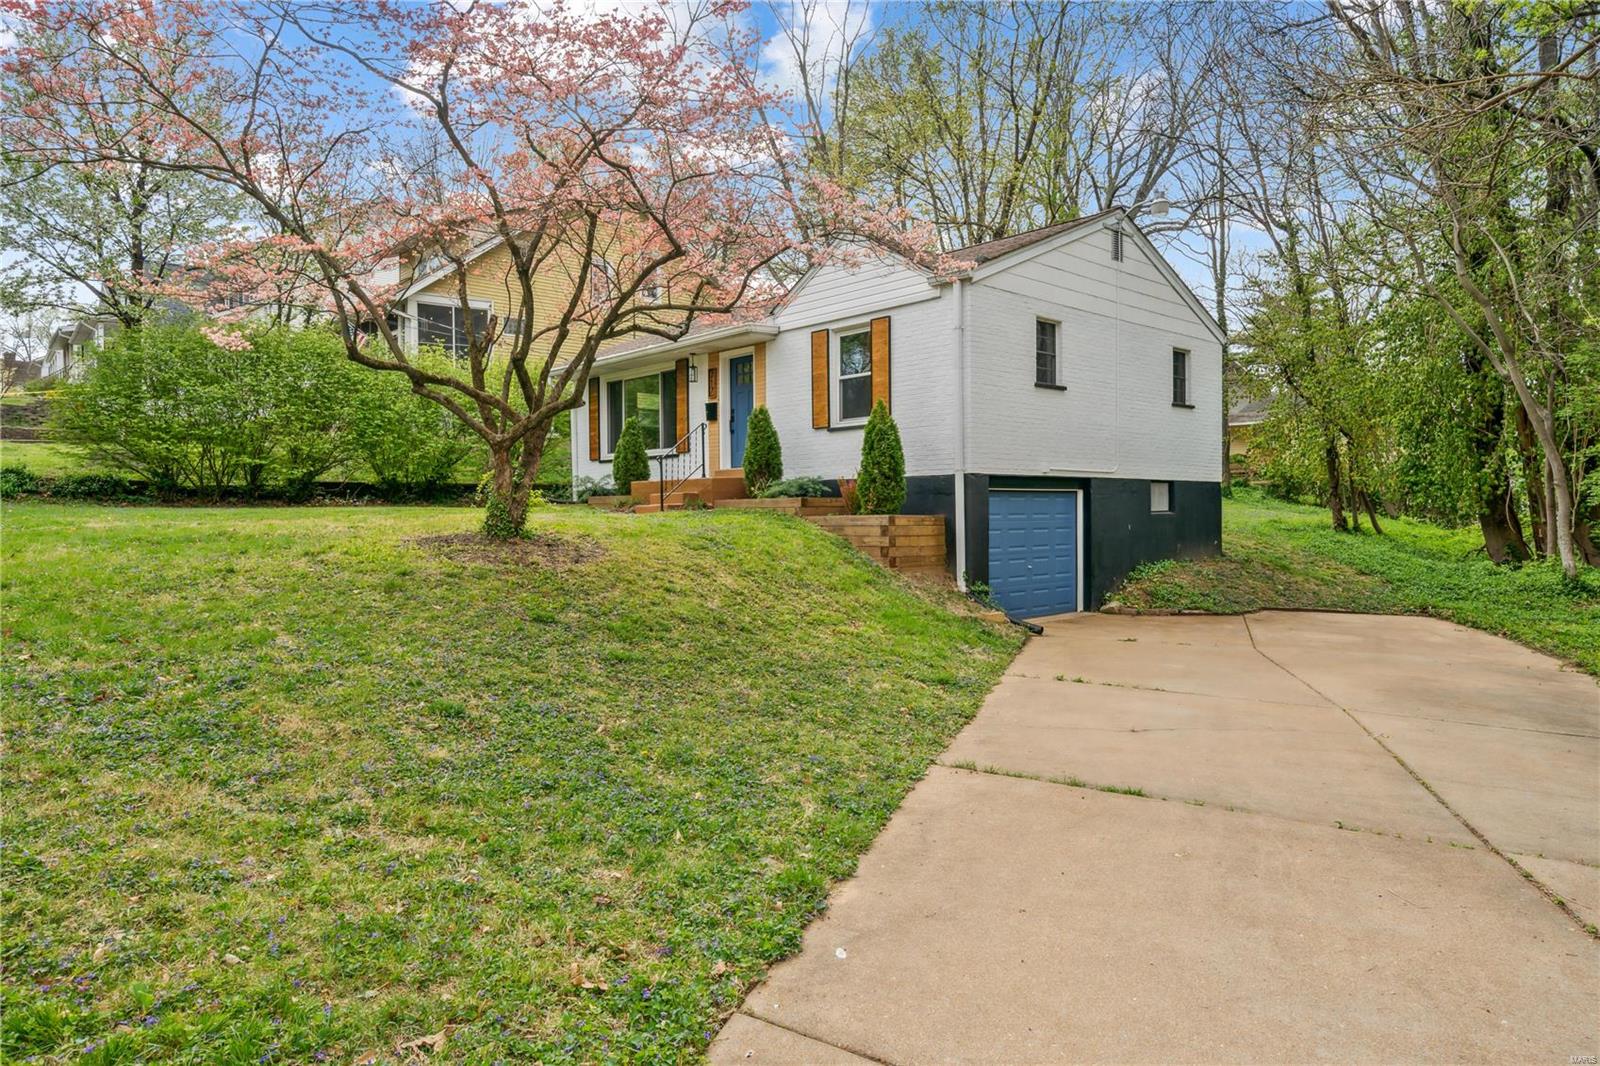
White brick house with blue door and garage beneath a pink-flowering tree.
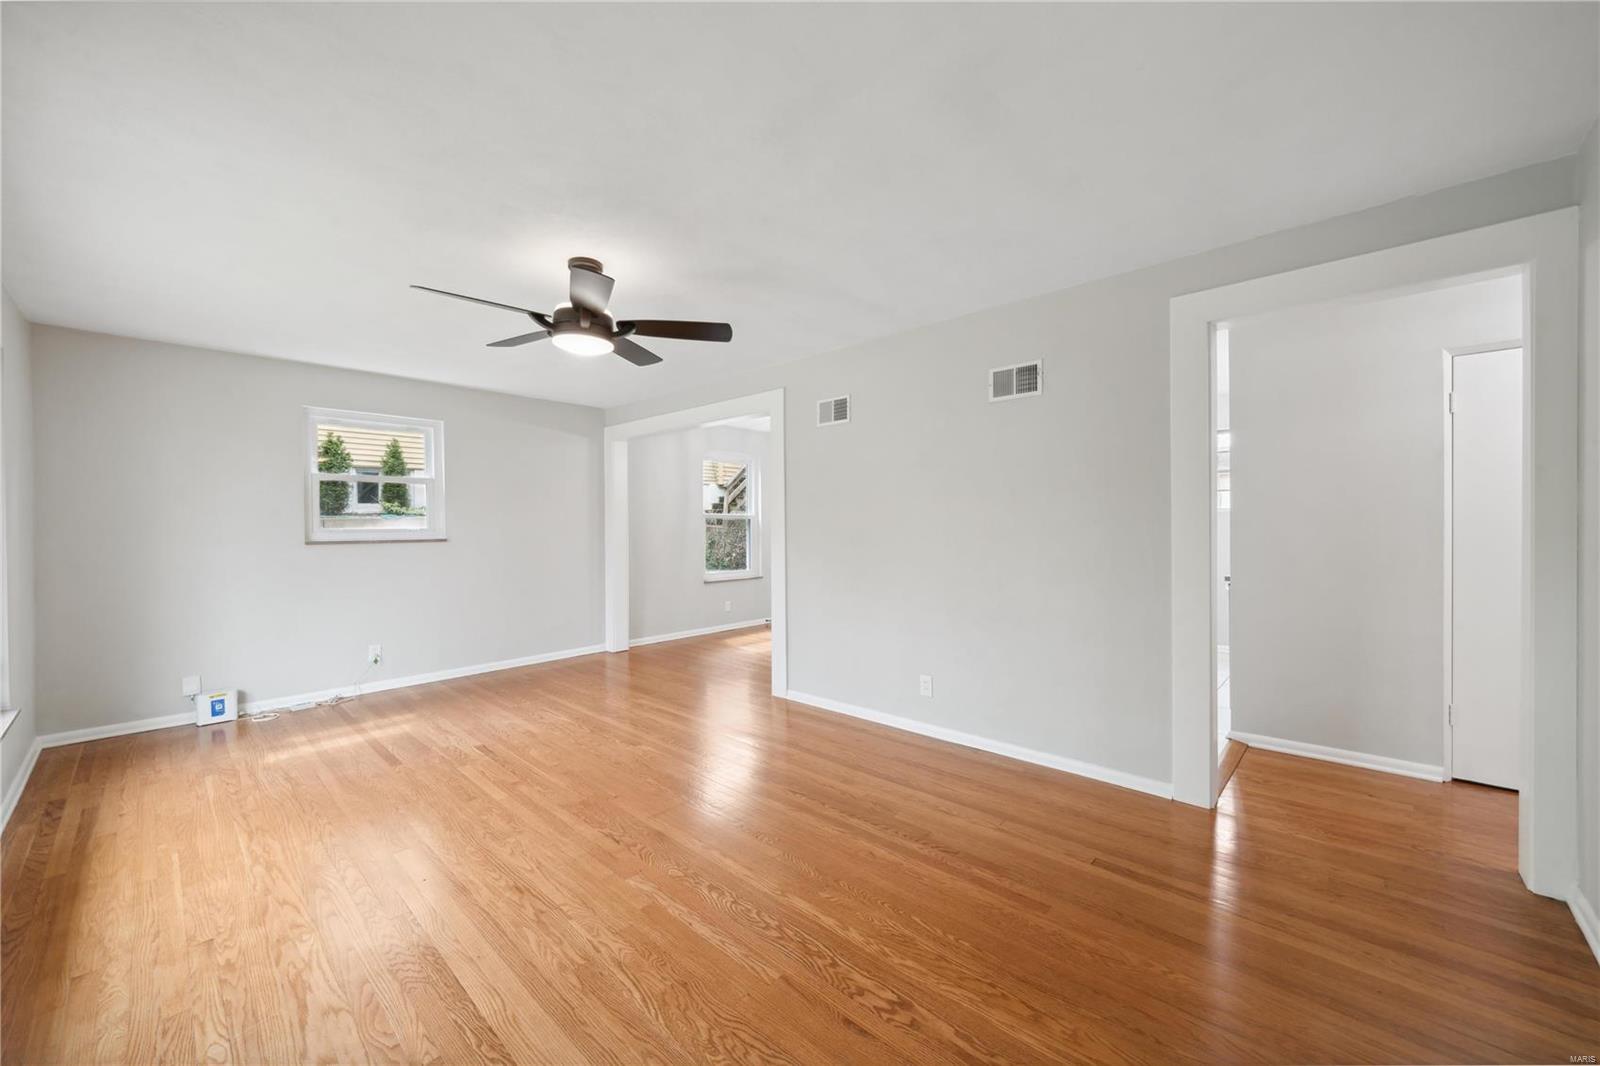
Empty living room with hardwood floors, a ceiling fan, and openings to adjoining rooms.
Empty living room with hardwood floors, ceiling fan, and large windows.
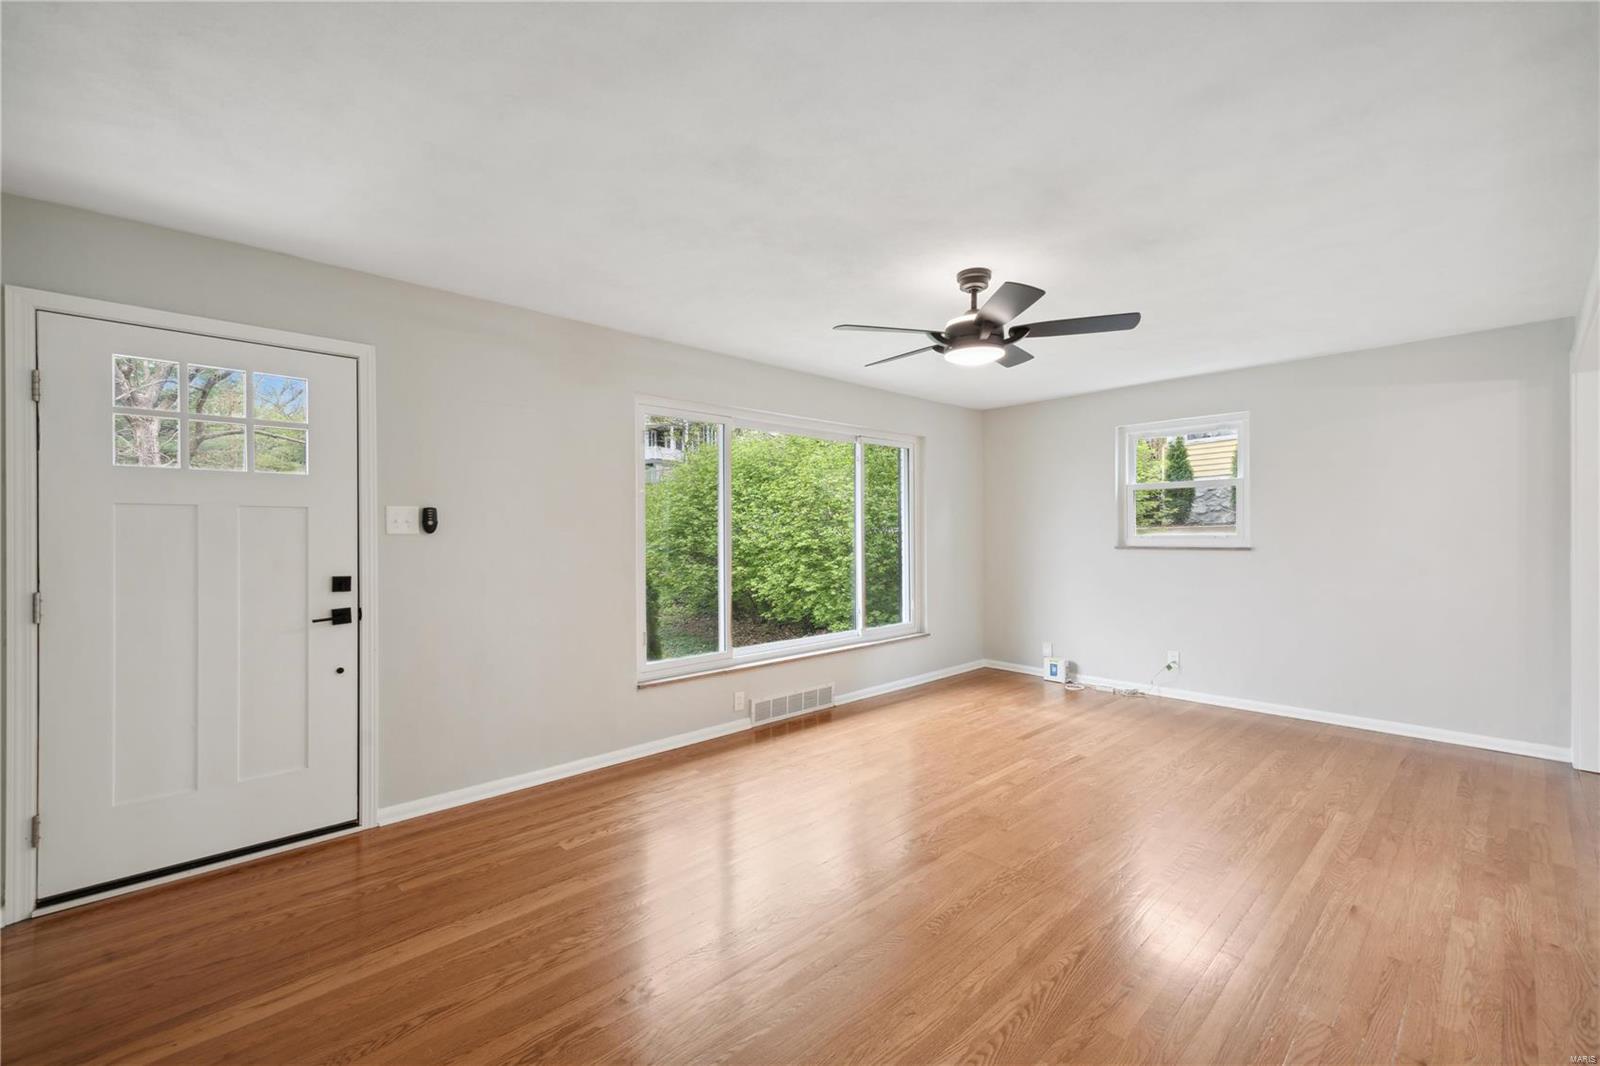
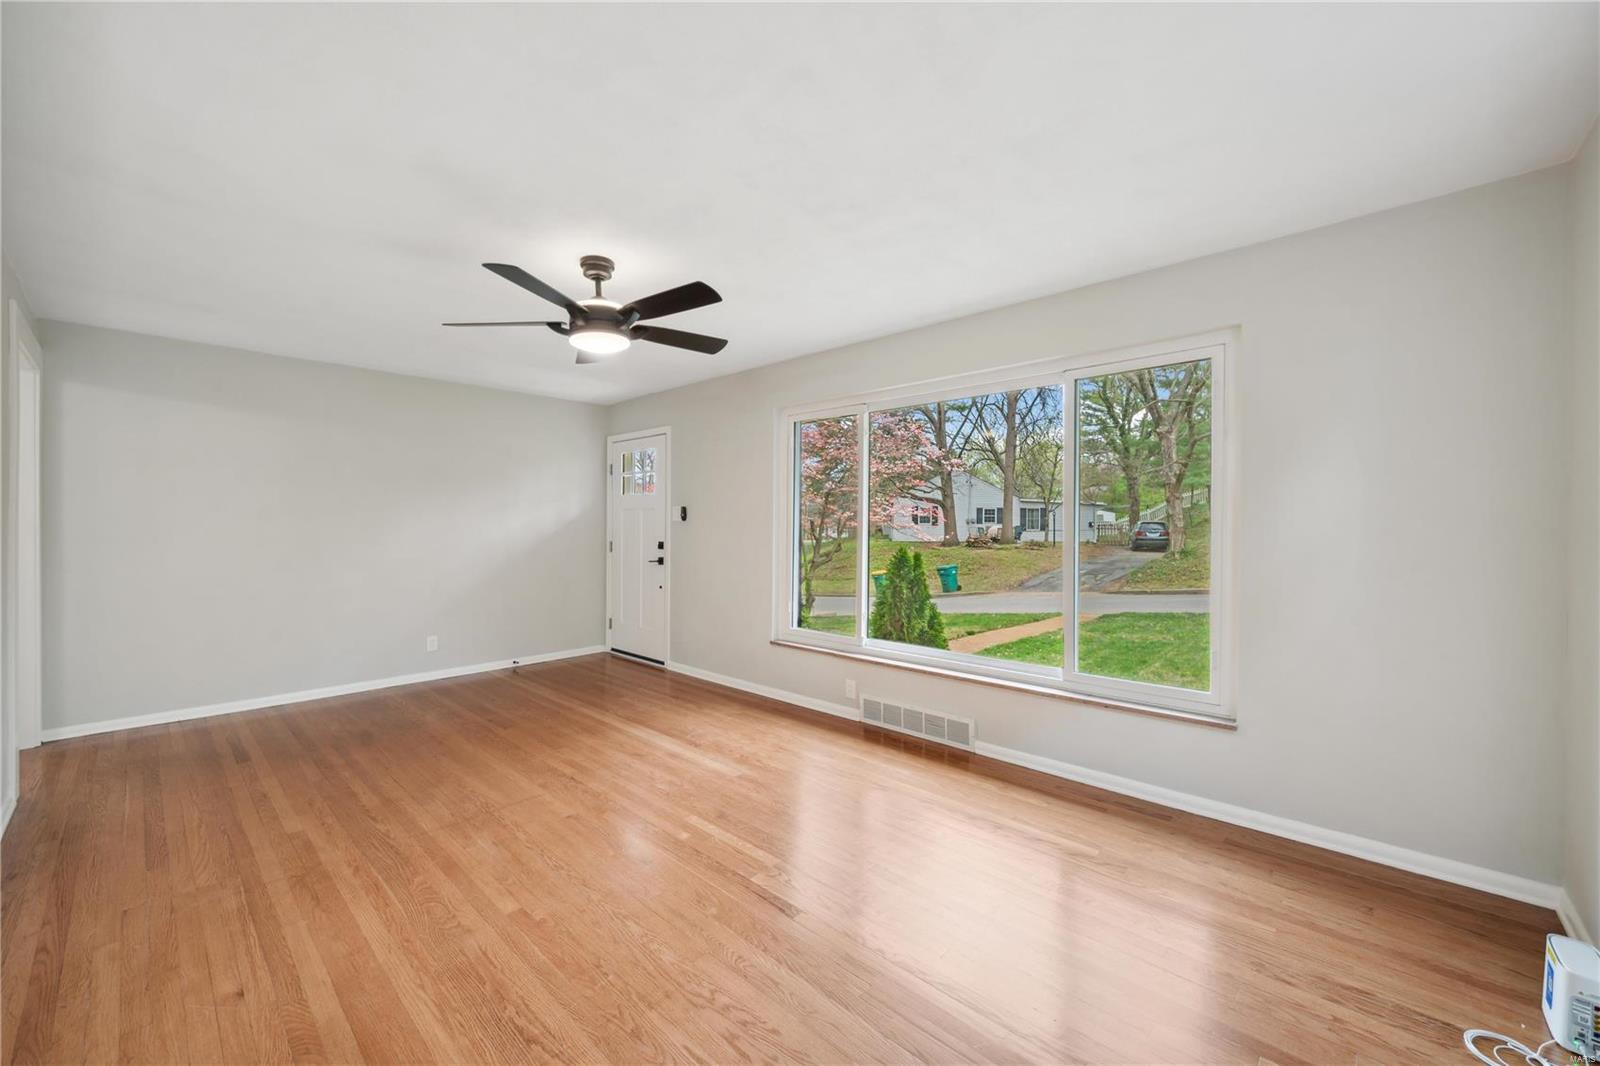
Empty living room with hardwood floors, ceiling fan, and a large window overlooking a tree-lined street.
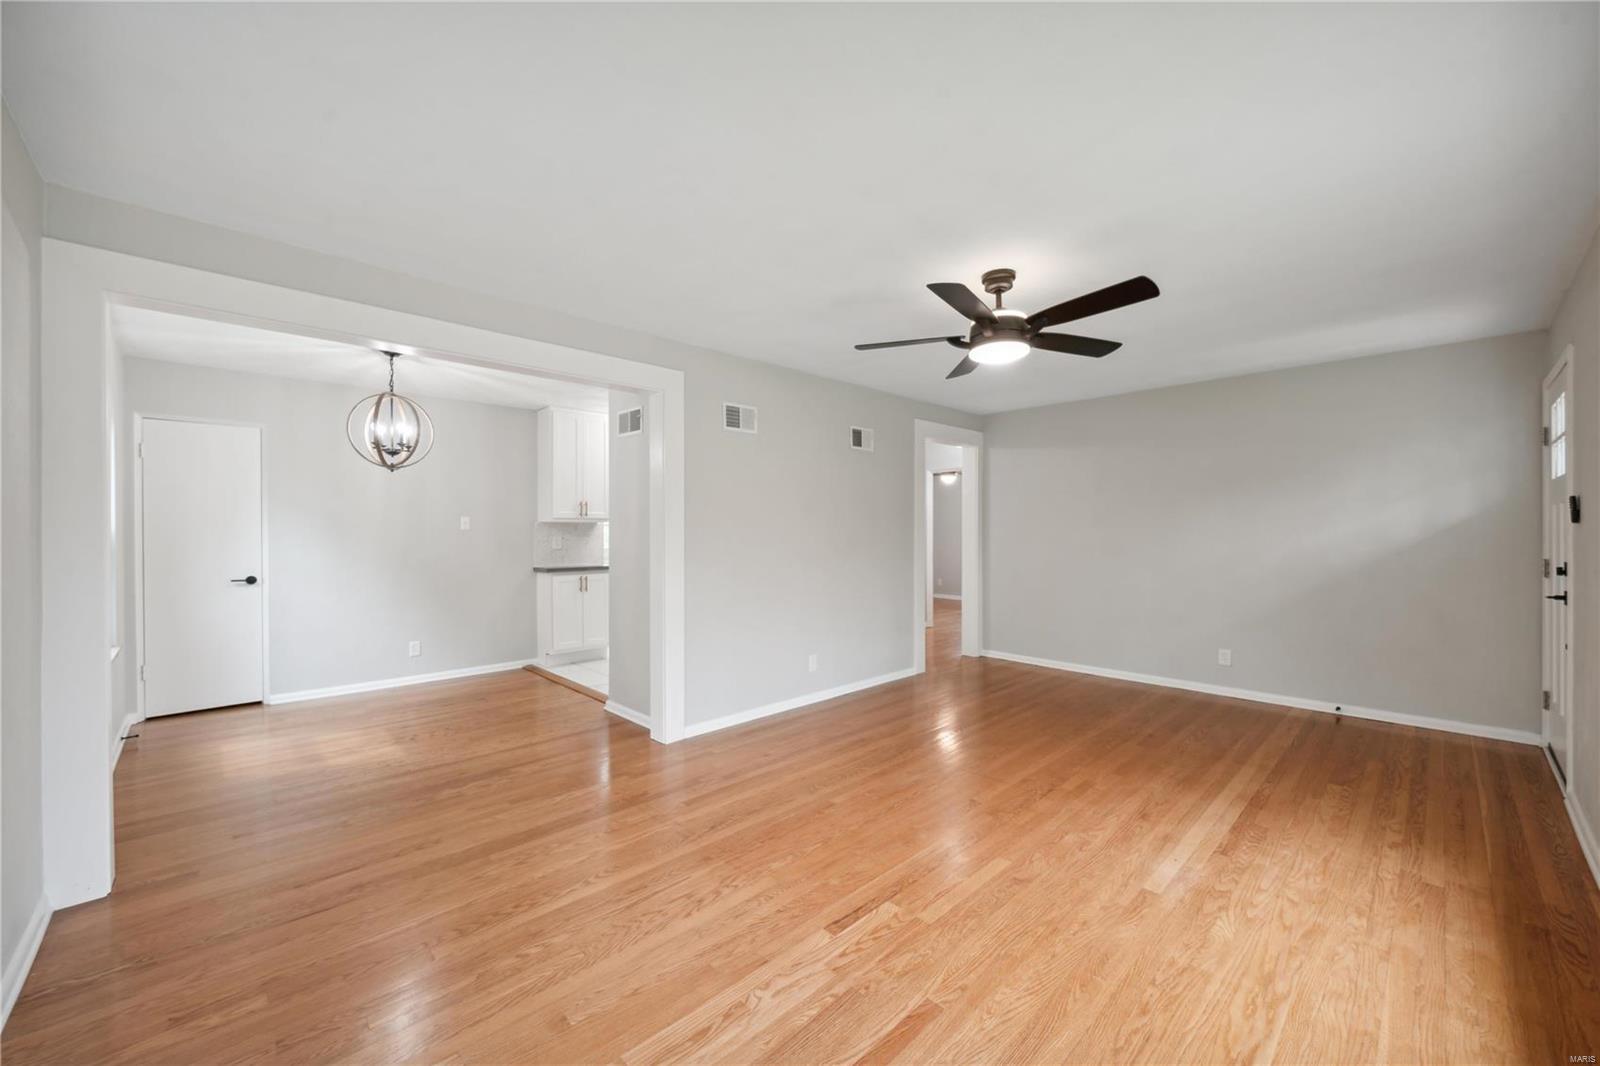
Unfurnished living room with hardwood floors, a ceiling fan, and an adjoining dining area.
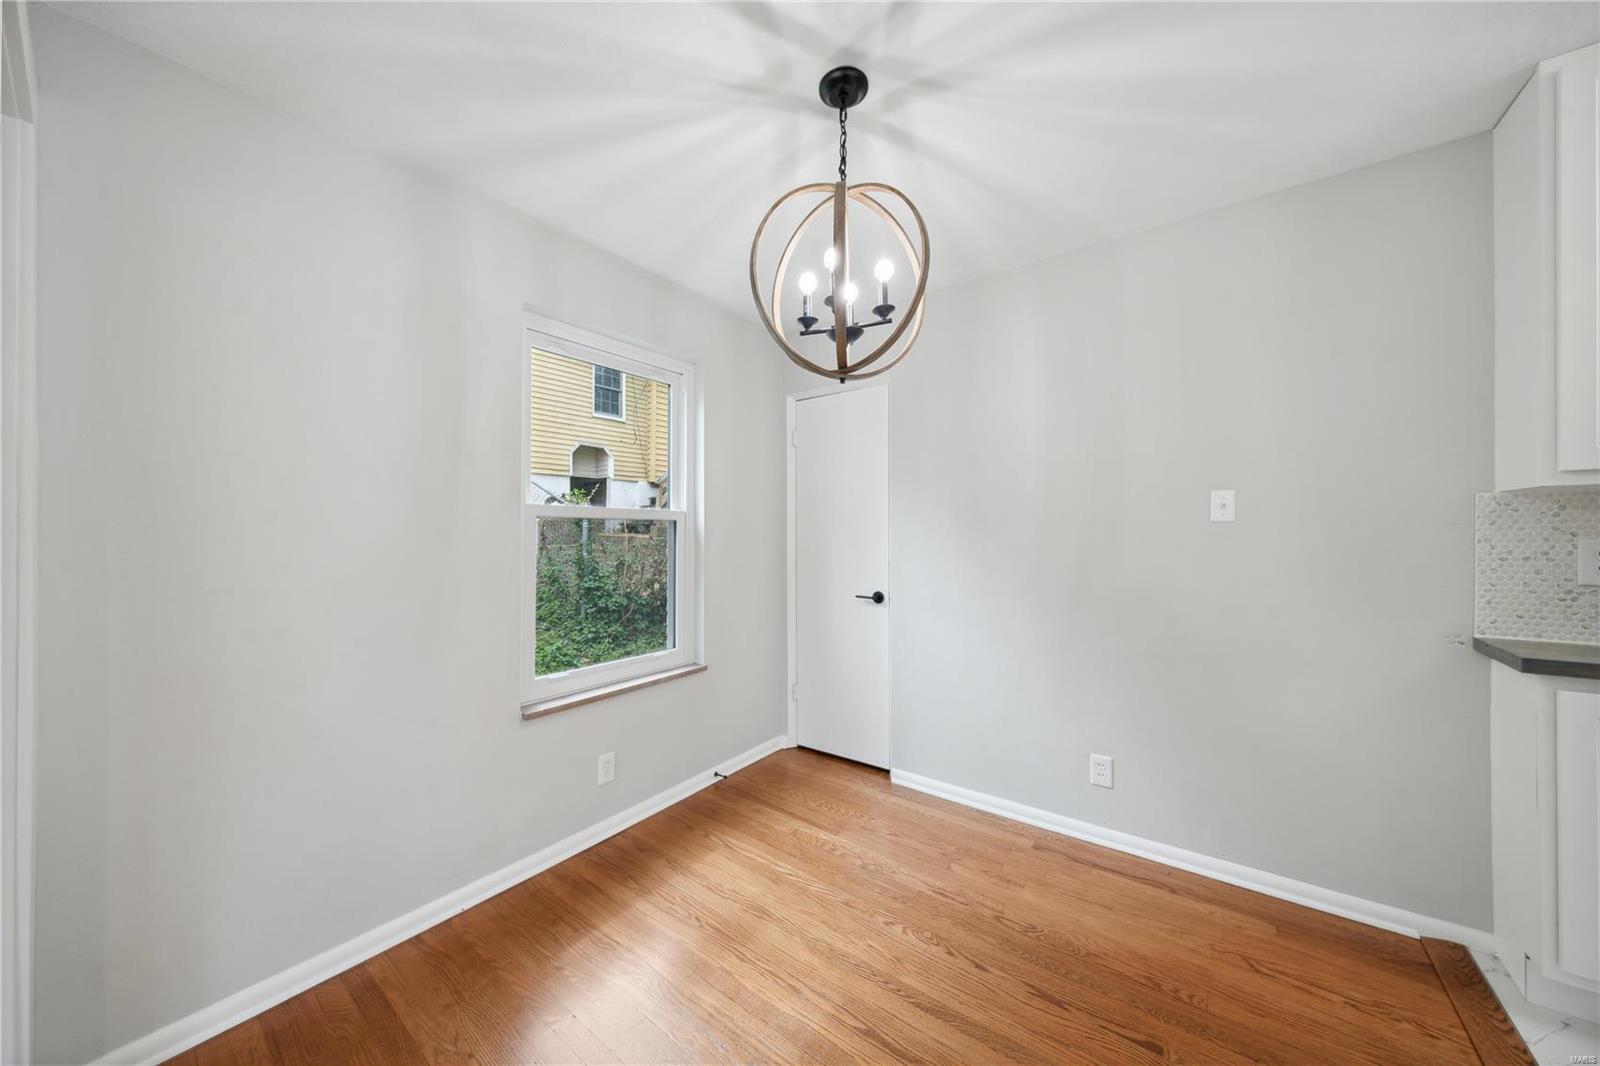
Empty dining area with hardwood floors, a window, and a hanging globe chandelier.
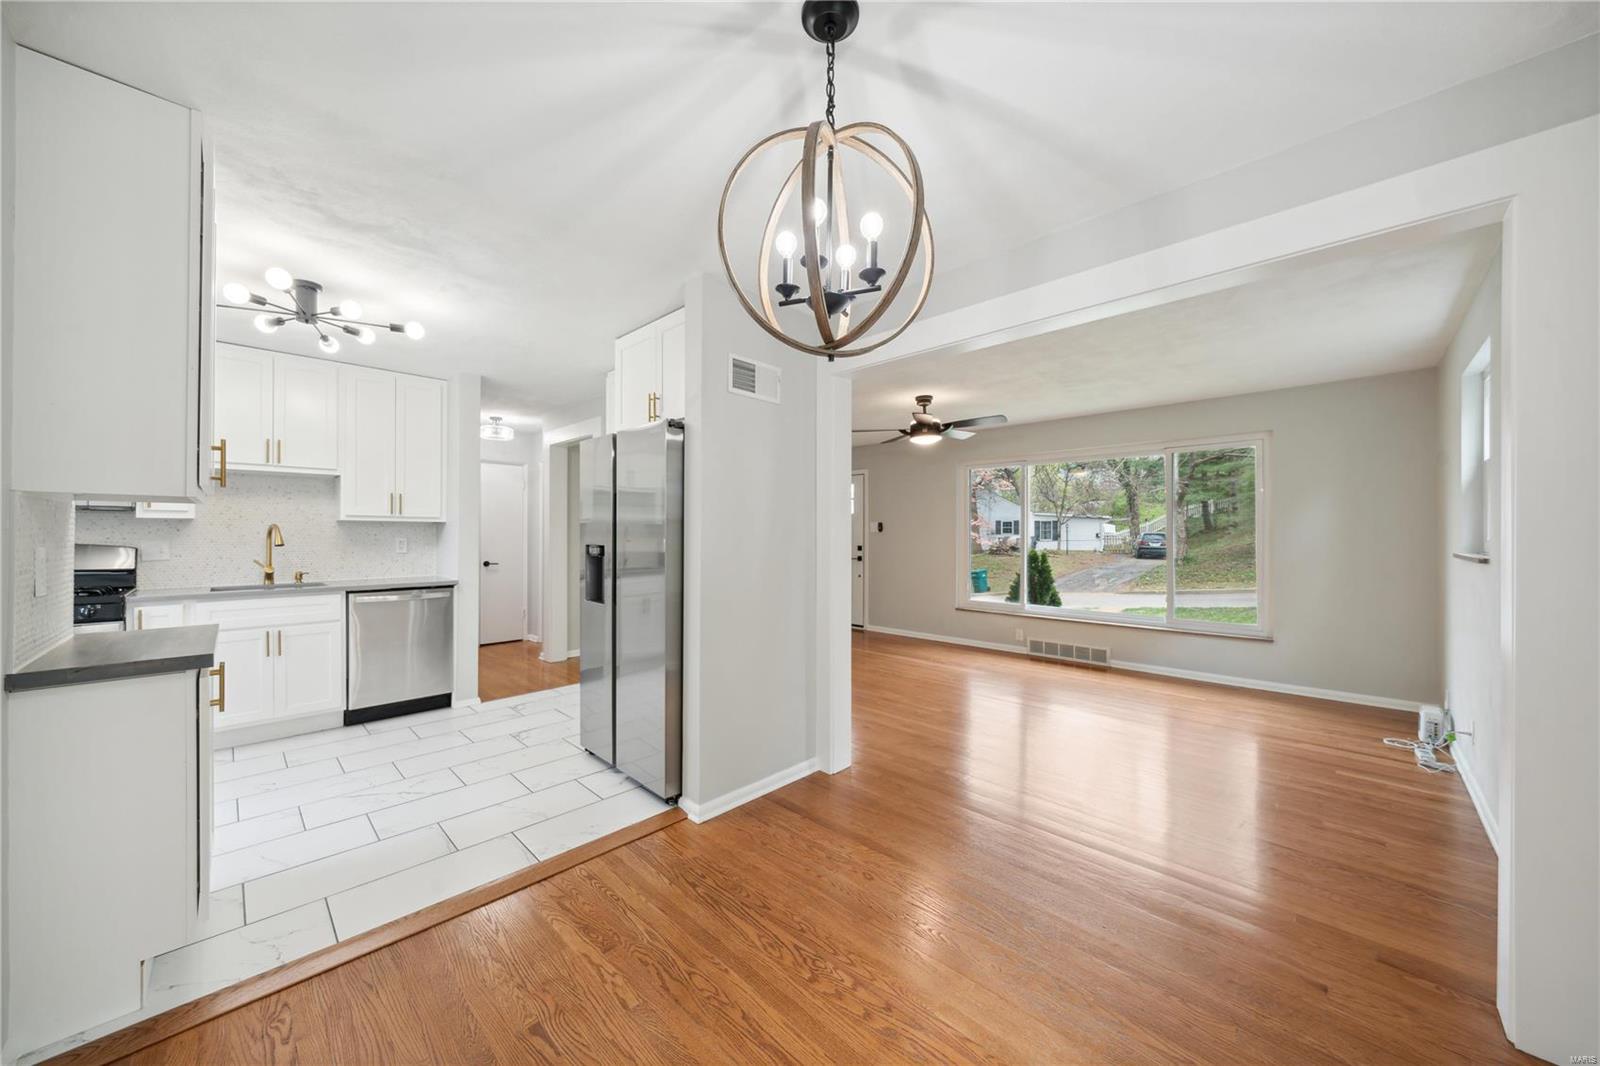
Open kitchen and living area with white cabinetry, stainless steel appliances, and a large street-facing window.
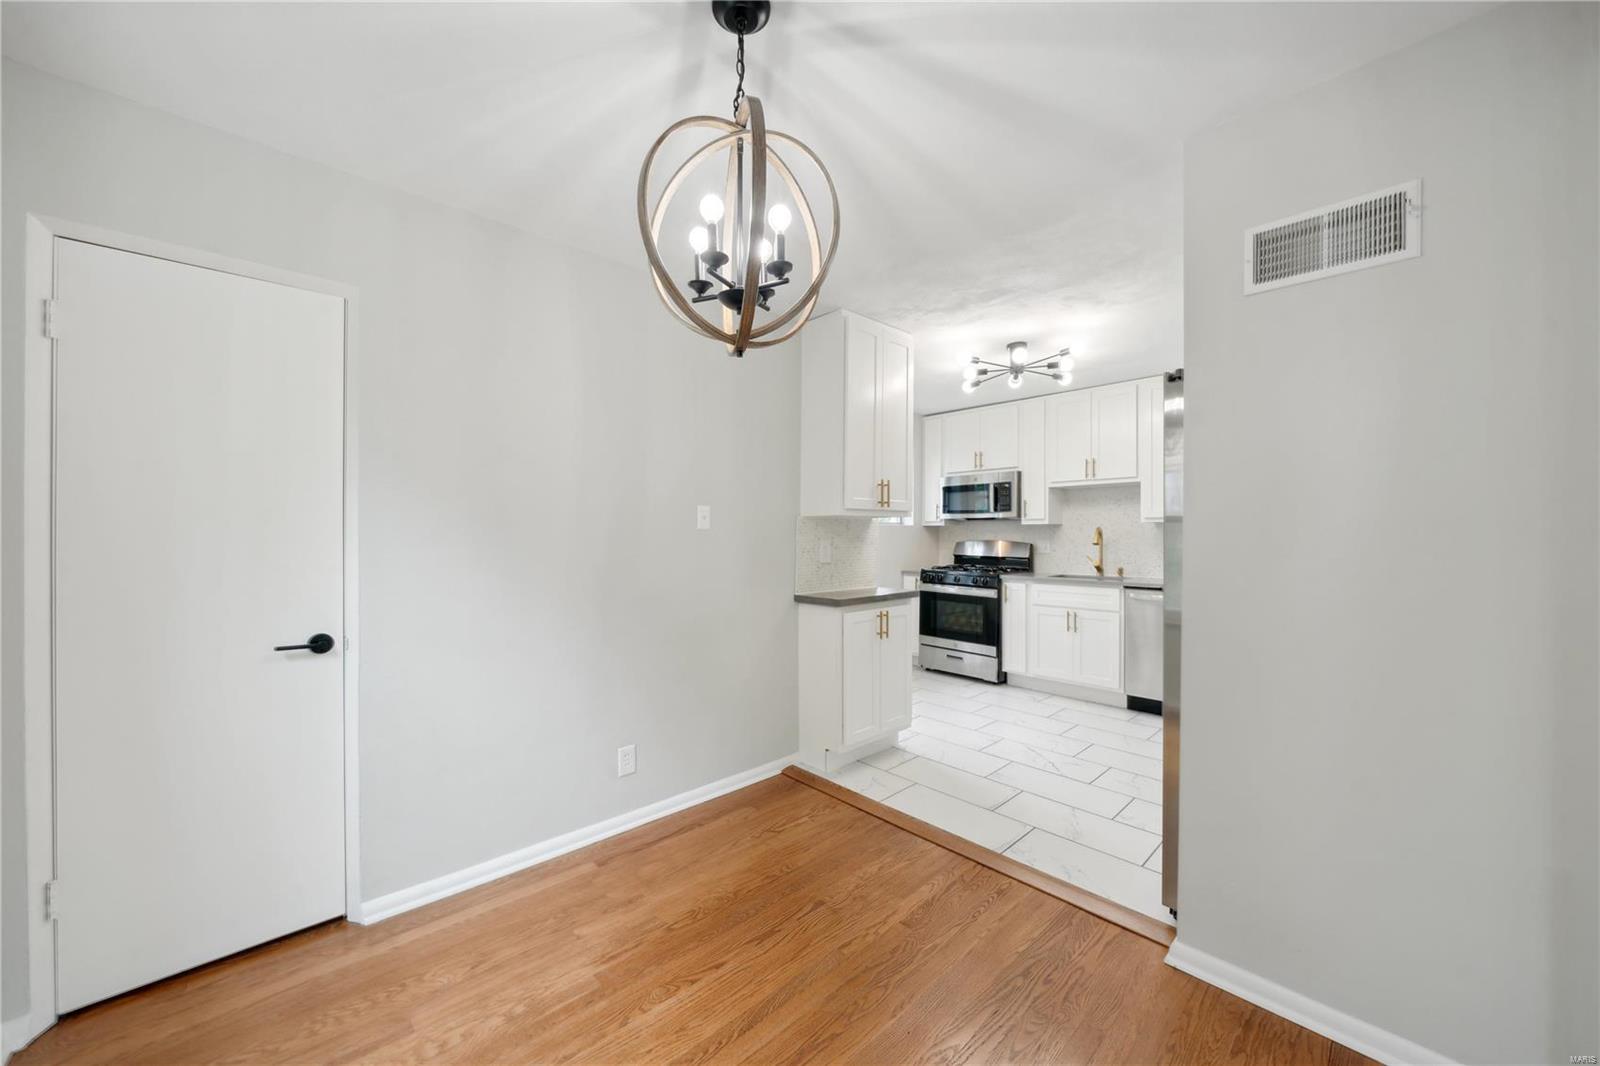
Unfurnished dining area with hardwood floors and pendant light opening into a white kitchen.
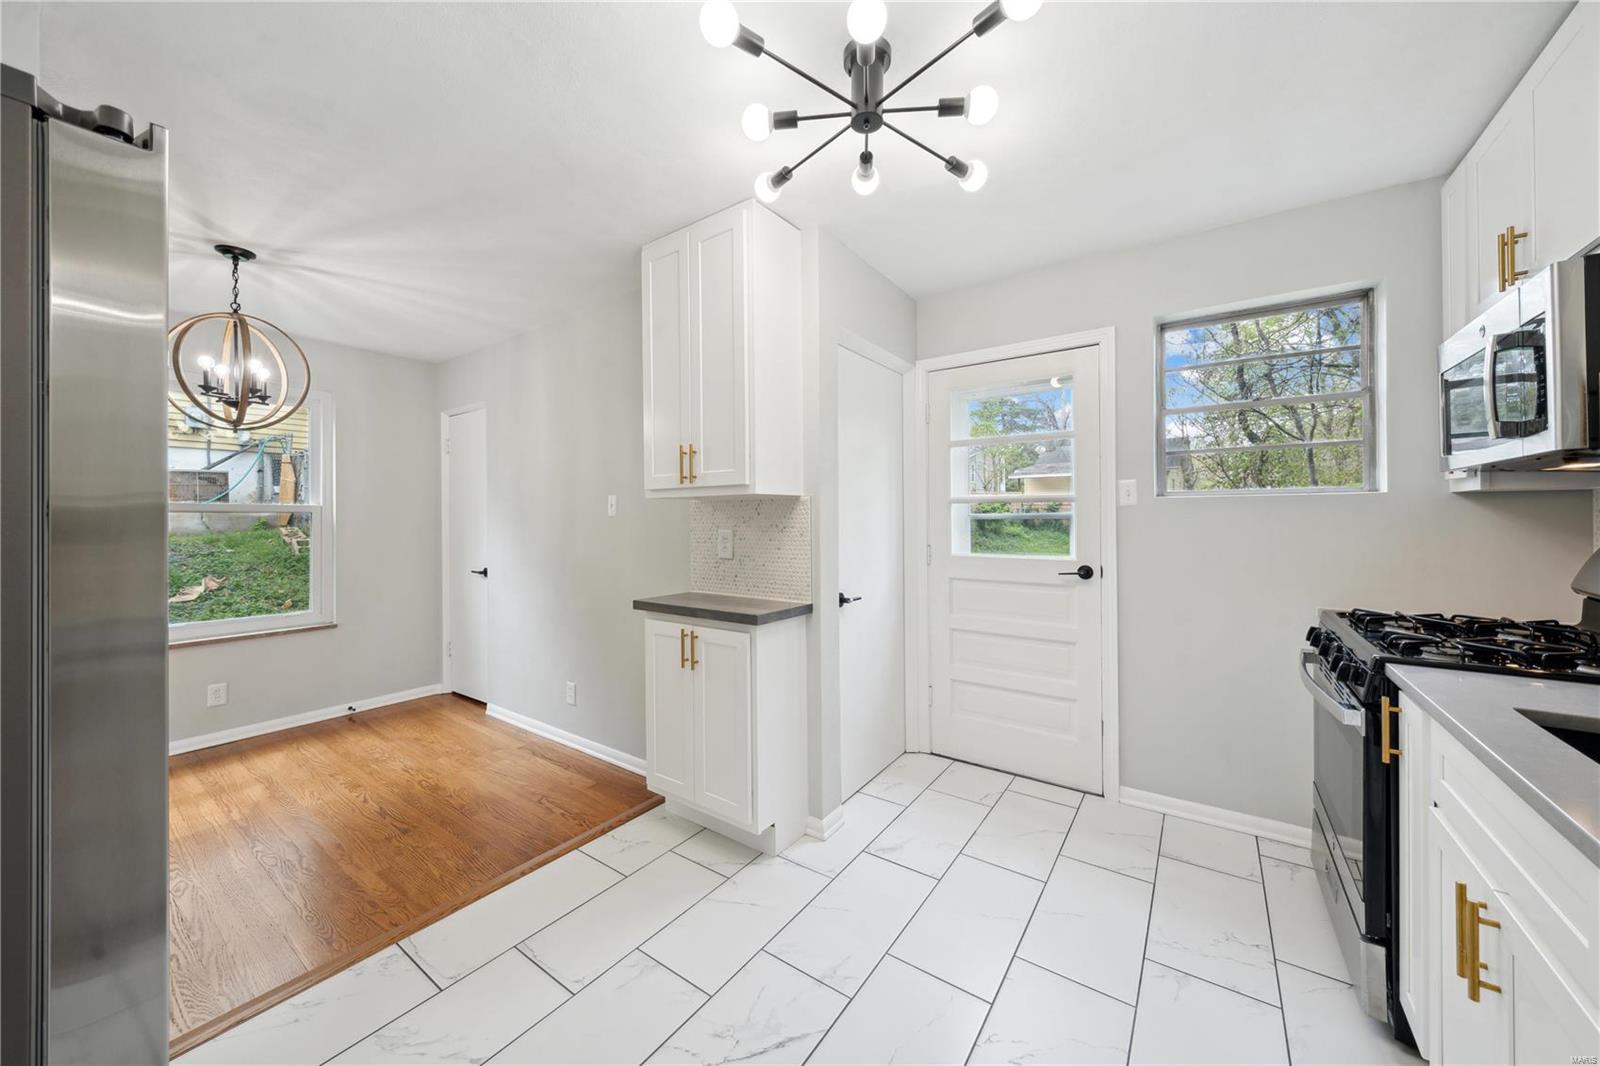
Renovated kitchen with white cabinets, brass hardware, stainless appliances, and large white tile floor.
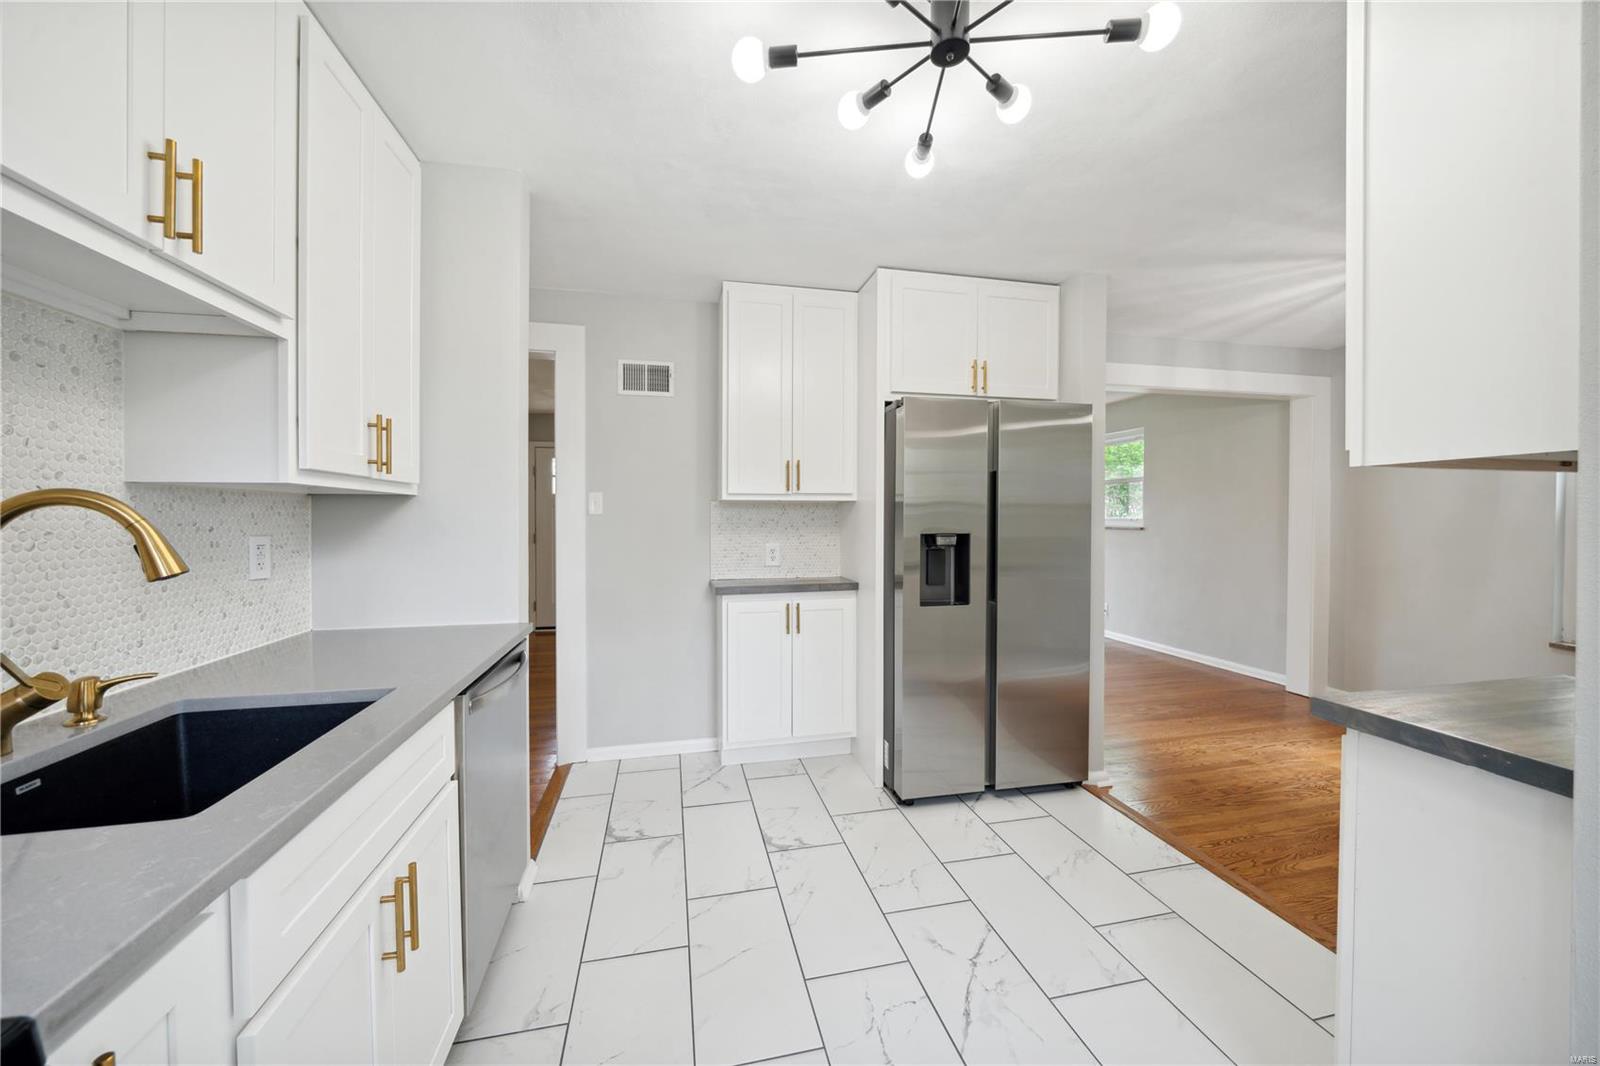
Renovated white kitchen with brass fixtures, marble-look tile flooring, and stainless steel refrigerator.
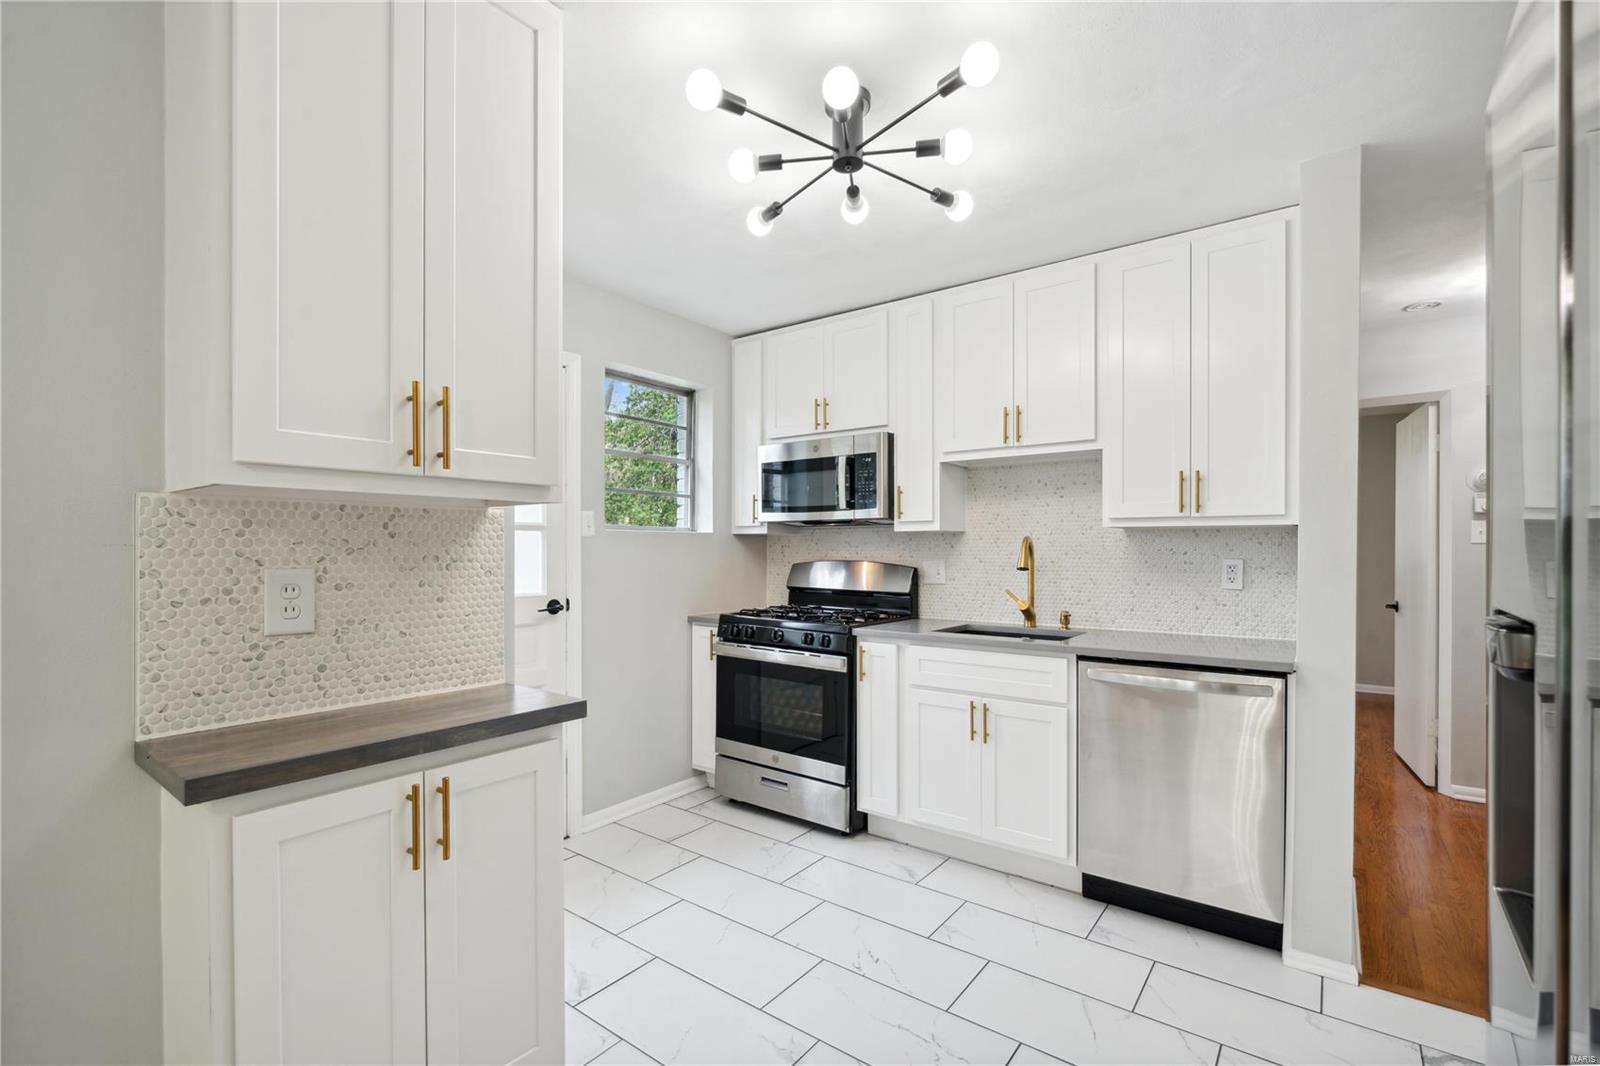
Bright white kitchen with stainless steel appliances, mosaic tile backsplash, and brass-tone hardware.
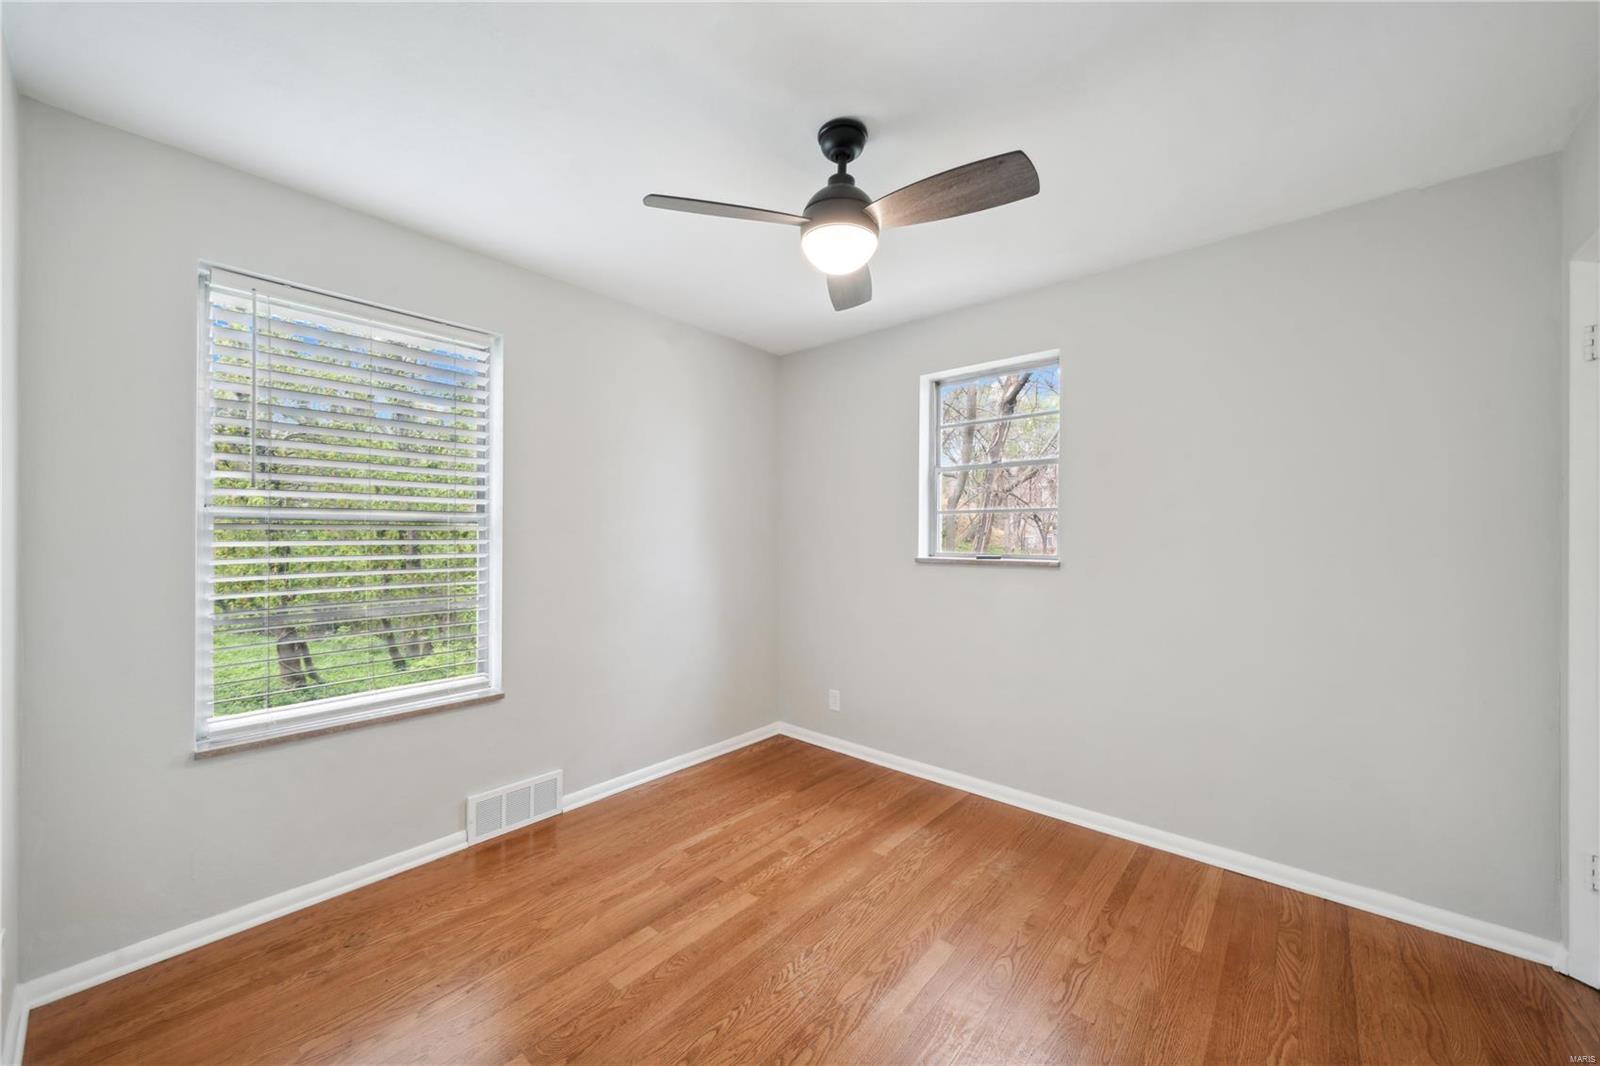
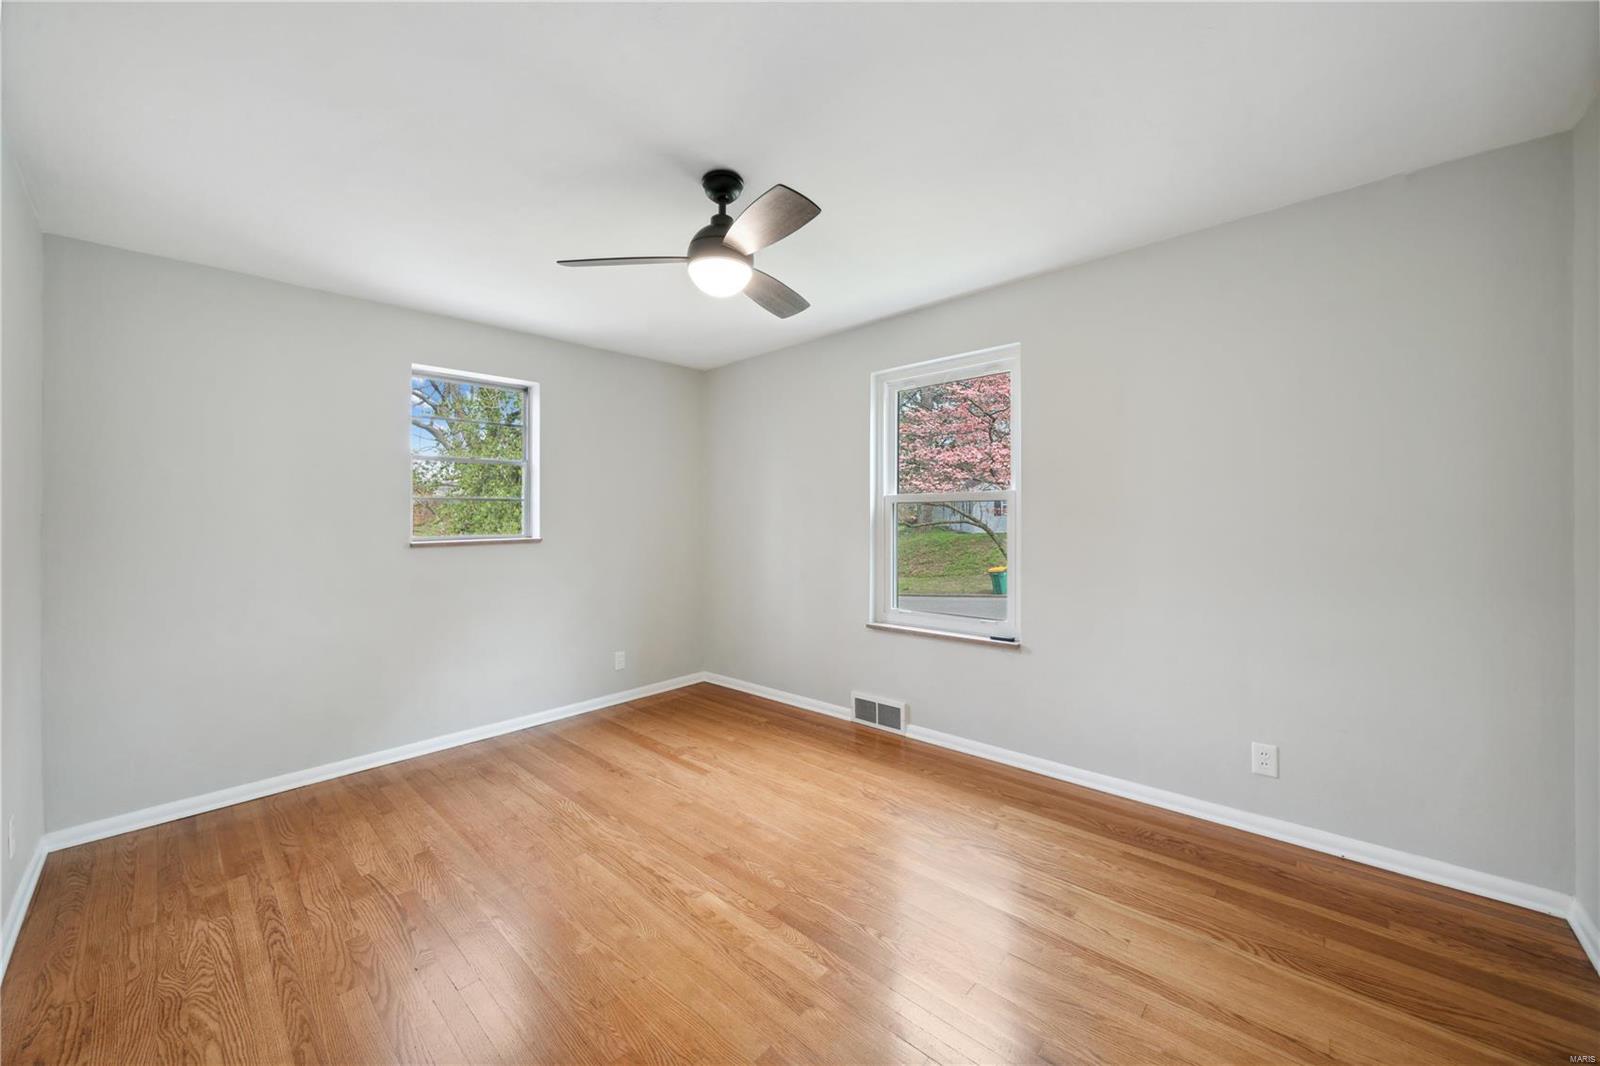
Empty room with hardwood floors, two windows, and a ceiling fan with light.
Vacant bedroom with hardwood floors, two windows, and a ceiling fan with light.
Empty bedroom with hardwood floors, a ceiling fan, and a window overlooking leafy trees.
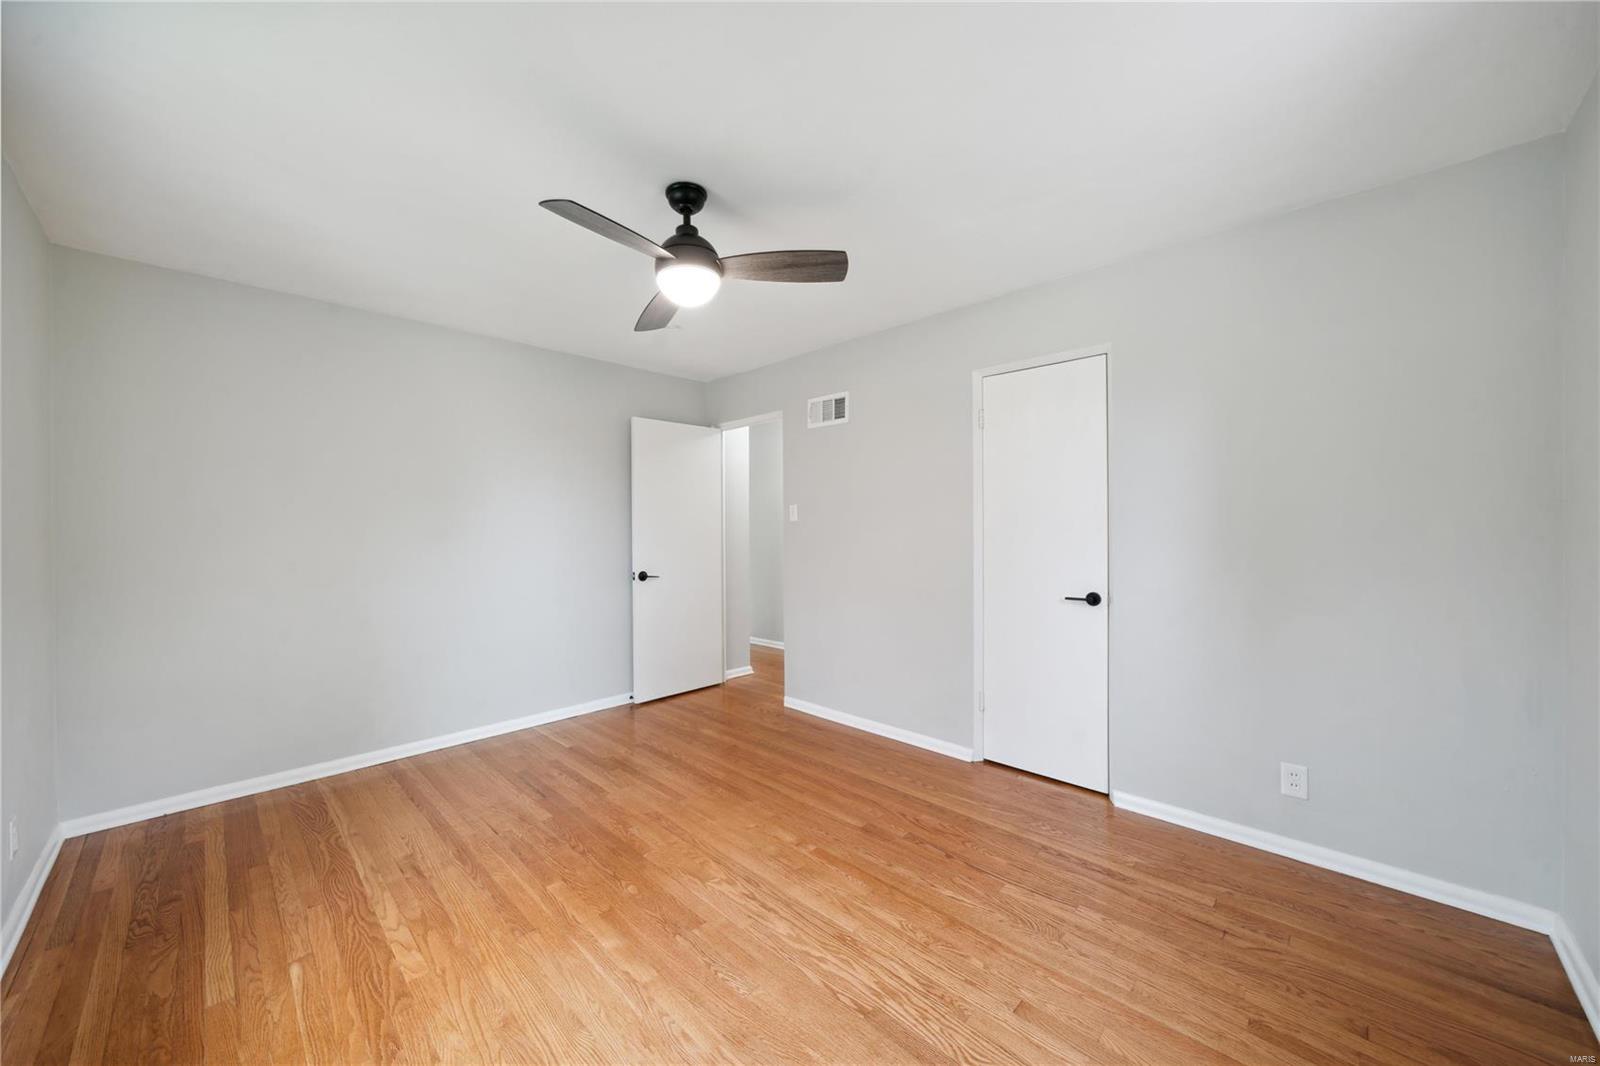
Empty bedroom with hardwood floors, gray walls, and a lit ceiling fan.
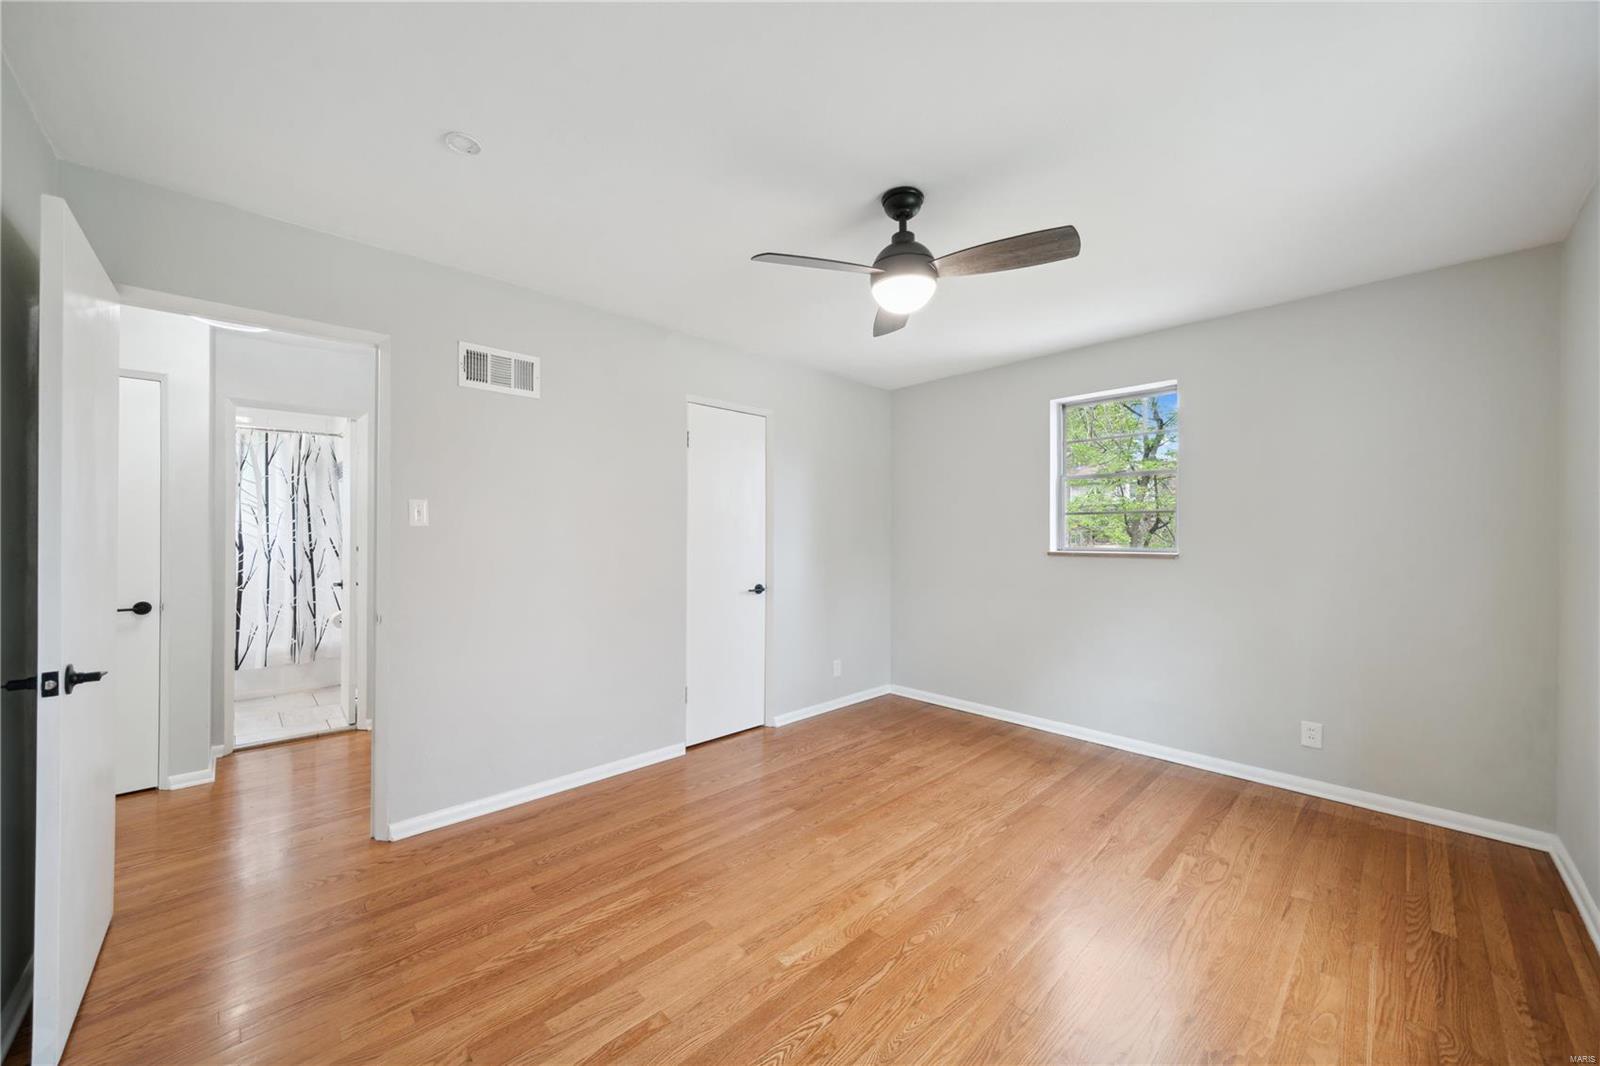
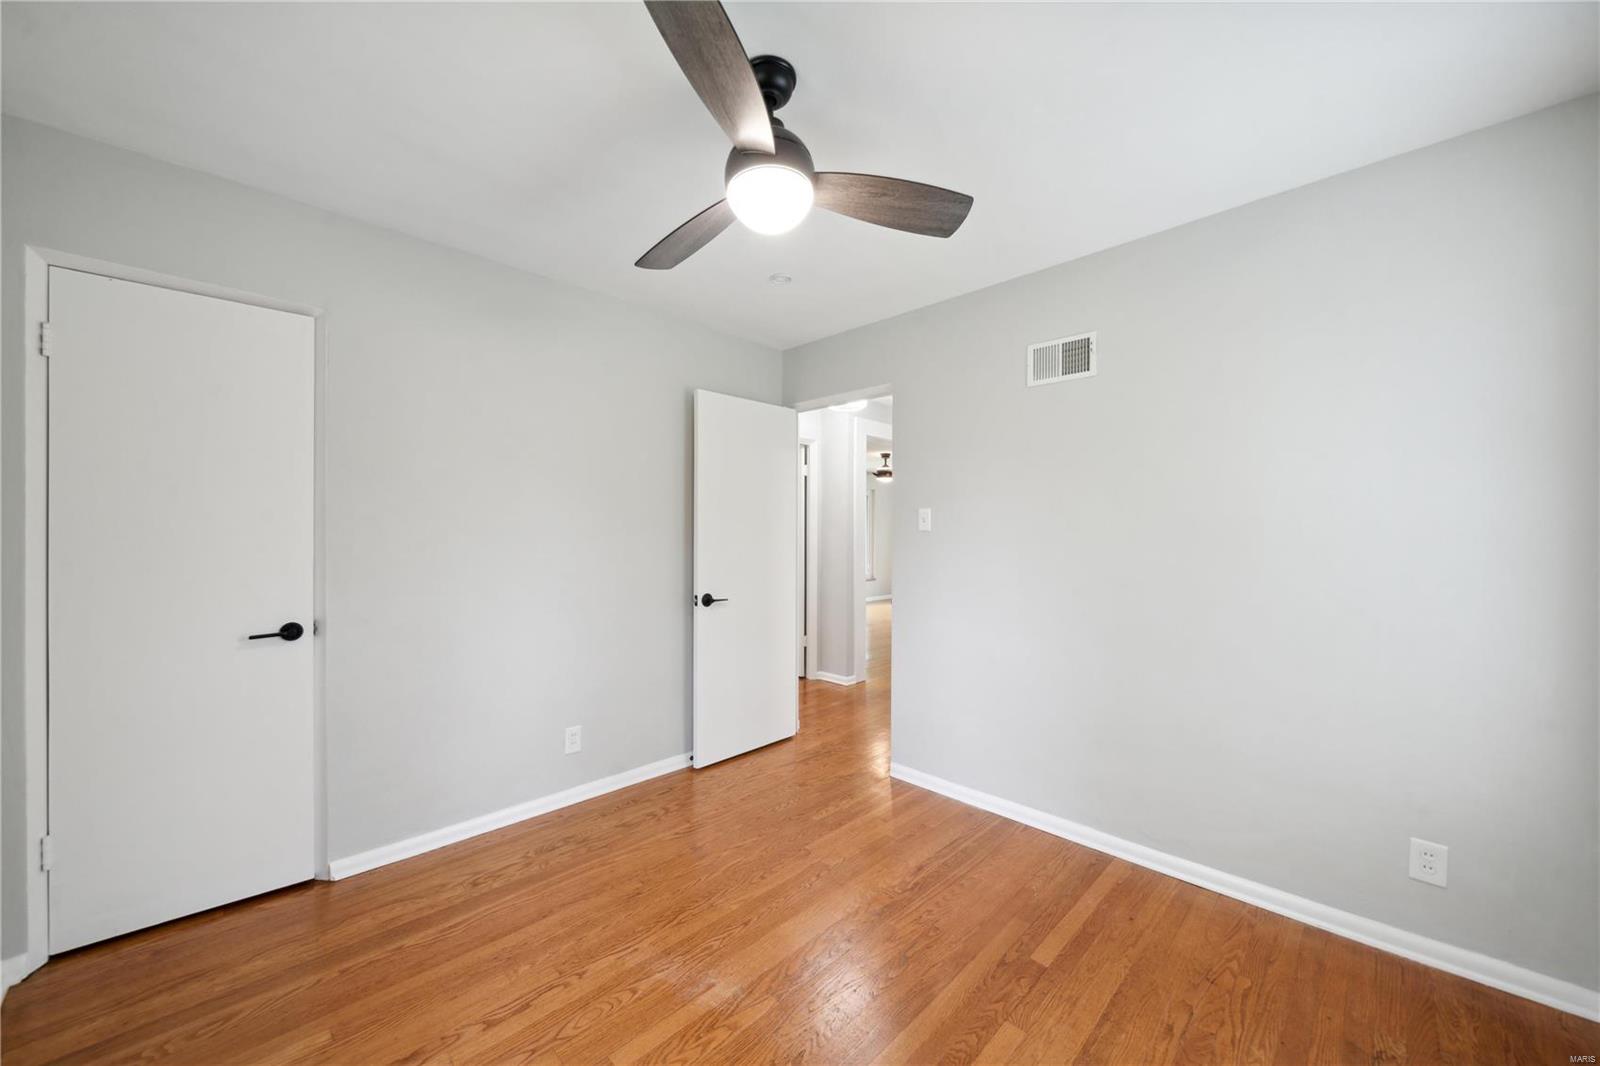
Unfurnished room with hardwood floors, two white doors, and a ceiling fan.
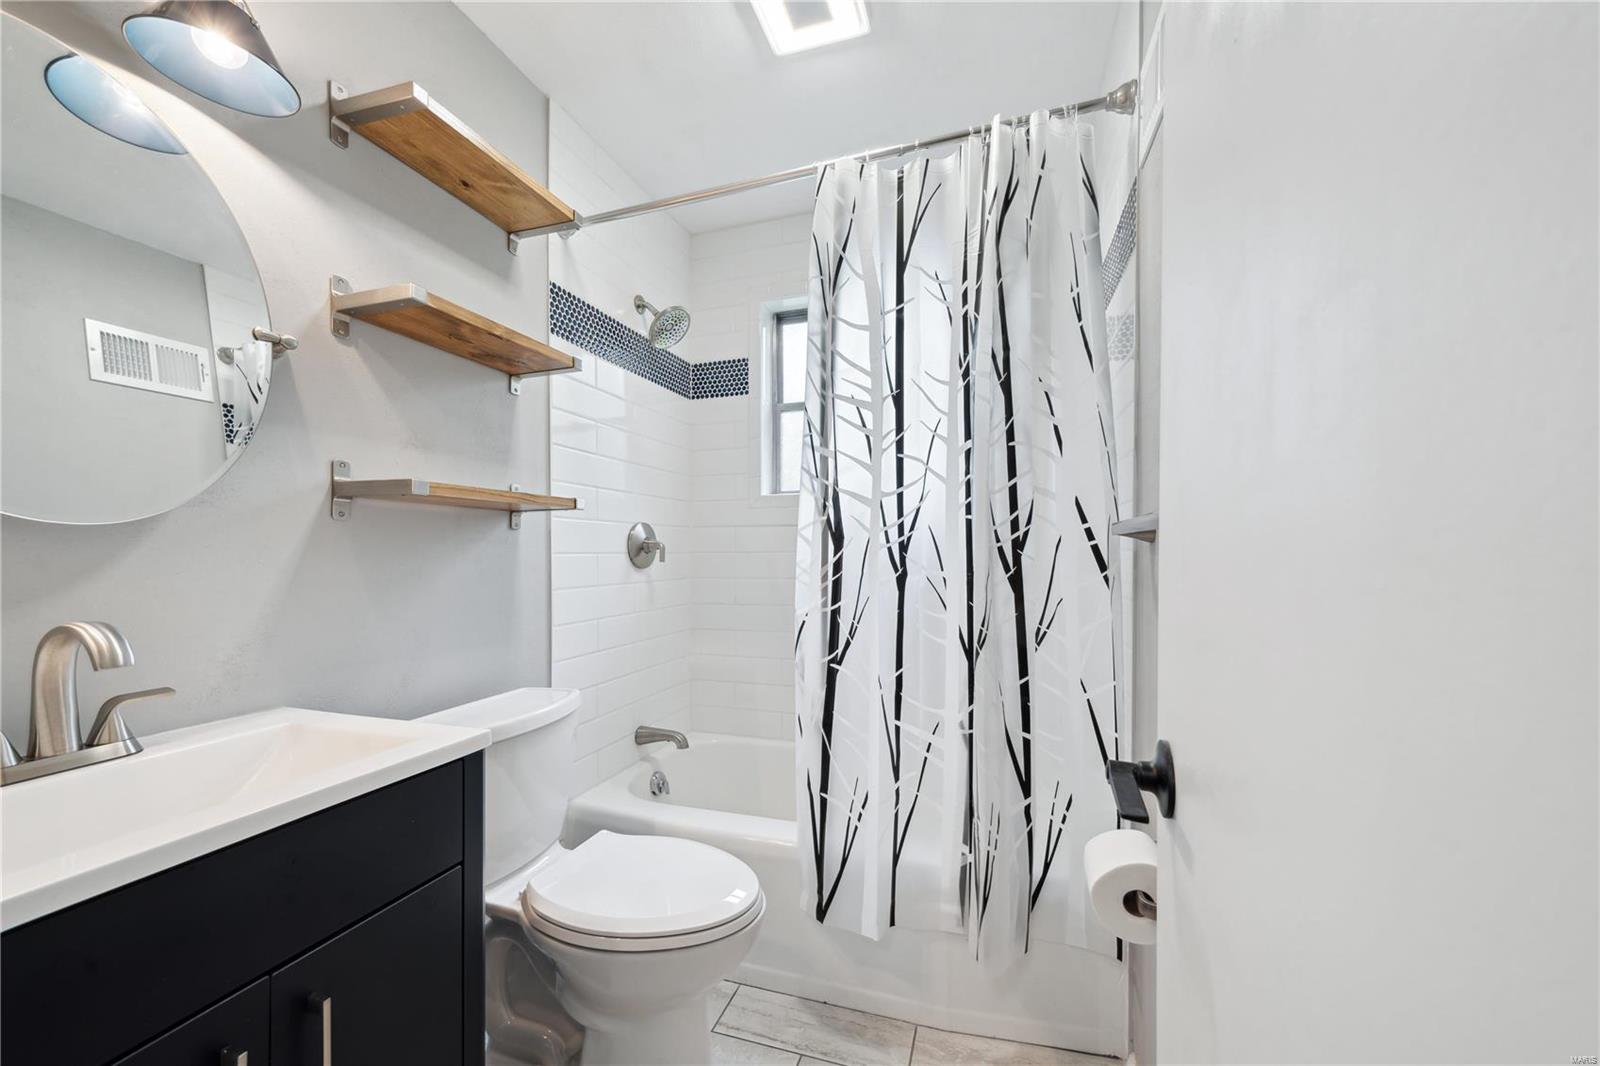
Bathroom with a white tub, patterned shower curtain, dark vanity, and floating wood shelves.
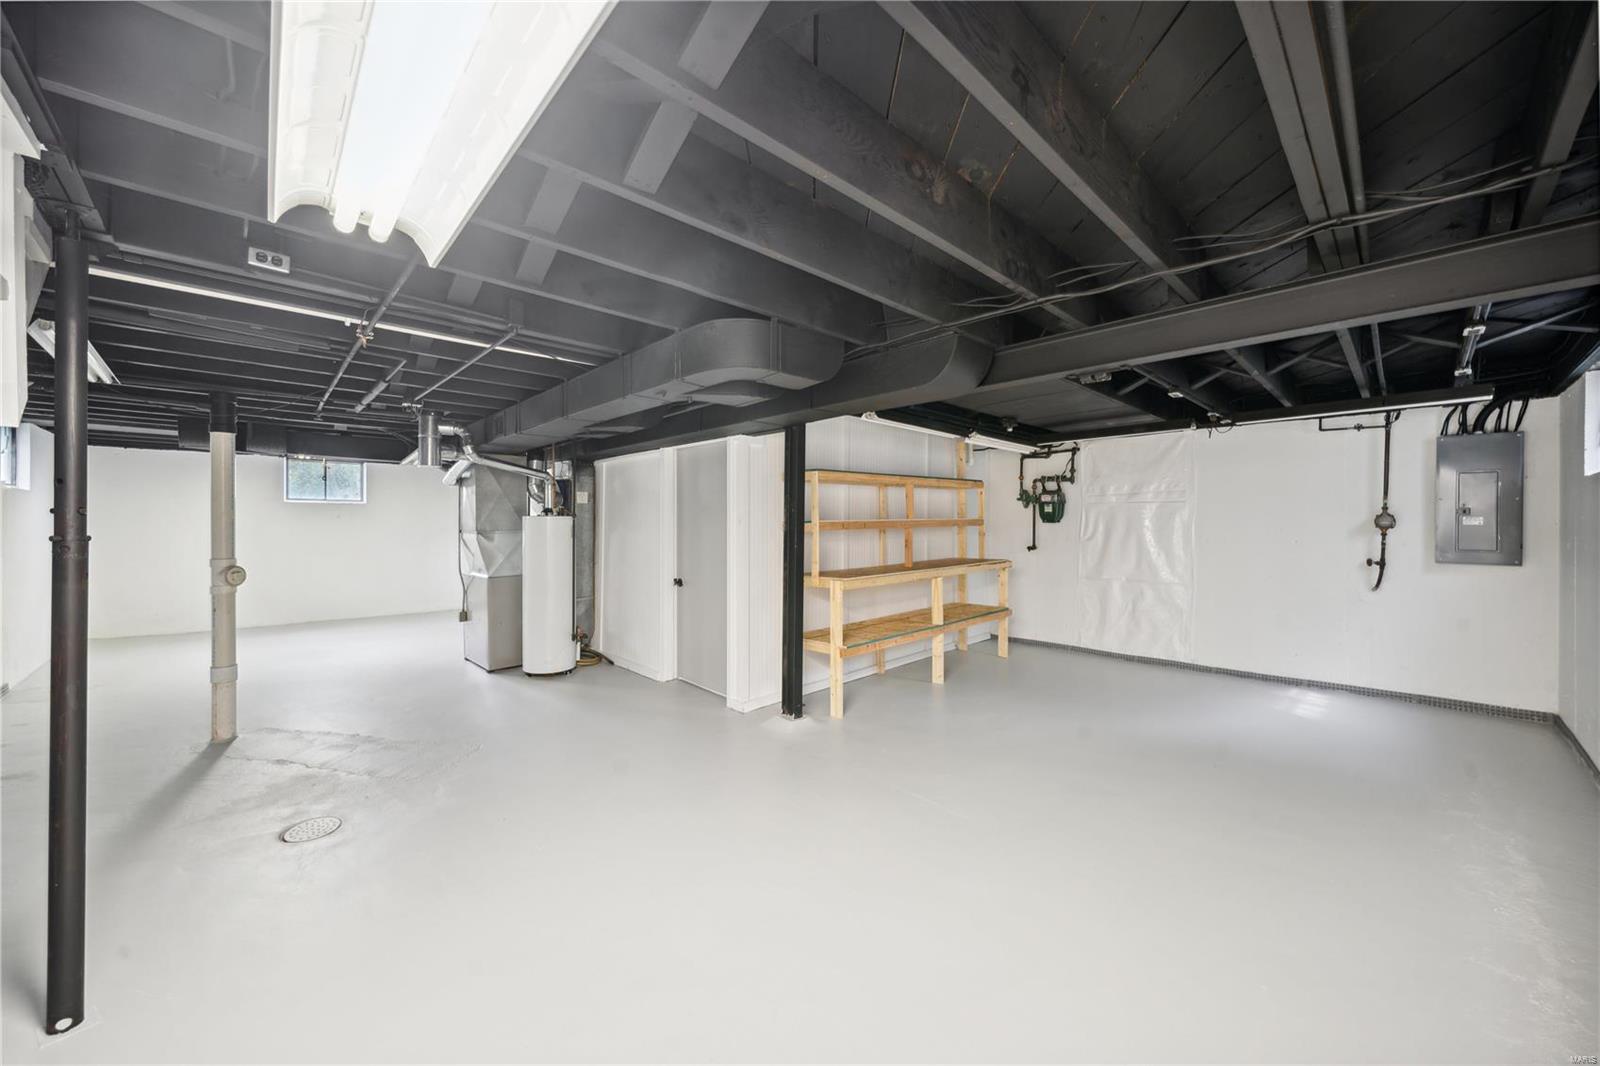
Unfinished basement with exposed ceiling joists, utility equipment, and wooden shelving.
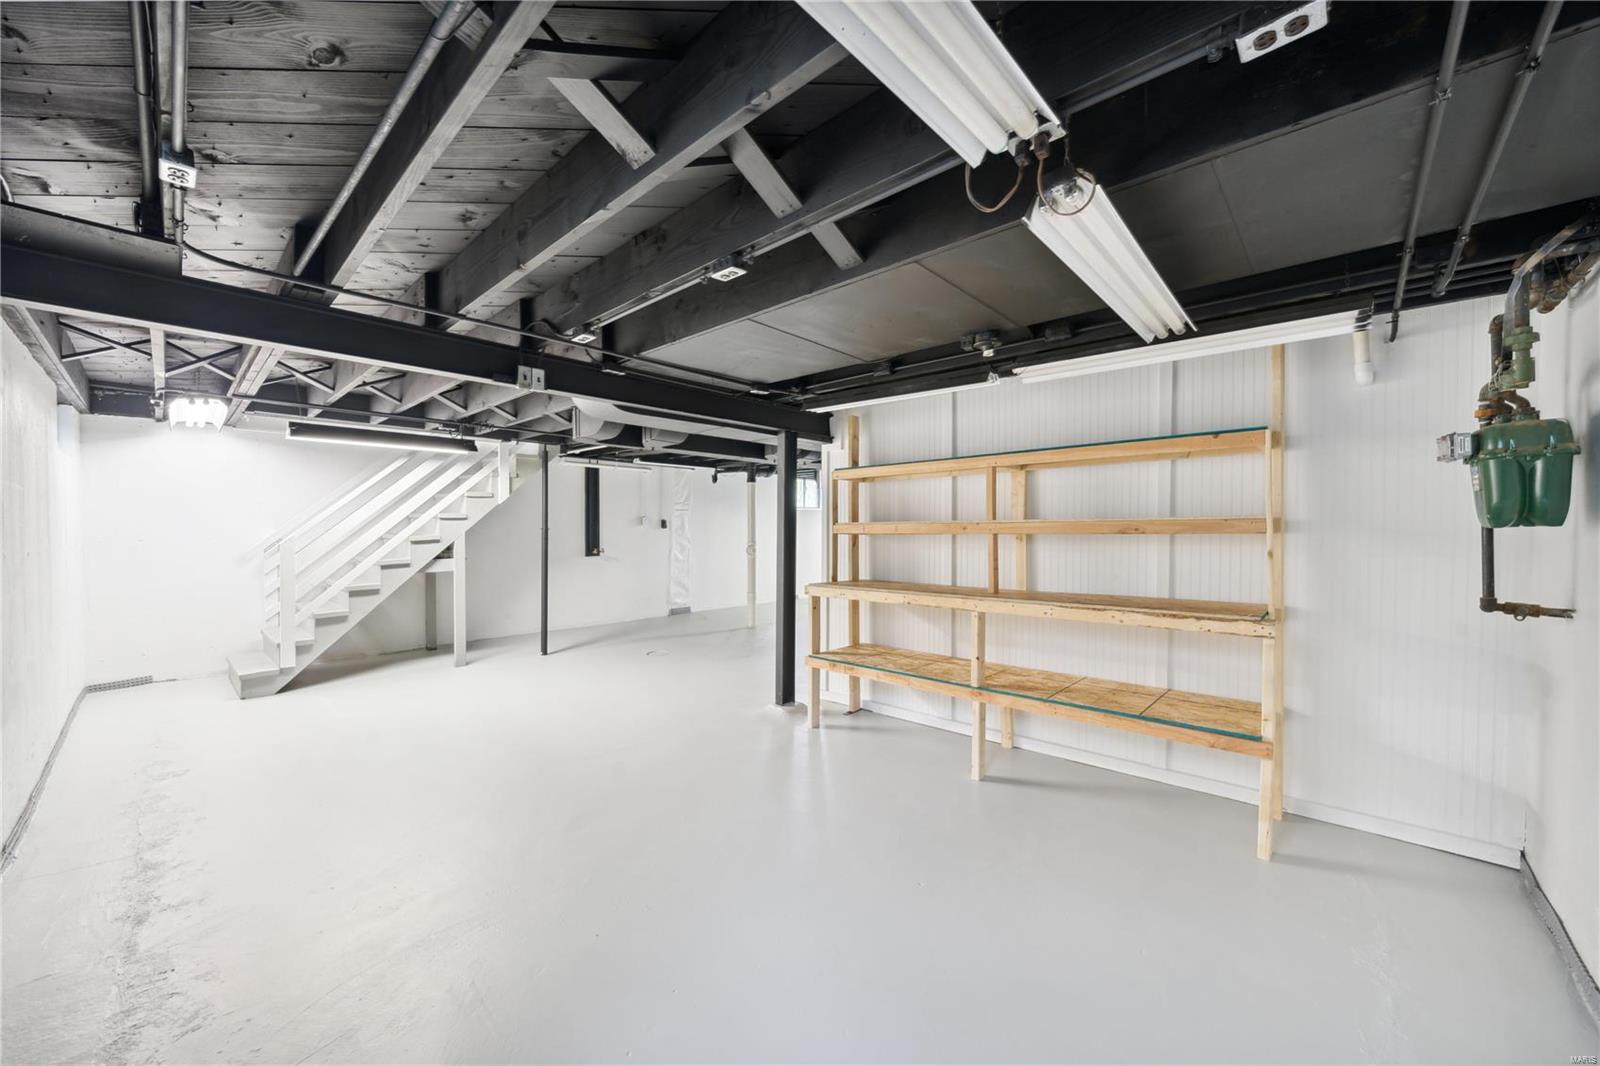
Empty garage with exposed ceiling beams, white stairs, and long wooden shelving.
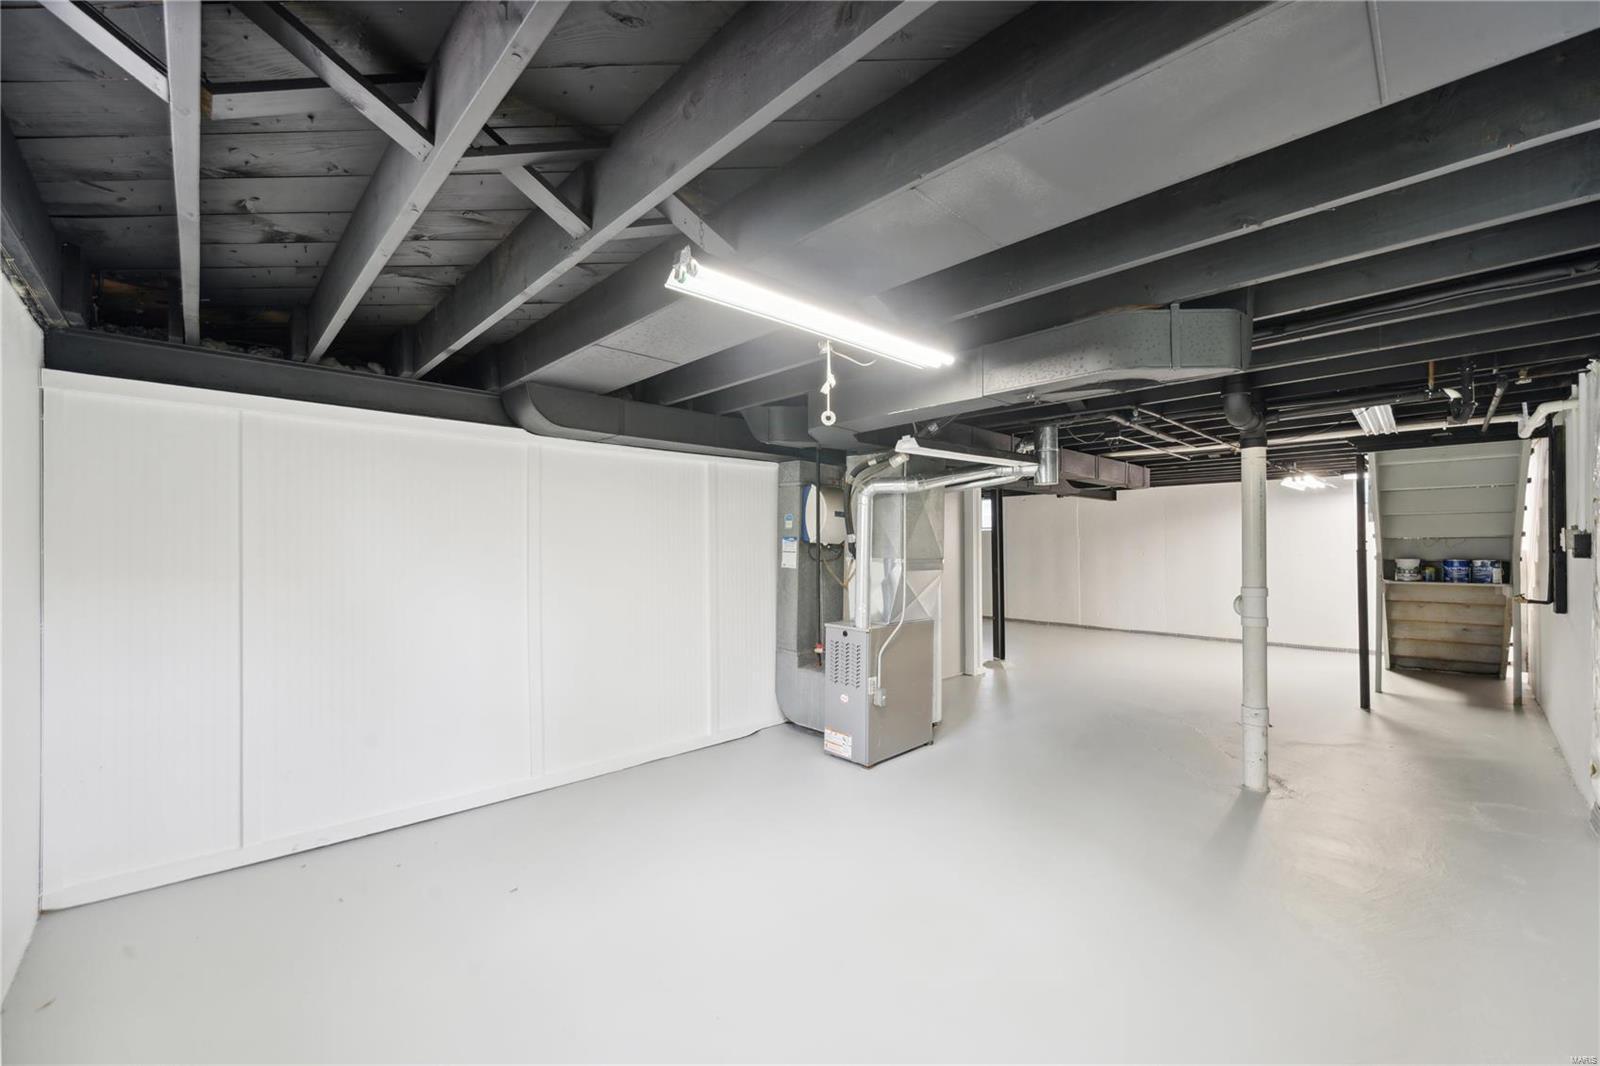
Open basement with a painted floor, exposed ceiling joists, HVAC equipment, and stairs.
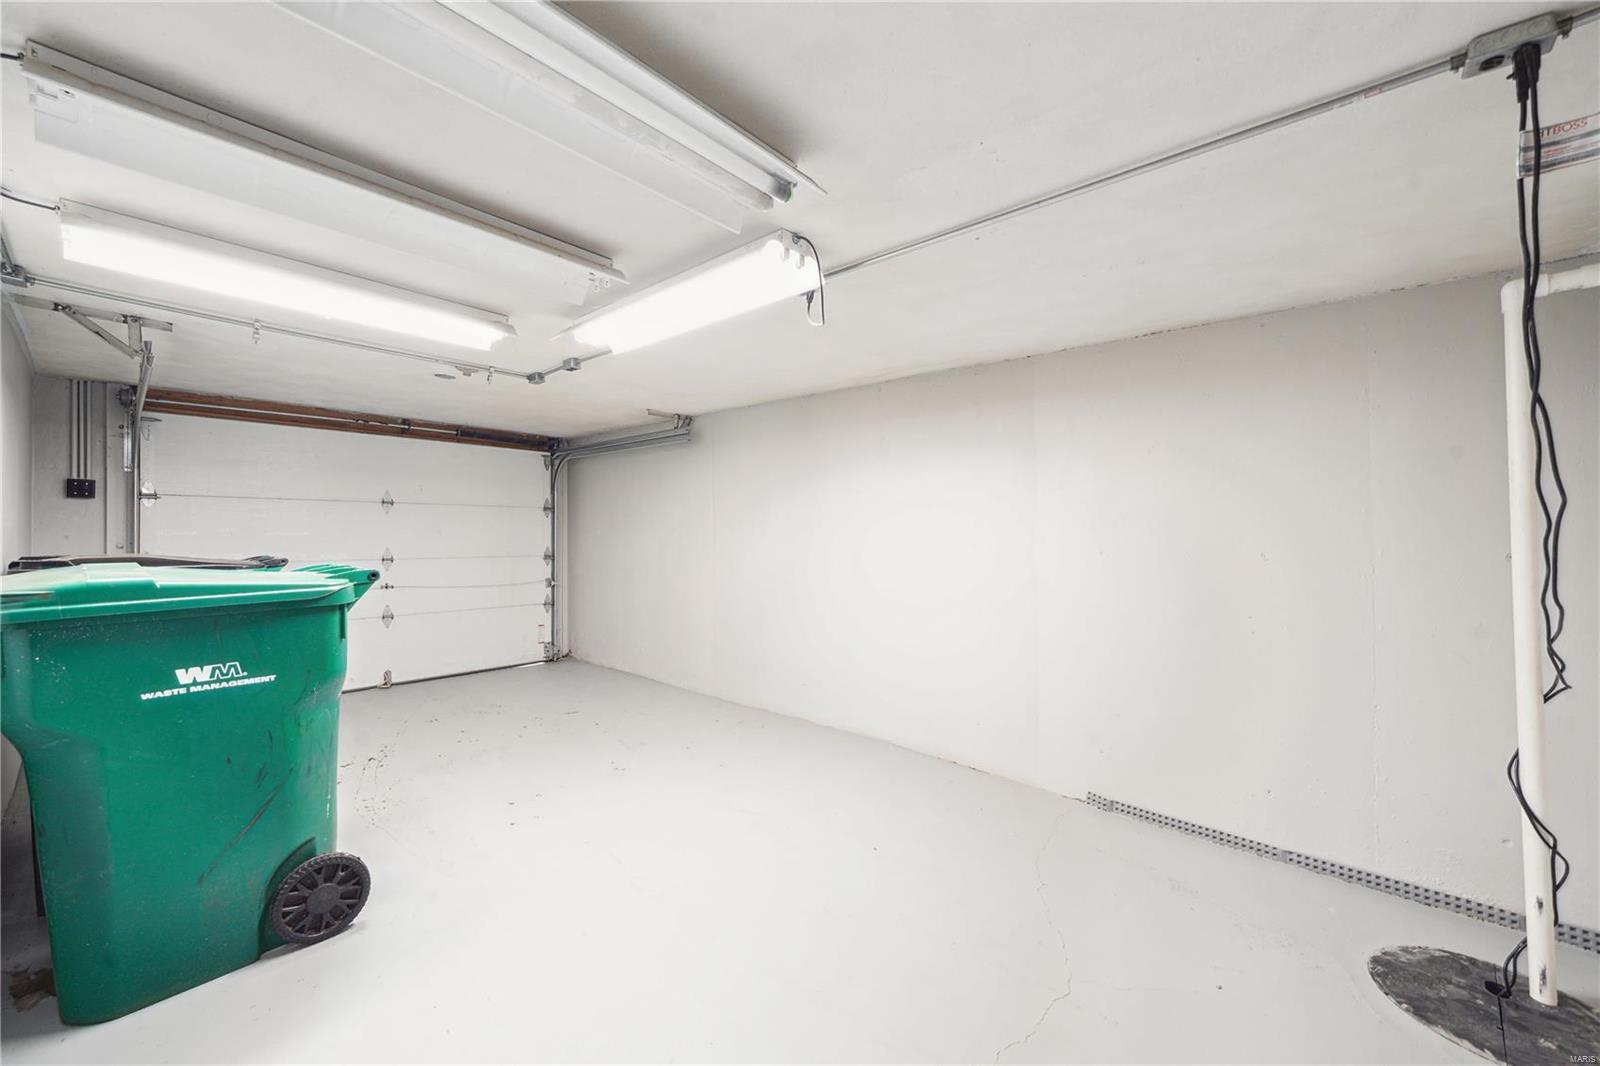
White garage with fluorescent lights, a closed overhead door, and a green wheeled bin.
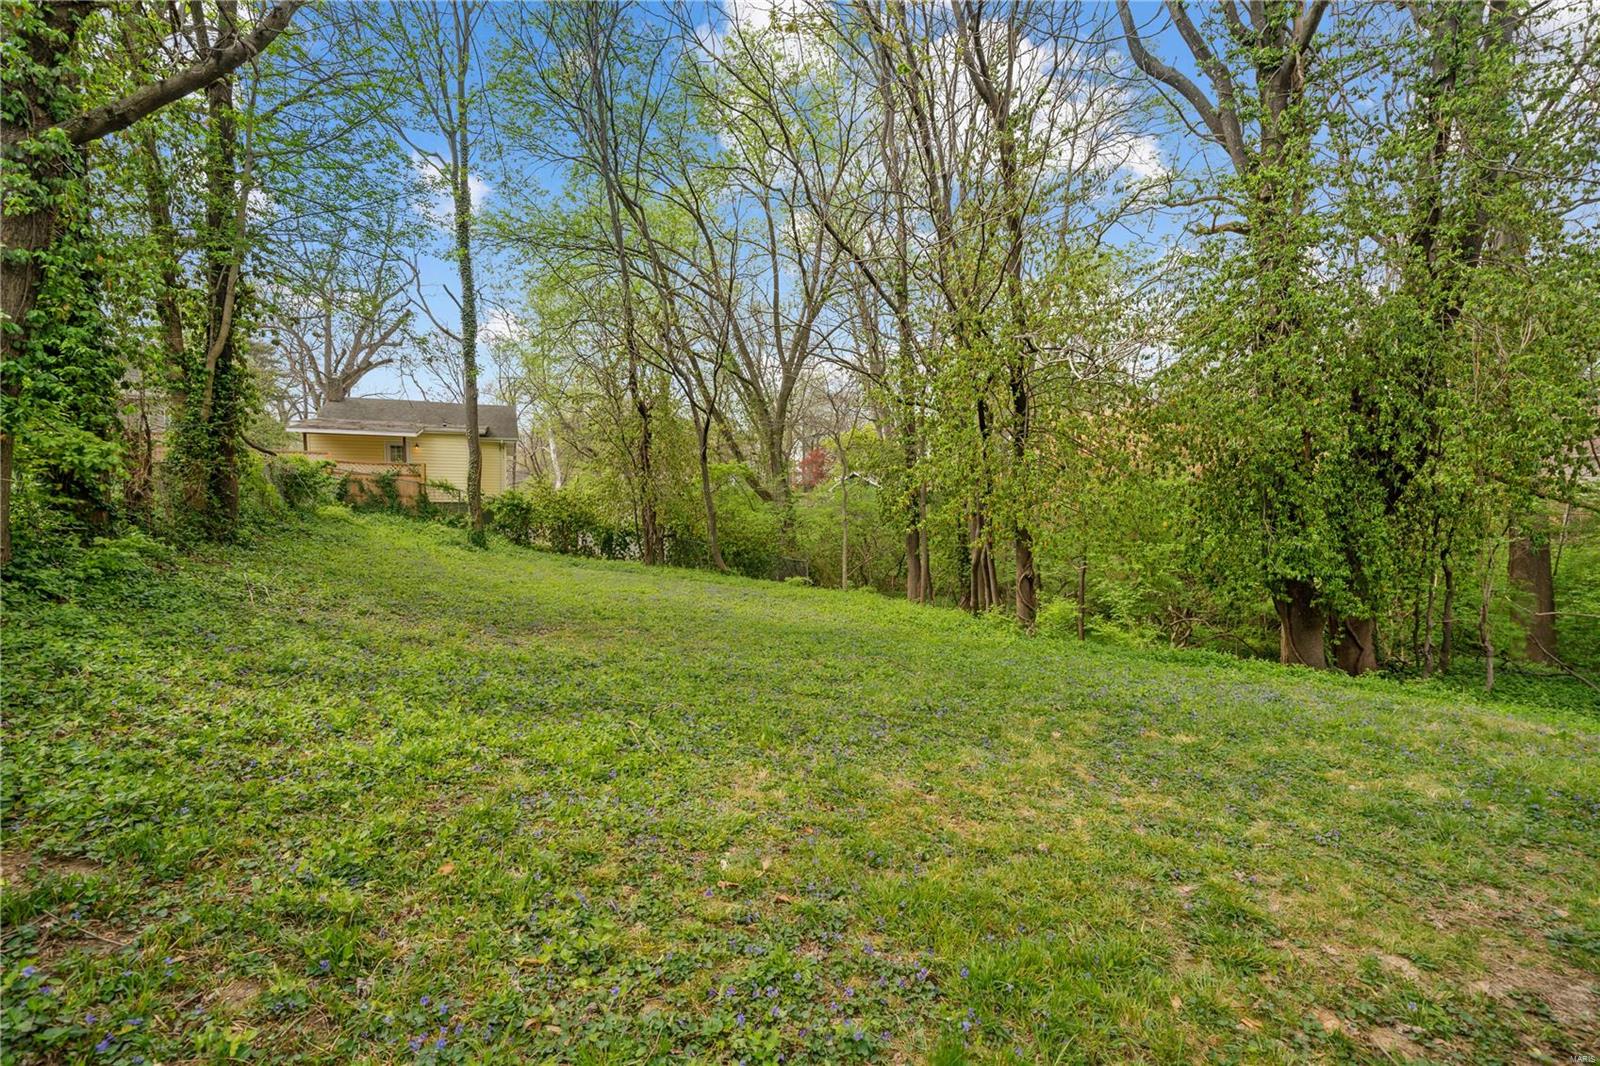
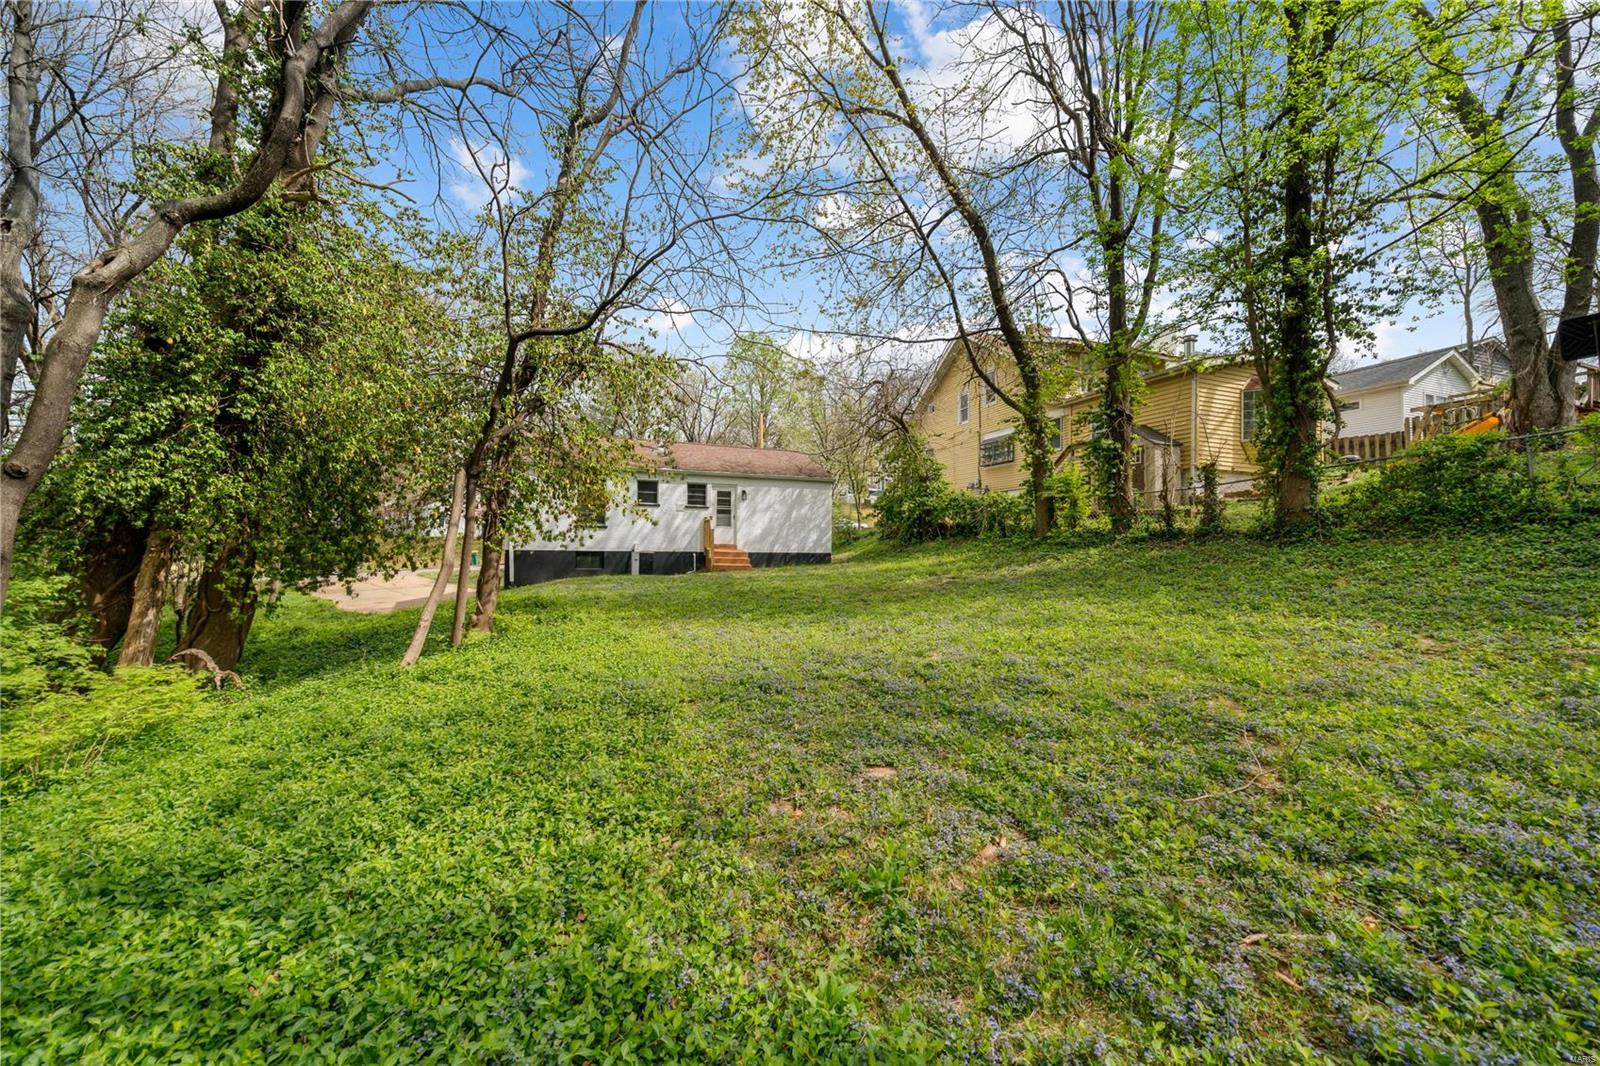
Sloping grassy yard with mature trees, dense greenery, and a neighboring house in the background.
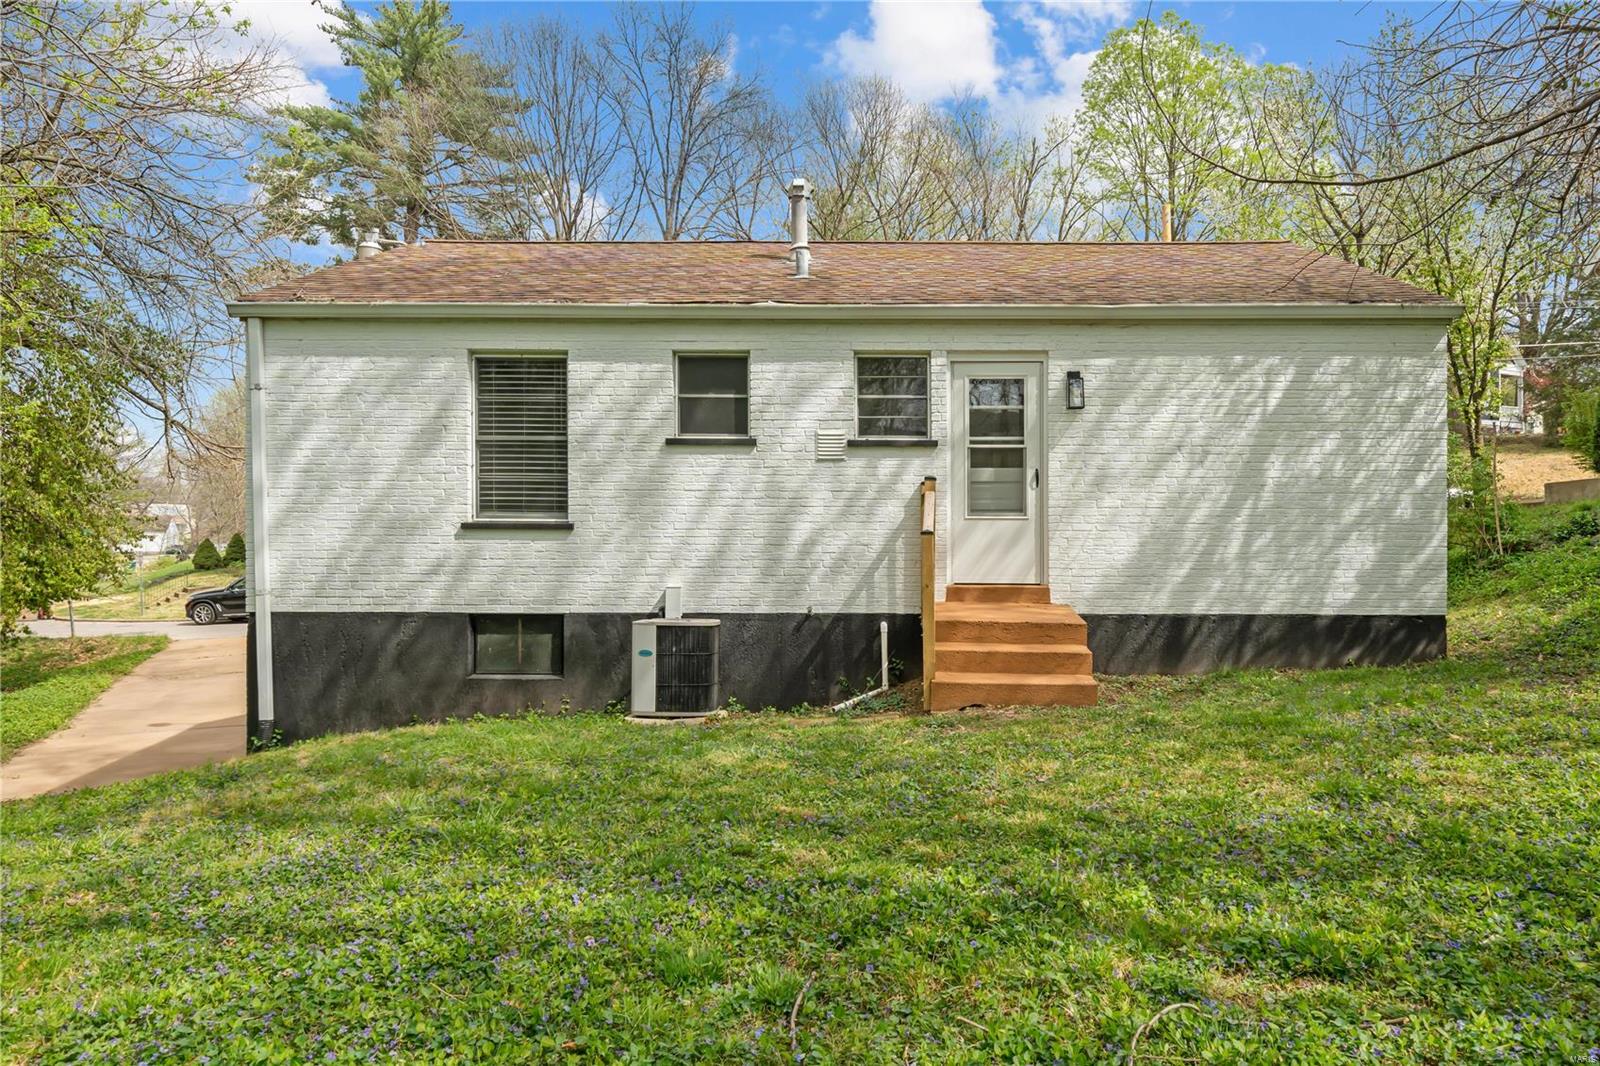
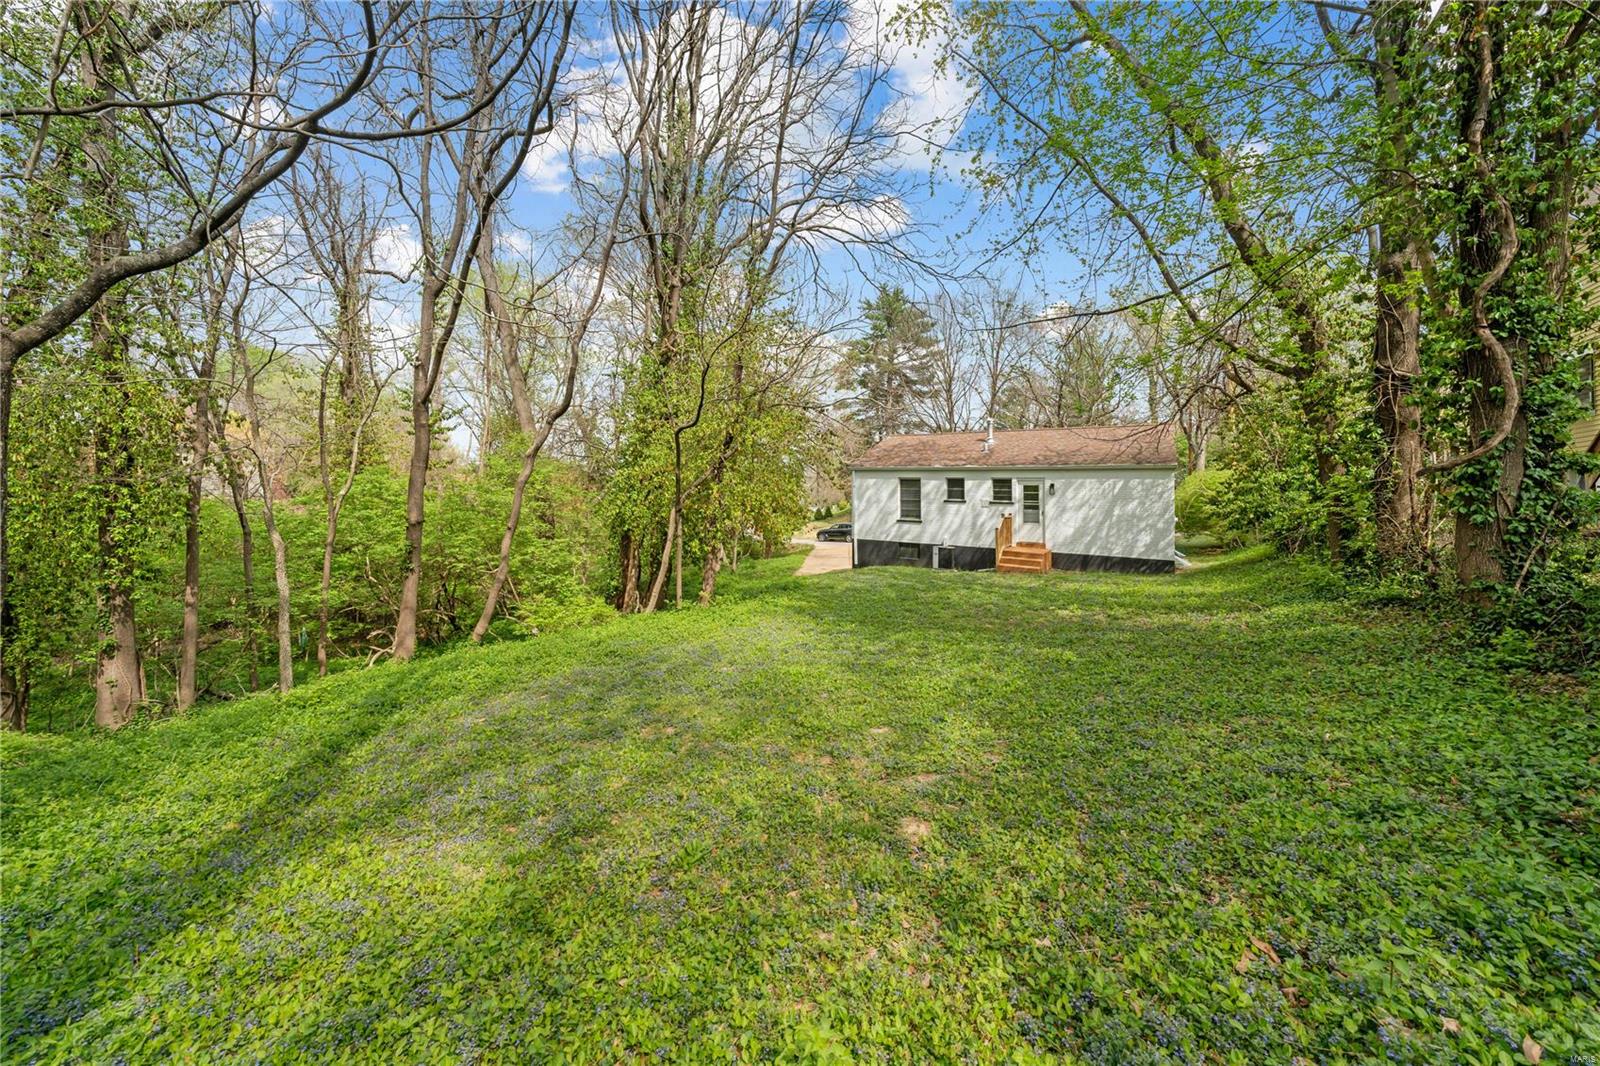
White brick home with wooden steps leading to a rear entry, set above a sloping lawn.
Small white house with wooden entry steps sits among mature trees on a green sloping lawn.
White single-story home at the foot of a sloping, wooded backyard.
SEE ALL PHOTOS
White brick home with a blue front door, wood shutters, and a walkway through the lawn.
White brick house with blue door and garage beneath a pink-flowering tree.
Empty living room with hardwood floors, a ceiling fan, and openings to adjoining rooms.
Empty living room with hardwood floors, ceiling fan, and large windows.
Empty living room with hardwood floors, ceiling fan, and a large window overlooking a tree-lined street.
Unfurnished living room with hardwood floors, a ceiling fan, and an adjoining dining area.
Empty dining area with hardwood floors, a window, and a hanging globe chandelier.
Open kitchen and living area with white cabinetry, stainless steel appliances, and a large street-facing window.
Unfurnished dining area with hardwood floors and pendant light opening into a white kitchen.
Renovated kitchen with white cabinets, brass hardware, stainless appliances, and large white tile floor.
Renovated white kitchen with brass fixtures, marble-look tile flooring, and stainless steel refrigerator.
Bright white kitchen with stainless steel appliances, mosaic tile backsplash, and brass-tone hardware.
Empty room with hardwood floors, two windows, and a ceiling fan with light.
Vacant bedroom with hardwood floors, two windows, and a ceiling fan with light.
Empty bedroom with hardwood floors, a ceiling fan, and a window overlooking leafy trees.
Empty bedroom with hardwood floors, gray walls, and a lit ceiling fan.
Unfurnished room with hardwood floors, two white doors, and a ceiling fan.
Bathroom with a white tub, patterned shower curtain, dark vanity, and floating wood shelves.
Unfinished basement with exposed ceiling joists, utility equipment, and wooden shelving.
Empty garage with exposed ceiling beams, white stairs, and long wooden shelving.
Open basement with a painted floor, exposed ceiling joists, HVAC equipment, and stairs.
White garage with fluorescent lights, a closed overhead door, and a green wheeled bin.
Sloping grassy yard with mature trees, dense greenery, and a neighboring house in the background.
White brick home with wooden steps leading to a rear entry, set above a sloping lawn.
Small white house with wooden entry steps sits among mature trees on a green sloping lawn.
White single-story home at the foot of a sloping, wooded backyard.
Courtesy of Coldwell Banker Realty - Gundaker, Steven S Mathes Listing Contact: 800-746-9464 
Sold

717 Robinson Avenue

717 Robinson Avenue, St Louis, MO 63119

$300,000
This renovated ranch gem in Webster Groves offers broad appeal for starters, retirees, or investors looking for a move-in rental property. The renovated kitchen boasts solid surface countertops, a gas cooktop, oven, and stainless appliances, including a Frigidaire dishwasher and Samsung refrigerator/freezer. The updated bathroom features a vanity and tile floor with a tub/shower surrounded by tile. Other amenities include refinished wood floors, a side entry 1 car garage, and a private wooded back yard. The central location is convenient to highways 44, and 64, with close access to shopping, restaurants, and the Clayton business district. Whether you're looking for a place to call home or a savvy investment opportunity, this one level living gem appeals to buyers of all ages. Welcome home!

2
beds

1
bath

936 Sq.Ft. LIVING AREA

8,908 Sq.Ft. lot

Steve Mathes

Steve Mathes

Features & Amenities

Interior

  • total bedrooms2
  • Total bathroom1
  • full bathroom1
  • Flooring Hardwood
  • Fireplace None
  • APPLIANCES Dishwasher, Disposal, Gas Cooktop, Microwave, Range, Refrigerator, Stainless Steel Appliance(s), Gas Water Heater
  • other interior Features Custom Cabinetry, Solid Surface Countertop(s), Dining/Living Room Combo

Area & Lot

  • Status Sold
  • Date Sold May 24, 2024
  • Living Area936 Sq.Ft.
  • Lot Area8,908 Sq.Ft.
  • MLS® ID24017760
  • TypeResidential
  • YEAR BUILT1956
  • Architecture StylesOther, Traditional
  • Elementary SchoolAvery Elem.
  • Middle SchoolHixson Middle
  • High SchoolWebster Groves High
  • School DistrictWebster Groves

Exterior

  • STORIES1
  • Garage Space1.0
  • water SourcePublic
  • lot featuresNear Public Transit, Adjoins Wooded Area
  • parkingAttached, Garage, Basement, Off Street
  • HEAT TYPEElectronic Air Filter, Forced Air, Natural Gas
  • AIR CONDITIONINGCeiling Fan(s), Central Air, Electric
  • sewerPublic Sewer
  • security FeaturesSmoke Detector(s)

Financial

  • Sales Price$300,000
  • Real Estate Tax $3,115/yr
View Virtual Tour

Work With Us

With decades of proven success and a family legacy in St. Louis real estate, Steve & Joe Mathes are here to guide you home. Start your journey today.

Follow Us on Instagram