Leave a Message

Thank you for your message. We will be in touch with you shortly.

73 Overhills Drive
73 Overhills Drive
73 Overhills Drive
73 Overhills Drive
73 Overhills Drive
73 Overhills Drive
73 Overhills Drive
73 Overhills Drive
73 Overhills Drive
73 Overhills Drive
73 Overhills Drive
73 Overhills Drive
73 Overhills Drive
73 Overhills Drive
73 Overhills Drive
73 Overhills Drive
73 Overhills Drive
73 Overhills Drive
73 Overhills Drive
73 Overhills Drive
73 Overhills Drive
73 Overhills Drive
73 Overhills Drive
73 Overhills Drive
73 Overhills Drive
73 Overhills Drive
73 Overhills Drive
73 Overhills Drive
73 Overhills Drive
73 Overhills Drive
73 Overhills Drive
73 Overhills Drive
73 Overhills Drive
73 Overhills Drive
73 Overhills Drive
73 Overhills Drive
73 Overhills Drive
73 Overhills Drive
73 Overhills Drive
73 Overhills Drive
73 Overhills Drive
73 Overhills Drive
73 Overhills Drive
73 Overhills Drive
73 Overhills Drive
73 Overhills Drive
73 Overhills Drive
73 Overhills Drive
73 Overhills Drive
73 Overhills Drive
73 Overhills Drive
SEE ALL PHOTOS
73 Overhills Drive
73 Overhills Drive
73 Overhills Drive
73 Overhills Drive
73 Overhills Drive
73 Overhills Drive
73 Overhills Drive
73 Overhills Drive
73 Overhills Drive
73 Overhills Drive
73 Overhills Drive
73 Overhills Drive
73 Overhills Drive
73 Overhills Drive
73 Overhills Drive
73 Overhills Drive
73 Overhills Drive
73 Overhills Drive
73 Overhills Drive
73 Overhills Drive
73 Overhills Drive
73 Overhills Drive
73 Overhills Drive
73 Overhills Drive
73 Overhills Drive
73 Overhills Drive
73 Overhills Drive
73 Overhills Drive
73 Overhills Drive
73 Overhills Drive
73 Overhills Drive
73 Overhills Drive
73 Overhills Drive
73 Overhills Drive
73 Overhills Drive
73 Overhills Drive
73 Overhills Drive
73 Overhills Drive
73 Overhills Drive
73 Overhills Drive
73 Overhills Drive
73 Overhills Drive
73 Overhills Drive
73 Overhills Drive
73 Overhills Drive
73 Overhills Drive
73 Overhills Drive
73 Overhills Drive
73 Overhills Drive
73 Overhills Drive
73 Overhills Drive
Courtesy of Dielmann Sotheby's International Realty, Ted Wight Listing Contact: 314-725-0009 
Sold

73 Overhills Drive

73 Overhills Drive, Ladue, MO 63124

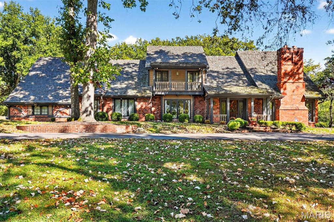
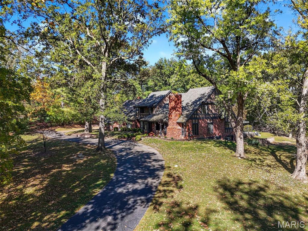
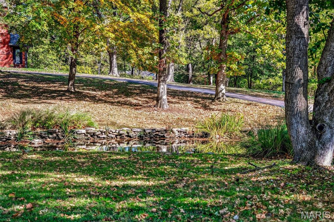
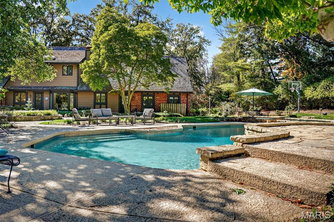
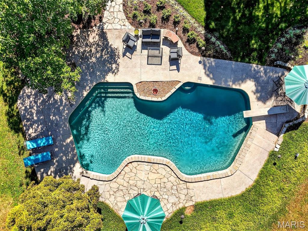
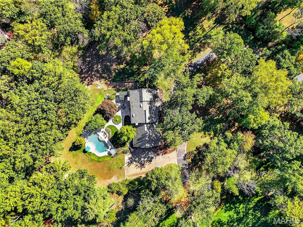
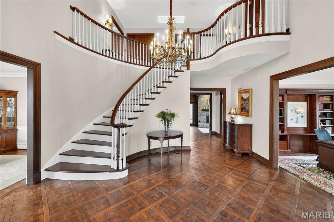
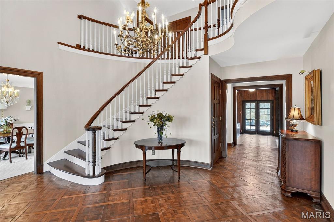
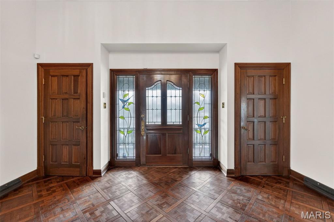
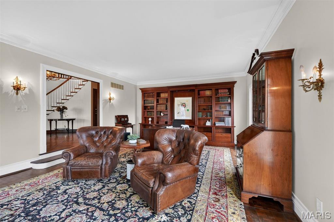
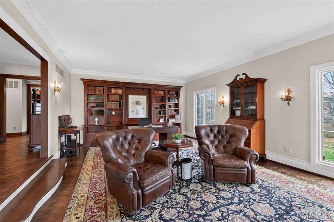
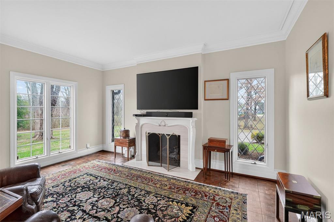
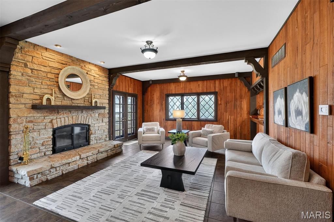
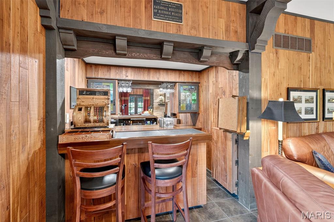
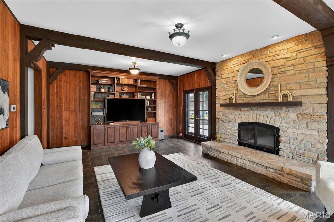
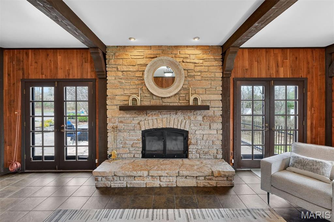
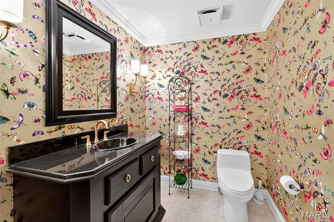
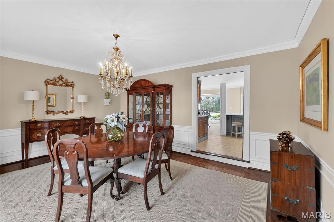
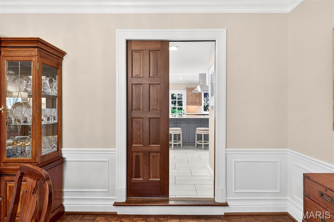
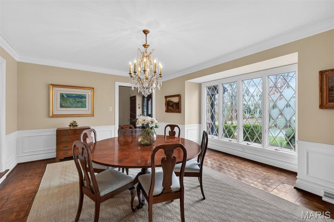
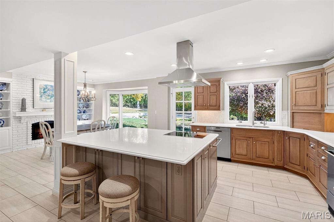
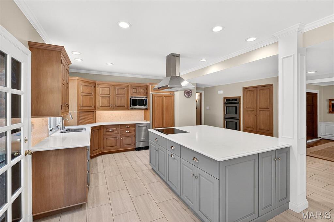
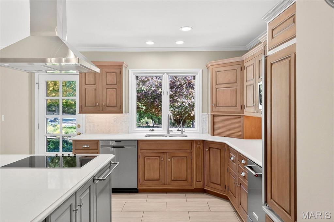
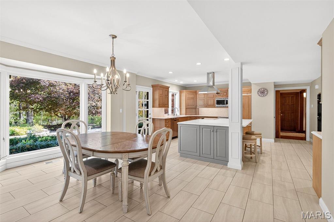
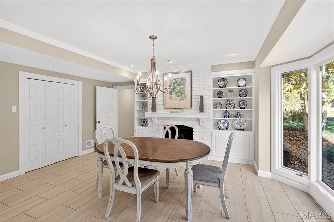
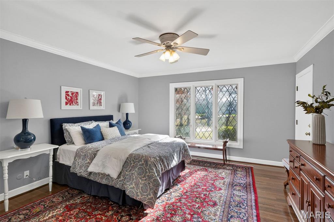
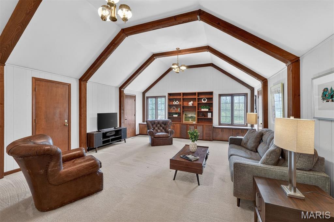
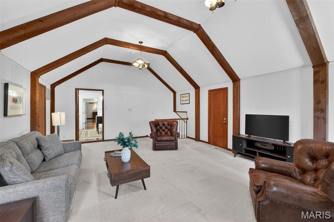

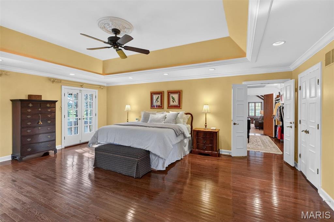
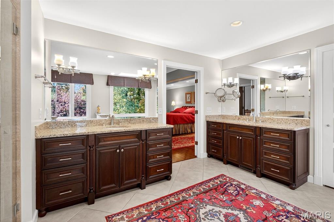
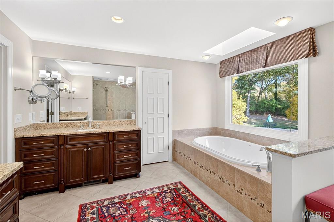
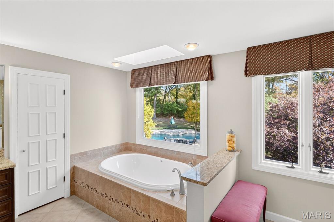
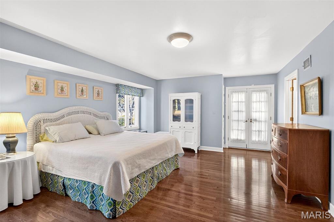
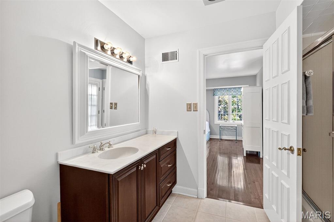
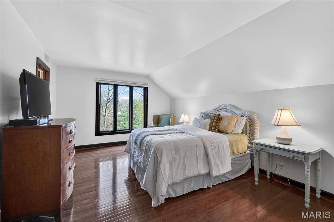
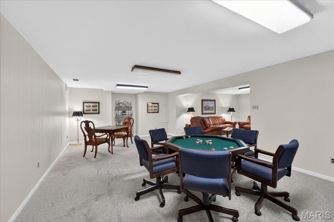
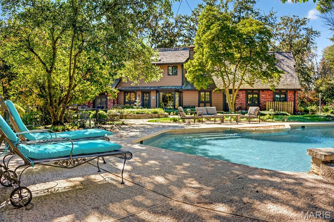
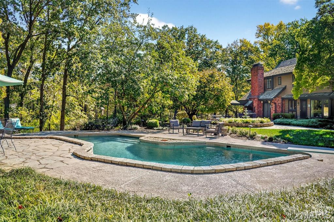
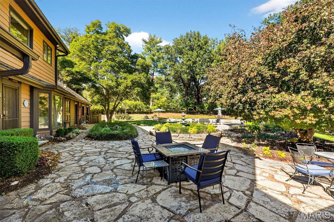
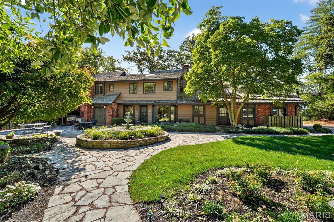
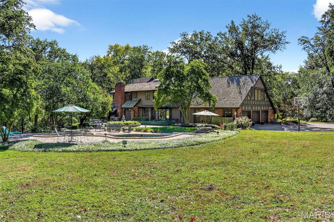
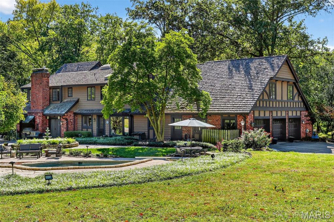
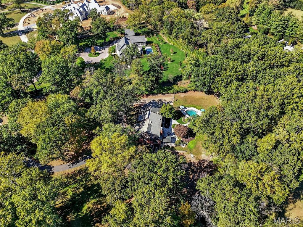
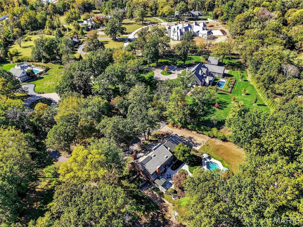
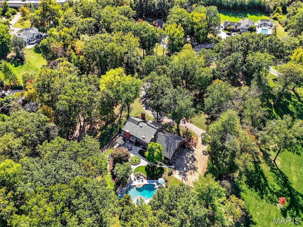
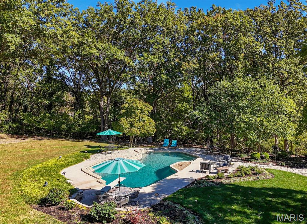
New look! New Price! Nestled in a serene, park-like setting of 3.5+ acres in one of Ladue's most prestigious neighborhoods, this exquisite Tudor-style residence blends timeless elegance with modern comfort. Surrounded by mature trees and lush landscaping, the property offers a tranquil retreat complete with a saltwater pool, scenic pond, and multiple terraces designed for outdoor enjoyment and entertaining. Inside, classic architectural details abound, including leaded glass windows, parquet flooring, crown molding, and wainscoting. The grand entry welcomes you with a sweeping curved staircase leading to the second floor, setting the tone for the refined spaces beyond. Currently staged as a library, the Living Room's built-in bookcases and gas fireplace with marble surround provide the perfect spot for quiet reading or work. The expansive Family Room, inspired by a ski chalet, is truly a showpiece--featuring a massive stone fireplace as its focal point, a pub-style wet bar, a wall of built-ins, and two sets of French doors opening to a covered terrace that extends the living space outdoors. Ideal for entertaining, the large formal Dining Room is complemented by a spacious modern kitchen with ample room for casual dining and its own gas fireplace, creating a warm and inviting atmosphere. The main level also includes a guest suite that can serve as a second primary or in-law suite, offering flexibility and privacy. Convenience abounds with laundry rooms on both the main and second floors, as well as a perfectly situated second half bath for pool days. Upstairs, the stunning Primary Suite provides a luxurious escape with elegant finishes and serene views of the grounds. A rare combination of character, craftsmanship, and comfort, don't miss this opportunity to make this estate your own private piece of paradise.

4
beds

6
baths

5,163 Sq.Ft. LIVING AREA

3.52 Acres lot

Steve Mathes

Steve Mathes

Features & Amenities

Interior

  • total bedrooms4
  • Total bathrooms6
  • full bathrooms3
  • half bathrooms3
  • Laundry room 2nd Floor, Main Level
  • Flooring Carpet, Parquet, Tile, Wood
  • Fireplace Family Room, Kitchen, Living Room
  • APPLIANCES Stainless Steel Appliance(s), Electric Cooktop, Dishwasher, Disposal, Ice Maker, Microwave, Double Oven, Gas Water Heater
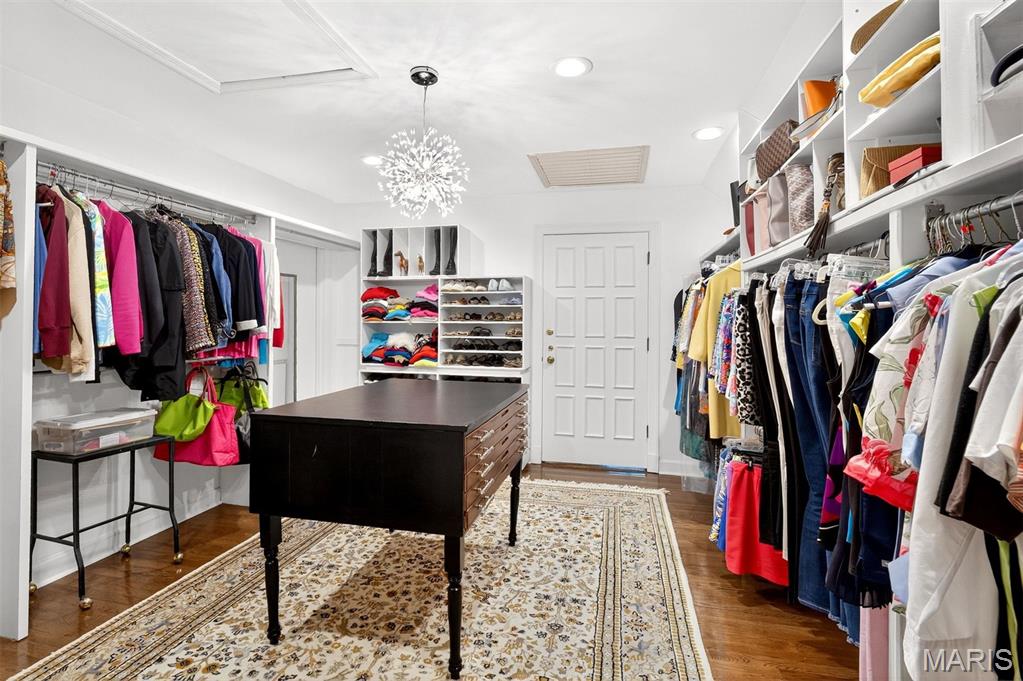
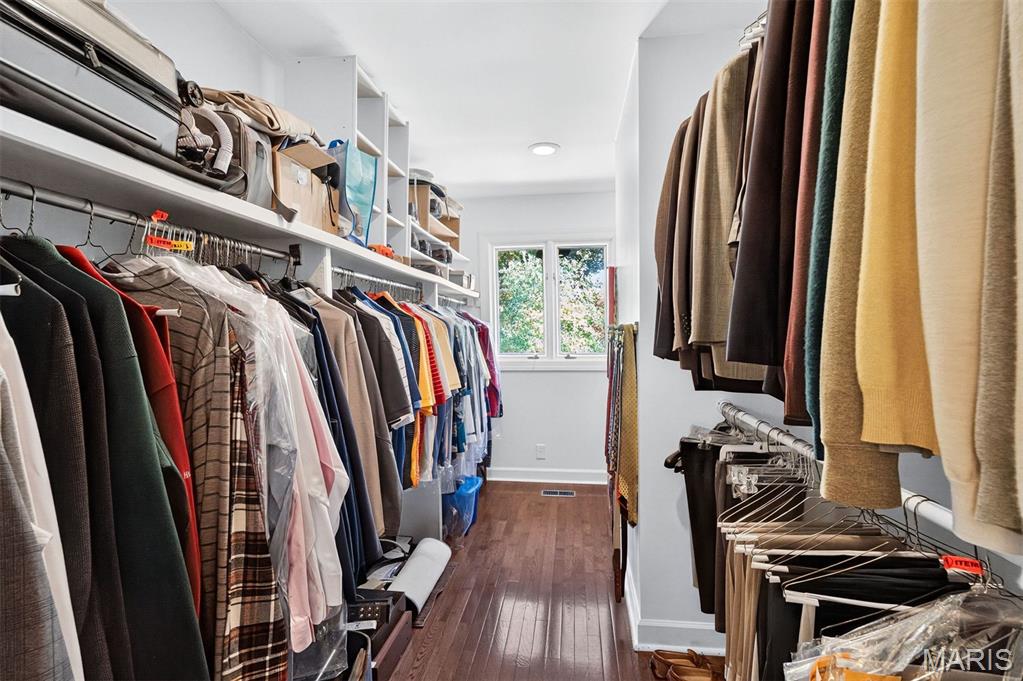
  • other interior Features Beamed Ceilings, Bookcases, Built-in Features, Ceiling Fan(s), Crown Molding, Double Vanity, Kitchen Island, Pantry, Recessed Lighting, Separate Dining, Storage, Sunken Living Room, Tray Ceiling(s), Two Story Entrance Foyer, Walk-In Closet(s), Wet Bar

Area & Lot

  • Status Sold
  • Date Sold July 8, 2026
  • Living Area5,163 Sq.Ft.
  • Lot Area3.52 Acres
  • MLS® ID25071426
  • TypeResidential
  • YEAR BUILT1977
  • NeighborhoodLadue
  • Architecture StylesOther, Tudor
  • View DescriptionGarden, Pool, Trees/Woods
  • Elementary SchoolReed Elem.
  • Middle SchoolLadue Middle
  • High SchoolLadue Horton Watkins High
  • School DistrictLadue

Exterior

  • STORIES2
  • Garage Space3.0
  • water SourcePublic
  • utilitiesElectricity Available, Natural Gas Connected, Phone Available, Sewer Connected, Water Connected
  • PoolIn Ground, Pool Cover, Pool Sweep, Private, Salt Water
  • lot featuresCul-De-Sac, Landscaped, Many Trees, Pond on Lot, Sprinklers In Front, Sprinklers In Rear
  • parkingAdditional Parking
  • HEAT TYPEForced Air, Natural Gas, Zoned
  • AIR CONDITIONINGCentral Air, Zoned
  • sewerPublic Sewer
  • other exterior FeaturesAwning(s), Balcony, Entry Steps/Stairs, Garden

Financial

  • Price Upon Request

Ladue

Explore

Work With Us

With decades of proven success and a family legacy in St. Louis real estate, Steve & Joe Mathes are here to guide you home. Start your journey today.

Follow Us on Instagram