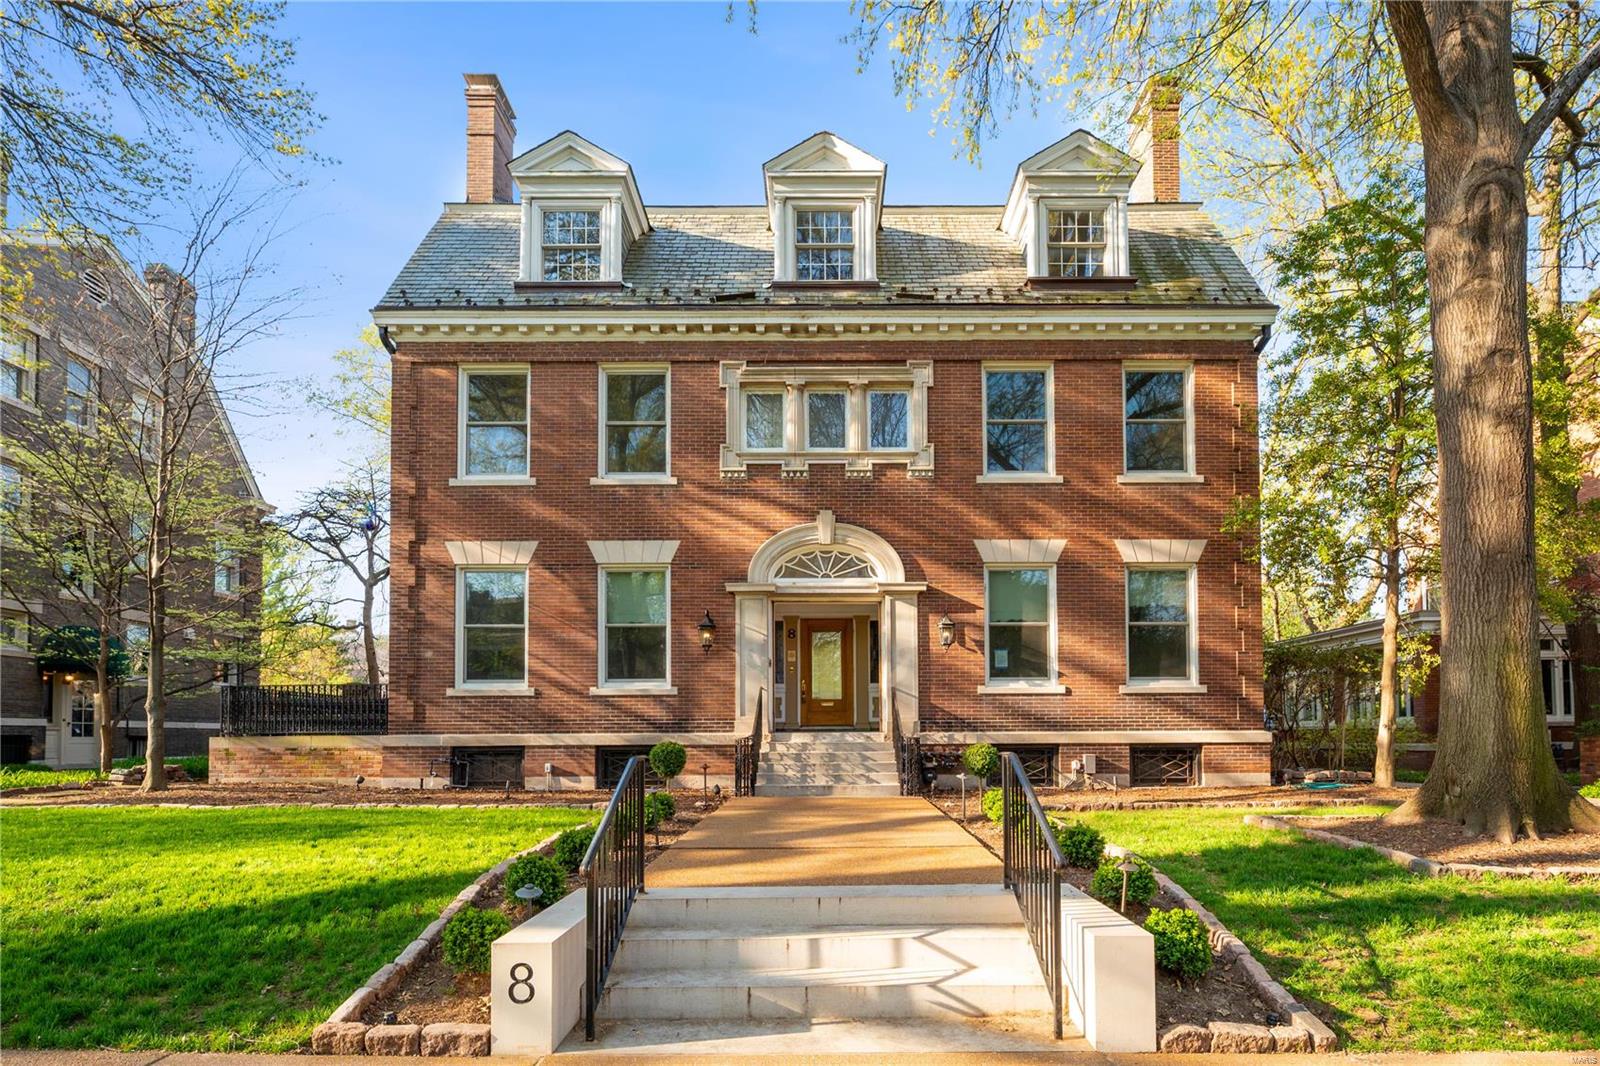
Red-brick house with three dormers, an arched entrance, and stone steps through a landscaped lawn.
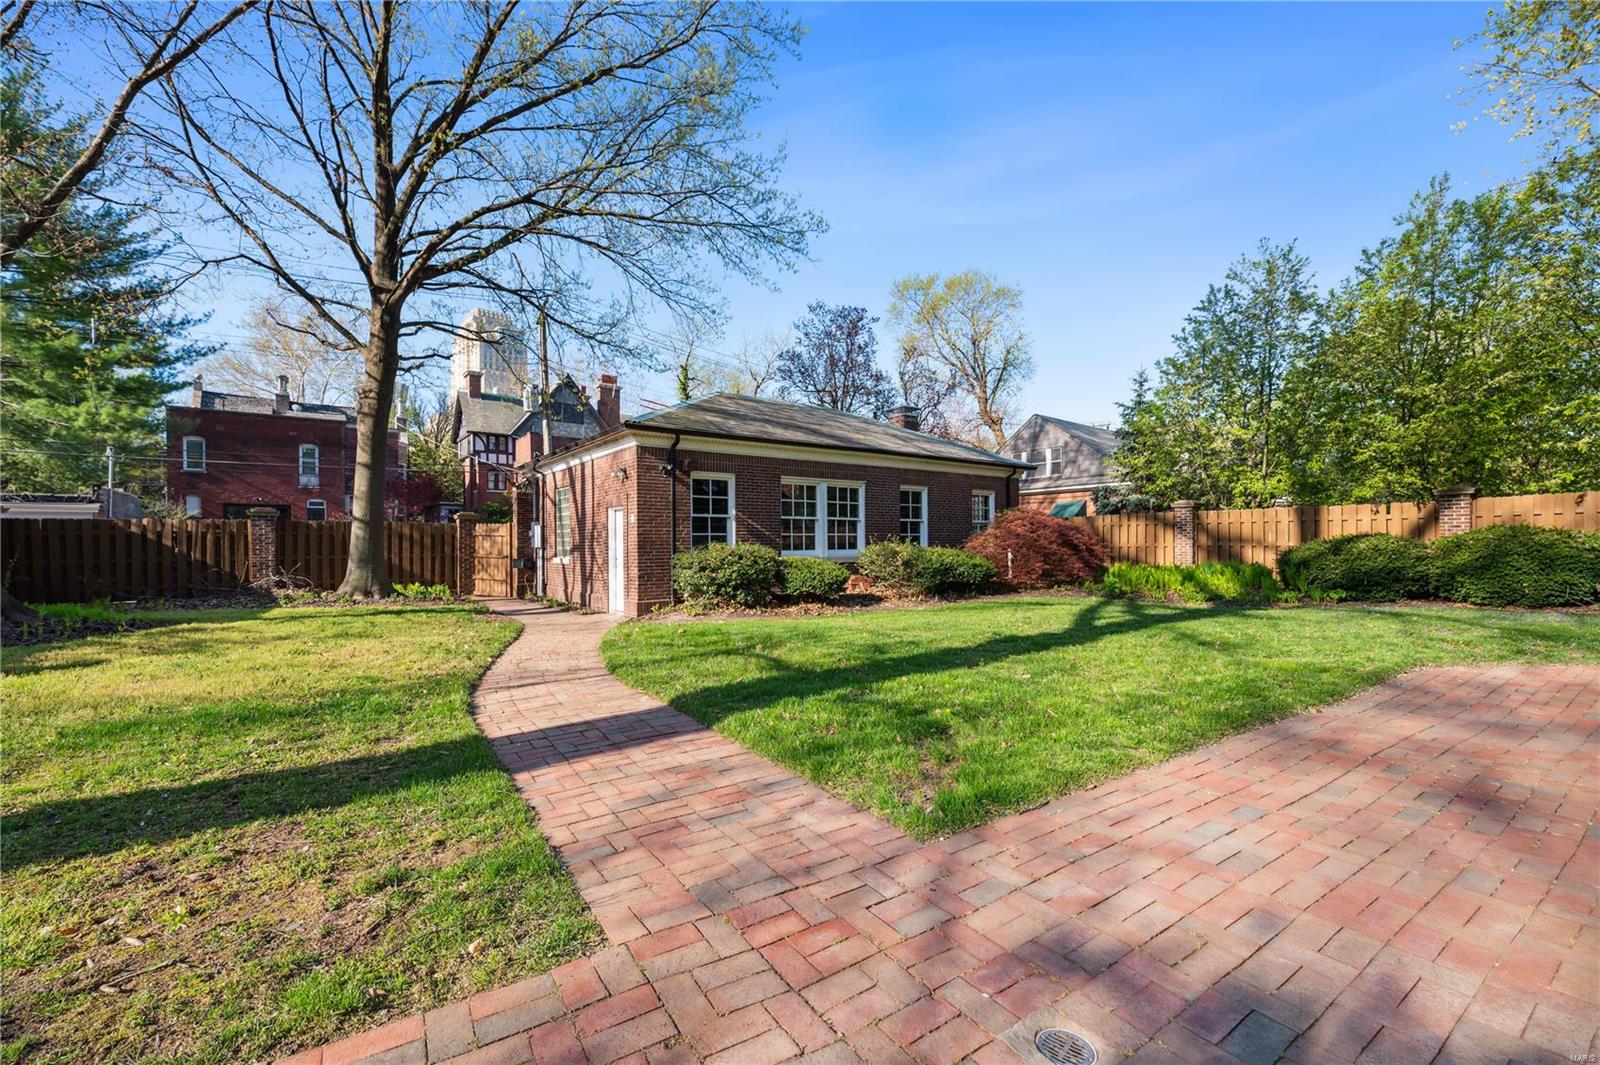
Backyard with a brick building, lawn, mature trees, and a curving brick-paver patio.
Red-brick house with a white sunroom, covered porch, and expansive brick patio.
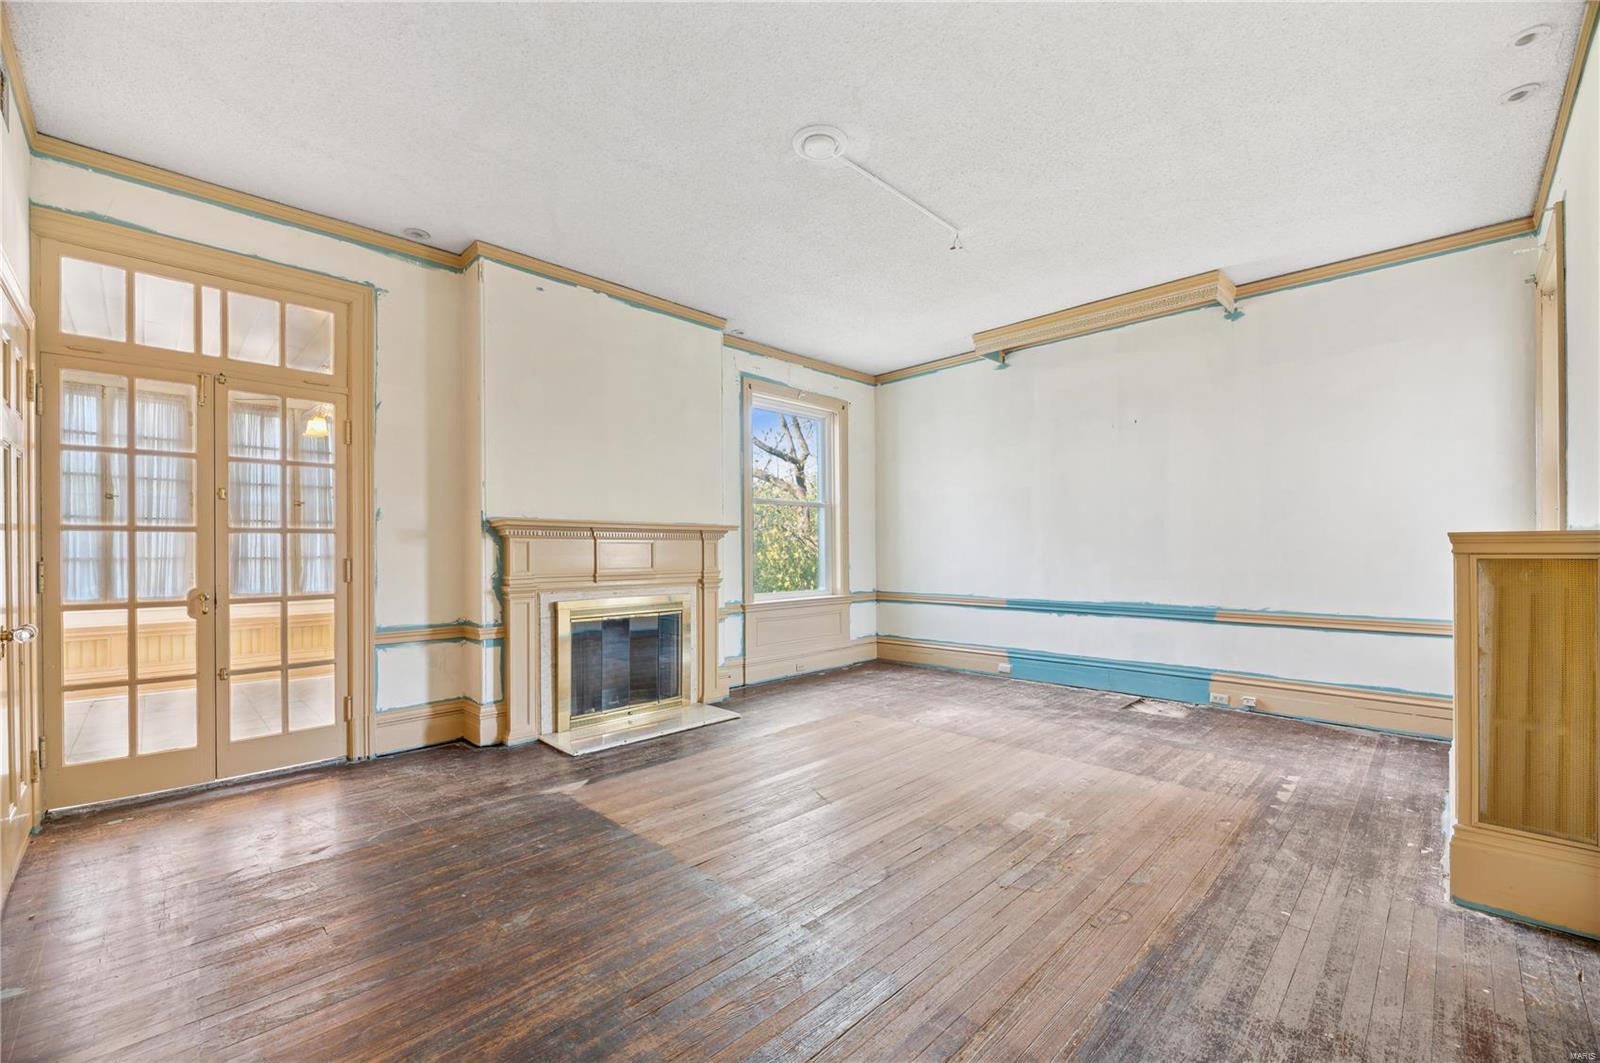
Empty living room with an ornate fireplace, French doors, and worn hardwood floors.
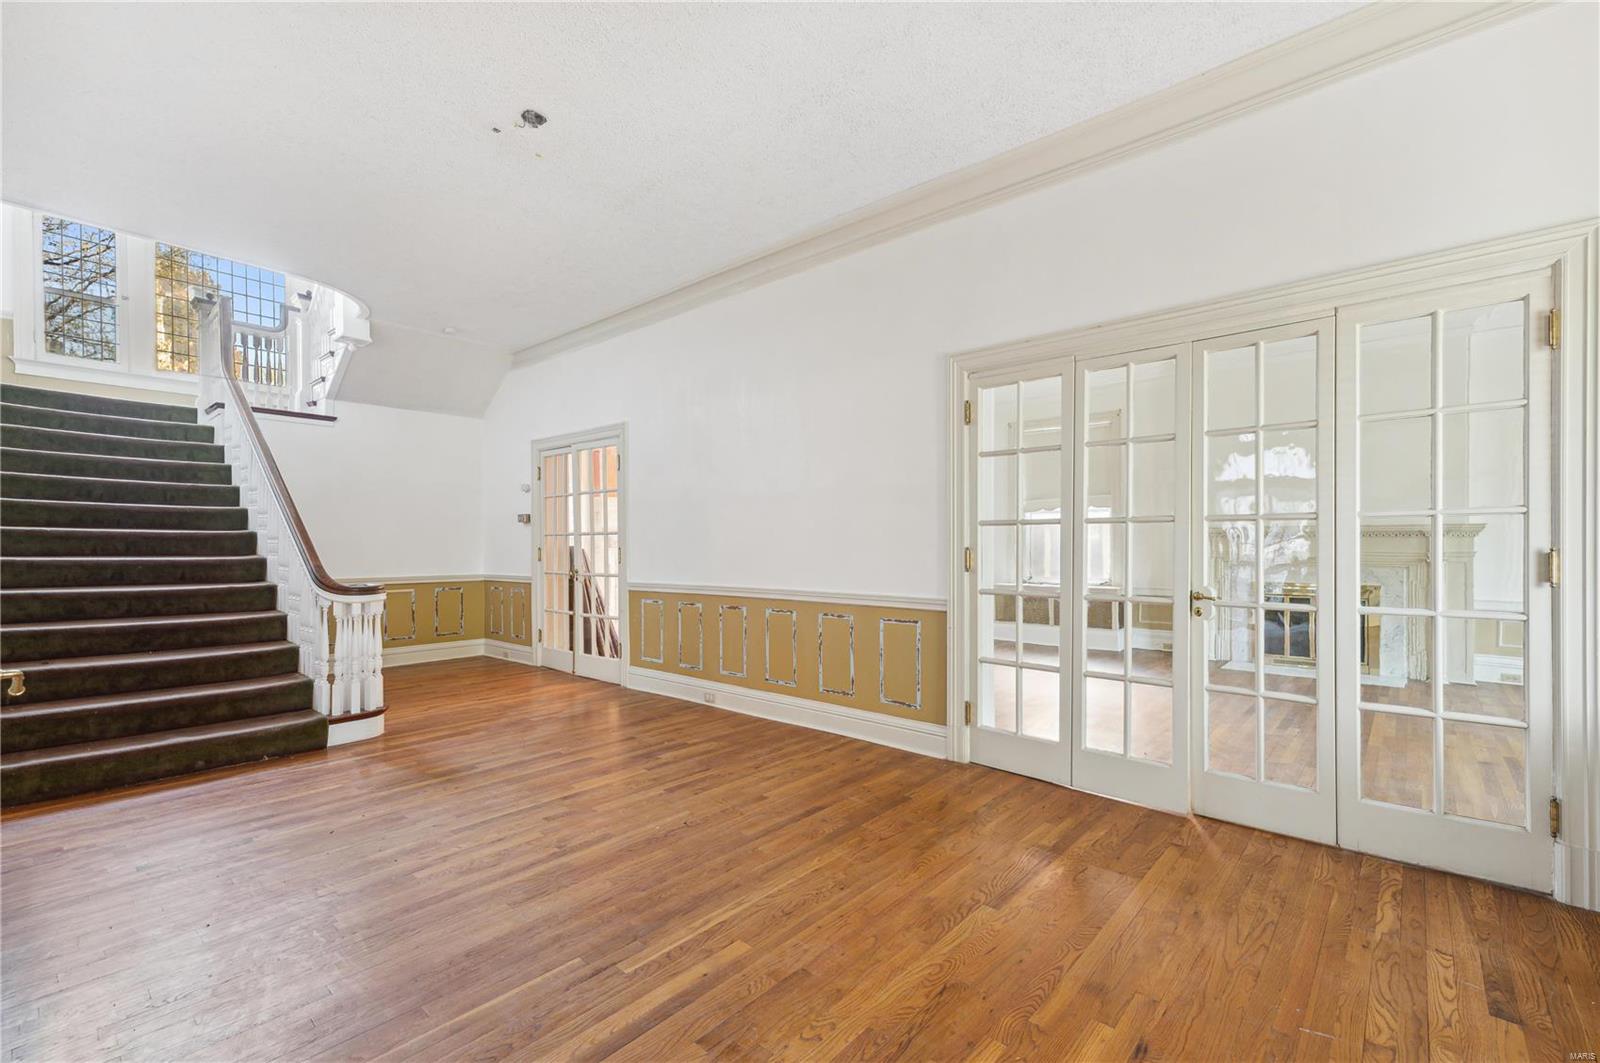
Entry hall with hardwood floors, a carpeted staircase, decorative paneling, and French doors.
Empty front room with hardwood floors, leaded-glass sidelights, and open French doors.
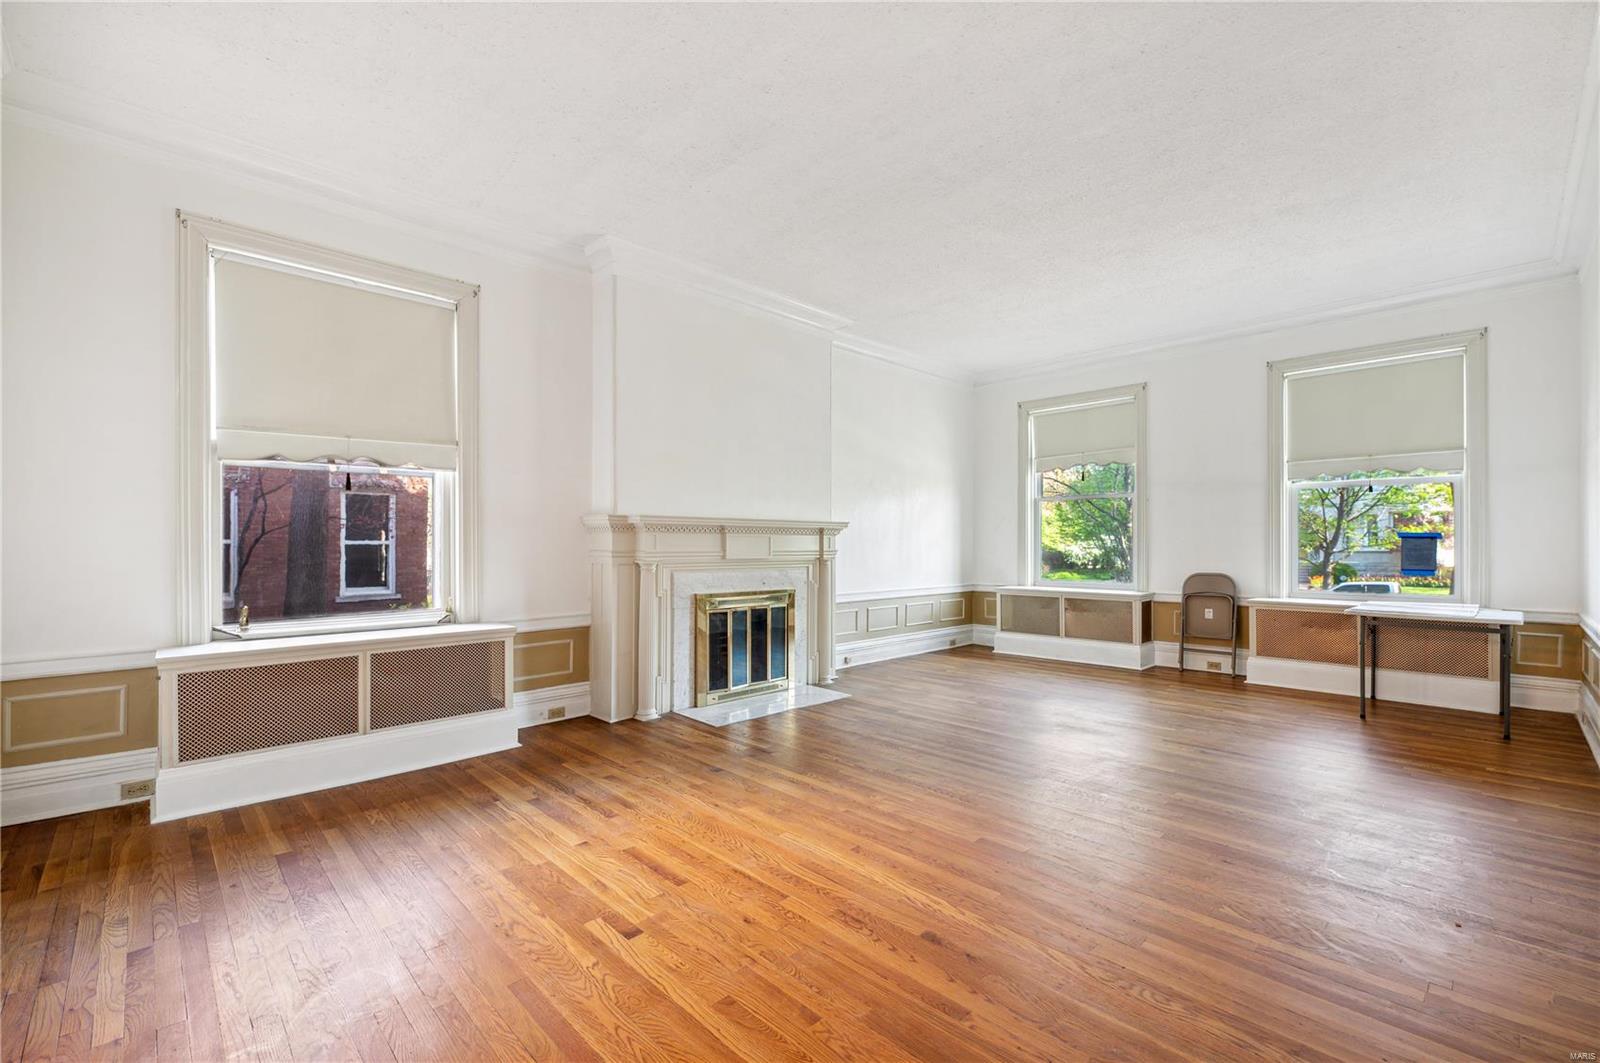
Living room with a decorative fireplace, tall shaded windows, and polished hardwood floors.
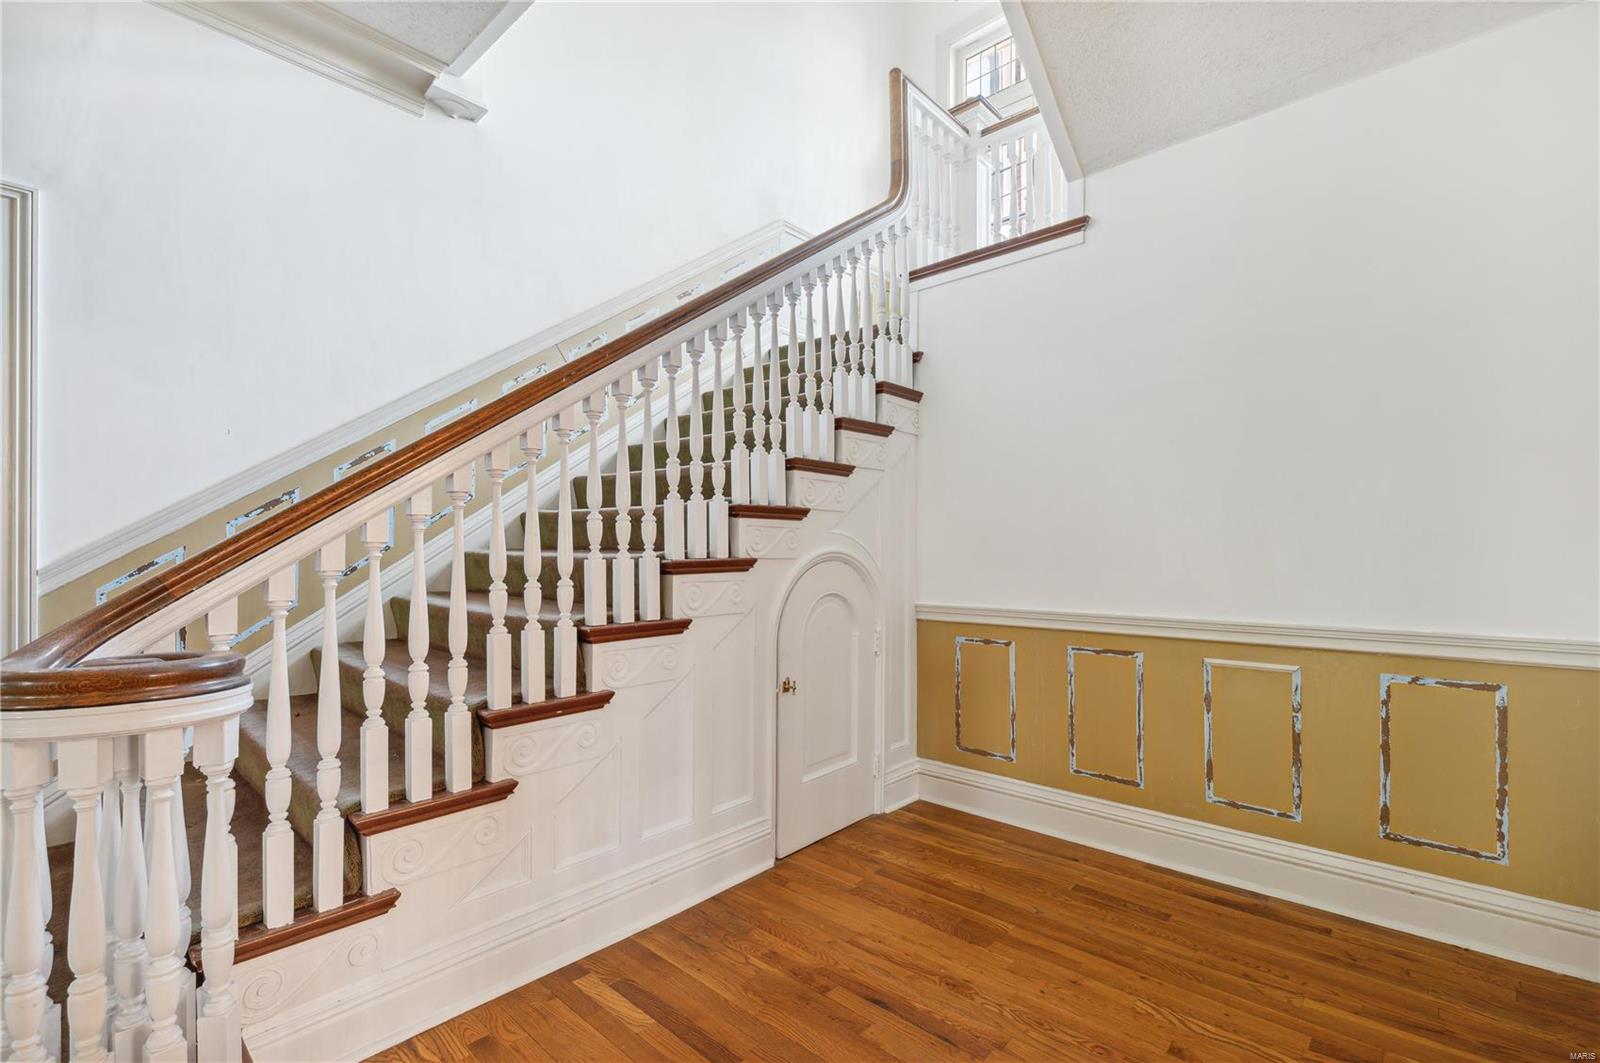
Ornate white staircase with dark wood handrails in a bright entry hall.
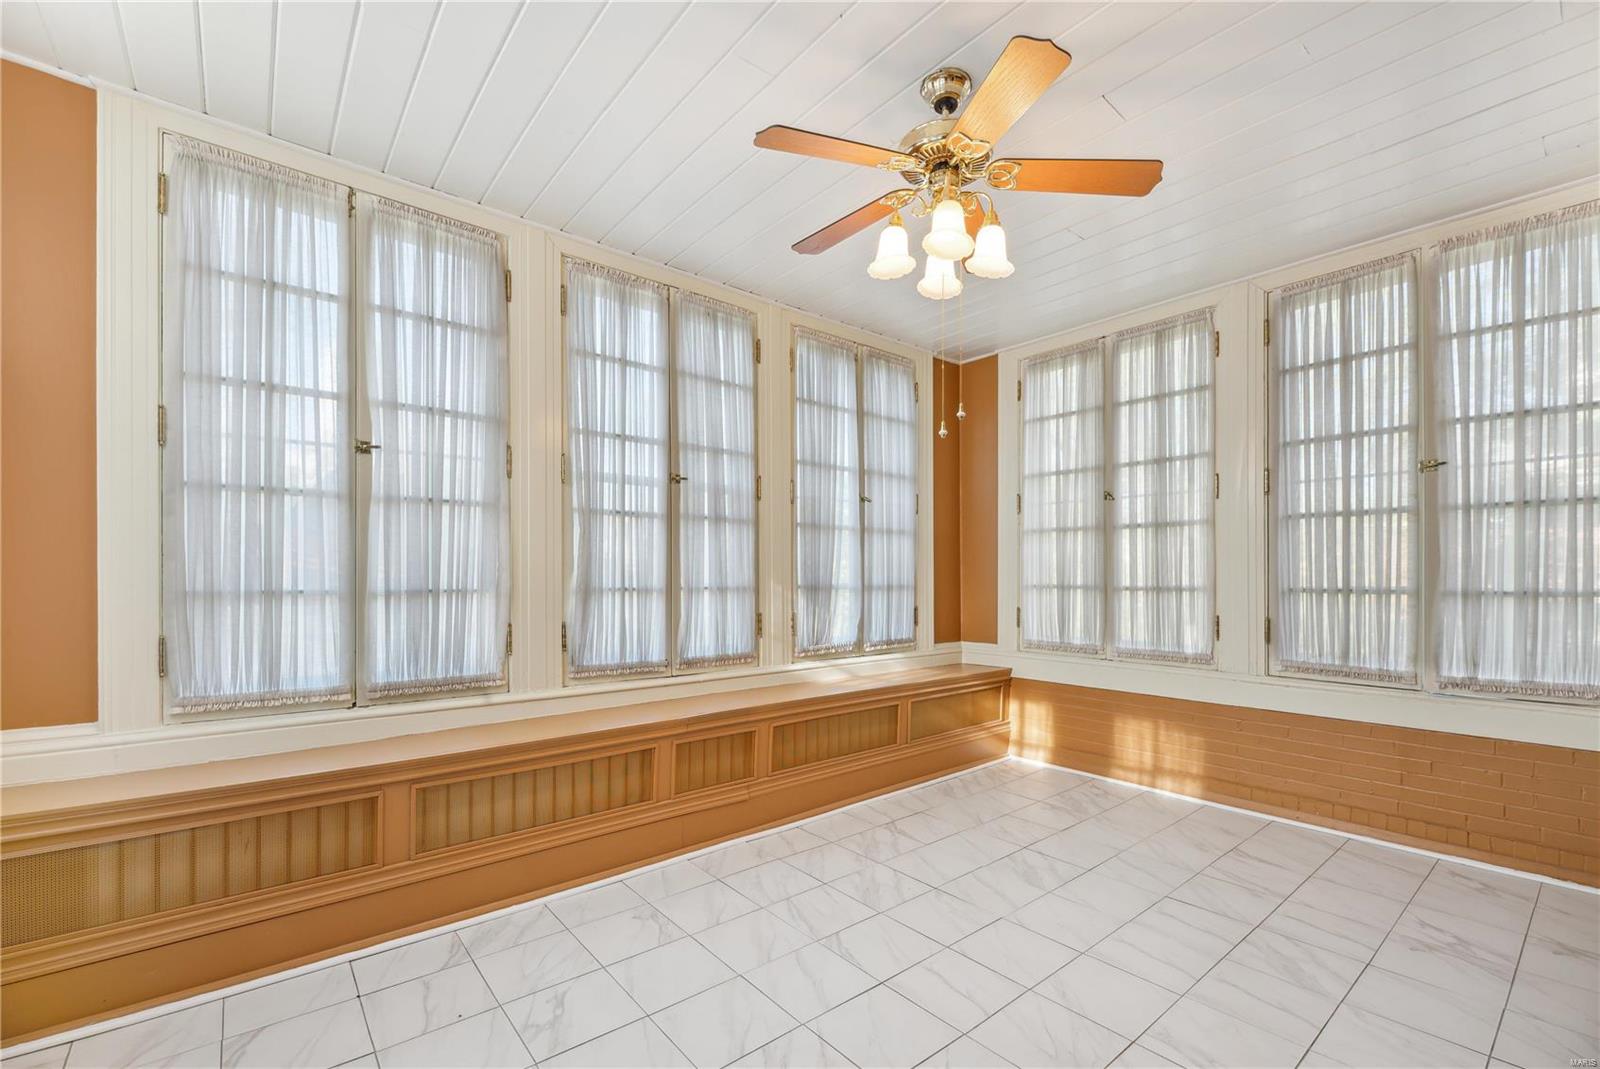
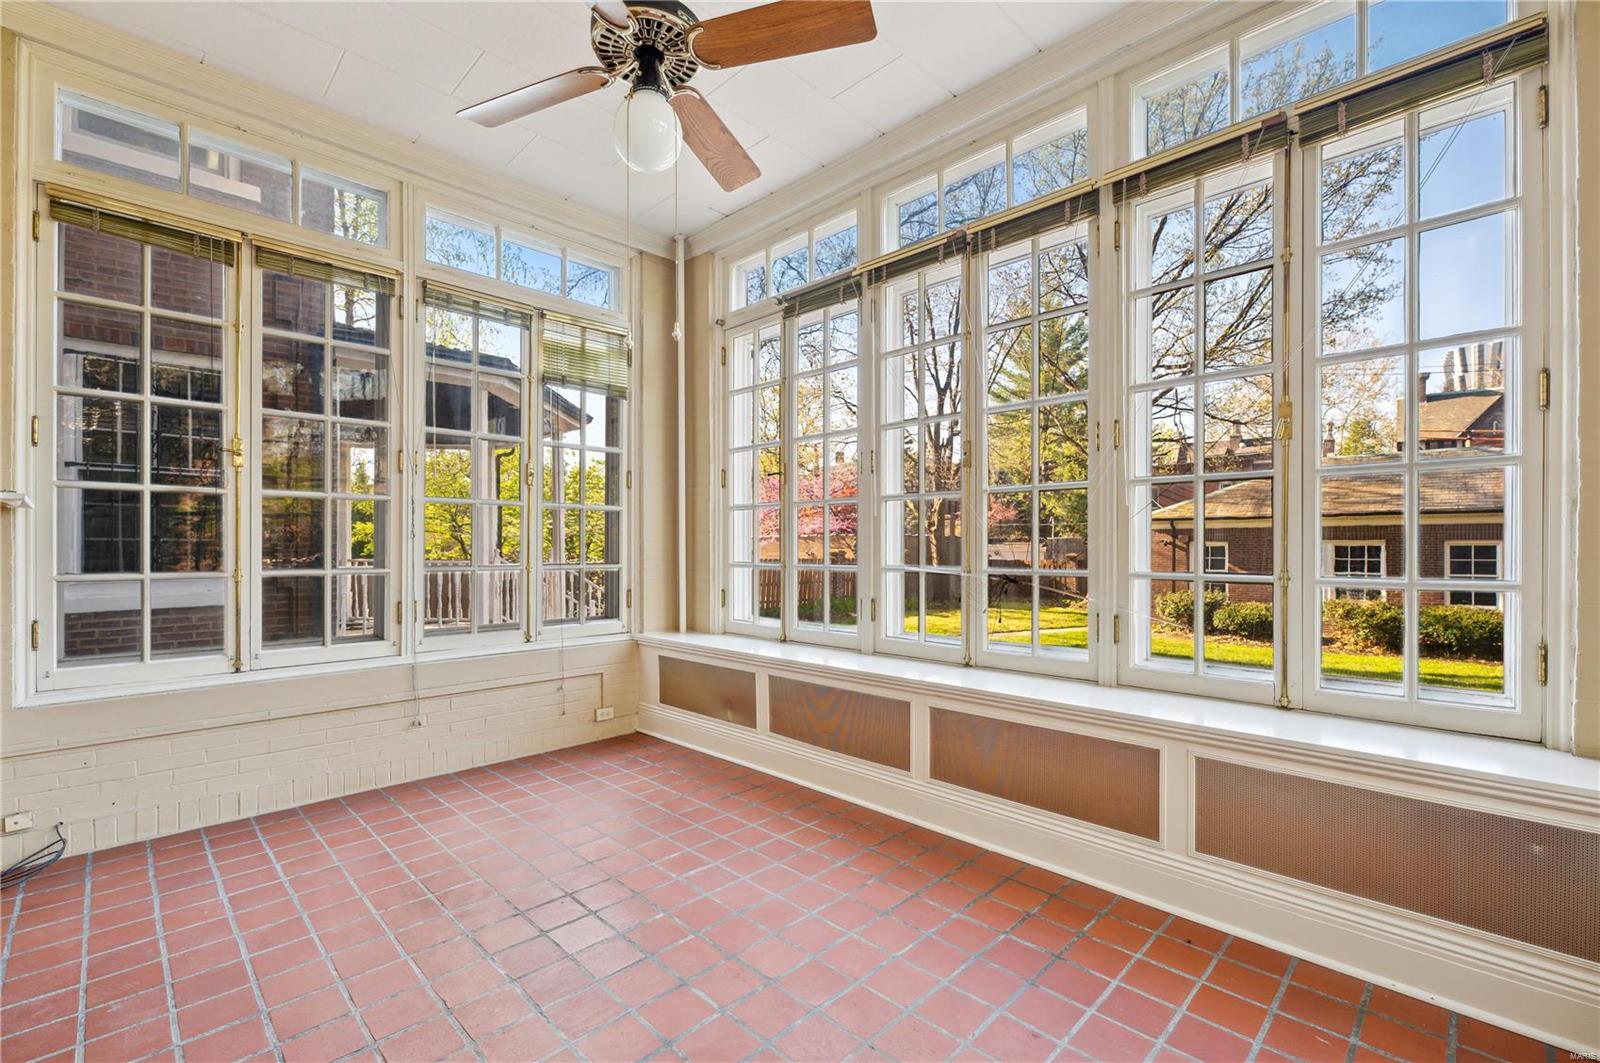
Empty sunroom with tall curtained windows, white tile flooring, and a ceiling fan with lights.
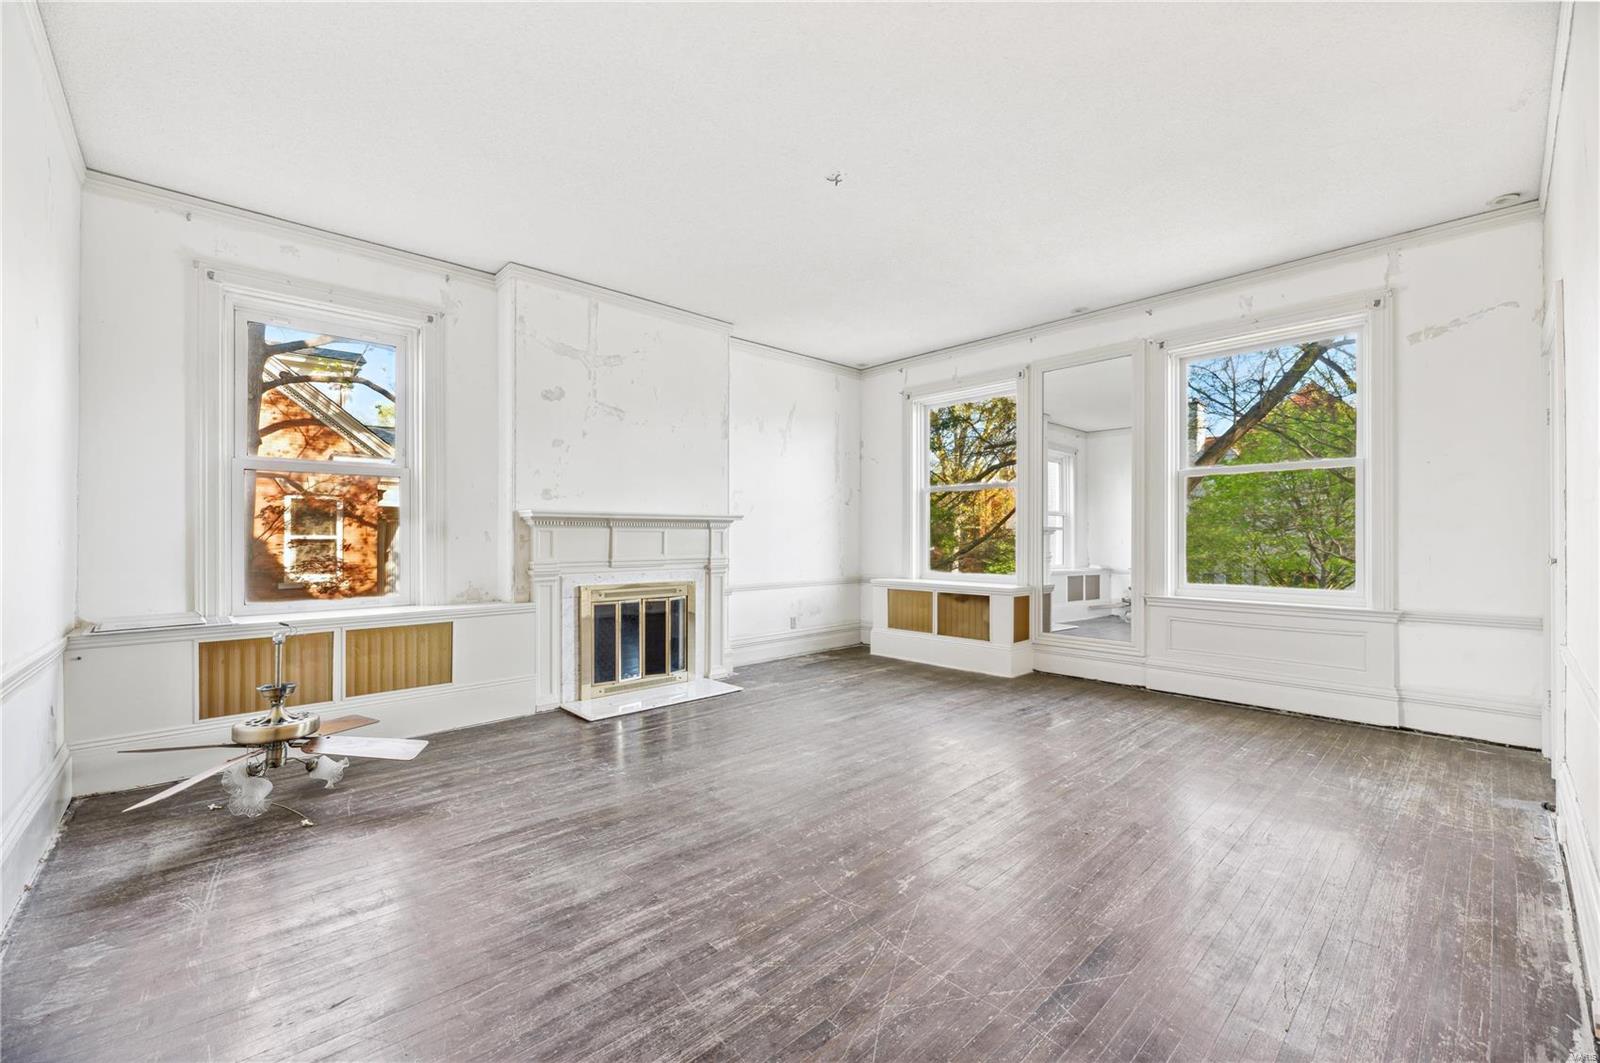
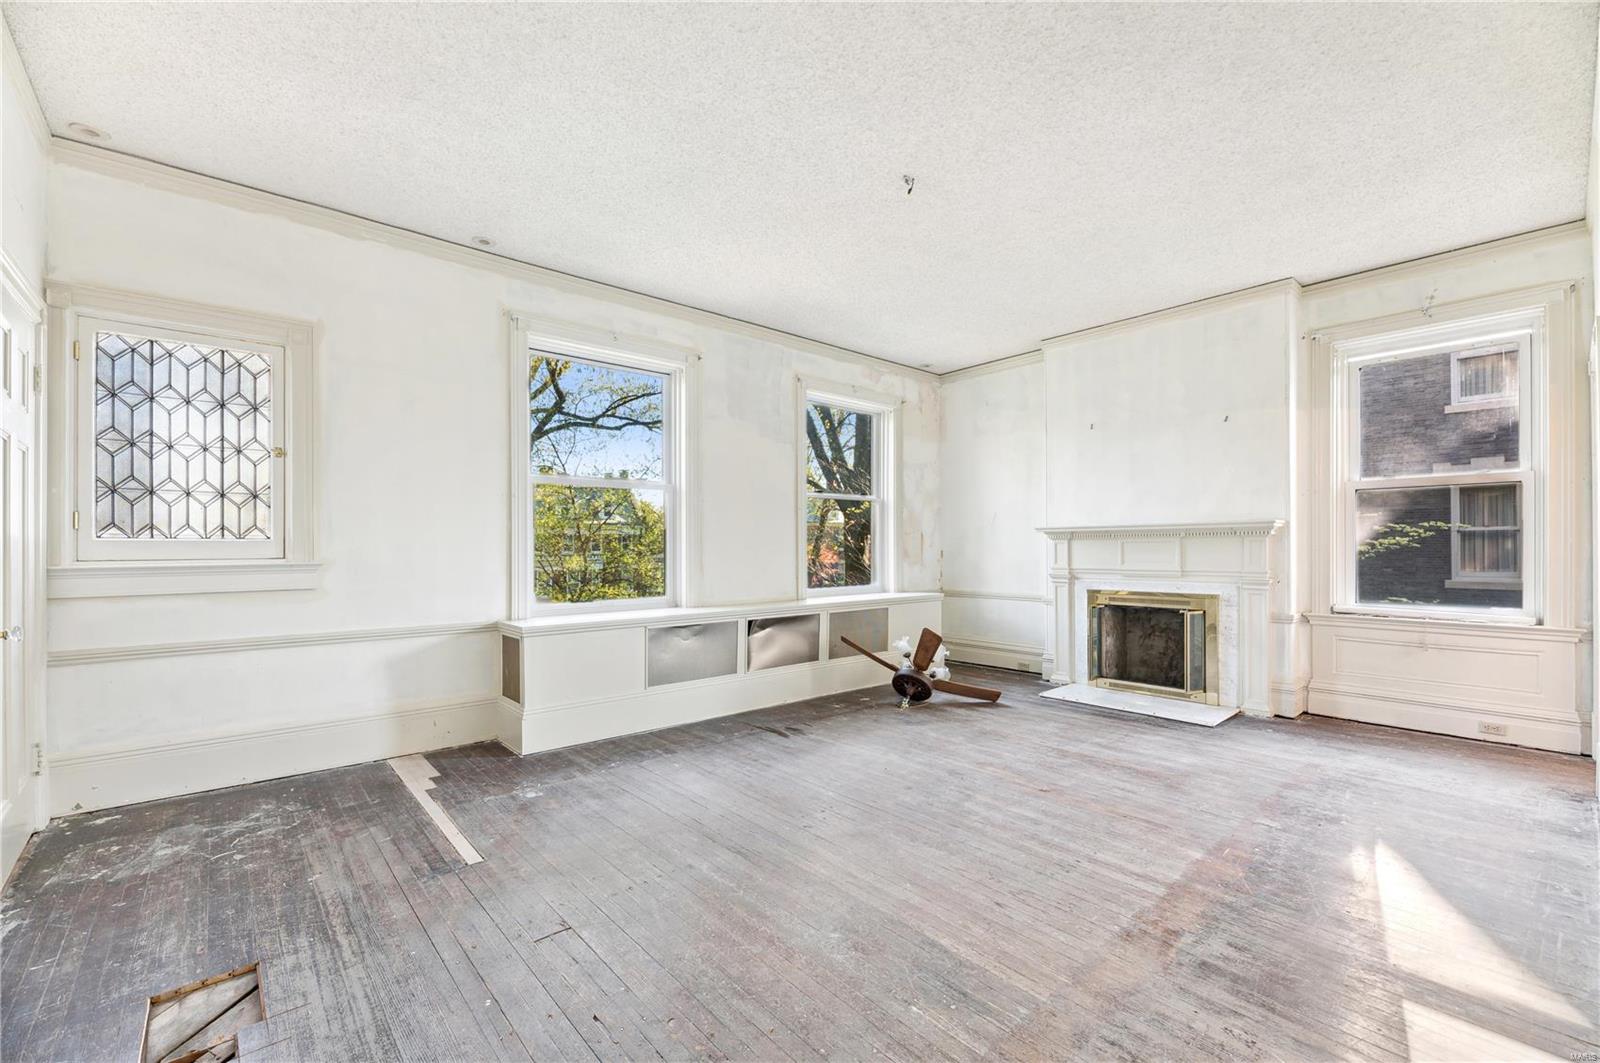
Vacant living room with a fireplace, tall windows, built-in window seats, and worn hardwood floors.
Empty living room with a white fireplace, built-in window seating, and worn wood floors.
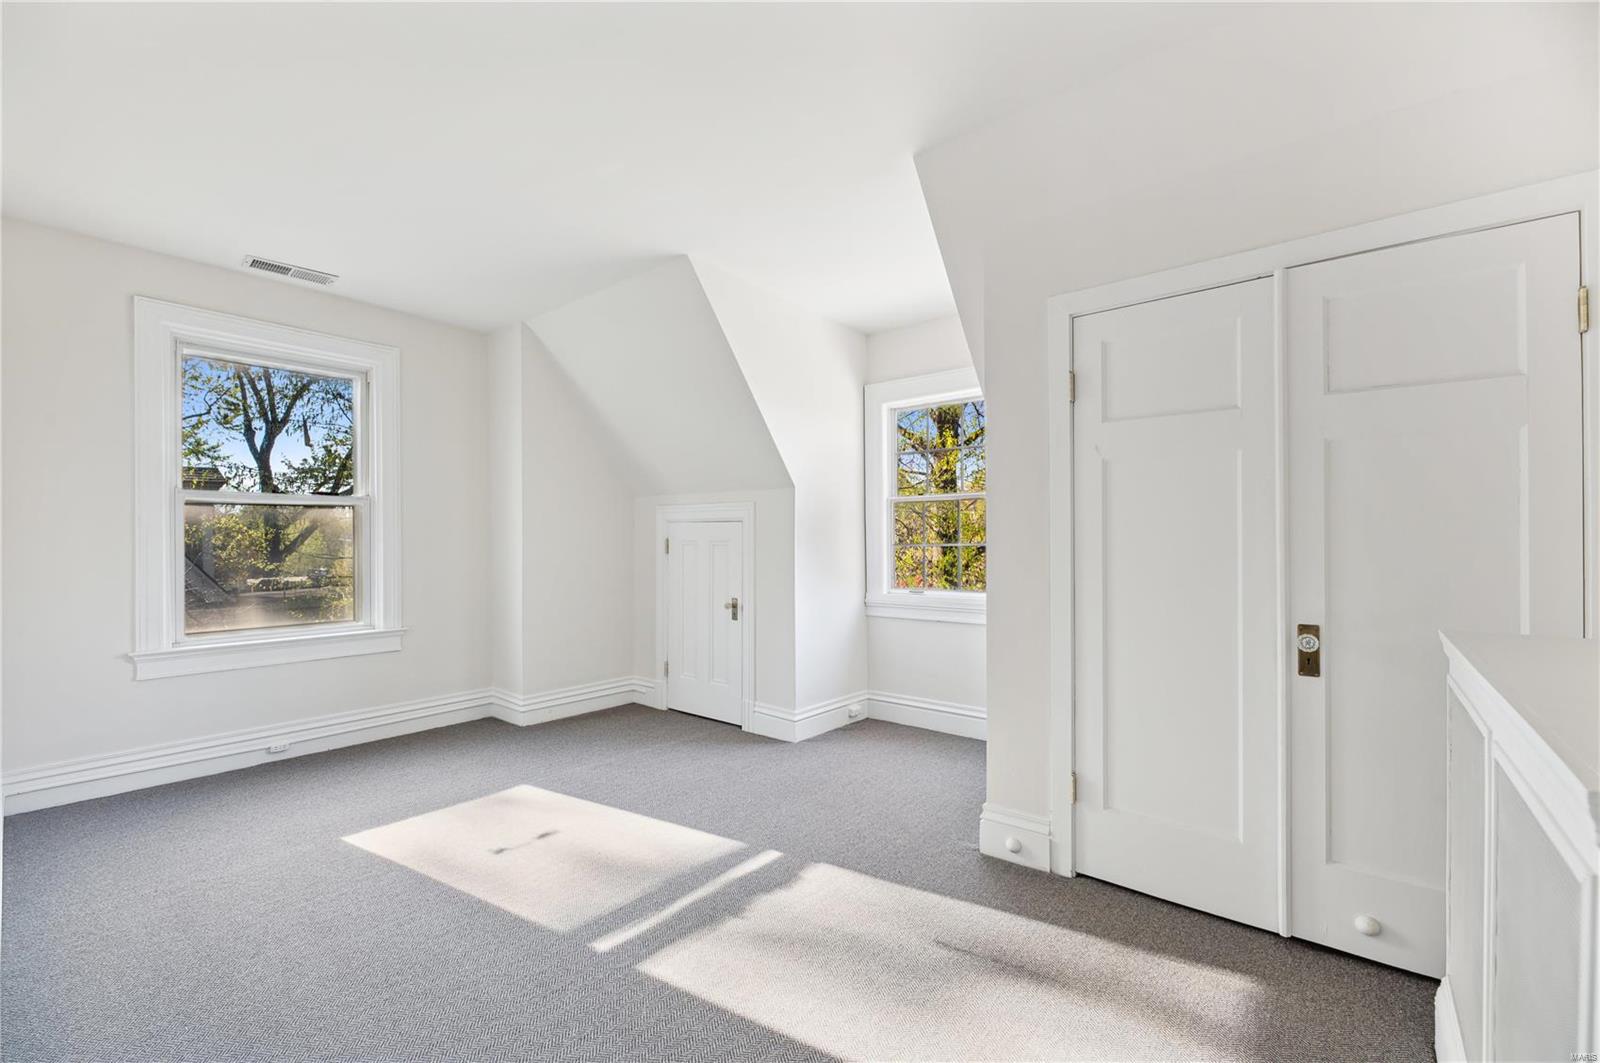
Empty upper-floor room with gray carpet, large paneled closet doors, and sunlight through two windows.
Empty upper-floor room with gray carpet, sloped ceilings, and two windows.
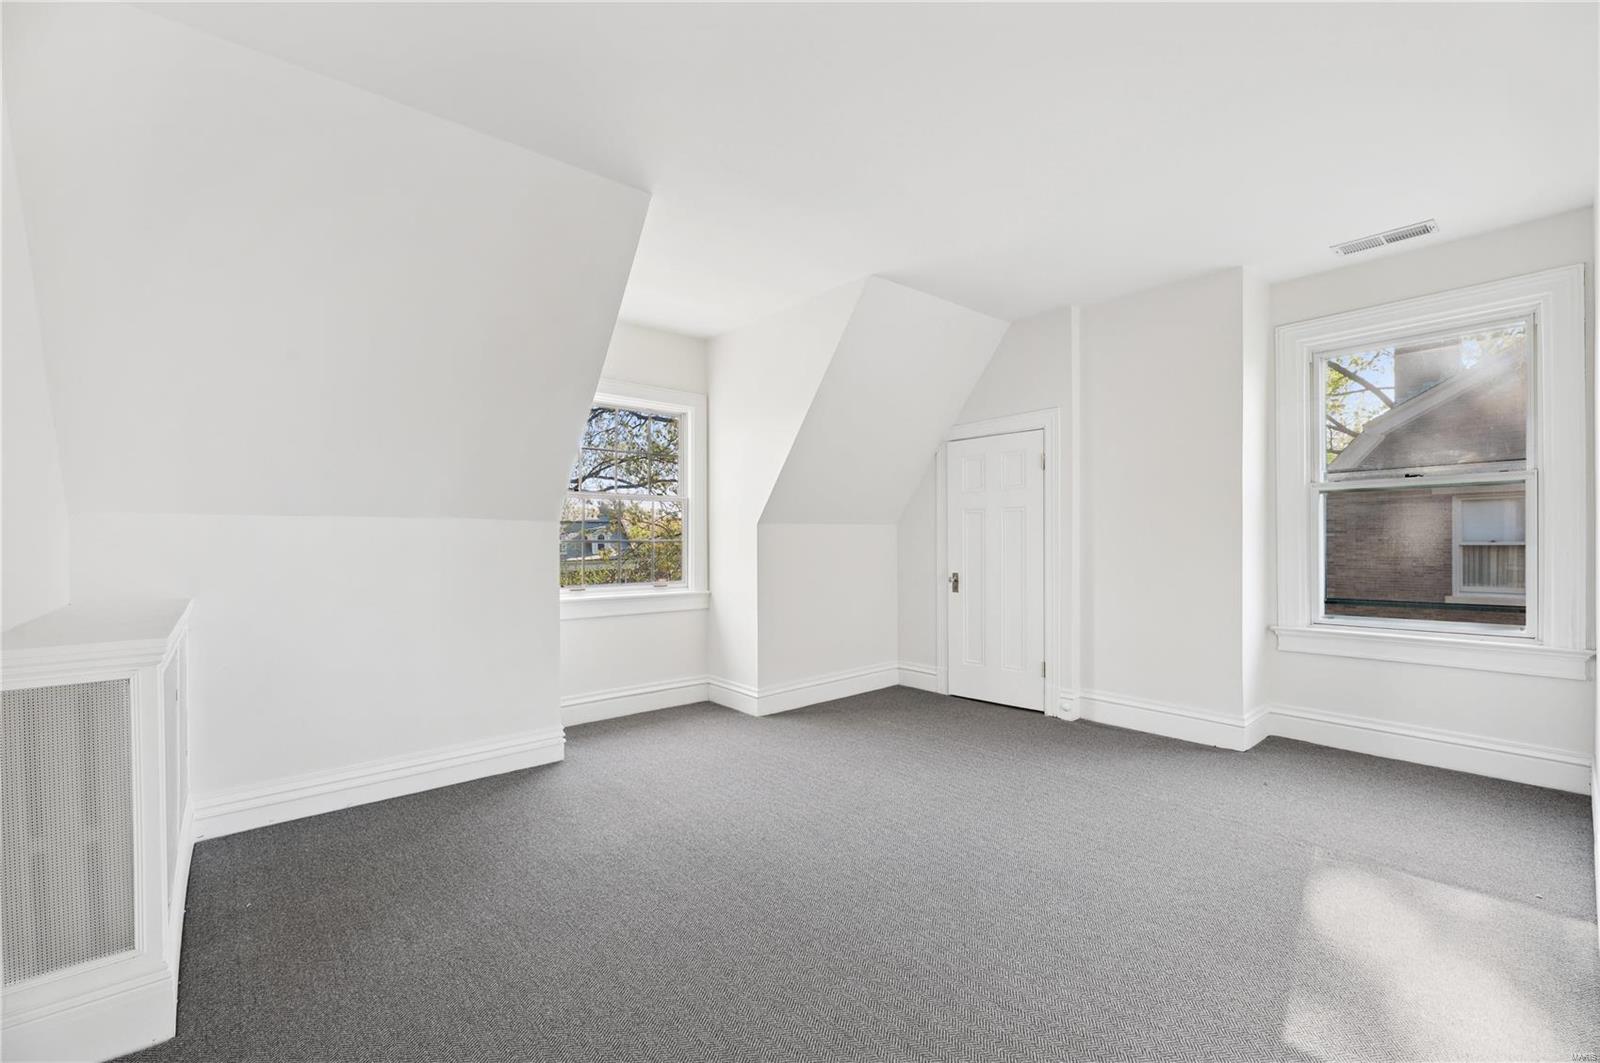
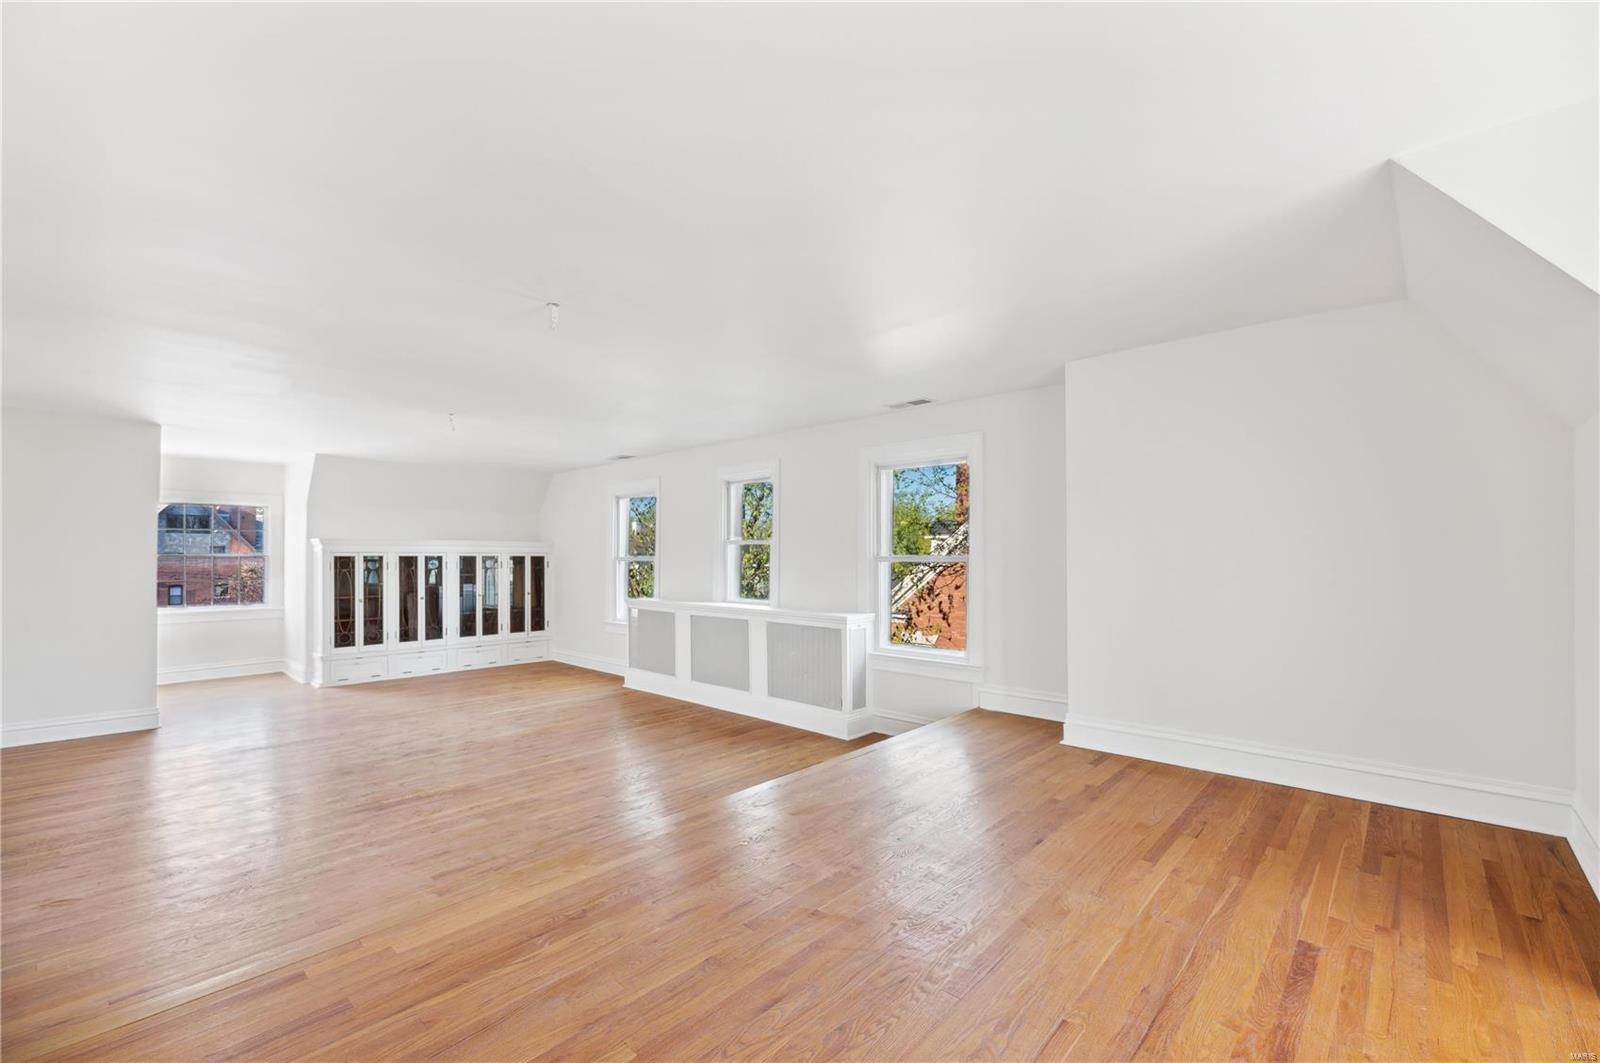
Empty carpeted room with a sloped ceiling, wide windows, and a built-in vented cabinet.
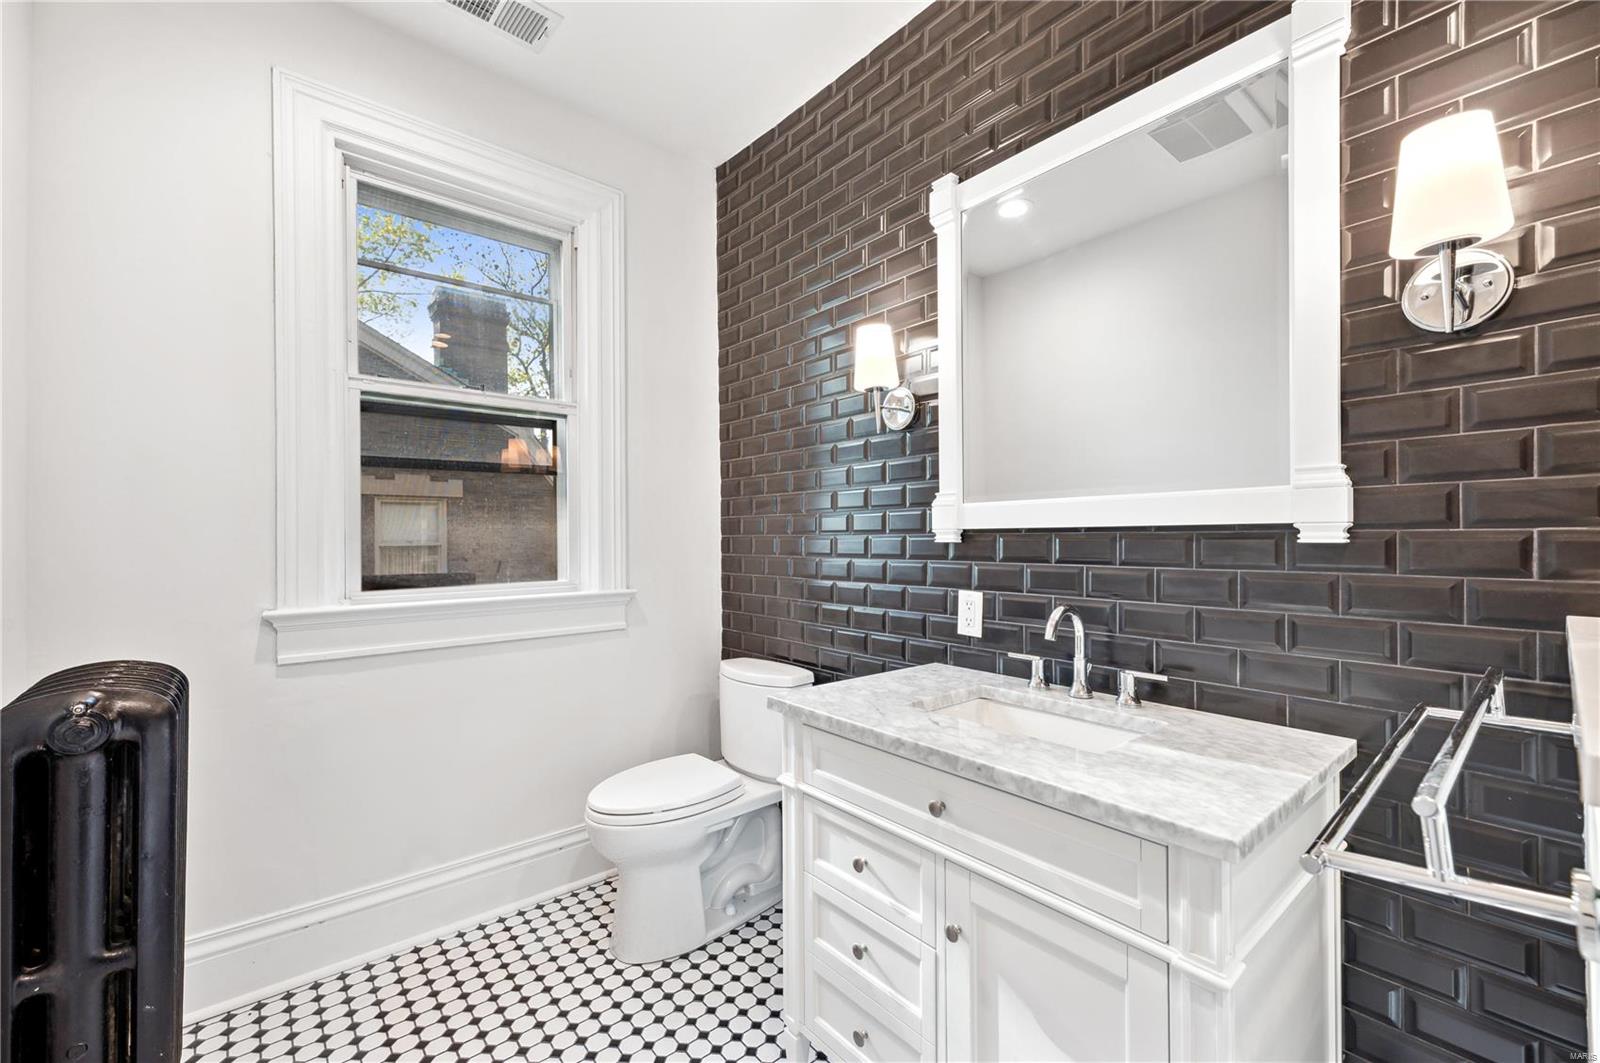
Bathroom with a white vanity, dark subway-tile wall, and black-and-white geometric floor.
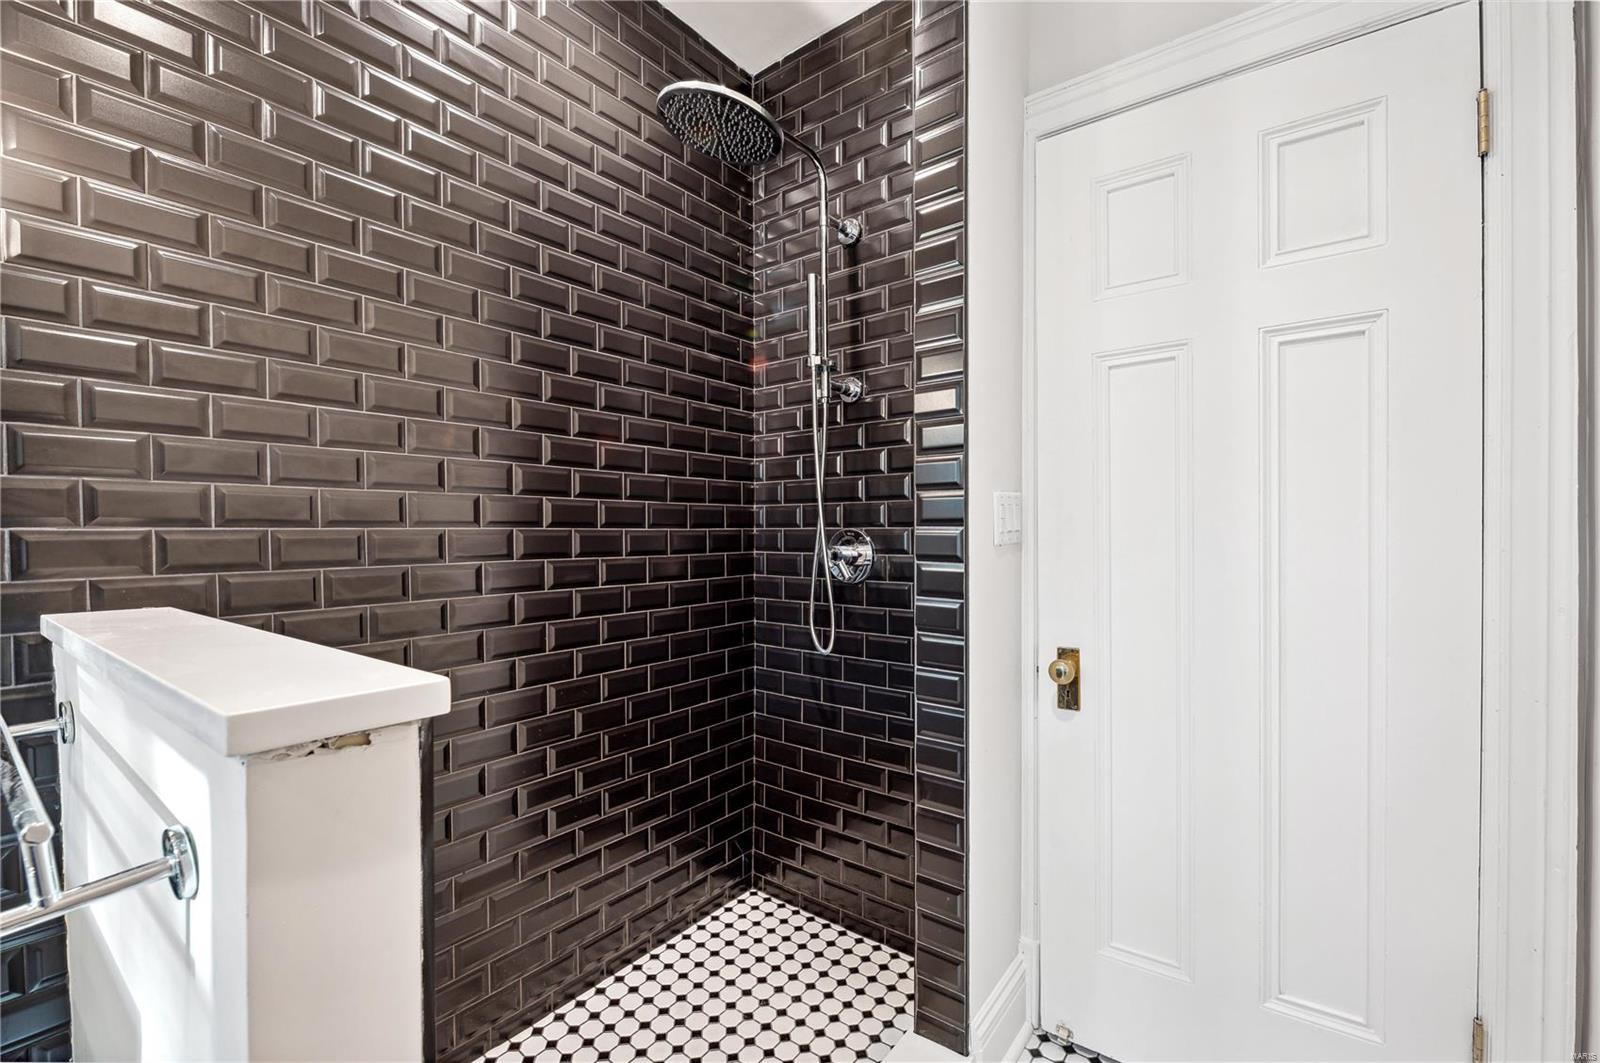
Bathroom shower with dark subway tile, chrome rainfall showerhead, and black-and-white hexagonal floor.
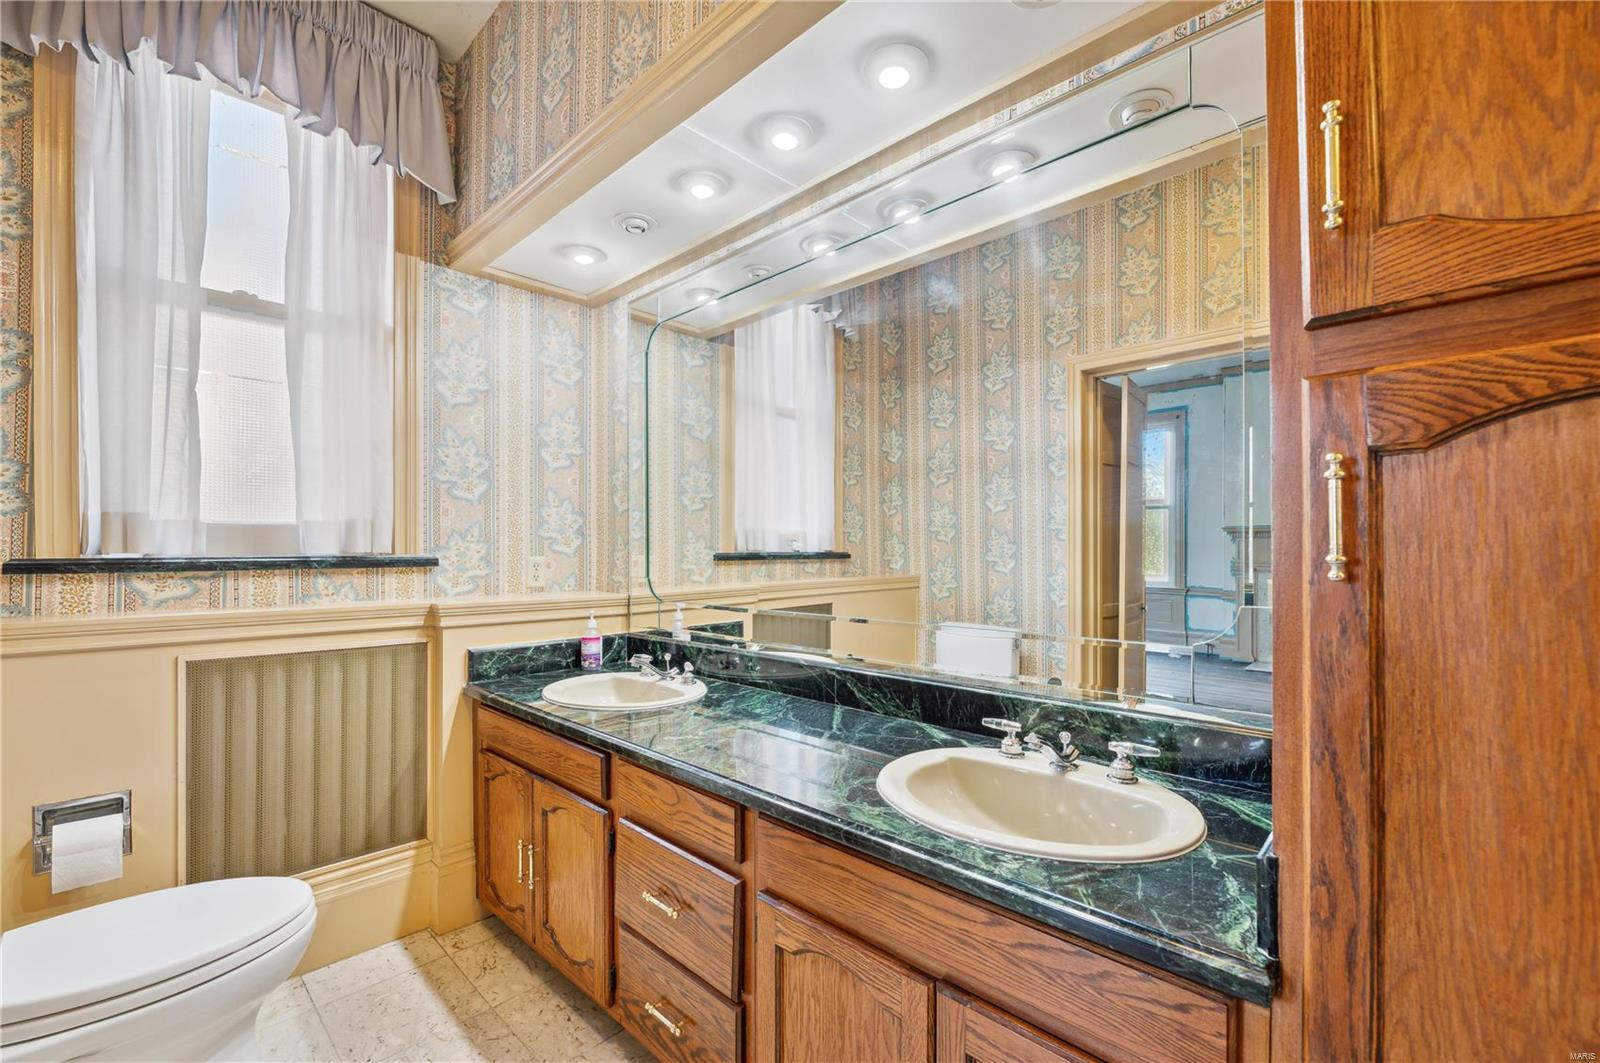
Bathroom with a double-sink green marble vanity, wood cabinets, and patterned wallpaper.
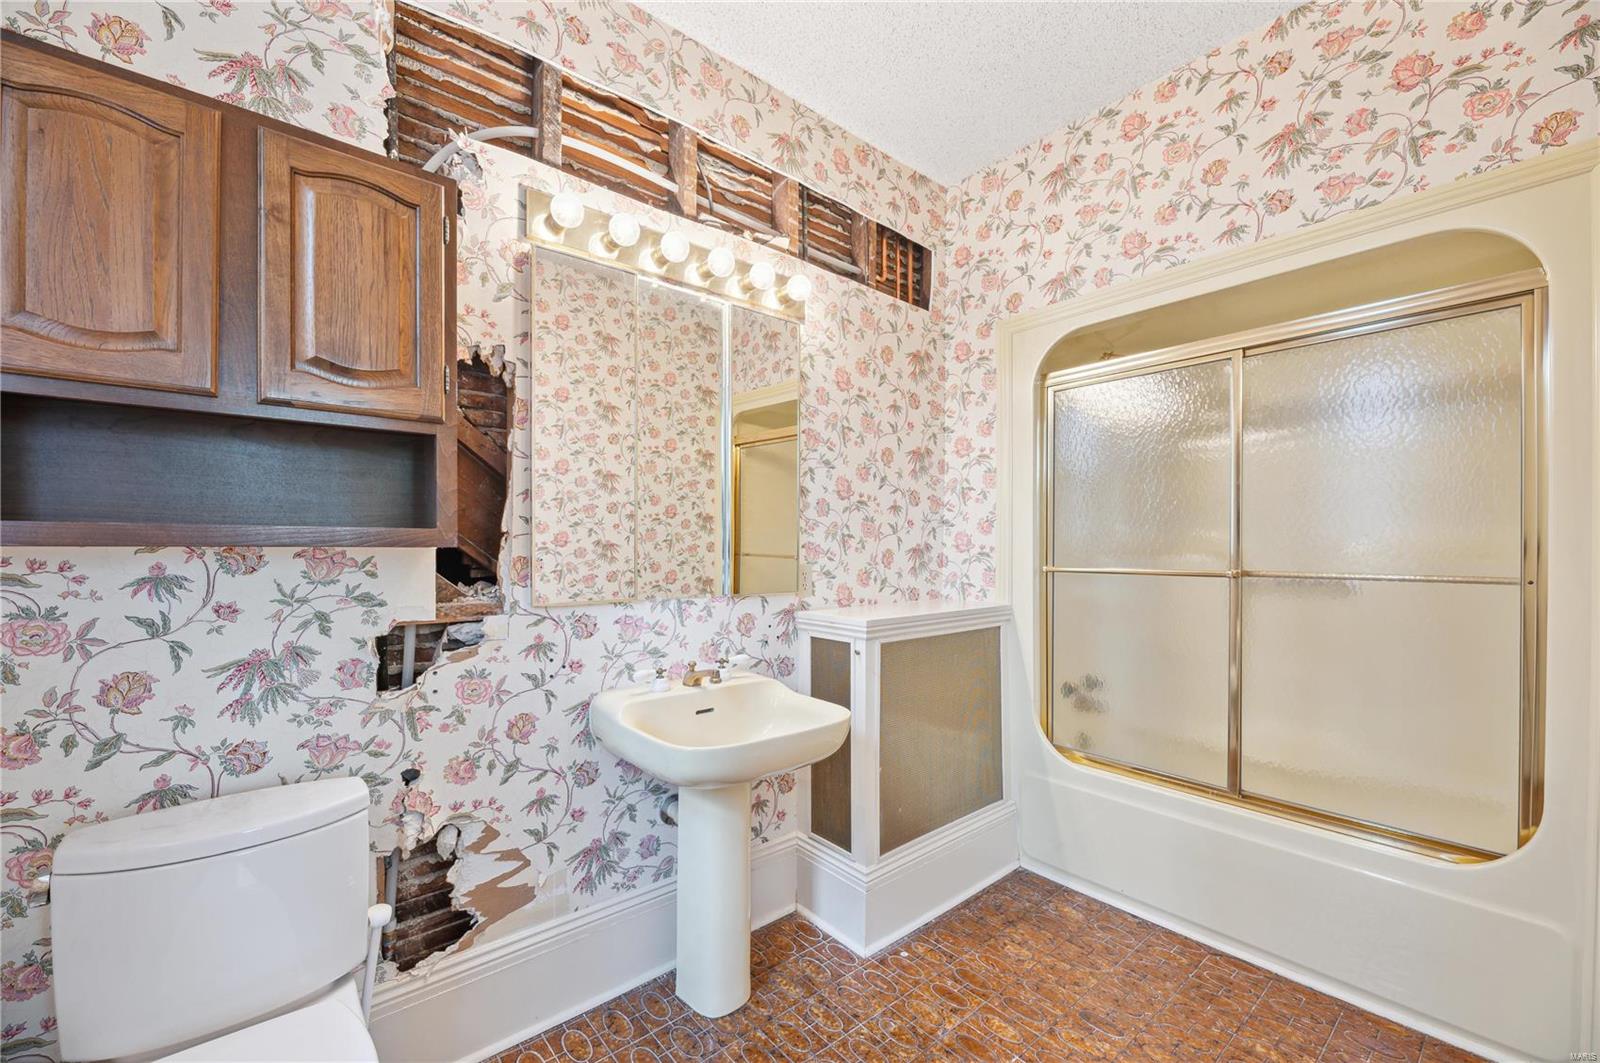
Bathroom with floral wallpaper, exposed damaged wall sections, a pedestal sink, and a tub with sliding glass doors.
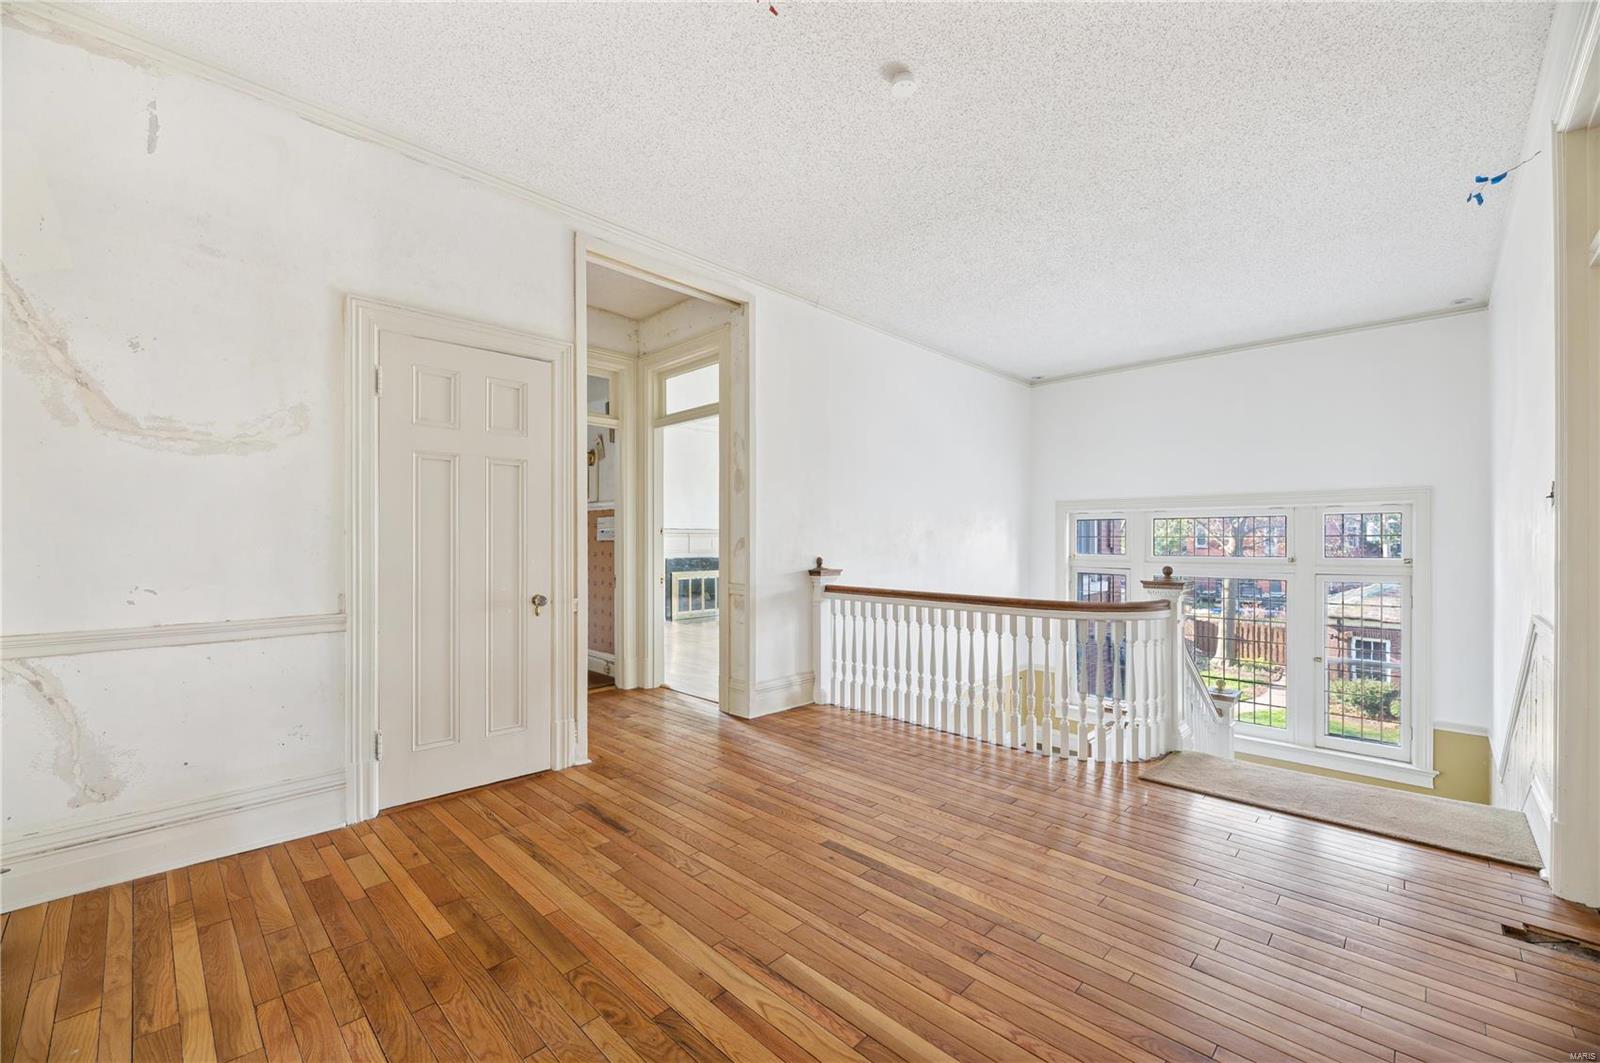
Empty upstairs landing with hardwood floors, a white stair railing, and a large multi-pane window.
Vacant living room with hardwood floors, a fireplace, tall windows, and built-in cabinetry.
Vacant living room with polished hardwood floors, tall windows, and built-in glass-front cabinetry.
Vacant room with polished hardwood floors and doorways to adjoining rooms.
Living room with a carved fireplace, coral coffered ceiling, and French doors opening to a sunroom.
Sunroom with terracotta tile floors, tall windows on two walls, and built-in window benches.
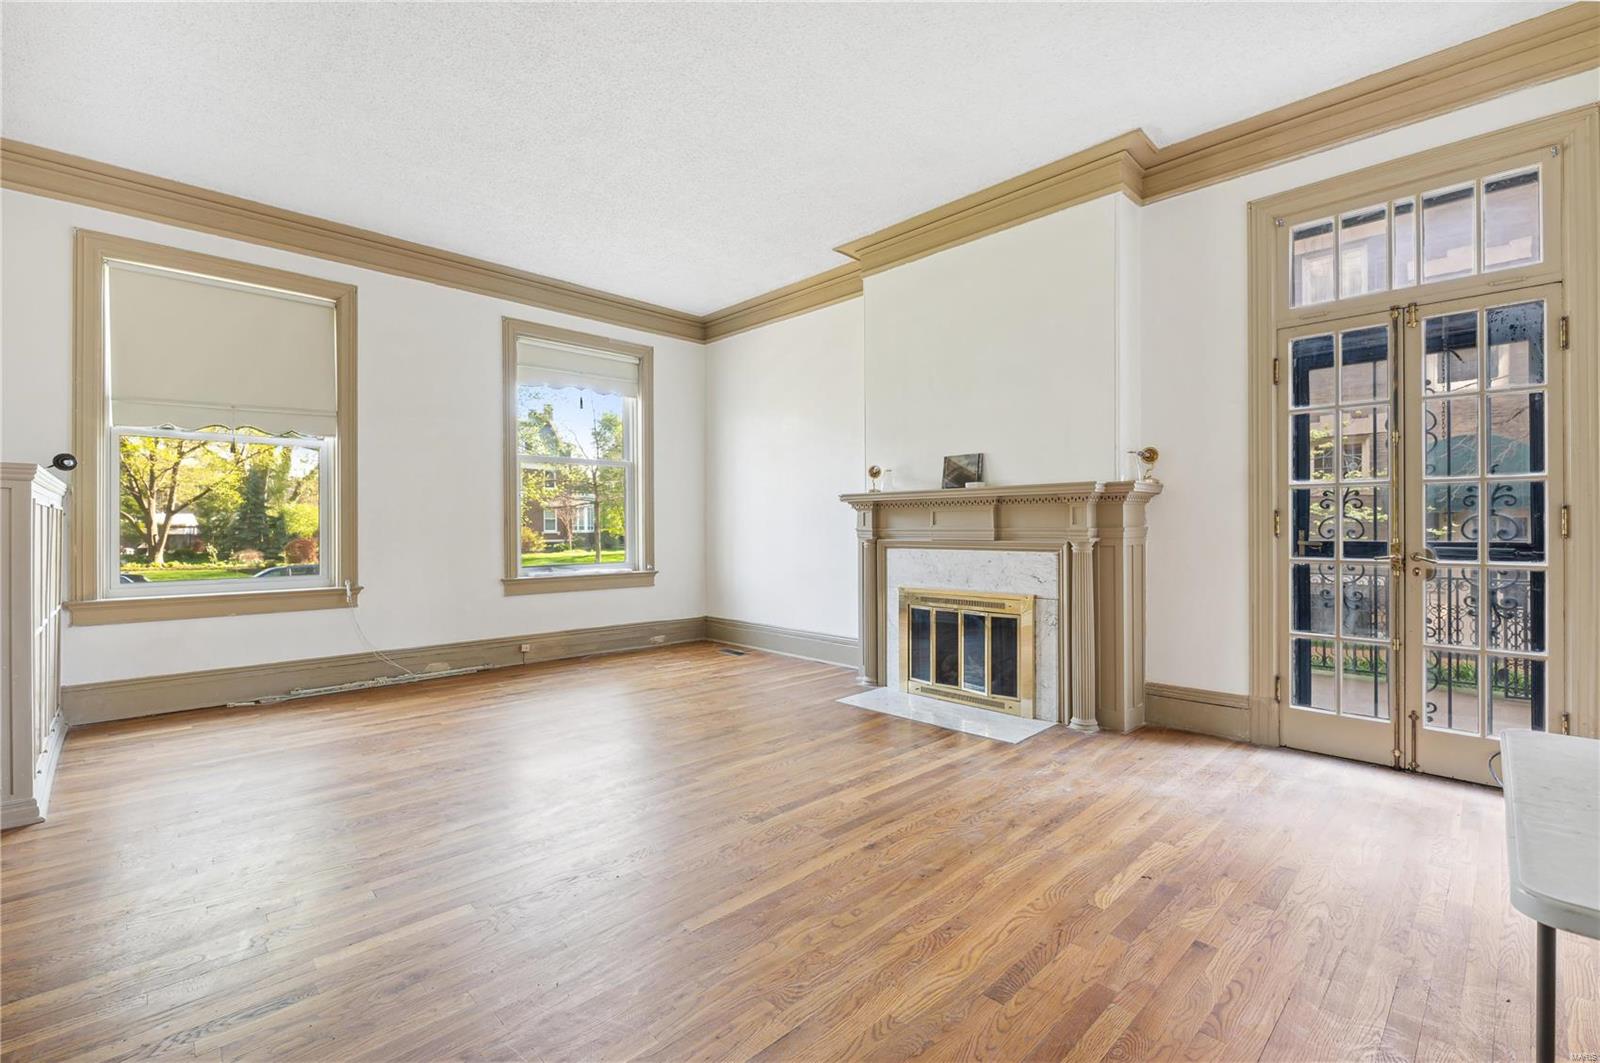
Empty living room with hardwood floors, an ornate fireplace, and glass French doors.
Kitchen under renovation with exposed brick, stripped walls, and a plywood subfloor.
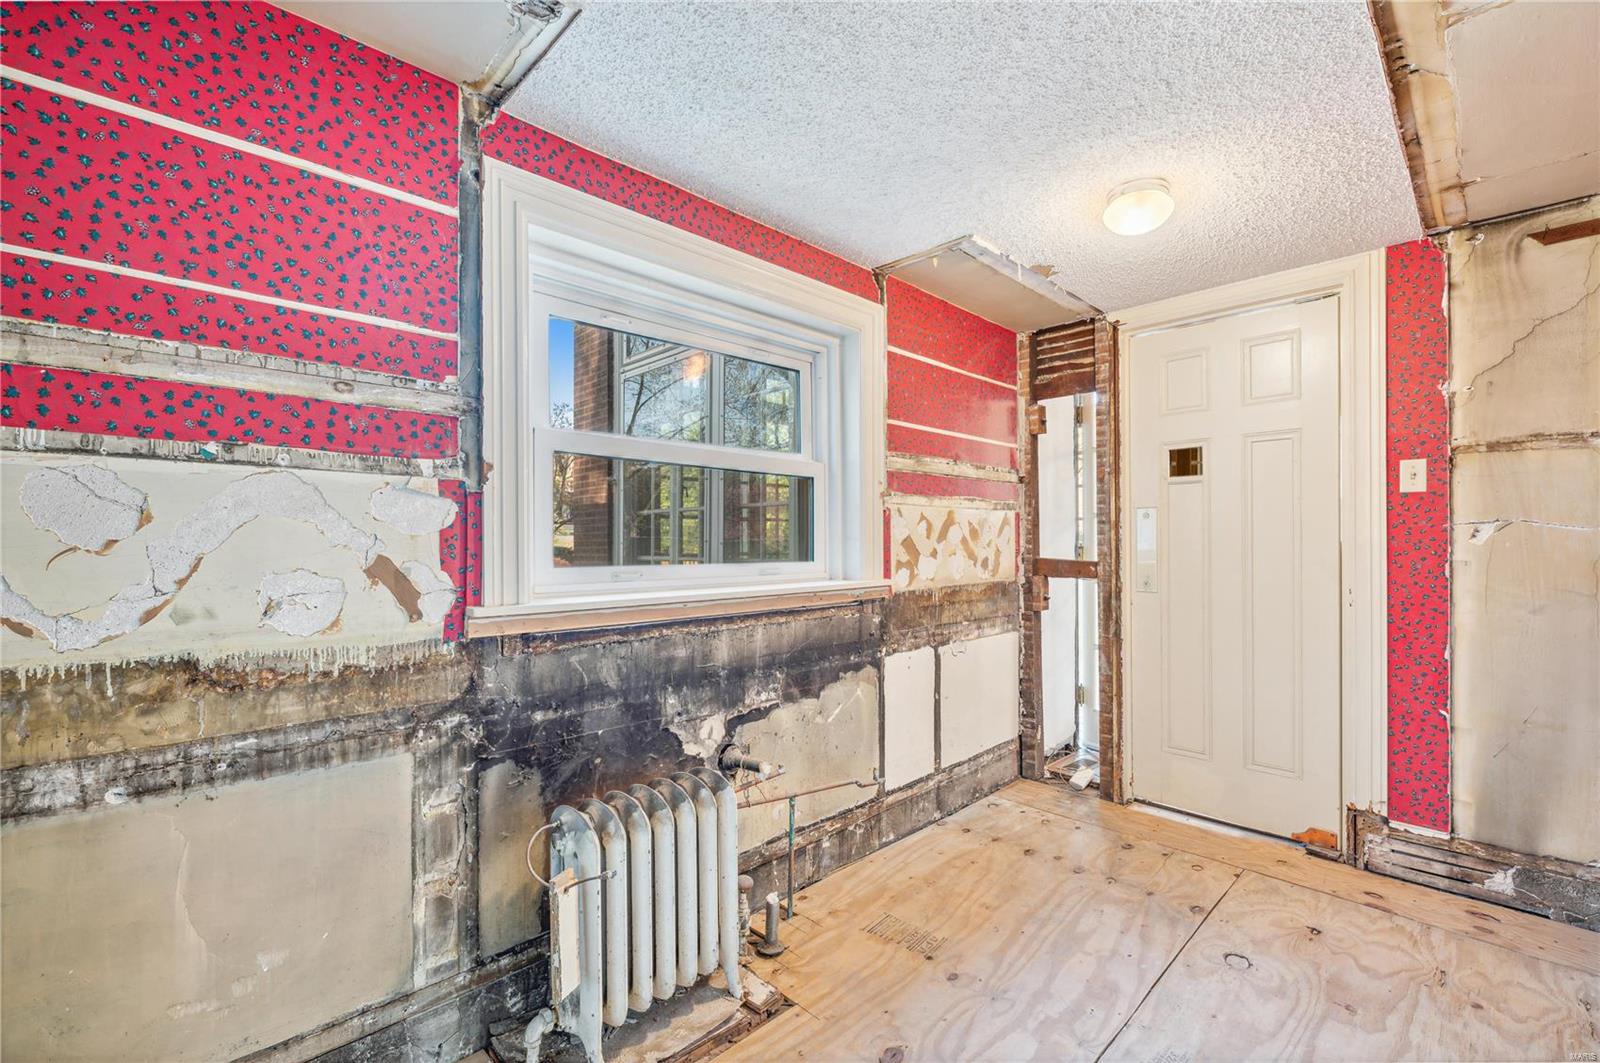
Room under renovation with red patterned wallpaper, exposed walls, a window, and an old radiator.
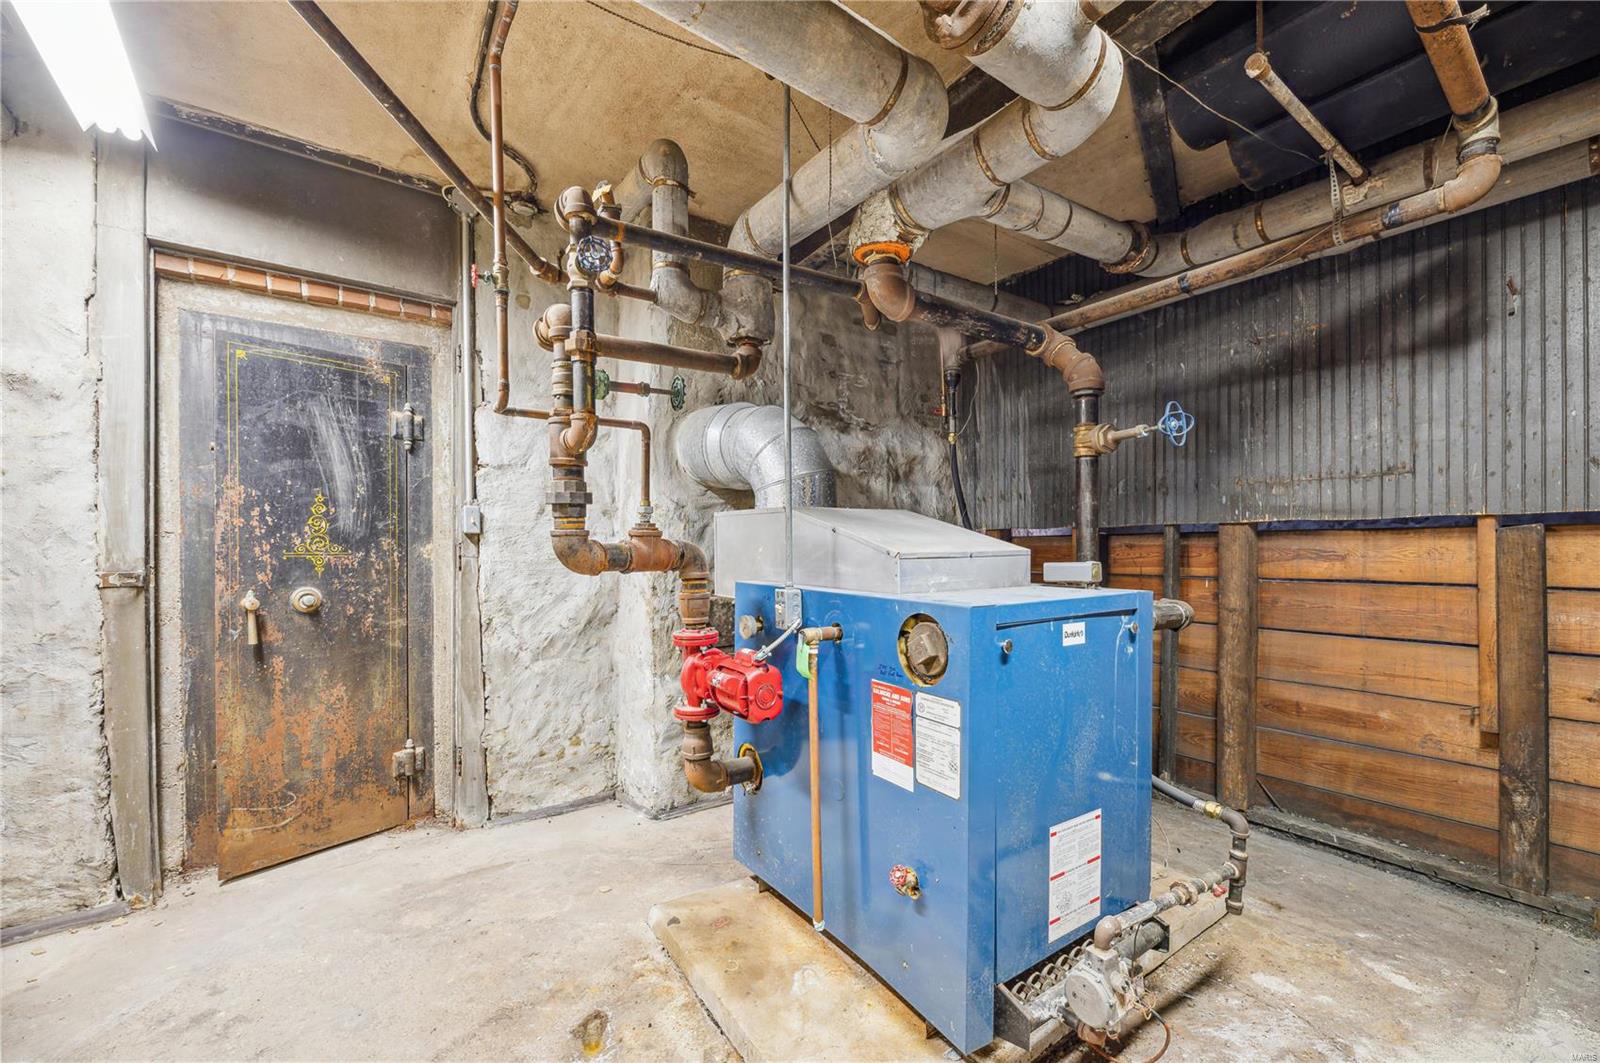
Basement mechanical room with a blue boiler, exposed pipes, and an ornate old metal door.
Basement utility room with a water heater, refrigerator, utility sink, and exposed ceiling ductwork.
Brick garage with white paneled door and gated driveway at 8 Hortense Place.
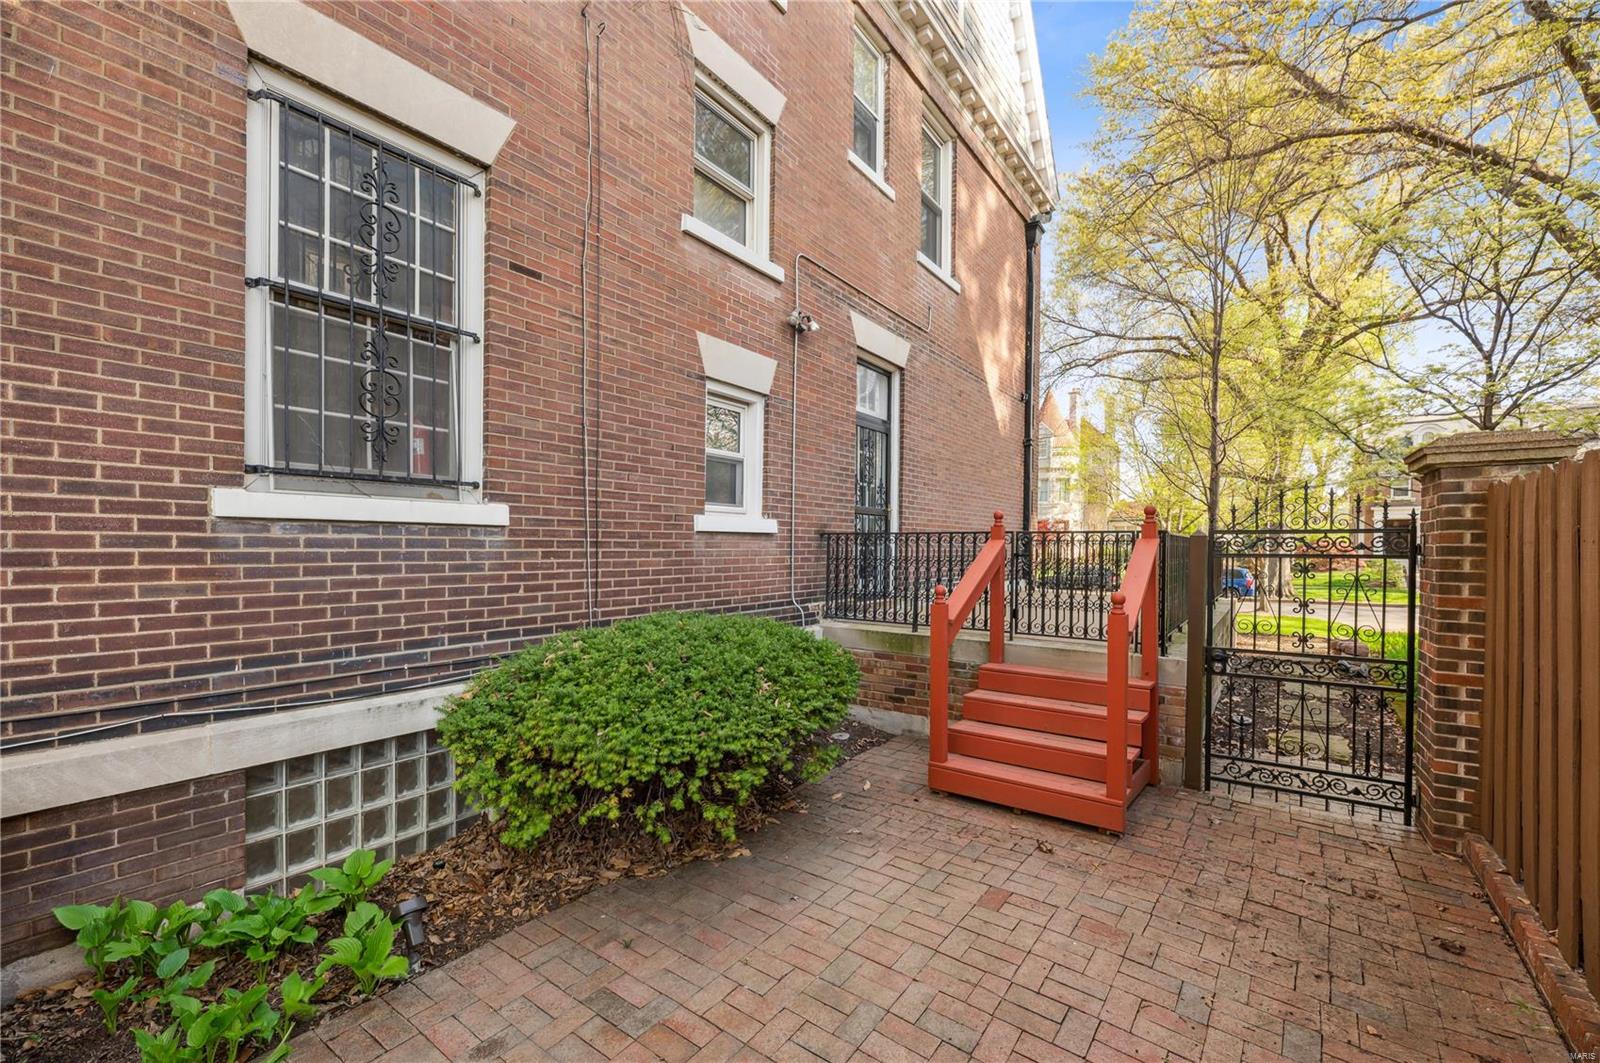
Brick home side entrance with red steps, an iron gate, and a paved courtyard.
Red-brick house with three dormers, an arched entrance, and a landscaped front walkway.
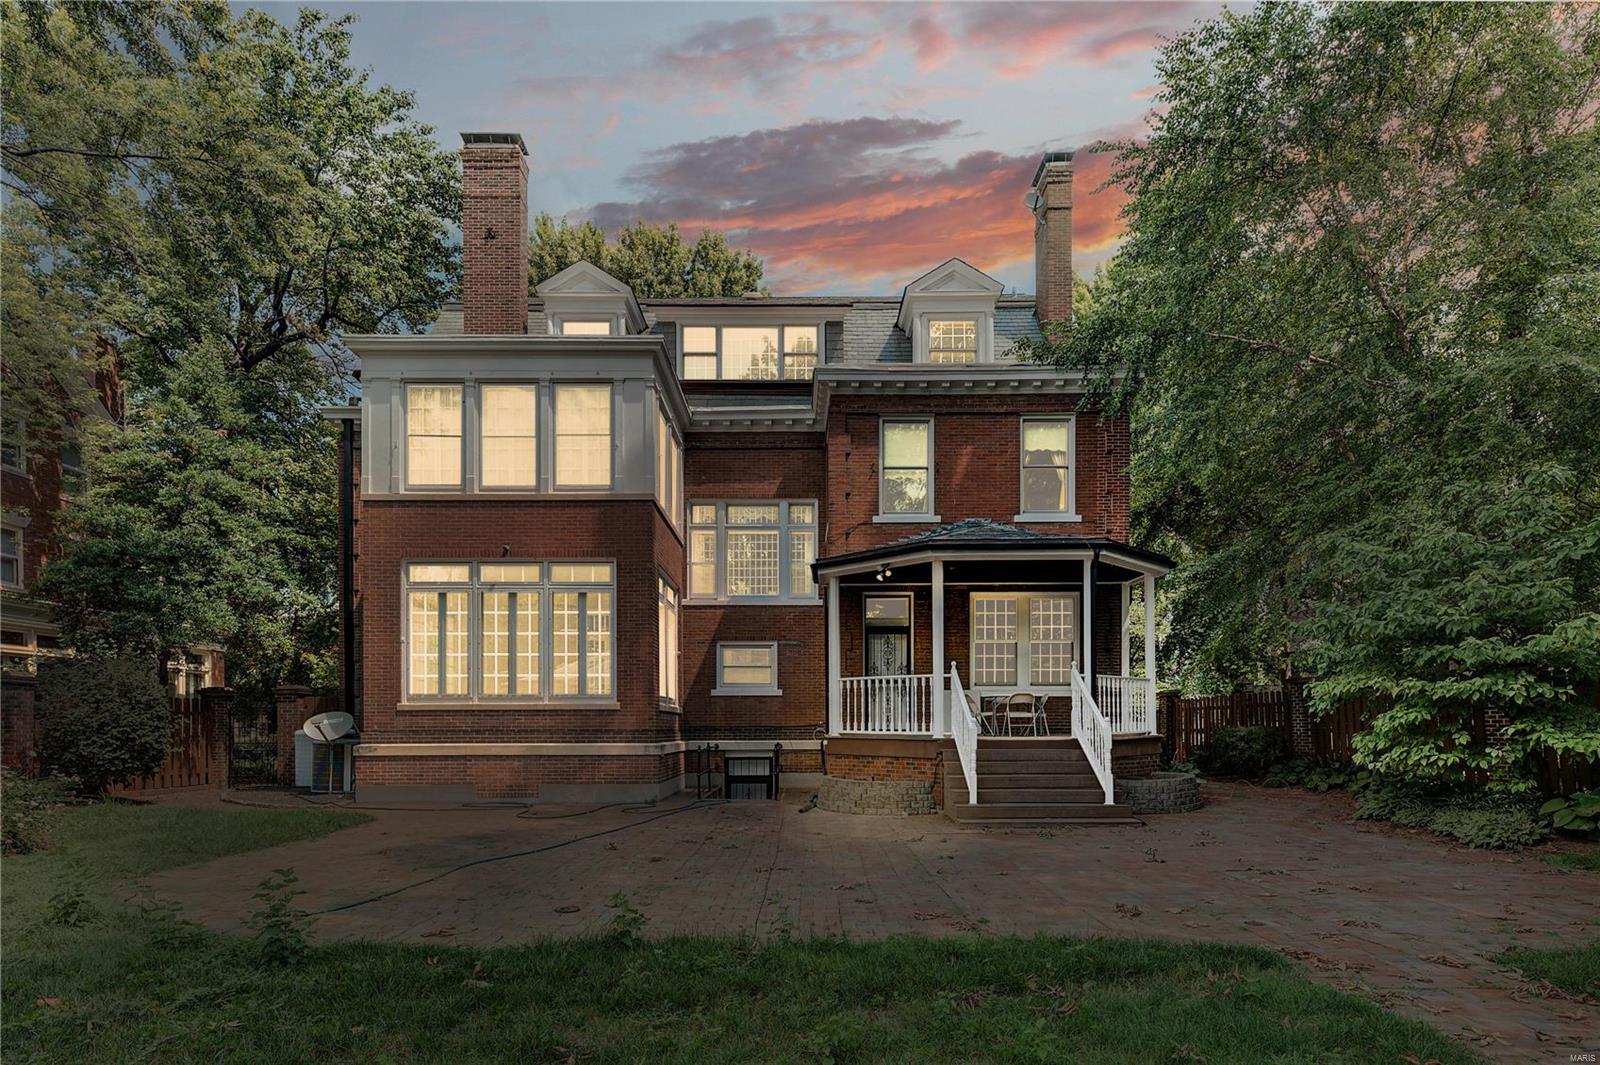
Red-brick home with a covered rear porch and broad steps, framed by mature trees at dusk.
SEE ALL PHOTOS
Red-brick house with three dormers, an arched entrance, and stone steps through a landscaped lawn.
Backyard with a brick building, lawn, mature trees, and a curving brick-paver patio.
Red-brick house with a white sunroom, covered porch, and expansive brick patio.
Empty living room with an ornate fireplace, French doors, and worn hardwood floors.
Entry hall with hardwood floors, a carpeted staircase, decorative paneling, and French doors.
Empty front room with hardwood floors, leaded-glass sidelights, and open French doors.
Living room with a decorative fireplace, tall shaded windows, and polished hardwood floors.
Ornate white staircase with dark wood handrails in a bright entry hall.
Empty sunroom with tall curtained windows, white tile flooring, and a ceiling fan with lights.
Vacant living room with a fireplace, tall windows, built-in window seats, and worn hardwood floors.
Empty living room with a white fireplace, built-in window seating, and worn wood floors.
Empty upper-floor room with gray carpet, large paneled closet doors, and sunlight through two windows.
Empty upper-floor room with gray carpet, sloped ceilings, and two windows.
Empty carpeted room with a sloped ceiling, wide windows, and a built-in vented cabinet.
Bathroom with a white vanity, dark subway-tile wall, and black-and-white geometric floor.
Bathroom shower with dark subway tile, chrome rainfall showerhead, and black-and-white hexagonal floor.
Bathroom with a double-sink green marble vanity, wood cabinets, and patterned wallpaper.
Bathroom with floral wallpaper, exposed damaged wall sections, a pedestal sink, and a tub with sliding glass doors.
Empty upstairs landing with hardwood floors, a white stair railing, and a large multi-pane window.
Vacant living room with hardwood floors, a fireplace, tall windows, and built-in cabinetry.
Vacant living room with polished hardwood floors, tall windows, and built-in glass-front cabinetry.
Vacant room with polished hardwood floors and doorways to adjoining rooms.
Living room with a carved fireplace, coral coffered ceiling, and French doors opening to a sunroom.
Sunroom with terracotta tile floors, tall windows on two walls, and built-in window benches.
Empty living room with hardwood floors, an ornate fireplace, and glass French doors.
Kitchen under renovation with exposed brick, stripped walls, and a plywood subfloor.
Room under renovation with red patterned wallpaper, exposed walls, a window, and an old radiator.
Basement mechanical room with a blue boiler, exposed pipes, and an ornate old metal door.
Basement utility room with a water heater, refrigerator, utility sink, and exposed ceiling ductwork.
Brick garage with white paneled door and gated driveway at 8 Hortense Place.
Brick home side entrance with red steps, an iron gate, and a paved courtyard.
Red-brick house with three dormers, an arched entrance, and a landscaped front walkway.
Red-brick home with a covered rear porch and broad steps, framed by mature trees at dusk.
Courtesy of Coldwell Banker Realty - Gundaker, Steven S Mathes Listing Contact: 800-746-9464 
Sold

8 Hortense Place

8 Hortense Place, St Louis, MO 63108

$1,200,000
8 Hortense Place is a distinguished, traditional home on one of the most coveted streets in St. Louis' premier Central West End neighborhood, just steps from restaurants, boutique shops & within proximity to Forest Park. This grand Estate offers 6 Beds, 4.5 baths & is being sold in "as-is" condition. The current owners started renovating what would be their Full-Time residence but have now decided to allow the new owners to continue the process & bring their own vision to life! With an investment of $280,000+, some of the updates include partial electrical wiring & plumbing throughout, a large media room on the third floor, as well as new carpeting added to three bedrooms, walls re-painted & a new modern bathroom. The exterior has also been updated with a complete lawn re-sod & removal of several trees to expose the home's timeless architecture. This is a great opportunity for an investor or a family looking to create lasting memories in one of the most exclusive neighborhoods in STL. Additional Rooms: Sun Room

6
beds

5
baths

7,583 Sq.Ft. LIVING AREA

0.36 Acres lot

Steve Mathes

Steve Mathes

Features & Amenities

Interior

  • total bedrooms6
  • Total bathrooms5
  • full bathrooms4
  • half bathroom1
  • Flooring Carpet, Hardwood
  • Fireplace Dining Room, Family Room, Living Room, Other
  • APPLIANCES Gas Water Heater, Dishwasher, Disposal, Gas Cooktop, Microwave, Refrigerator, Trash Compactor
  • other interior Features Bookcases, Center Hall Floorplan, Special Millwork, Double Vanity, Butler Pantry, Custom Cabinetry, Pantry, Entrance Foyer

Area & Lot

  • Status Sold
  • Date Sold June 3, 2024
  • Living Area7,583 Sq.Ft.
  • Lot Area0.36 Acres
  • MLS® ID24011233
  • TypeResidential
  • YEAR BUILT1901
  • NeighborhoodCentral West End
  • Architecture StylesOther, Historic
  • Elementary SchoolAdams Elem.
  • Middle SchoolFanning Middle Community Ed.
  • High SchoolRoosevelt High
  • School DistrictSt. Louis City

Exterior

  • STORIES3
  • Garage Space2.0
  • water SourcePublic
  • utilitiesNatural Gas Available
  • roofTile, Slate
  • lot featuresLevel
  • parkingAdditional Parking, Detached, Garage, Garage Door Opener
  • HEAT TYPERadiant, Zoned, Natural Gas
  • AIR CONDITIONINGCentral Air, Electric, Zoned
  • sewerPublic Sewer
  • security FeaturesSecurity System Owned, Smoke Detector(s)
  • other exterior FeaturesEntry Steps/Stairs

Financial

  • Sales Price$1,200,000
  • Real Estate Tax $23,033/yr
  • HOA $1,500/yr

Central West End

Explore

Work With Us

With decades of proven success and a family legacy in St. Louis real estate, Steve & Joe Mathes are here to guide you home. Start your journey today.

Follow Us on Instagram