Leave a Message

Thank you for your message. We will be in touch with you shortly.

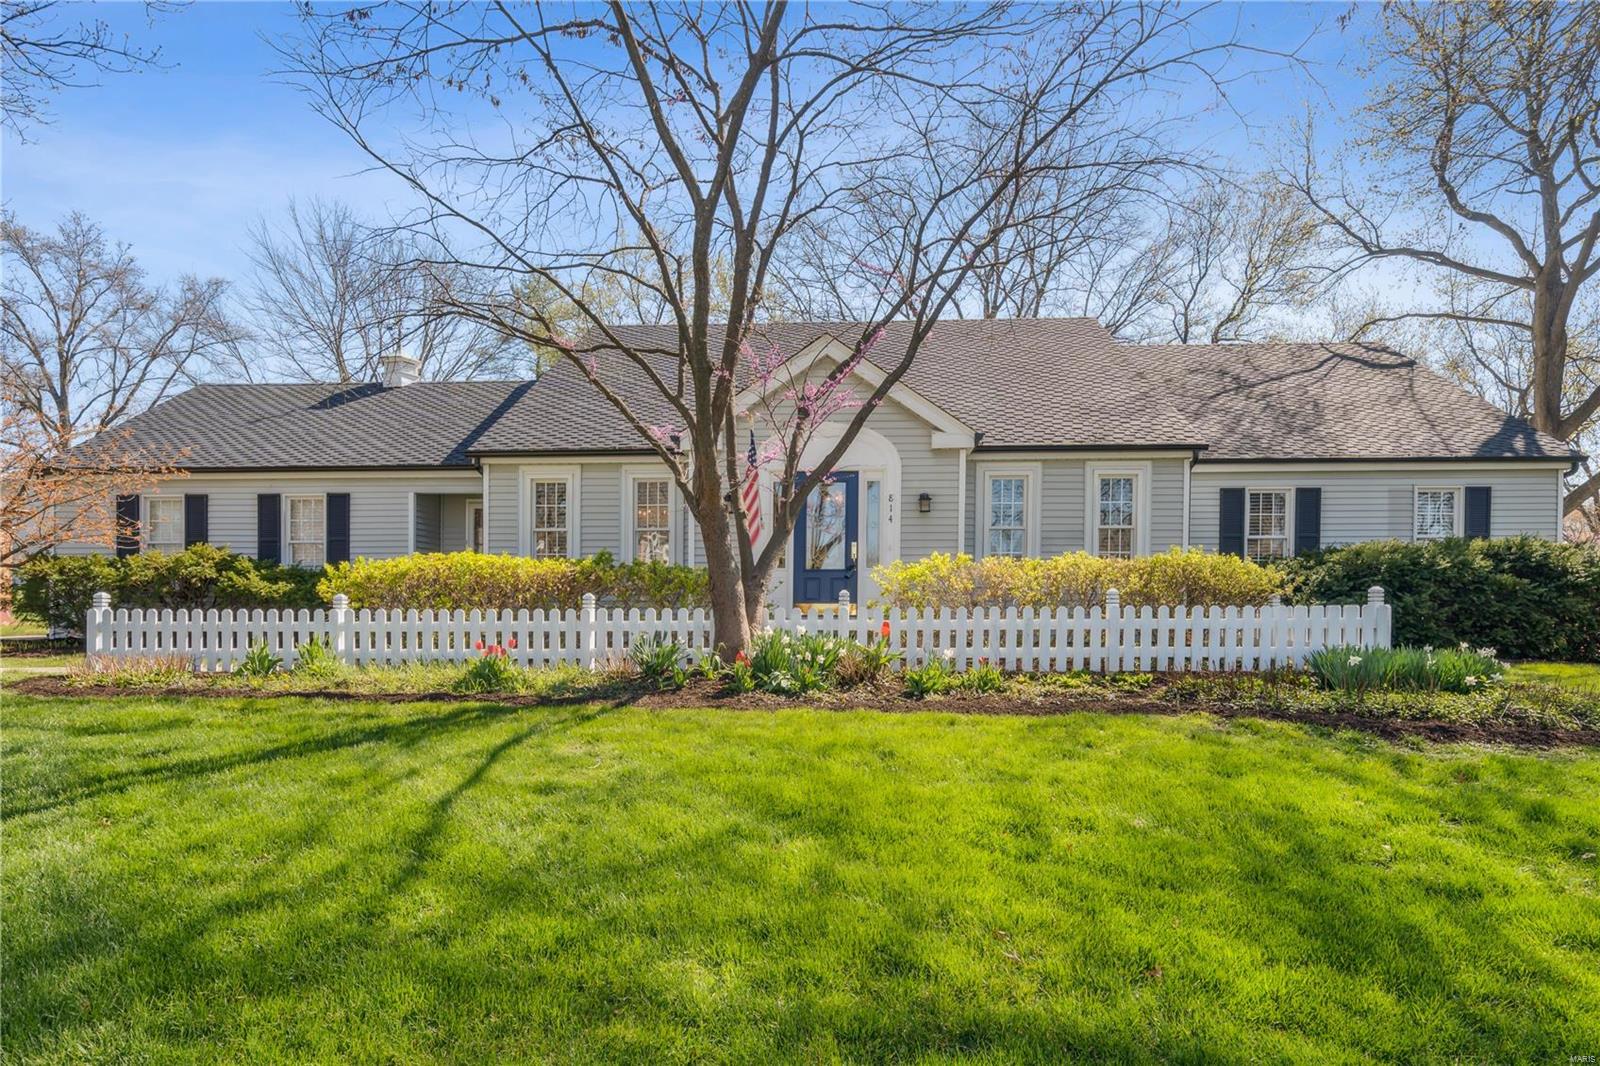
Gray single-story home with a blue front door, white picket fence, and broad green lawn.
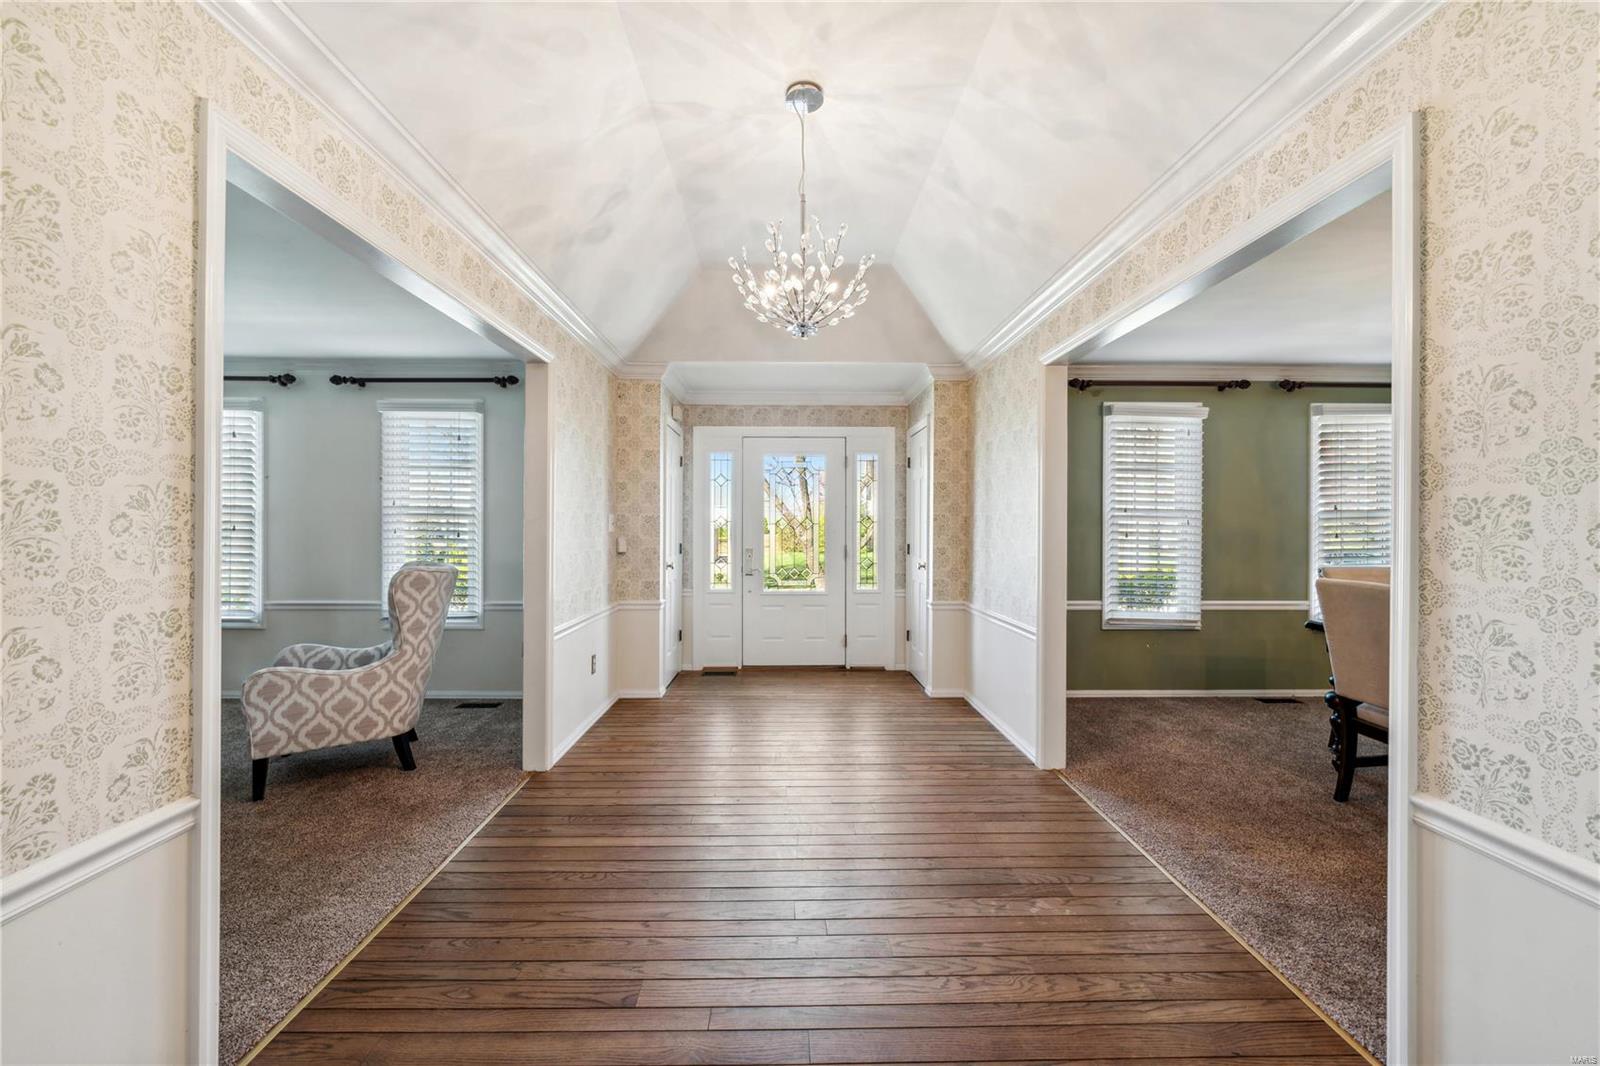
Entry hall with vaulted ceiling, chandelier, hardwood floor, and carpeted rooms on either side.
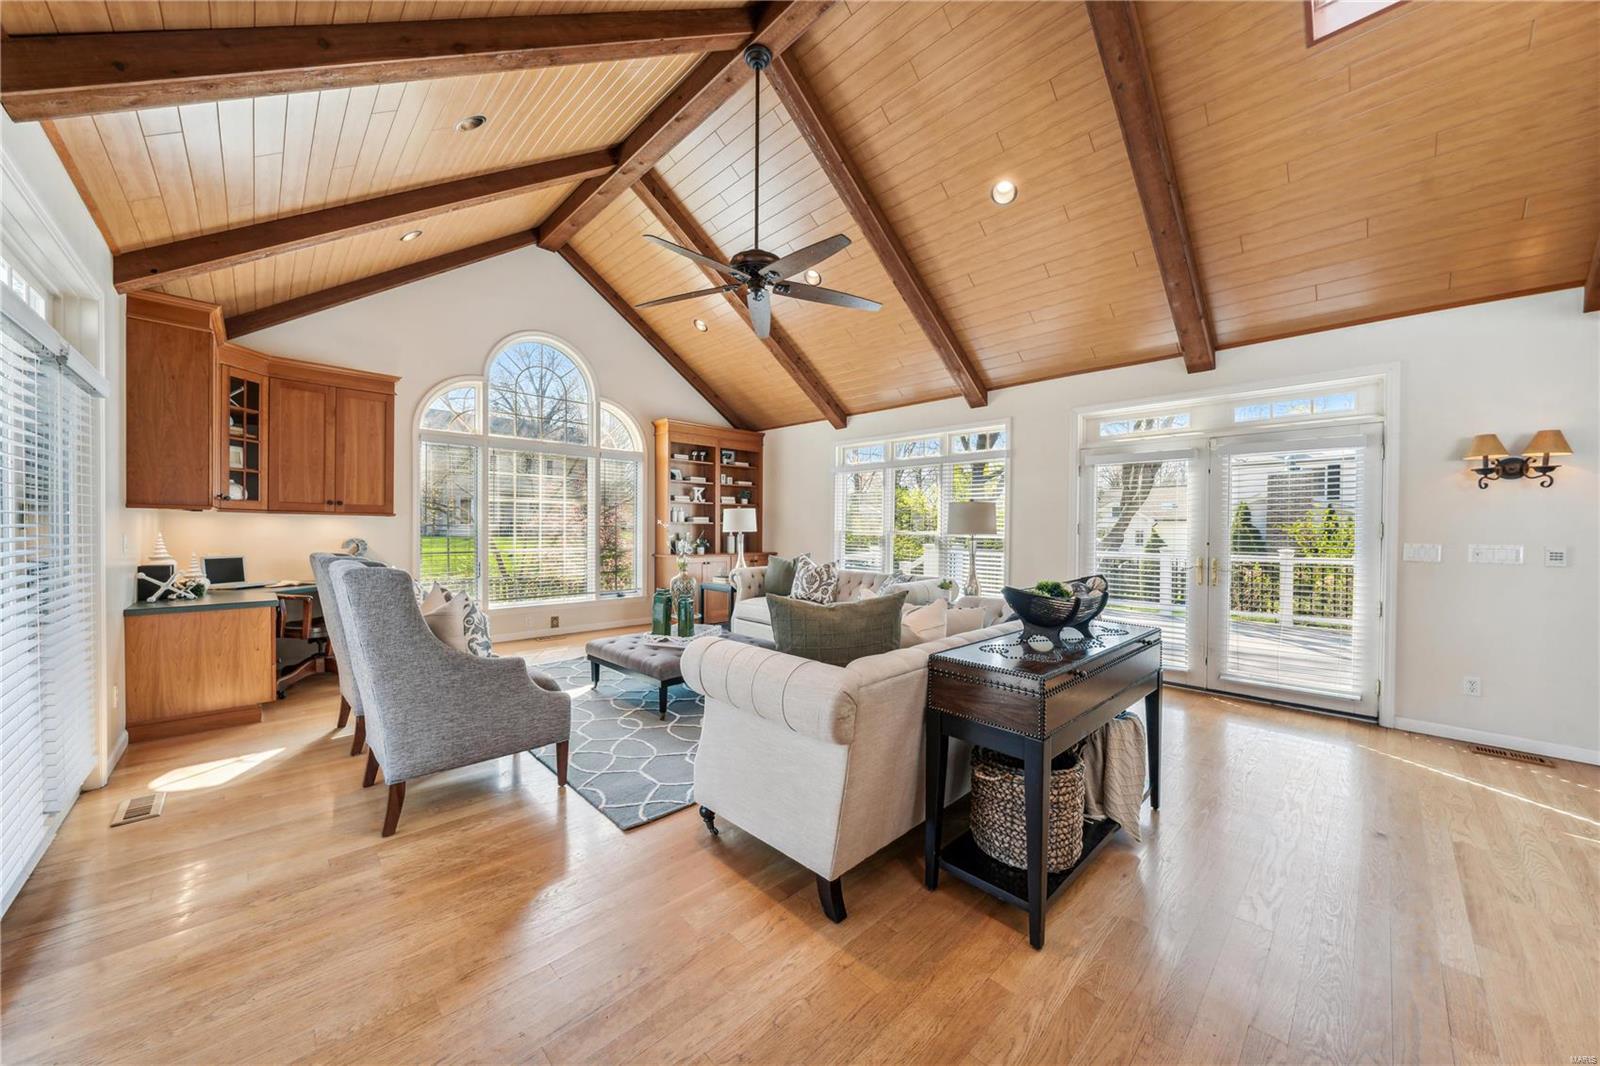
Living room with vaulted wood ceiling, exposed beams, arched windows, and built-in cabinetry.
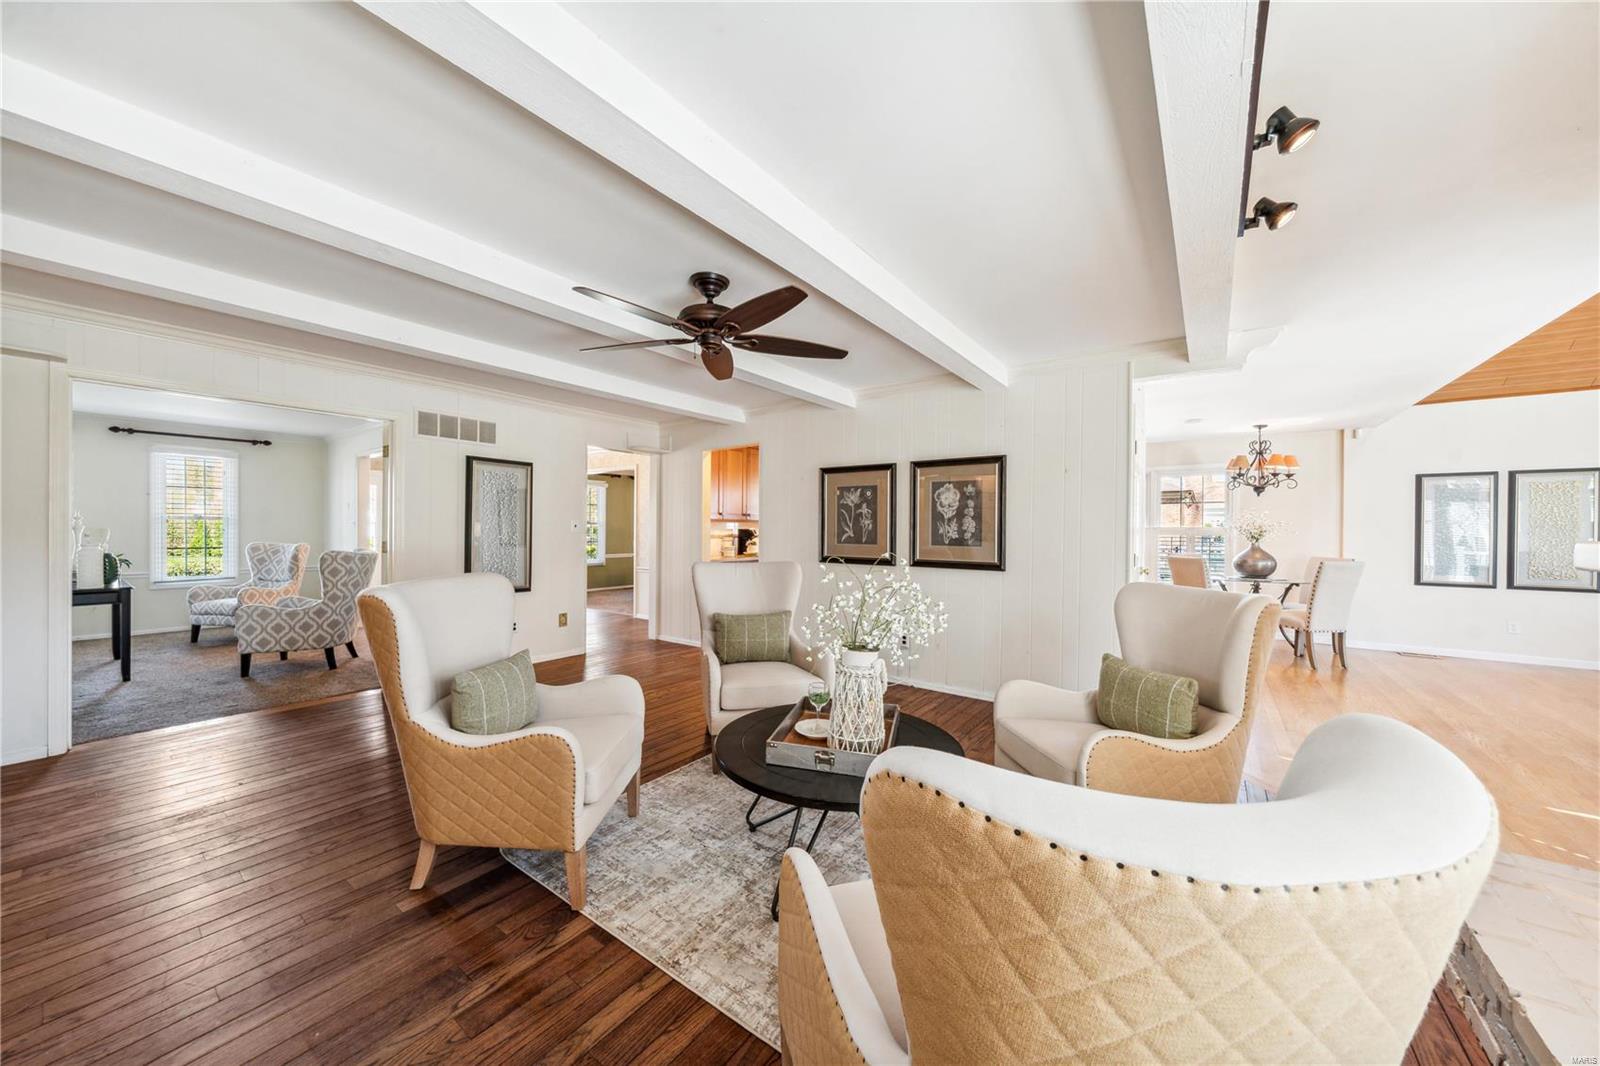
Furnished living room with exposed ceiling beams, hardwood floors, and an adjoining dining area.
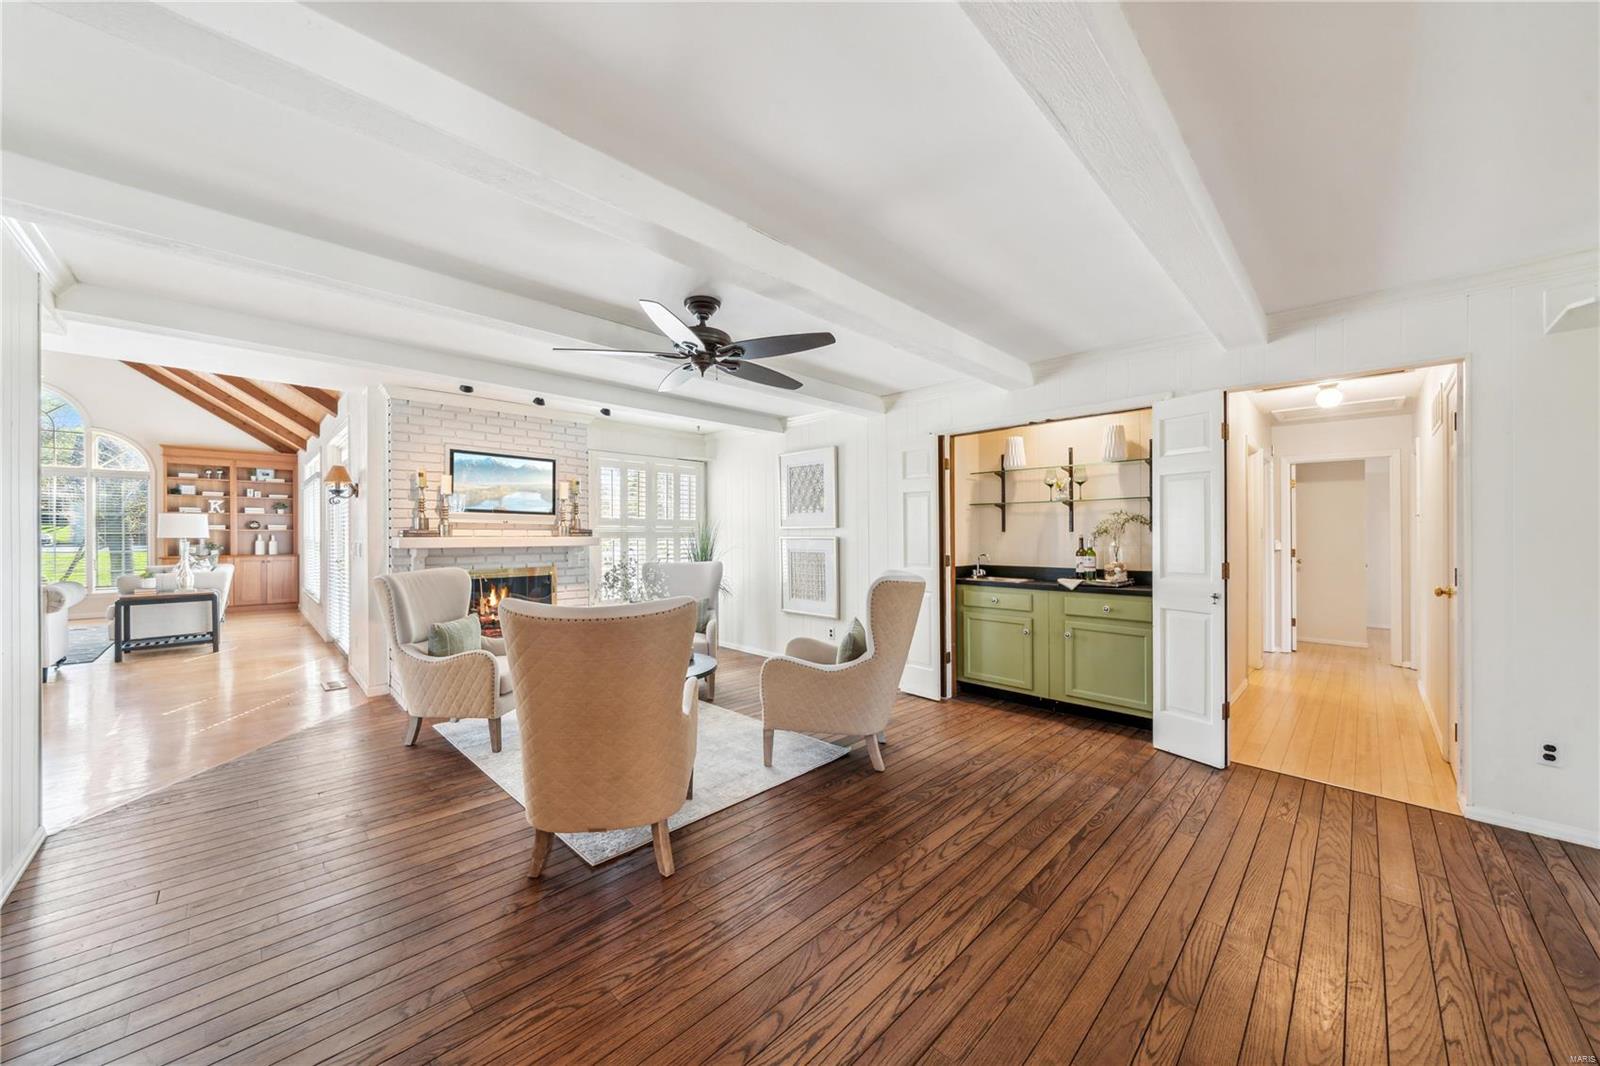
Living room with exposed ceiling beams, a brick fireplace, and a built-in green wet bar.
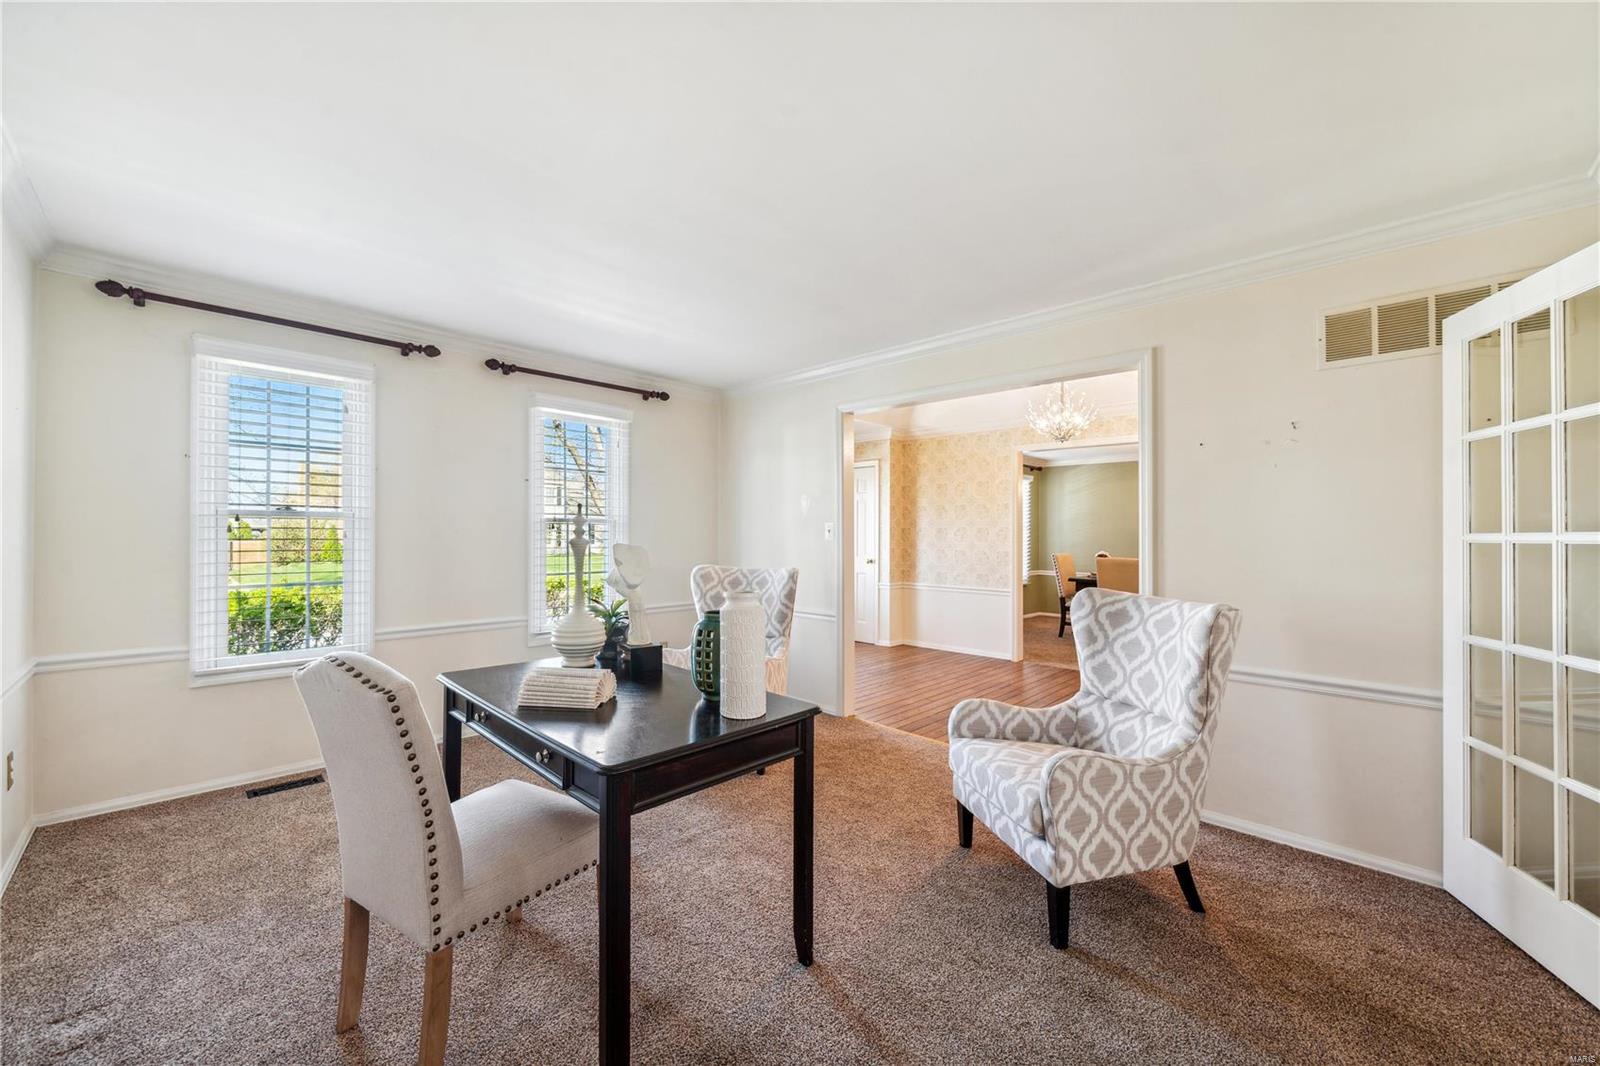
Furnished sitting room with a dark desk and patterned chairs, opening to a room with hardwood floors.
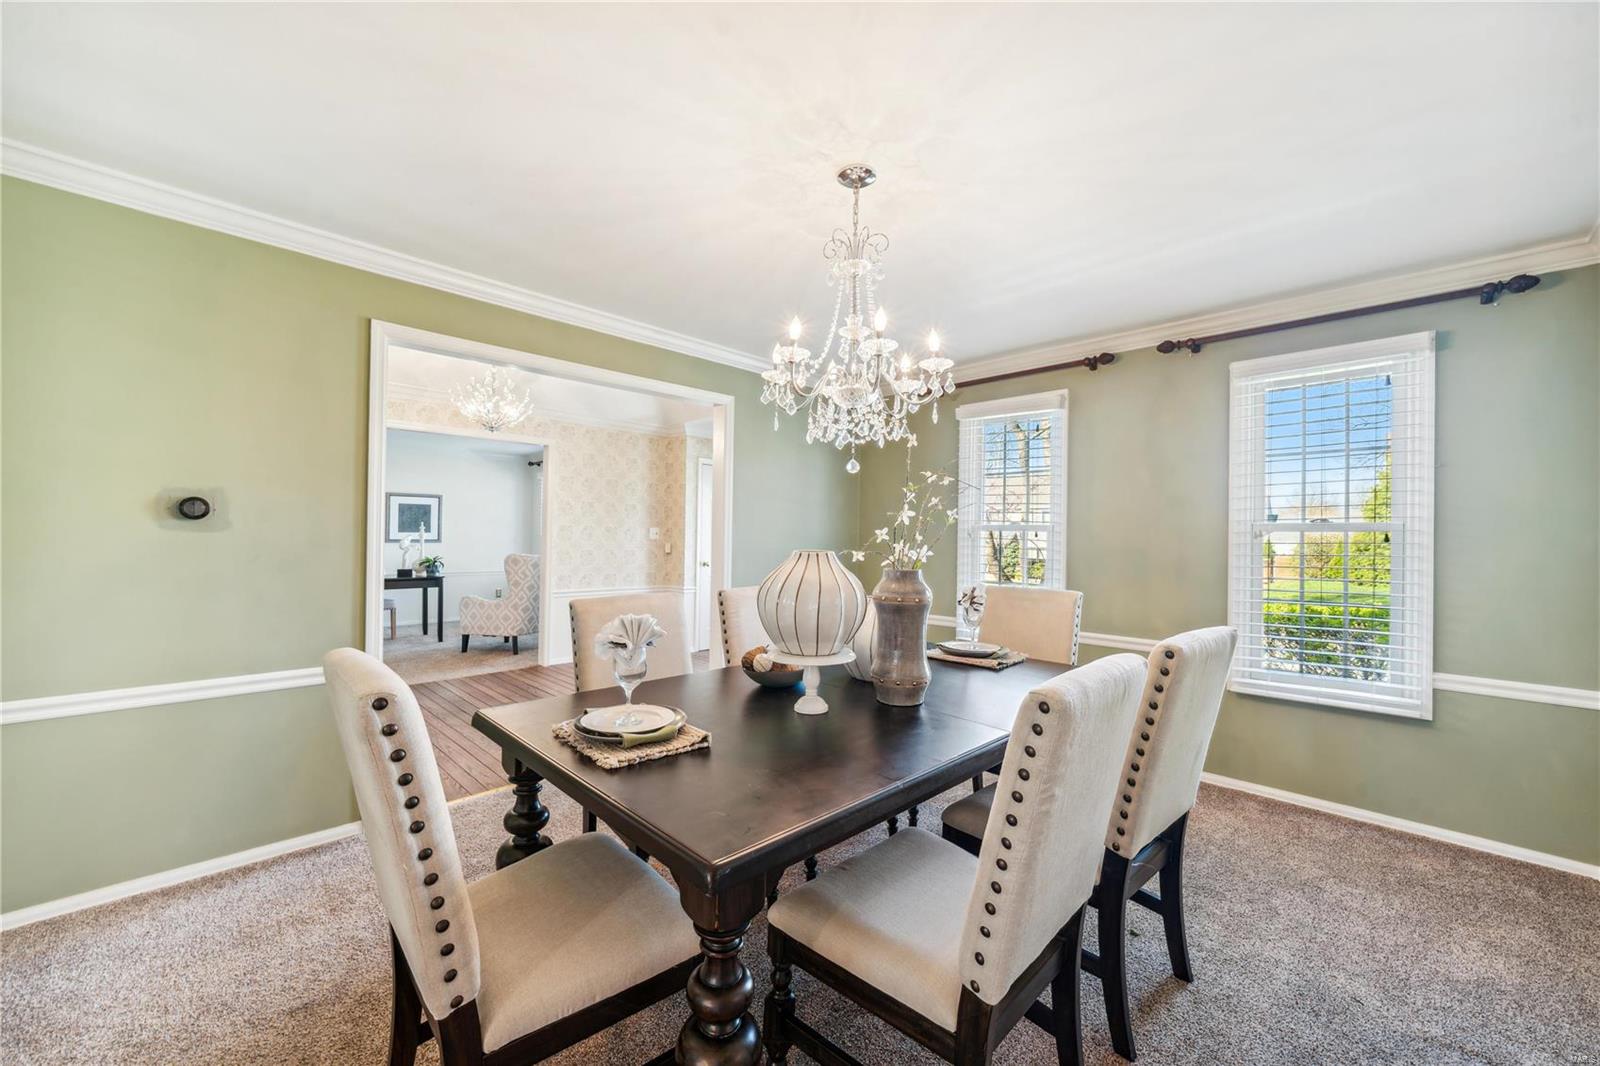
Dining room with a dark table, upholstered chairs, crystal chandelier, and windows overlooking a yard.
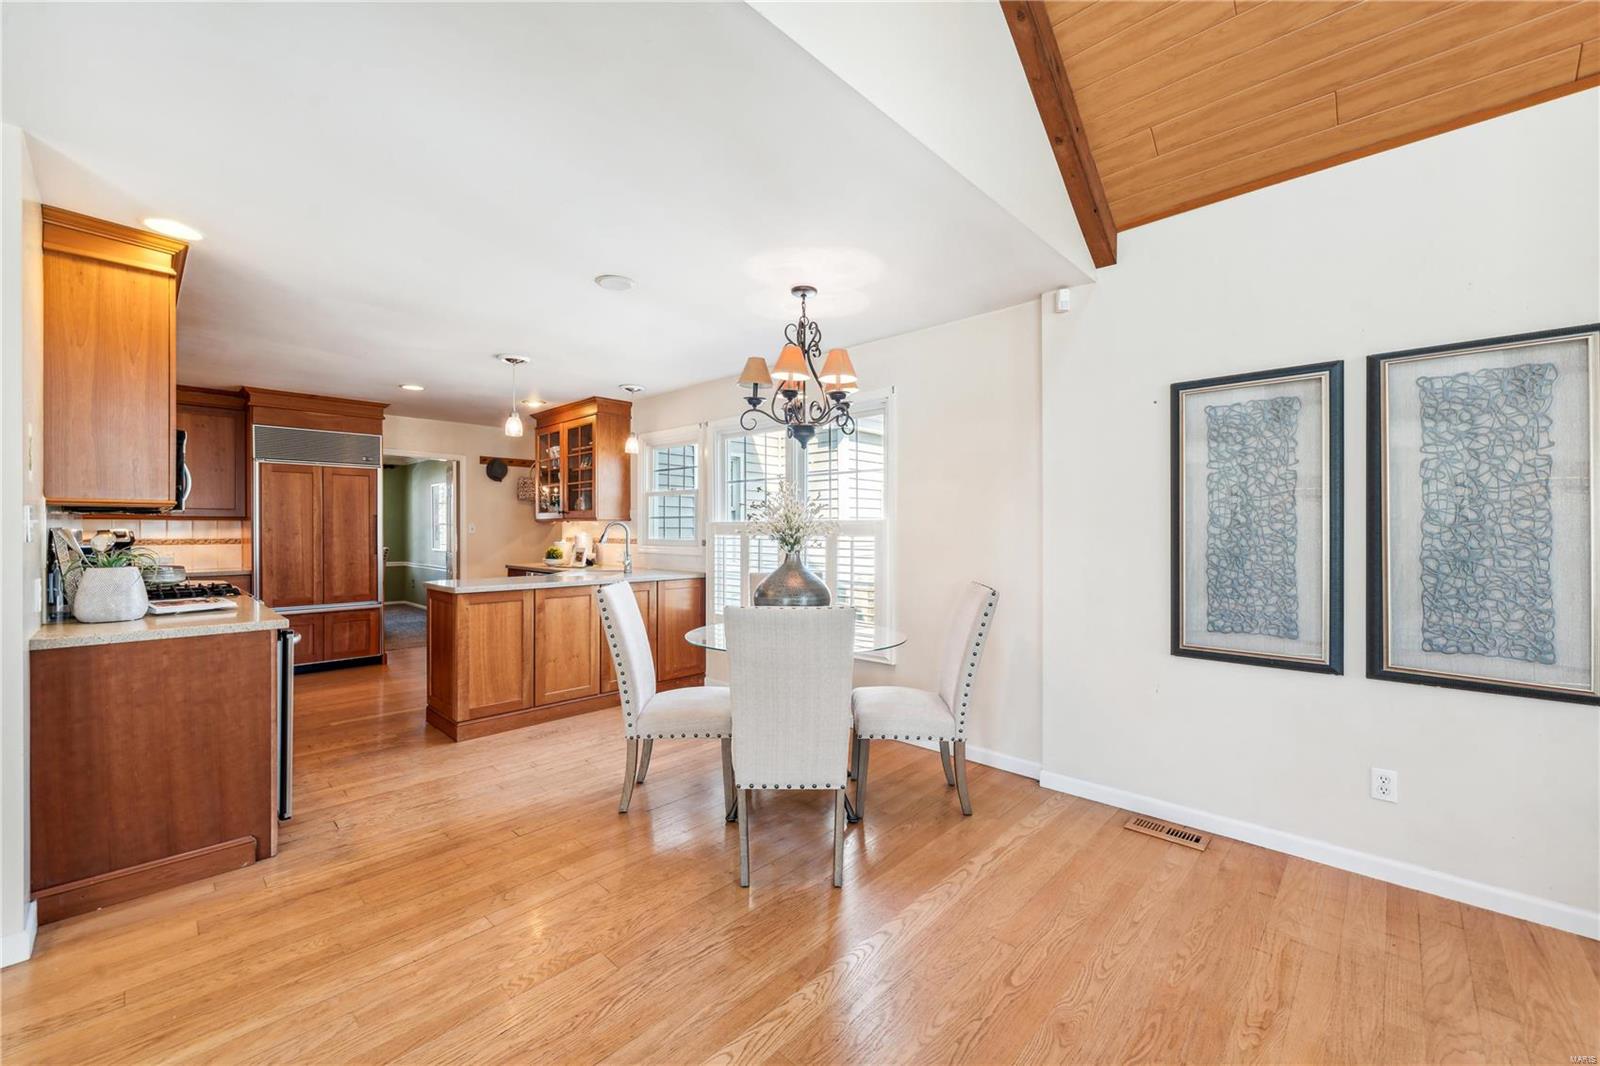
Dining area with a glass table and chandelier opening into a wood-cabinet kitchen beneath a vaulted ceiling.
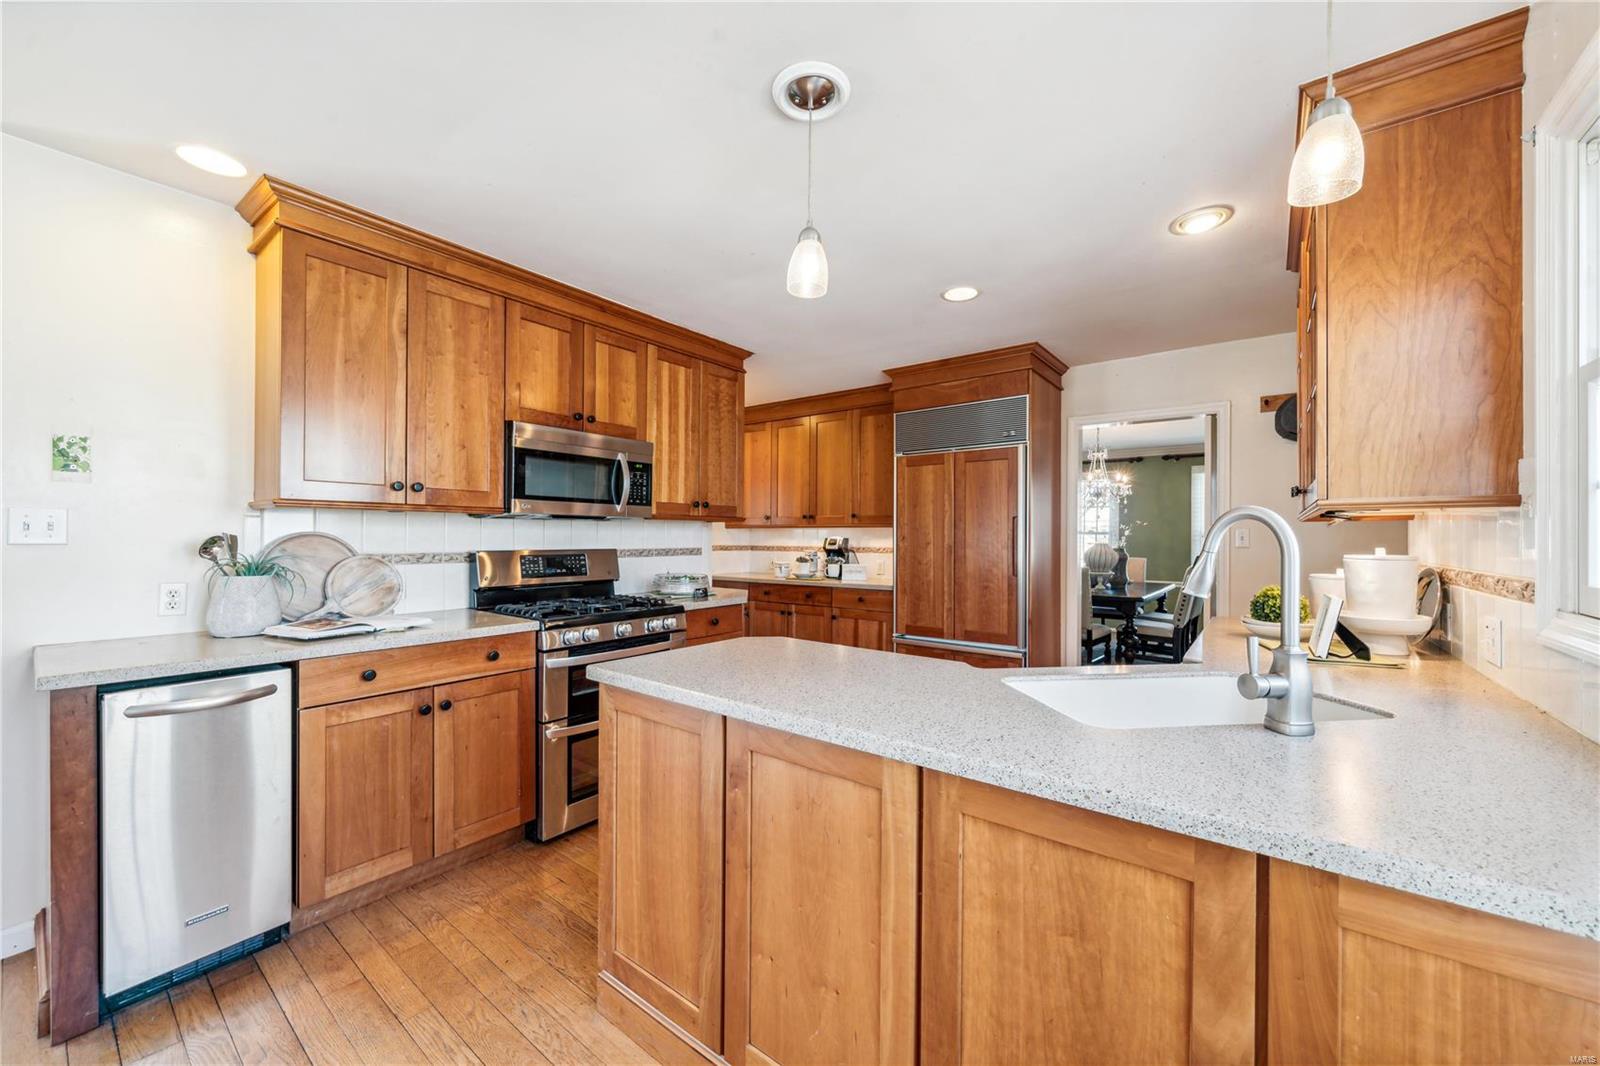
Kitchen with warm wood cabinets, stainless steel appliances, and a large island with sink.
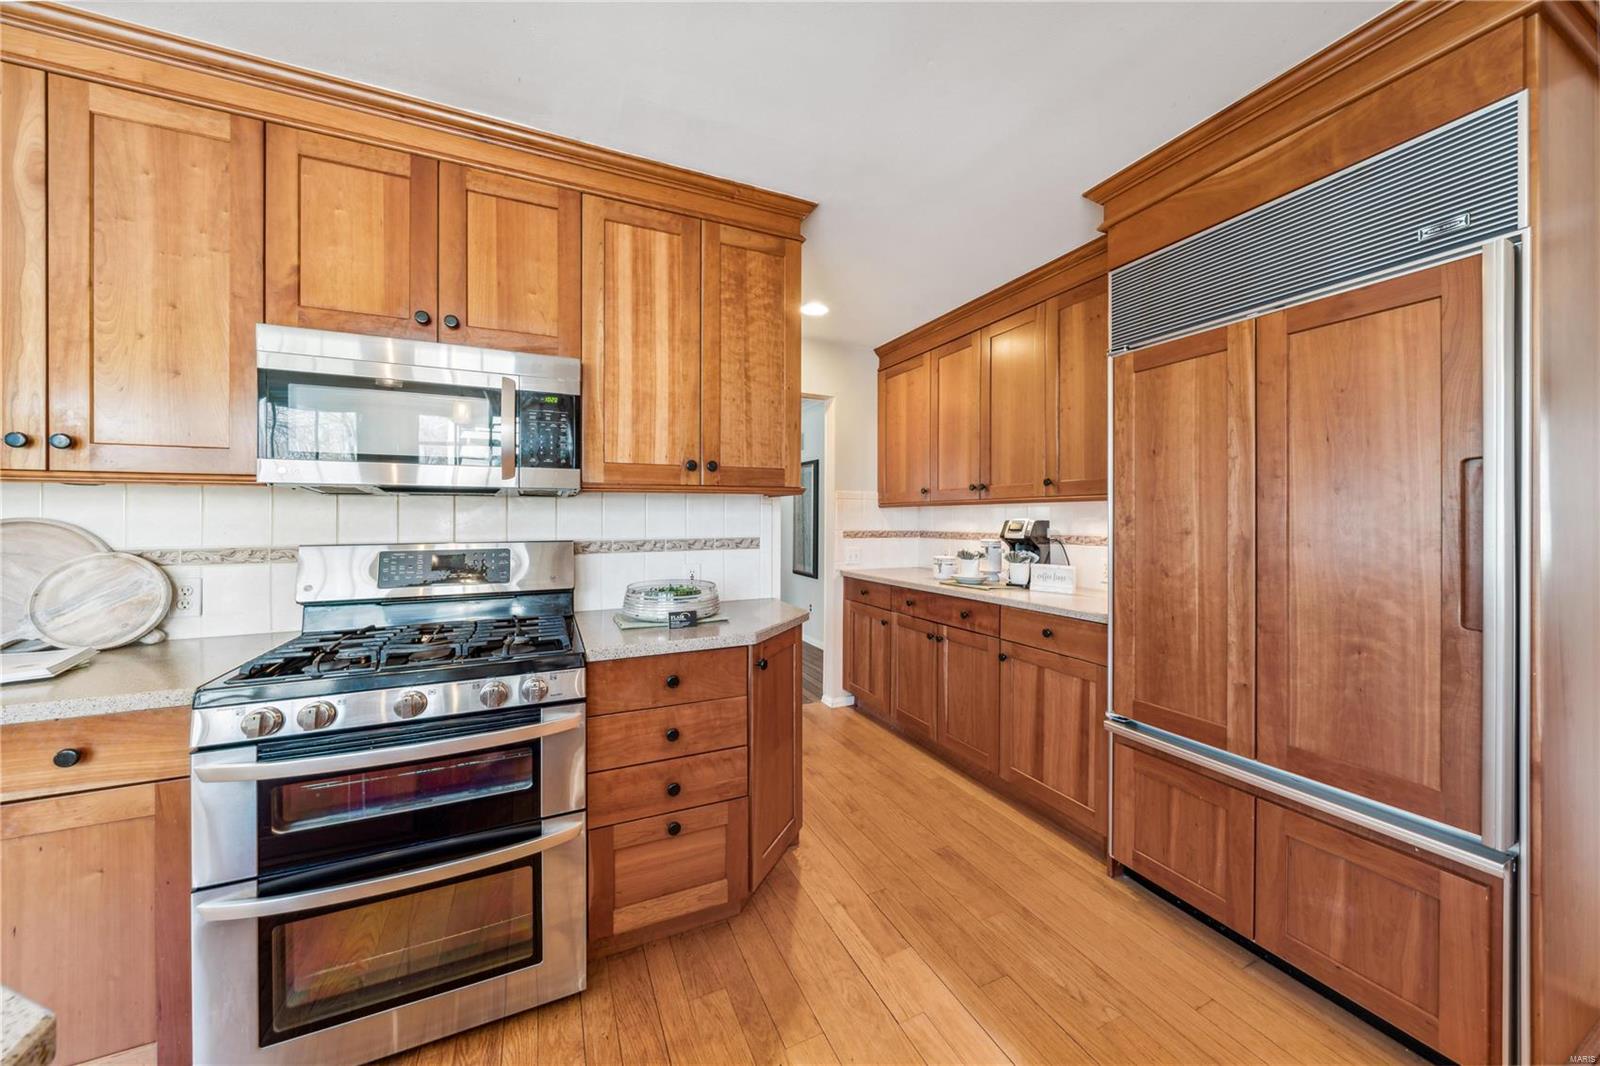
Kitchen with warm wood cabinetry, hardwood floors, and stainless steel appliances.
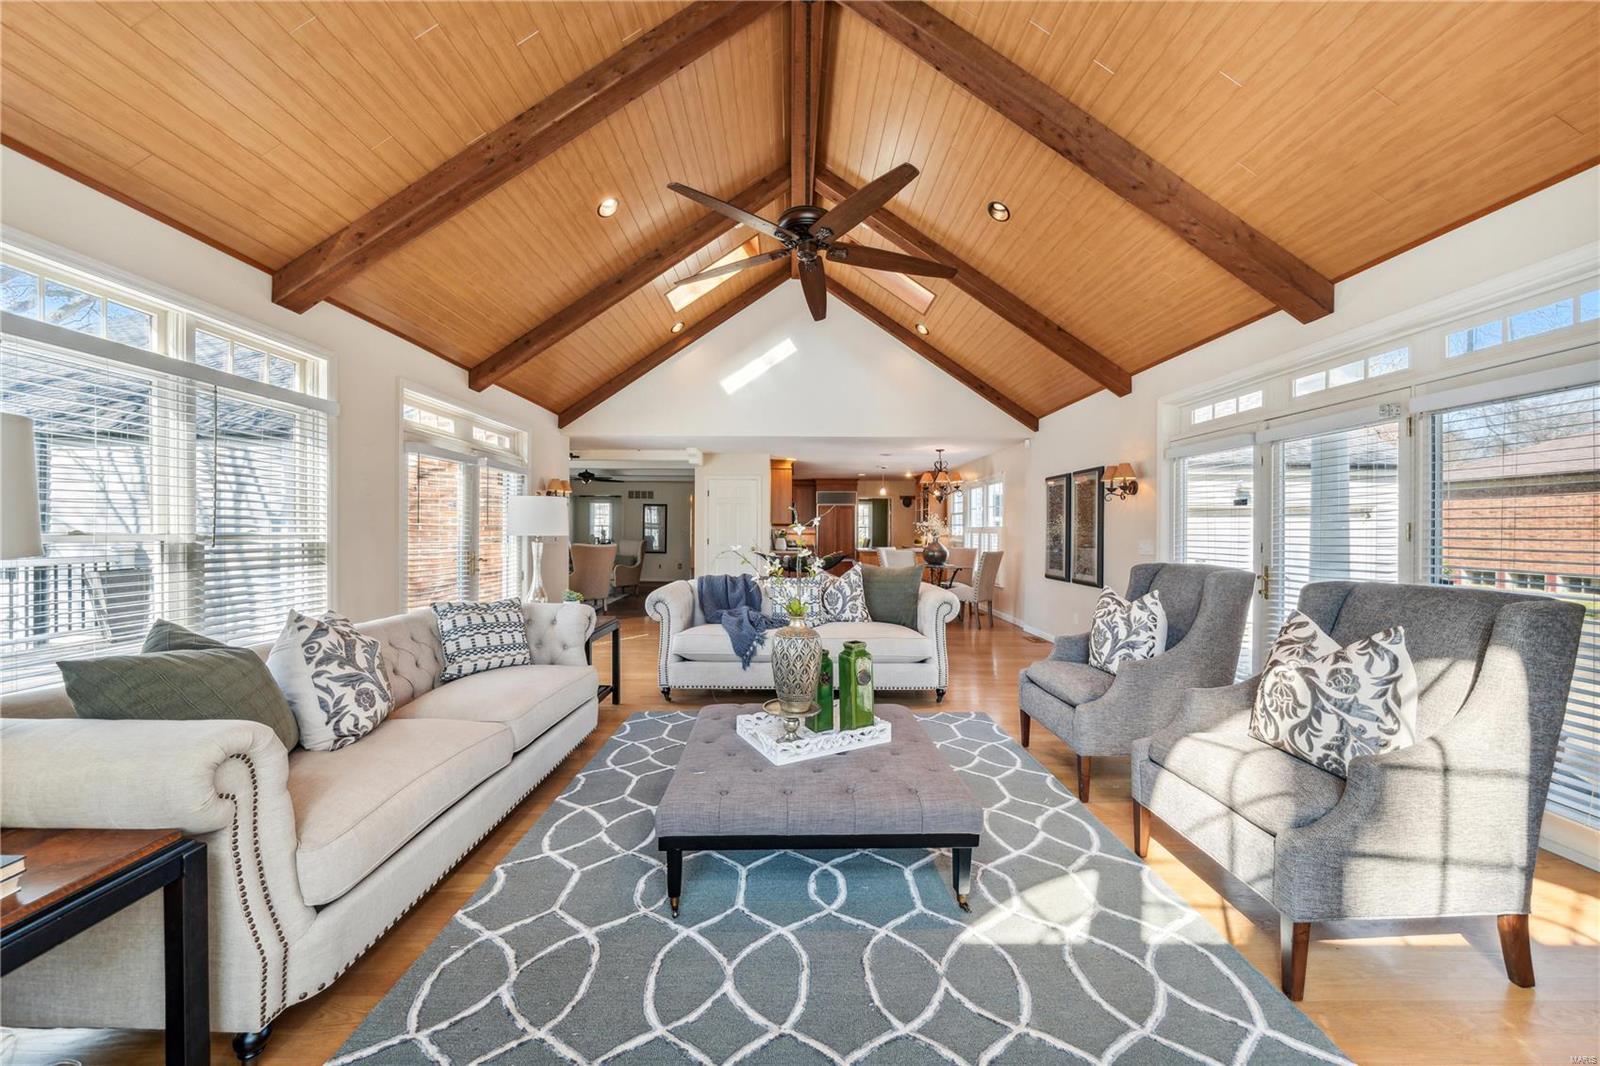
Living room with a vaulted wood ceiling, exposed beams, and large windows.
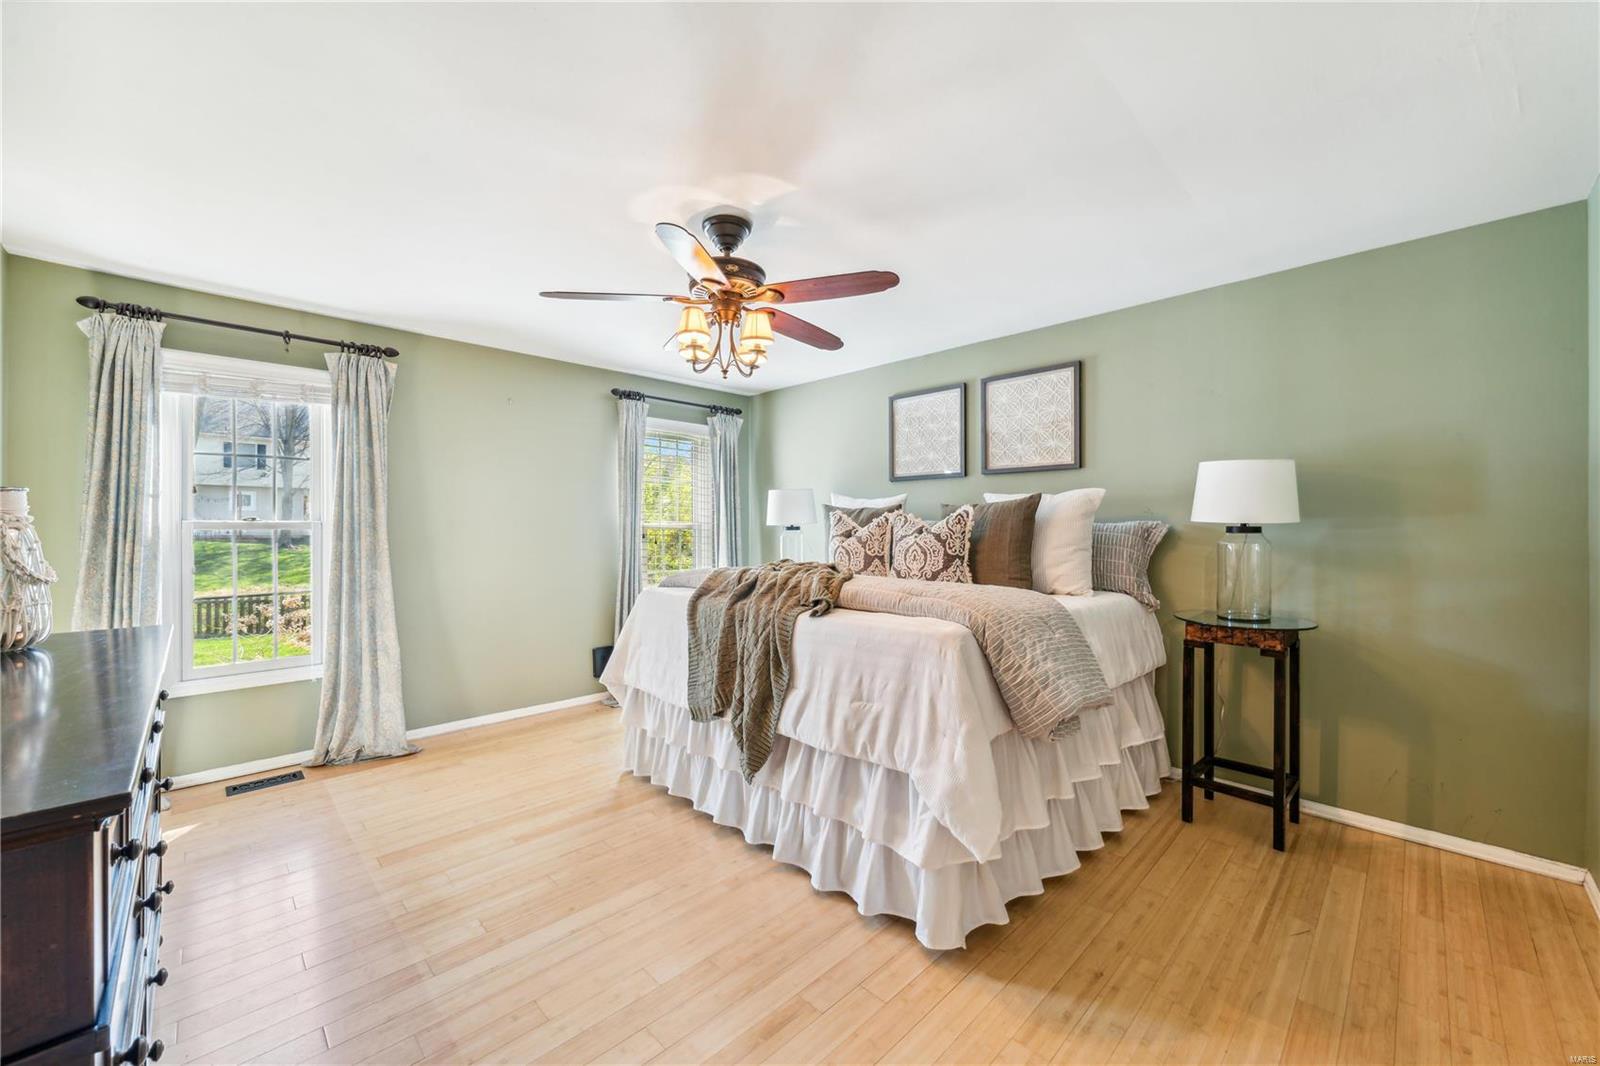
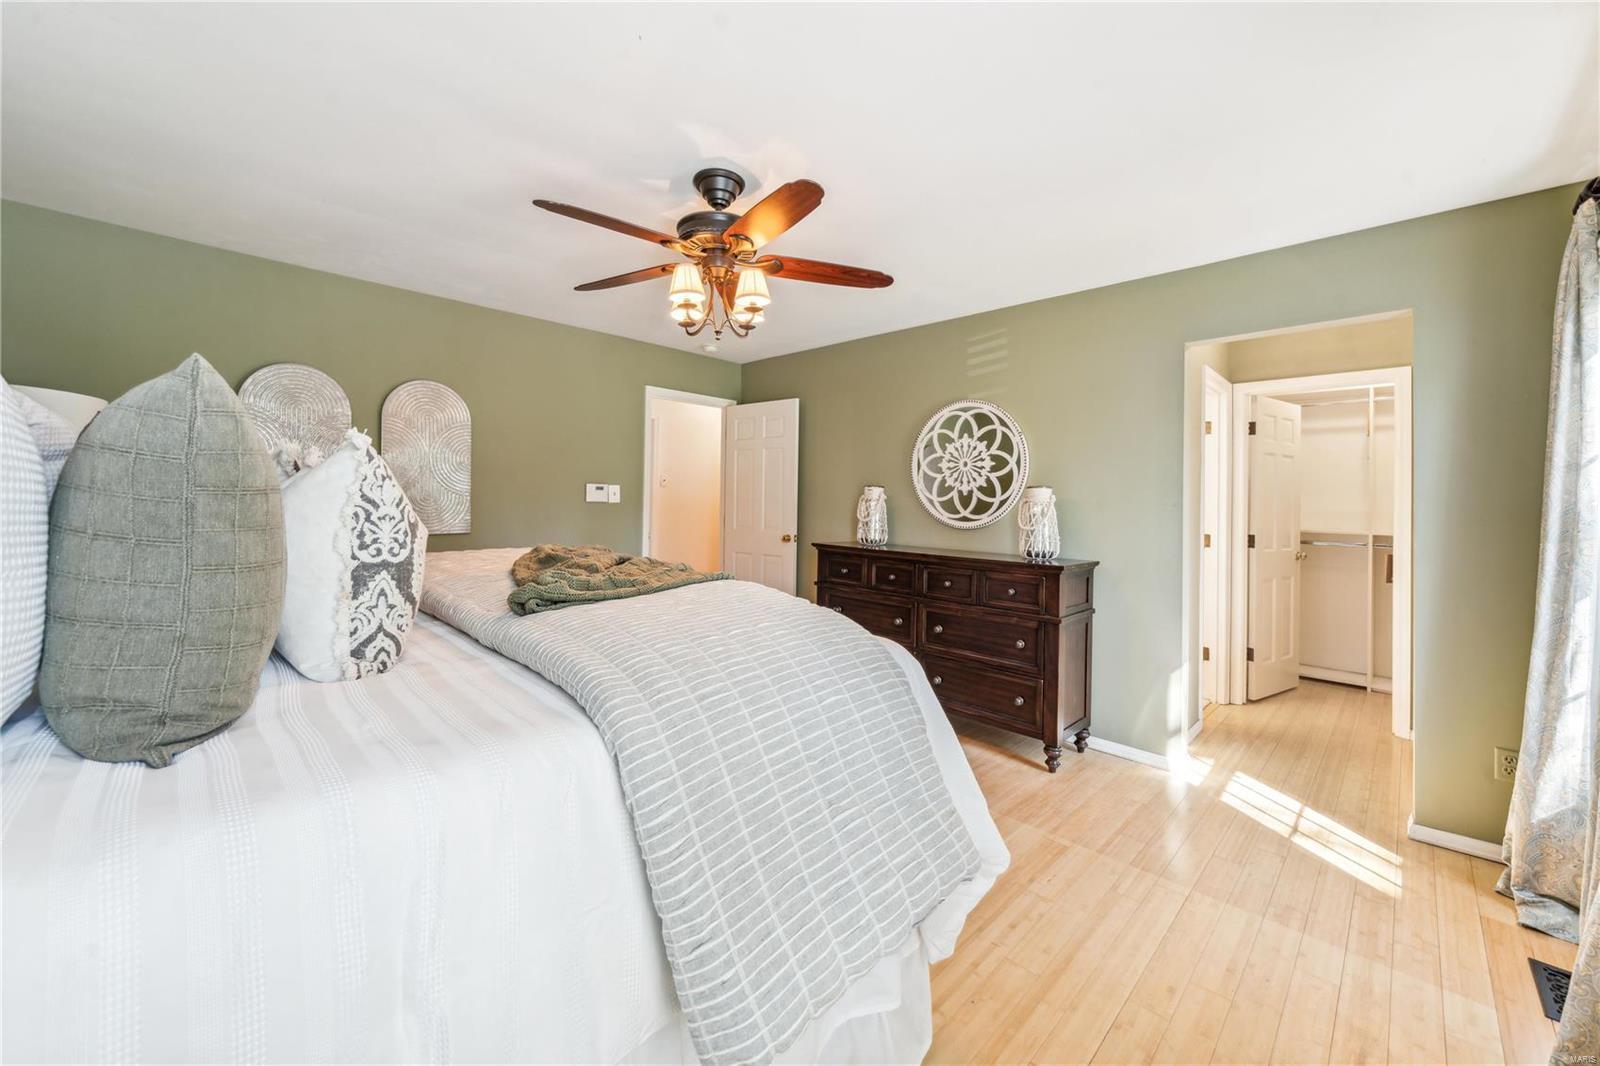
Bedroom with sage-green walls, hardwood floors, and a white bed beneath a ceiling fan.
Staged bedroom with sage-green walls, a dark dresser, and a ceiling fan with lights.
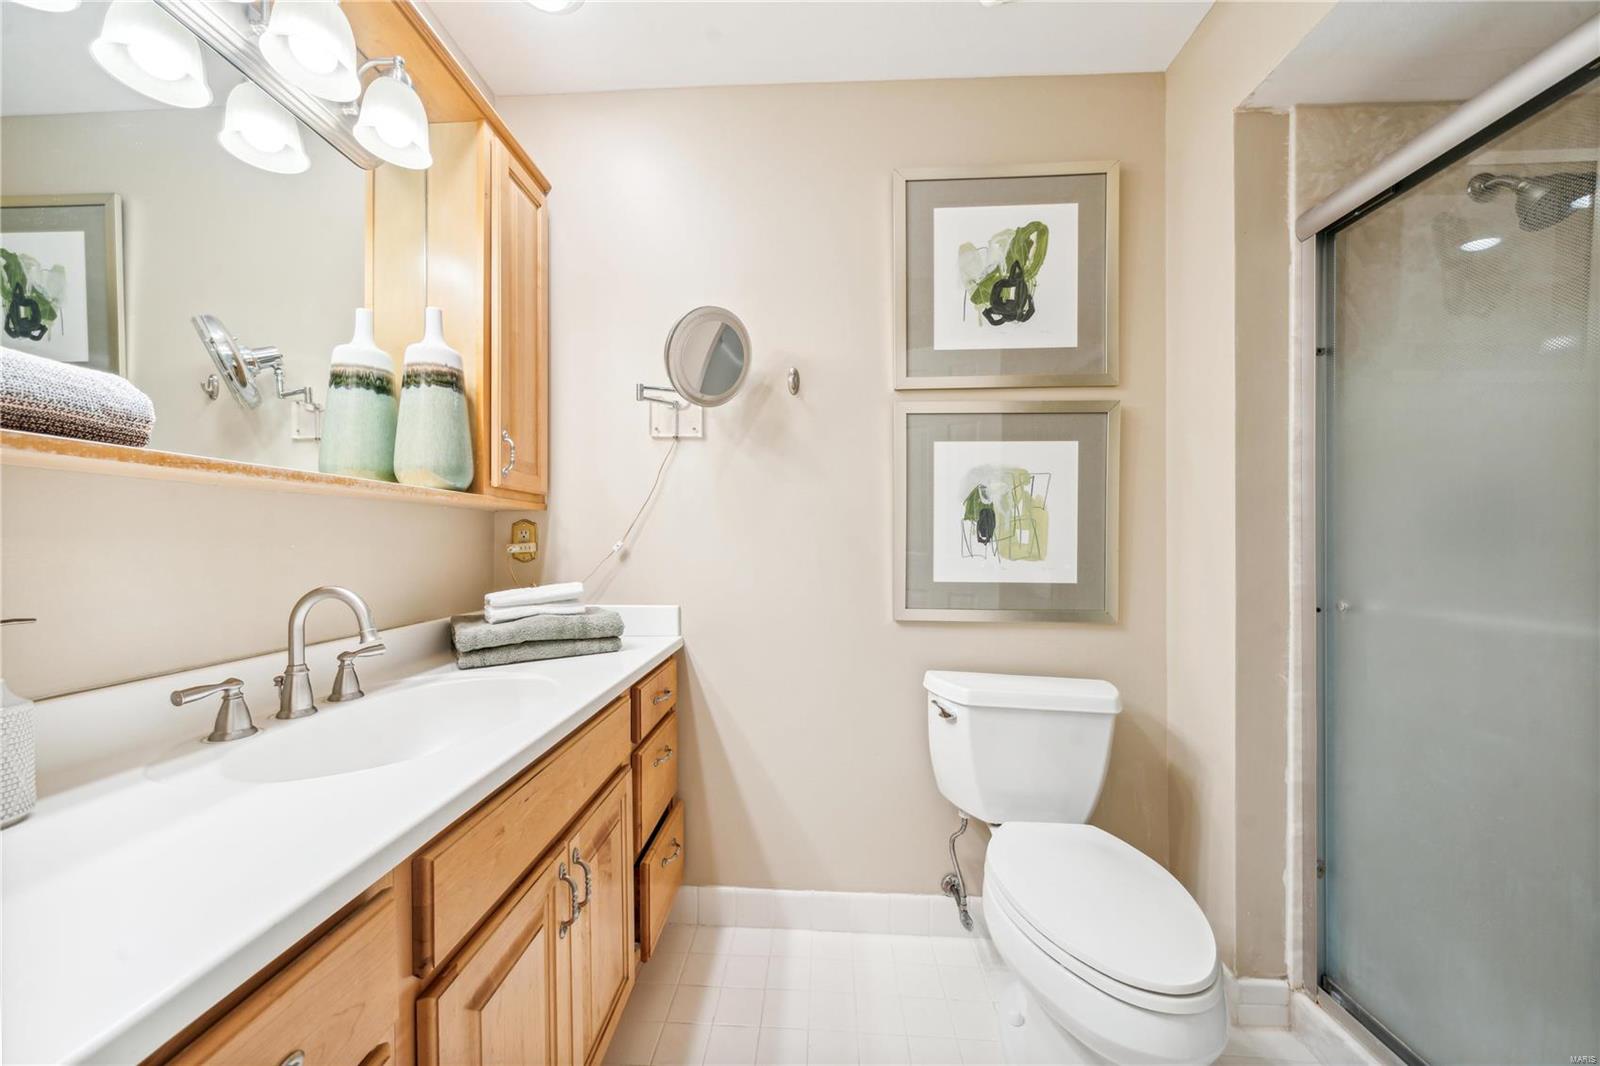
Bathroom with a long wood vanity, white countertop, toilet, and glass-enclosed shower.
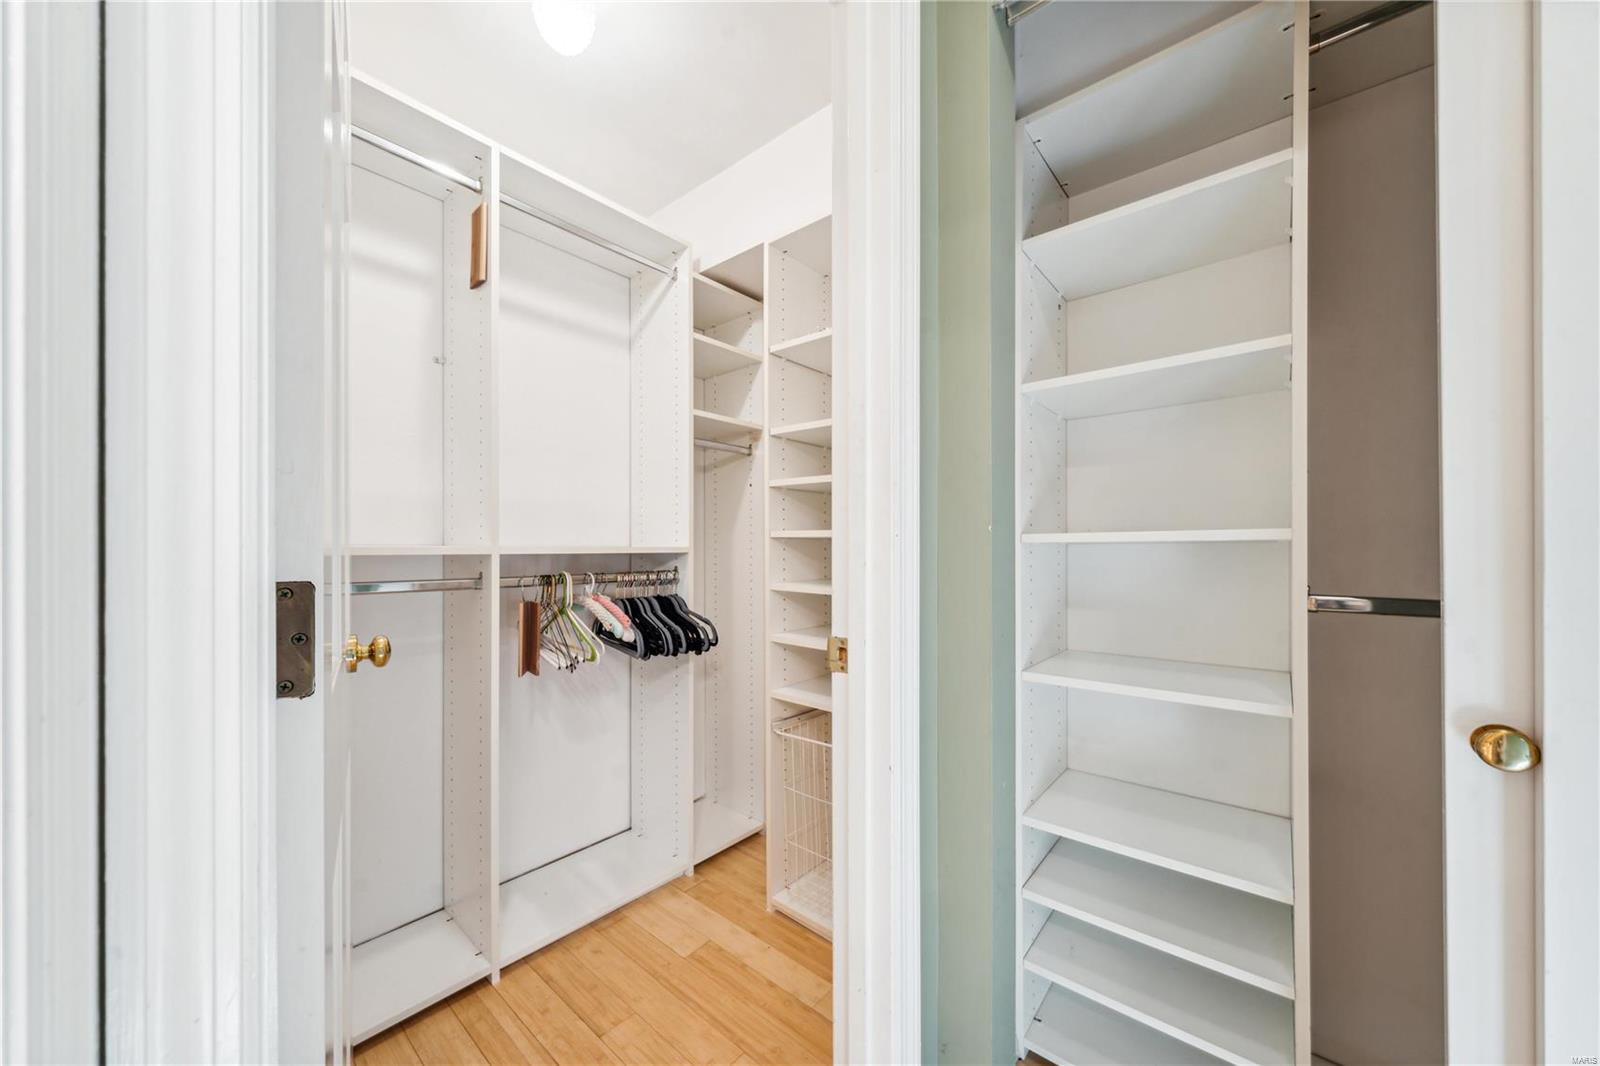
Walk-in closet with white built-in shelving, hanging rods, and light wood flooring.
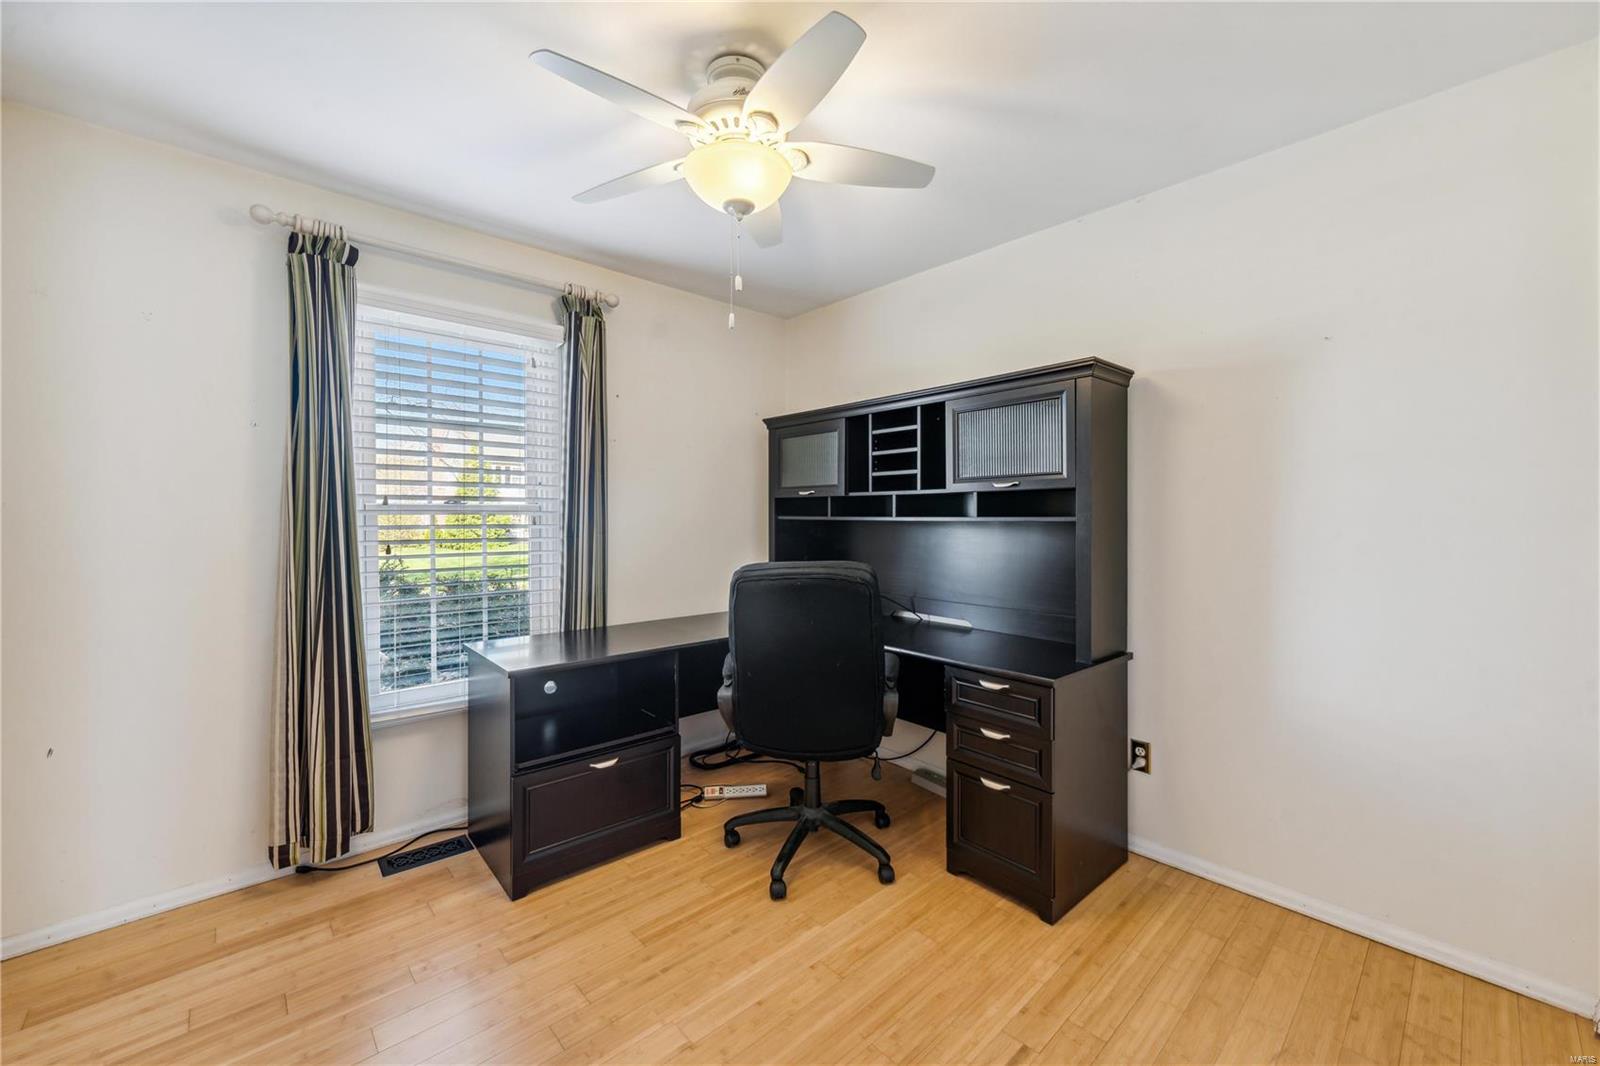
Home office with a dark desk and hutch, rolling chair, and window overlooking greenery.
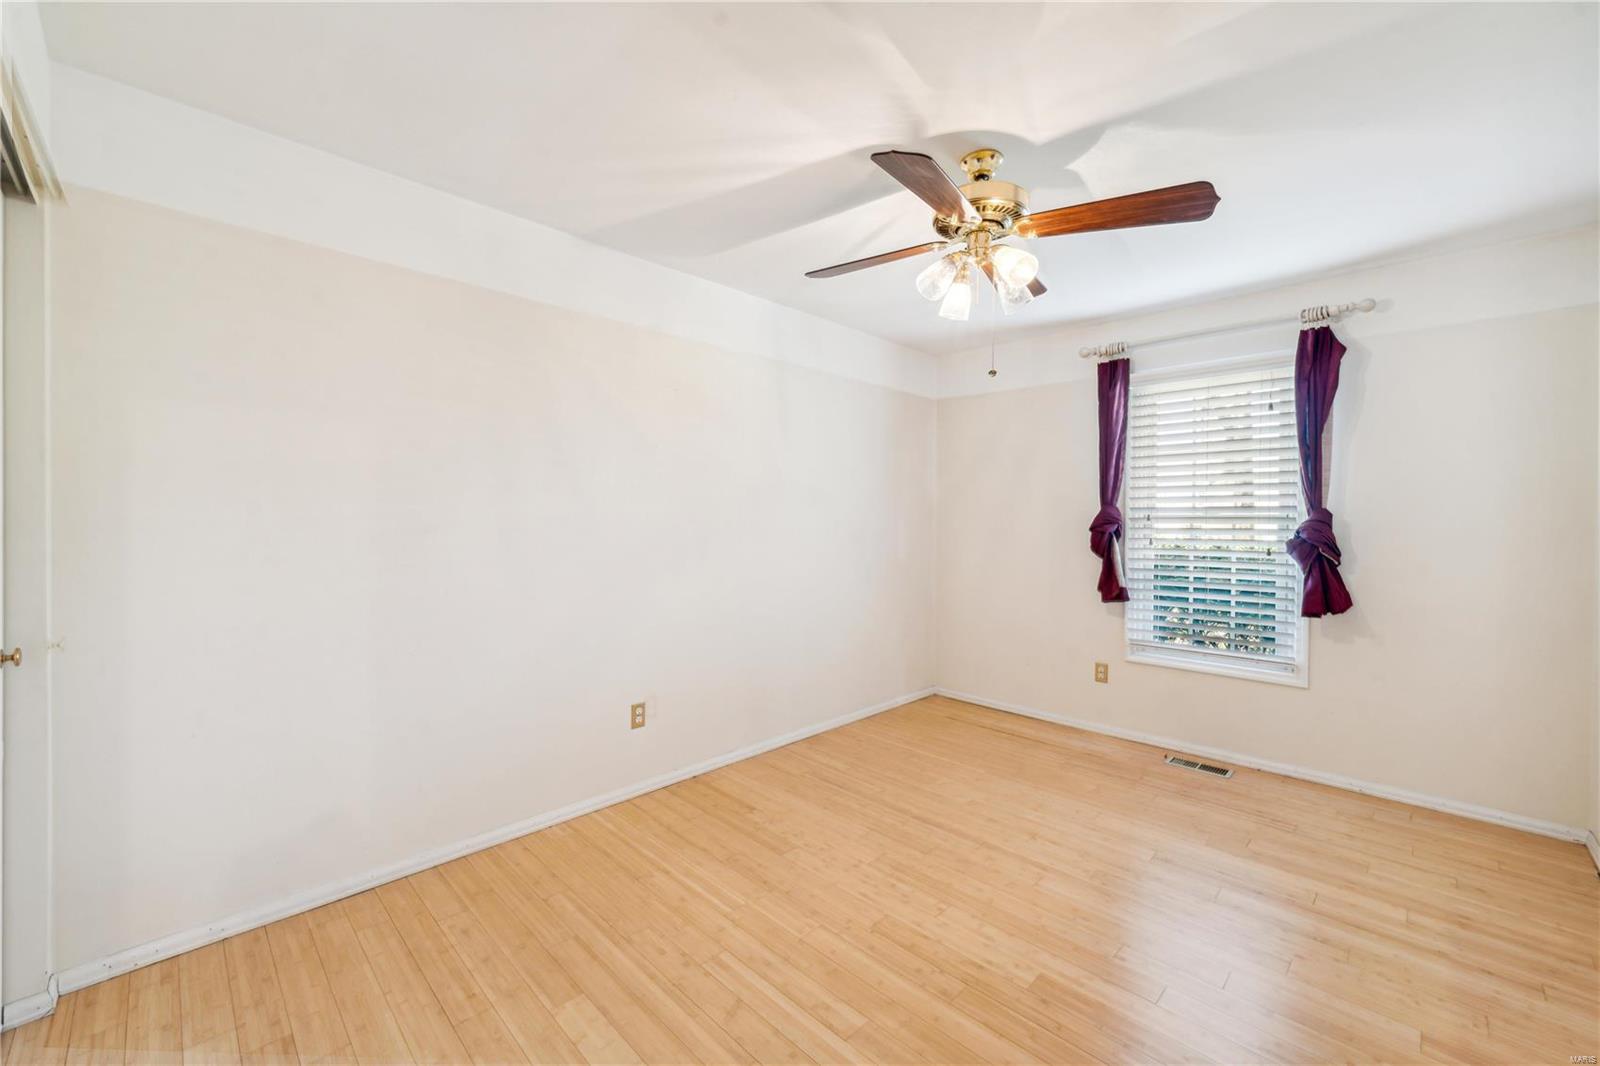
Empty room with light wood flooring, a ceiling fan, and a window framed by purple curtains.
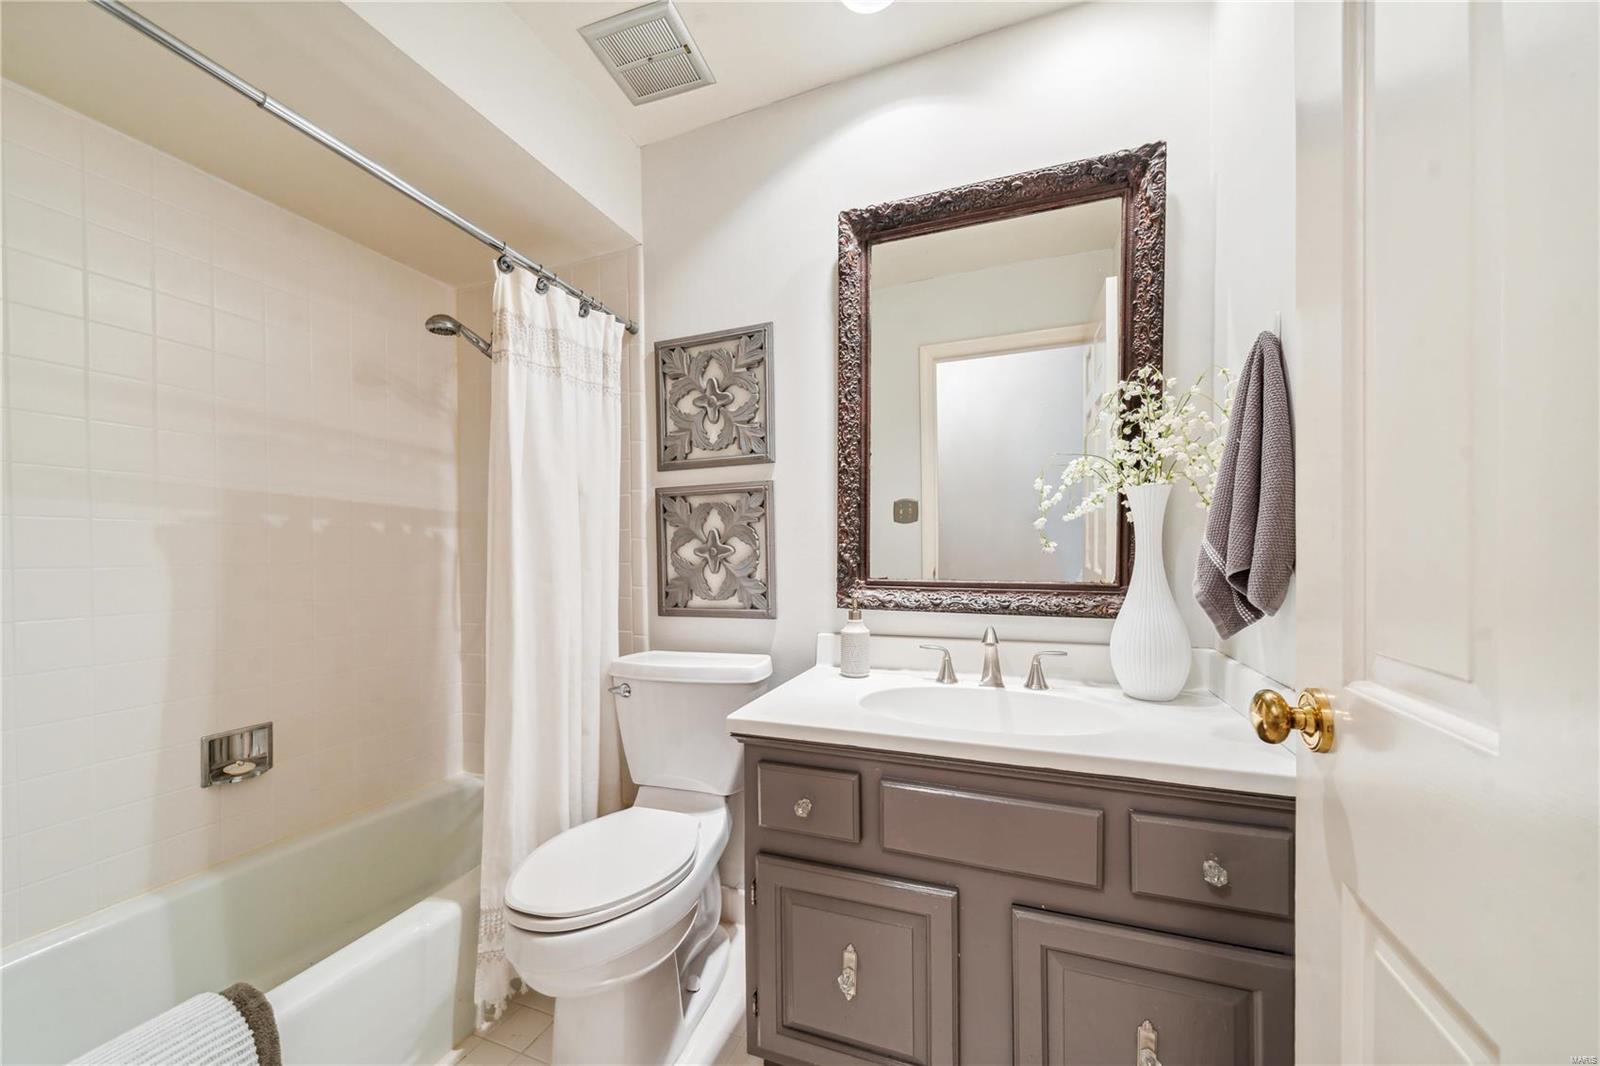
Bathroom with a white tub and shower, toilet, and taupe vanity beneath an ornate mirror.
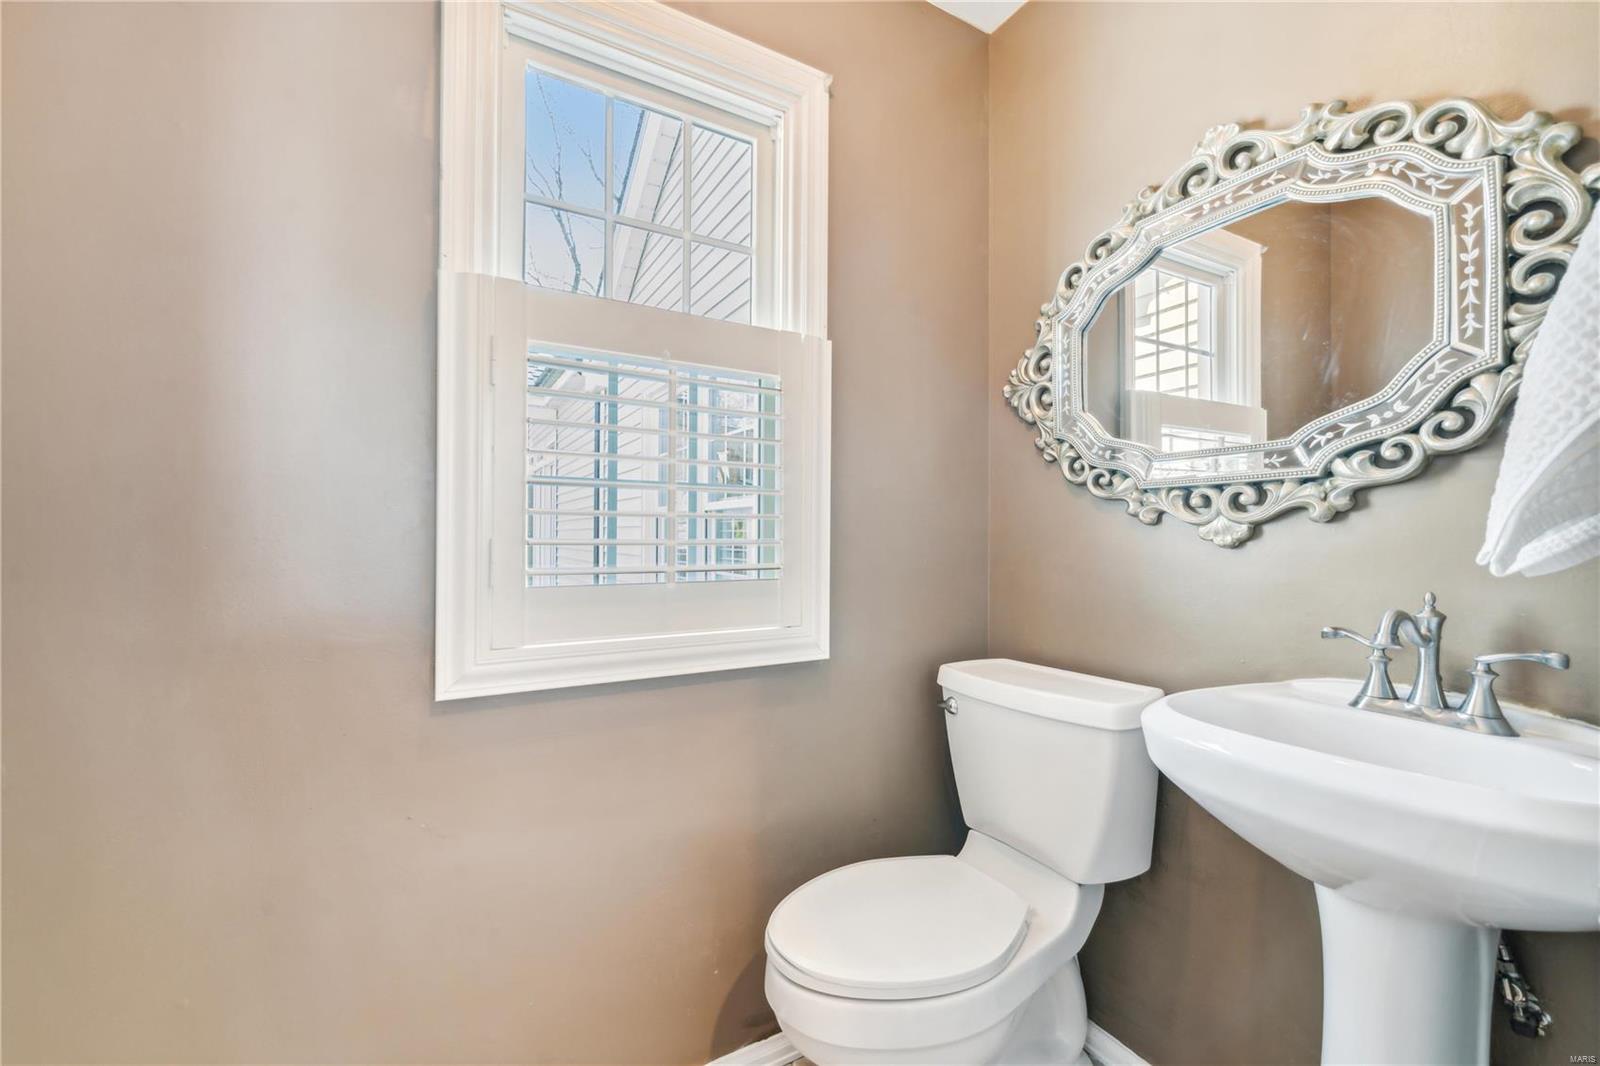
Bathroom with a pedestal sink, toilet, shuttered window, and ornate silver-framed mirror.
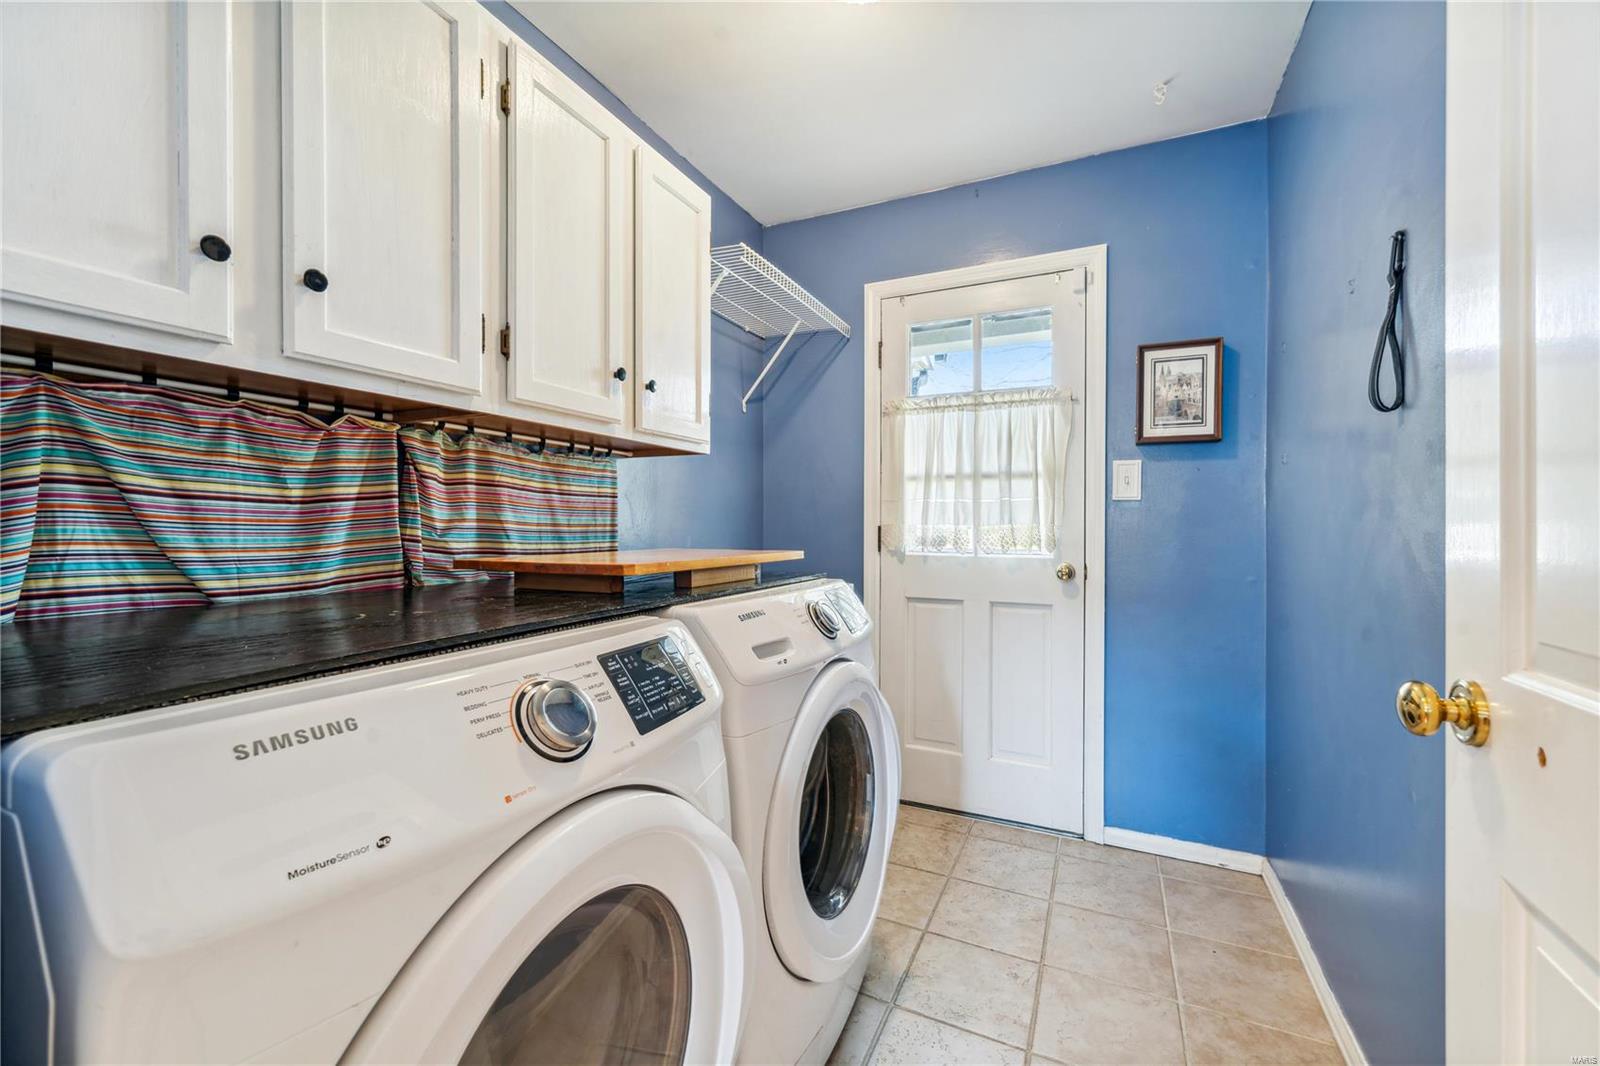
Laundry room with blue walls, white cabinets, and front-loading washer and dryer.
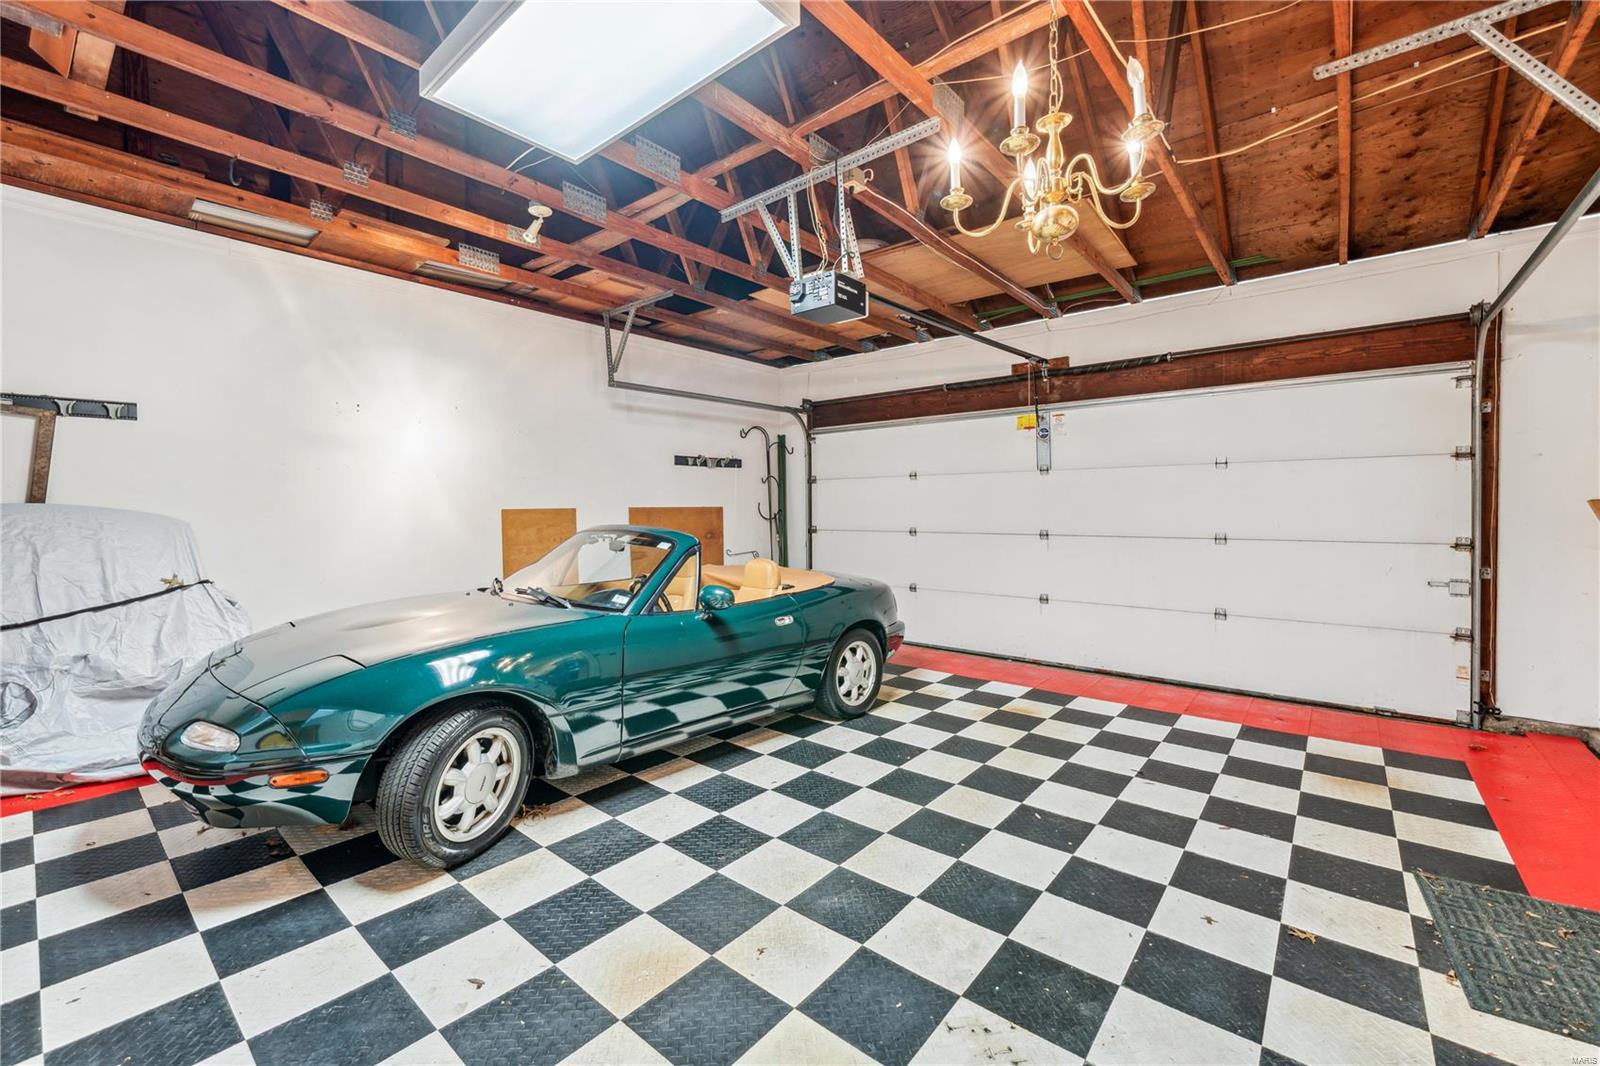
Garage with a green convertible, checkerboard floor, exposed wood beams, and chandelier.
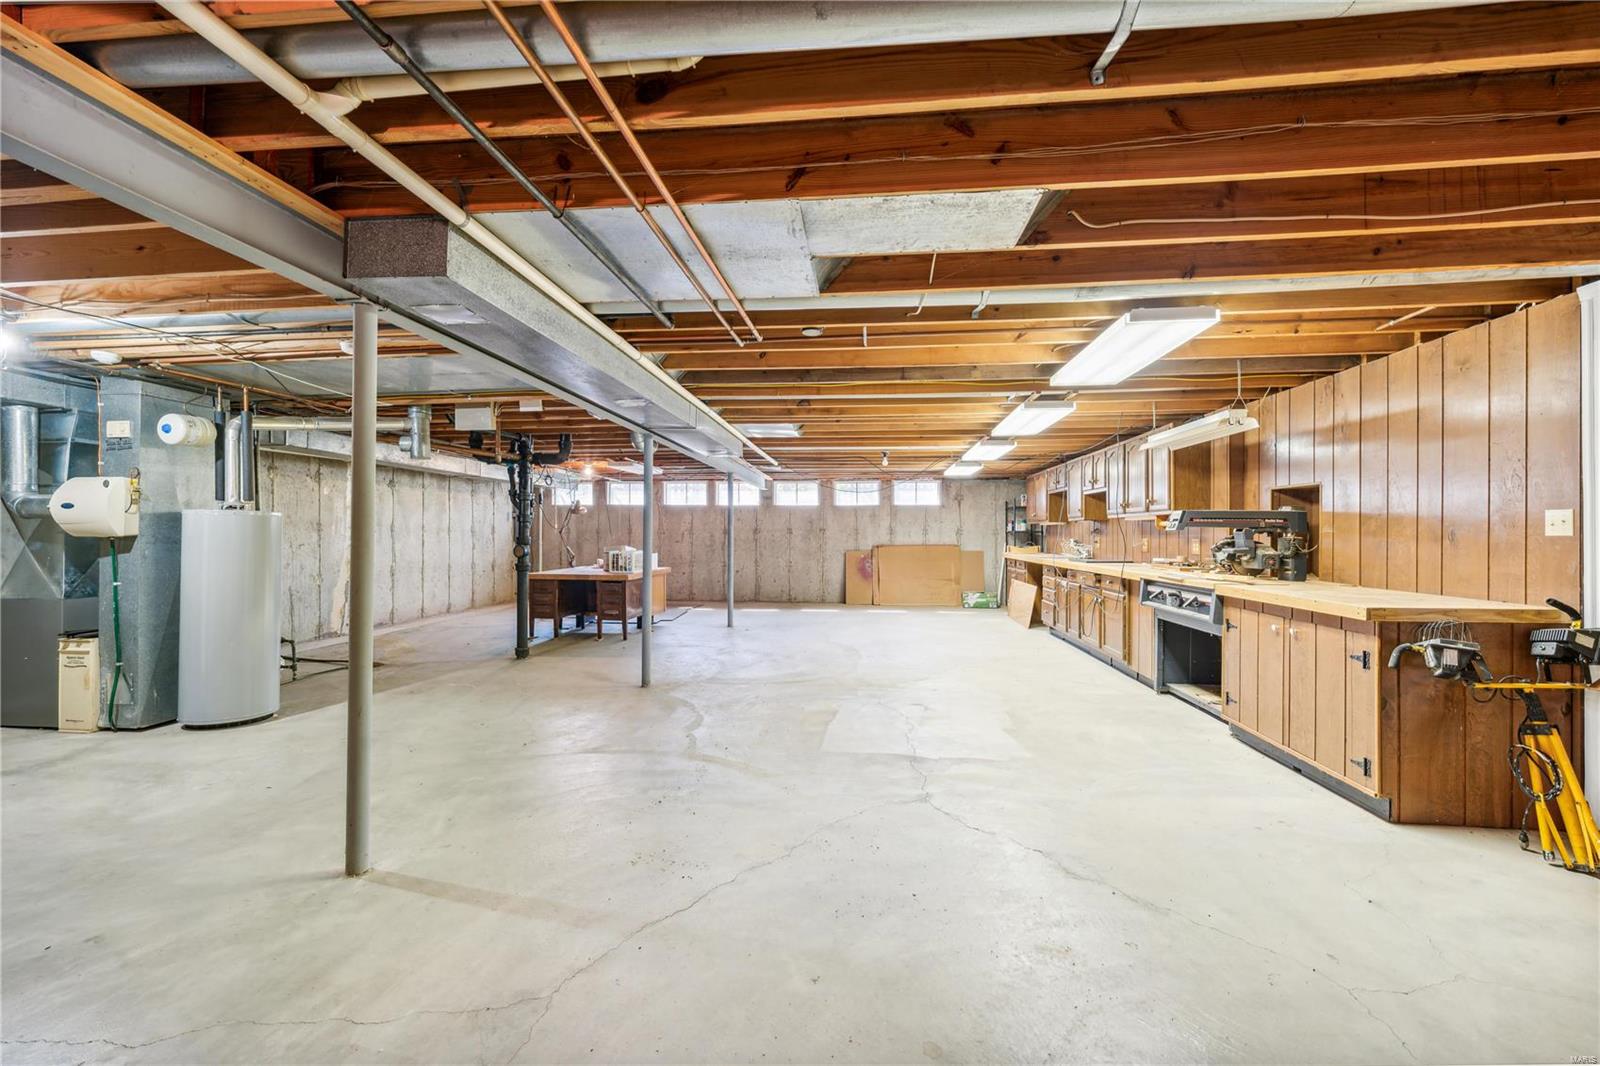
Unfinished basement workshop with exposed joists, concrete floor, mechanical equipment, and wood cabinets.
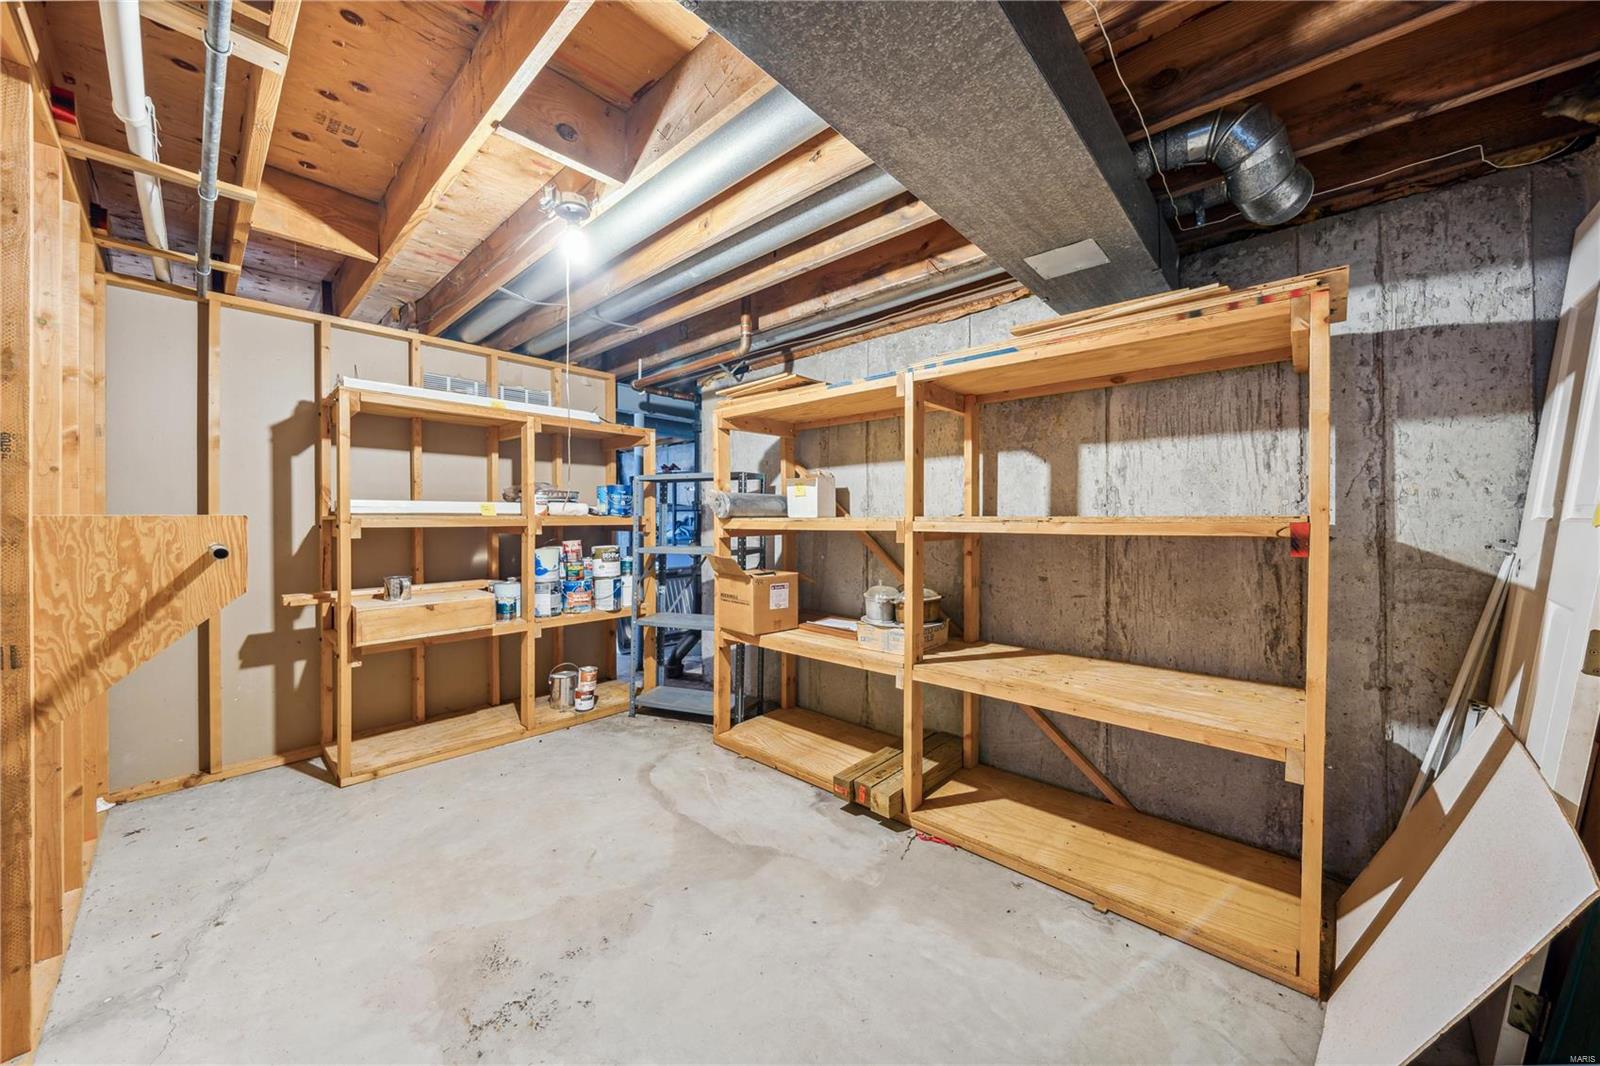
Unfinished basement with wooden storage shelves, exposed ceiling joists, and a concrete floor.
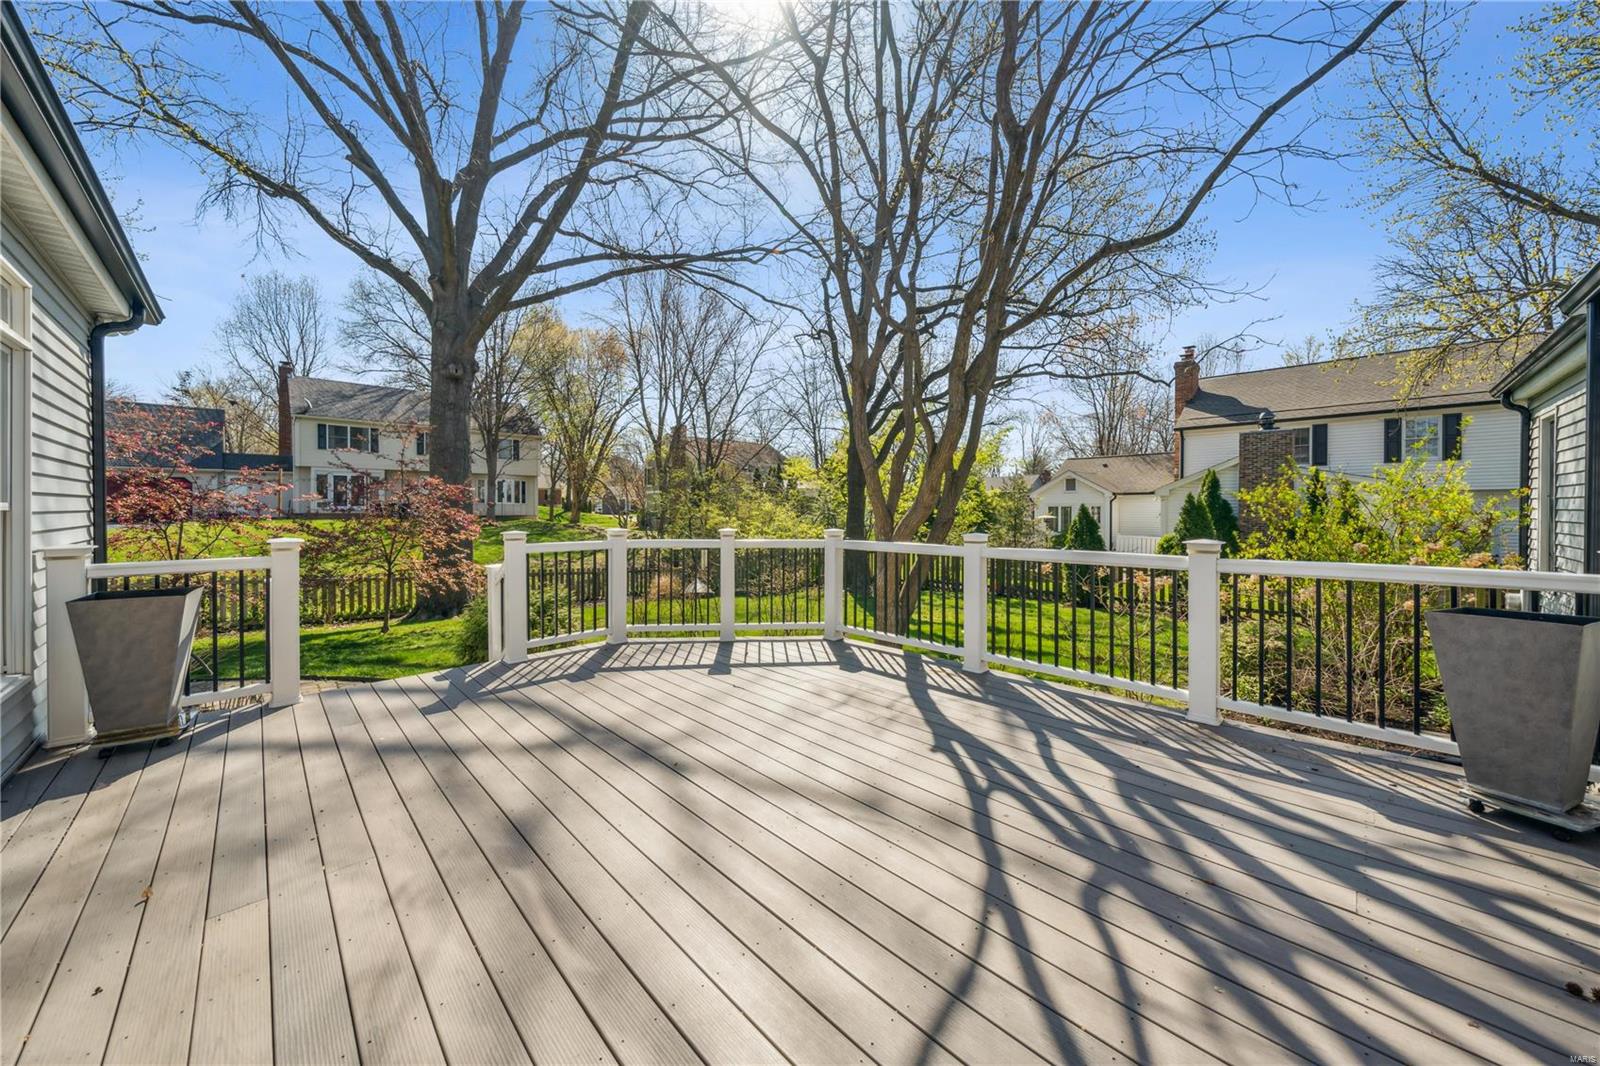
Raised deck with contrasting railings overlooking a tree-filled backyard.
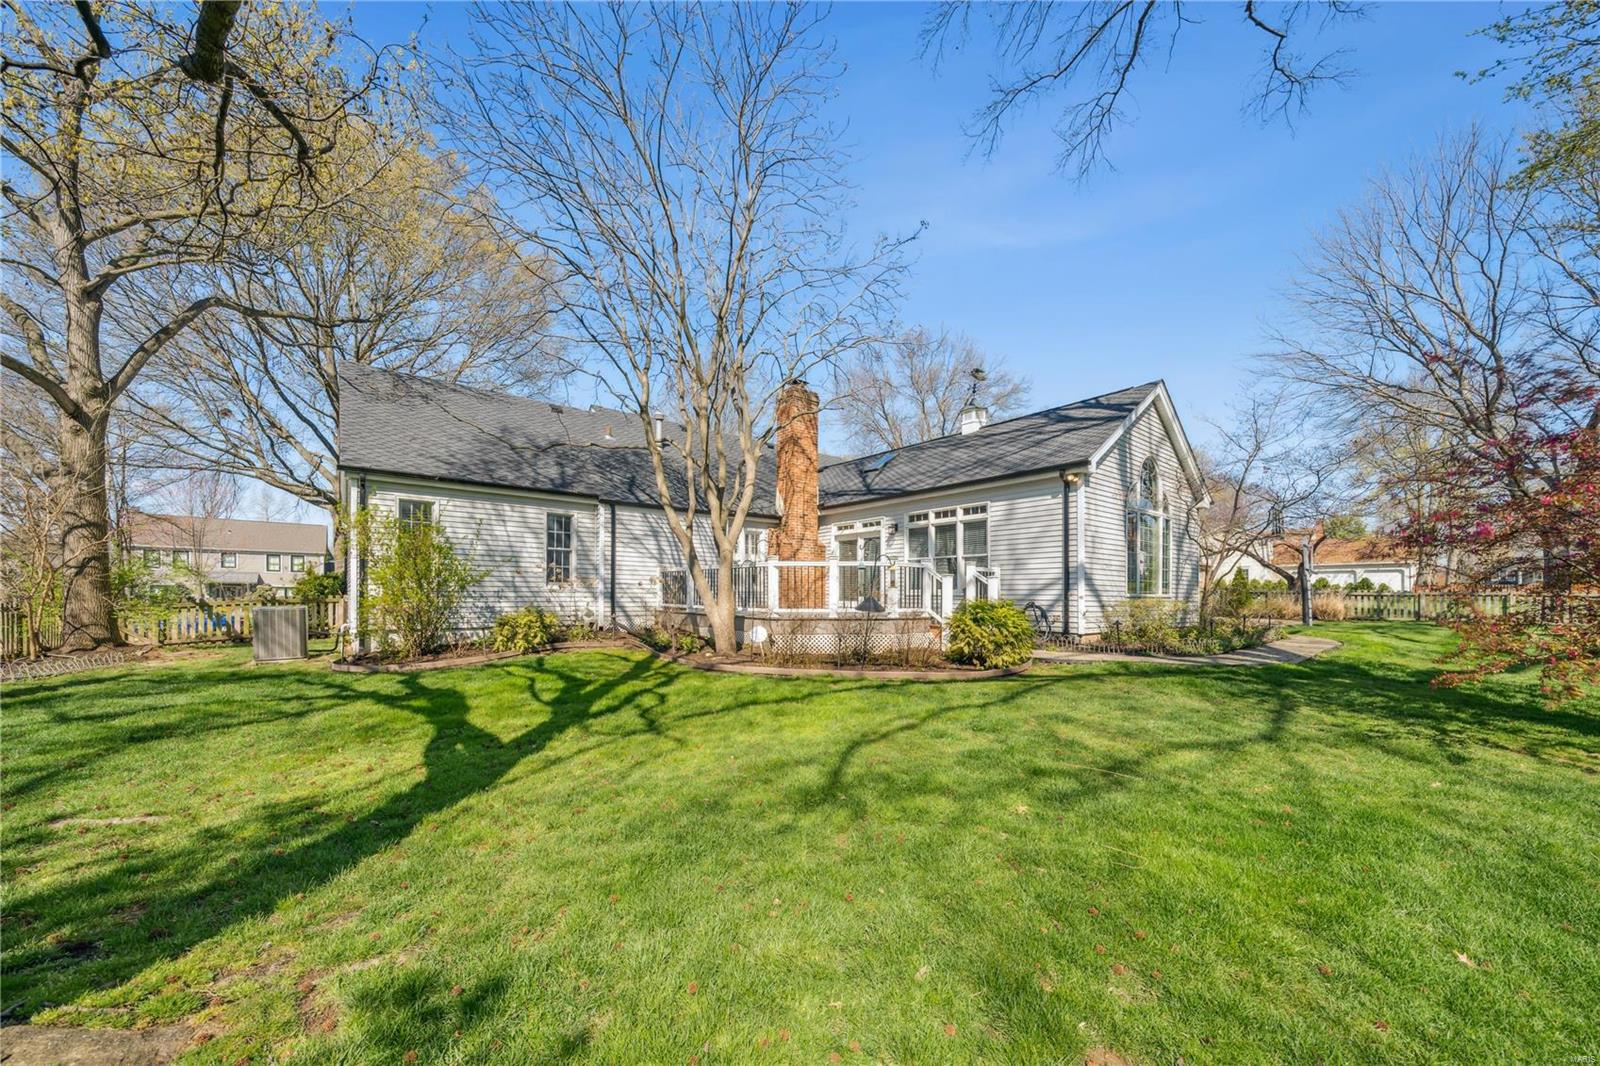
Rear of a gray-sided house with a raised deck and brick chimney overlooking a broad green lawn.
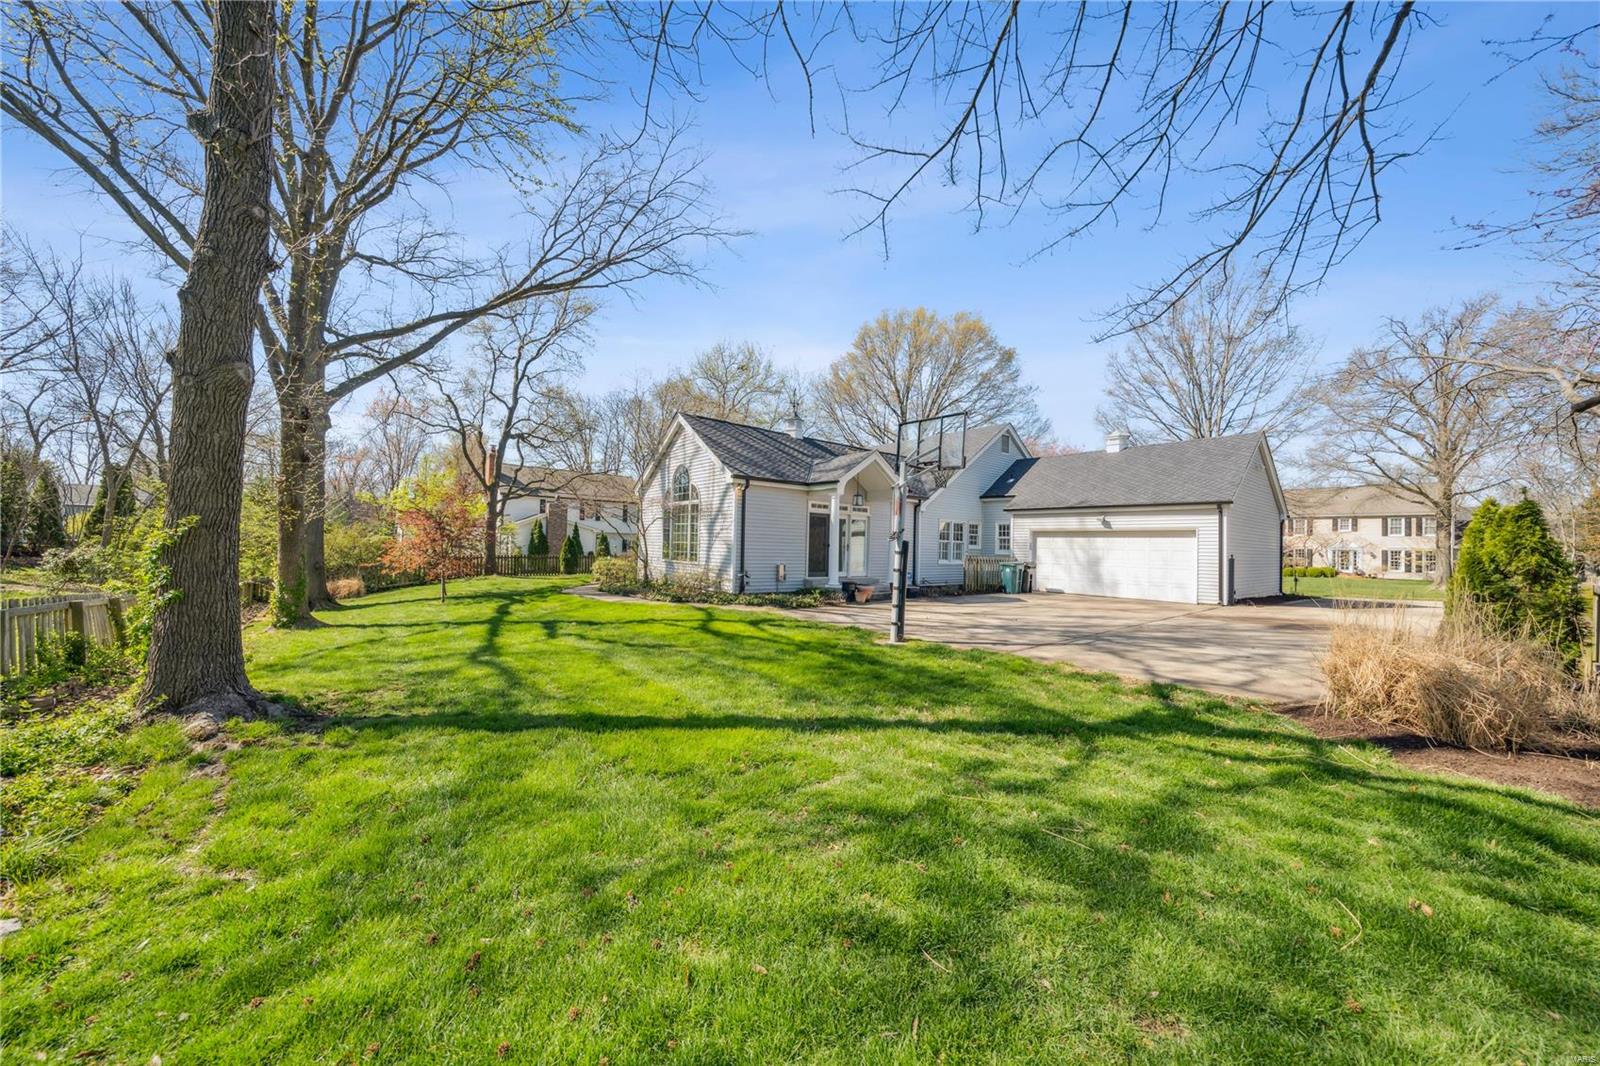
House with an attached garage and driveway basketball hoop beyond a broad green lawn.
SEE ALL PHOTOS
Gray single-story home with a blue front door, white picket fence, and broad green lawn.
Entry hall with vaulted ceiling, chandelier, hardwood floor, and carpeted rooms on either side.
Living room with vaulted wood ceiling, exposed beams, arched windows, and built-in cabinetry.
Furnished living room with exposed ceiling beams, hardwood floors, and an adjoining dining area.
Living room with exposed ceiling beams, a brick fireplace, and a built-in green wet bar.
Furnished sitting room with a dark desk and patterned chairs, opening to a room with hardwood floors.
Dining room with a dark table, upholstered chairs, crystal chandelier, and windows overlooking a yard.
Dining area with a glass table and chandelier opening into a wood-cabinet kitchen beneath a vaulted ceiling.
Kitchen with warm wood cabinets, stainless steel appliances, and a large island with sink.
Kitchen with warm wood cabinetry, hardwood floors, and stainless steel appliances.
Living room with a vaulted wood ceiling, exposed beams, and large windows.
Bedroom with sage-green walls, hardwood floors, and a white bed beneath a ceiling fan.
Staged bedroom with sage-green walls, a dark dresser, and a ceiling fan with lights.
Bathroom with a long wood vanity, white countertop, toilet, and glass-enclosed shower.
Walk-in closet with white built-in shelving, hanging rods, and light wood flooring.
Home office with a dark desk and hutch, rolling chair, and window overlooking greenery.
Empty room with light wood flooring, a ceiling fan, and a window framed by purple curtains.
Bathroom with a white tub and shower, toilet, and taupe vanity beneath an ornate mirror.
Bathroom with a pedestal sink, toilet, shuttered window, and ornate silver-framed mirror.
Laundry room with blue walls, white cabinets, and front-loading washer and dryer.
Garage with a green convertible, checkerboard floor, exposed wood beams, and chandelier.
Unfinished basement workshop with exposed joists, concrete floor, mechanical equipment, and wood cabinets.
Unfinished basement with wooden storage shelves, exposed ceiling joists, and a concrete floor.
Raised deck with contrasting railings overlooking a tree-filled backyard.
Rear of a gray-sided house with a raised deck and brick chimney overlooking a broad green lawn.
House with an attached garage and driveway basketball hoop beyond a broad green lawn.
Courtesy of Coldwell Banker Realty - Gundaker, Steven S Mathes Listing Contact: 800-746-9464 
Sold

814 Kings Cliff Road

814 Kings Cliff Road, St Louis, MO 63122

$820,000
Beautifully renovated ranch home with 3BDs & 2.5 baths, located in the desirable Waterford Place subdivision, on a spacious .38-acre lot. The kitchen features updated Corian countertops, gas cooktop, stainless appliances including a Subzero refrigerator. Vaulted Hearth Room addition with built-in bookcases, a desk area, & paneled ceiling. Amenities include a main floor laundry with sink, cabinets, & hanging storage, as well as an extra half bath adjacent to the kitchen area. Notice the wood floors, wet bar, & attic fan. Outside, enjoy the low-maintenance "Trex" deck, a sprinkler system, landscape lighting, & a 2-car rear entry garage. The property also features a beautiful private level wooded yard, fully fenced for privacy, with a motorized gate providing security for pets and peace of mind. A Home Protection Plan is also included for the buyer. One level floor plan appeals to buyers of all ages. Location is convenient to highways, hospitals, shopping and restaurants. Welcome!

3
beds

3
baths

2,560 Sq.Ft. LIVING AREA

0.37 Acres lot

Steve Mathes

Steve Mathes

Features & Amenities

Interior

  • total bedrooms3
  • Total bathrooms3
  • full bathrooms2
  • half bathroom1
  • Laundry room Main Level
  • Flooring Carpet, Hardwood
  • Fireplace Kitchen
  • APPLIANCES Dishwasher, Disposal, Gas Cooktop, Microwave, Range, Refrigerator, Stainless Steel Appliance(s), Gas Water Heater, Humidifier
  • other interior Features Entrance Foyer, Shower, Bookcases, Open Floorplan, Vaulted Ceiling(s), Walk-In Closet(s), Bar, Separate Dining, Breakfast Room, Pantry, Solid Surface Countertop(s)

Area & Lot

  • Status Sold
  • Date Sold May 10, 2024
  • Living Area2,560 Sq.Ft.
  • Lot Area0.37 Acres
  • MLS® ID24013533
  • TypeResidential
  • YEAR BUILT1975
  • NeighborhoodKirkwood
  • Architecture StylesRanch, Traditional
  • Elementary SchoolWestchester Elem.
  • Middle SchoolNorth Kirkwood Middle
  • High SchoolKirkwood Sr. High
  • School DistrictKirkwood R-VII

Exterior

  • STORIES1
  • Garage Space2.0
  • water SourcePublic
  • utilitiesNatural Gas Available
  • lot featuresNear Public Transit, Sprinklers In Front, Sprinklers In Rear, Level, Wooded
  • parkingAttached, Garage, Garage Door Opener, Off Street
  • HEAT TYPENatural Gas, Electronic Air Filter, Forced Air
  • AIR CONDITIONINGAttic Fan, Ceiling Fan(s), Central Air, Electric
  • sewerPublic Sewer
  • security FeaturesSmoke Detector(s)

Financial

  • Sales Price$820,000
  • Real Estate Tax $6,724/yr
View Virtual Tour

Kirkwood

Explore

Work With Us

With decades of proven success and a family legacy in St. Louis real estate, Steve & Joe Mathes are here to guide you home. Start your journey today.

Follow Us on Instagram