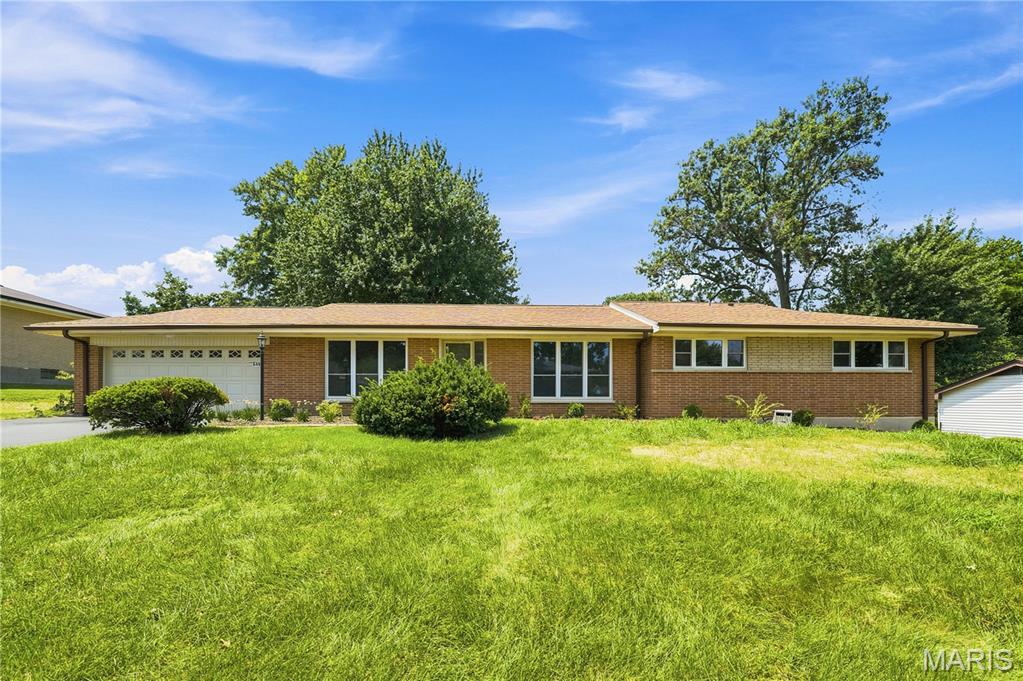
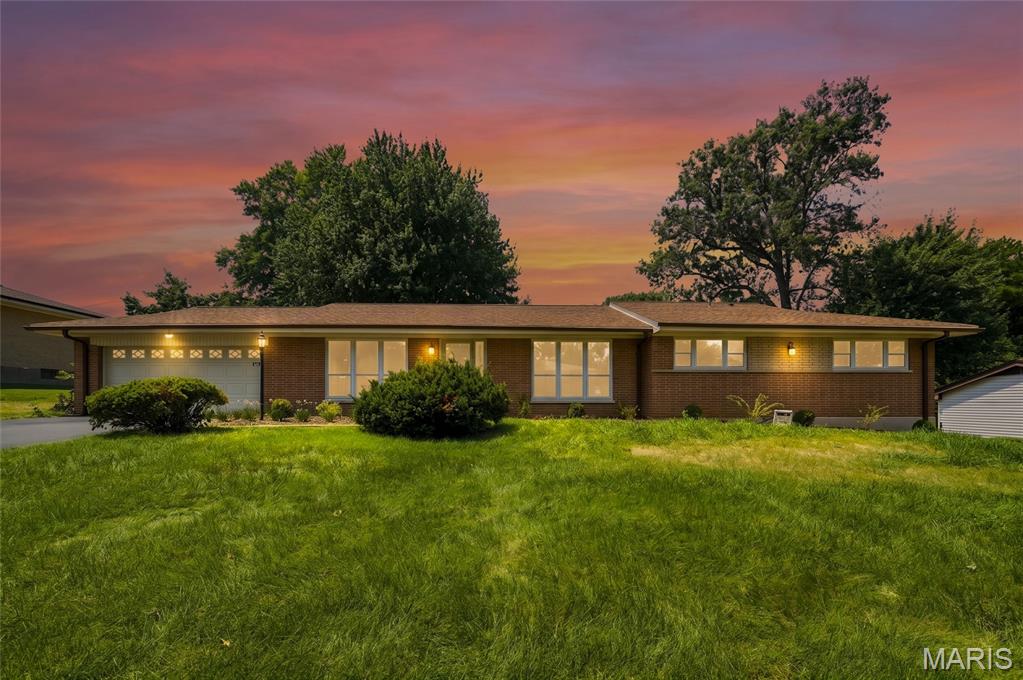
Single-story brick ranch home with an attached garage and broad green lawn.
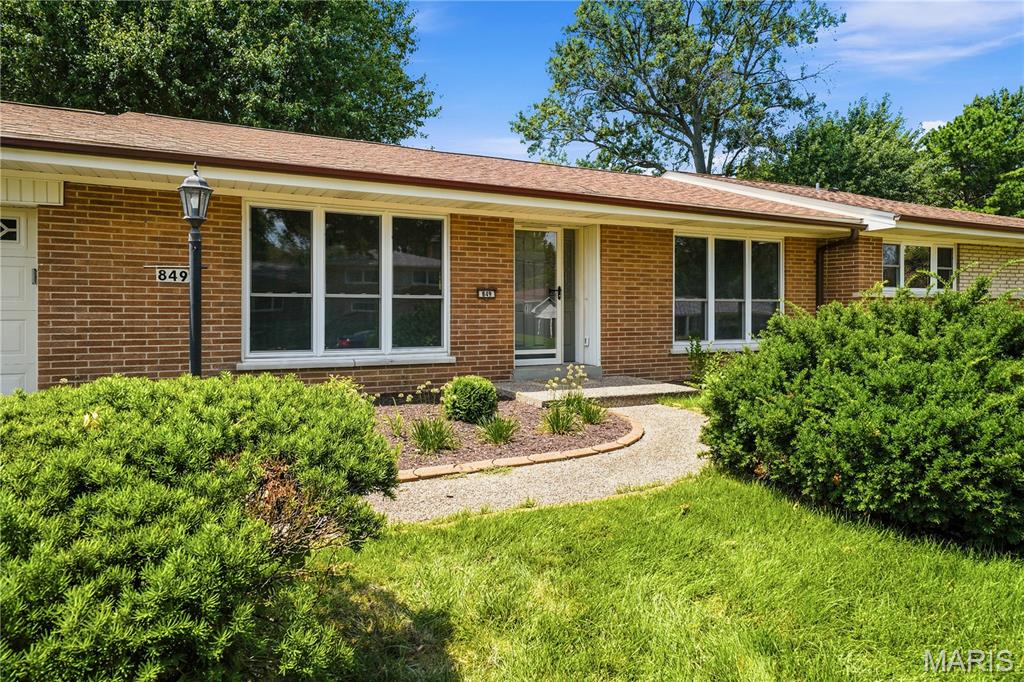
Single-story brick home with a curved front walkway, large windows, and mature shrubs.
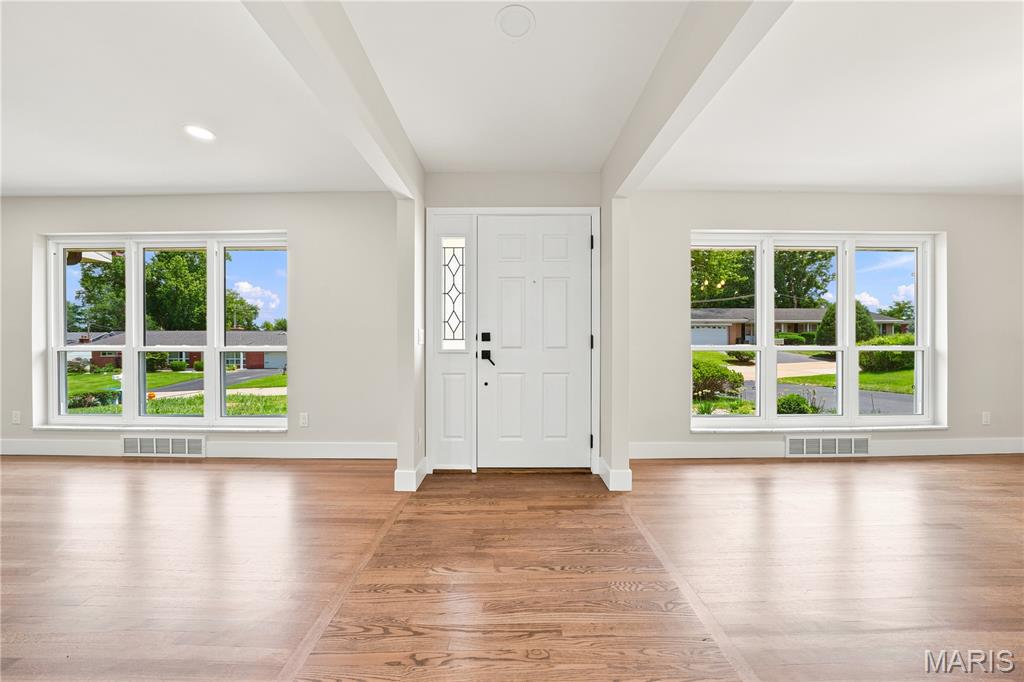
Vacant entryway with a white paneled front door, flanking windows, and hardwood floors.
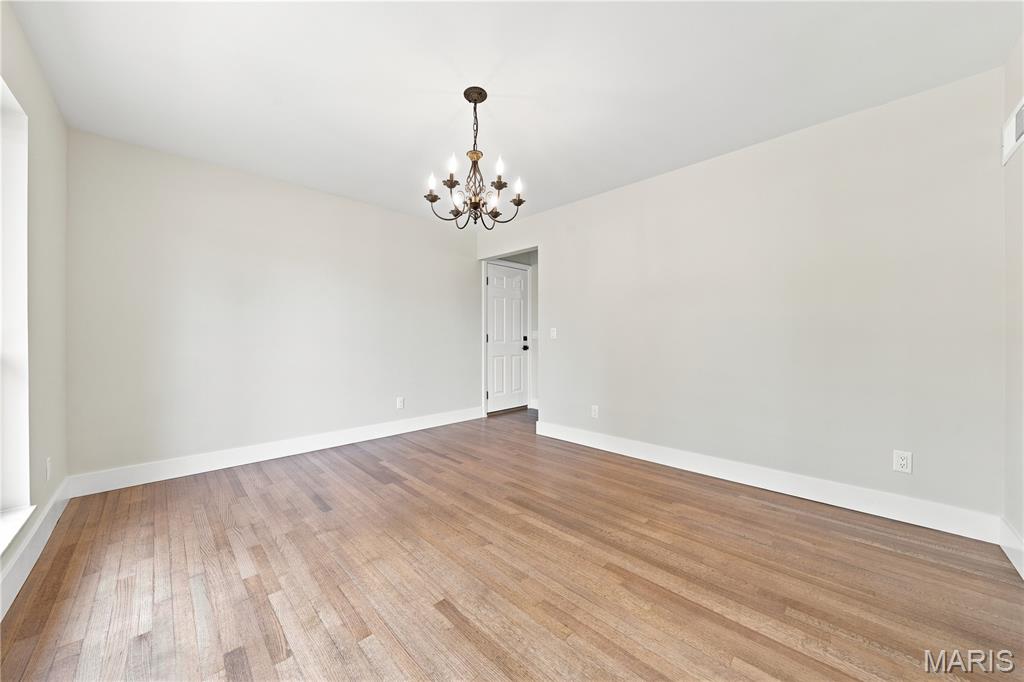
Empty room with hardwood floors and a chandelier
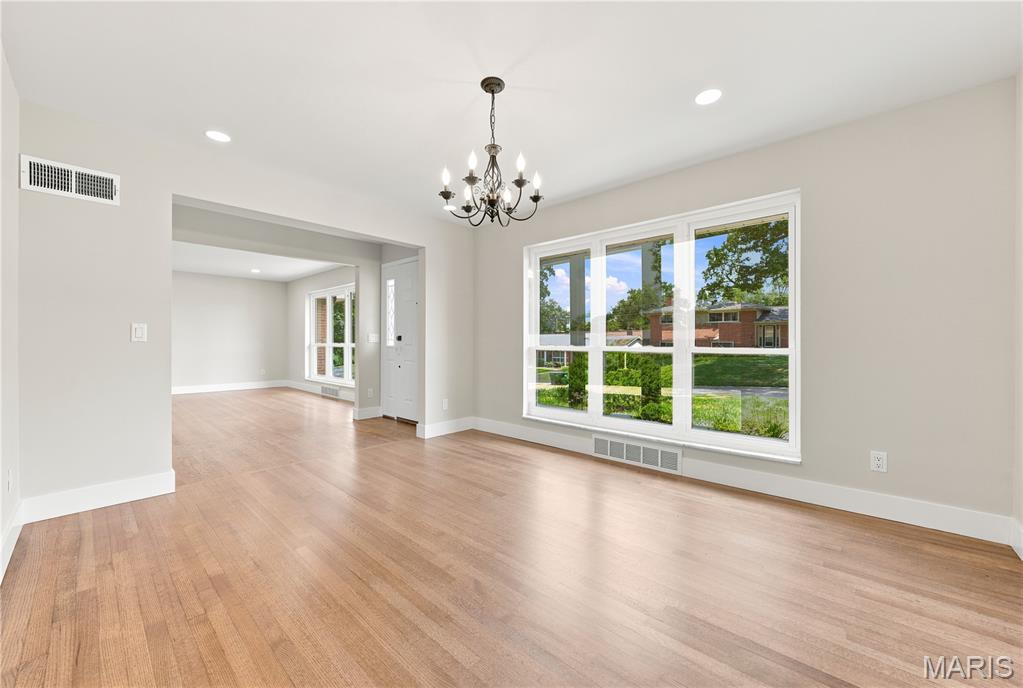
Vacant room with hardwood floors, a chandelier, and a large window overlooking greenery.
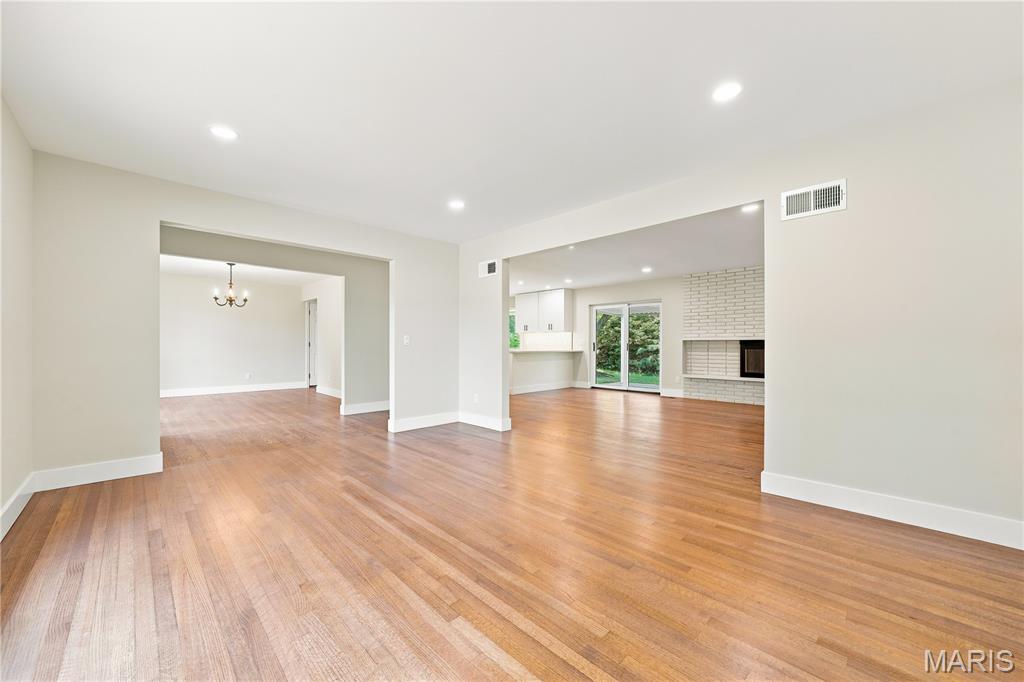
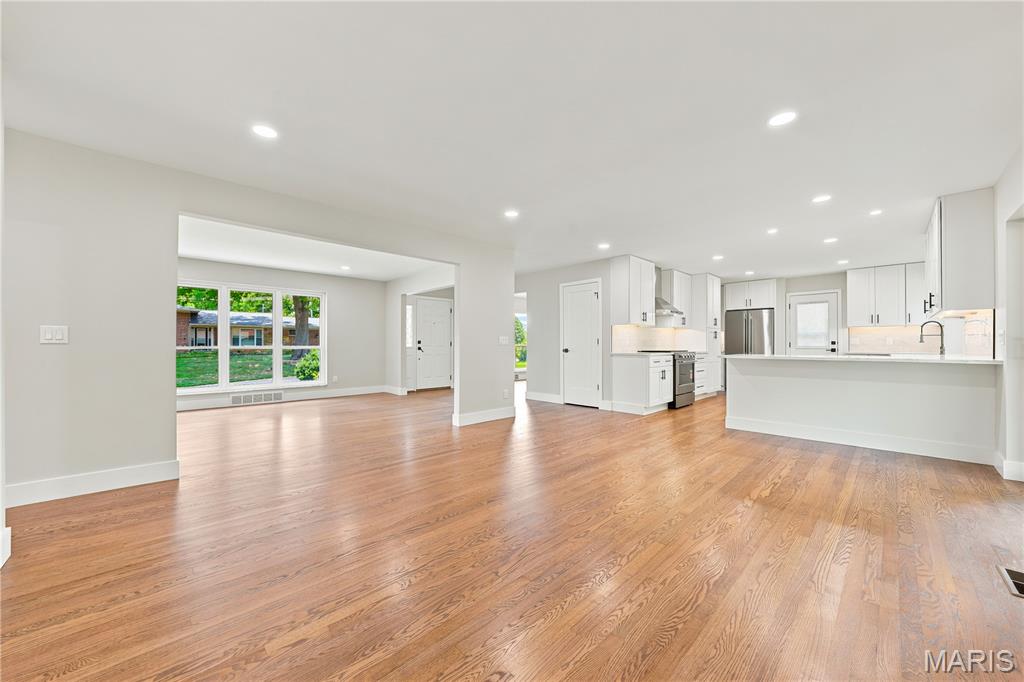
Empty open-plan living and dining area with hardwood floors, adjoining a kitchen and white brick fireplace.
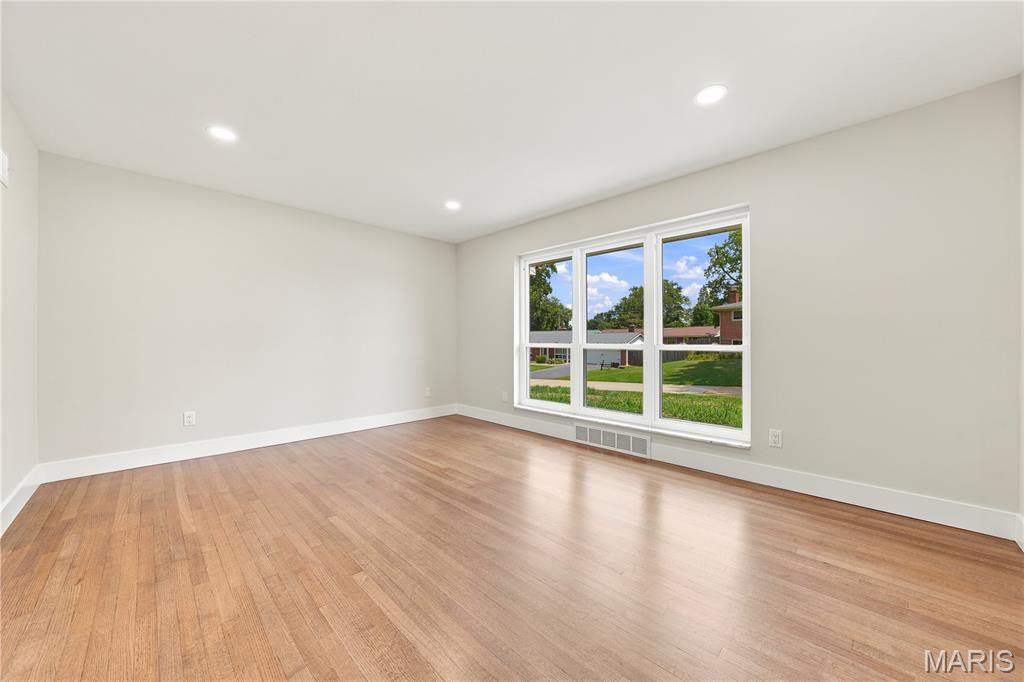
Empty room with hardwood floors, recessed lights, and a large window overlooking a green lawn.
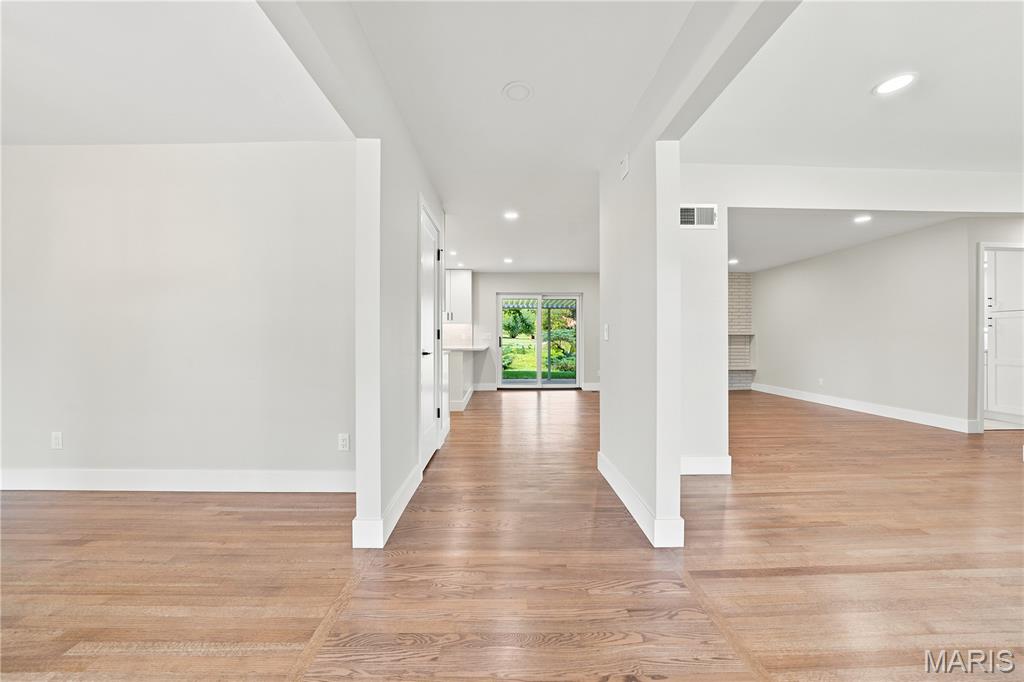
Open-plan living area with hardwood floors, a hallway to the kitchen, and a brick fireplace.
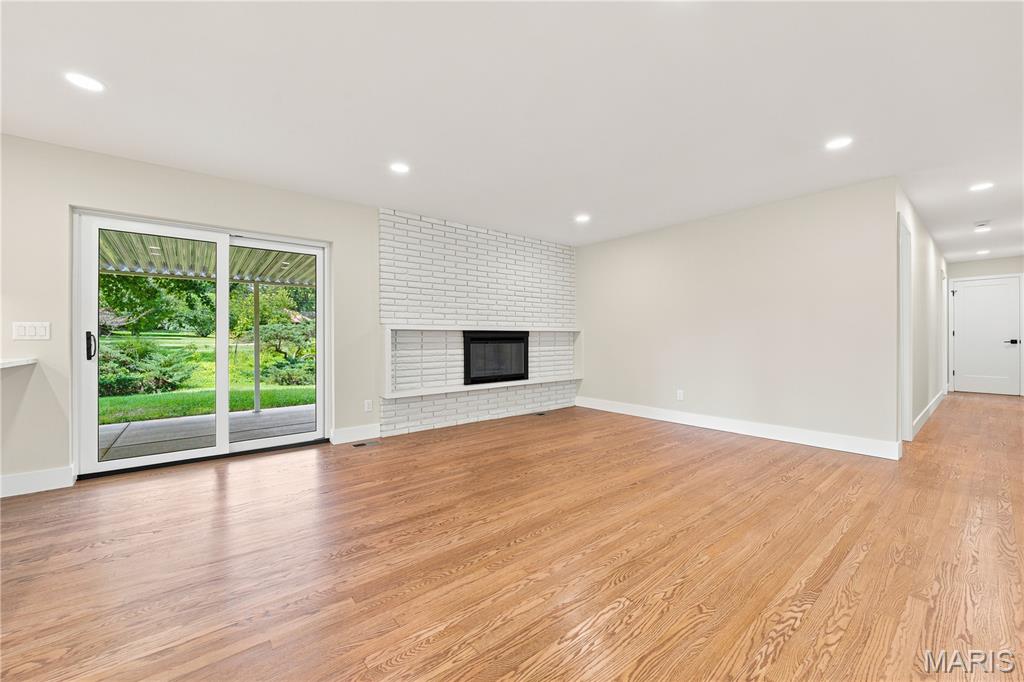
Vacant living room with hardwood floors, white brick fireplace, and sliding doors to the garden.
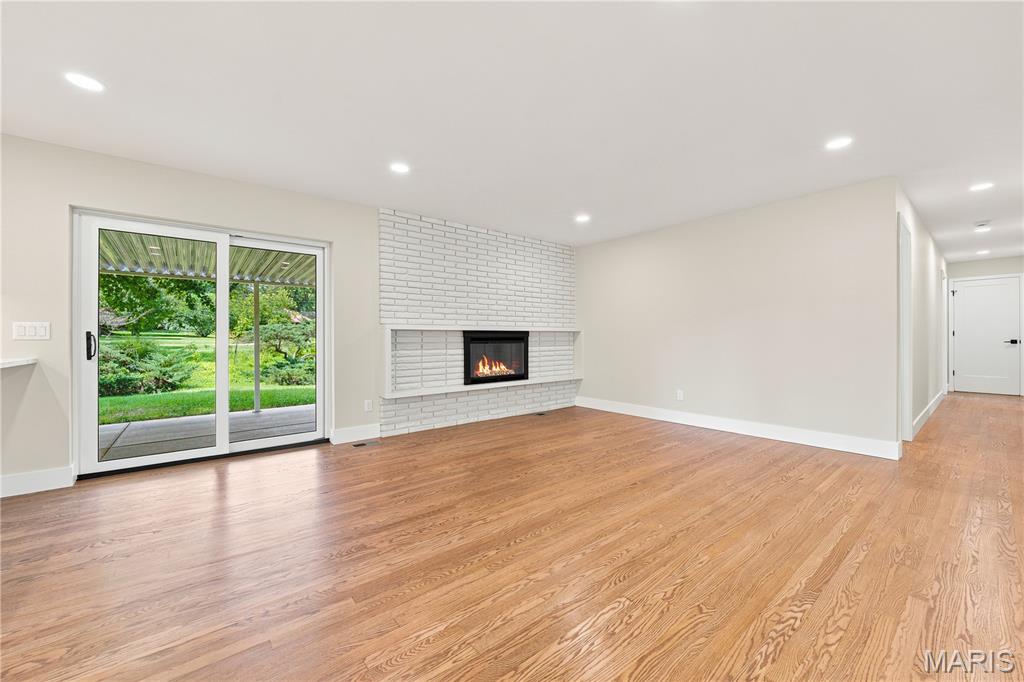
Vacant living room with hardwood floors, a white brick fireplace, and sliding doors to the garden.
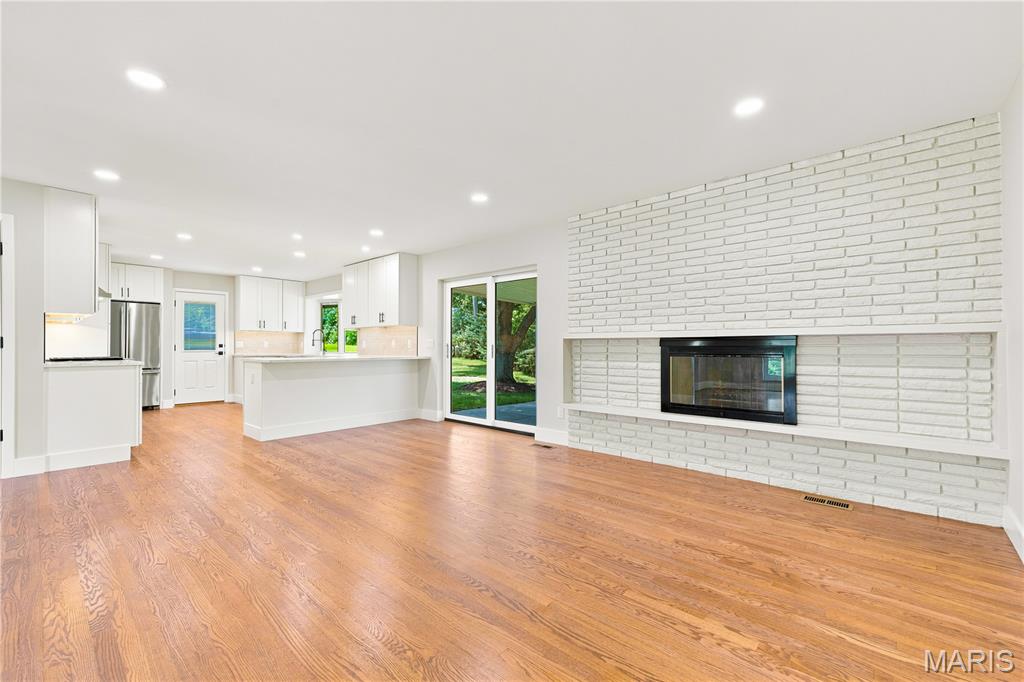
Open living room and kitchen with hardwood floors, a white brick fireplace, and sliding doors to the yard.
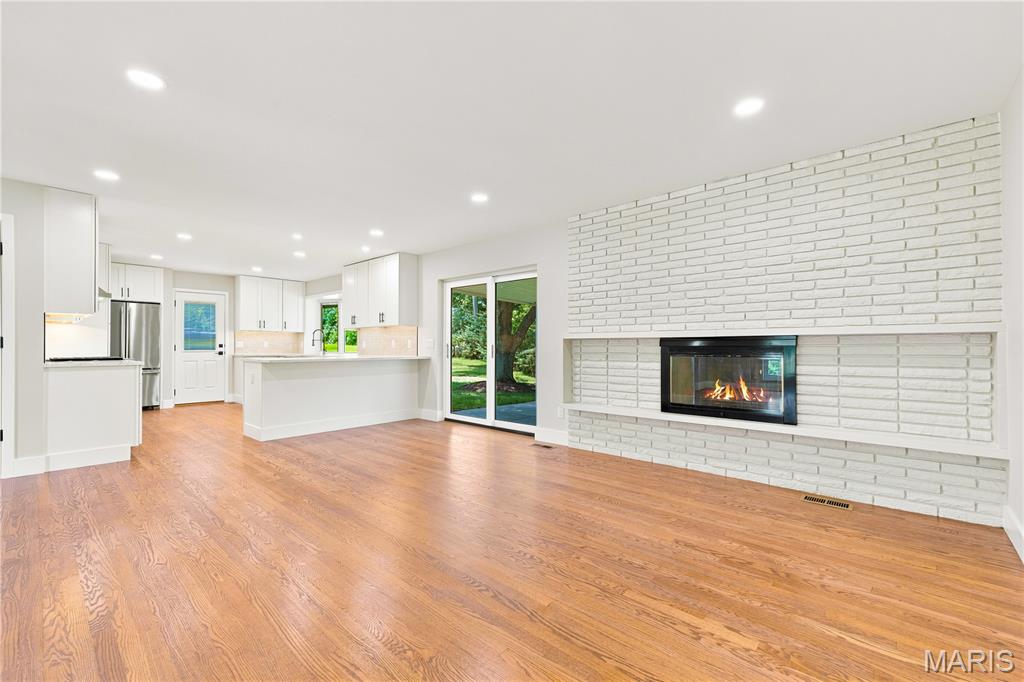
Open-plan living room and kitchen with wood floors, a white brick fireplace, and sliding doors to the yard.
Open living area and white kitchen with hardwood floors, a peninsula, and large windows.
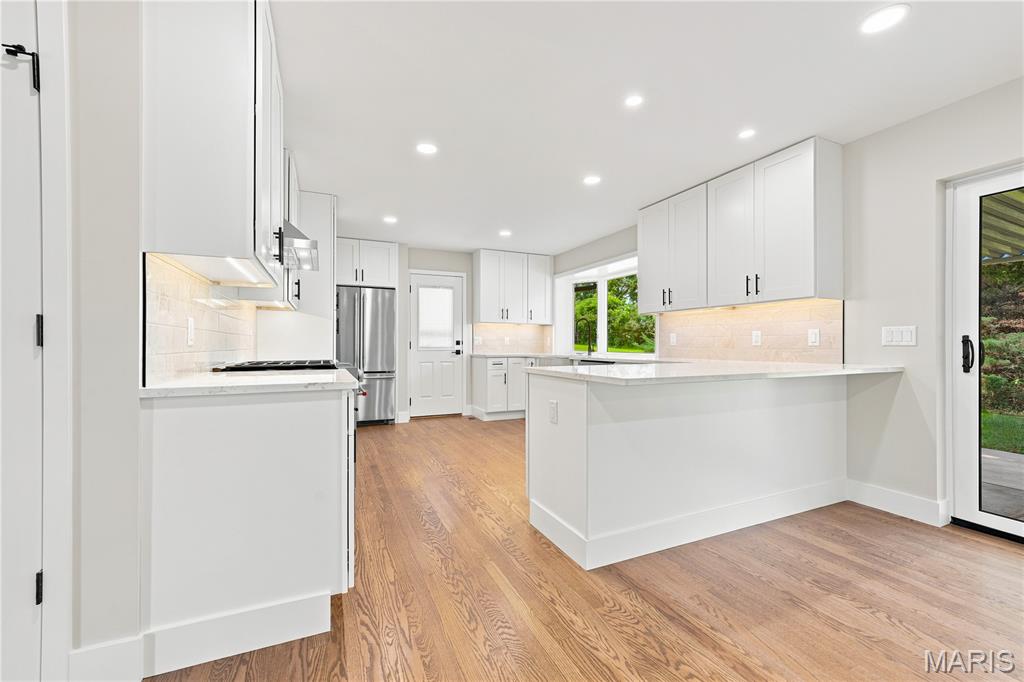
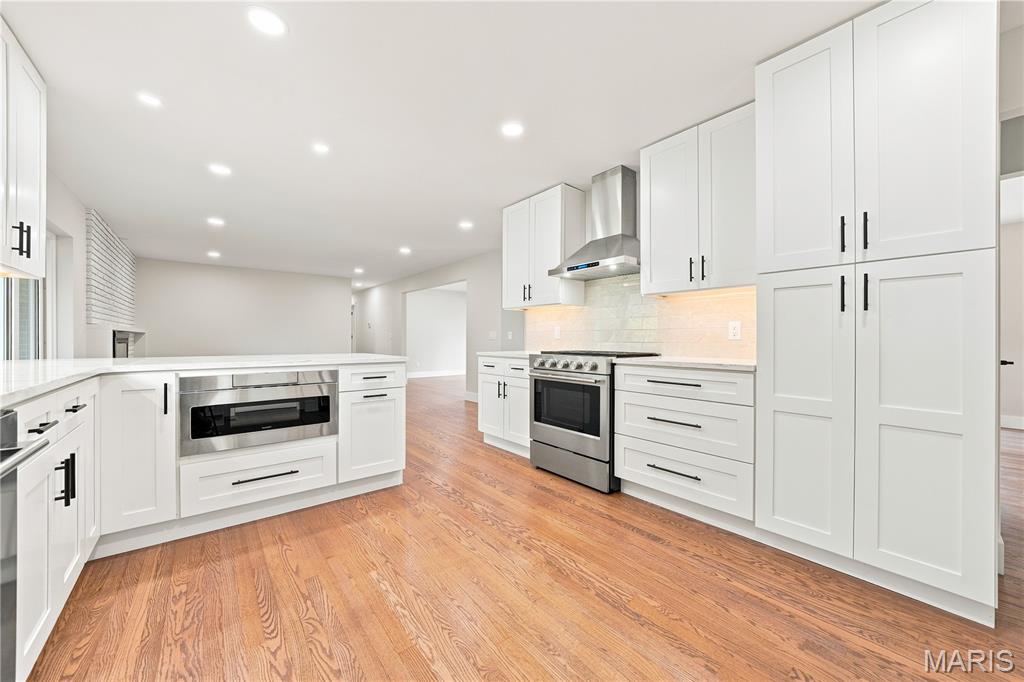
Renovated kitchen with white cabinetry, a large island, stainless steel appliances, and warm wood floors.
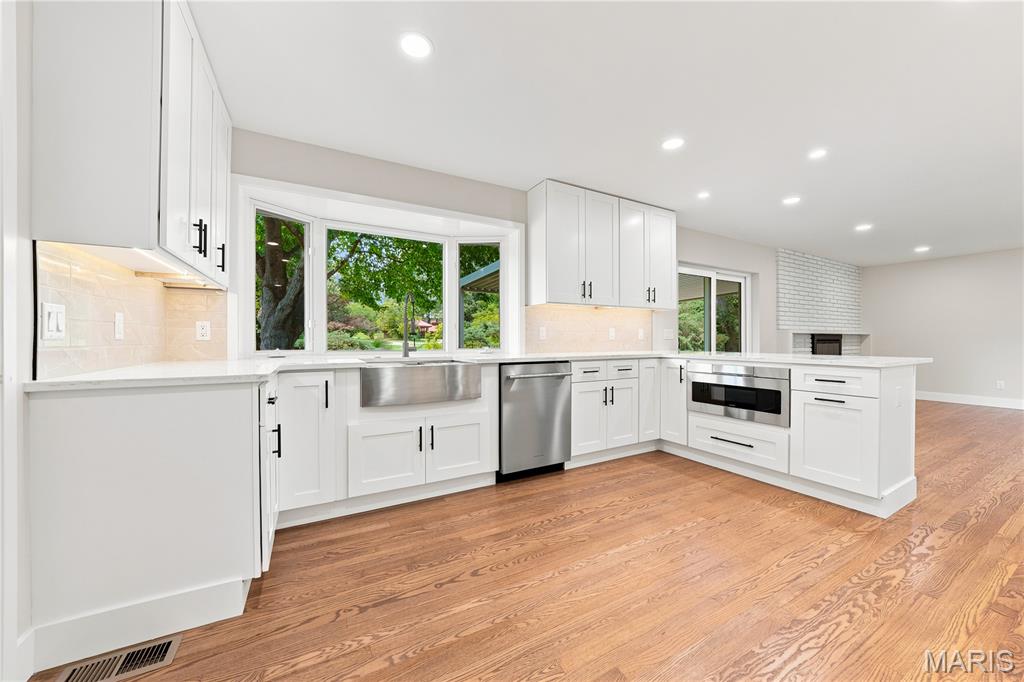
Bright white kitchen with stainless steel appliances, hardwood floors, and windows overlooking greenery.
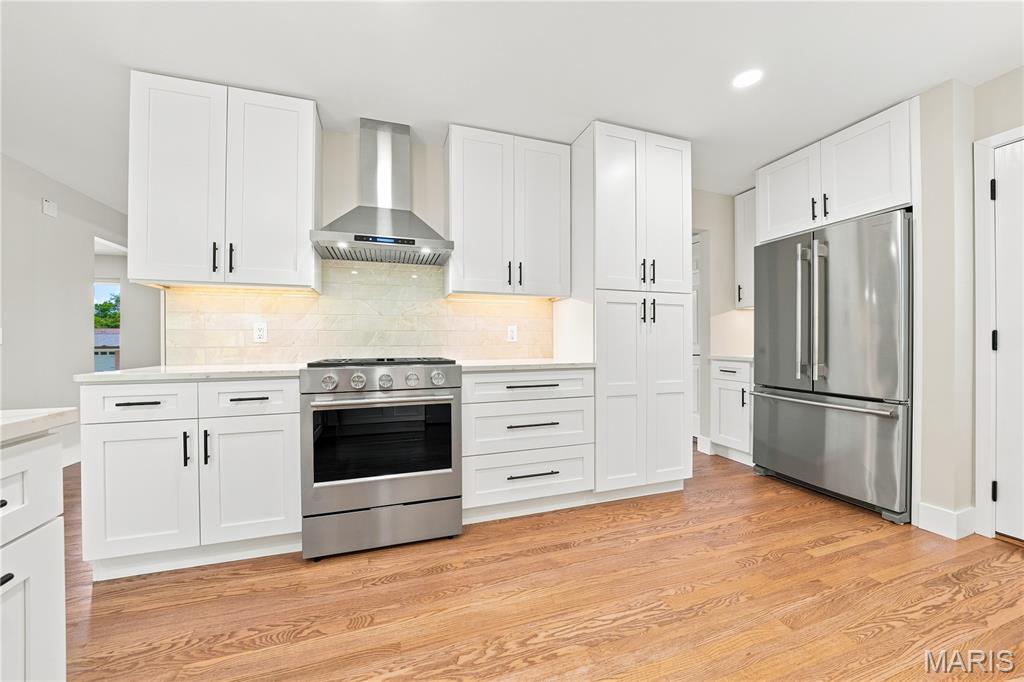
Kitchen with white Shaker cabinets, stainless steel appliances, and warm hardwood floors.
White kitchen with stainless steel appliances, a large island, and warm hardwood floors.
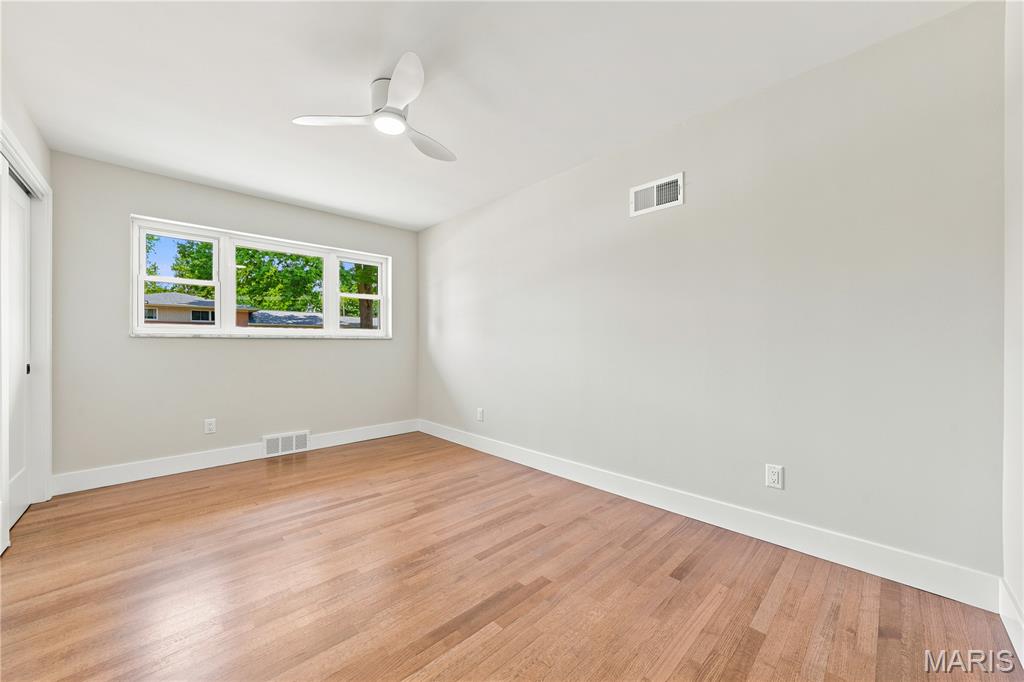
Empty room with hardwood floors, a ceiling fan, and wide windows overlooking trees.
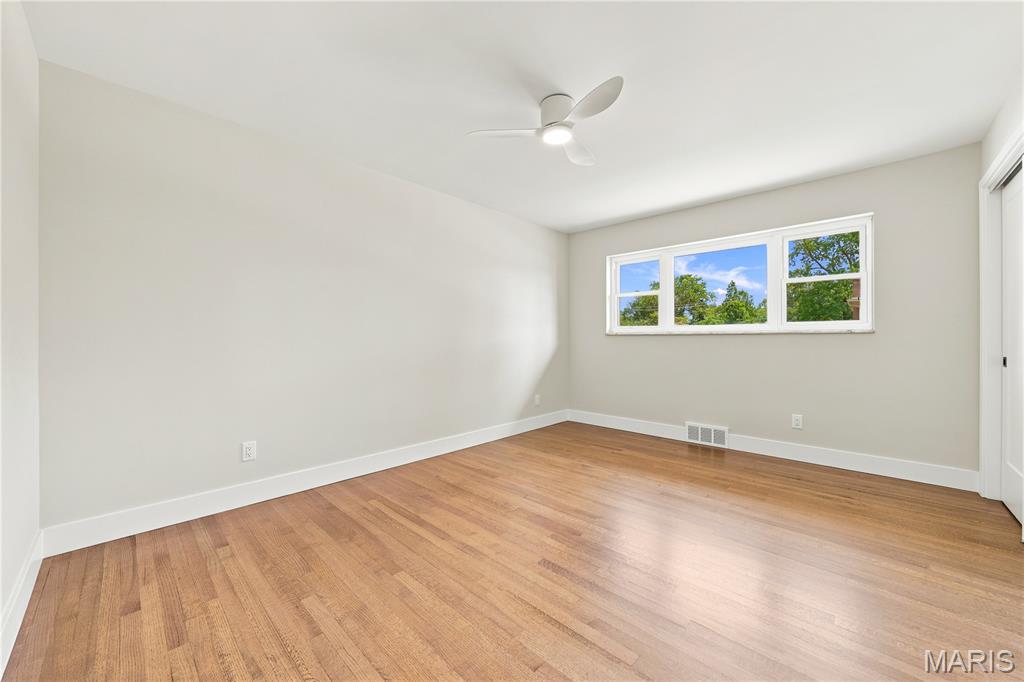
Empty room with hardwood floors, a wide window, and a white ceiling fan.
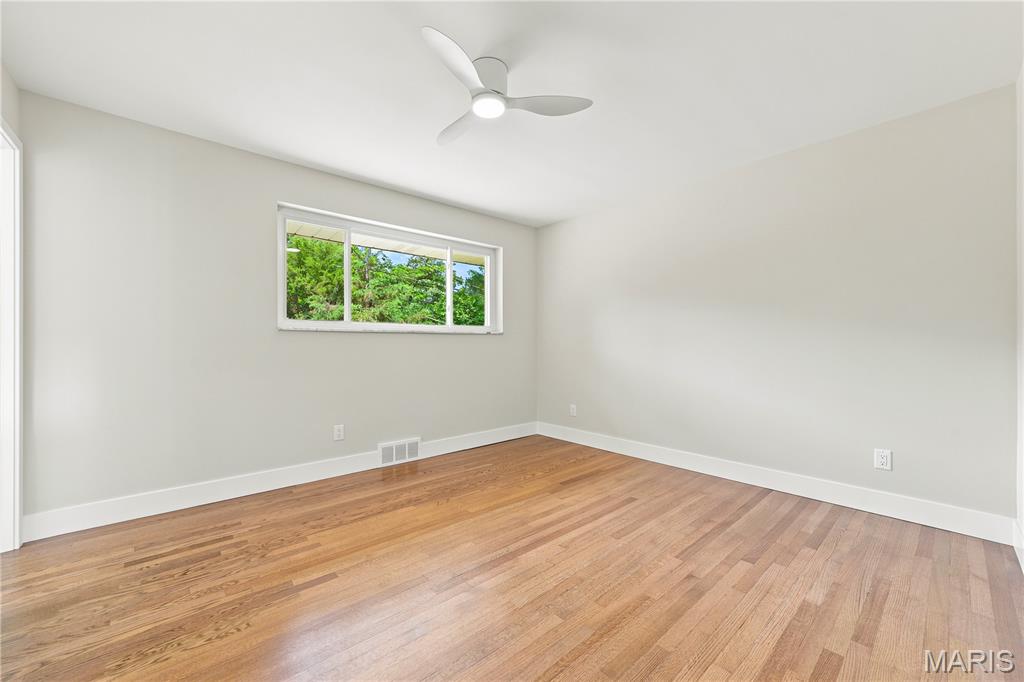
Empty room with hardwood floors, a white ceiling fan, and a window overlooking greenery.
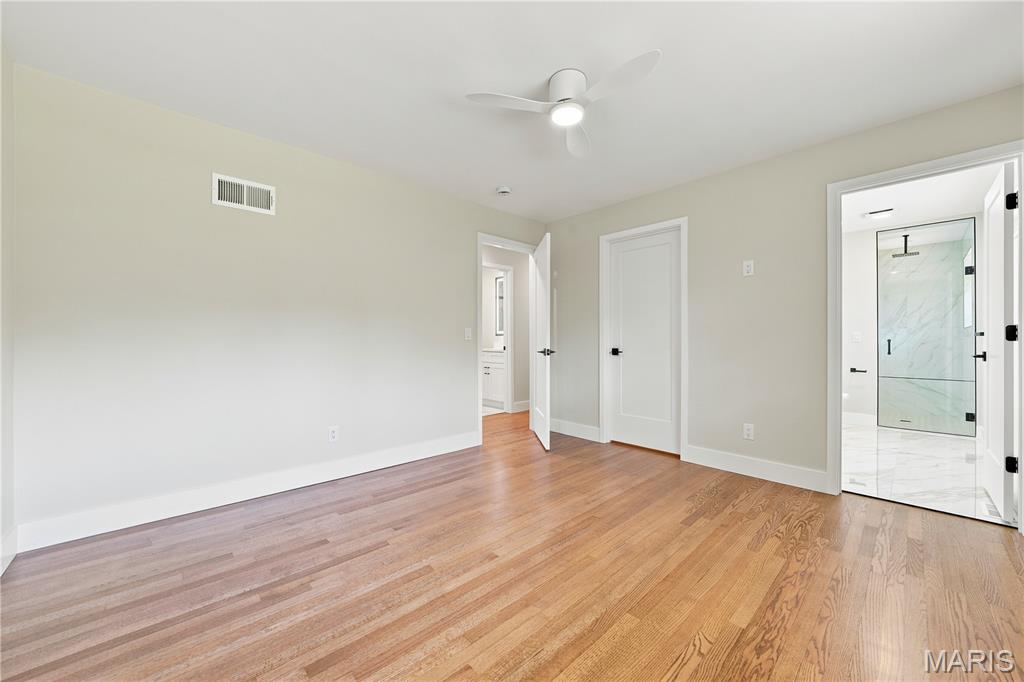
Unfurnished bedroom with hardwood floors, a ceiling fan, and an adjoining bathroom.
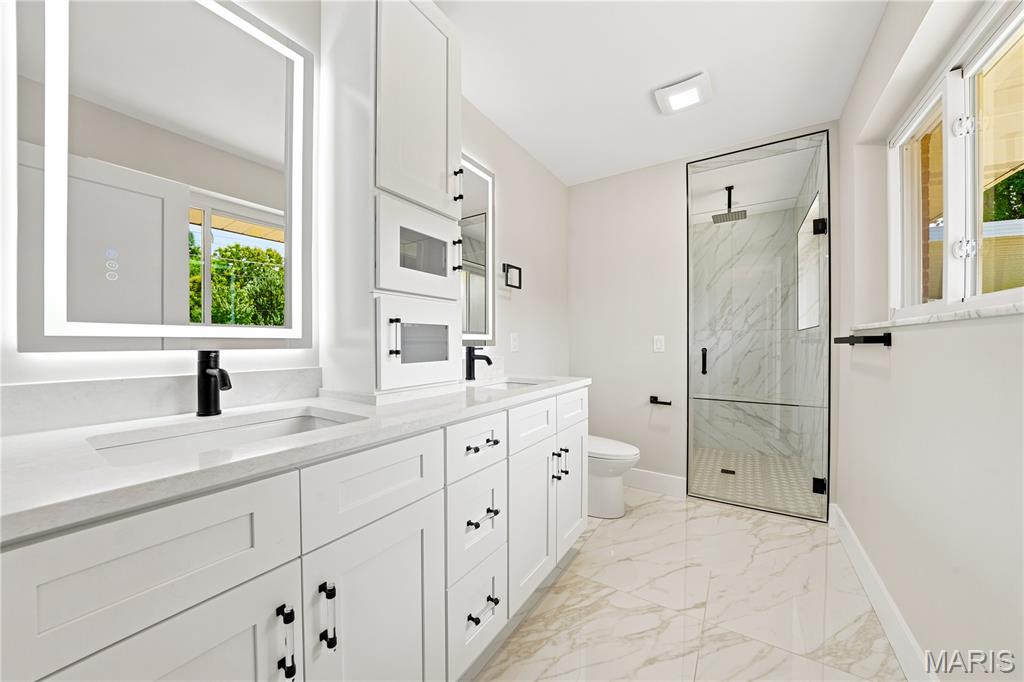
Renovated bathroom with a long white double vanity and glass-enclosed marble-look shower.
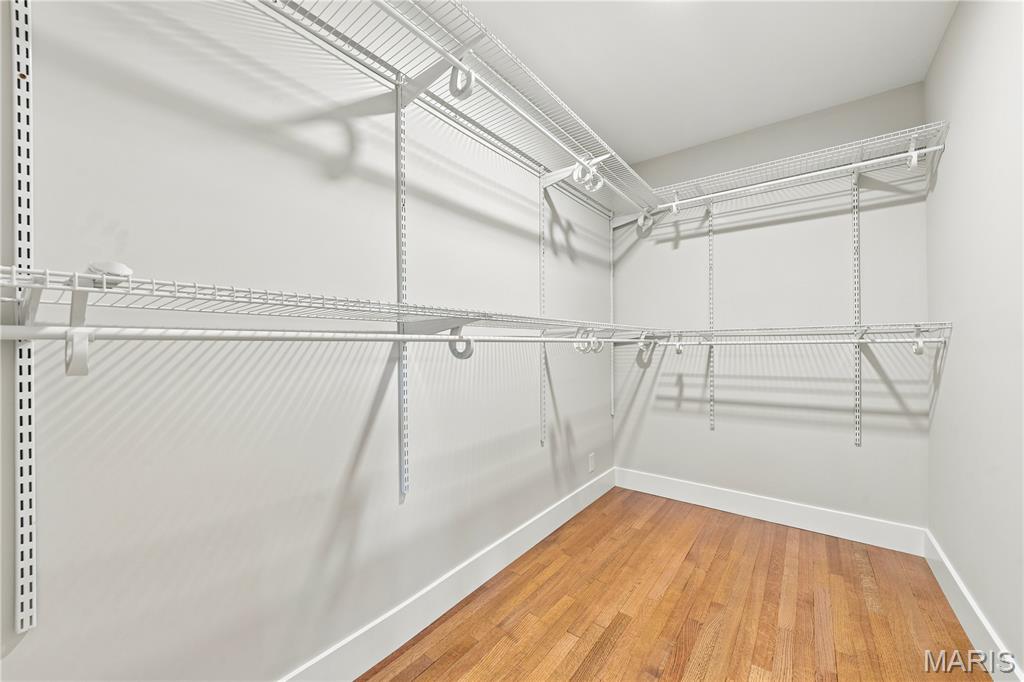
Walk-in closet with white wire shelving and warm hardwood floors.
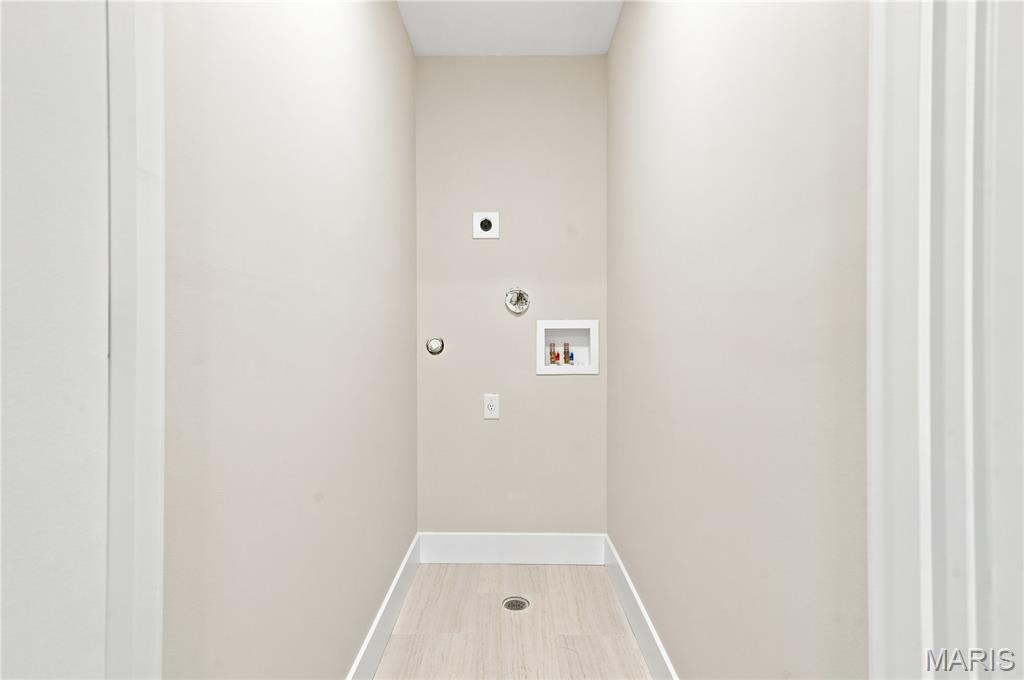
Empty laundry room with washer and dryer hookups, recessed shelf, and floor drain.
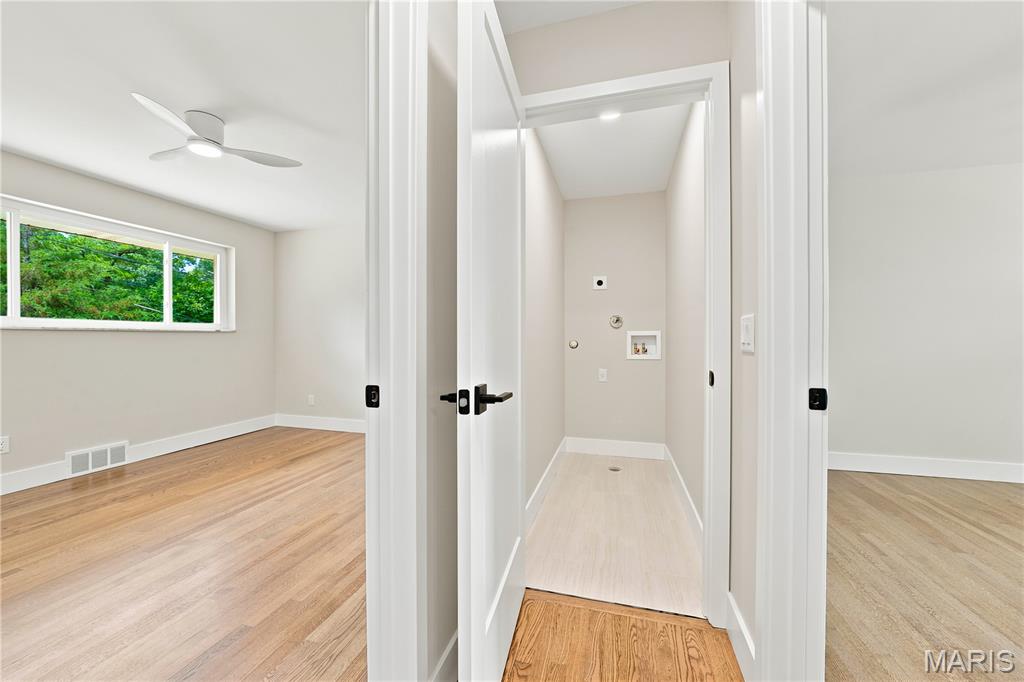
Narrow tiled utility room with a floor drain, between two empty rooms with wood floors.
Modern bathroom with marble-look walk-in shower, white vanity, and illuminated mirror.
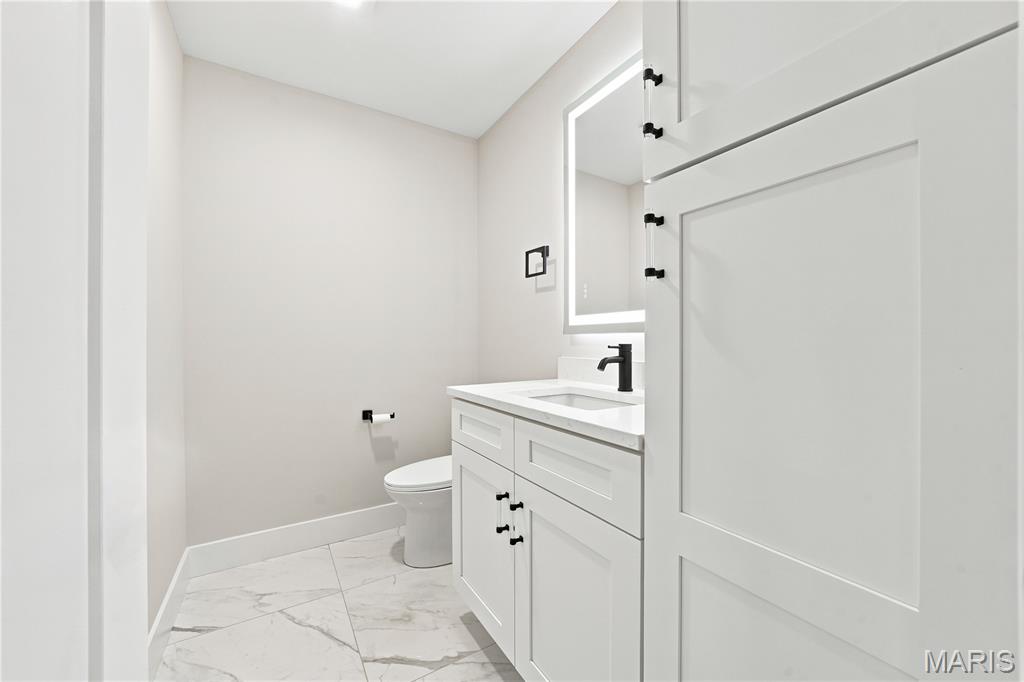
Bathroom with a white paneled vanity, illuminated mirror, and marble-look tile floor.
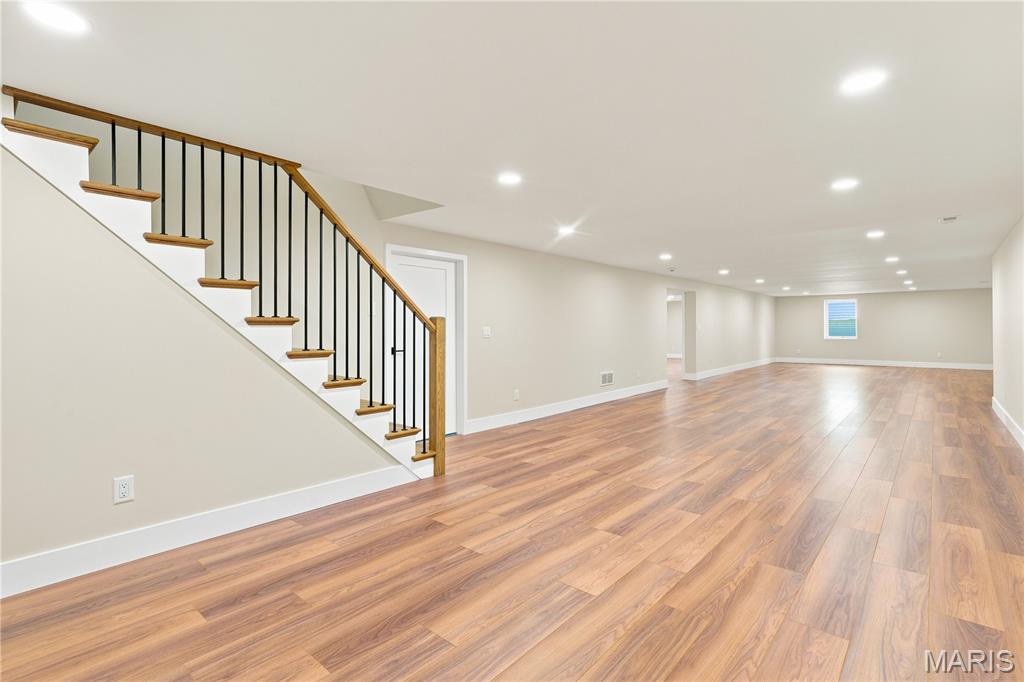
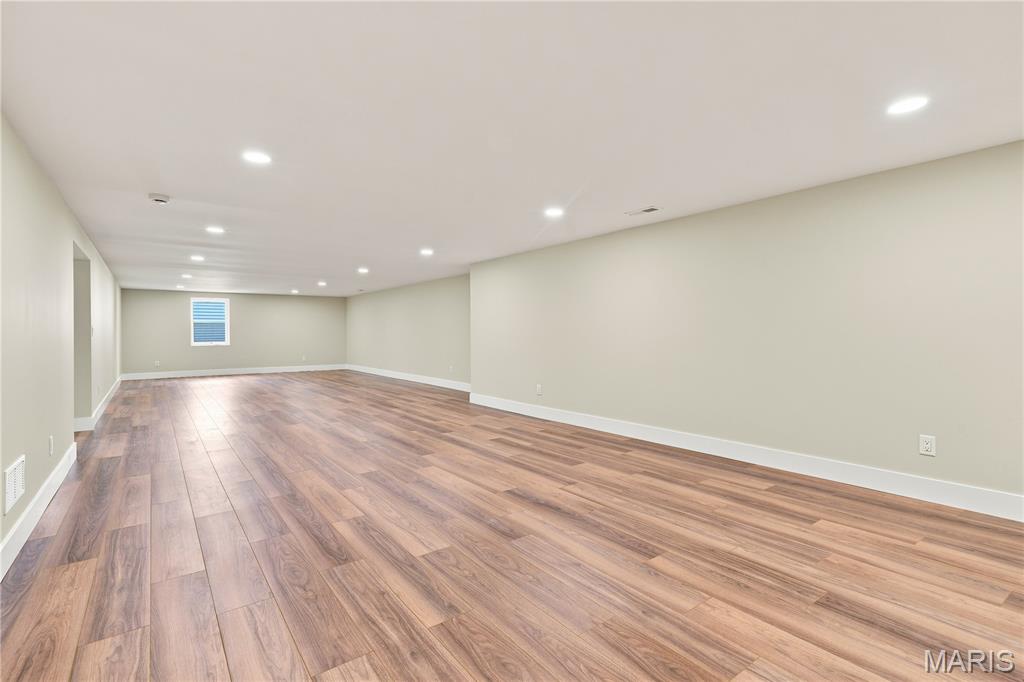
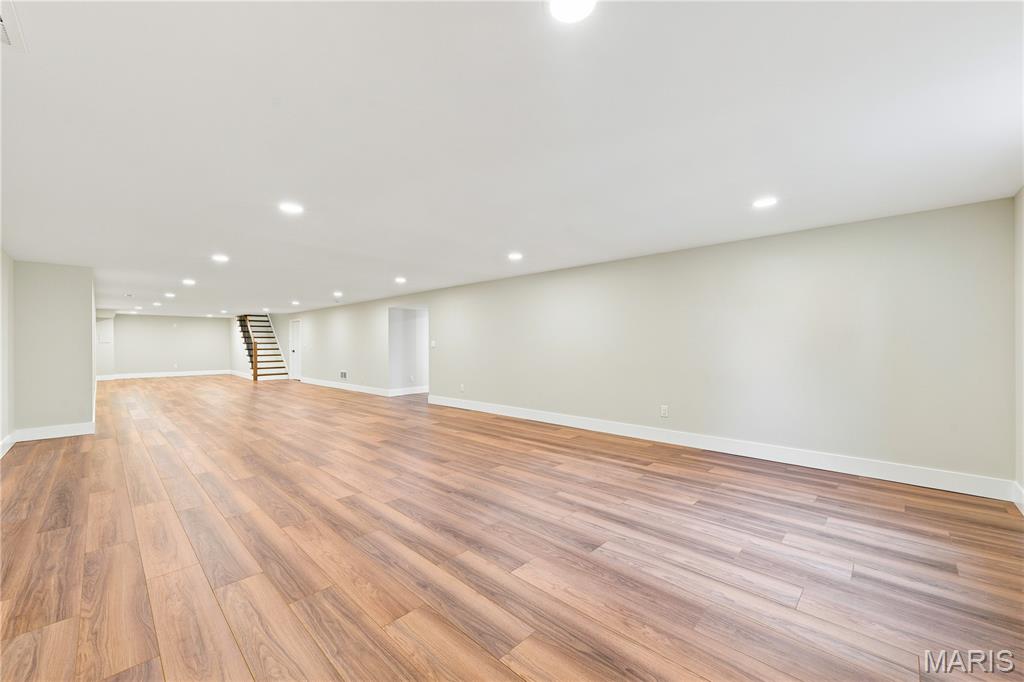
Finished basement recreation room with wood-look floors and a staircase with black railings.
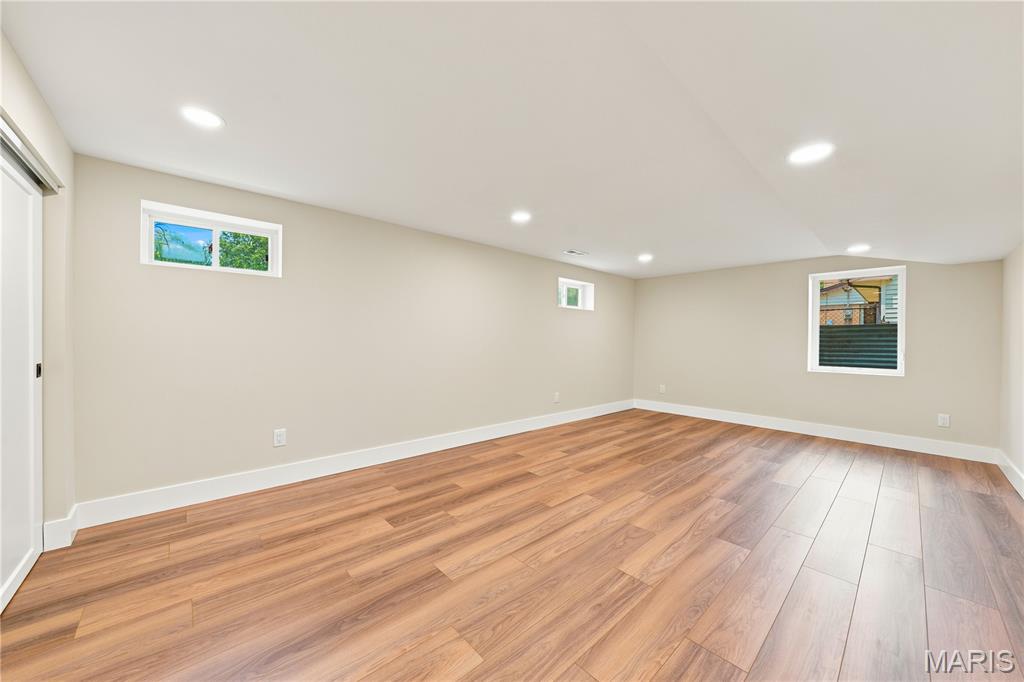
Empty finished room with wood-look plank flooring, recessed lights, and a small window.
Finished basement with wide-plank flooring, recessed lights, and a staircase.
Empty finished room with wood-look flooring, small windows, and recessed ceiling lights.
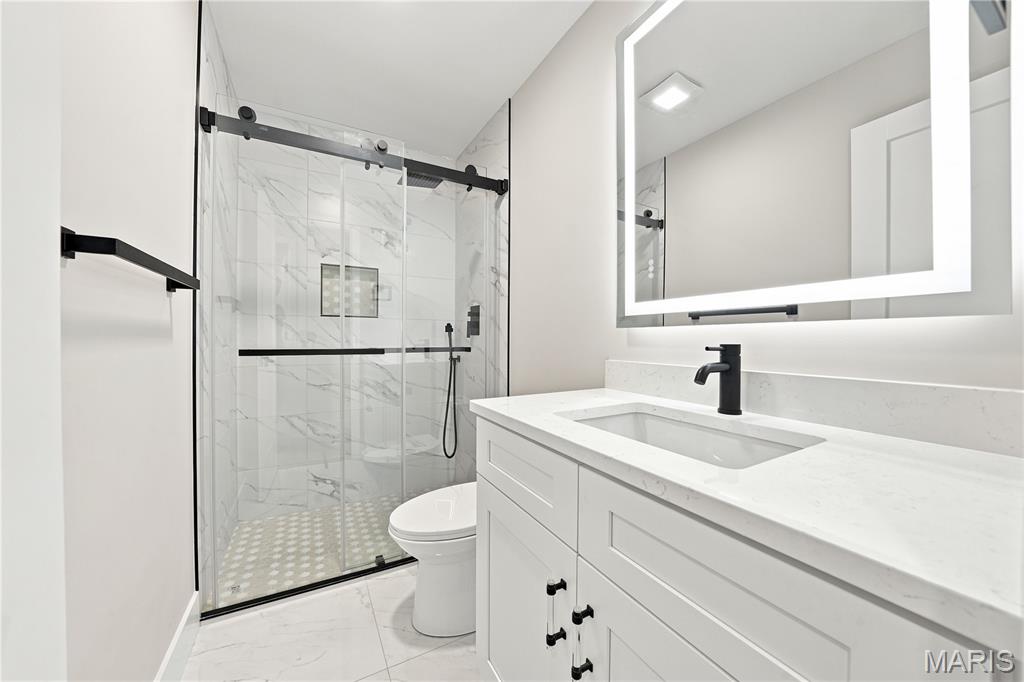
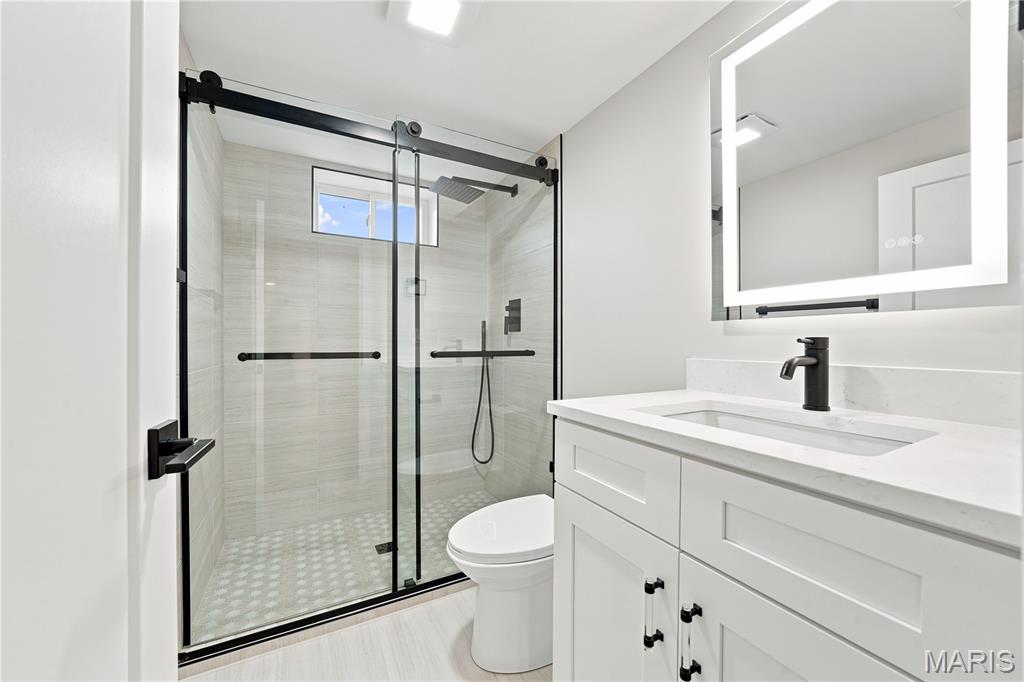
Modern bathroom with a glass walk-in shower, white vanity, and matte black fixtures.
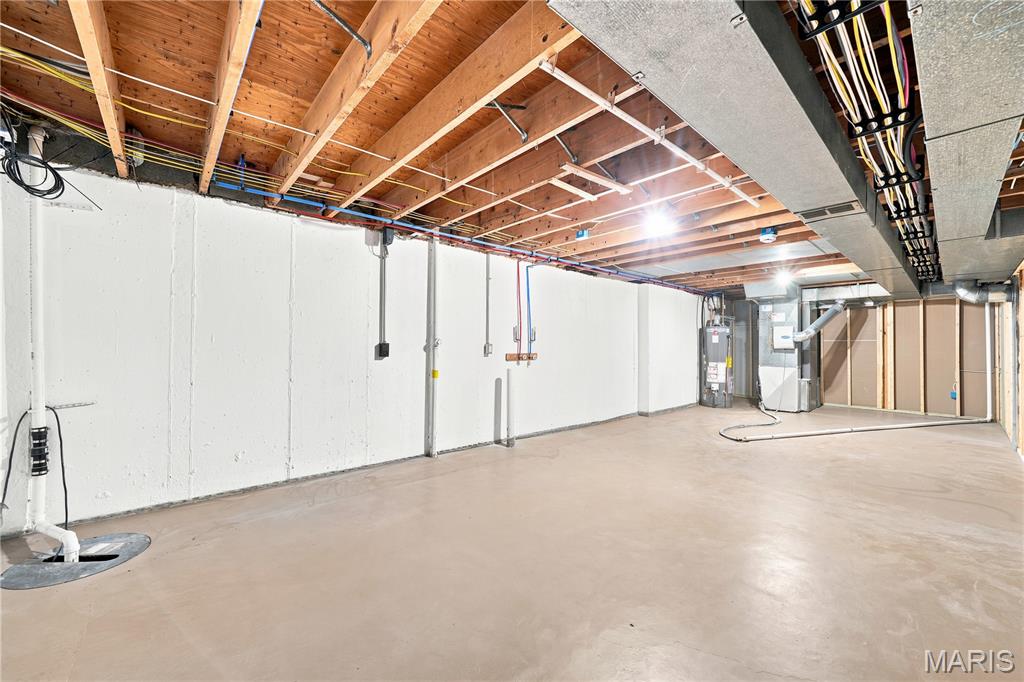
Unfinished basement with exposed ceiling joists, concrete floor, and mechanical equipment.
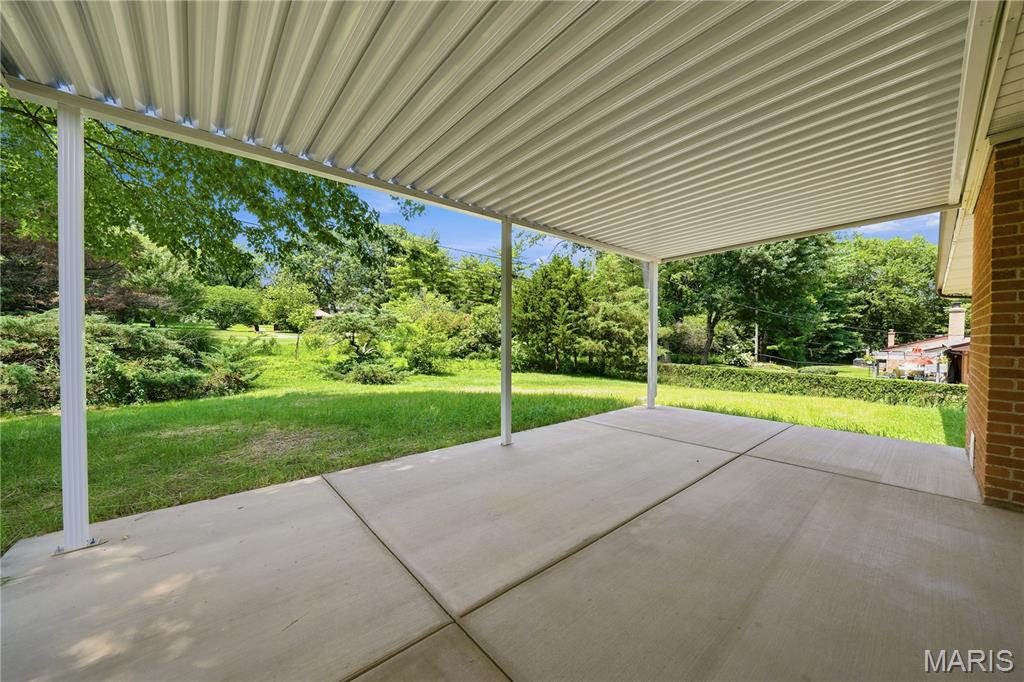
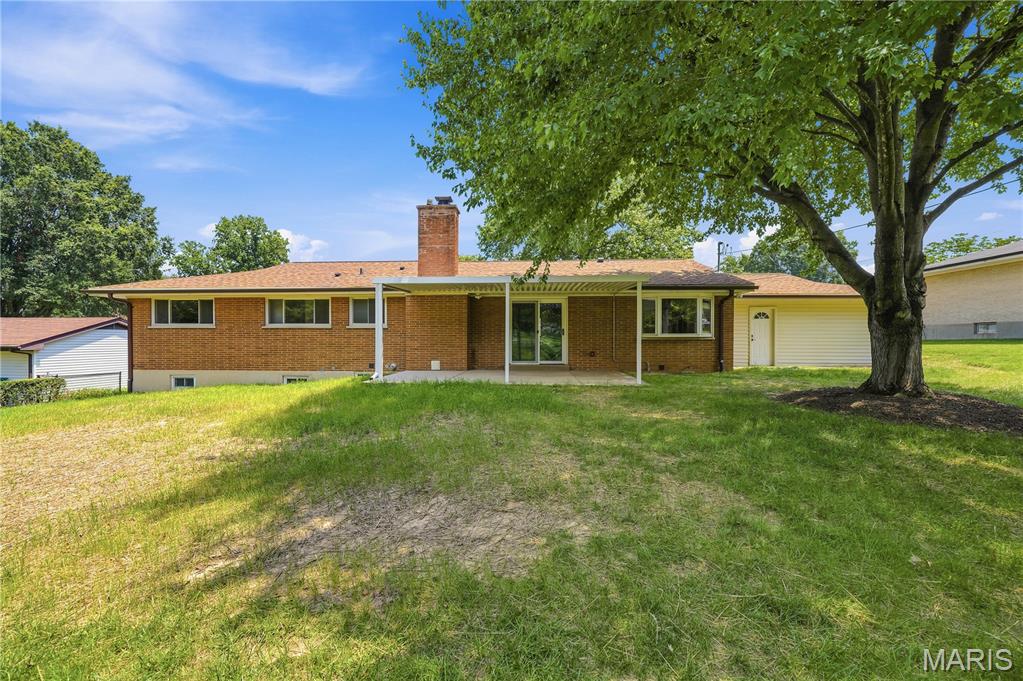
Covered concrete patio overlooking a sunny lawn and mature trees
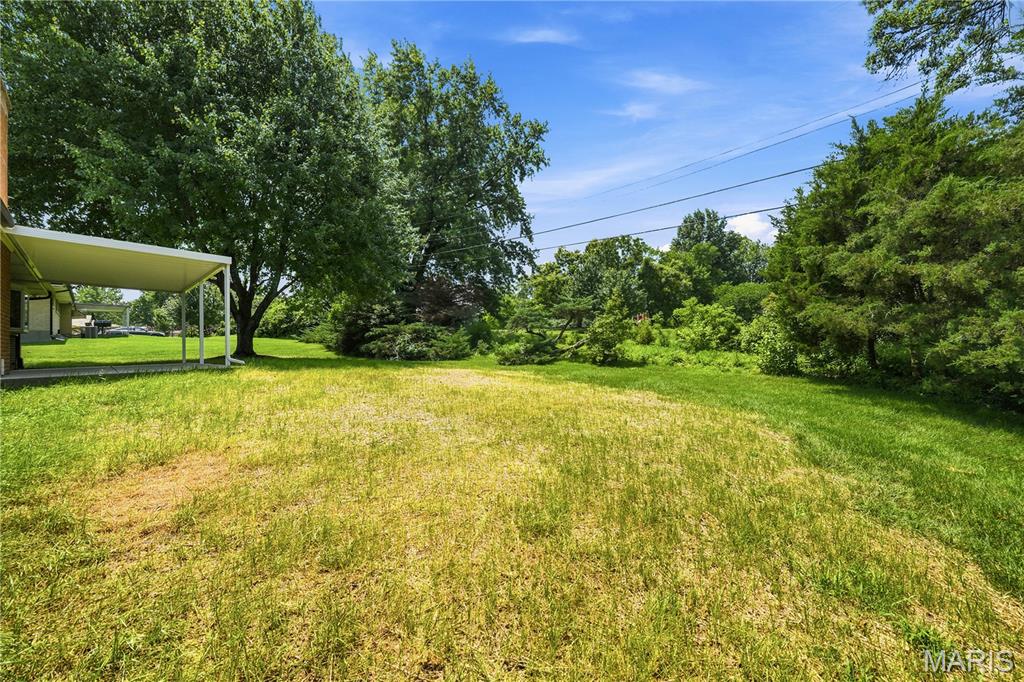
Grassy backyard with mature trees and a covered patio beside the house.
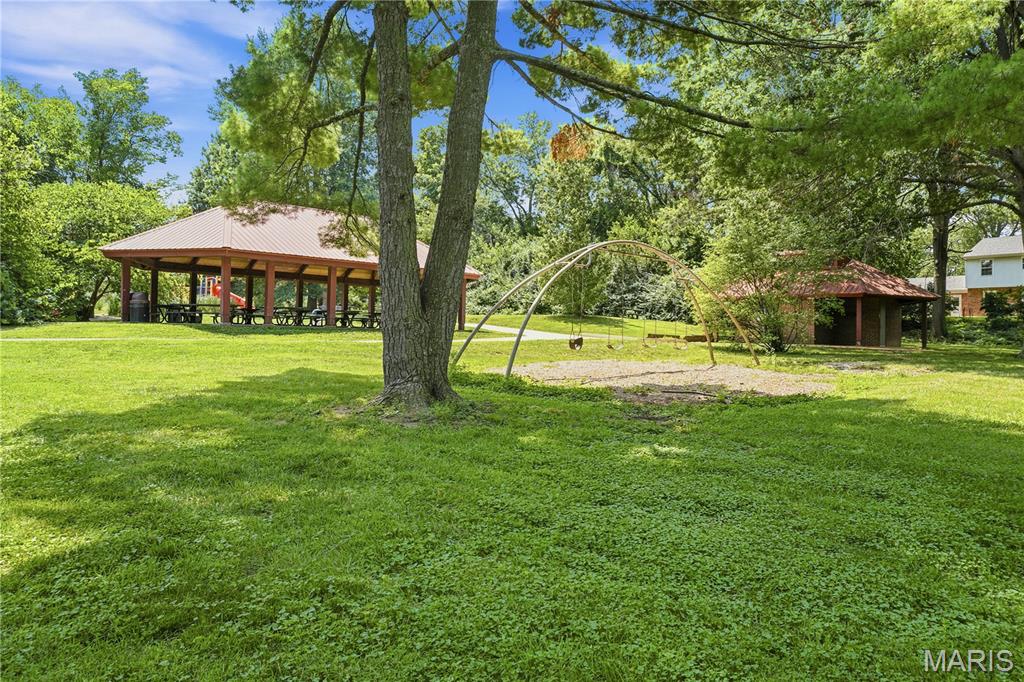
Shaded park-like grounds with a picnic pavilion, swing, and mature trees.
Rear exterior of a brick ranch home with covered patio, garage, and mature shade tree.
Brick ranch home with an attached garage and broad lawn beneath a colorful dusk sky.
SEE ALL PHOTOS
Single-story brick ranch home with an attached garage and broad green lawn.
Single-story brick home with a curved front walkway, large windows, and mature shrubs.
Vacant entryway with a white paneled front door, flanking windows, and hardwood floors.
Empty room with hardwood floors and a chandelier
Vacant room with hardwood floors, a chandelier, and a large window overlooking greenery.
Empty open-plan living and dining area with hardwood floors, adjoining a kitchen and white brick fireplace.
Empty room with hardwood floors, recessed lights, and a large window overlooking a green lawn.
Open-plan living area with hardwood floors, a hallway to the kitchen, and a brick fireplace.
Vacant living room with hardwood floors, white brick fireplace, and sliding doors to the garden.
Vacant living room with hardwood floors, a white brick fireplace, and sliding doors to the garden.
Open living room and kitchen with hardwood floors, a white brick fireplace, and sliding doors to the yard.
Open-plan living room and kitchen with wood floors, a white brick fireplace, and sliding doors to the yard.
Open living area and white kitchen with hardwood floors, a peninsula, and large windows.
Renovated kitchen with white cabinetry, a large island, stainless steel appliances, and warm wood floors.
Bright white kitchen with stainless steel appliances, hardwood floors, and windows overlooking greenery.
Kitchen with white Shaker cabinets, stainless steel appliances, and warm hardwood floors.
White kitchen with stainless steel appliances, a large island, and warm hardwood floors.
Empty room with hardwood floors, a ceiling fan, and wide windows overlooking trees.
Empty room with hardwood floors, a wide window, and a white ceiling fan.
Empty room with hardwood floors, a white ceiling fan, and a window overlooking greenery.
Unfurnished bedroom with hardwood floors, a ceiling fan, and an adjoining bathroom.
Renovated bathroom with a long white double vanity and glass-enclosed marble-look shower.
Walk-in closet with white wire shelving and warm hardwood floors.
Empty laundry room with washer and dryer hookups, recessed shelf, and floor drain.
Narrow tiled utility room with a floor drain, between two empty rooms with wood floors.
Modern bathroom with marble-look walk-in shower, white vanity, and illuminated mirror.
Bathroom with a white paneled vanity, illuminated mirror, and marble-look tile floor.
Finished basement recreation room with wood-look floors and a staircase with black railings.
Empty finished room with wood-look plank flooring, recessed lights, and a small window.
Finished basement with wide-plank flooring, recessed lights, and a staircase.
Empty finished room with wood-look flooring, small windows, and recessed ceiling lights.
Modern bathroom with a glass walk-in shower, white vanity, and matte black fixtures.
Unfinished basement with exposed ceiling joists, concrete floor, and mechanical equipment.
Covered concrete patio overlooking a sunny lawn and mature trees
Grassy backyard with mature trees and a covered patio beside the house.
Shaded park-like grounds with a picnic pavilion, swing, and mature trees.
Rear exterior of a brick ranch home with covered patio, garage, and mature shade tree.
Brick ranch home with an attached garage and broad lawn beneath a colorful dusk sky.
Courtesy of Coldwell Banker Realty - Gundaker, Steven Mathes Listing Contact: 800-746-9464 
For Sale

849 Charlesgate Drive

849 Charlesgate Drive, St Louis, MO 63132

$899,000
Beautifully renovated and move-in ready, this exceptional Ranch home backs to picturesque Villa Park in the award-winning Ladue School District. Offering approximately 3,380 square feet of finished living space, including the beautifully finished lower level, this four-bedroom, three-and-a-half-bath home combines timeless style with outstanding functionality. The designer kitchen features quartz countertops, white cabinetry, stainless steel appliances, a gas cooktop, breakfast bar, and sunny breakfast area. Gorgeous wood floors flow throughout the main level, while the spacious primary suite offers a luxurious bath with a quartz double vanity, lighted mirrors, porcelain tile flooring, and a walk-in shower with a rain shower fixture. A convenient walk-in laundry room is located just off the bedroom wing. Step outside to the impressive new 21' x 13' covered concrete patio overlooking the park--an ideal setting for relaxing or entertaining. The finished lower level adds exceptional versatility with a fourth bedroom, full bath with tiled shower, and an expansive recreation room perfect for a media room, fitness area, playroom, or hobbies. Extensive improvements include all new plumbing and water service , and new electric and wiring throughout, plus new sump pump, and water heater. Nestled in a charming, tree-lined neighborhood with easy access to Clayton, the airport, shopping, dining, and major highways, this outstanding home offers the ease of one-level living with broad appeal for buyers of all ages.

4
beds

4
baths

3,383 Sq.Ft. LIVING AREA

0.29 Acres lot

Steve Mathes

Steve Mathes

Joe Mathes

Joe Mathes

Features & Amenities

Interior

  • total bedrooms4
  • Total bathrooms4
  • full bathrooms3
  • half bathroom1
  • Laundry room Lower Level, Main Level
  • Flooring Laminate, Wood
  • Fireplace Family Room
  • APPLIANCES Stainless Steel Appliance(s), Electric Cooktop, Dishwasher, Disposal, Microwave, Oven, Refrigerator, Tankless Water Heater
  • other interior Features Breakfast Bar, Breakfast Room, Custom Cabinetry, Open Floorplan, Pantry, Solid Surface Countertop(s), Wired for Data

Area & Lot

  • Status For Sale
  • Living Area3,383 Sq.Ft.
  • Lot Area0.29 Acres
  • MLS® ID26043779
  • TypeResidential
  • YEAR BUILT1960
  • NeighborhoodOlivette
  • Architecture StylesRanch, Traditional
  • View DescriptionPark/Greenbelt
  • Elementary SchoolOld Bonhomme Elem.
  • Middle SchoolLadue Middle
  • High SchoolLadue Horton Watkins High
  • School DistrictLadue

Exterior

  • STORIES1
  • Garage Space2.0
  • water SourcePublic
  • utilitiesElectricity Connected, Sewer Connected, Water Connected
  • roofArchitectural Shingle
  • lot featuresAdjoins Open Ground, Adjoins Wooded Area, Back Yard, Level, Near Public Transit
  • parkingGarage, Garage Door Opener, Garage Faces Front, Off Street
  • HEAT TYPEForced Air, Gas
  • AIR CONDITIONINGCentral Air
  • sewerPublic Sewer
  • SubstructureConcrete Perimeter
  • security FeaturesCarbon Monoxide Detector(s), Security Lights, Smoke Detector(s)
  • other exterior FeaturesPrivate Yard

Financial

  • Sales Price$899,000
  • Real Estate Tax $6,512/yr
Single-story brick home with a curved front walkway, large windows, and mature shrubs.

Schedule a Showing

We would love to show you our beautiful property. Please select your preferred date and time below. An agent will be in touch shortly to confirm your appointment.

Schedule a Showing

We would love to show you our beautiful property. Please select your preferred date and time below. An agent will be in touch shortly to confirm your appointment.

Thank you for your interest in 849 Charlesgate Drive, St Louis, MO 63132. We are reviewing your request and will be in touch shortly!

Mortgage Calculator

Estimate your monthly mortgage payment, including the principal and interest, property taxes, and HOA. Adjust the values to generate a more accurate rate.

All estimates are provided for informational purposes only. Actual amounts may vary.
$0,000 Your Payment 20 15 65
$0,000 Your Payment

Olivette

Explore

Work With Us

With decades of proven success and a family legacy in St. Louis real estate, Steve & Joe Mathes are here to guide you home. Start your journey today.

Follow Us on Instagram