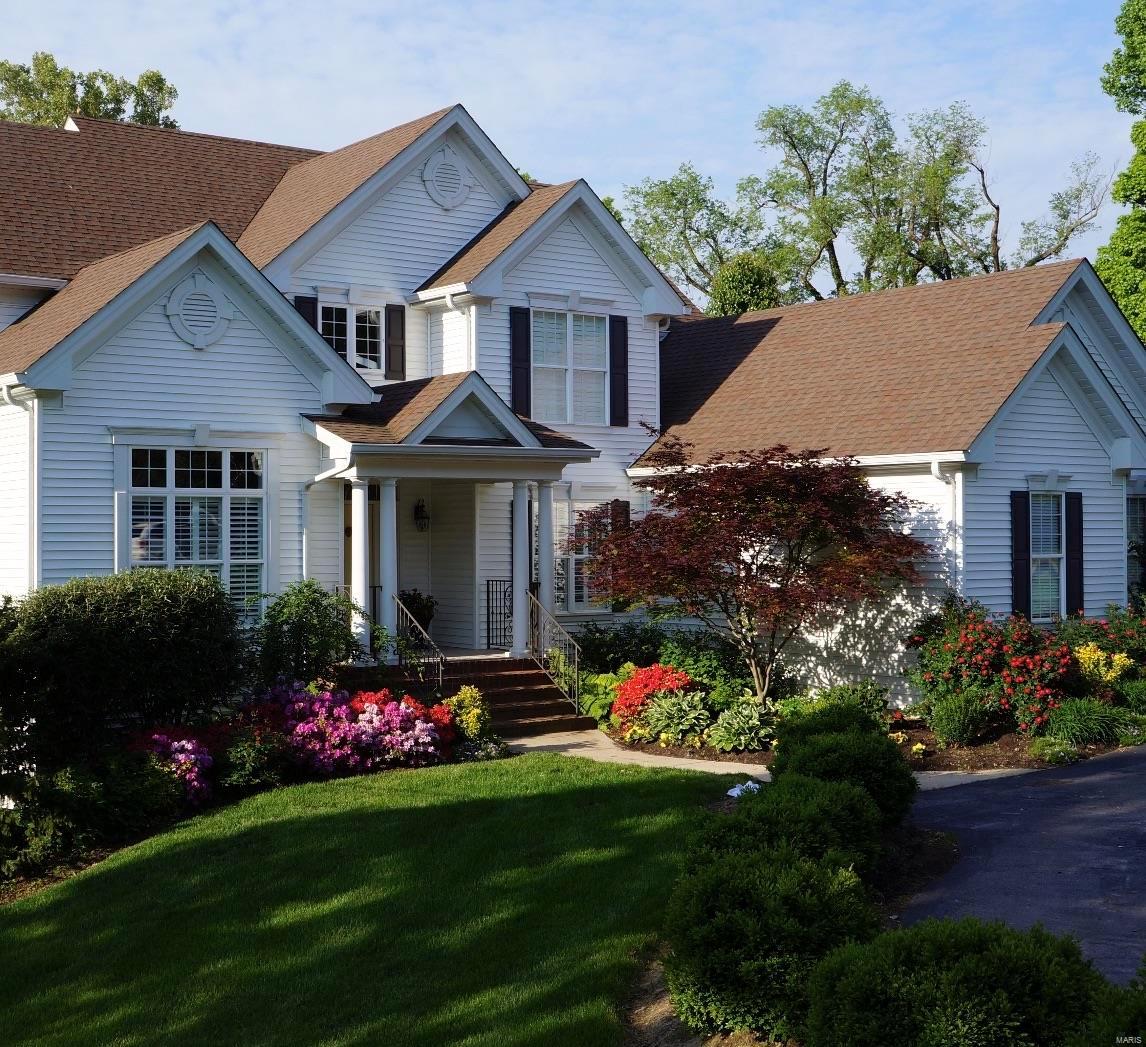
White two-story home with a covered entry, gabled roof, and colorful flower beds.
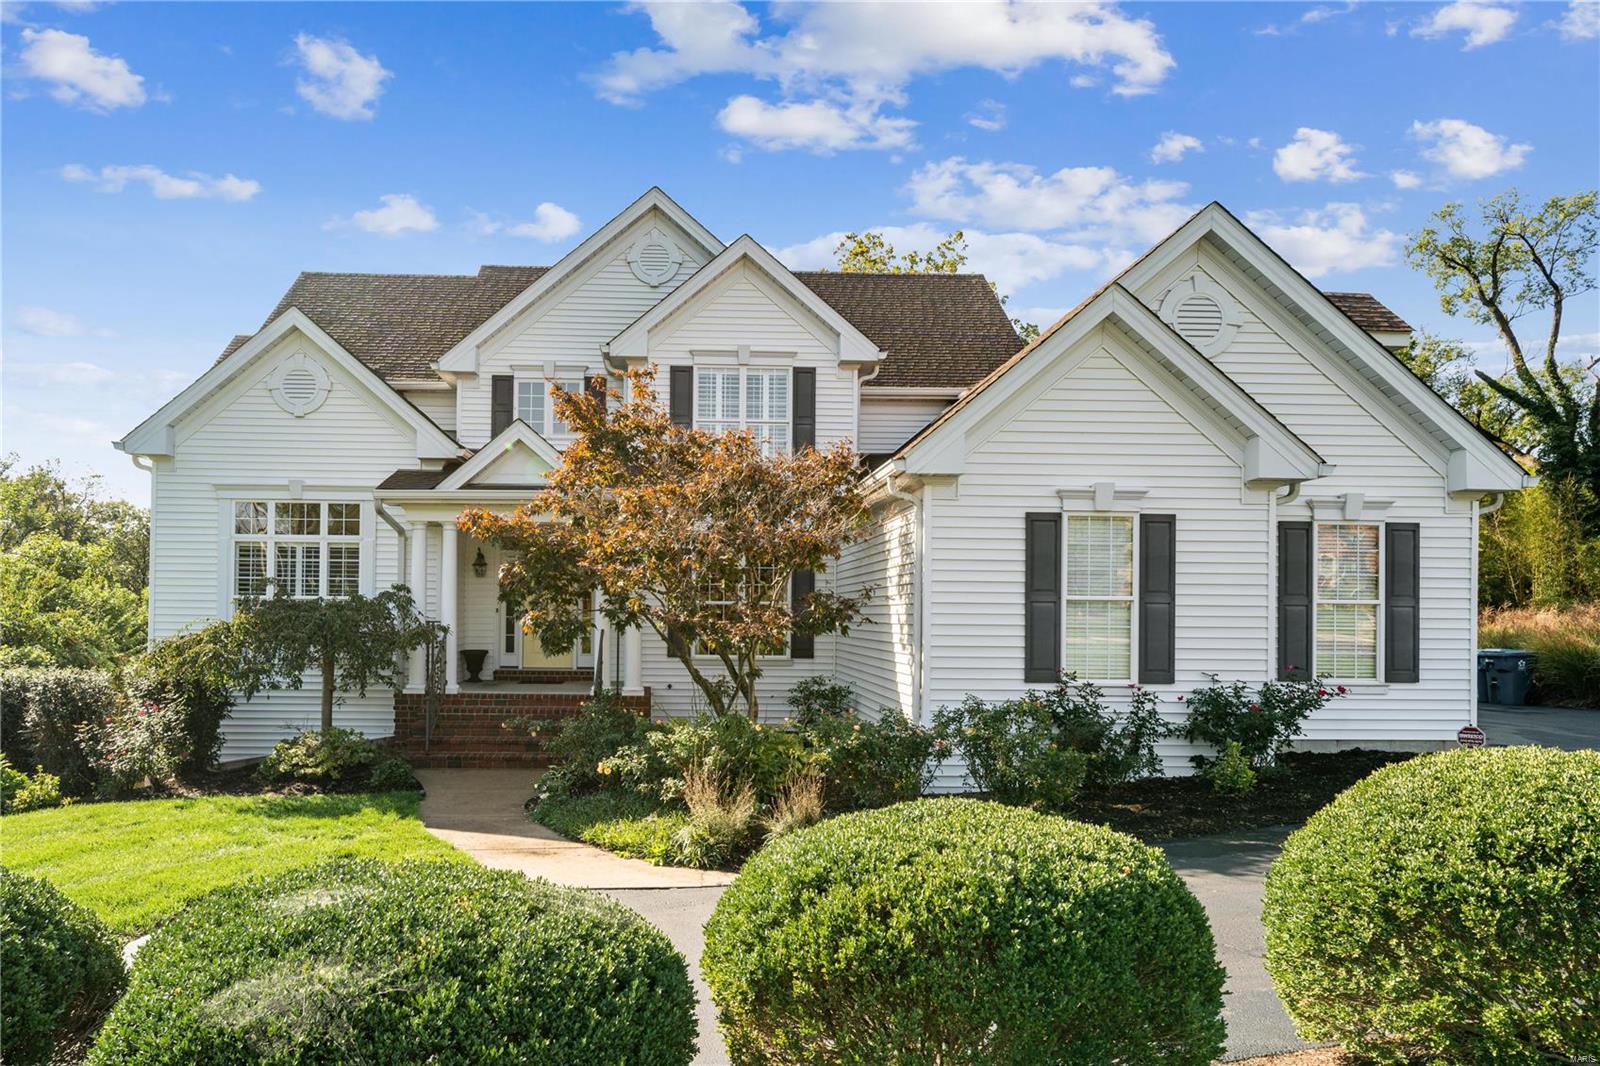
White-sided house with multiple gables, dark shutters, and a landscaped front yard.
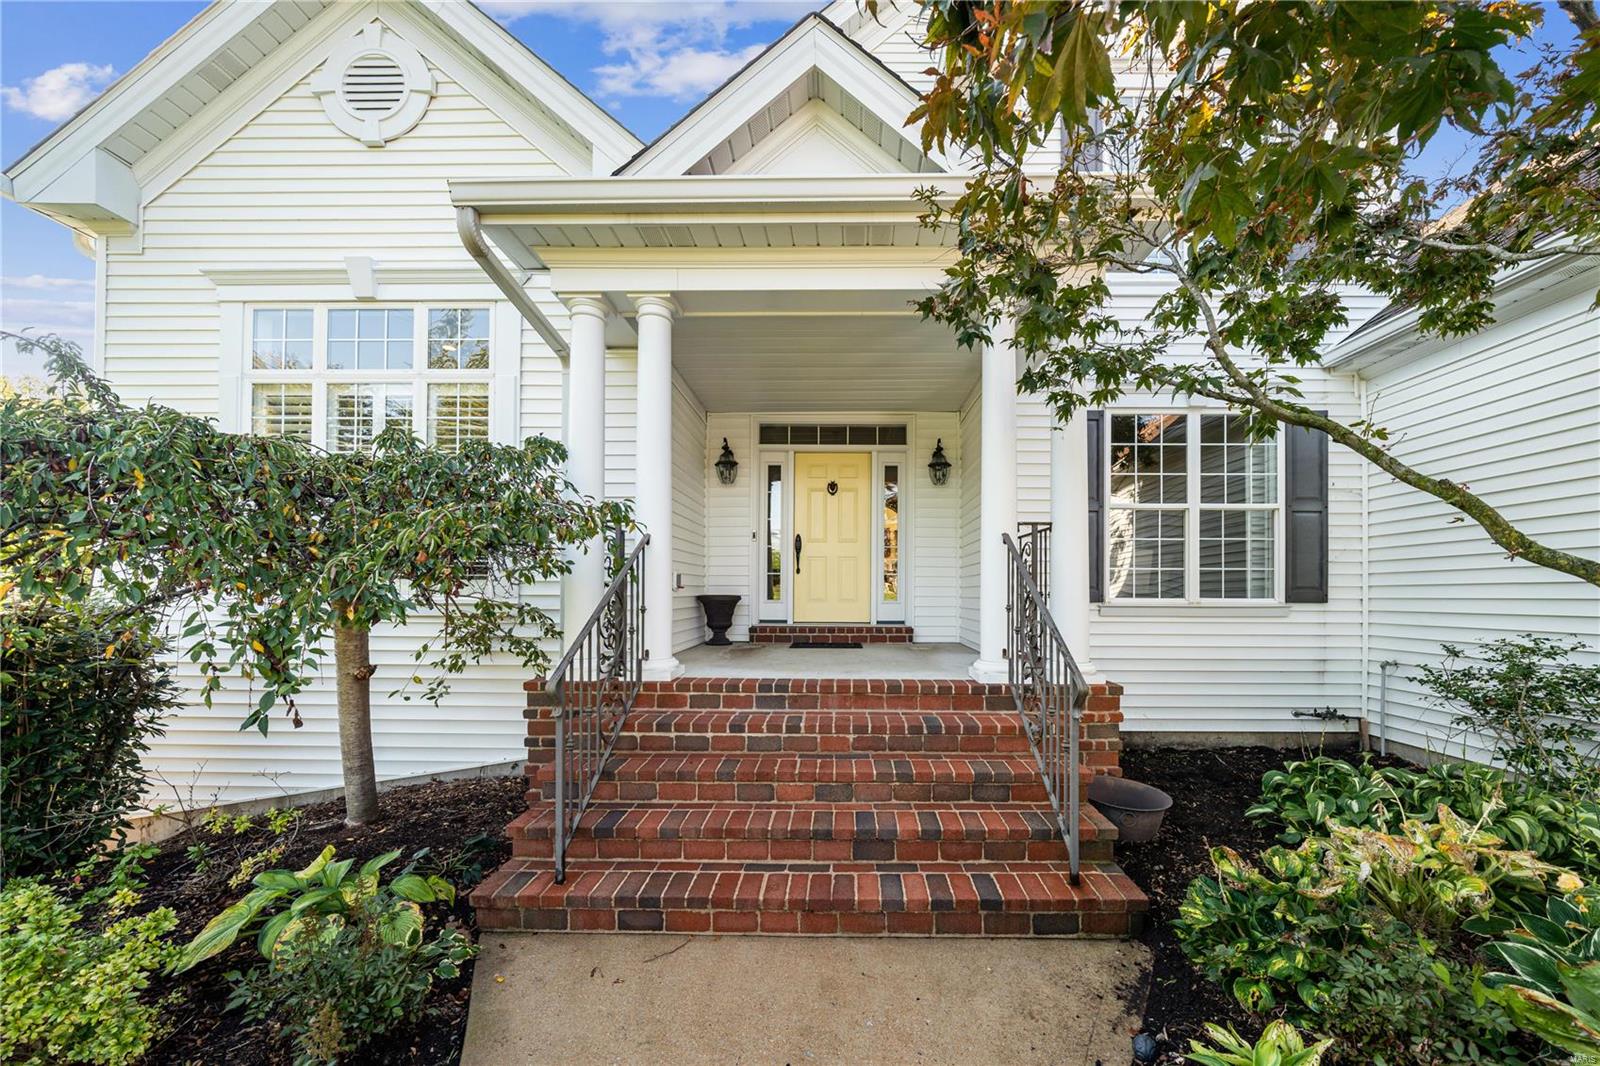
White-sided home with a covered entrance, yellow door, and brick steps.
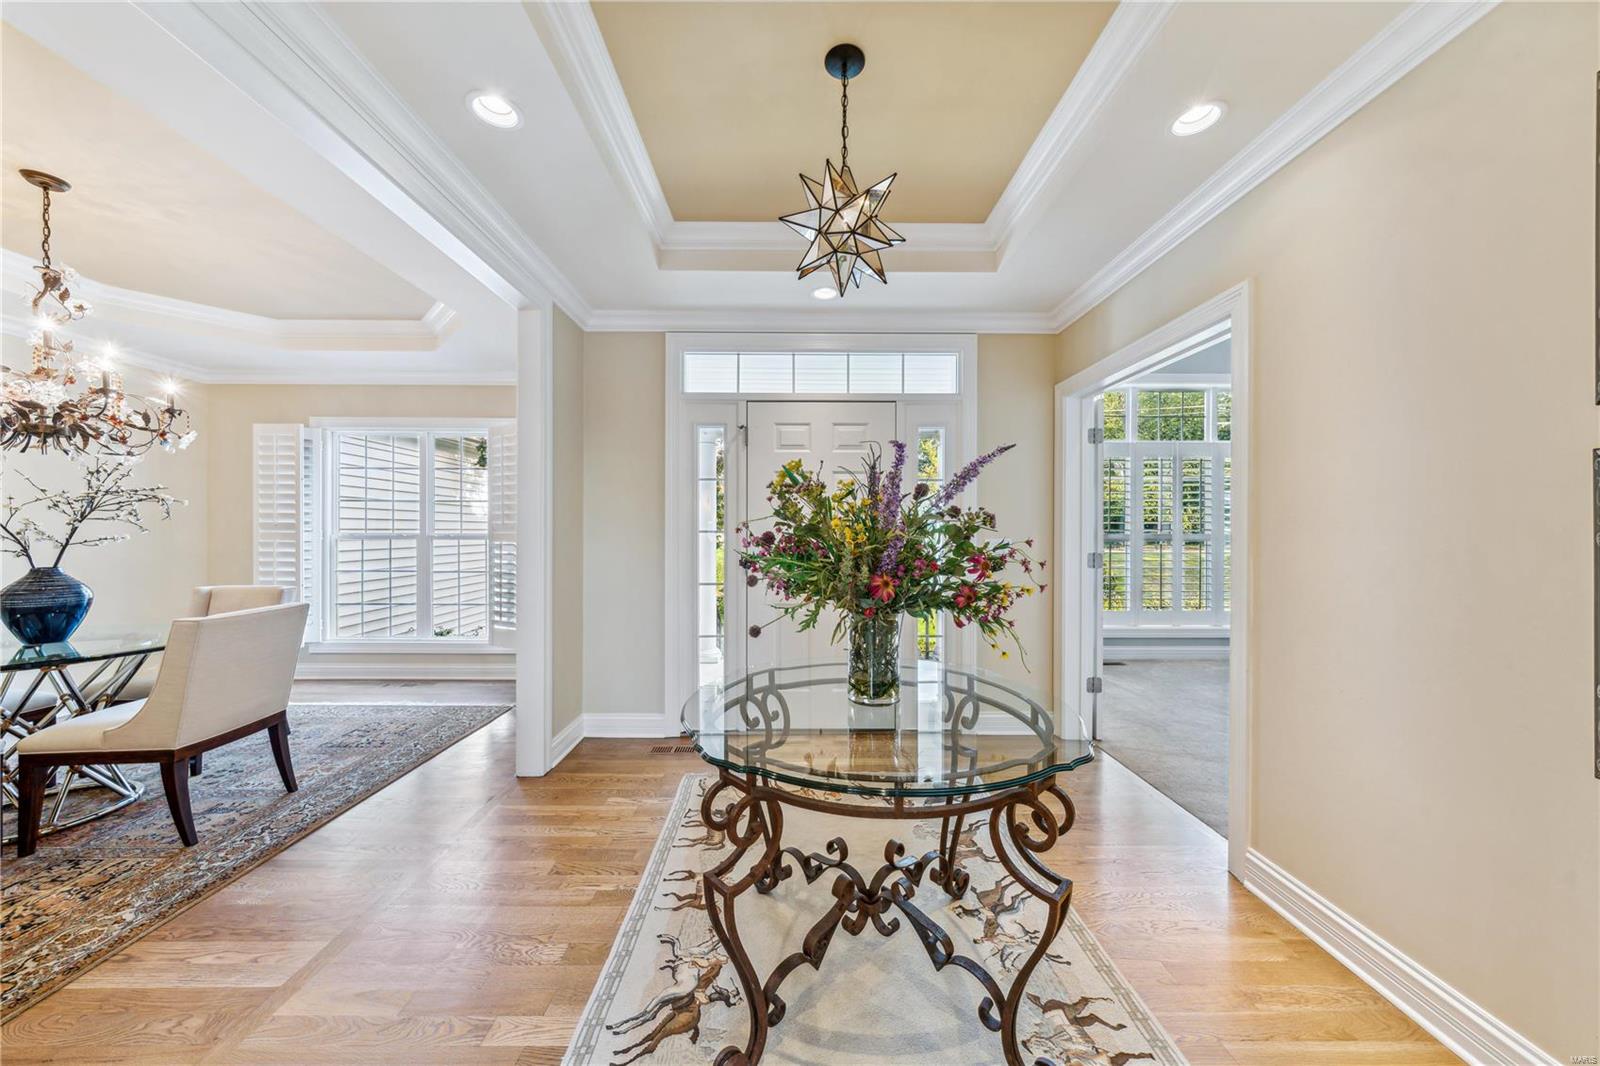
Entry foyer with a glass table and flowers, hardwood floors, and a decorative tray ceiling.
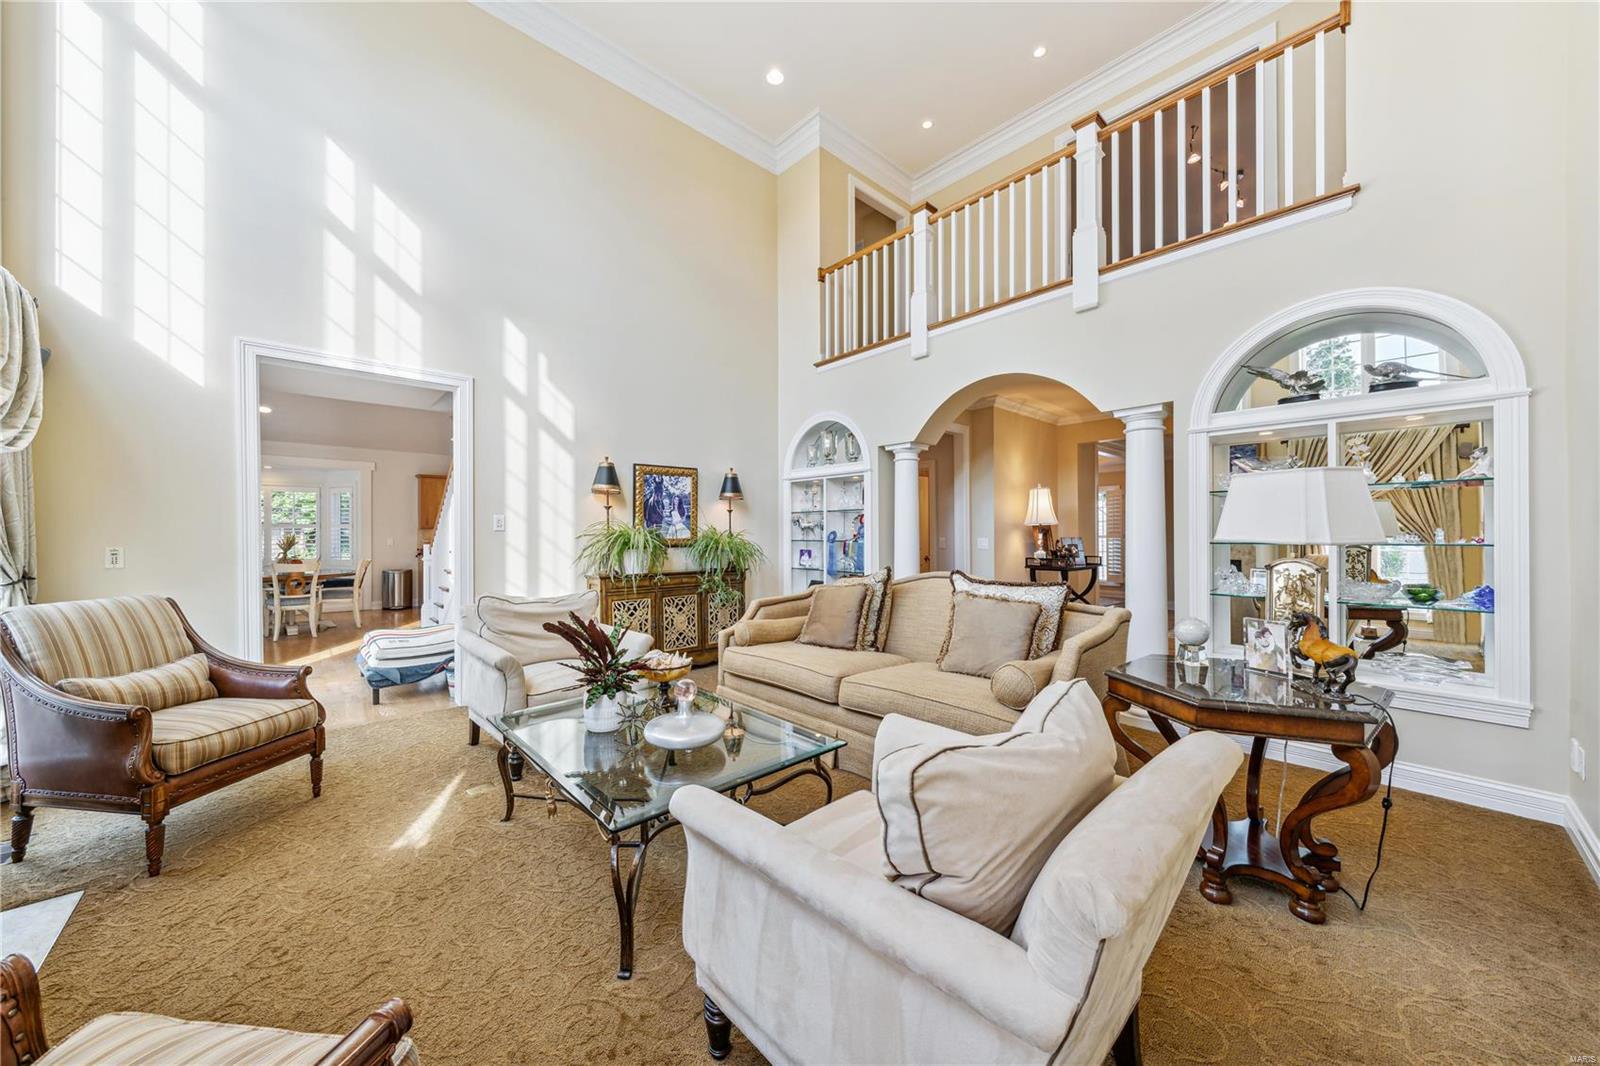
Two-story living room with cream seating, built-in display cabinets, and an upper-level railing.
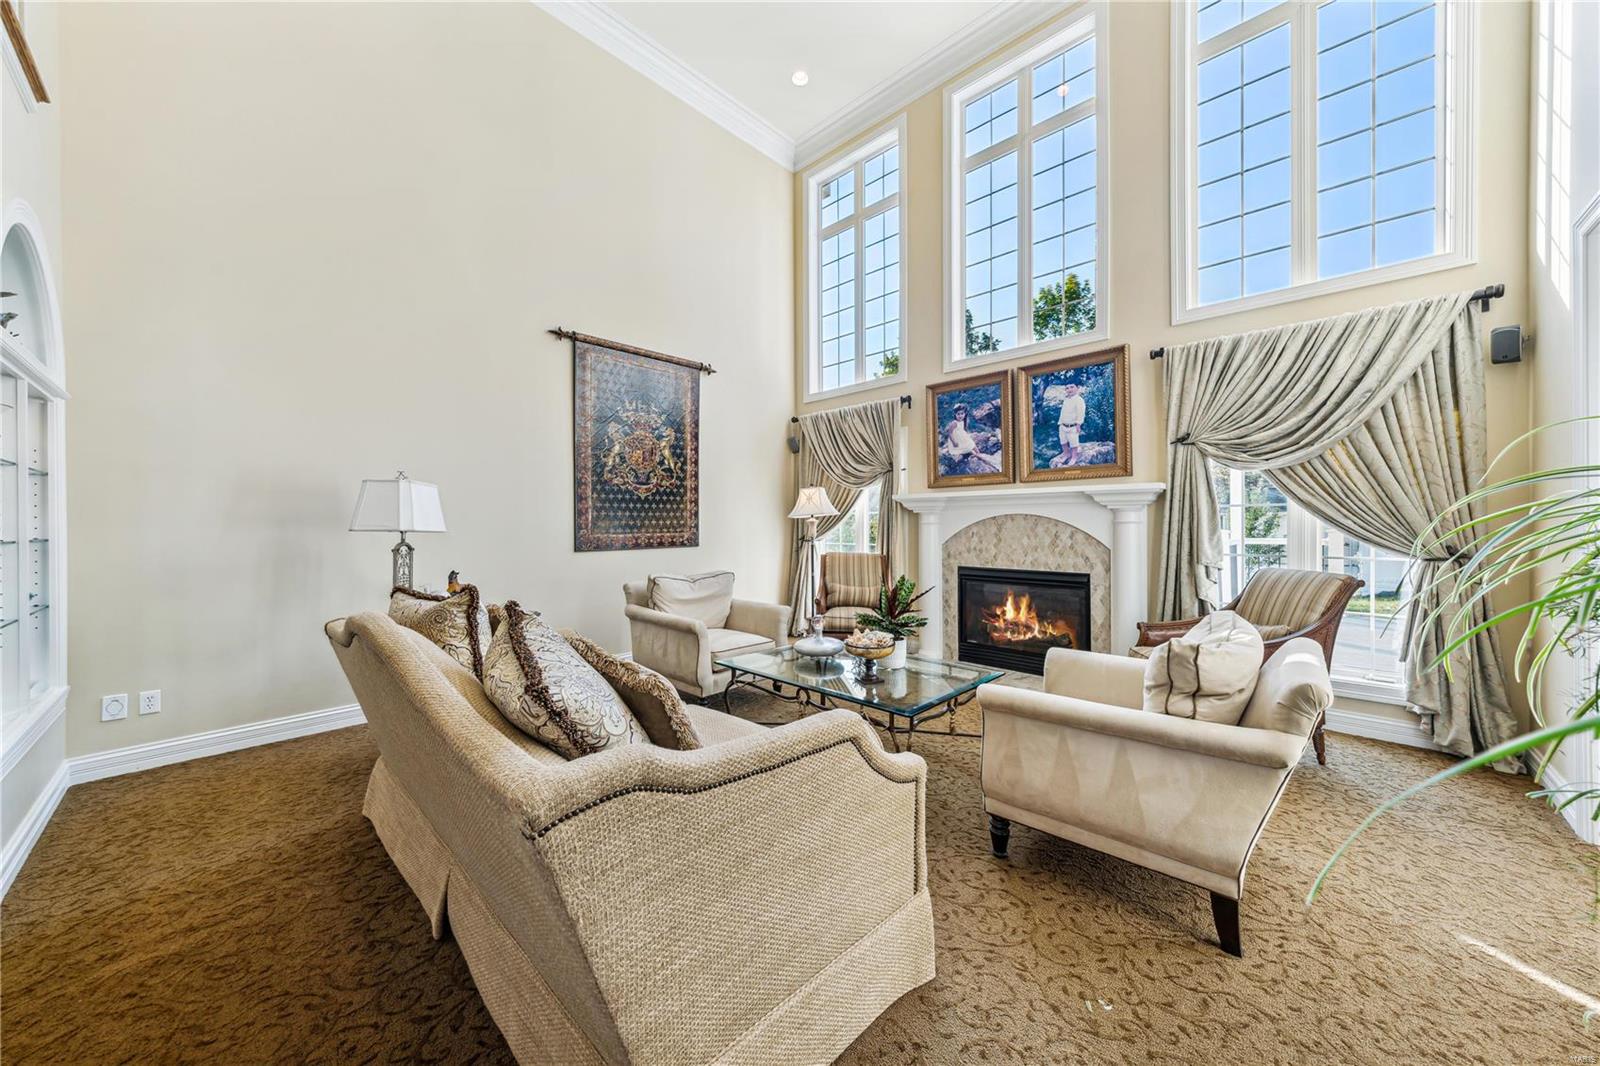
Living room with a fireplace, vaulted ceiling, and tall windows above cream seating.
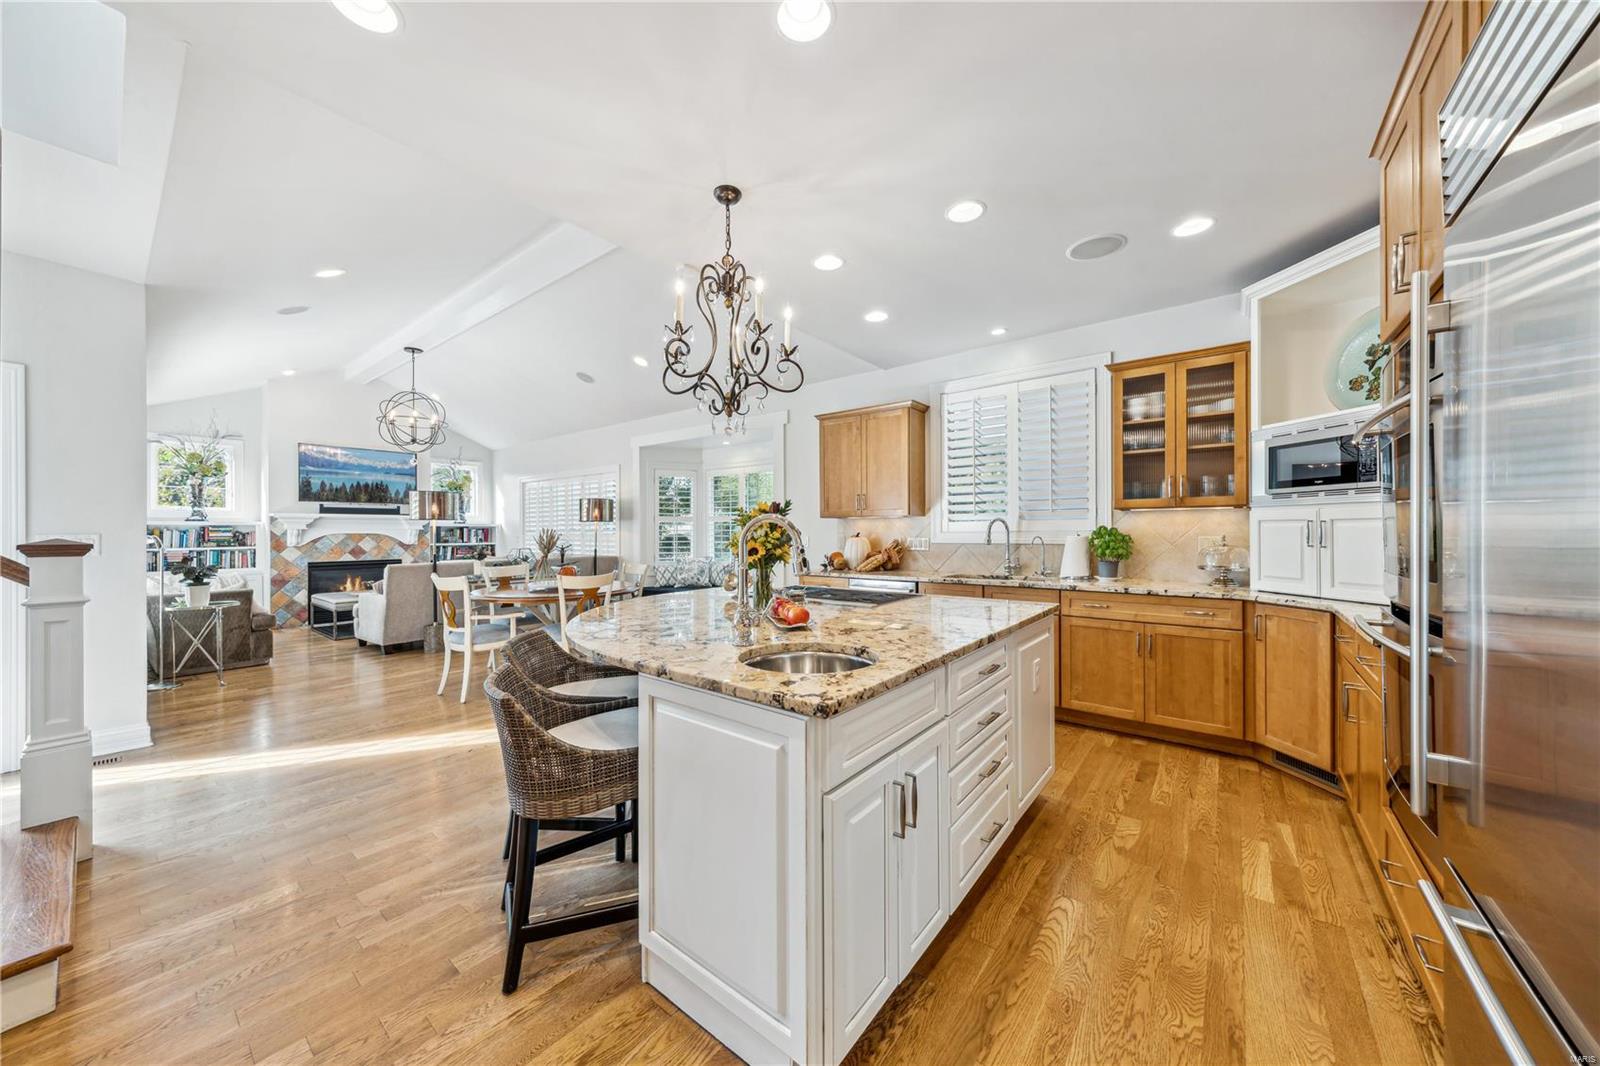
Open kitchen with a large granite island, wood cabinetry, and adjoining dining and living areas.
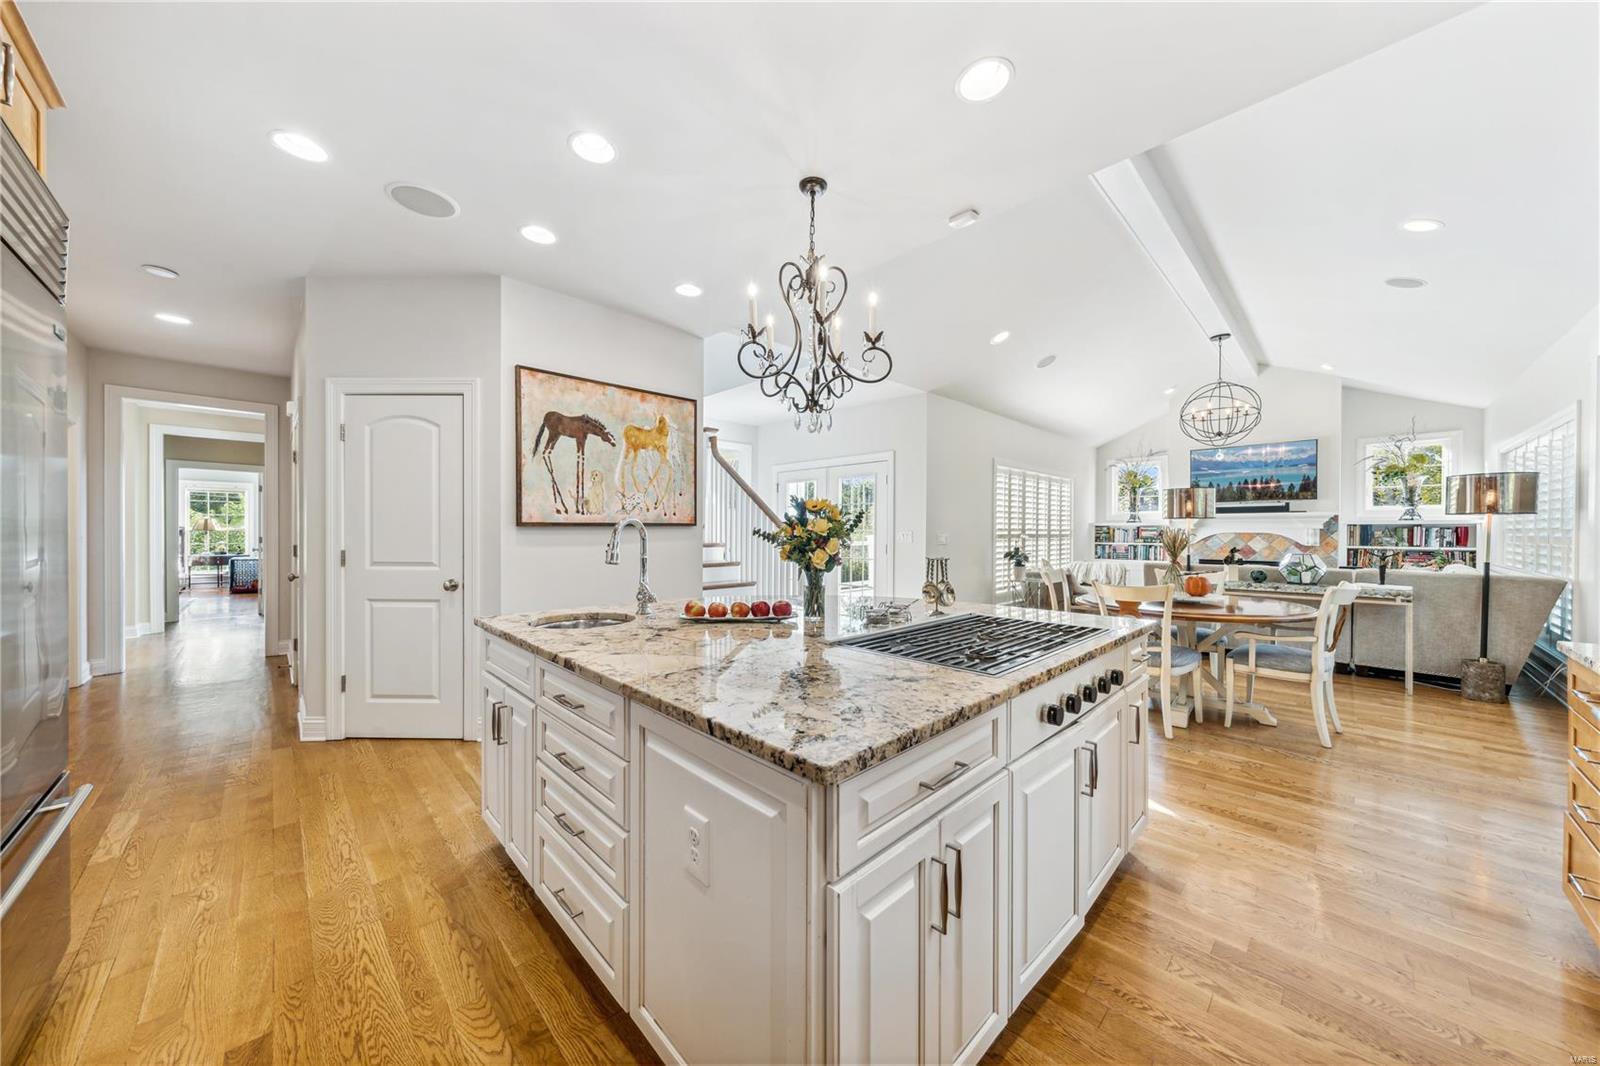
Open-plan kitchen with a granite island overlooking the dining and living areas.
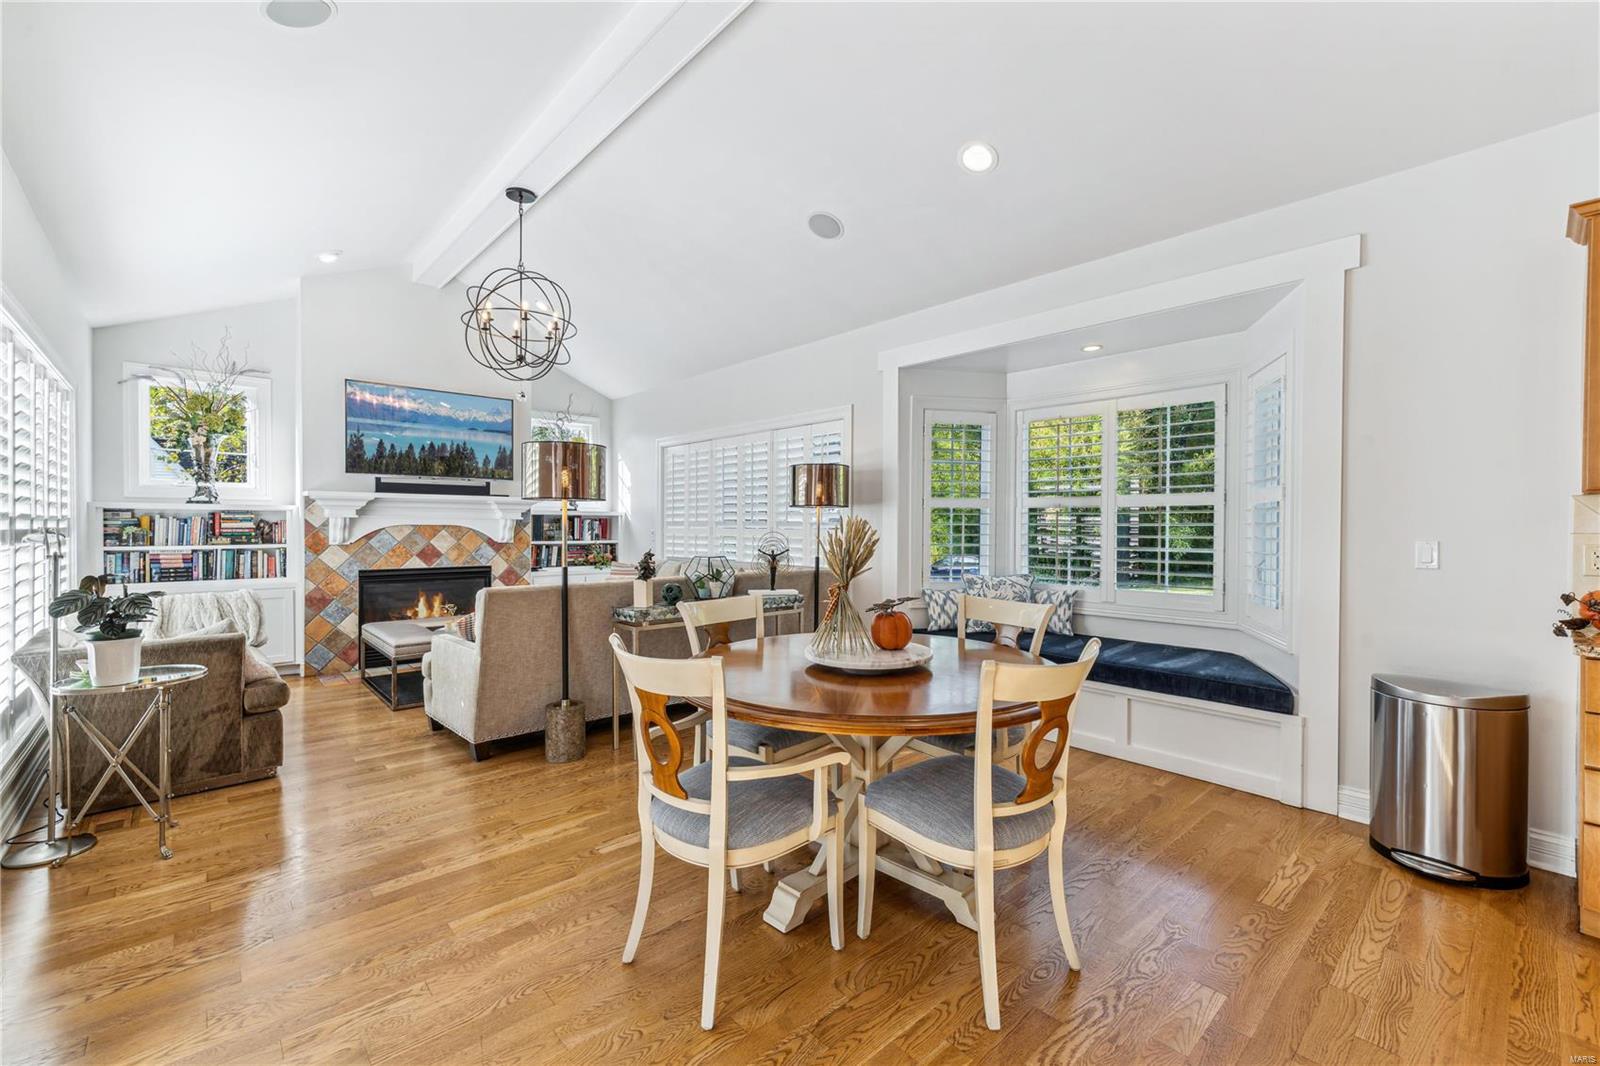
Open living and dining room with vaulted ceiling, tile fireplace, hardwood floors, and window-seat nook.
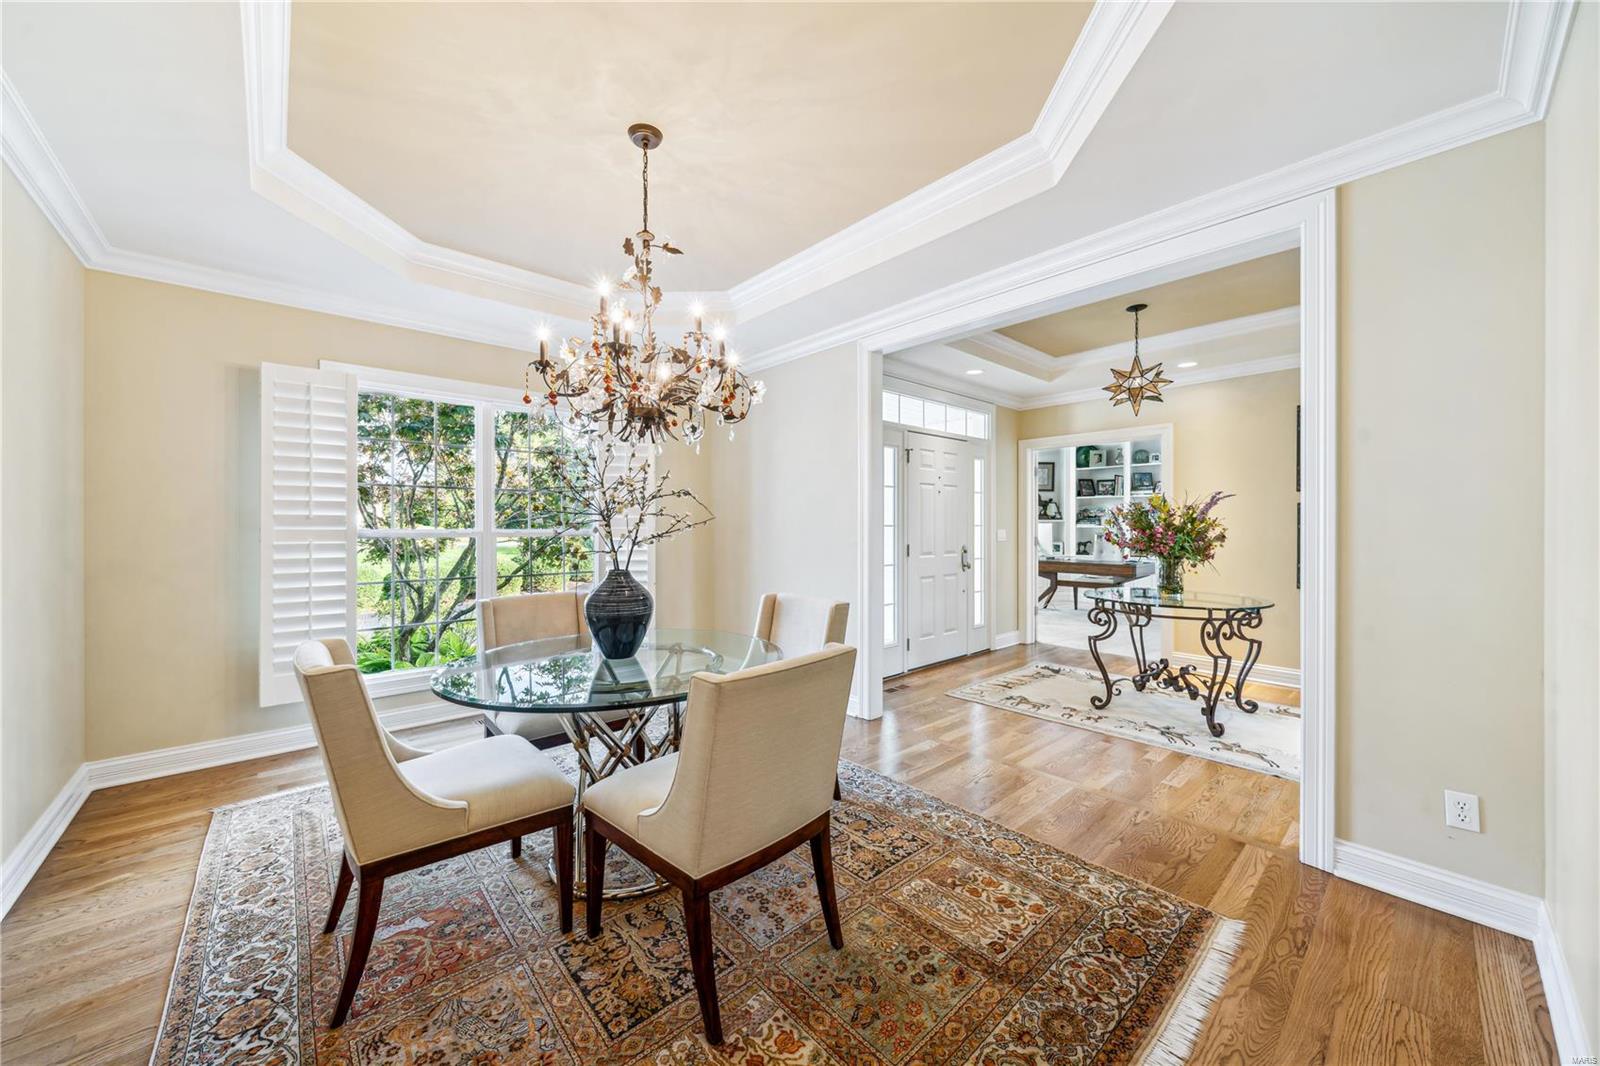
Dining room with a glass-top table, upholstered chairs, crystal chandelier, and plantation shutters.
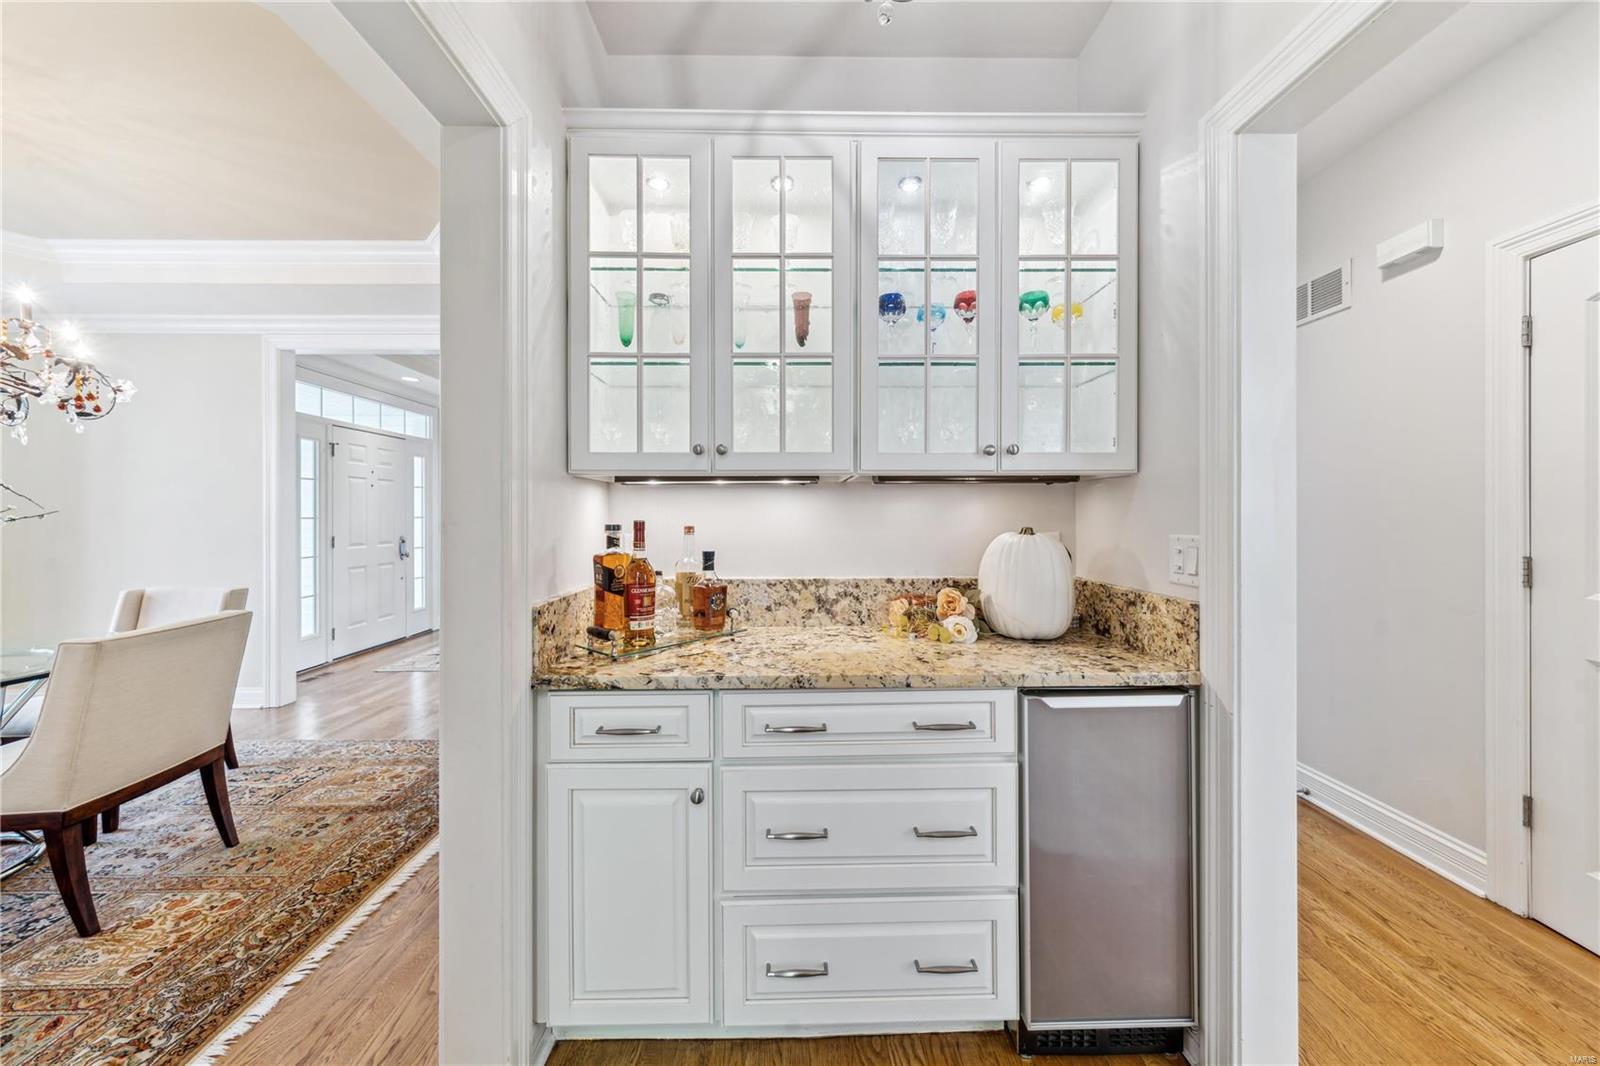
Built-in wet bar with glass-front cabinets, granite counters, and a stainless beverage refrigerator.
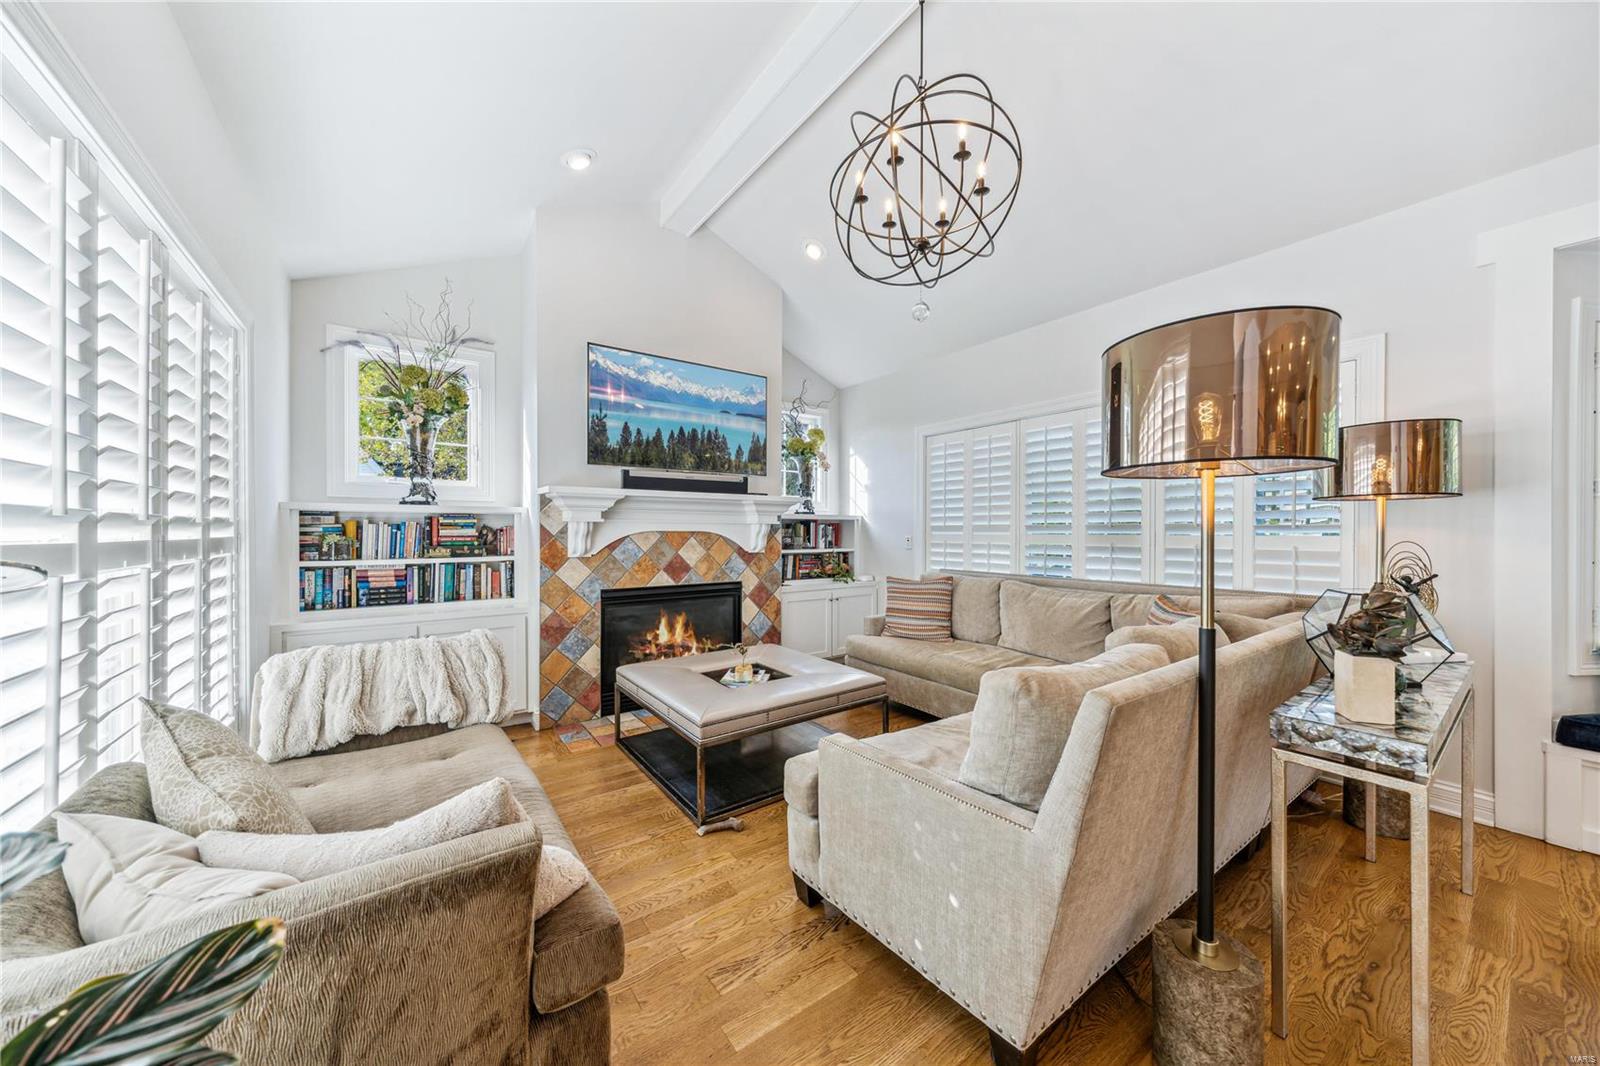
Living room with a tiled fireplace, built-in bookshelves, vaulted ceiling, and beige seating.
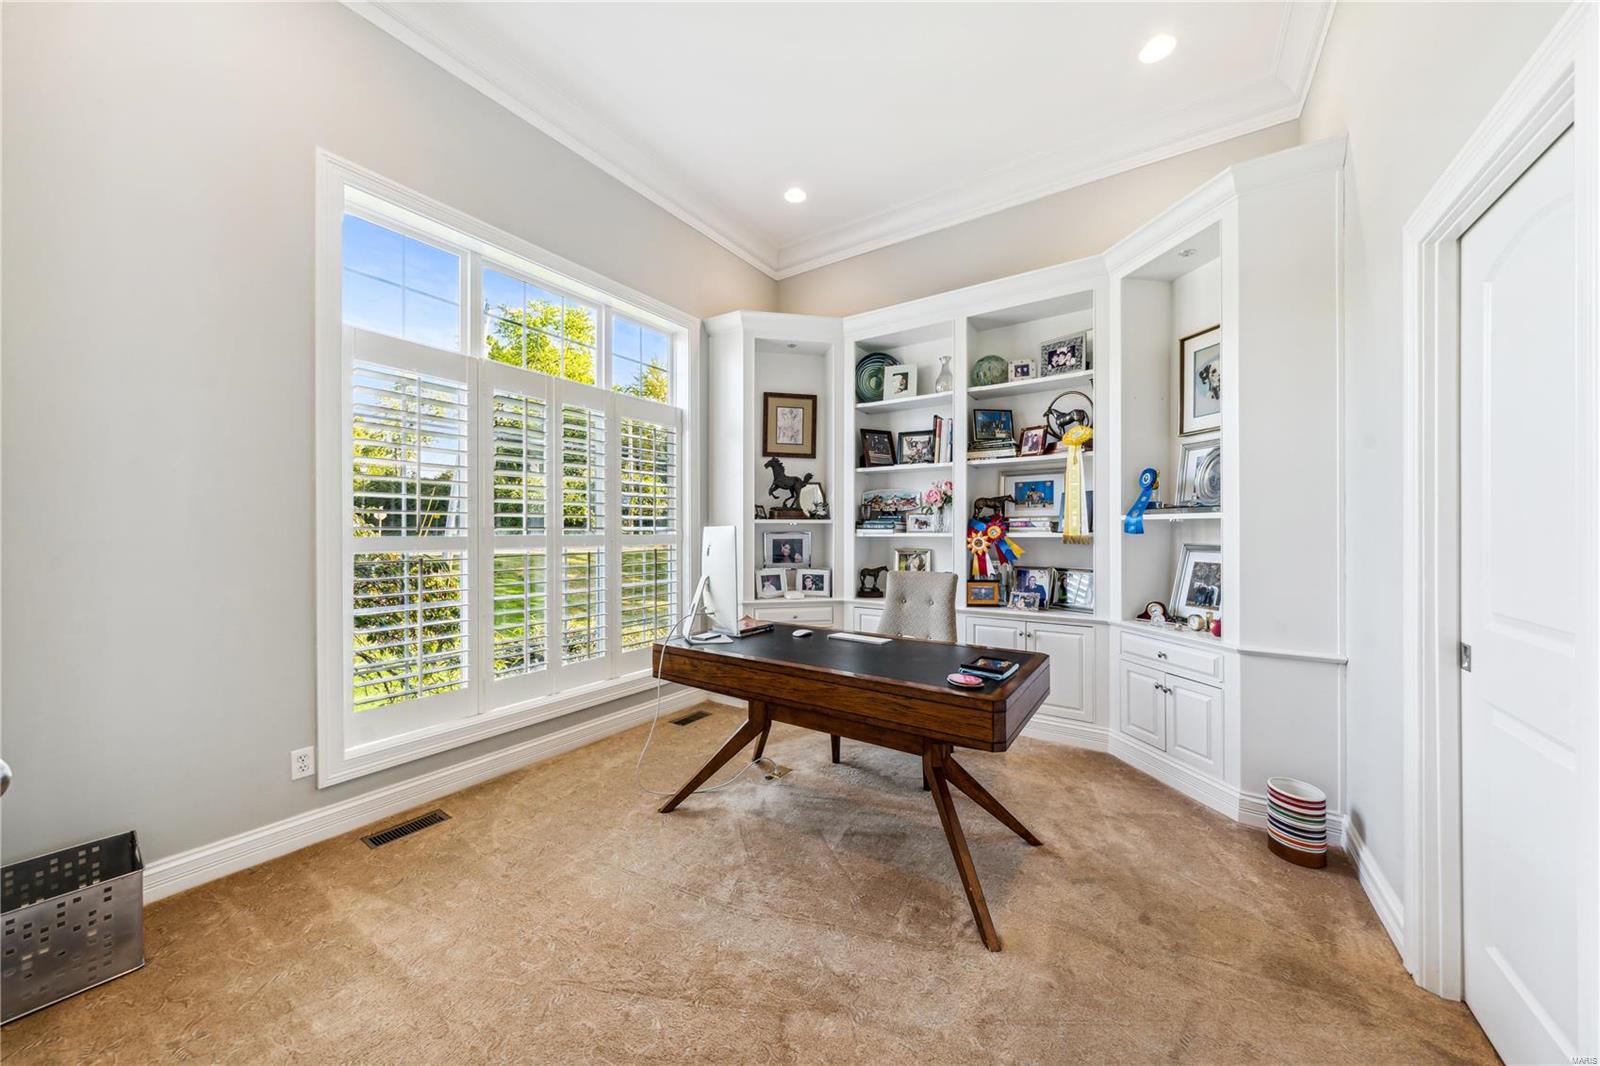
Home office with a dark wood desk, built-in display shelves, and plantation-shuttered windows.
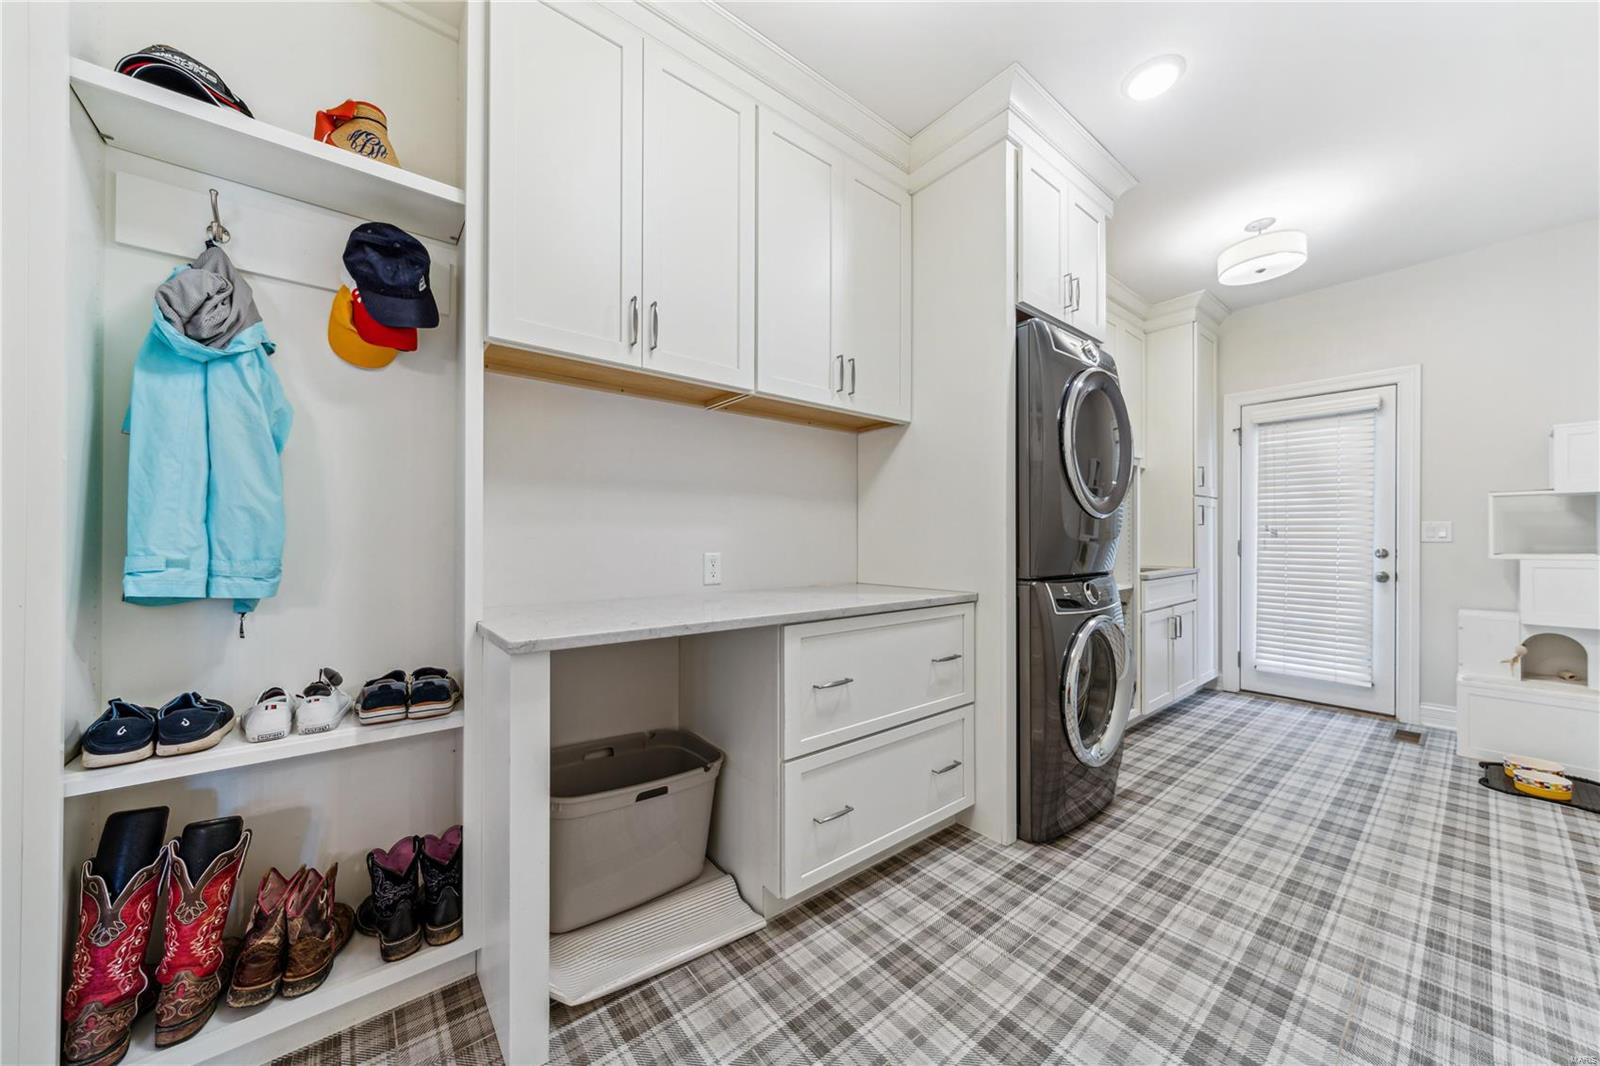
Laundry mudroom with stacked washer and dryer, white built-ins, and shoe cubbies.
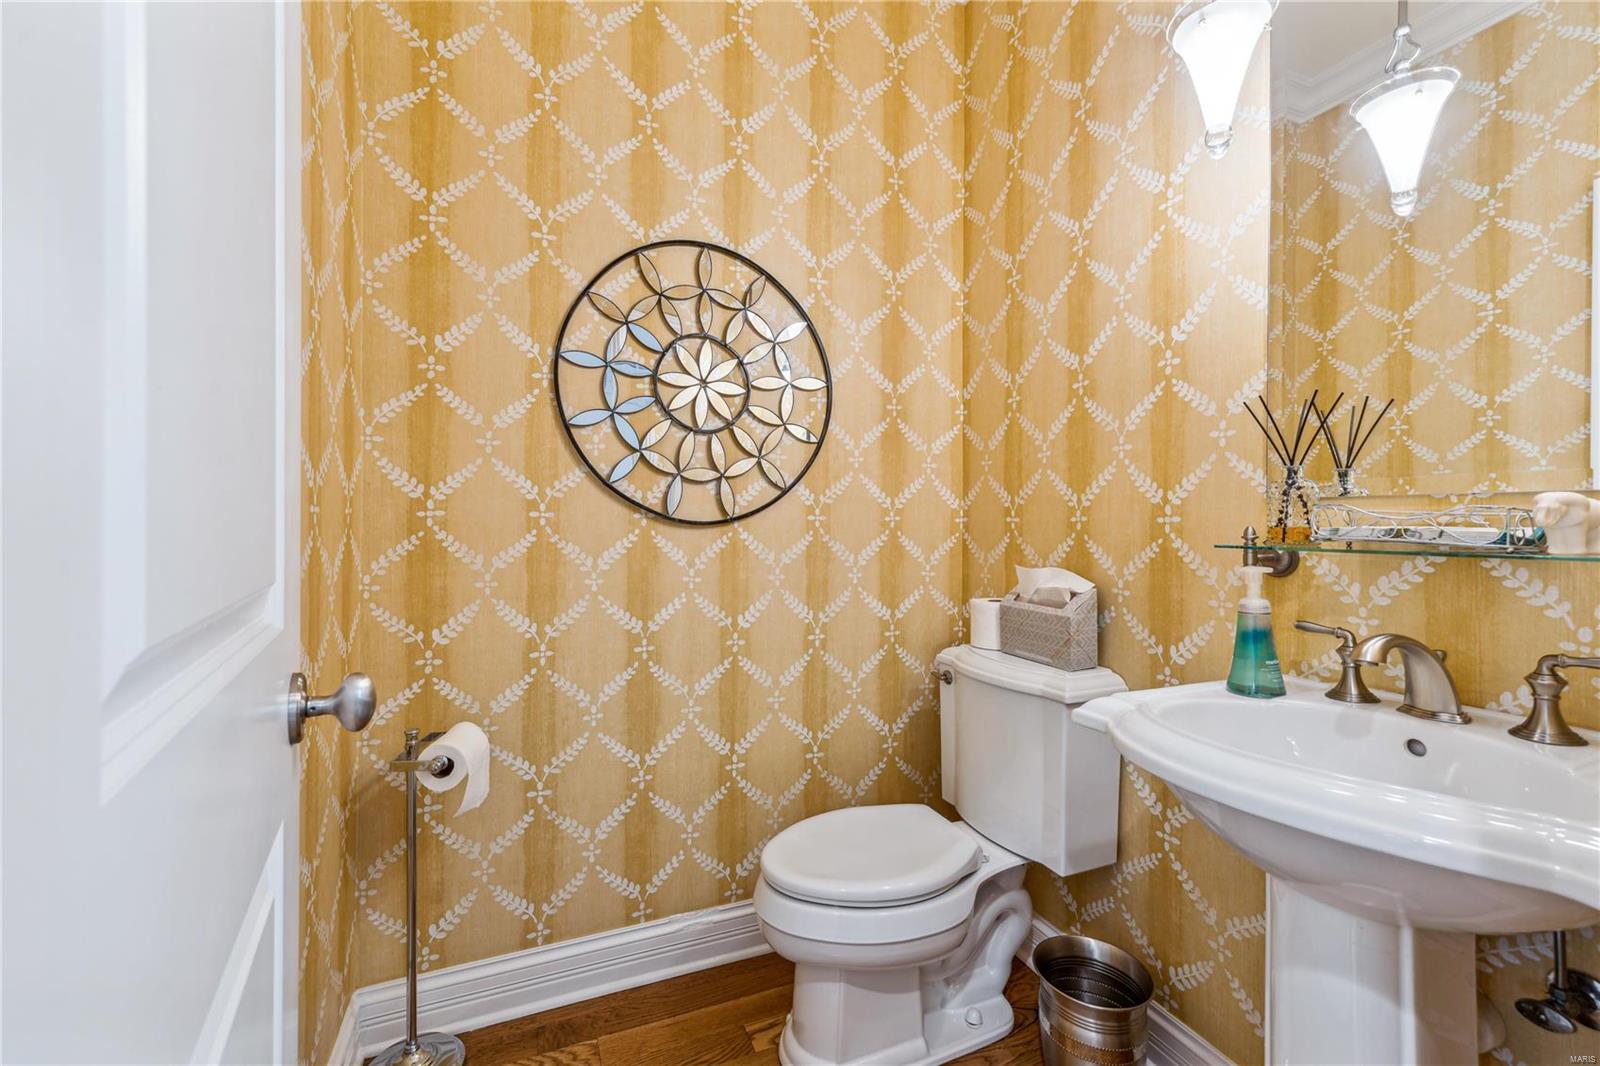
Powder room with gold patterned wallpaper, a pedestal sink, and circular metal wall decoration.
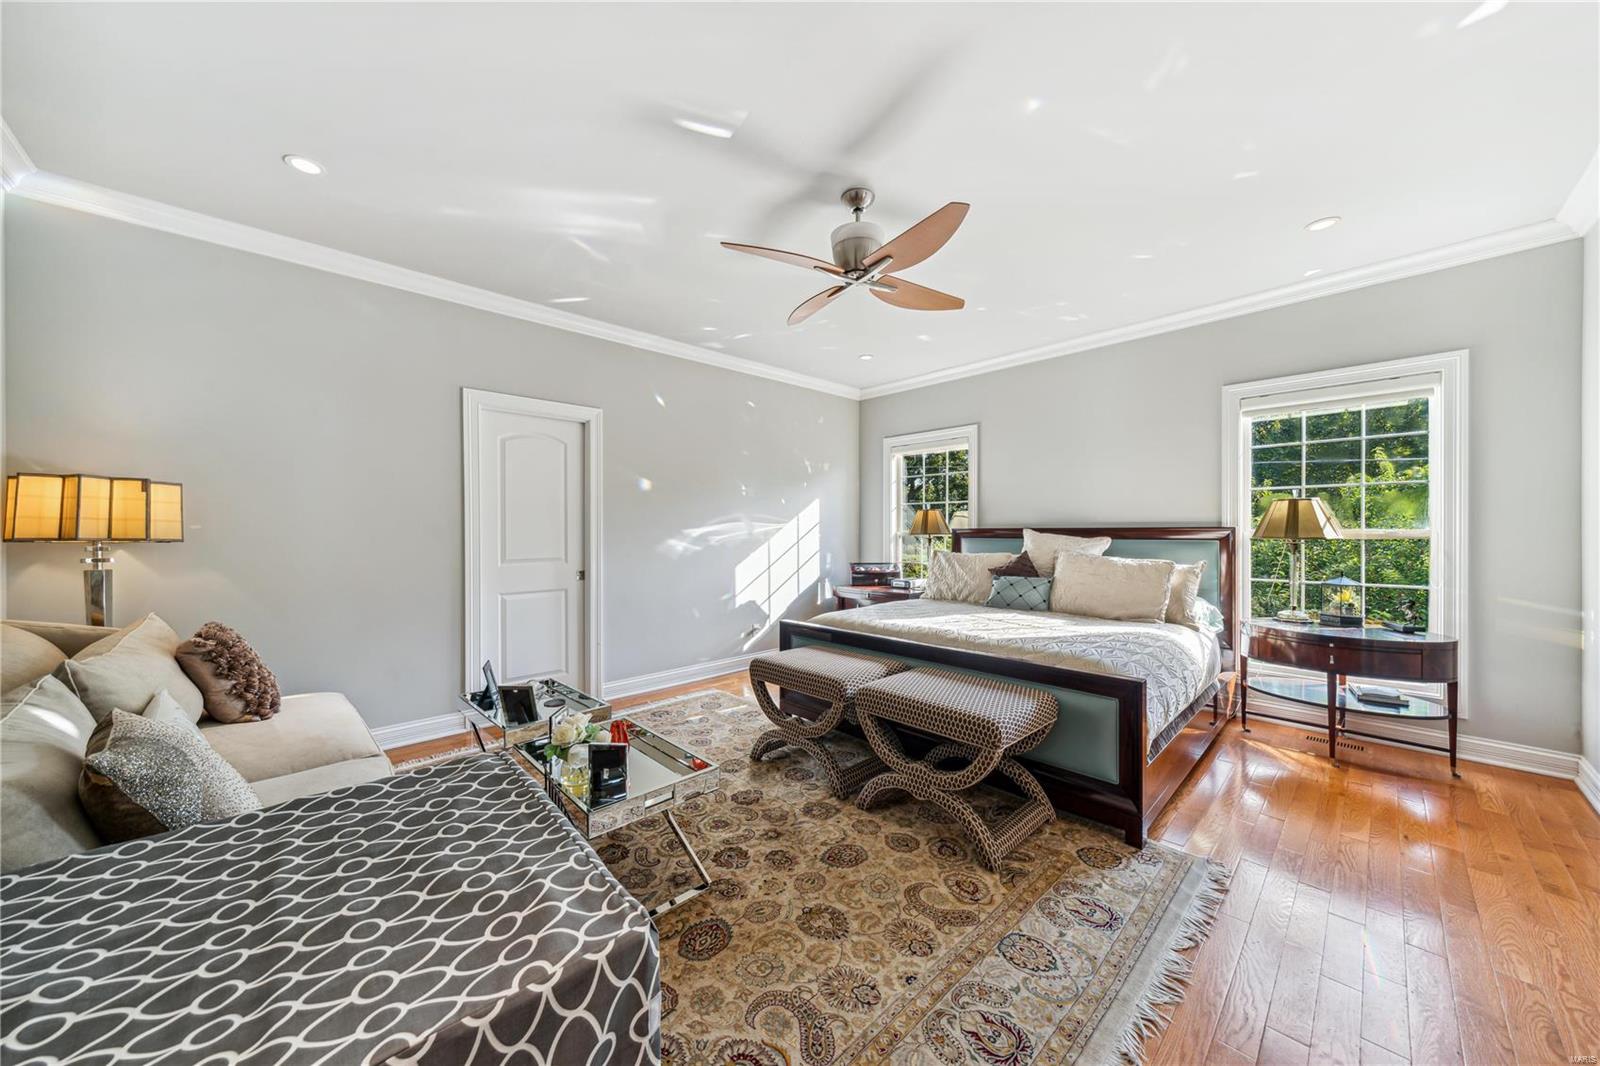
Furnished bedroom with a large bed, sofa, patterned rug, and windows overlooking greenery.
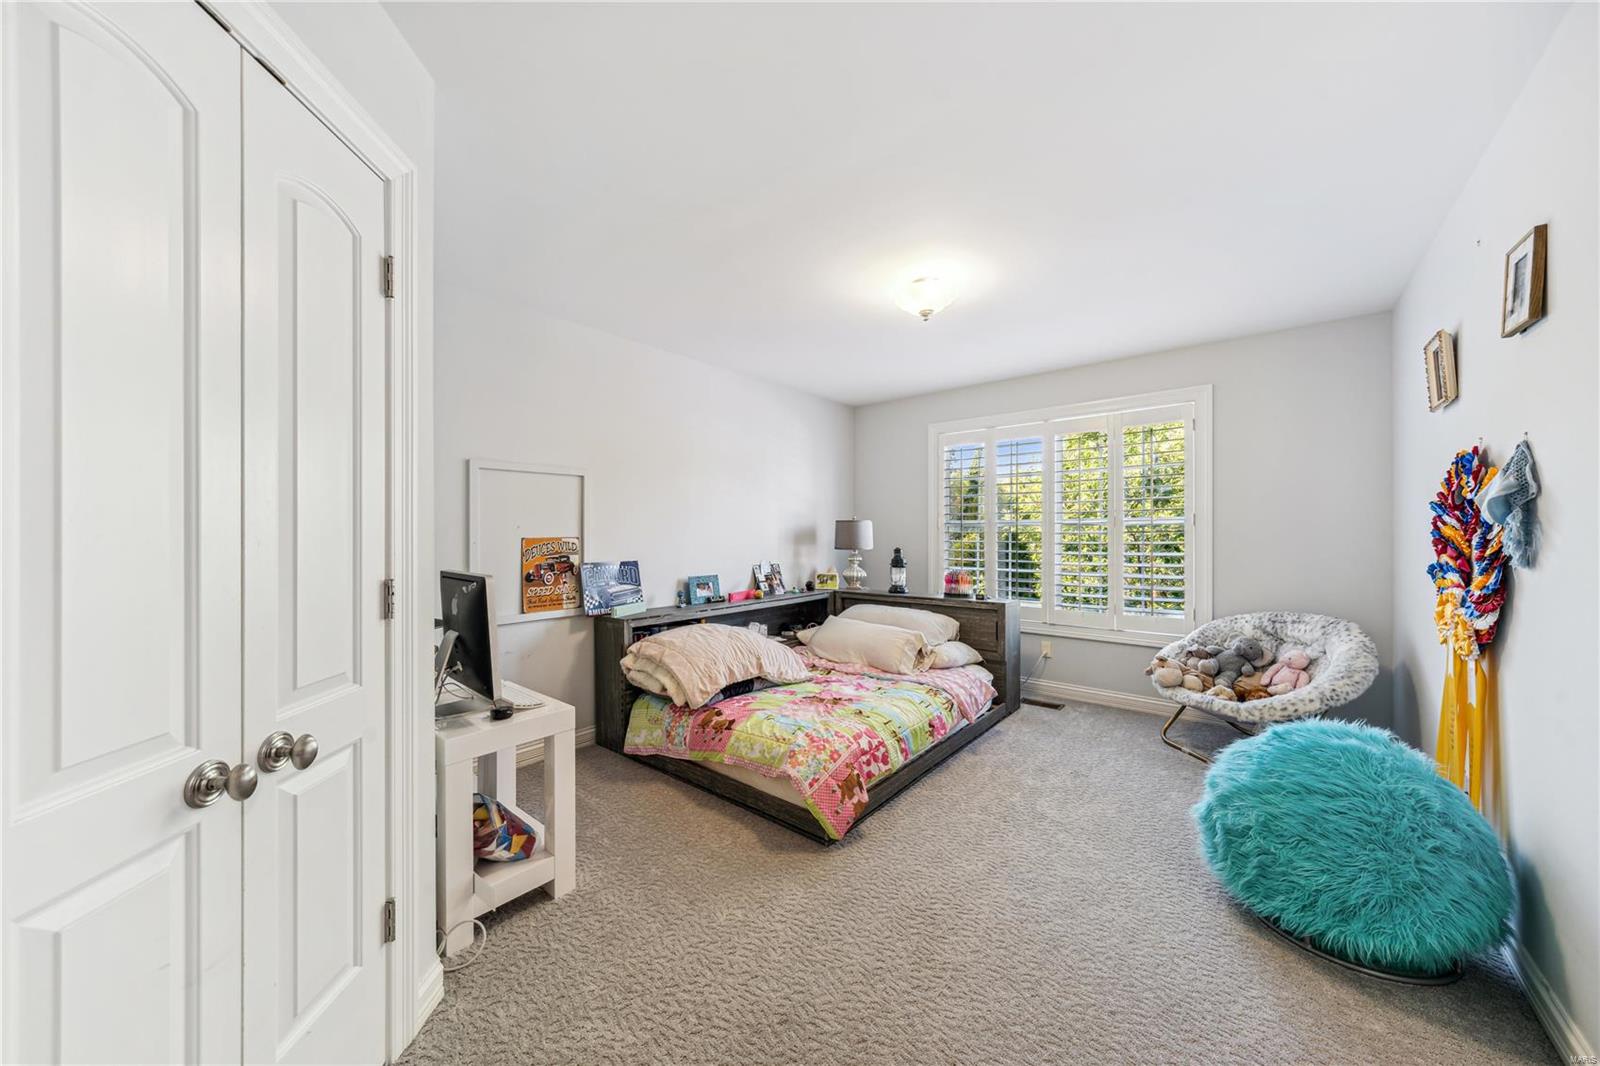
Bedroom with a dark wood daybed, shuttered windows, and colorful round chairs.
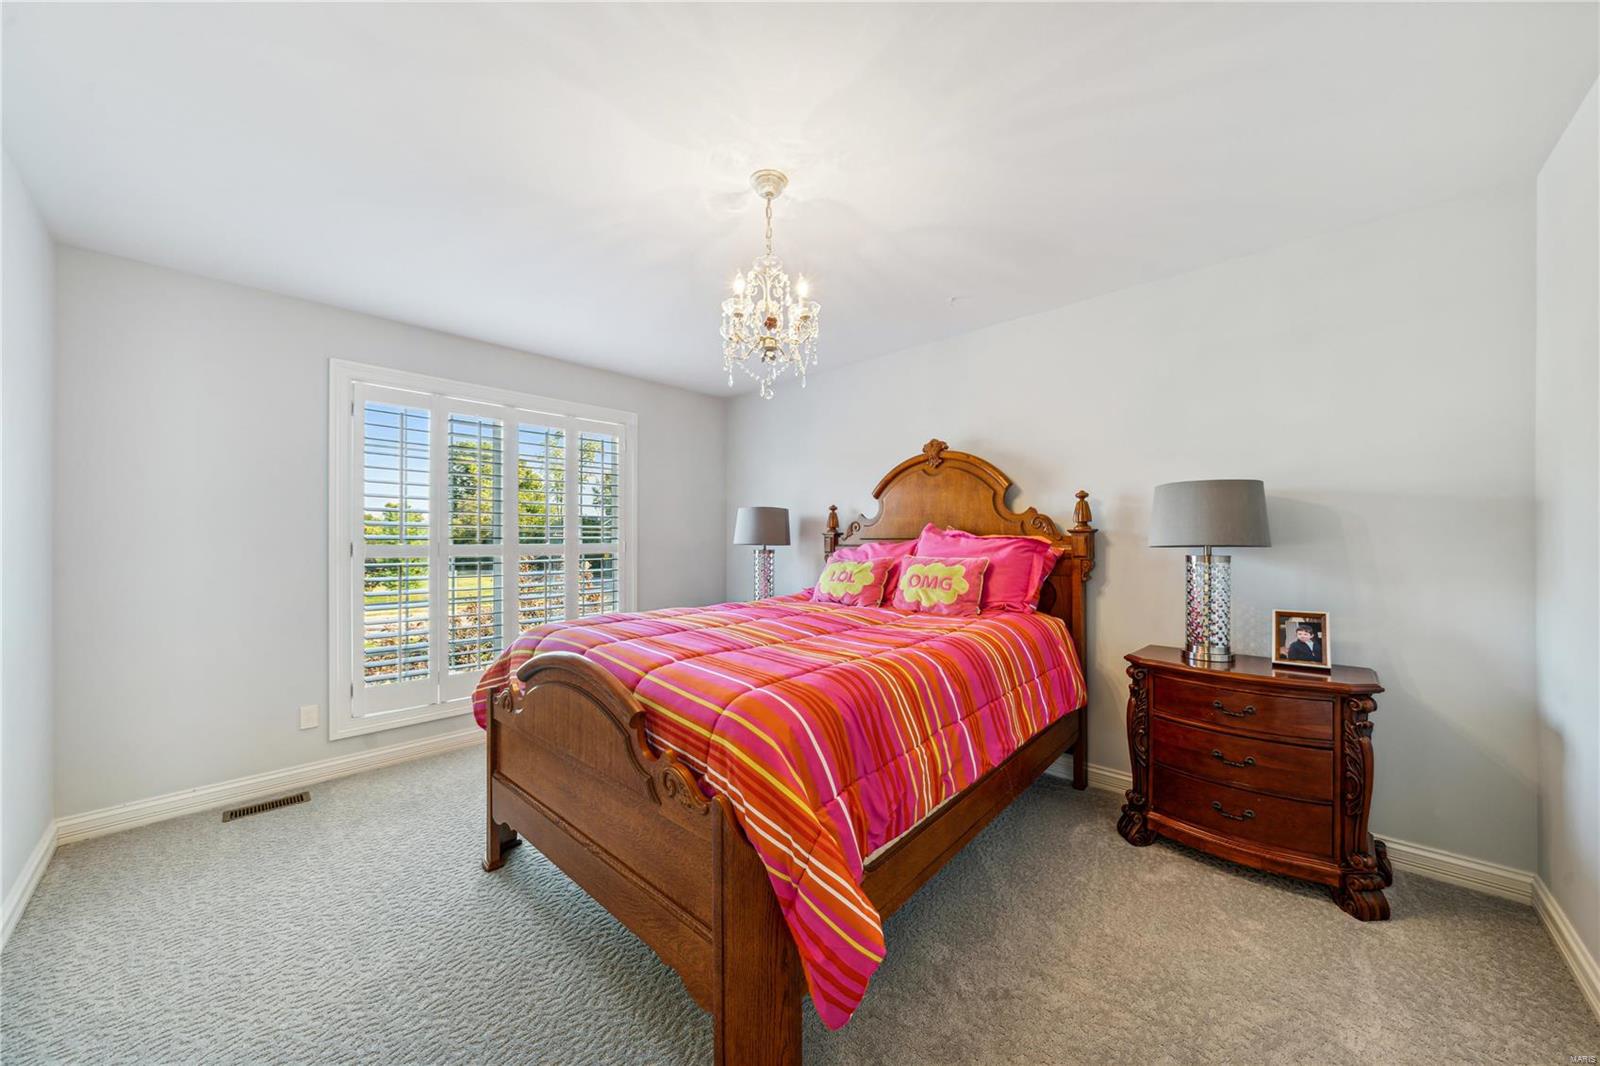
Bedroom with bright striped bedding, a carved wooden bed, shuttered window, and chandelier.
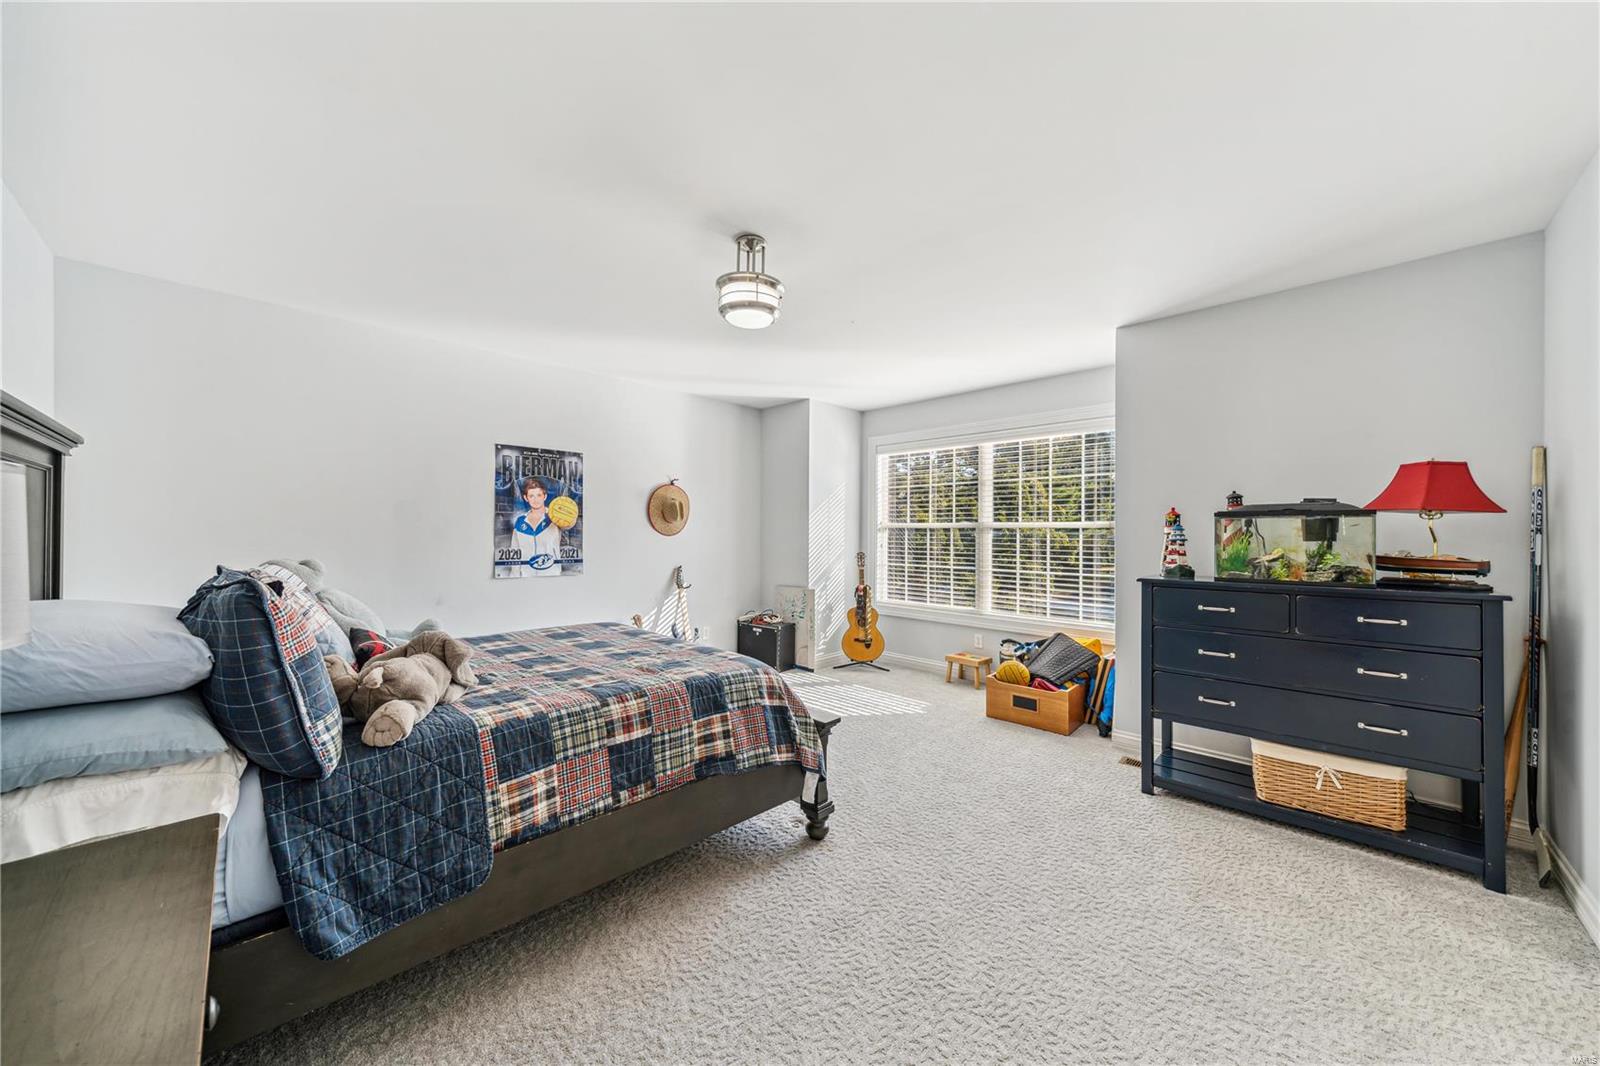
Furnished bedroom with blue plaid bedding, a sunny window, and a dresser topped by an aquarium.
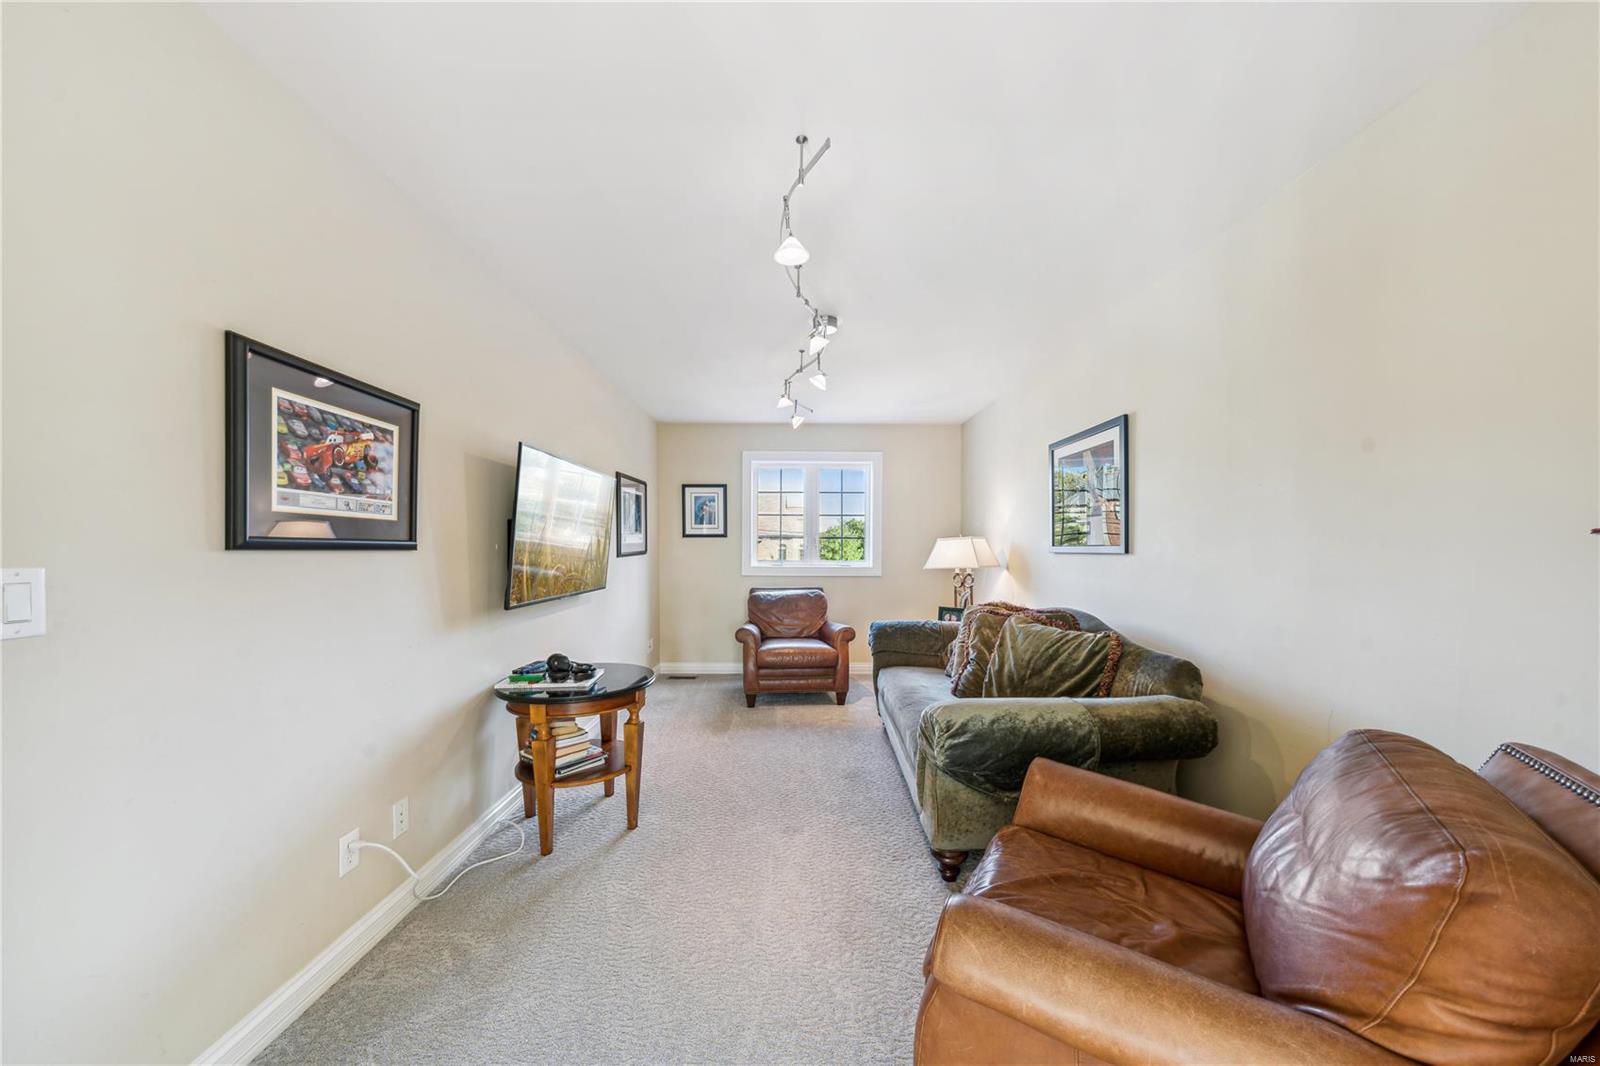
Furnished living room with brown leather chairs, a green sofa, and a window at the far end.
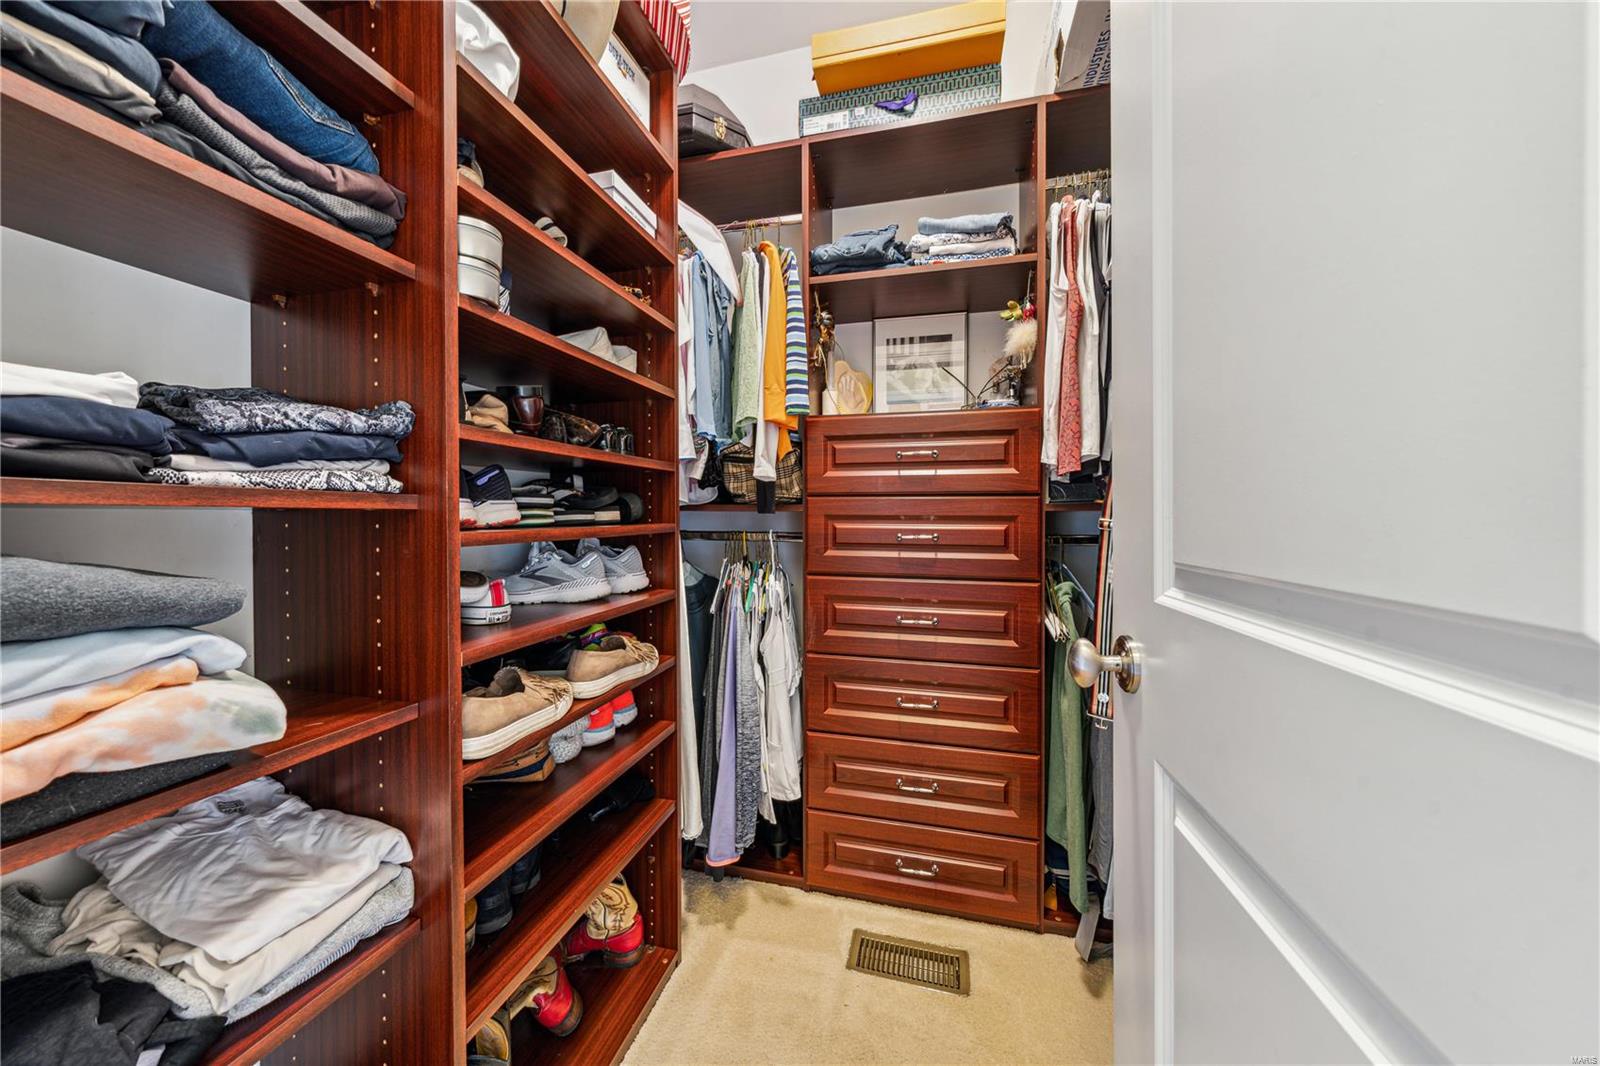
Walk-in closet with dark wood shelves, hanging clothes, and a central chest of drawers.
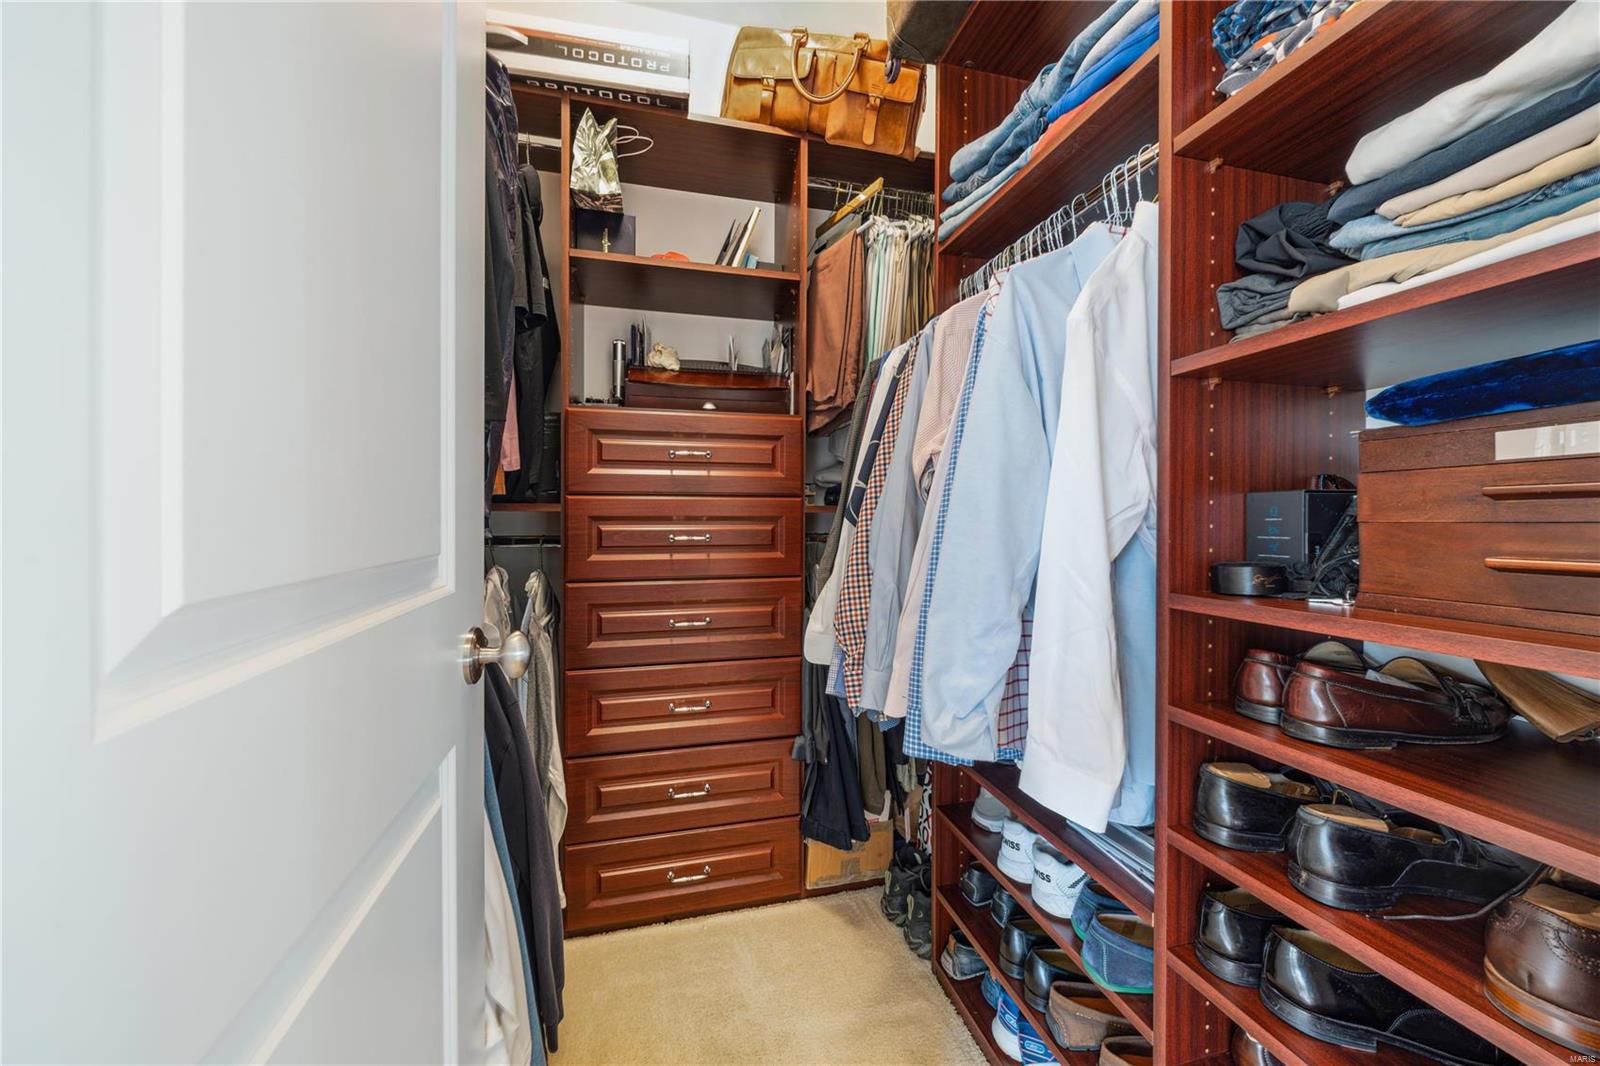
Walk-in closet with dark wood drawers, hanging clothes, folded garments, and rows of shoes.
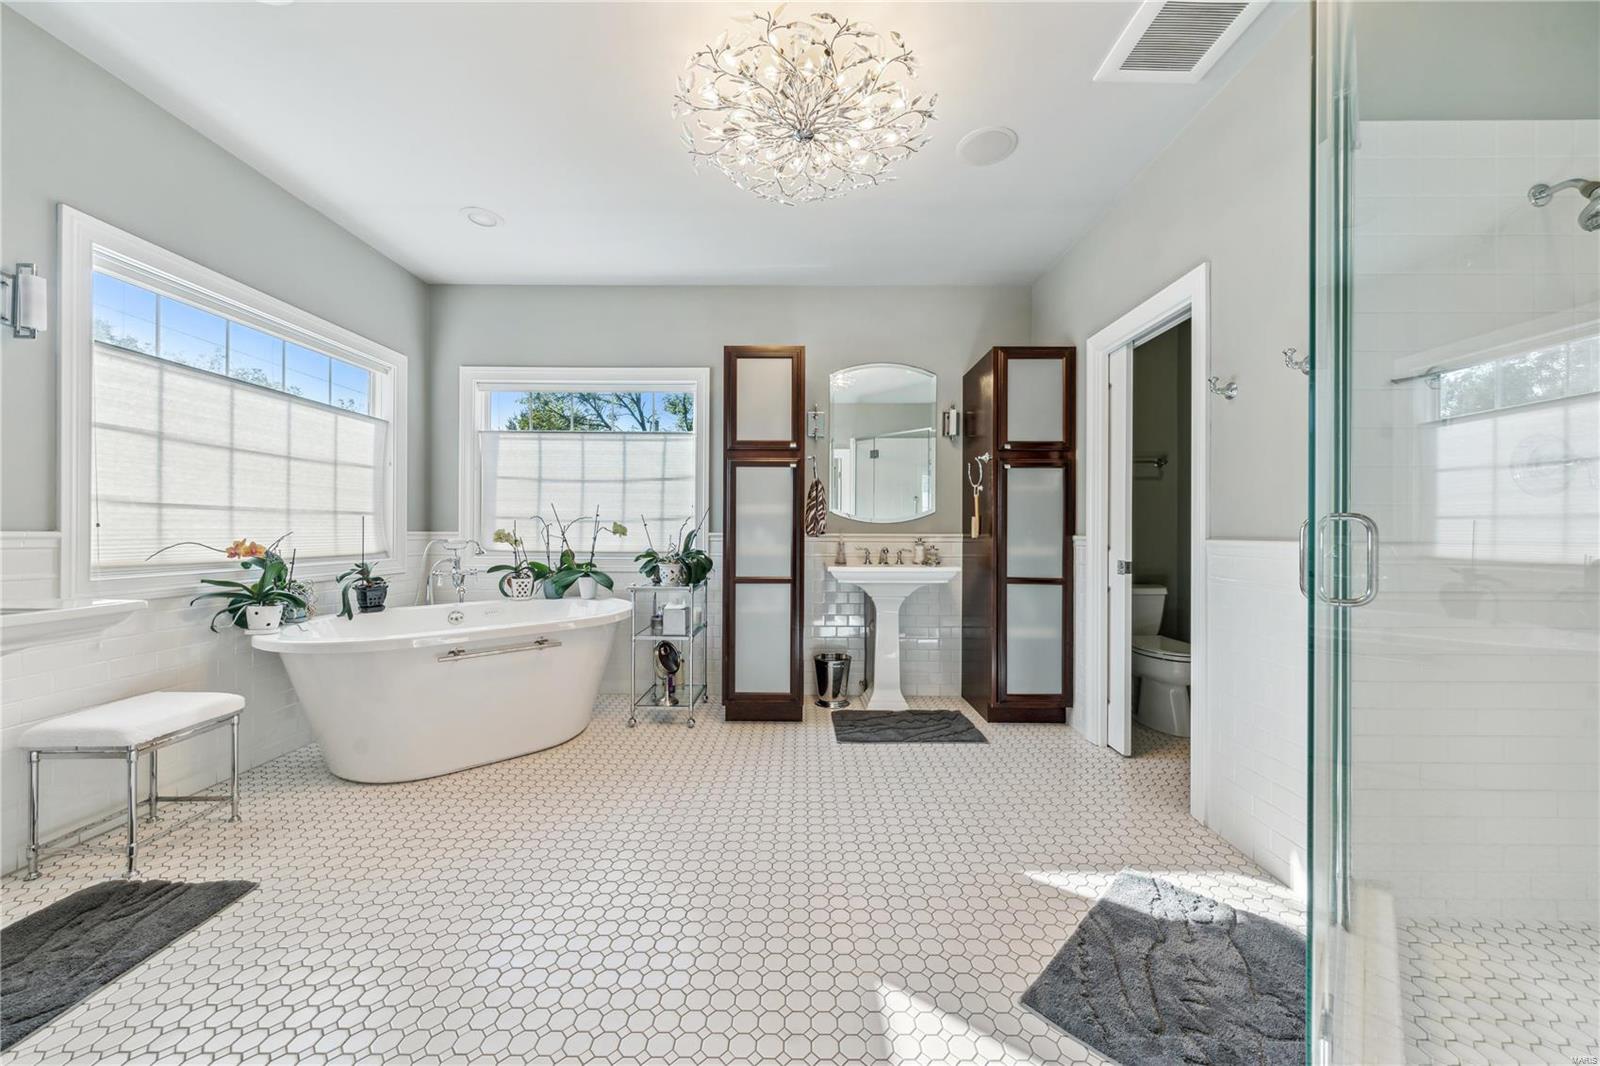
Bright bathroom with a freestanding soaking tub, pedestal sink, and glass-enclosed shower.
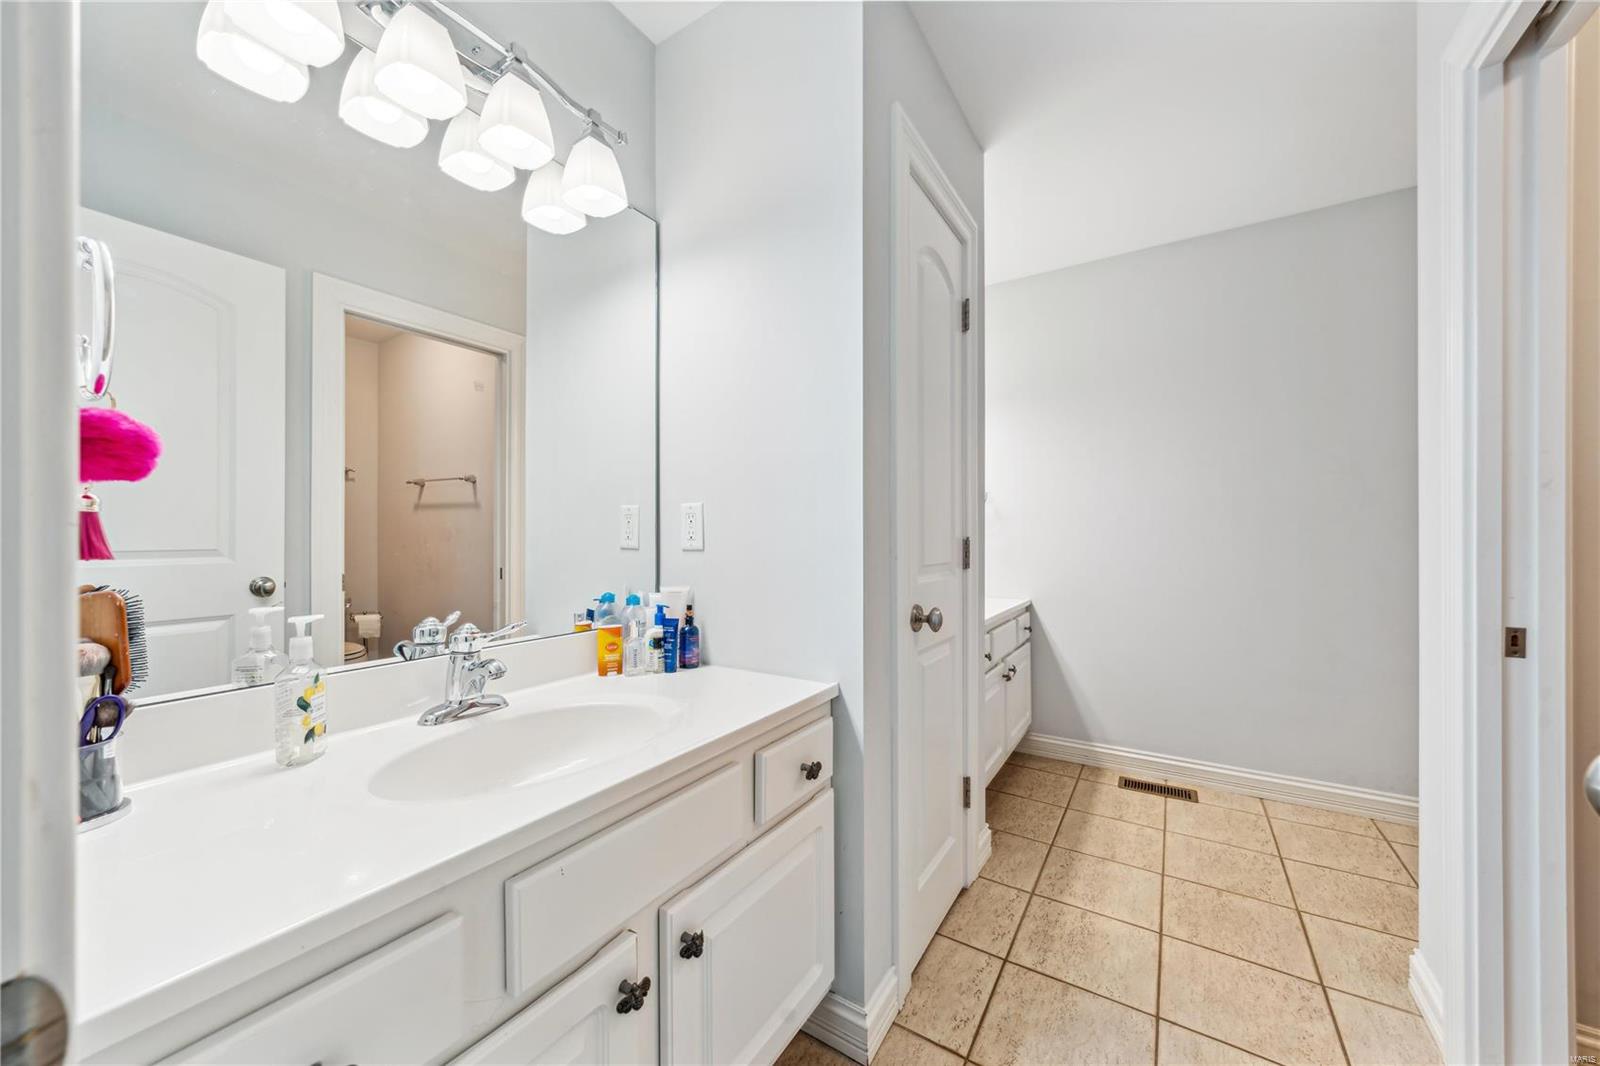
Bathroom with a white vanity and mirror, opening to a tiled area with a second vanity.
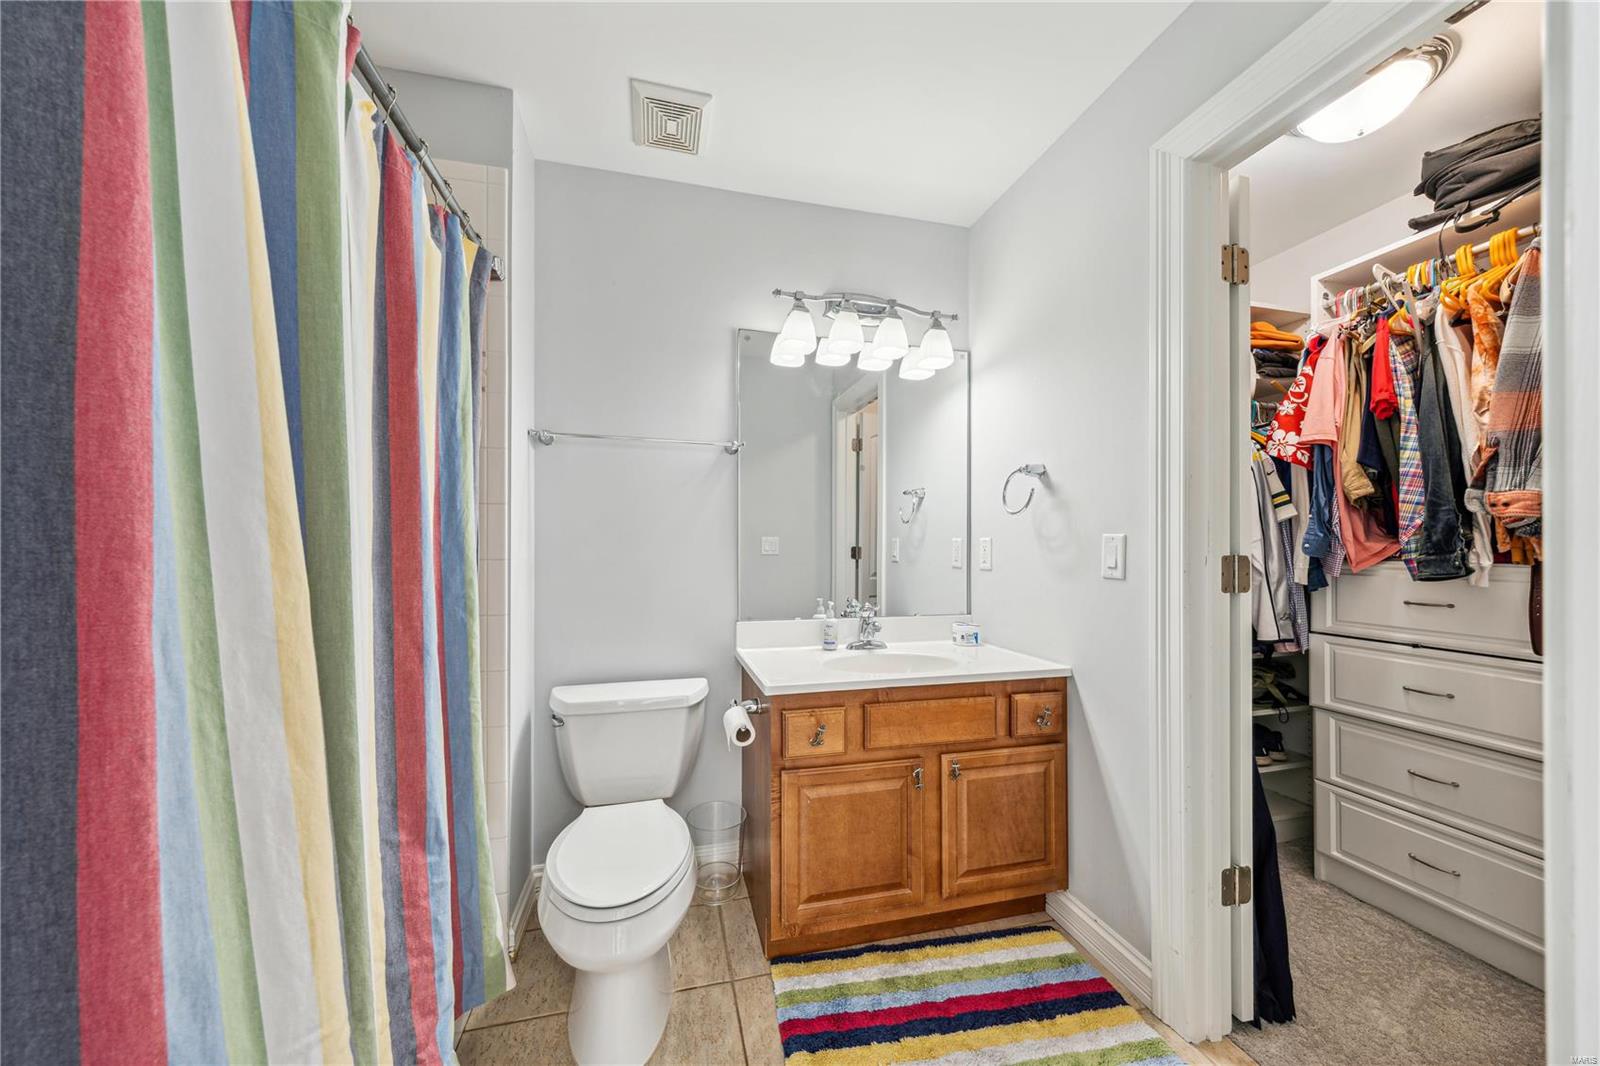
Bathroom with a striped shower curtain, wood vanity, and open walk-in closet.
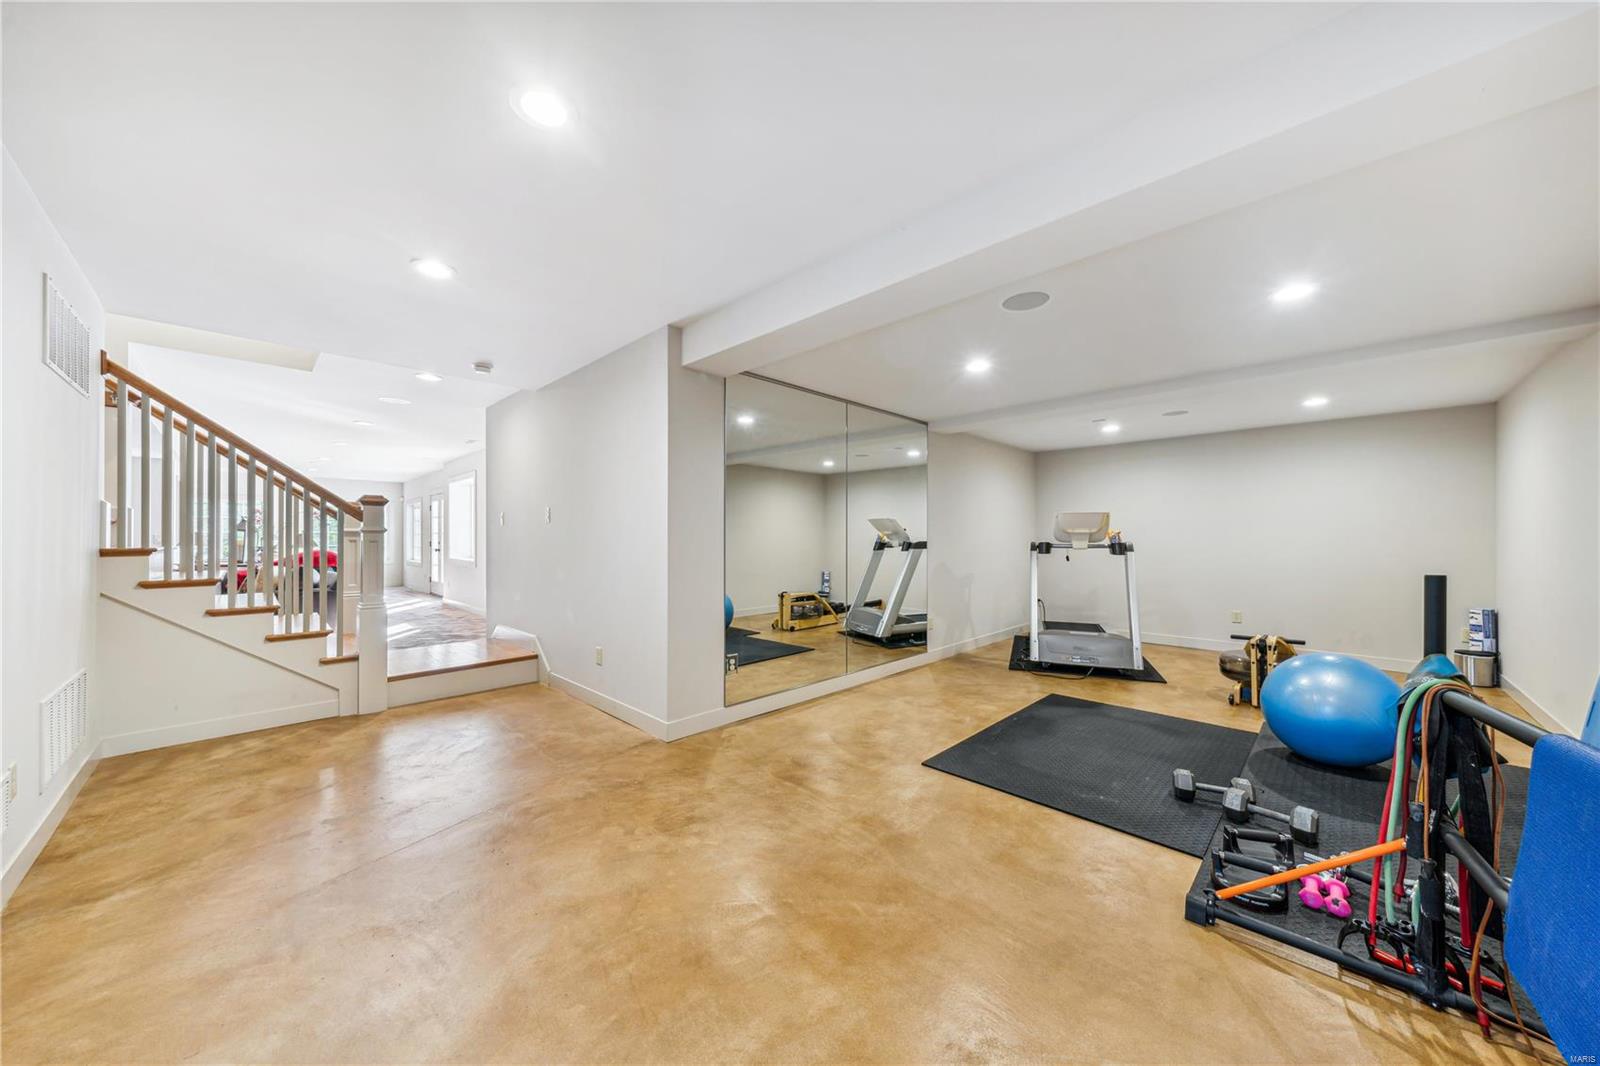
Basement gym with mirrored wall, treadmill, weights, and a staircase with wood handrails.
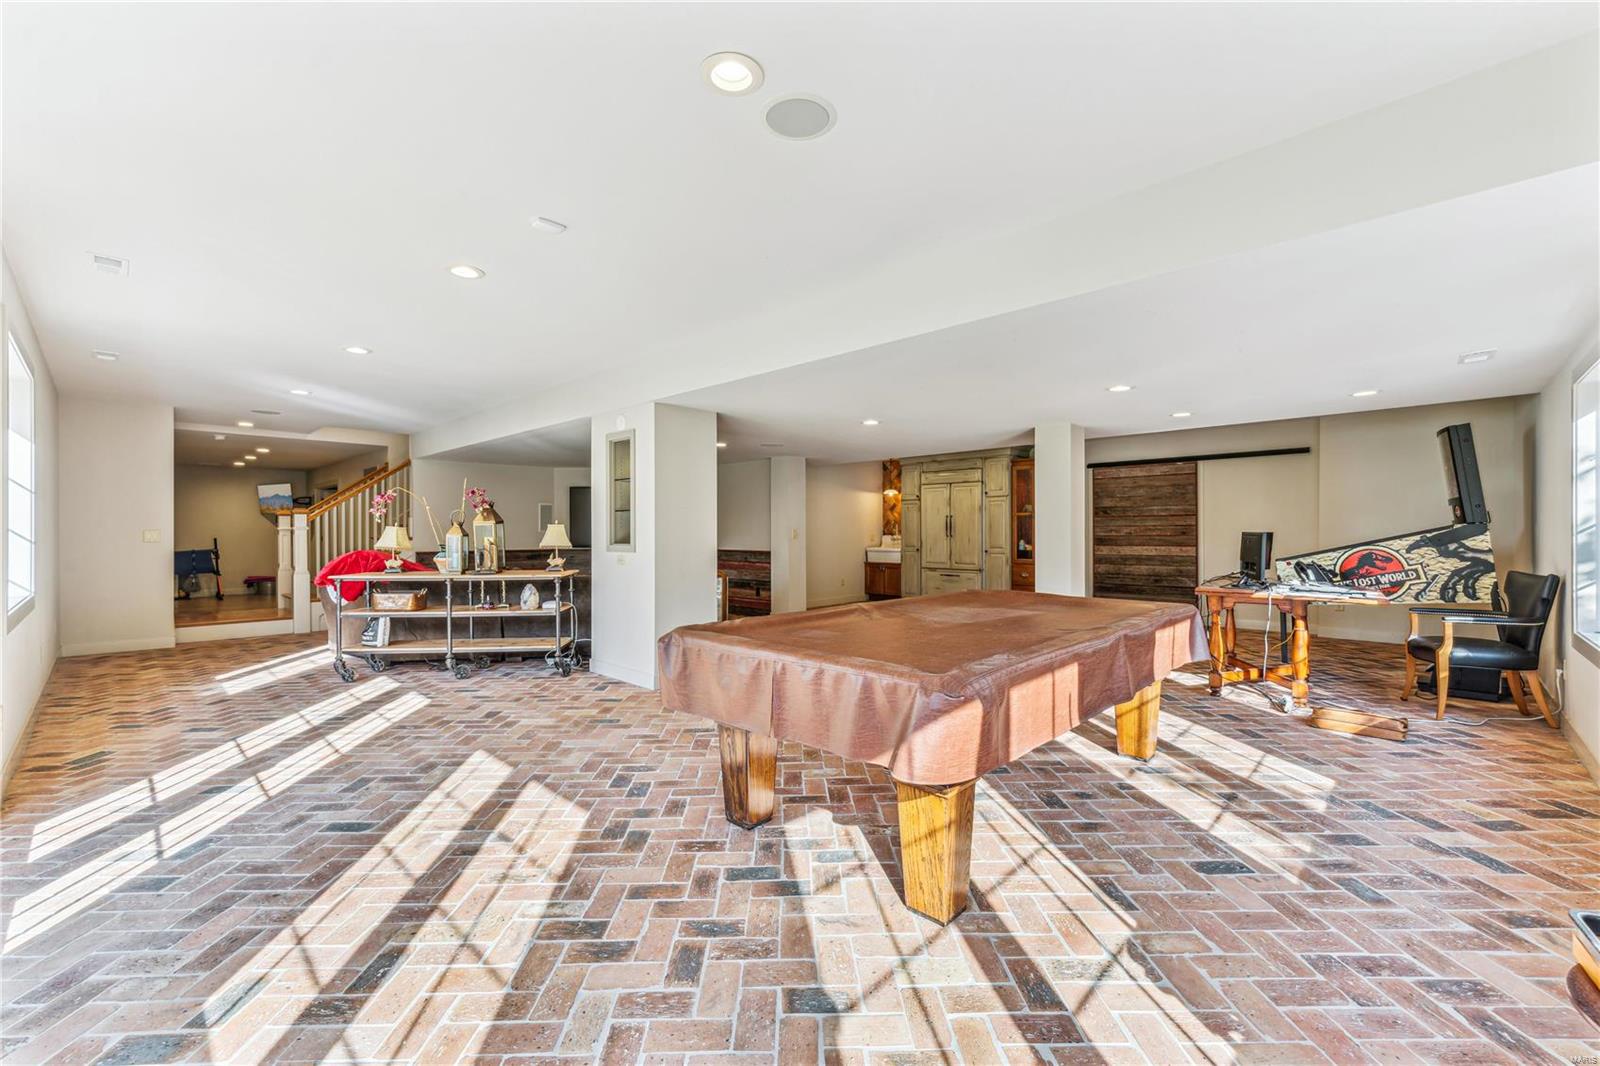
Recreation room with a covered pool table, brick-pattern floor, staircase, and arcade game.
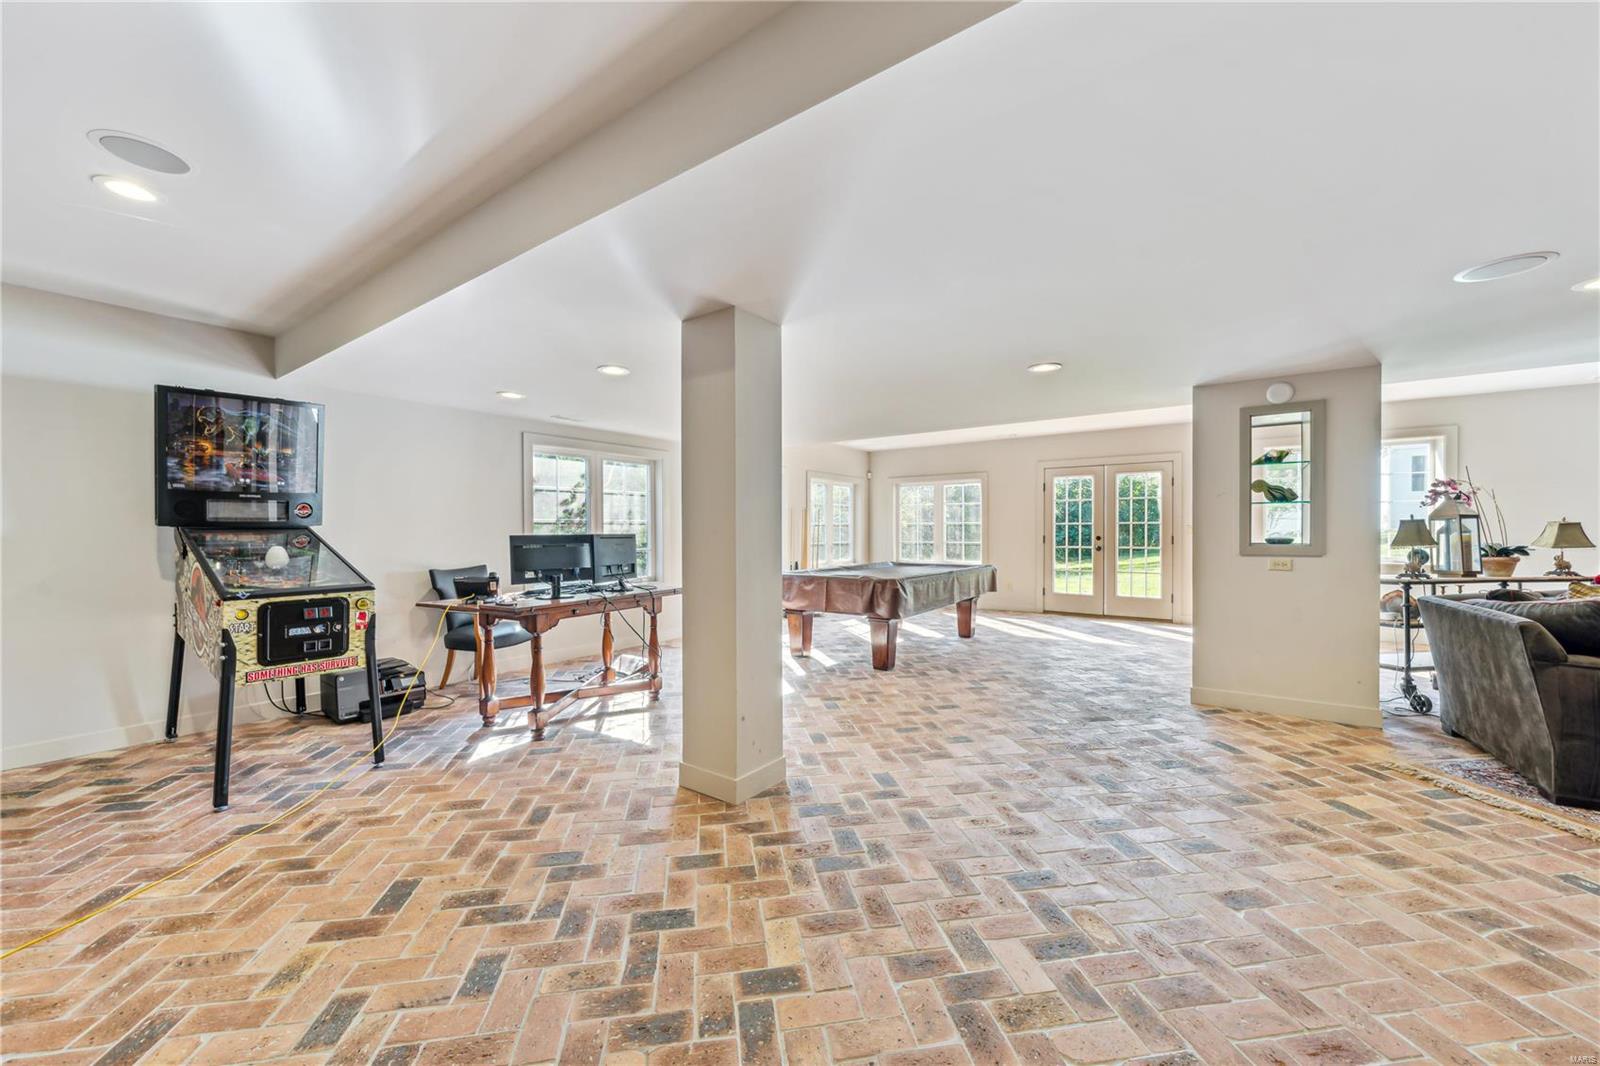
Recreation room with a pinball machine, pool table, brick-pattern floor, and backyard-facing French doors.
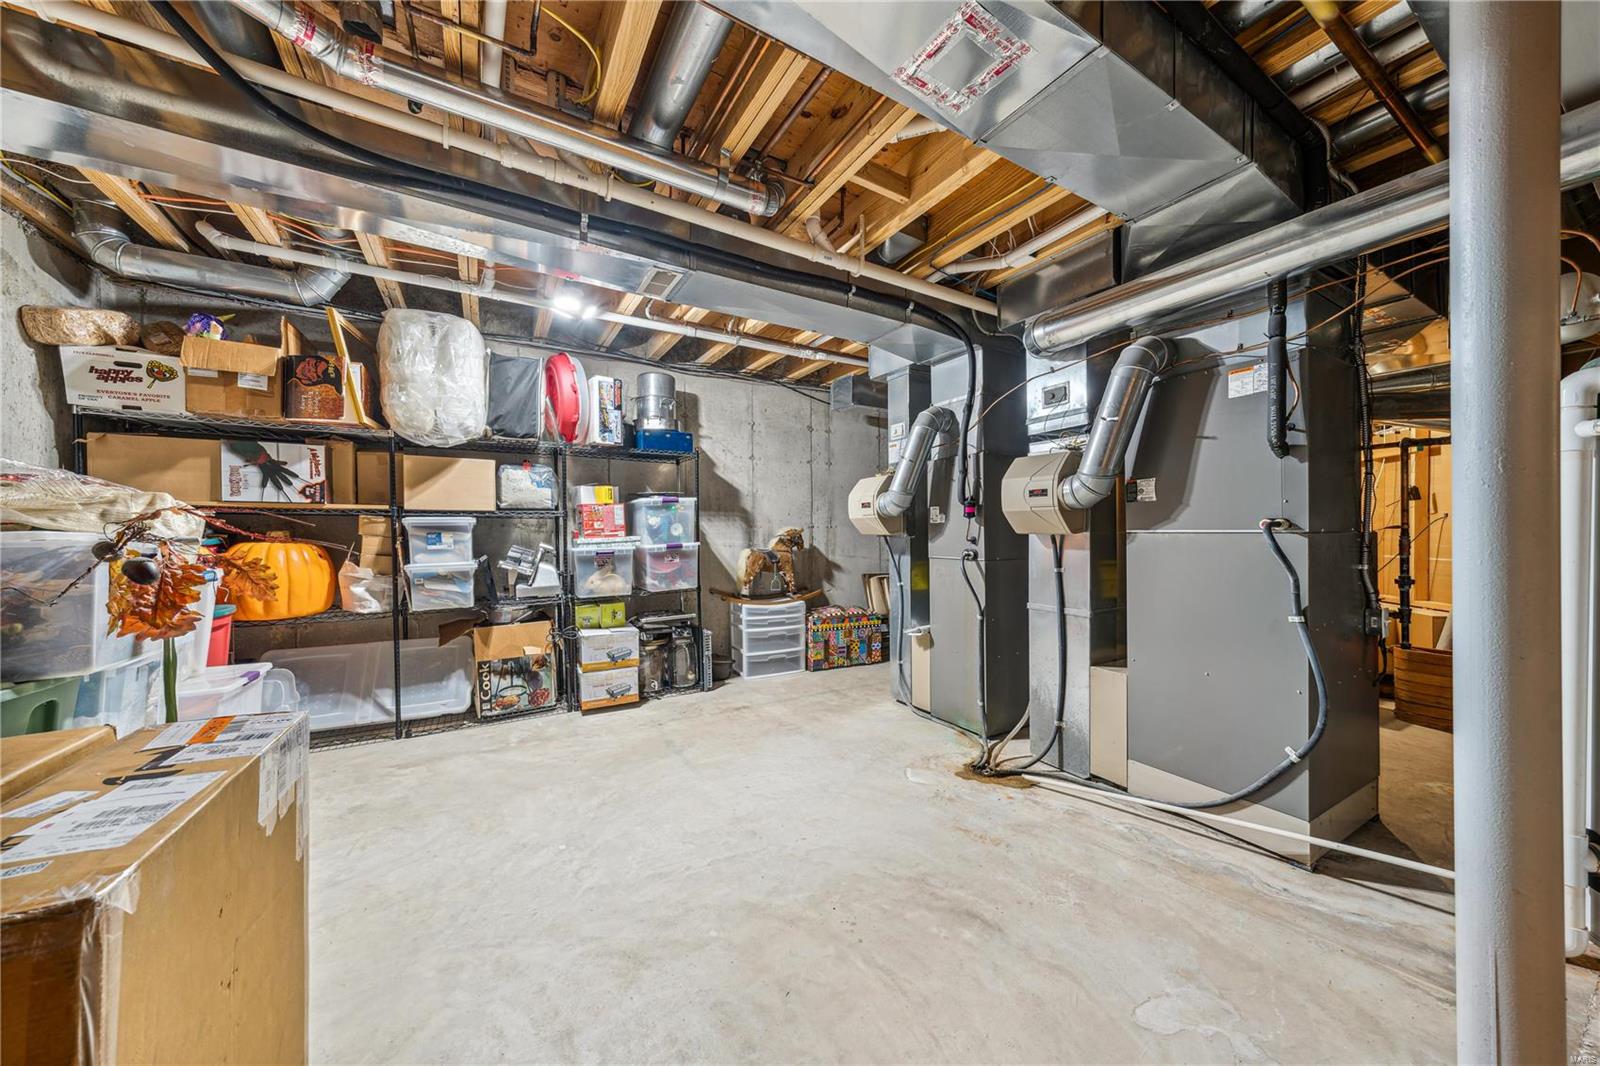
Unfinished basement mechanical room with large HVAC units, exposed ductwork, and storage shelves.
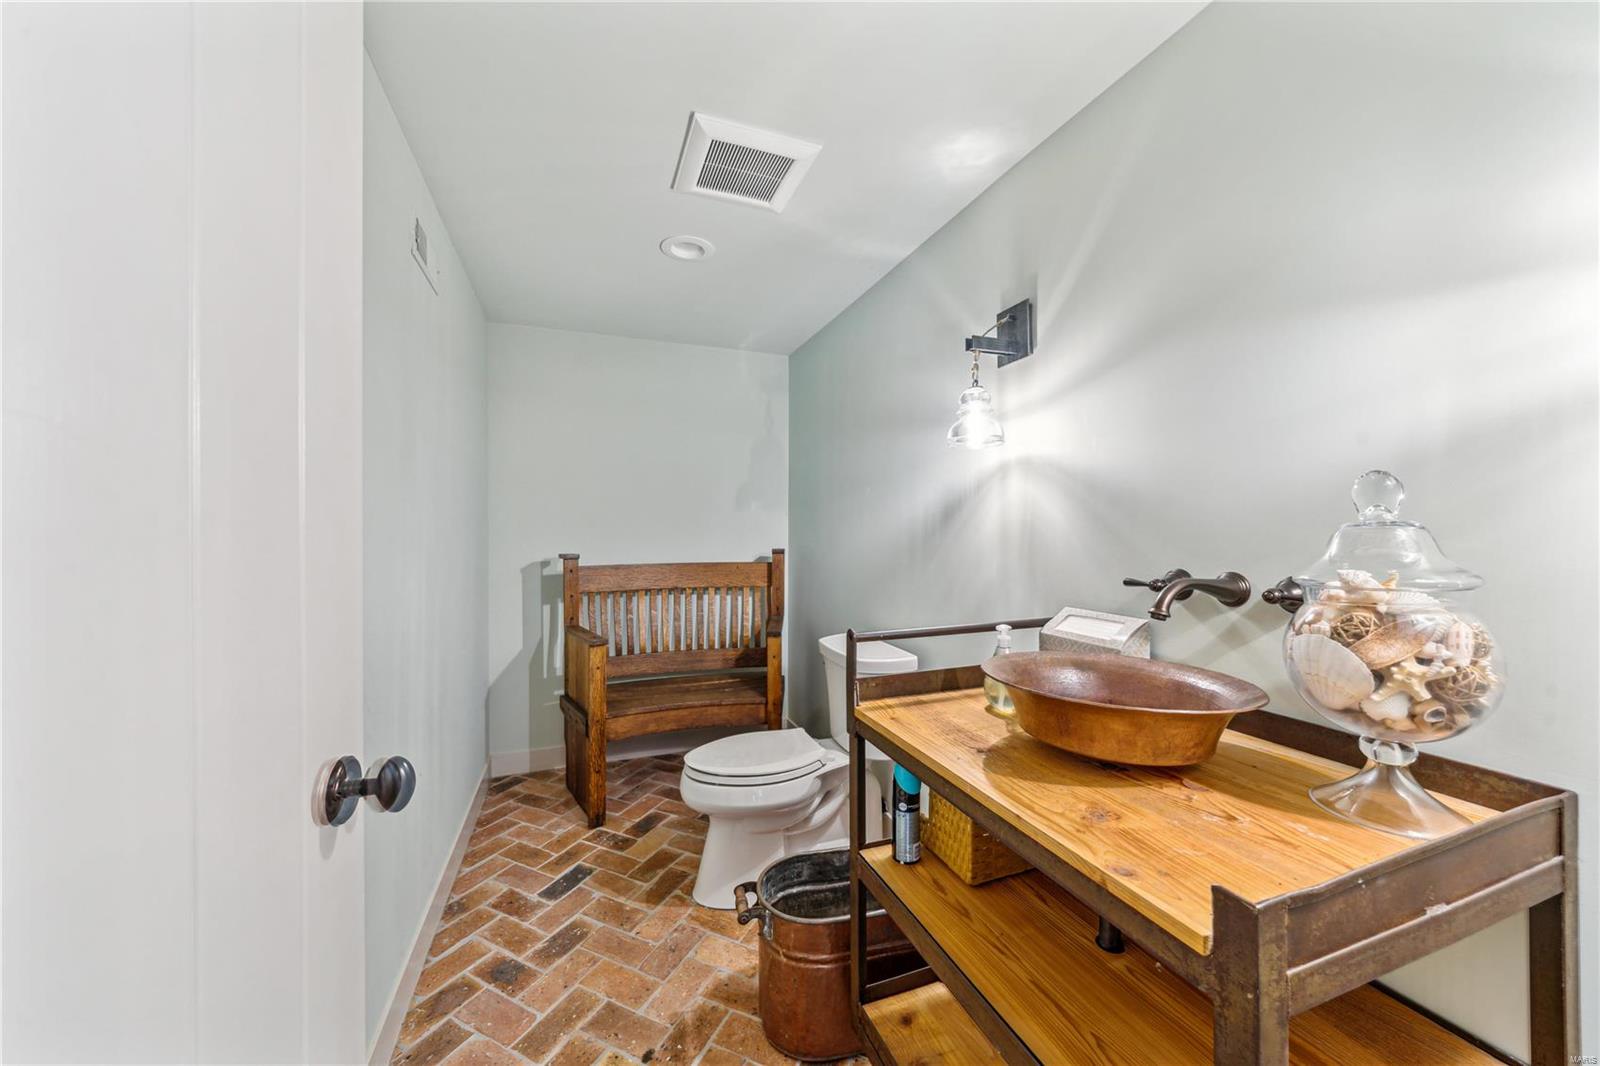
Bathroom with a copper vessel sink on a rustic wooden vanity and brick tile flooring.
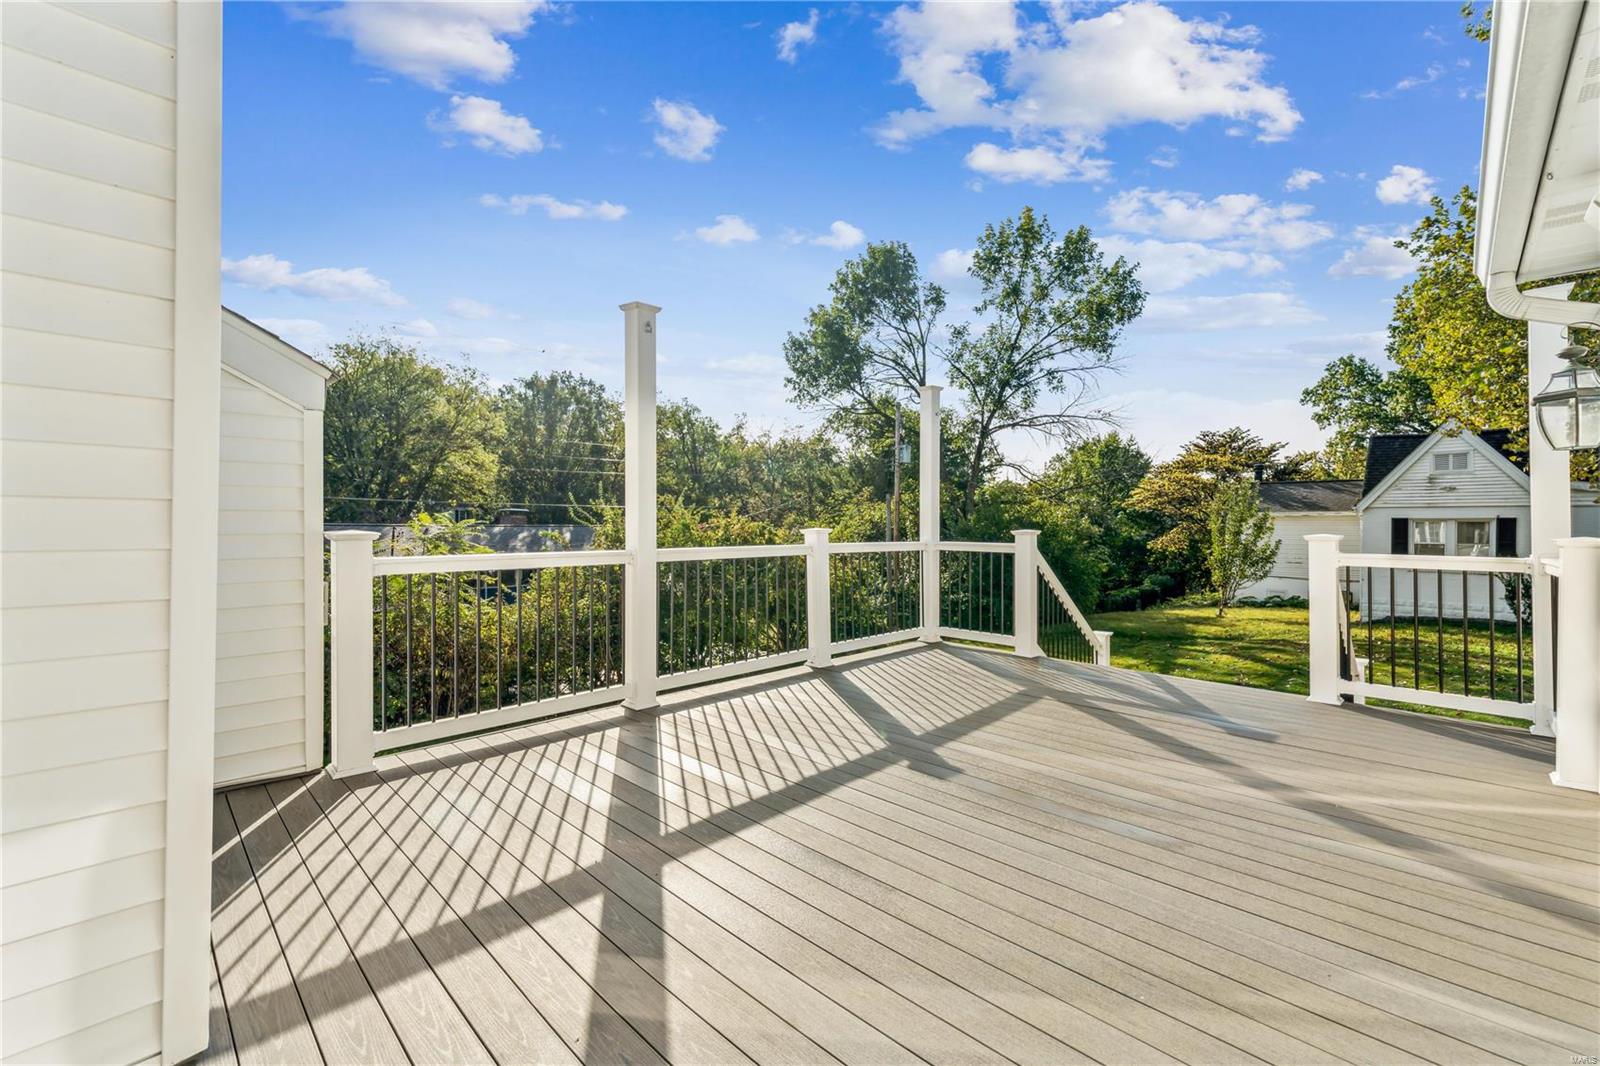
Spacious gray deck with white railings overlooks a green lawn and mature trees.
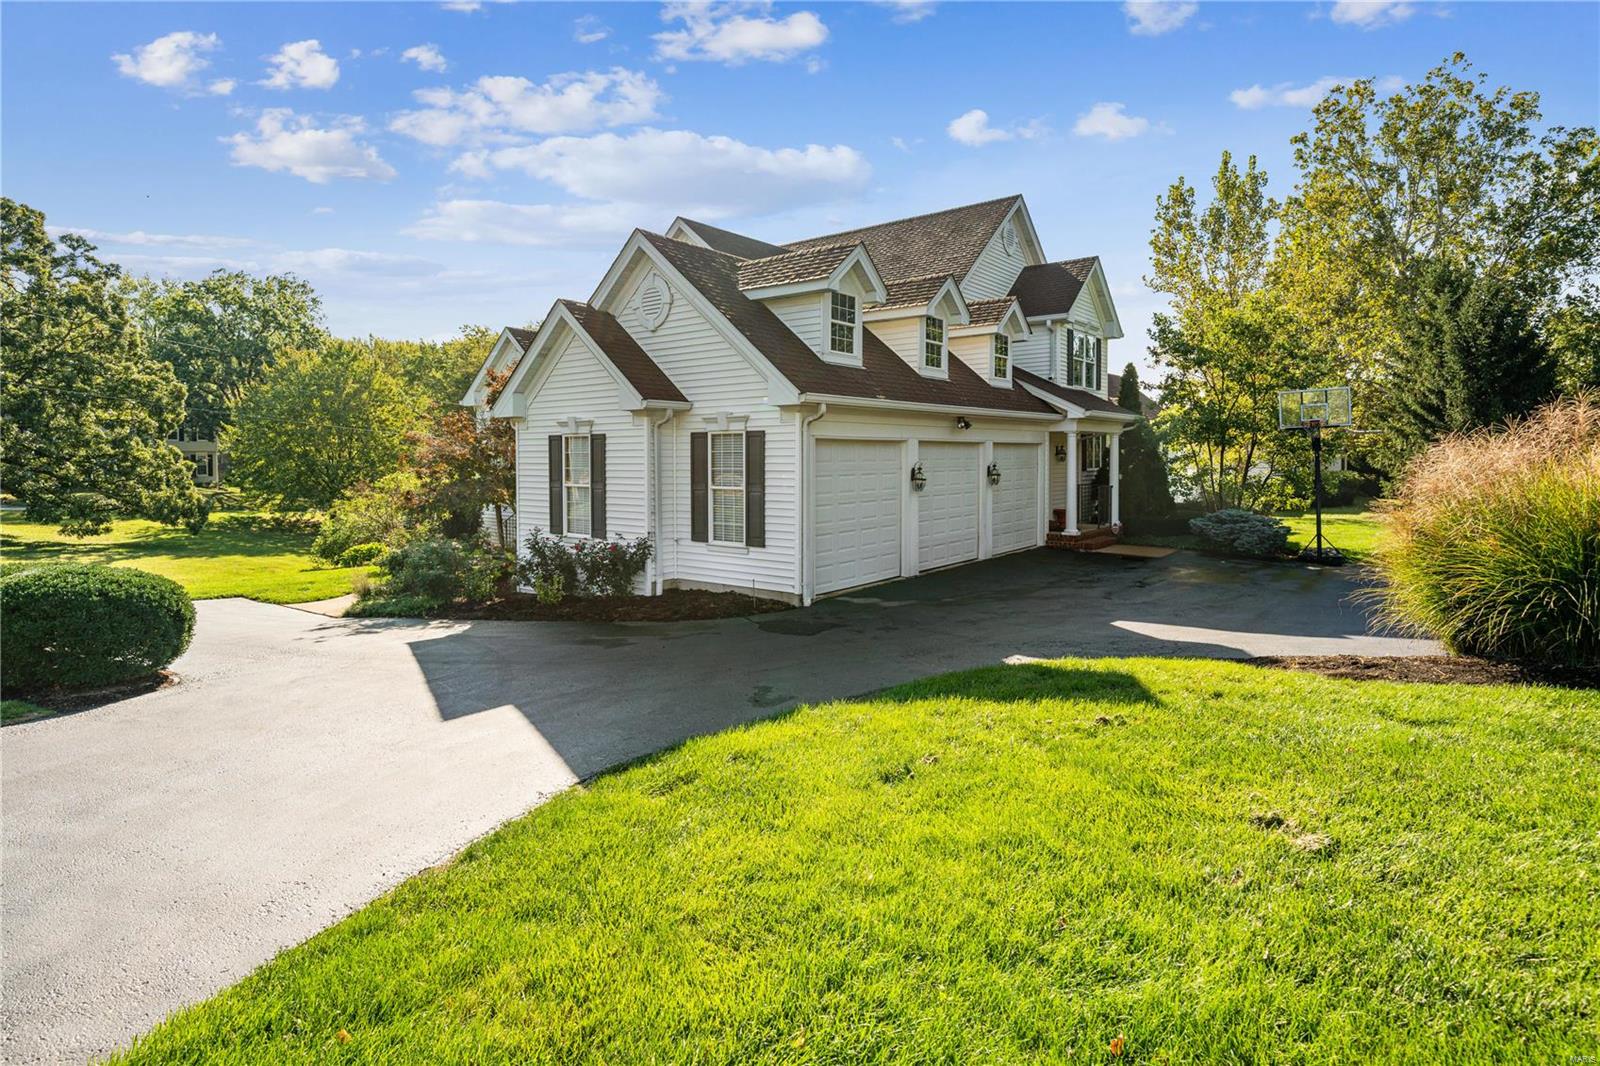
White multi-gabled home with three-car garage, curved driveway, landscaped lawn, and basketball hoop.
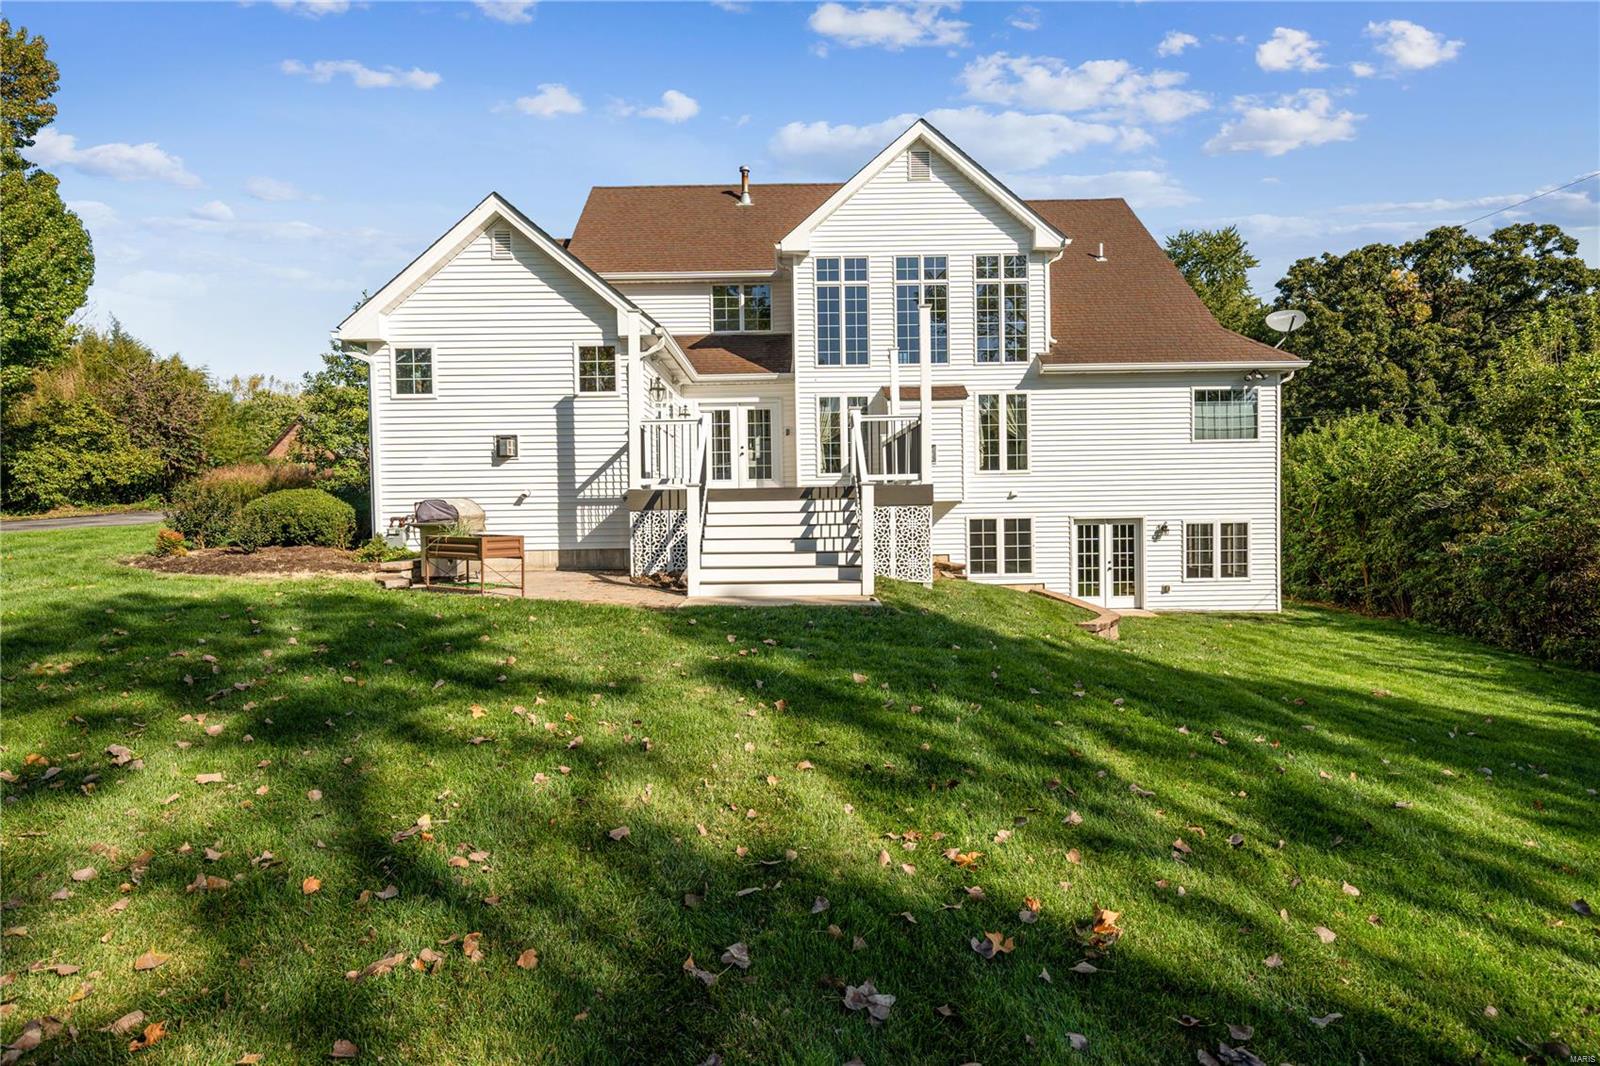
Rear of a white two-story home with a raised deck and broad lawn.
SEE ALL PHOTOS
White two-story home with a covered entry, gabled roof, and colorful flower beds.
White-sided house with multiple gables, dark shutters, and a landscaped front yard.
White-sided home with a covered entrance, yellow door, and brick steps.
Entry foyer with a glass table and flowers, hardwood floors, and a decorative tray ceiling.
Two-story living room with cream seating, built-in display cabinets, and an upper-level railing.
Living room with a fireplace, vaulted ceiling, and tall windows above cream seating.
Open kitchen with a large granite island, wood cabinetry, and adjoining dining and living areas.
Open-plan kitchen with a granite island overlooking the dining and living areas.
Open living and dining room with vaulted ceiling, tile fireplace, hardwood floors, and window-seat nook.
Dining room with a glass-top table, upholstered chairs, crystal chandelier, and plantation shutters.
Built-in wet bar with glass-front cabinets, granite counters, and a stainless beverage refrigerator.
Living room with a tiled fireplace, built-in bookshelves, vaulted ceiling, and beige seating.
Home office with a dark wood desk, built-in display shelves, and plantation-shuttered windows.
Laundry mudroom with stacked washer and dryer, white built-ins, and shoe cubbies.
Powder room with gold patterned wallpaper, a pedestal sink, and circular metal wall decoration.
Furnished bedroom with a large bed, sofa, patterned rug, and windows overlooking greenery.
Bedroom with a dark wood daybed, shuttered windows, and colorful round chairs.
Bedroom with bright striped bedding, a carved wooden bed, shuttered window, and chandelier.
Furnished bedroom with blue plaid bedding, a sunny window, and a dresser topped by an aquarium.
Furnished living room with brown leather chairs, a green sofa, and a window at the far end.
Walk-in closet with dark wood shelves, hanging clothes, and a central chest of drawers.
Walk-in closet with dark wood drawers, hanging clothes, folded garments, and rows of shoes.
Bright bathroom with a freestanding soaking tub, pedestal sink, and glass-enclosed shower.
Bathroom with a white vanity and mirror, opening to a tiled area with a second vanity.
Bathroom with a striped shower curtain, wood vanity, and open walk-in closet.
Basement gym with mirrored wall, treadmill, weights, and a staircase with wood handrails.
Recreation room with a covered pool table, brick-pattern floor, staircase, and arcade game.
Recreation room with a pinball machine, pool table, brick-pattern floor, and backyard-facing French doors.
Unfinished basement mechanical room with large HVAC units, exposed ductwork, and storage shelves.
Bathroom with a copper vessel sink on a rustic wooden vanity and brick tile flooring.
Spacious gray deck with white railings overlooks a green lawn and mature trees.
White multi-gabled home with three-car garage, curved driveway, landscaped lawn, and basketball hoop.
Rear of a white two-story home with a raised deck and broad lawn.
Courtesy of Coldwell Banker Realty - Gundaker, Steven Mathes Listing Contact: 800-746-9464 
Sold

9330 Old Bonhomme Road

9330 Old Bonhomme Road, St Louis, MO 63132

$1,295,000
Nestled on a wooded .43-acre lot, this meticulously maintained 1.5-sty home offers 5,400SF of living space spread across 3 levels. Highlights include wood floors, a main floor primary suite with custom closets and spa-like bath, and a study w/built-in bookcases. Attention to detail is evident w/luxury millwork, crown molding, recessed lights, & elegant white wood blinds. Cozy up by the gas fireplace in the great room or the vaulted hearth room. The kitchen is a chef's dream w/granite countertops, custom cabinets, top-of-the-line appliances, a butler's pantry w/icemaker, & breakfast room w/a bay window & window seat. The main floor laundry offers built-in storage & cubbies. Upstairs you'll find 3 BDs, 2 bathrooms, & a bonus room. The LL is an entertainment haven, w/spacious rec room w/brick paver floor, playroom, & large unfinished storage area. Outdoors find a low-maintenance deck and a paver patio. Also a security system, zoned heating & cooling, central vacuum, & sprinkler system.

4
beds

5
baths

5,400 Sq.Ft. LIVING AREA

0.43 Acres lot

Steve Mathes

Steve Mathes

Features & Amenities

Interior

  • total bedrooms4
  • Total bathrooms5
  • full bathrooms3
  • half bathrooms2
  • Flooring Carpet, Hardwood
  • Fireplace Great Room, Kitchen, Recreation Room
  • APPLIANCES Gas Water Heater, Dishwasher, Disposal, Gas Cooktop, Microwave, Range, Refrigerator, Stainless Steel Appliance(s), Humidifier
  • other interior Features Bookcases, Open Floorplan, Special Millwork, Vaulted Ceiling(s), Walk-In Closet(s), Central Vacuum, Entrance Foyer, Double Vanity, Separate Shower, Breakfast Room, Butler Pantry, Kitchen Island, Granite Counters, Walk-In Pantry, Separate Dining

Area & Lot

  • Status Sold
  • Date Sold January 17, 2024
  • Living Area5,400 Sq.Ft.
  • Lot Area0.43 Acres
  • MLS® ID23061032
  • TypeResidential
  • YEAR BUILT2005
  • NeighborhoodOlivette
  • Architecture StylesTraditional, Other
  • Elementary SchoolOld Bonhomme Elem.
  • Middle SchoolLadue Middle
  • High SchoolLadue Horton Watkins High
  • School DistrictLadue

Exterior

  • STORIES2
  • Garage Space3.0
  • water SourcePublic
  • utilitiesNatural Gas Available
  • lot featuresAdjoins Wooded Area, Near Public Transit, Sprinklers In Front, Sprinklers In Rear
  • parkingAttached, Garage, Garage Door Opener, Off Street
  • HEAT TYPEElectronic Air Filter, Forced Air, Zoned, Natural Gas
  • AIR CONDITIONINGCeiling Fan(s), Central Air, Electric, Zoned
  • sewerPublic Sewer
  • security FeaturesSecurity System Owned, Smoke Detector(s)

Financial

  • Sales Price$1,295,000
  • Real Estate Tax $14,951/yr
View Virtual Tour

Olivette

Explore

Work With Us

With decades of proven success and a family legacy in St. Louis real estate, Steve & Joe Mathes are here to guide you home. Start your journey today.

Follow Us on Instagram