Leave a Message

Thank you for your message. We will be in touch with you shortly.

9609 Ashmont Drive
Courtesy of Coldwell Banker Realty - Gundaker, Steven Mathes Listing Contact: 800-746-9464 
Coming Soon

9609 Ashmont Drive

9609 Ashmont Drive, St Louis, MO 63132

$1,795,000
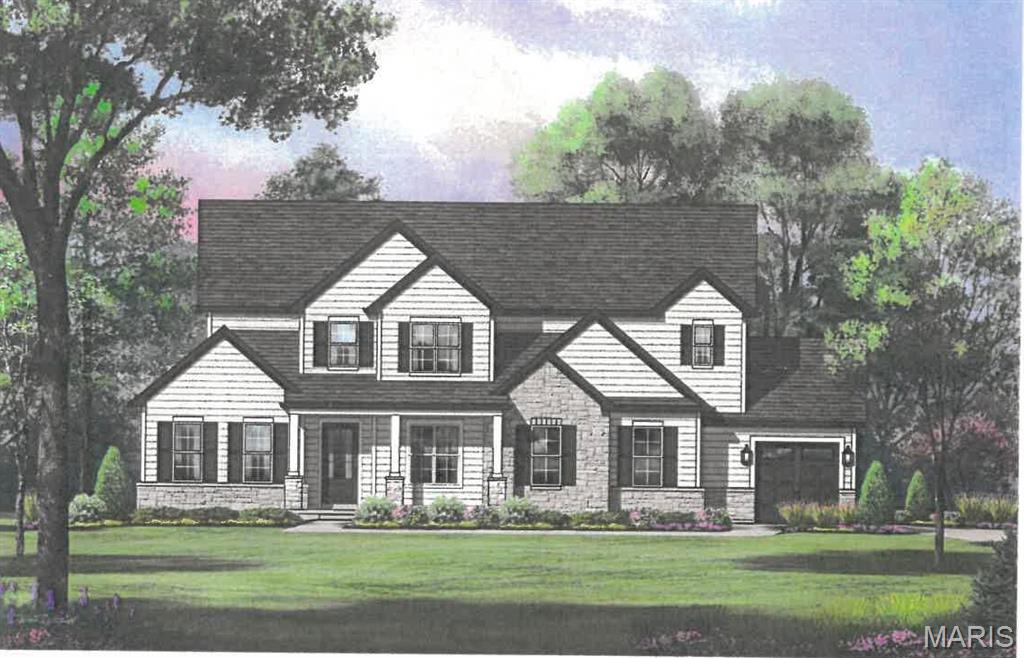
Another exceptional new custom home by Weber Enterprises has just been completed, beautifully staged, and is ready for occupancy in Oak Estates in Ladue Schools. This 1.5-story gem offers 5 bedrooms, 5 full baths, and 1 half bath, with approximately 5,071 SF of living space including the finished lower level. The main-floor primary suite features a tray ceiling and a custom walk in closet. The luxurious primary bath includes a double quartz vanity and a beautiful tiled shower with glass enclosure. Notice the half bath powder room with quartzite vanity top. The kitchen is appointed with Oyster Grey painted maple cabinets with an accented stained Quartz island with Thermador stainless appliances ,including a 5-burner gas cooktop, oven, microwave, and refrigerator, and a separate dry bar with beverage refrigerator, plus an impressive 9' x 7' walk-in pantry. The upper level offers 3 bedrooms, and 3 full baths, plus a spacious loft/family room. Wood, ceramic tile, and carpeted flooring are featured throughout, with quartz countertops in the kitchen, baths, and laundry. Enjoy the convenience of both main-floor and upper-level laundry rooms, along with a custom wood staircase off the entry foyer. Additional amenities include a 3-car garage, irrigation system, rear fenced yard, a low-maintenance composite deck, two-zone HVAC, and attractive stone and vinyl exterior. Don't miss the two electric car chargers,the masonry mailbox to match the home, and the upgraded insulation throughout for sound barrier and efficiency. Join the many newer homes in desirable, close-in Oak Estates, conveniently located near highways,
the airport, dining, shopping, and Clayton. Walk or bike the nearby path to Old Bonhomme School and Stacy Park. Why wait to build? This exceptional home is ready and waiting for you now!

15
beds

6
baths

5,051 Sq.Ft. LIVING AREA

0.29 Acres lot

Steve Mathes

Steve Mathes

Joe Mathes

Joe Mathes

Features & Amenities

Interior

  • total bedrooms15
  • Total bathrooms6
  • full bathrooms5
  • half bathroom1
  • Laundry room Main Level, Upper Level
  • Flooring Carpet, Ceramic Tile, Wood
  • Fireplace Great Room
  • APPLIANCES Stainless Steel Appliance(s), Cooktop, ENERGY STAR Qualified Dishwasher, Disposal, Built-In Electric Oven, Gas Range, ENERGY STAR Qualified Refrigerator, Water Heater
  • other interior Features Breakfast Bar, Breakfast Room, Ceiling Fan(s), Entrance Foyer, Kitchen Island, Open Floorplan, Special Millwork, Tray Ceiling(s), Walk-In Closet(s), Walk-In Pantry

Area & Lot

  • Status Coming Soon
  • Living Area5,051 Sq.Ft.
  • Lot Area0.29 Acres
  • MLS® ID26059078
  • TypeResidential
  • YEAR BUILT2025
  • NeighborhoodOlivette
  • Architecture StylesTraditional
  • Elementary SchoolOld Bonhomme Elem.
  • Middle SchoolLadue Middle
  • High SchoolLadue Horton Watkins High
  • School DistrictLadue

Exterior

  • STORIES2
  • Garage Space3.0
  • water SourcePublic
  • utilitiesElectricity Connected, Natural Gas Connected, Sewer Connected, Water Connected
  • roofArchitectural Shingle
  • lot featuresBack Yard, Front Yard, Level, Near Public Transit, Sprinklers In Front, Sprinklers In Rear
  • parkingConcrete, Garage, Garage Door Opener
  • HEAT TYPENatural Gas
  • AIR CONDITIONINGCeiling Fan(s), Central Air, Zoned
  • sewerPublic Sewer
  • SubstructureConcrete Perimeter
  • HOA AmenitiesAssociation Management

Financial

  • Sales Price$1,795,000
  • Real Estate Tax $4,281/yr
  • HOA $75/yr

Mortgage Calculator

Estimate your monthly mortgage payment, including the principal and interest, property taxes, and HOA. Adjust the values to generate a more accurate rate.

All estimates are provided for informational purposes only. Actual amounts may vary.
$0,000 Your Payment 20 15 65
$0,000 Your Payment

Olivette

Explore

Work With Us

With decades of proven success and a family legacy in St. Louis real estate, Steve & Joe Mathes are here to guide you home. Start your journey today.

Follow Us on Instagram